Leave a Message

Thank you for your message. We will be in touch with you shortly.

518 Randolph Ct #E
518 Randolph Ct #E
518 Randolph Ct #E
518 Randolph Ct #E
518 Randolph Ct #E
518 Randolph Ct #E
518 Randolph Ct #E
518 Randolph Ct #E
518 Randolph Ct #E
518 Randolph Ct #E
518 Randolph Ct #E
518 Randolph Ct #E
518 Randolph Ct #E
518 Randolph Ct #E
518 Randolph Ct #E
518 Randolph Ct #E
518 Randolph Ct #E
518 Randolph Ct #E
518 Randolph Ct #E
518 Randolph Ct #E
SEE ALL PHOTOS
518 Randolph Ct #E
518 Randolph Ct #E
518 Randolph Ct #E
518 Randolph Ct #E
518 Randolph Ct #E
518 Randolph Ct #E
518 Randolph Ct #E
518 Randolph Ct #E
518 Randolph Ct #E
518 Randolph Ct #E
518 Randolph Ct #E
518 Randolph Ct #E
518 Randolph Ct #E
518 Randolph Ct #E
518 Randolph Ct #E
518 Randolph Ct #E
518 Randolph Ct #E
518 Randolph Ct #E
518 Randolph Ct #E
518 Randolph Ct #E
Courtesy of Keller Williams Philly
Sold

518 Randolph Ct #E

518 RANDOLPH COURT E, PHILADELPHIA, PA 19147

$643,500
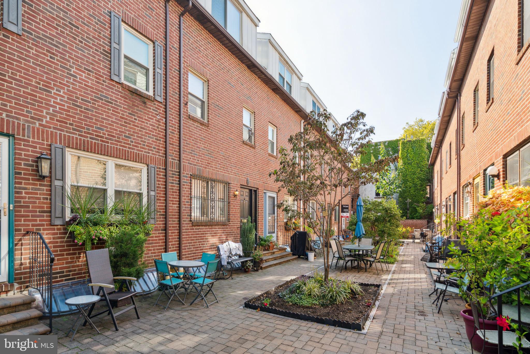
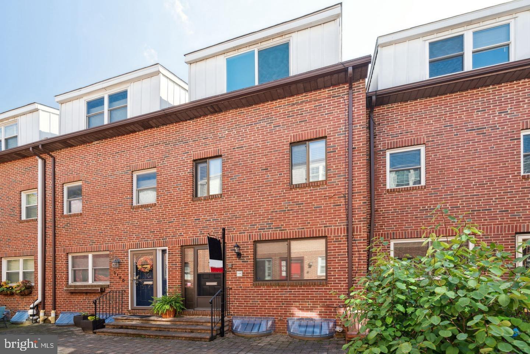
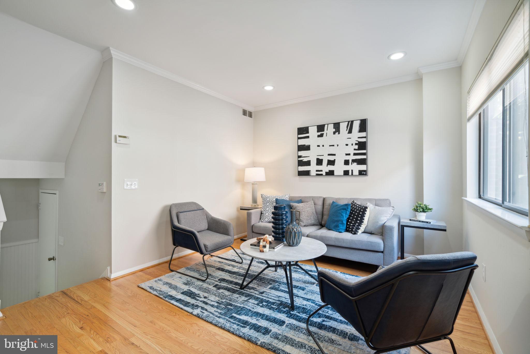
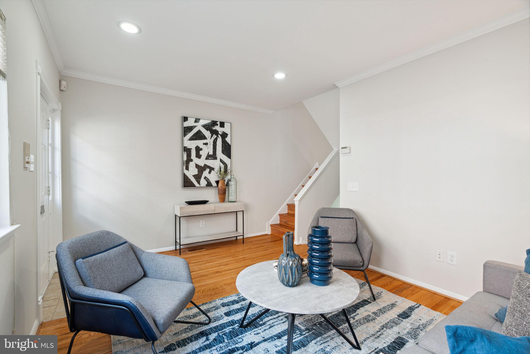
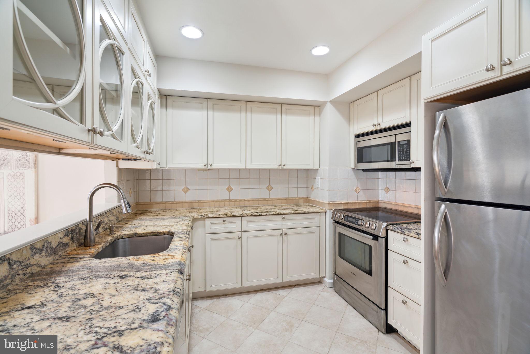
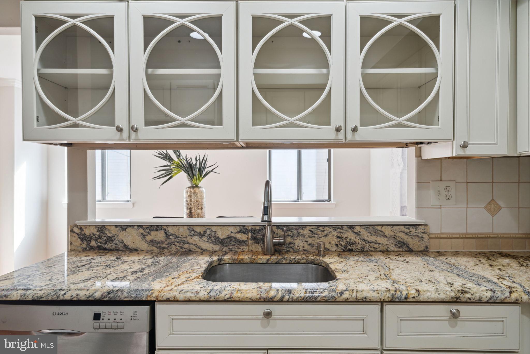
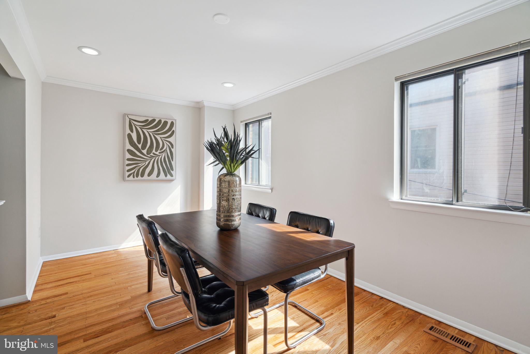
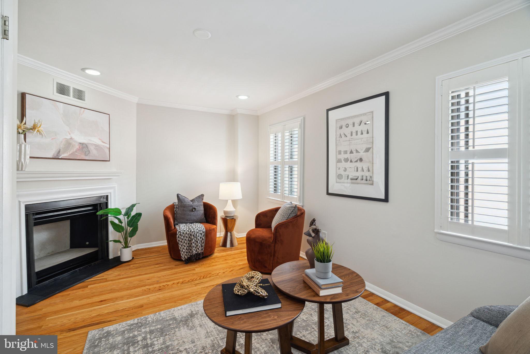
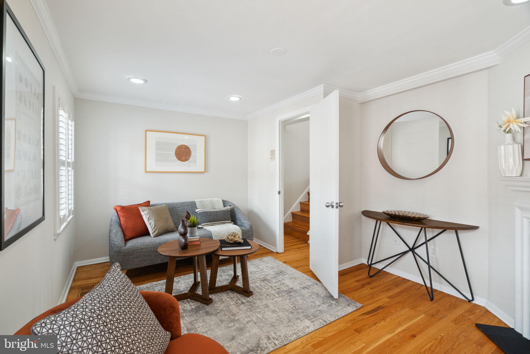
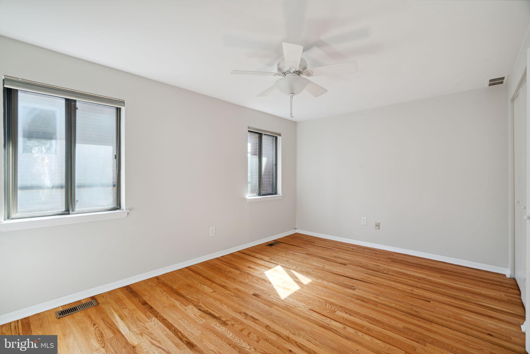
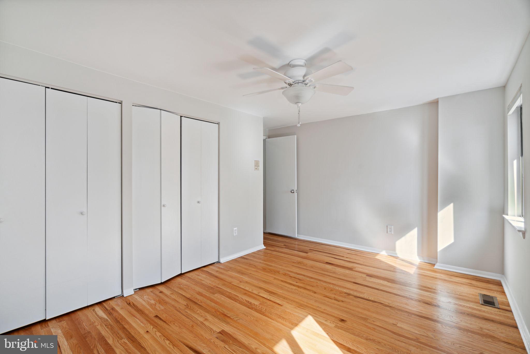
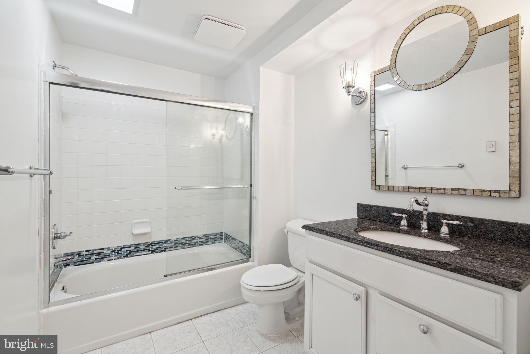
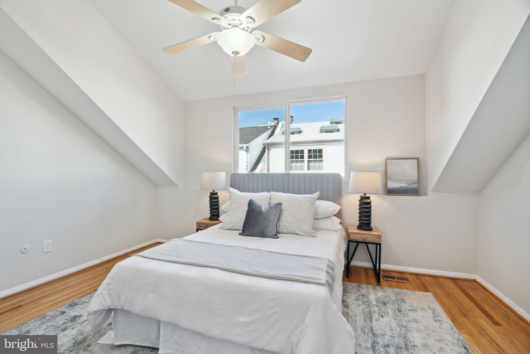
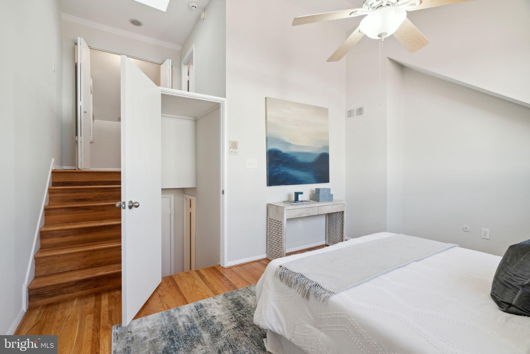
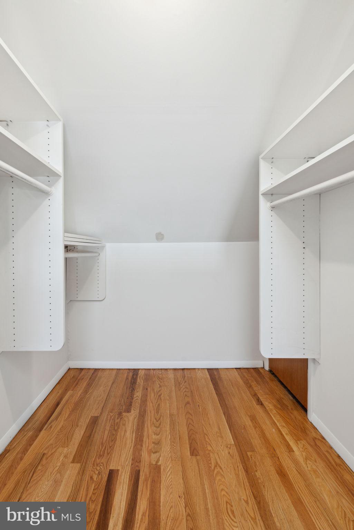
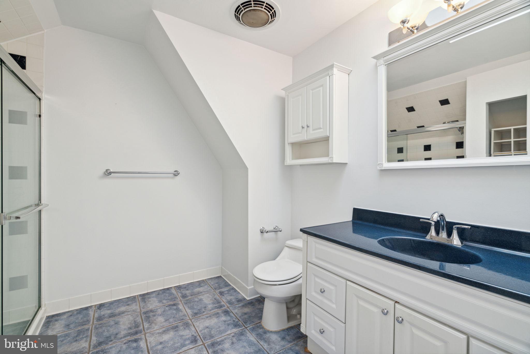
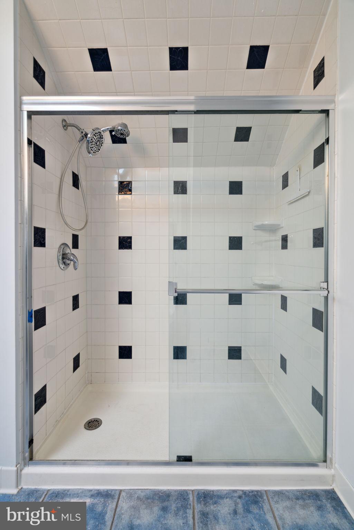
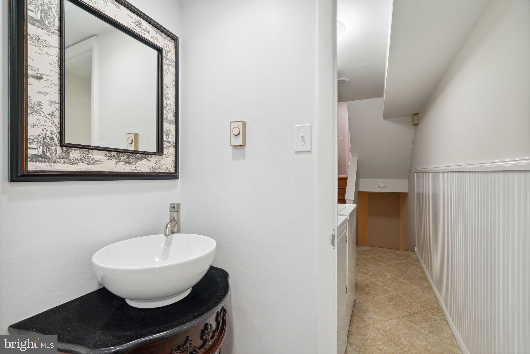
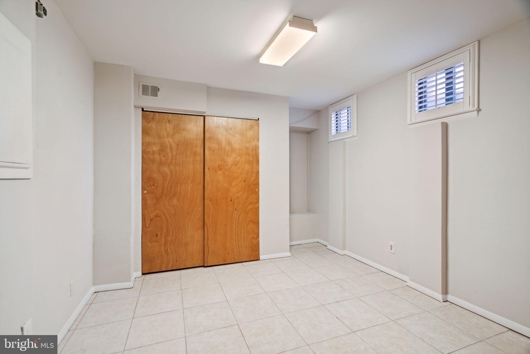
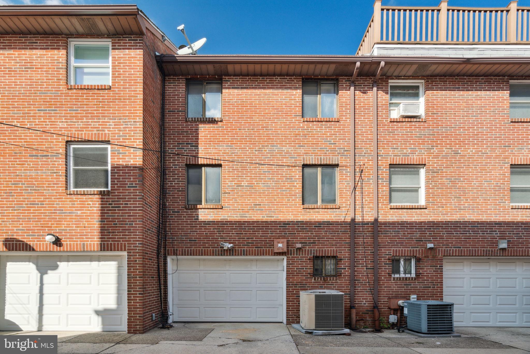
A charming courtyard hidden in the heart of Society Hill acts as the idyllic setting for 518 Randolph Ct #E. This 3-story home offers 3 beds, 2.5 baths, a 1-car garage + a 1-car driveway, and placement in the sought-after McCall Catchment. Mature trees line the low traffic that leads to the secure courtyard. This retreat from the city's hustle is the ideal spot for grilling, gardening, or hanging out with neighbors. Stepping inside, you'll find a bright, airy living room with hardwood floors and tall ceilings traced by crown molding. An expansive window overlooking the courtyard allows natural light to pour in. On the upper section of this level, there's a gleaming kitchen fitted with custom white cabinetry, granite counters, stainless steel appliances, and a tile backsplash. There's also a large, sun-lit dining room with ample space for entertaining. On the split second level, a bedroom featuring a fireplace and wood shutters sits at the front. Another bedroom and a full hall bathroom are at the rear. The top level is dedicated to the primary suite. There's a bright bedroom framed by soaring vaulted ceilings, a generous walk-in closet, and an attached full bathroom with an extra-wide vanity and glass-enclosed shower. Completing the home is a rear entry from the garage, a powder room, a laundry closet, and a finished basement perfect for a gym, office, or media room. In addition to everything inside, 518 Randolph Ct's fantastic Society Hill location earns a Walk Score of 99! There are many top-rated restaurants and friendly shops within a few blocks. Also nearby are Whole Foods, the 9th St Italian Market, and historic Head House Square which features a farmers market every Sunday with fresh produce and locally sourced food. Sprawling Washington Square Park, Penns Landing, and Independence Mall are all close. Plus, there's easy access to Pennsylvania and Jefferson Hospitals, Center City, public transit, I-95, and South Jersey. Schedule your showing today!

3
beds

3
baths

1,527 Sq.Ft. LIVING AREA

714 Sq.Ft. lot

The IDX display contains information sourced from the Bright MLS, Inc. as of 12/3/2025. This data is intended solely for personal, non-commercial use and is not to be utilized for any other purposes except to identify potential properties for purchase. Although the MLS data displayed is typically considered reliable, it is not guaranteed to be accurate by the MLS. Buyers are responsible for verifying the accuracy of all information and are advised to conduct their own investigations or seek professional assistance. Other sources besides the Listing Agent may have contributed to the MLS data presented. Unless expressly specified in writing, the Broker/Agent has not confirmed any information obtained from external sources. The Broker/Agent may or may not have acted as the Listing and/or Selling Agent and cannot guarantee the accuracy of property locations displayed on any map. Any compensation offers are solely made to participants of the MLS where the listing is registered.

©2025 Bright MLS, Inc. all rights reserved.

Data last updated on 12/3/2025 at 2:30 AM UTC

Katherine McCann

Katherine McCann

Features & Amenities

Interior

  • total bedrooms3
  • Total bathrooms3
  • full bathrooms2
  • half bathroom1
  • APPLIANCES Electric Water Heater

Area & Lot

  • Status Sold
  • Date Sold January 16, 2024
  • Living Area1,527 Sq.Ft.
  • Lot Area714 Sq.Ft.
  • MLS® IDPAPH2283066
  • TypeTownhouse
  • YEAR BUILT1975
  • NeighborhoodPhiladelphia
  • Architecture StylesSplit Level, Contemporary
  • School DistrictTHE SCHOOL DISTRICT OF PHILADELPHIA

Exterior

  • Garage Space1.0
  • water SourcePublic
  • parkingAttached
  • HEAT TYPEElectric, Forced Air
  • AIR CONDITIONINGCentral Air
  • sewerSeptic Tank
  • SubstructureBrick/Mortar

Financial

  • Sales Price$643,500
  • Real Estate Tax $8,317/yr
  • HOA $50/yr
  • Zoning RM1

Philadelphia

Explore

KW EMpower

Ask Us Anything, Anytime. Whether you’re a consumer looking for an agent you can trust, or an agent looking for a place to thrive, we’re here for you.

Follow Me on Instagram
