Leave a Message

Thank you for your message. We will be in touch with you shortly.

518 Spruce St
518 Spruce St
518 Spruce St
518 Spruce St
518 Spruce St
518 Spruce St
518 Spruce St
518 Spruce St
518 Spruce St
518 Spruce St
518 Spruce St
518 Spruce St
518 Spruce St
518 Spruce St
518 Spruce St
518 Spruce St
518 Spruce St
518 Spruce St
518 Spruce St
518 Spruce St
518 Spruce St
518 Spruce St
518 Spruce St
518 Spruce St
518 Spruce St
518 Spruce St
518 Spruce St
518 Spruce St
518 Spruce St
518 Spruce St
518 Spruce St
518 Spruce St
518 Spruce St
518 Spruce St
518 Spruce St
518 Spruce St
518 Spruce St
518 Spruce St
518 Spruce St
518 Spruce St
518 Spruce St
518 Spruce St
518 Spruce St
518 Spruce St
518 Spruce St
518 Spruce St
518 Spruce St
518 Spruce St
518 Spruce St
518 Spruce St
518 Spruce St
518 Spruce St
518 Spruce St
518 Spruce St
518 Spruce St
518 Spruce St
518 Spruce St
518 Spruce St
518 Spruce St
518 Spruce St
518 Spruce St
518 Spruce St
518 Spruce St
518 Spruce St
518 Spruce St
518 Spruce St
518 Spruce St
518 Spruce St
518 Spruce St
518 Spruce St
518 Spruce St
518 Spruce St
518 Spruce St
518 Spruce St
518 Spruce St
518 Spruce St
518 Spruce St
518 Spruce St
518 Spruce St
518 Spruce St
518 Spruce St
518 Spruce St
518 Spruce St
518 Spruce St
518 Spruce St
518 Spruce St
518 Spruce St
518 Spruce St
518 Spruce St
518 Spruce St
518 Spruce St
518 Spruce St
518 Spruce St
518 Spruce St
518 Spruce St
518 Spruce St
518 Spruce St
518 Spruce St
518 Spruce St
518 Spruce St
518 Spruce St
518 Spruce St
518 Spruce St
518 Spruce St
518 Spruce St
SEE ALL PHOTOS
518 Spruce St
518 Spruce St
518 Spruce St
518 Spruce St
518 Spruce St
518 Spruce St
518 Spruce St
518 Spruce St
518 Spruce St
518 Spruce St
518 Spruce St
518 Spruce St
518 Spruce St
518 Spruce St
518 Spruce St
518 Spruce St
518 Spruce St
518 Spruce St
518 Spruce St
518 Spruce St
518 Spruce St
518 Spruce St
518 Spruce St
518 Spruce St
518 Spruce St
518 Spruce St
518 Spruce St
518 Spruce St
518 Spruce St
518 Spruce St
518 Spruce St
518 Spruce St
518 Spruce St
518 Spruce St
518 Spruce St
518 Spruce St
518 Spruce St
518 Spruce St
518 Spruce St
518 Spruce St
518 Spruce St
518 Spruce St
518 Spruce St
518 Spruce St
518 Spruce St
518 Spruce St
518 Spruce St
518 Spruce St
518 Spruce St
518 Spruce St
518 Spruce St
518 Spruce St
518 Spruce St
518 Spruce St
518 Spruce St
518 Spruce St
518 Spruce St
518 Spruce St
518 Spruce St
518 Spruce St
518 Spruce St
518 Spruce St
518 Spruce St
518 Spruce St
518 Spruce St
518 Spruce St
518 Spruce St
518 Spruce St
518 Spruce St
518 Spruce St
518 Spruce St
518 Spruce St
518 Spruce St
518 Spruce St
518 Spruce St
518 Spruce St
518 Spruce St
518 Spruce St
518 Spruce St
518 Spruce St
518 Spruce St
518 Spruce St
518 Spruce St
518 Spruce St
518 Spruce St
518 Spruce St
518 Spruce St
518 Spruce St
518 Spruce St
518 Spruce St
518 Spruce St
518 Spruce St
518 Spruce St
518 Spruce St
518 Spruce St
518 Spruce St
518 Spruce St
518 Spruce St
518 Spruce St
518 Spruce St
518 Spruce St
518 Spruce St
518 Spruce St
518 Spruce St
518 Spruce St
Courtesy of KW Empower
Sold

518 Spruce St

518 SPRUCE STREET, PHILADELPHIA, PA 19106

$2,674,310
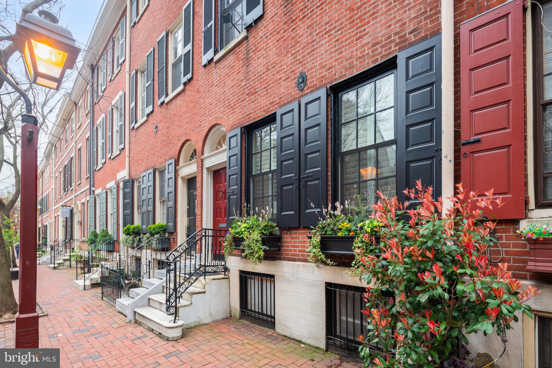
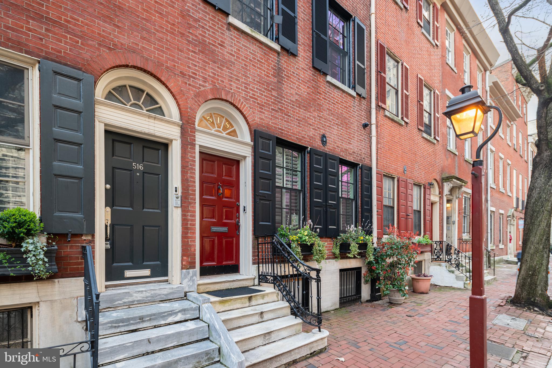
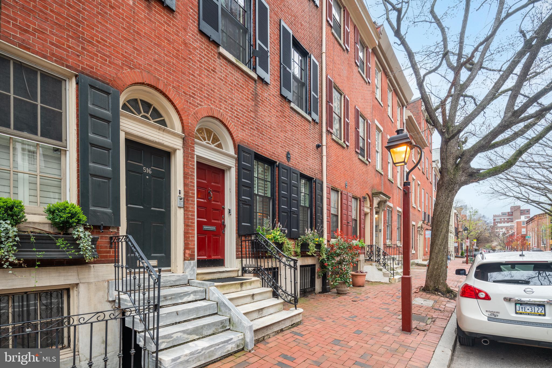
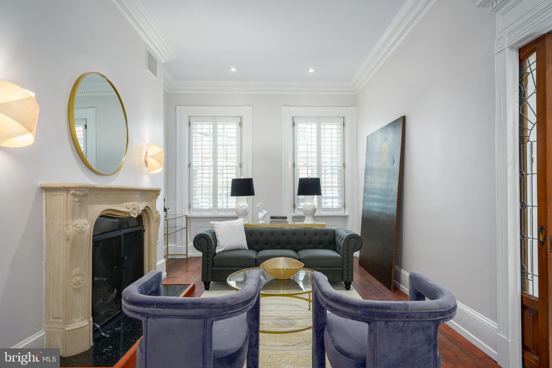
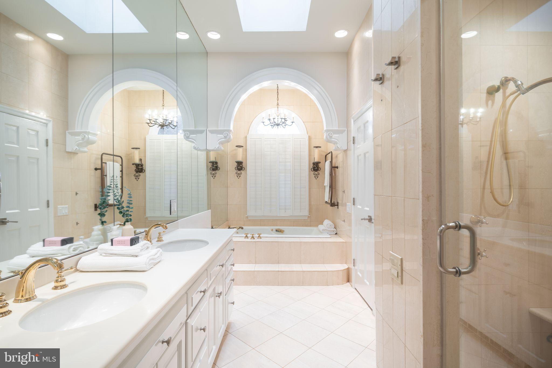
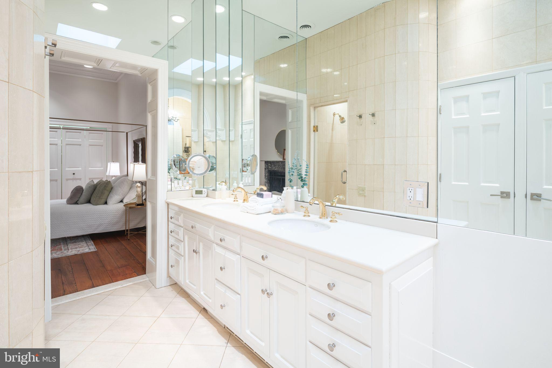
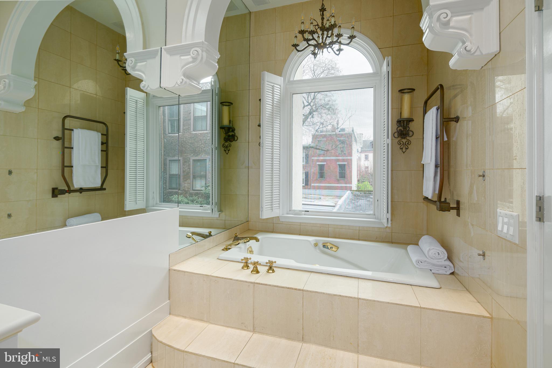
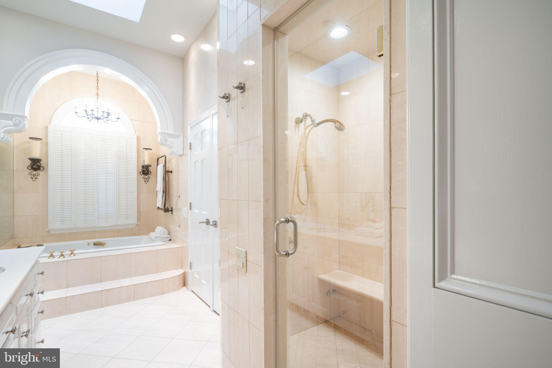
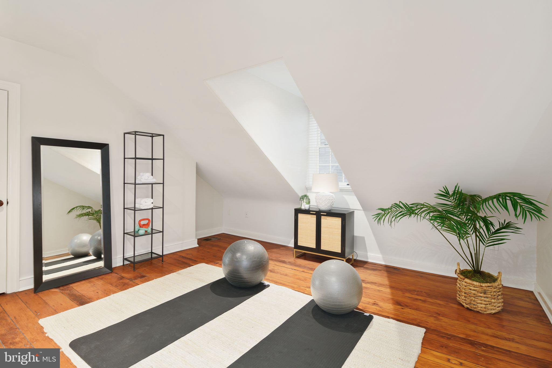
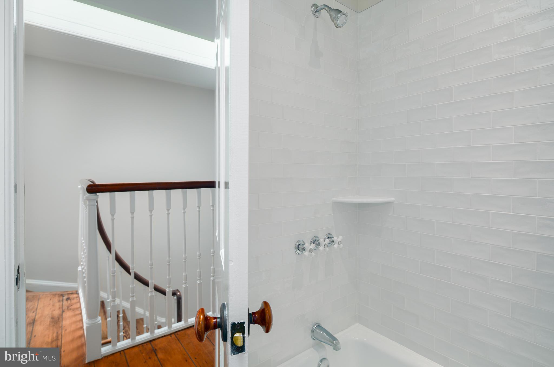
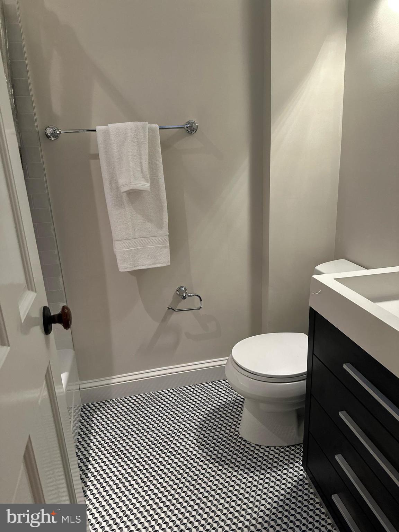
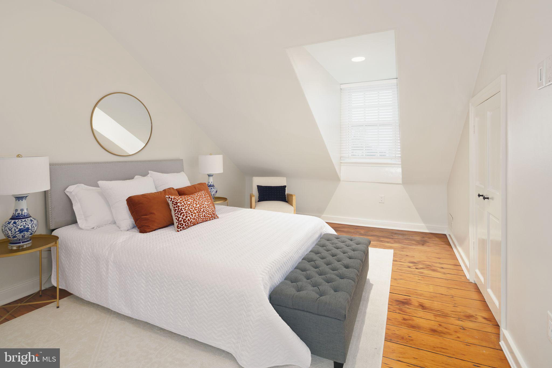
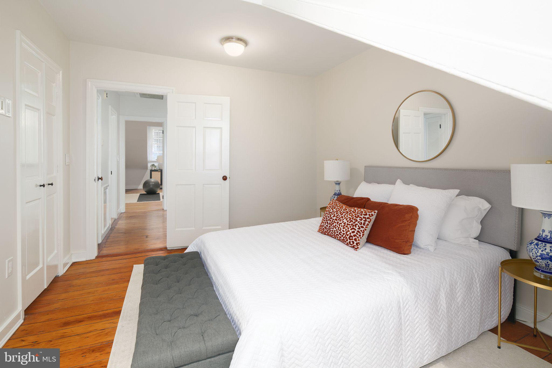
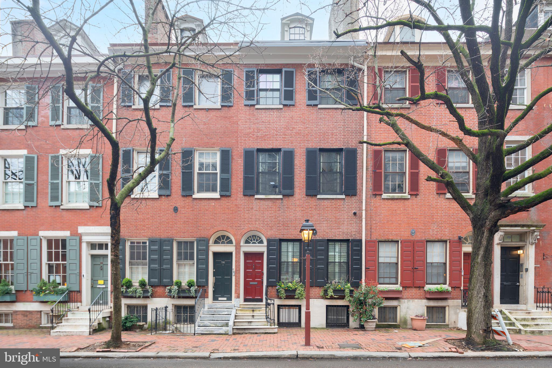
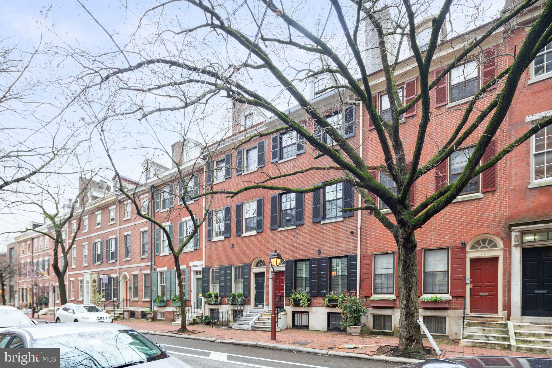
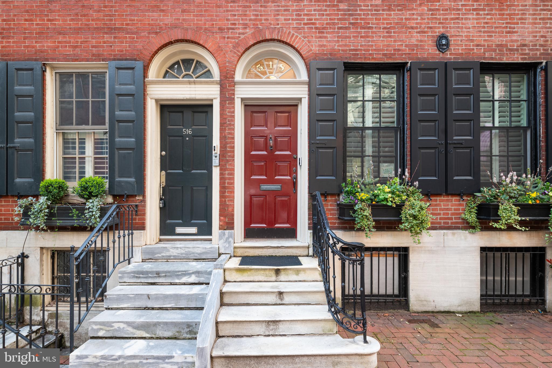
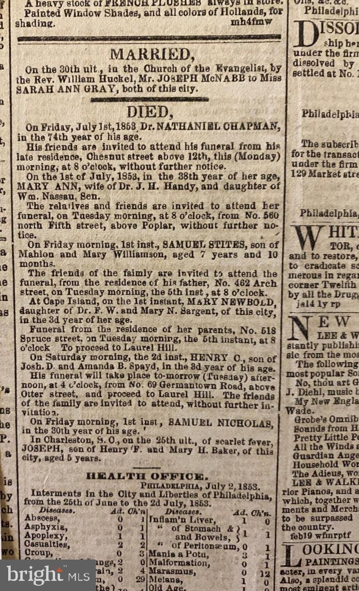
Explore the timeless charm and historical significance of 518 Spruce Street, an esteemed residence nestled in Philadelphia's historic Society Hill. Once owned by the parents of renowned portrait artist John Singer Sargent, this elegant 5-bedroom home offers a rare glimpse into the city's illustrious past.
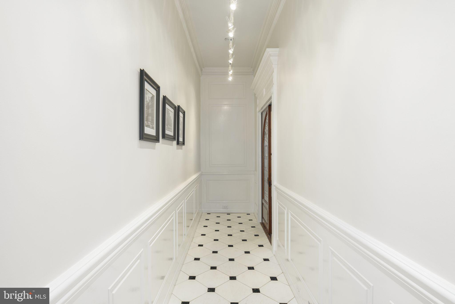
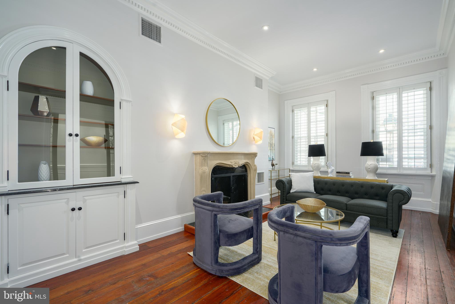
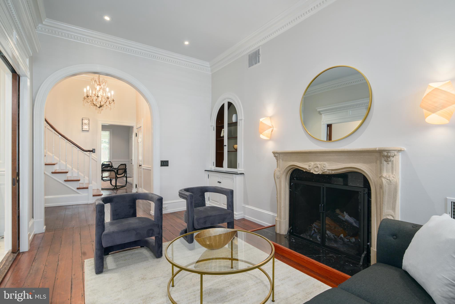
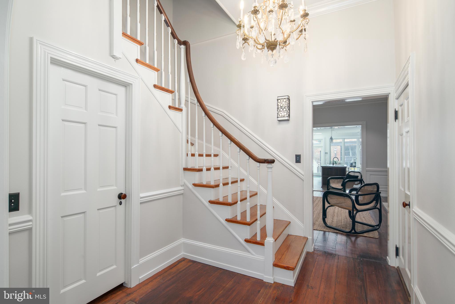
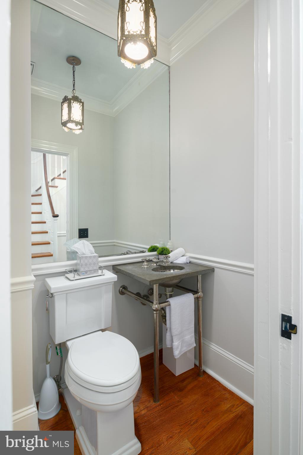
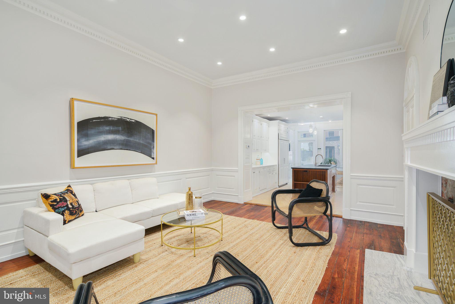
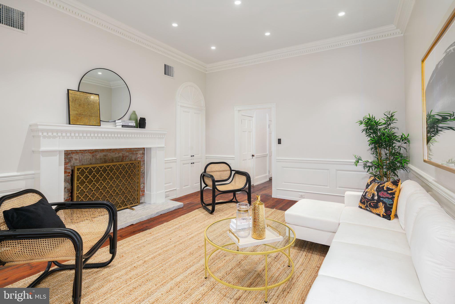
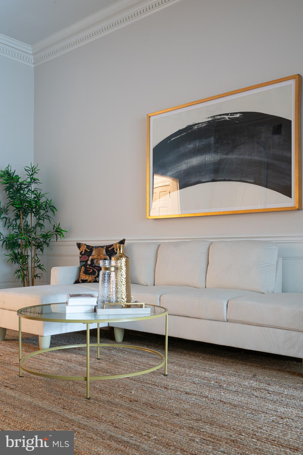
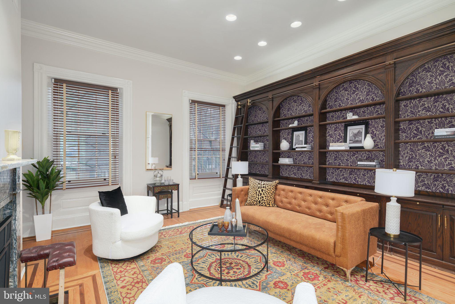
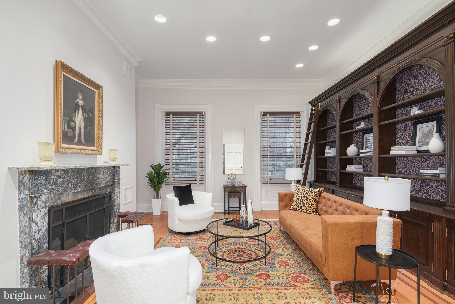
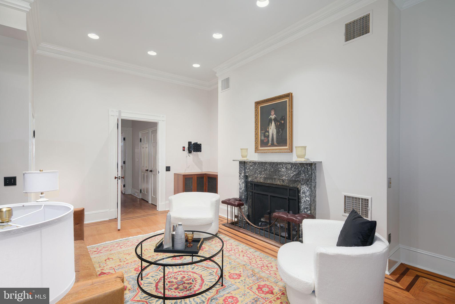
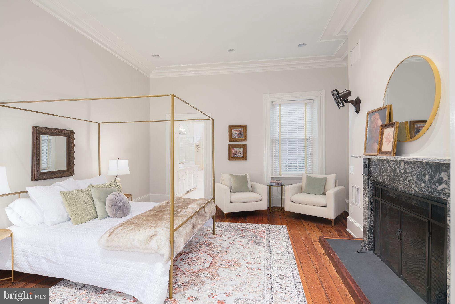
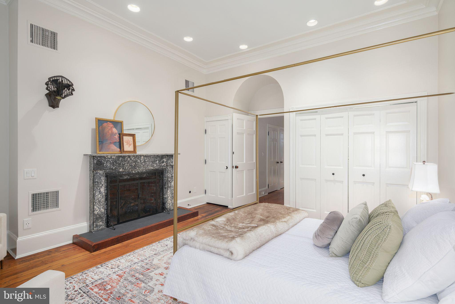
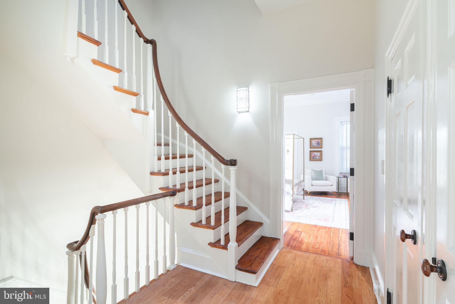
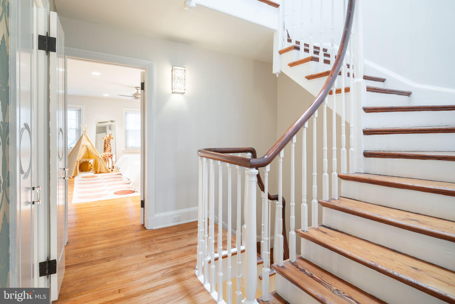
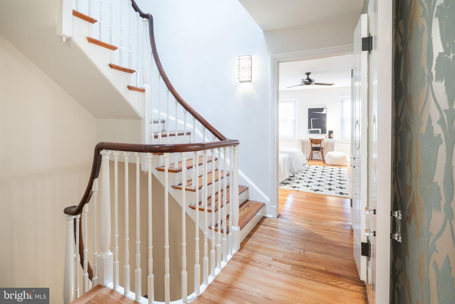
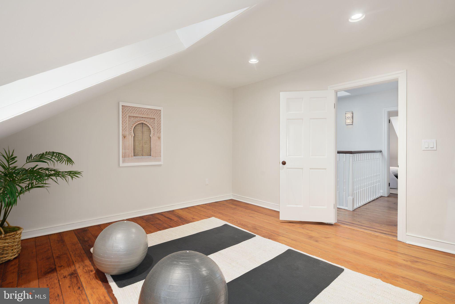
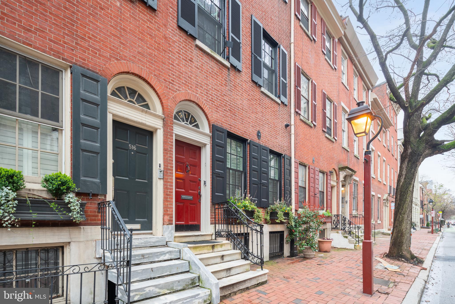
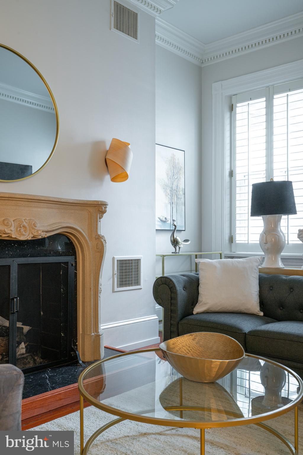
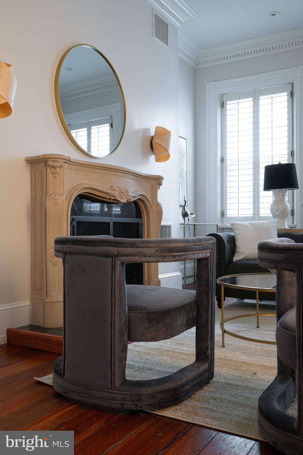
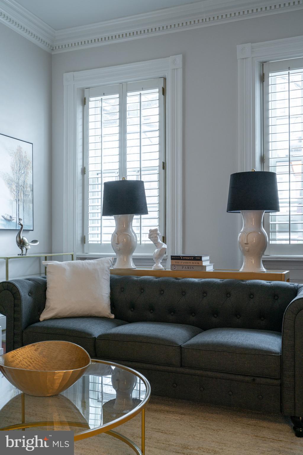
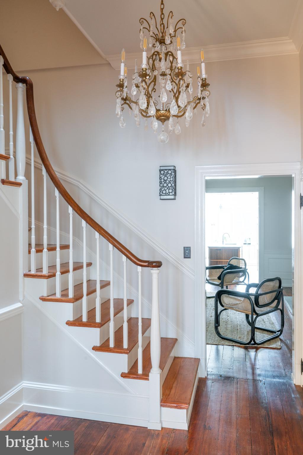
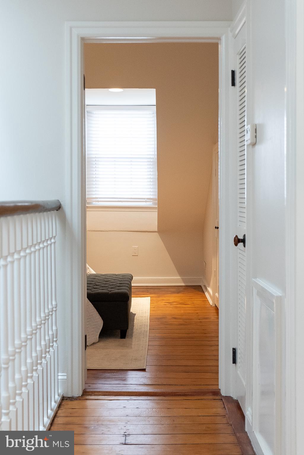
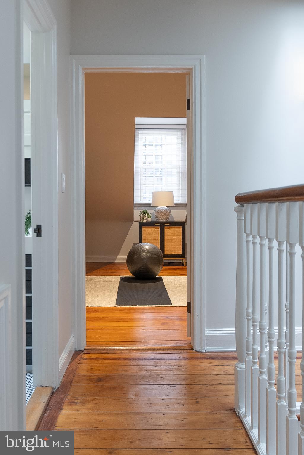
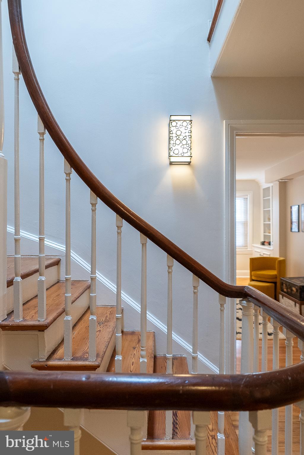
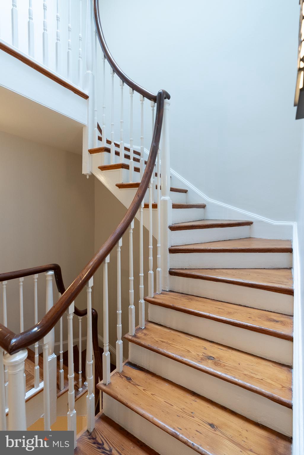
Experience the allure of yesteryears as you ascend the original marble steps to the front door, then step through the grand entrance adorned with beautiful pocket doors, leading you into a charming sitting room and a realm of refined elegance. Original pine floors, meticulously restored throughout over half of the house, along with exquisite moldings and two King of Prussia marble fireplace mantels, pay homage to the property's distinguished origins, dating back to its construction between 1831 and 1833.
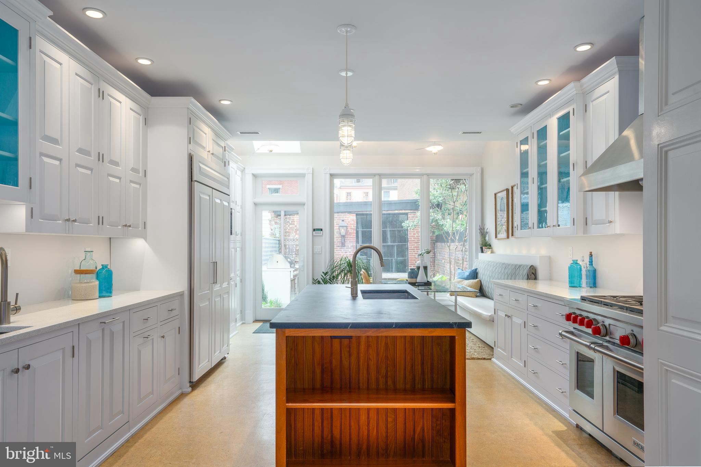
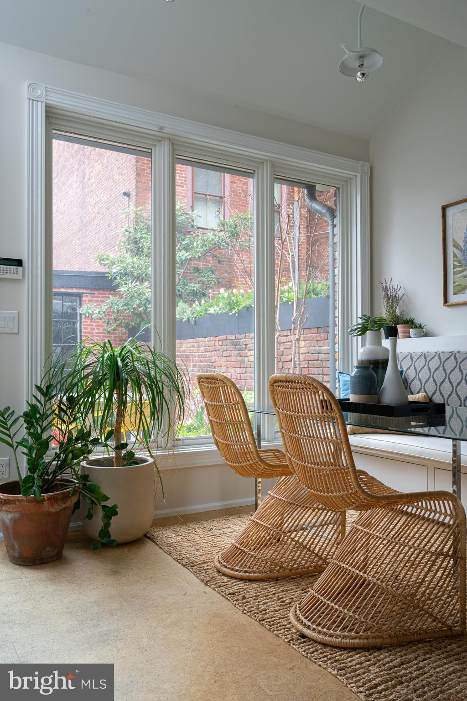
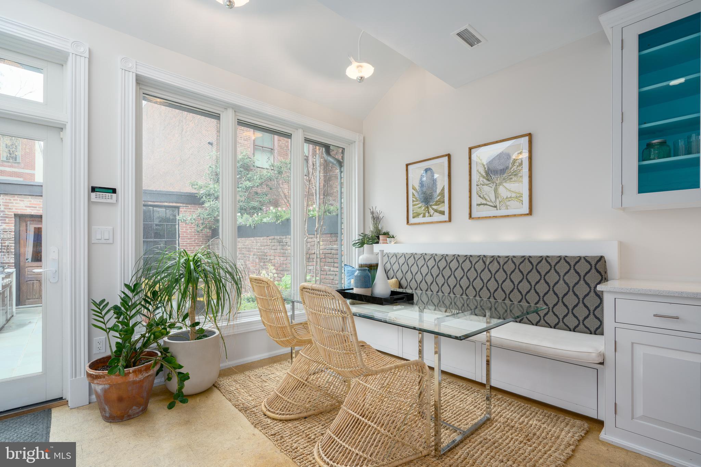
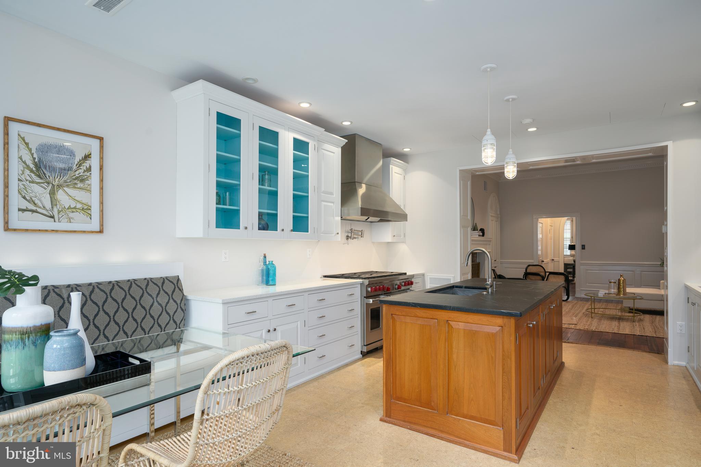
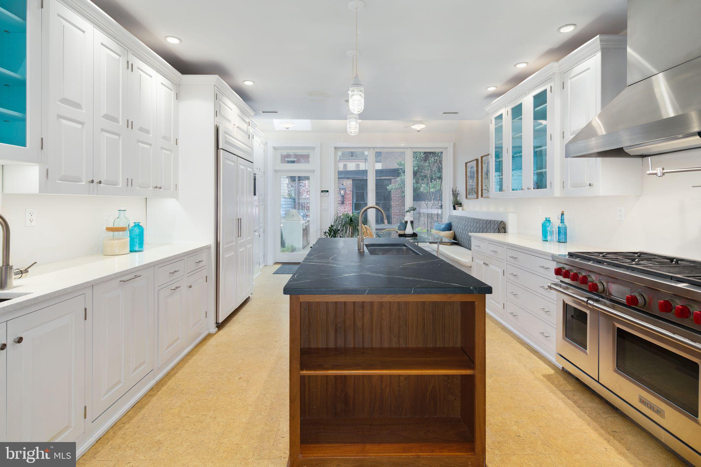
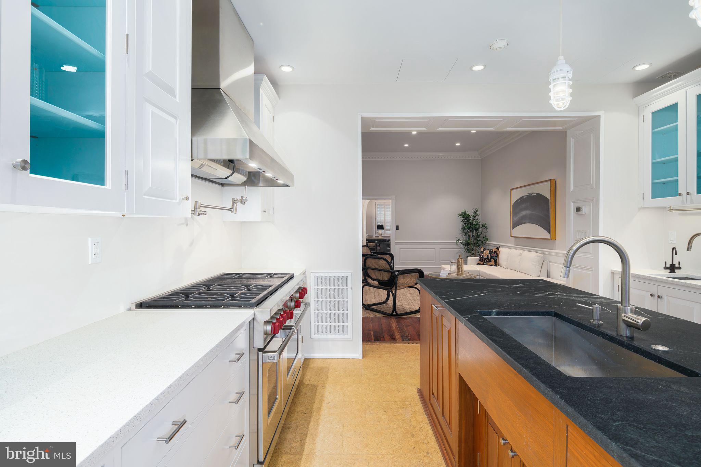
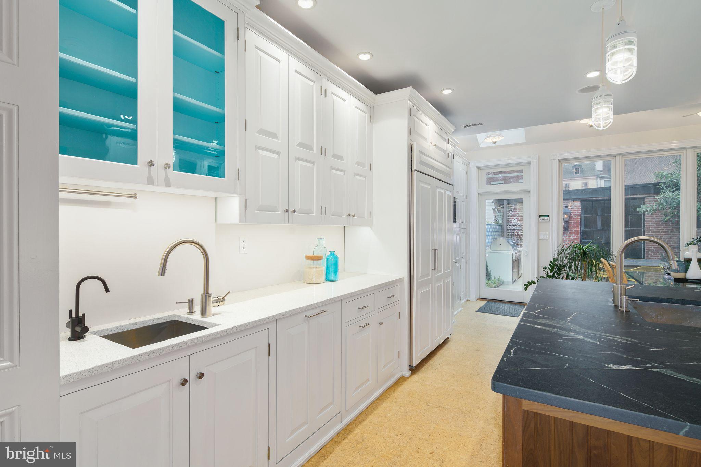
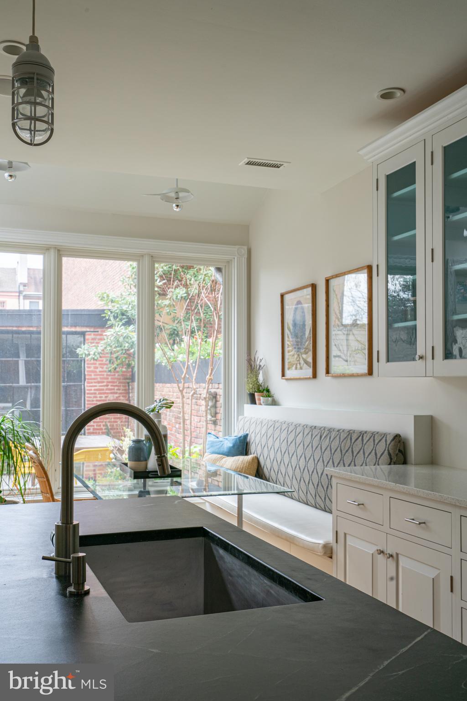
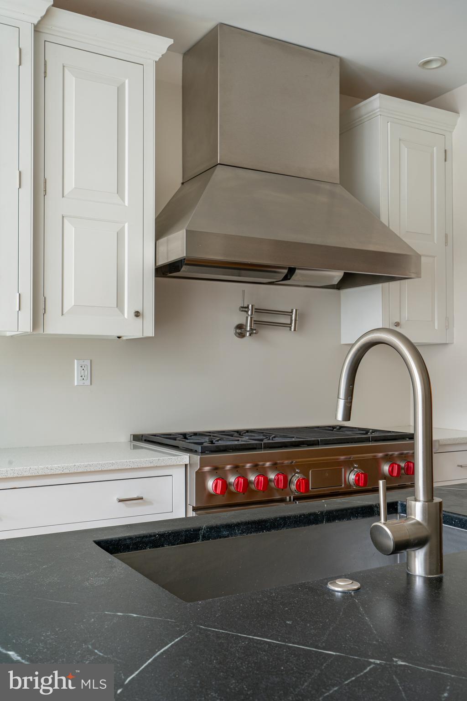
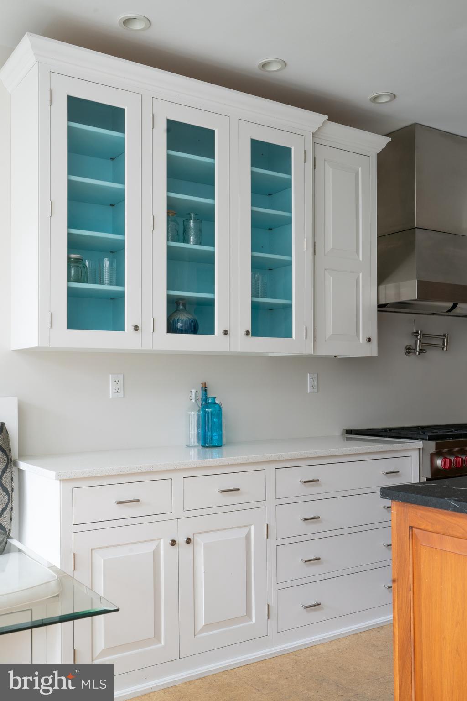
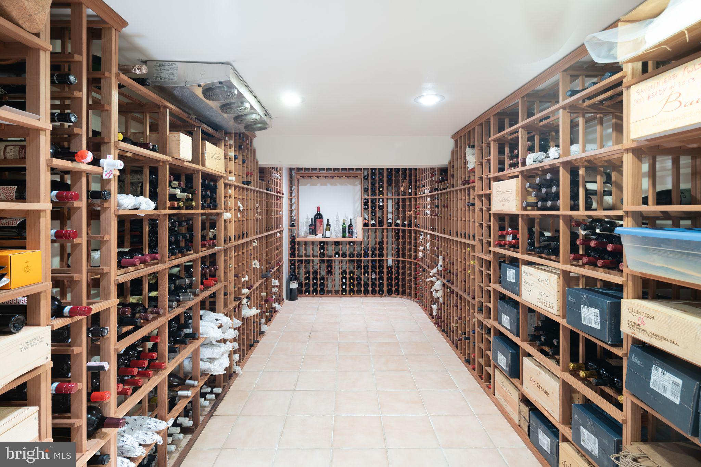
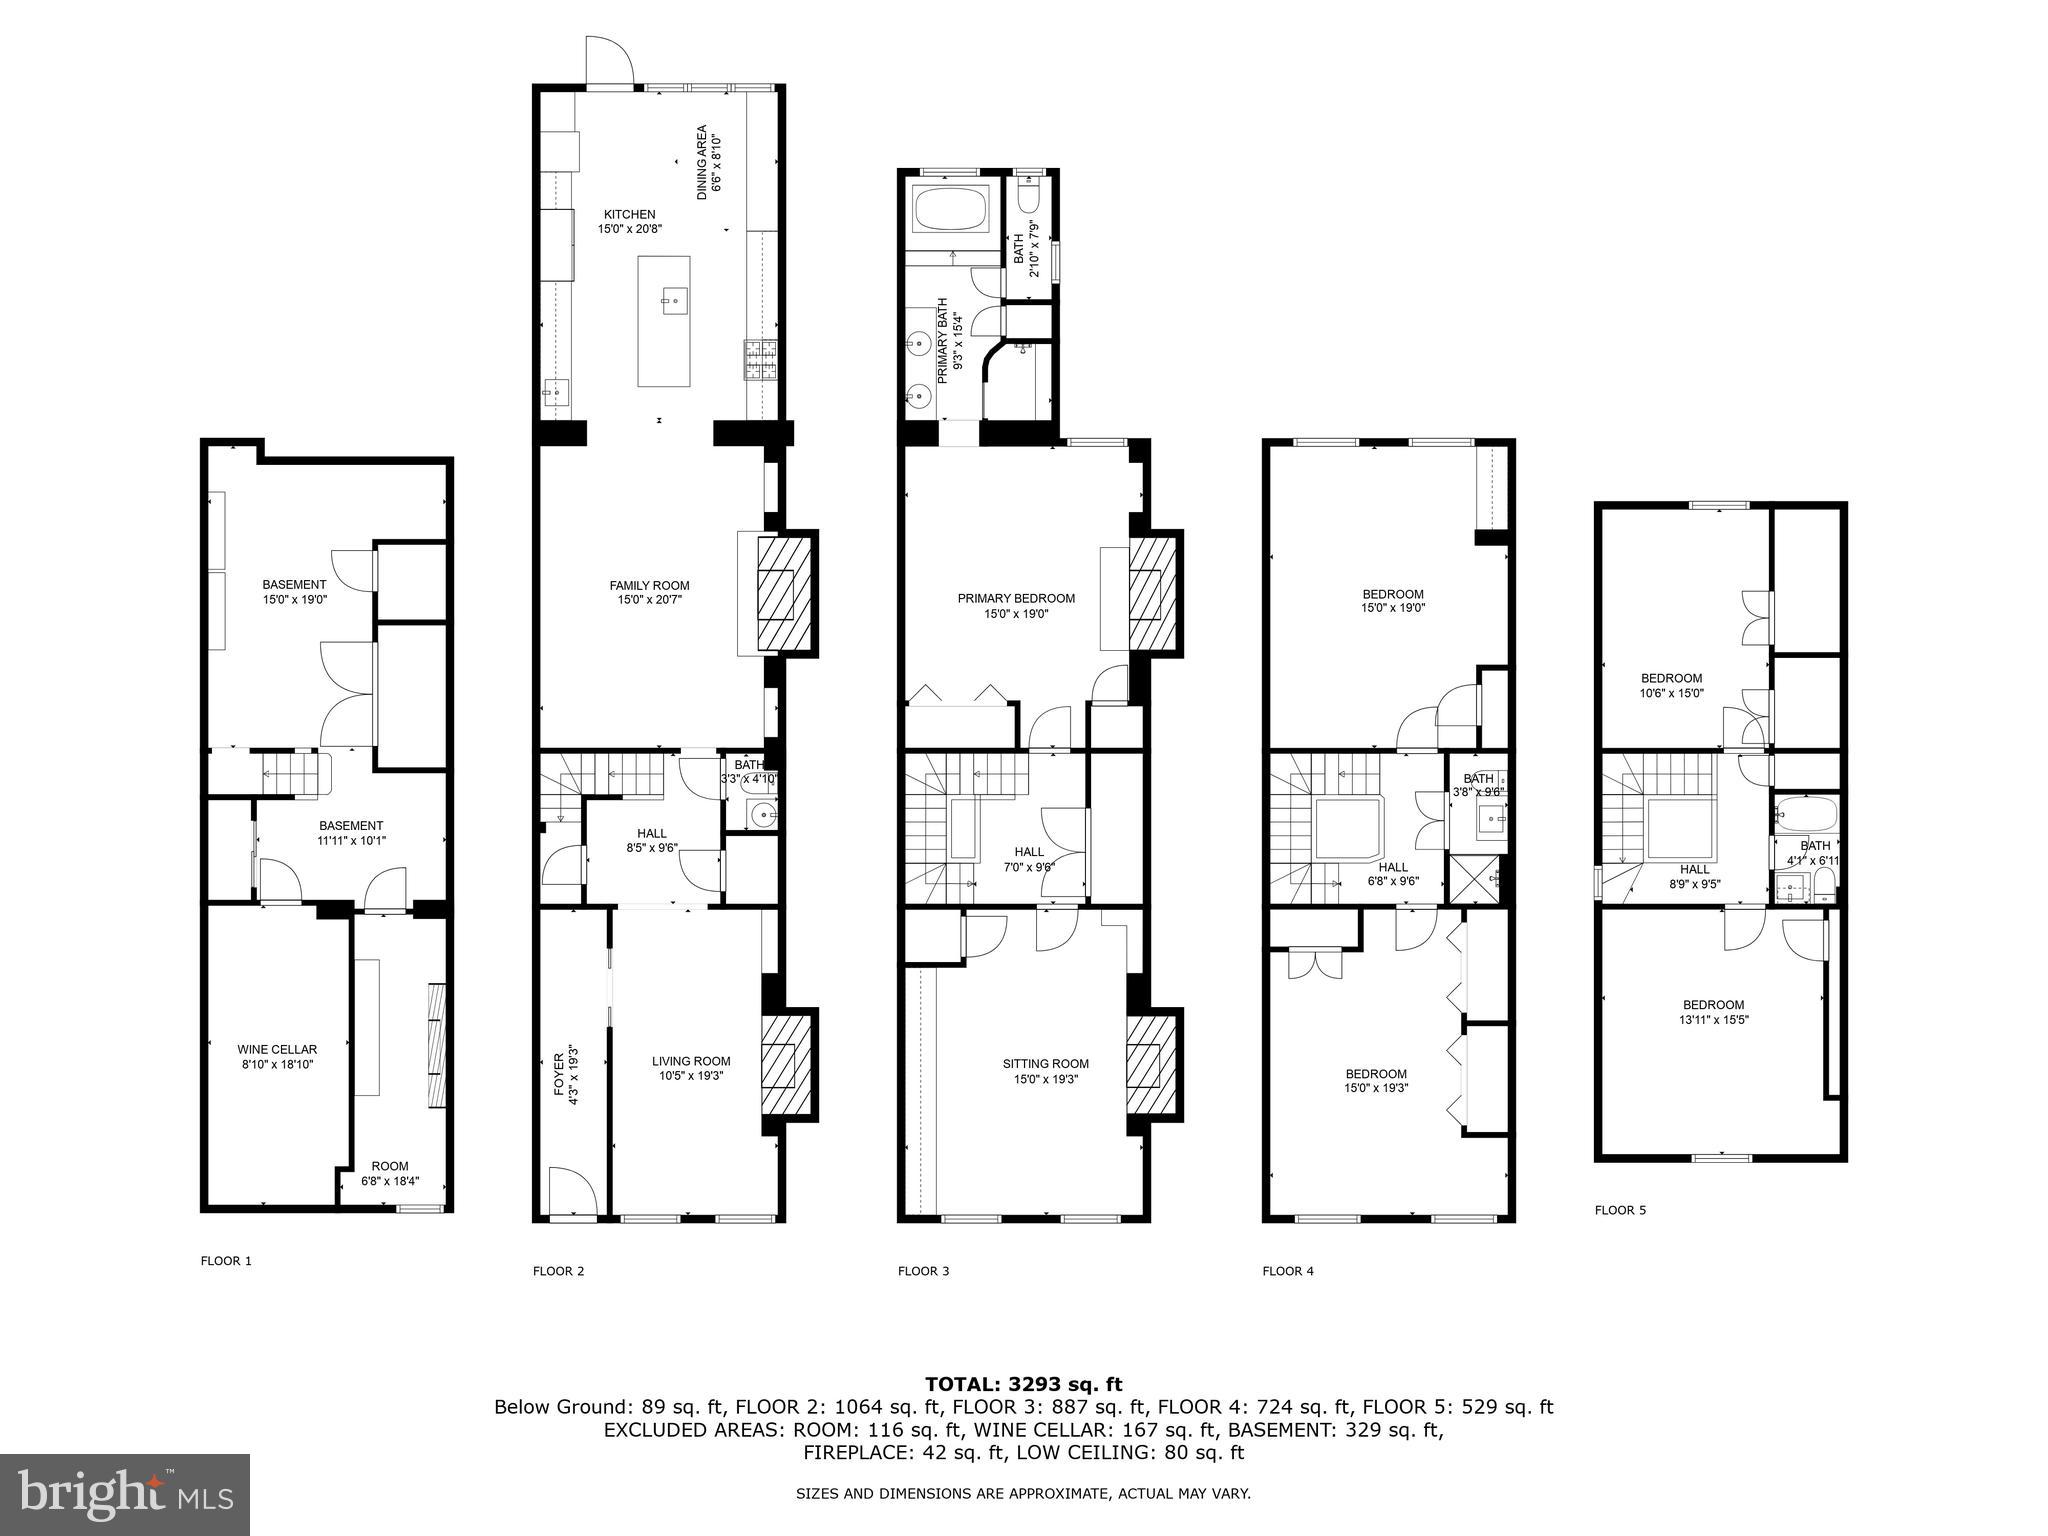
Embracing the perfect blend of tradition and modern comfort, this cherished home boasts all-new historically approved shutters, windows, and skylights, providing insulation and sound barrier. The thoughtfully designed kitchen features cork floors, a premium Sub Zero refrigerator, a 48" Dual Fuel Wolf Range, and two dishwashers, catering to effortless hosting and culinary delights. A 1200+ bottle wine cellar in the basement adds an extra touch of sophistication.
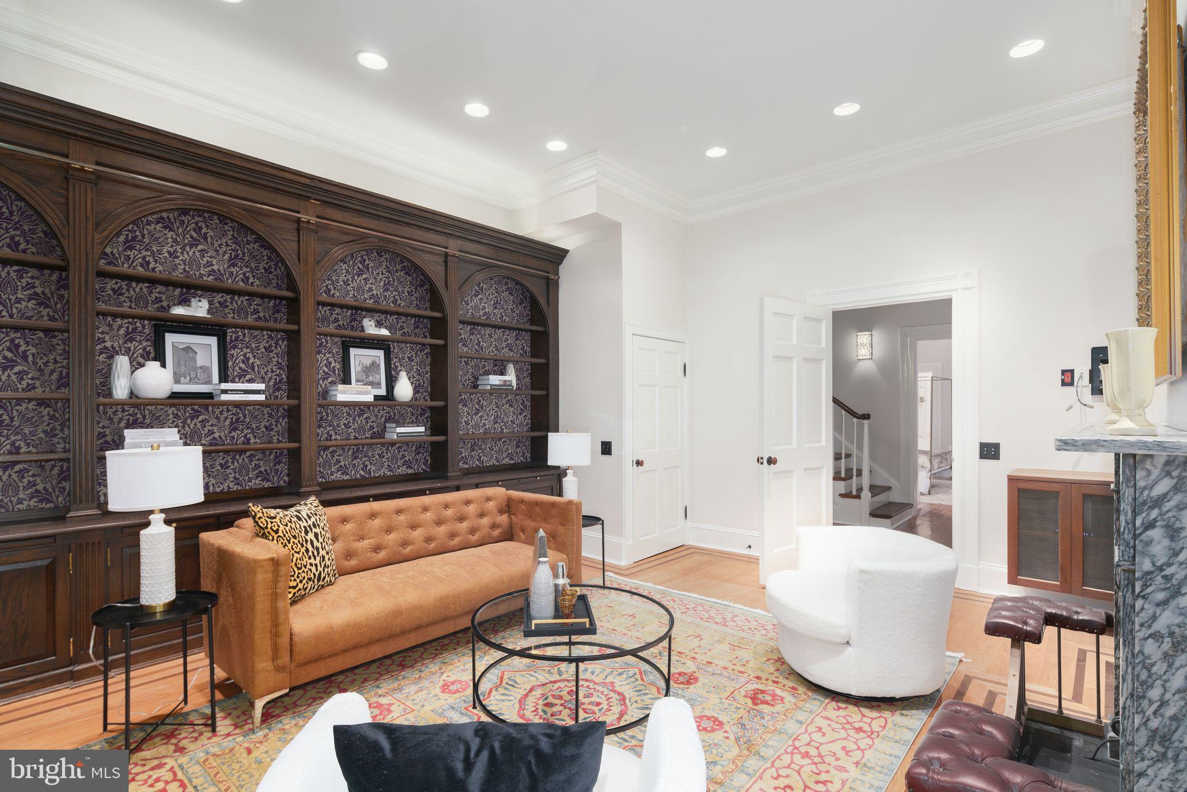
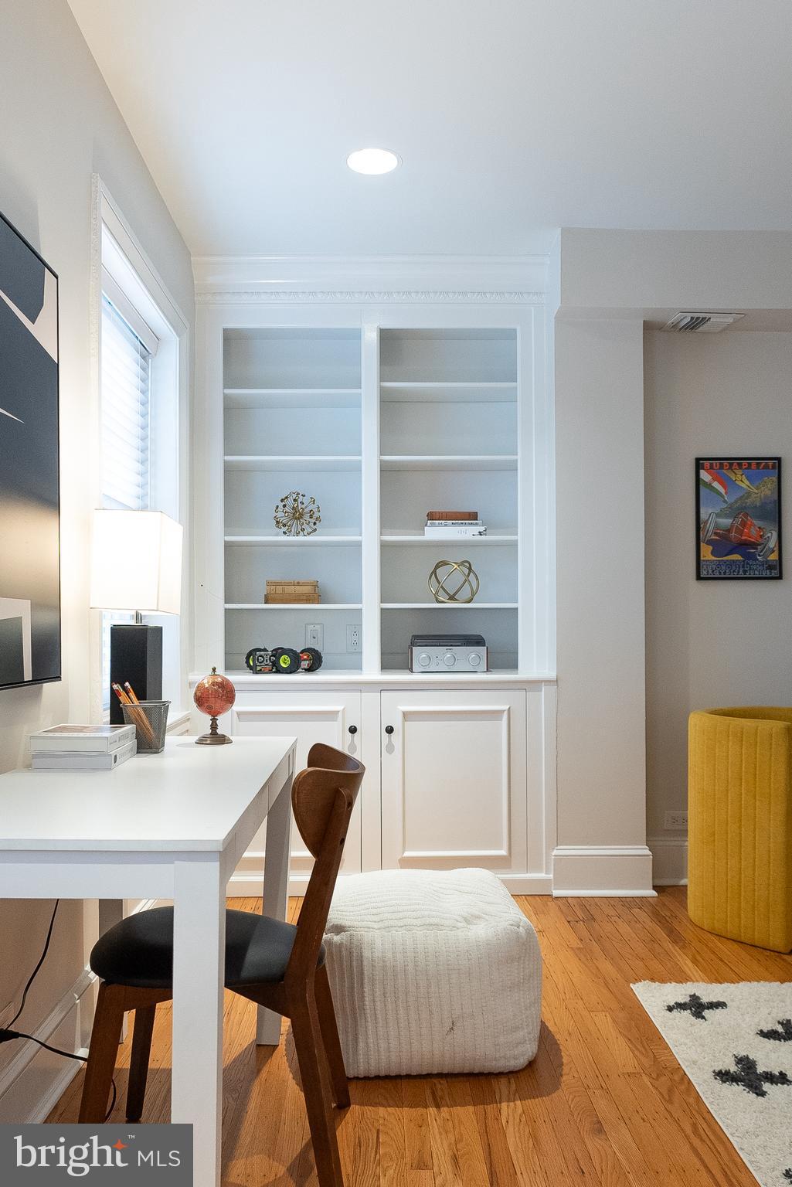
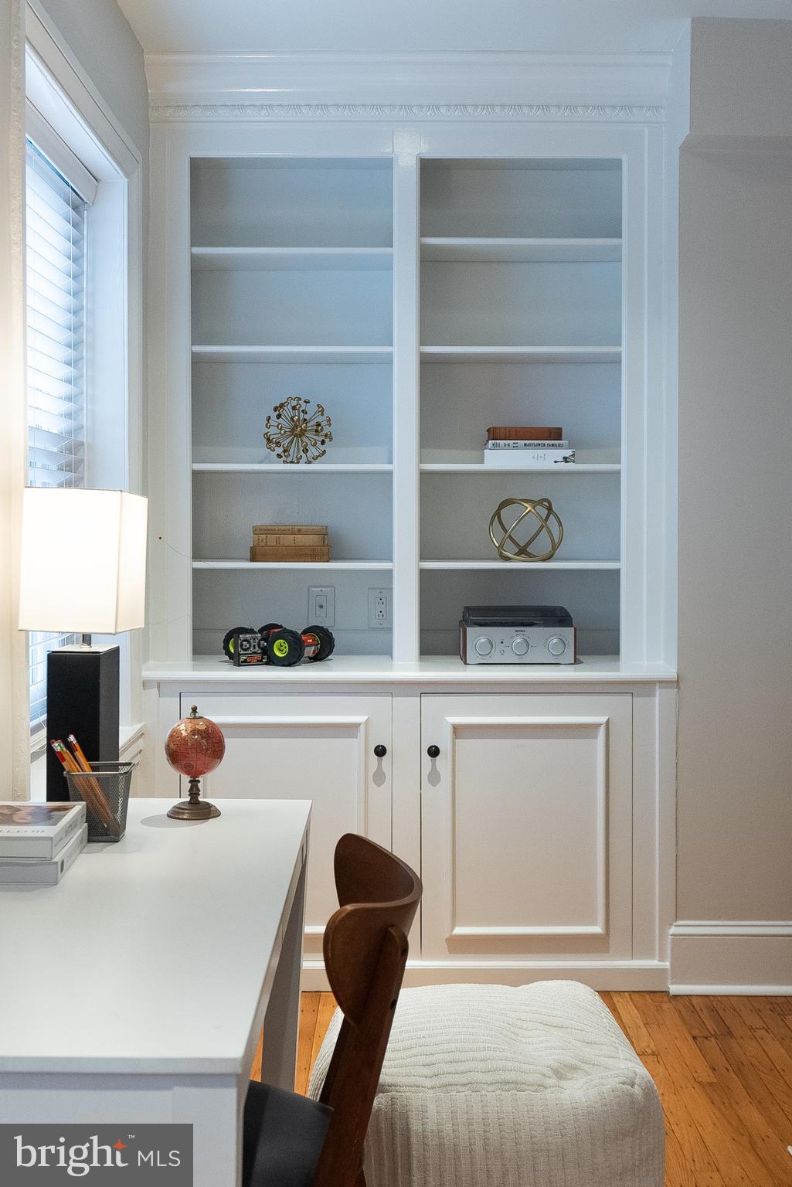
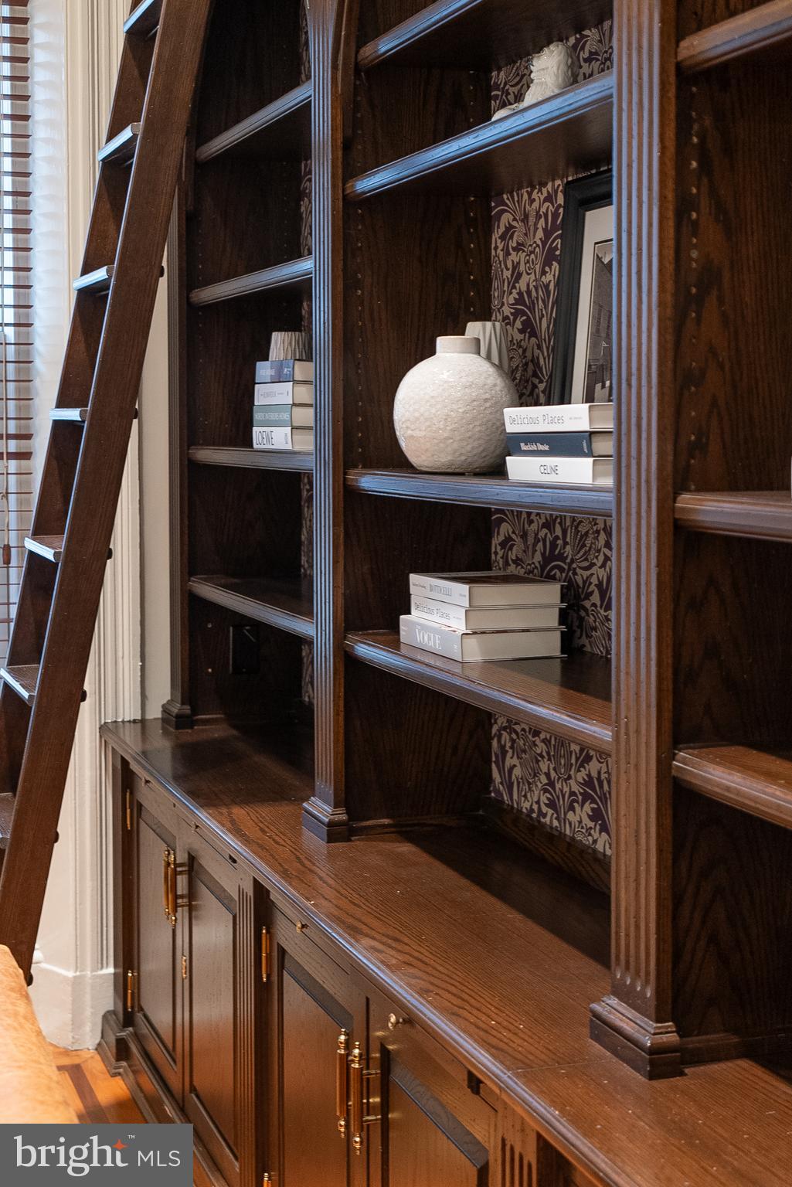
Crafted by skilled artisans Sherman & Gossweiler, the family room boasts wainscoting, a fireplace mantel, and built-in cabinets with slide-back doors, showcasing meticulous craftsmanship and attention to detail. Cozy up by one of three operational fireplaces (2 wood-burning, 1 gas), promising warmth and ambiance year-round.
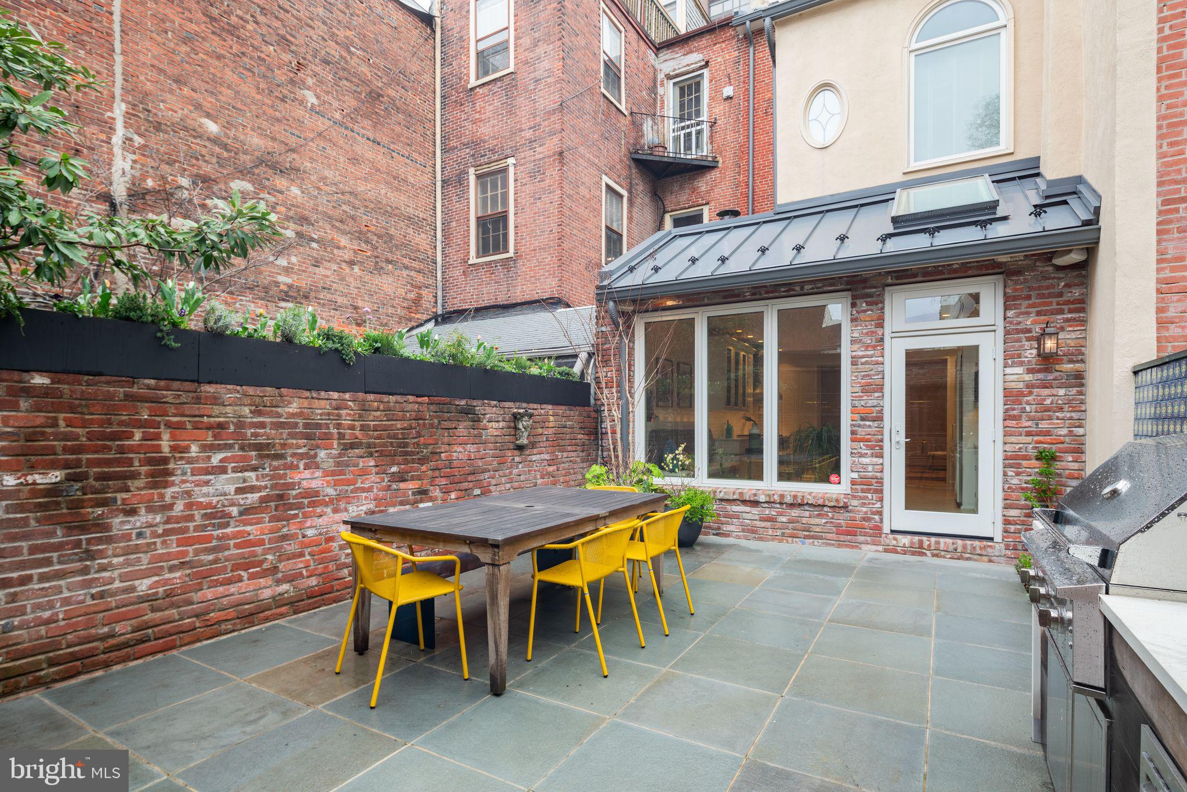
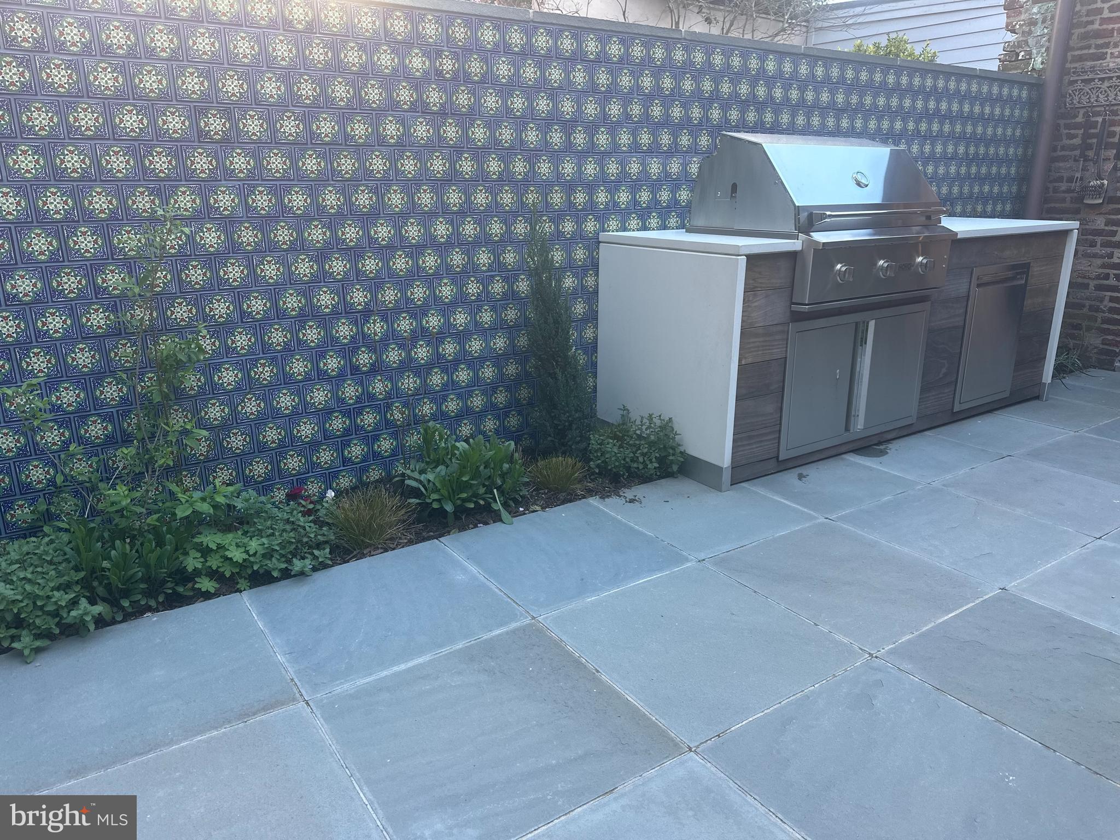
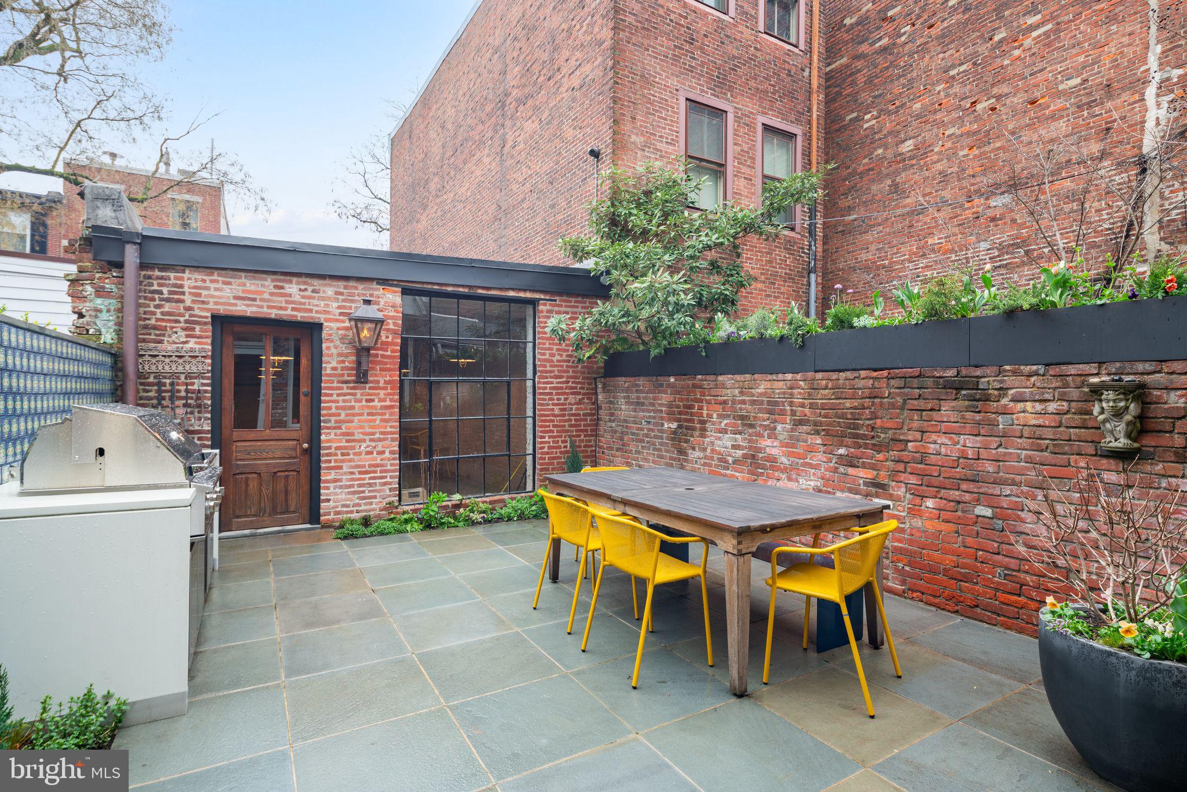
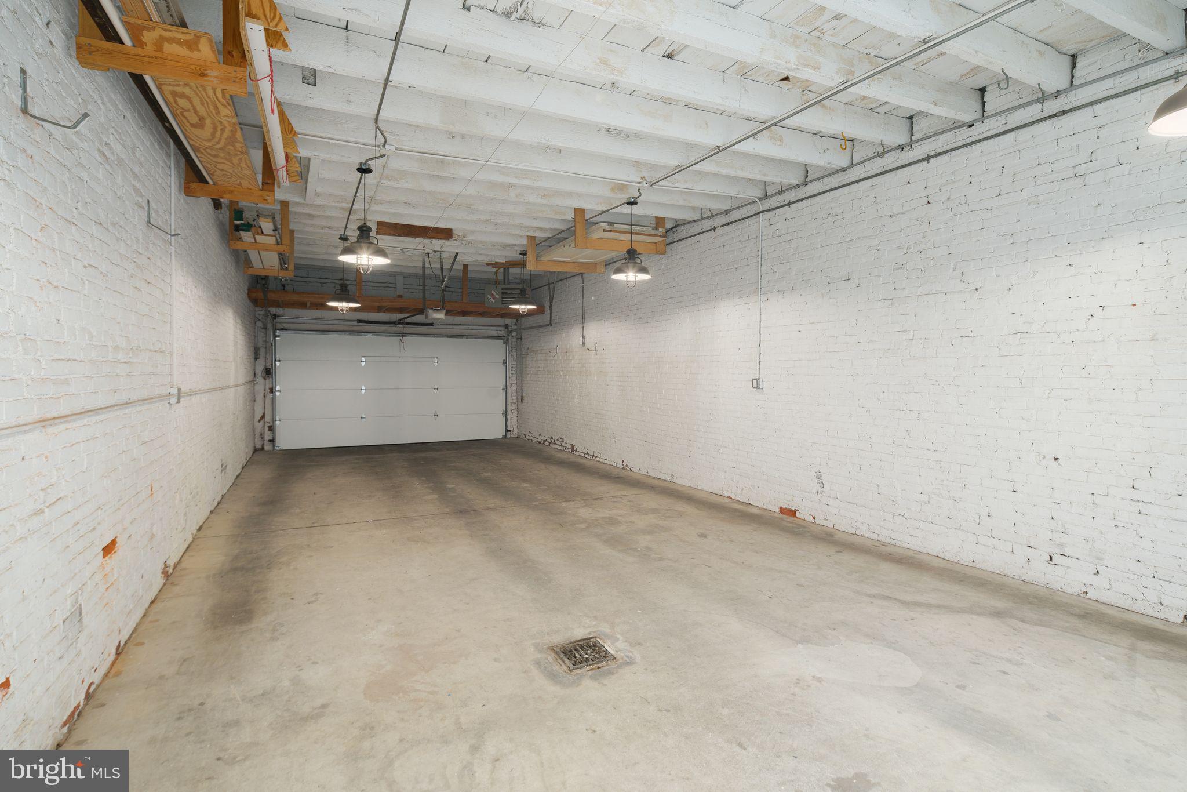
Recent updates include a new standing seam metal roof installed in January 2021, ensuring durability and peace of mind for years to come. Outside, a heated 4-car garage, formerly a carriage house, stands adjacent to a beautiful garden, transformed in 2023 into a serene urban oasis.
With 200 amp service and integrated WiFi technology, this residence seamlessly combines historic charm with contemporary convenience. Don't miss this exceptional opportunity to own a piece of Philadelphia's history, combined with unparalleled luxury. Schedule your private viewing today and make this extraordinary property your own.

5
beds

4
baths

4,500 Sq.Ft. LIVING AREA

2,321 Sq.Ft. lot

The IDX display contains information sourced from the Bright MLS, Inc. as of 12/3/2025. This data is intended solely for personal, non-commercial use and is not to be utilized for any other purposes except to identify potential properties for purchase. Although the MLS data displayed is typically considered reliable, it is not guaranteed to be accurate by the MLS. Buyers are responsible for verifying the accuracy of all information and are advised to conduct their own investigations or seek professional assistance. Other sources besides the Listing Agent may have contributed to the MLS data presented. Unless expressly specified in writing, the Broker/Agent has not confirmed any information obtained from external sources. The Broker/Agent may or may not have acted as the Listing and/or Selling Agent and cannot guarantee the accuracy of property locations displayed on any map. Any compensation offers are solely made to participants of the MLS where the listing is registered.

©2025 Bright MLS, Inc. all rights reserved.

Data last updated on 12/3/2025 at 2:30 AM UTC

David Snyder

David Snyder

Features & Amenities

Interior

  • total bedrooms5
  • Total bathrooms4
  • full bathrooms3
  • half bathroom1
  • Laundry room Laundry Room, Upper Level
  • Flooring Carpet, Wood, Stone, Marble
  • APPLIANCES Range, Oven, Gas Water Heater, Built-In Range, Dishwasher, Refrigerator, Disposal
  • other interior Features Eat-in Kitchen, High Ceilings, Bar

Area & Lot

  • Status Sold
  • Date Sold May 8, 2024
  • Living Area4,500 Sq.Ft.
  • Total Area4,500 Sq.Ft.
  • Lot Area2,321 Sq.Ft.
  • MLS® IDPAPH2336252
  • TypeTownhouse
  • YEAR BUILT1850
  • Architecture StylesTraditional
  • School DistrictTHE SCHOOL DISTRICT OF PHILADELPHIA

Exterior

  • STORIES4
  • Garage Space4.0
  • water SourcePublic
  • utilitiesCable Available
  • PoolNone
  • lot featuresBack Yard
  • parkingGarage Door Opener, On Street, Garage, Other, Attached
  • HEAT TYPENatural Gas, Forced Air
  • AIR CONDITIONINGCentral Air, Electric
  • sewerPublic Sewer
  • SubstructureConcrete Perimeter
  • Disability FeaturesTherapeutic Whirlpool
  • security FeaturesSecurity System

Financial

  • Sales Price$2,674,310
  • Real Estate Tax $21,229/yr
  • Zoning RM1
View Virtual Tour

KW EMpower

Ask Us Anything, Anytime. Whether you’re a consumer looking for an agent you can trust, or an agent looking for a place to thrive, we’re here for you.

Follow Me on Instagram
