Leave a Message

Thank you for your message. We will be in touch with you shortly.

521 S BROAD STREET Unit: 709
SEE ALL PHOTOS
521 S BROAD STREET Unit: 709
Courtesy of KW Empower
Leased

521 S BROAD STREET Unit: 709

521 S BROAD STREET Unit: 709, PHILADELPHIA, PA 19147

$2,875/month
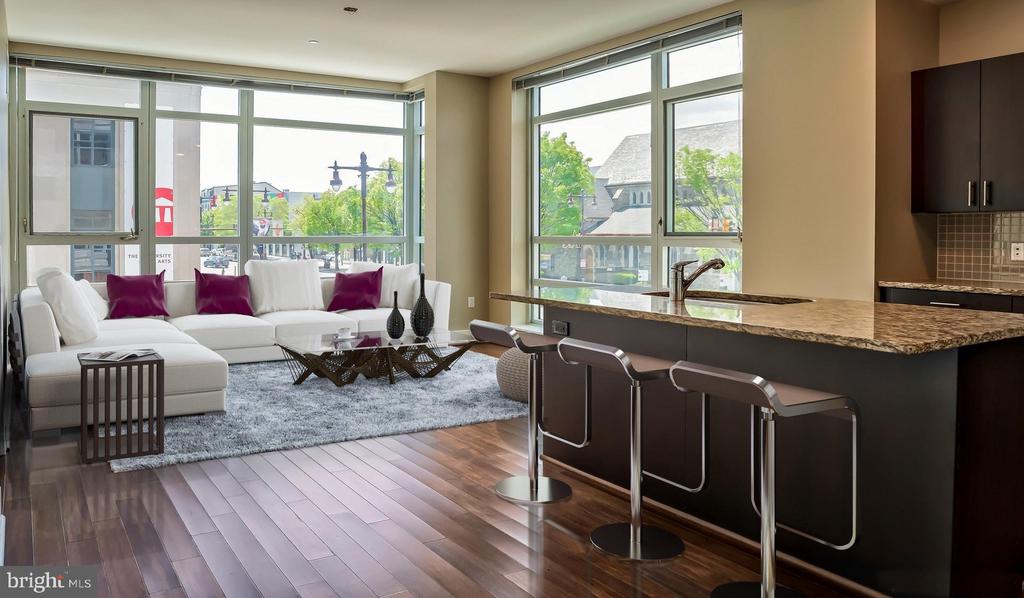
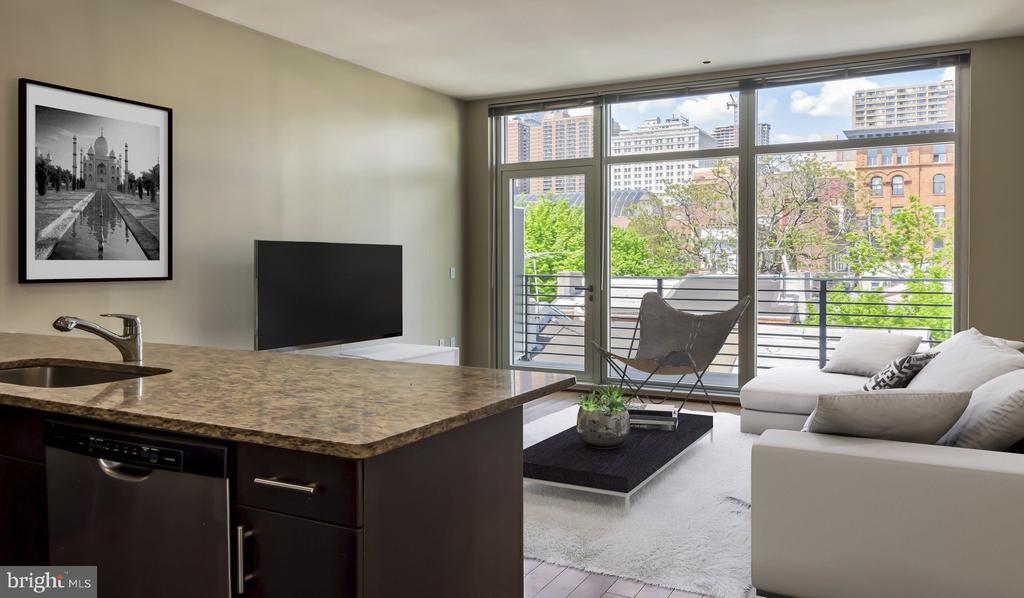
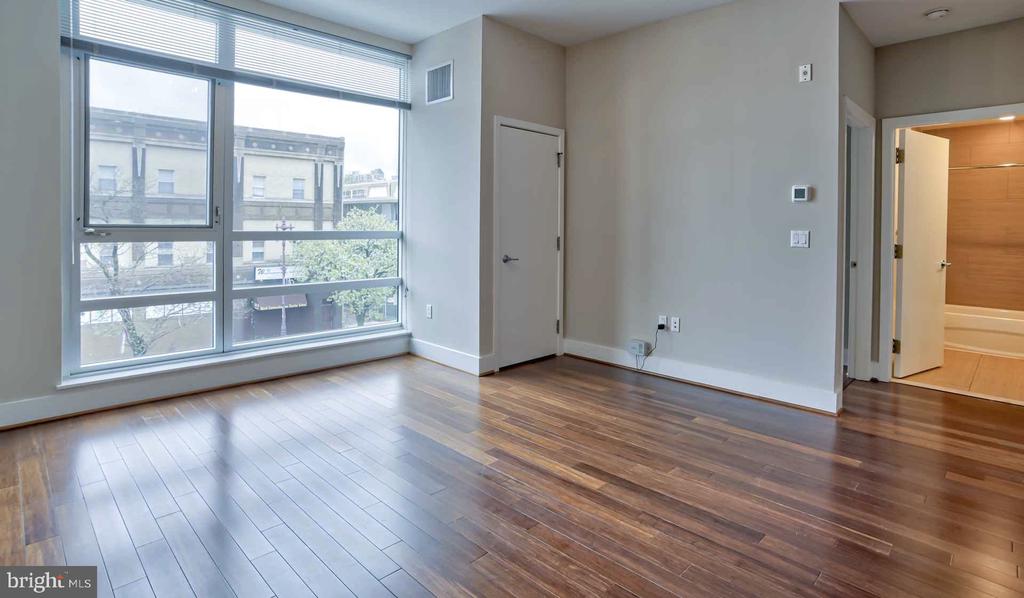
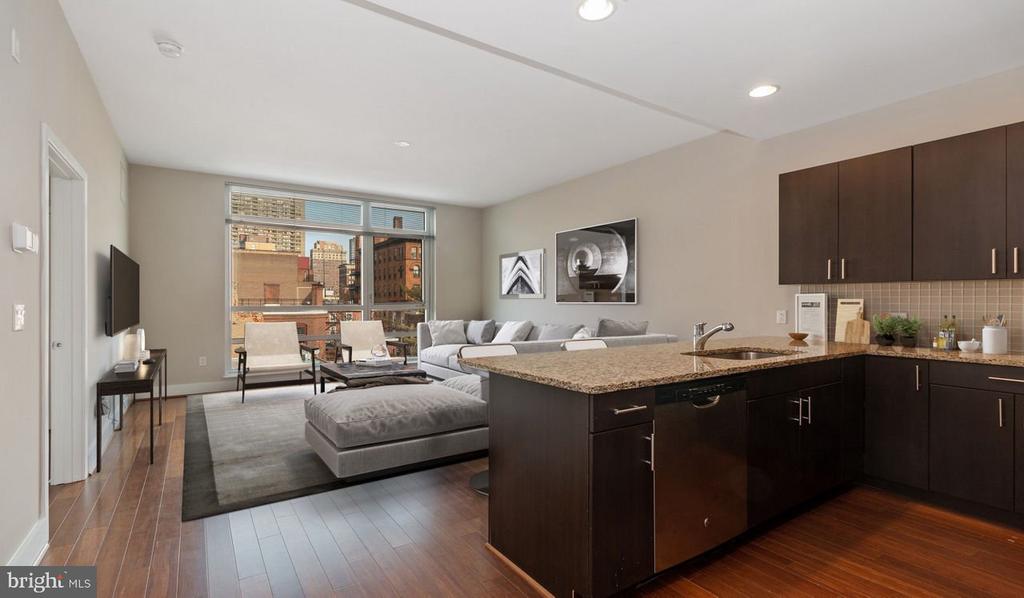
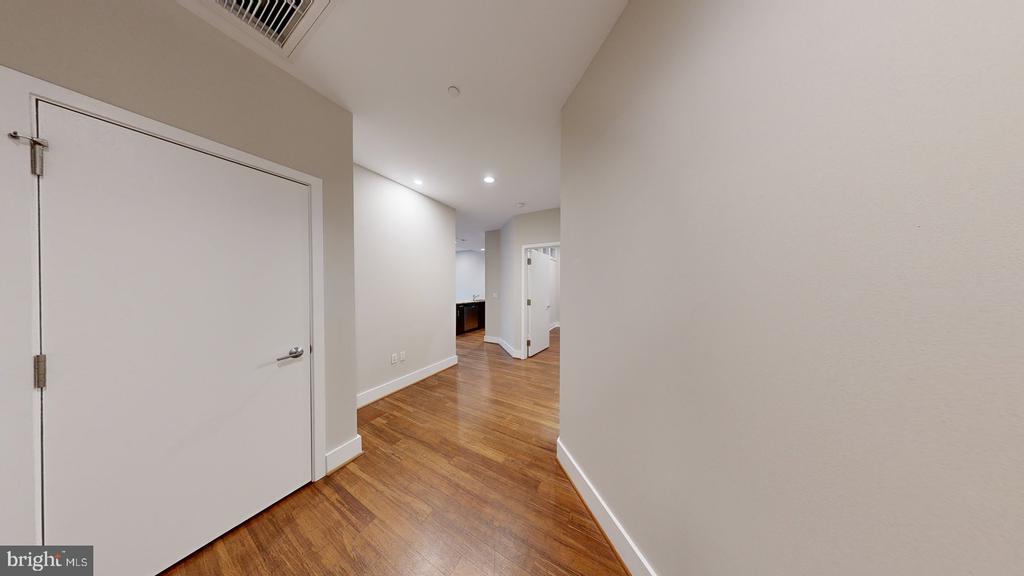
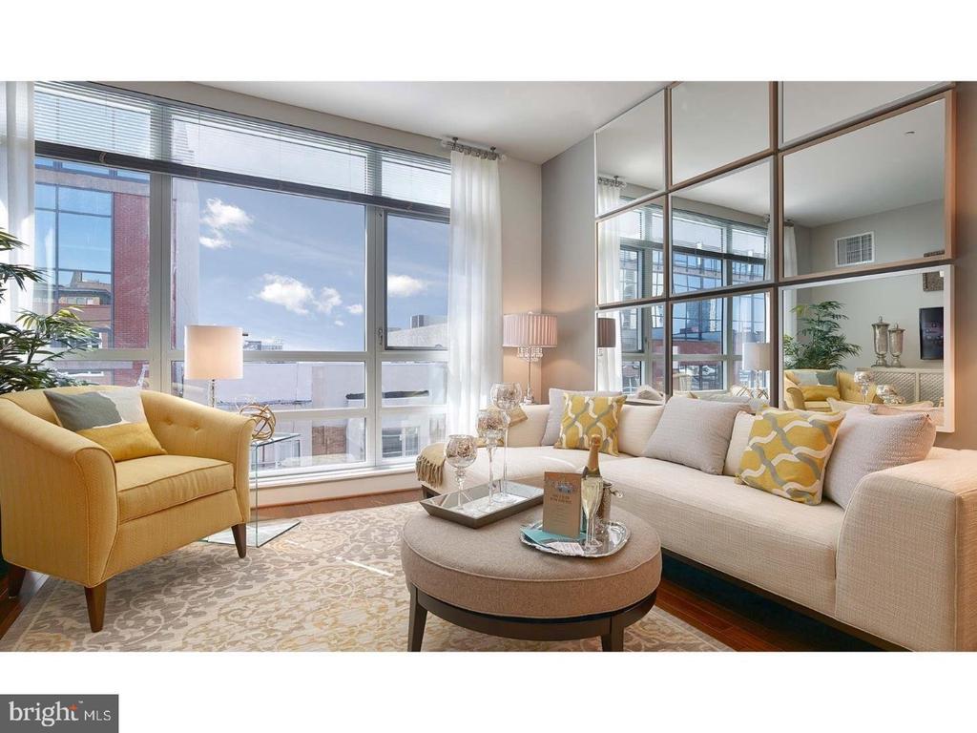
Hardwood floors and a thoughtfully open layout make Unit 709 one of the more livable two-bedroom, two-bathroom configurations in the building, and at 851 square feet, every inch has been put to work. The entry draws you in gently, with clean sightlines that carry from the front door straight through the living area and out toward the windows beyond. There is a sense of proportion here that larger apartments sometimes lose -- rooms that feel connected to one another without feeling crowded, where natural light has room to travel across the floor and settle into the corners.

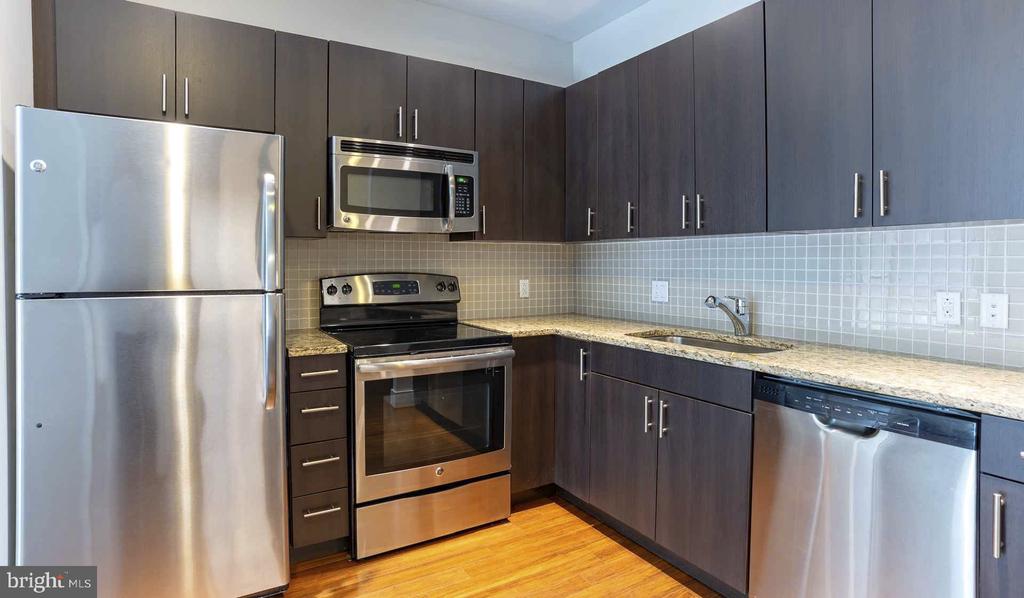
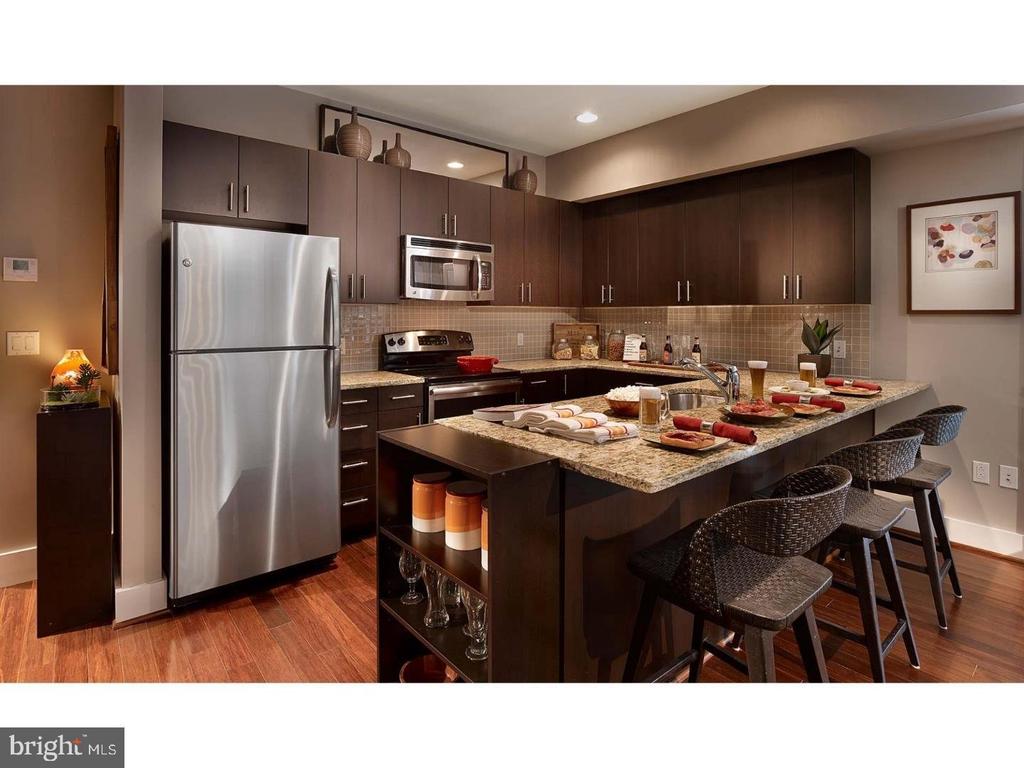
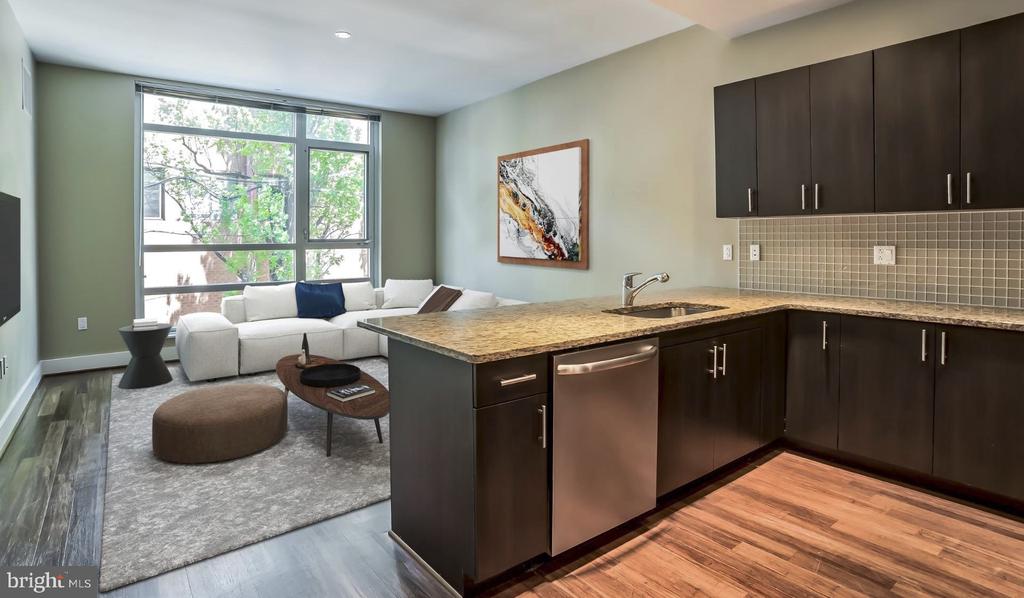
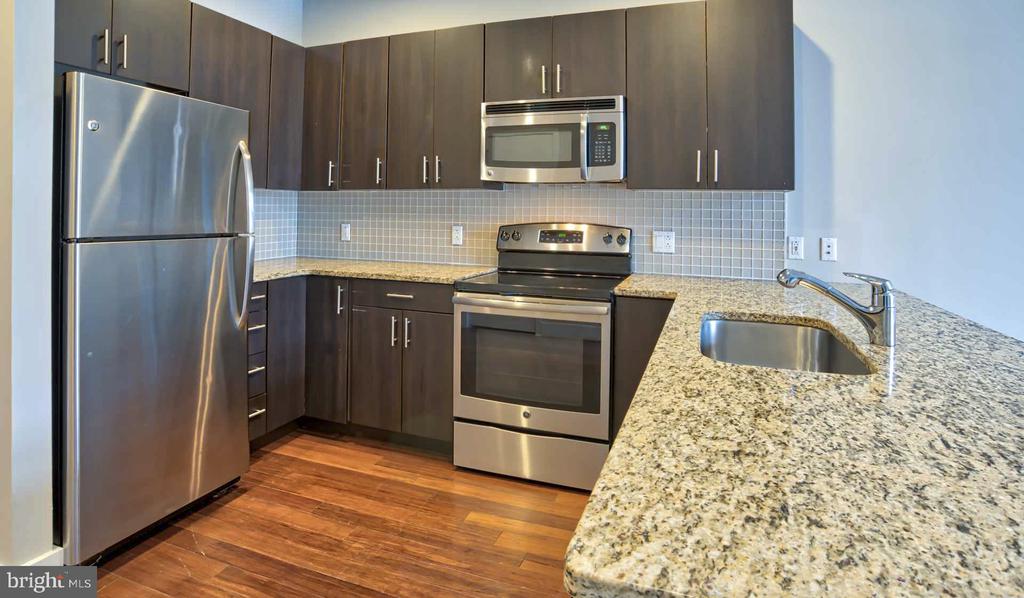
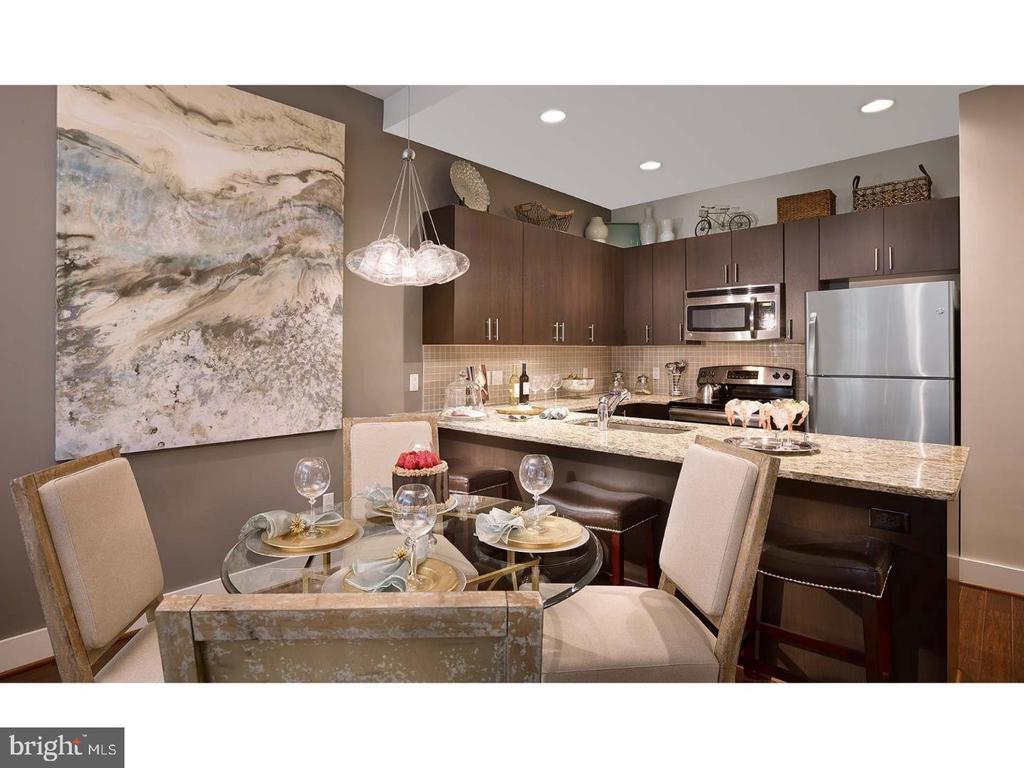
The kitchen sits at the heart of the home and earns its place there. Upgraded countertops extend the prep surface generously, and the stainless steel appliances -- refrigerator with ice maker, stove, self-cleaning oven, microwave, and dishwasher -- are arranged for a cook who actually uses the kitchen rather than just passes through it. The disposal keeps cleanup simple. The open floor plan means that whoever is in the kitchen is never cut off from conversation in the living room, which matters on the kind of evenings when friends end up gathered around the counter without anyone planning it.

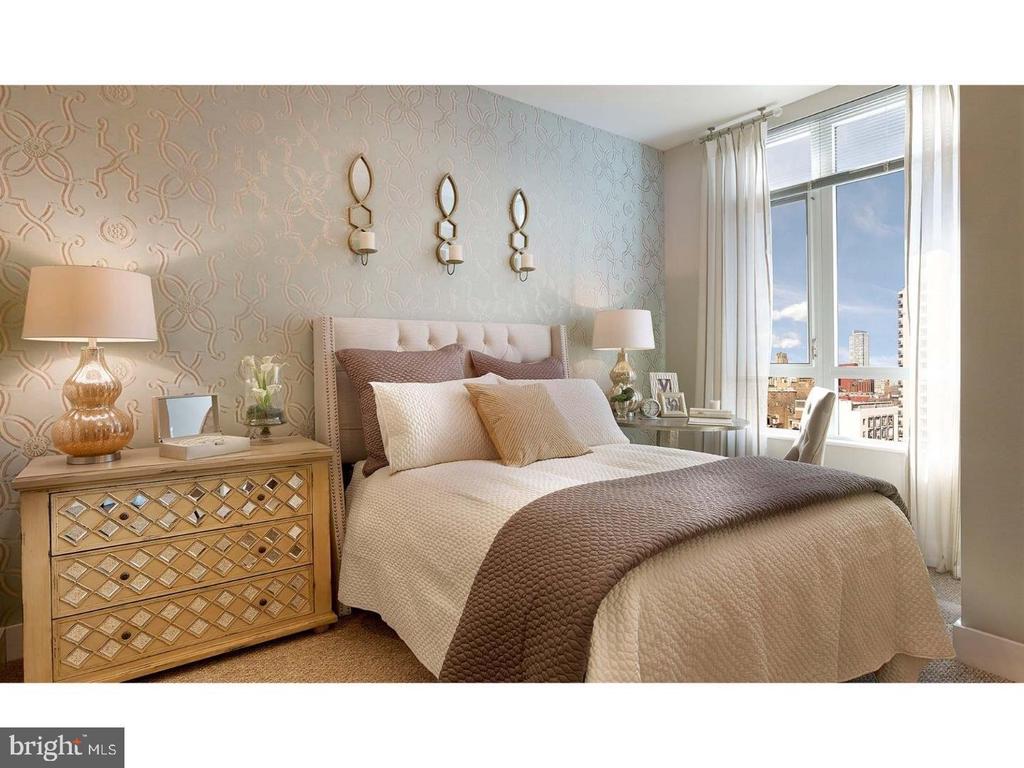
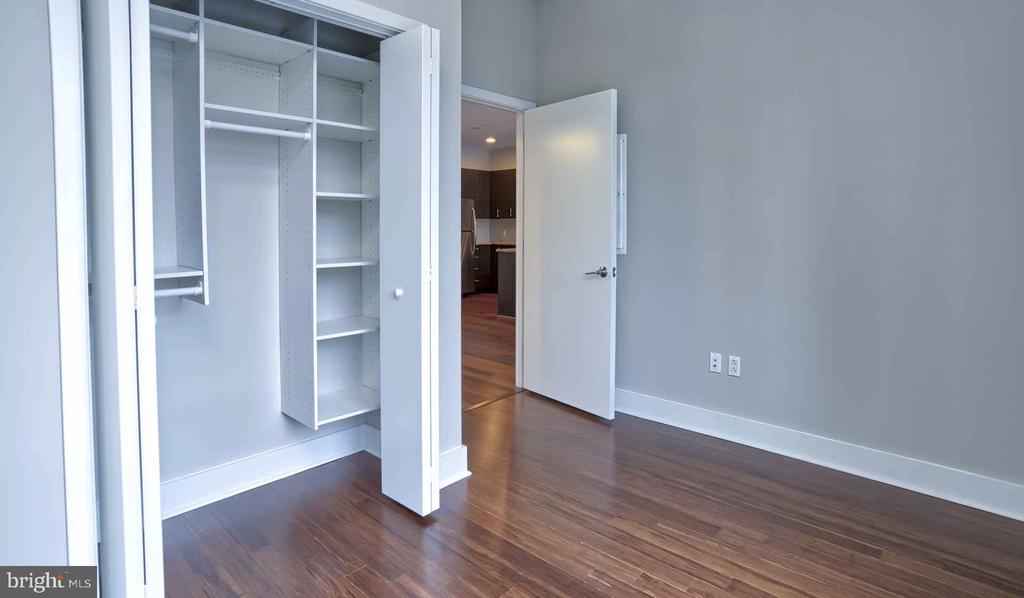
Both bedrooms are well-proportioned, each with its own full bathroom, an arrangement that makes shared living genuinely comfortable rather than merely functional. The walk-in closets offer the kind of storage that changes how a space feels to live in day to day -- less shuffling, more breathing room. An in-unit washer and dryer rounds out the practical picture, meaning laundry fits into a Tuesday evening rather than consuming a Saturday morning.

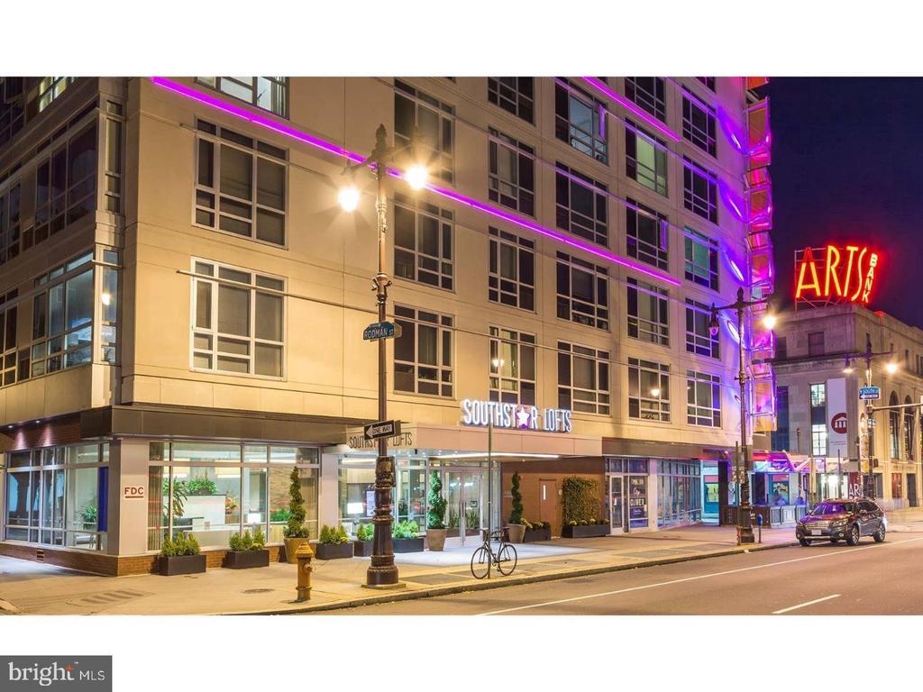
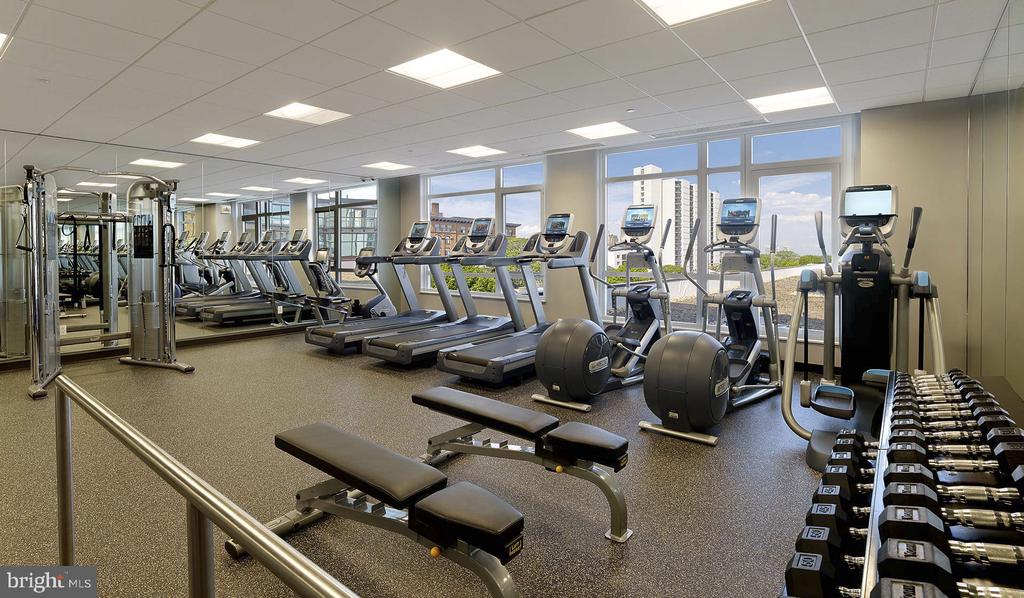
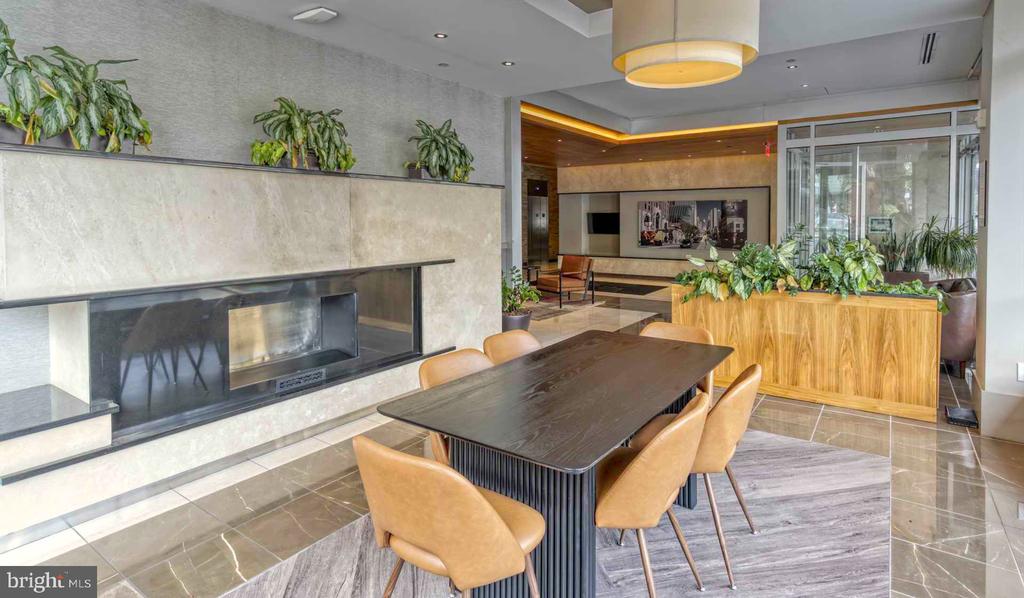
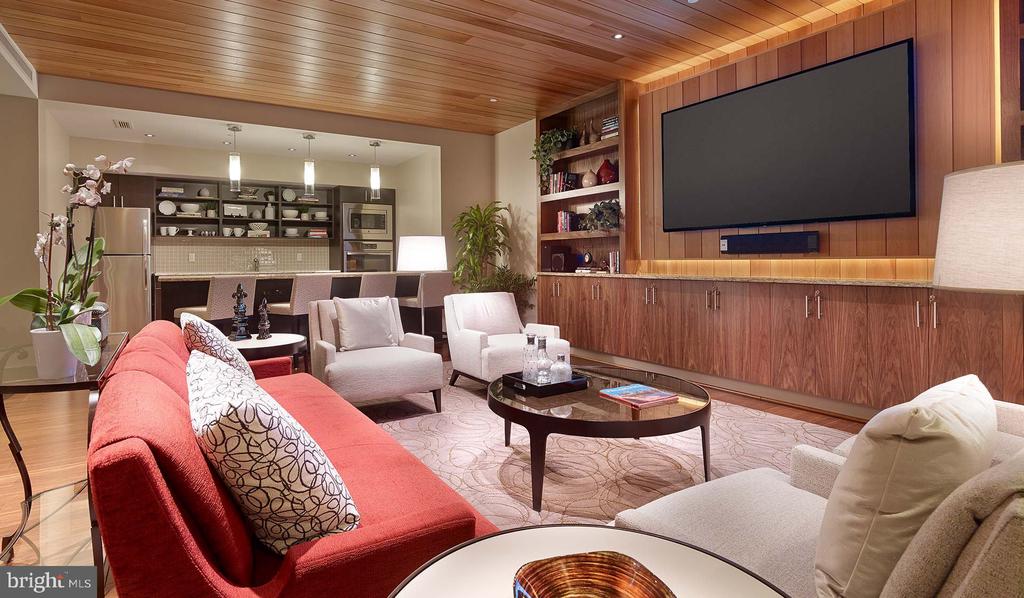
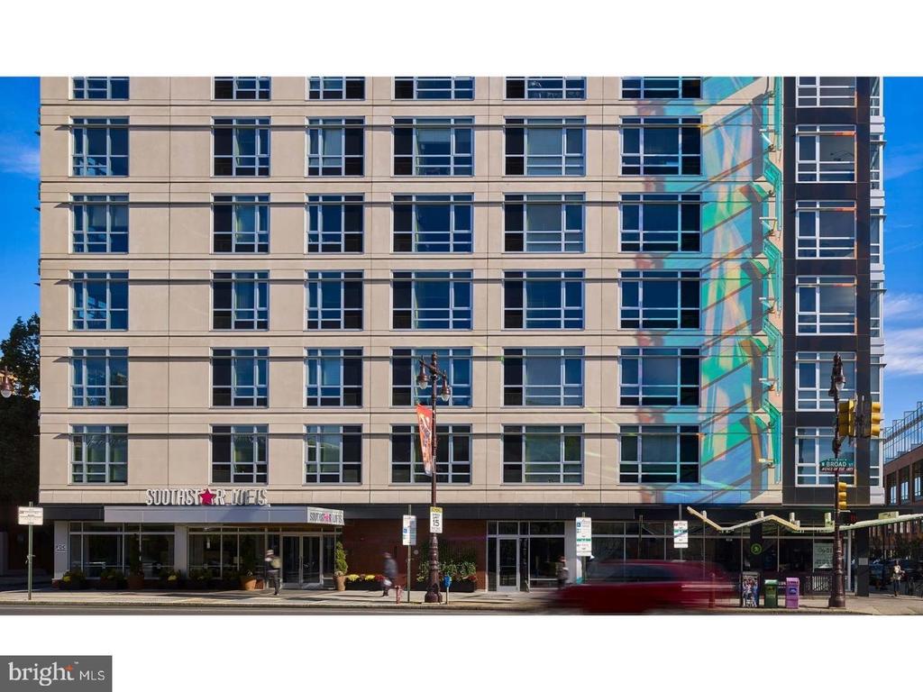
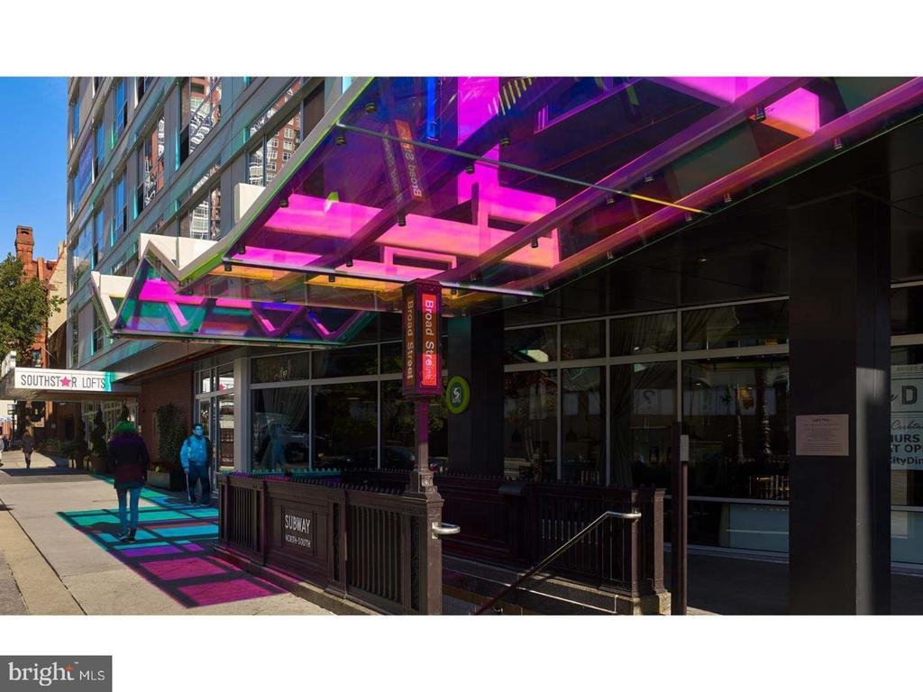
Beyond the apartment itself, Southstar brings together a set of amenities that extend the living space well past the front door. The roof deck is where evenings tend to migrate in warmer months -- open sky above, the city laid out below, and a picnic area nearby for the moments when a proper outdoor meal feels right. The fitness center is available whenever the schedule allows, and the game room and meeting room offer spaces that shift function depending on the day, whether that means a casual afternoon or a focused work session away from the desk at home. The building also has a dog park for residents with pets, as dogs and cats are welcome here. Secure parking in the building garage and elevator access throughout round out the infrastructure that keeps daily life running smoothly.

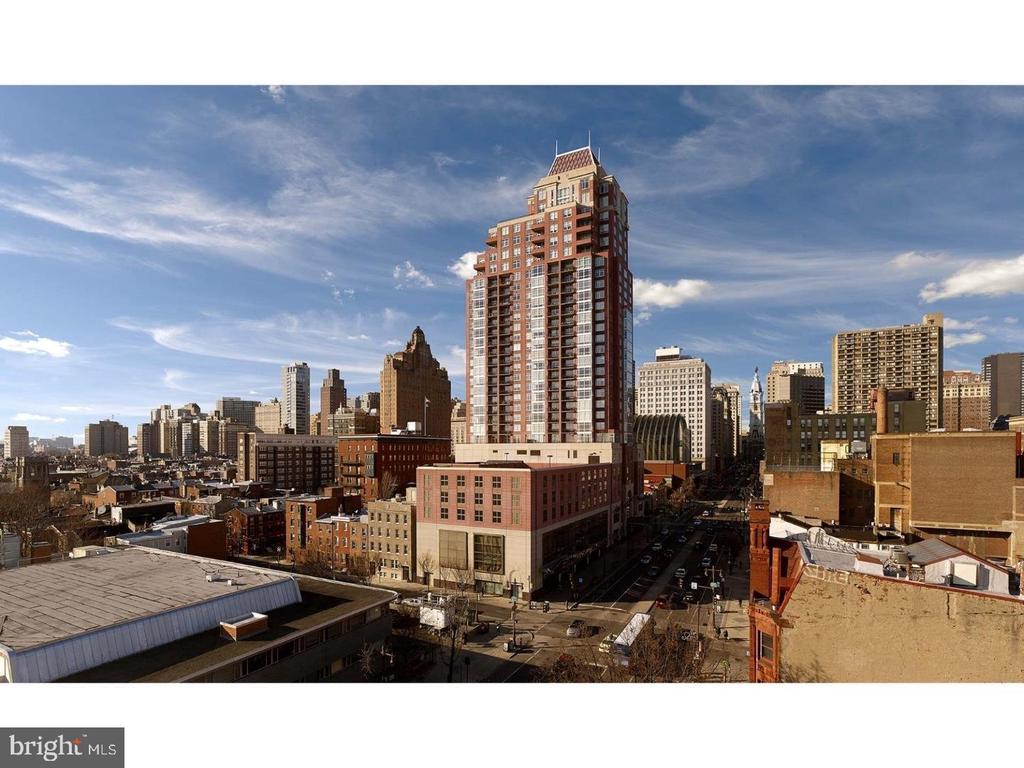
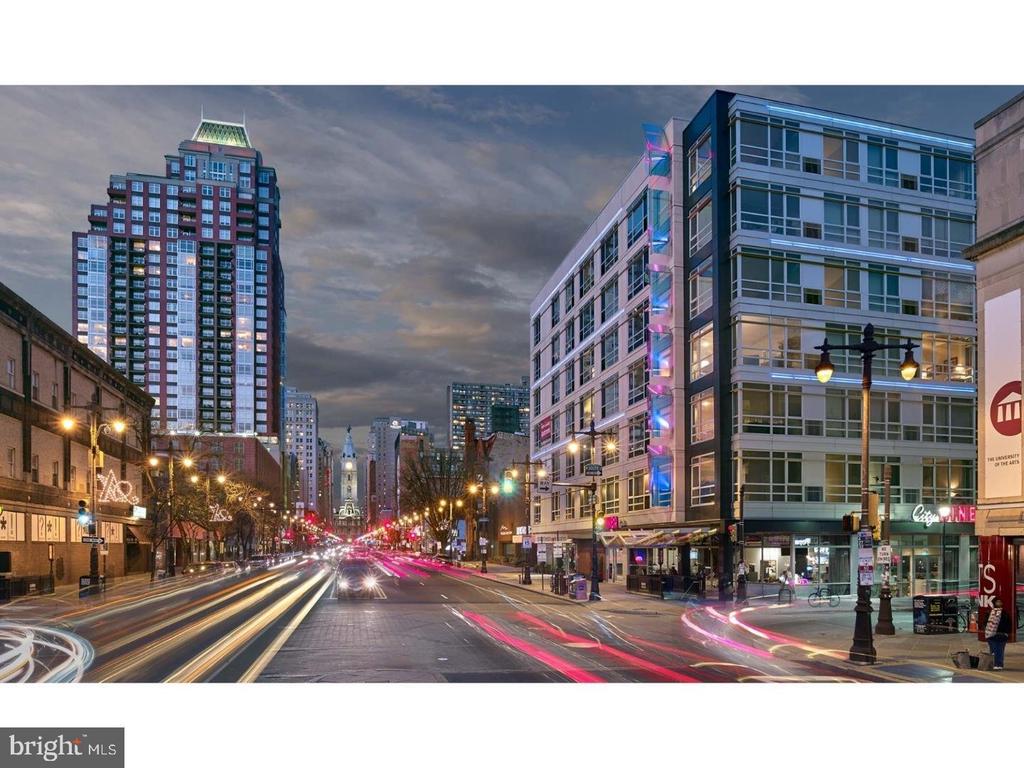
Philadelphia has a way of rewarding the curious, and a home base like this one puts the city's walkable, neighborhood-scaled life well within reach. The mix of longtime local establishments and newer cafes and eateries that defines Philadelphia's most livable corridors means that most errands, most meals out, and most weekend wandering can be accomplished without getting in a car. Living here feels like being placed in the middle of the city's best version of itself -- close enough to everything to feel connected, grounded enough in a well-built, well-amenitized building to feel genuinely at home. Pricing and availability subject to change on a daily basis. Photos are of model units. Parking may be available subject to availability and may be an additional fee.

2
beds

2
baths

851 Sq.Ft. LIVING AREA

The IDX display contains information sourced from the Bright MLS, Inc. as of 12/3/2025. This data is intended solely for personal, non-commercial use and is not to be utilized for any other purposes except to identify potential properties for purchase. Although the MLS data displayed is typically considered reliable, it is not guaranteed to be accurate by the MLS. Buyers are responsible for verifying the accuracy of all information and are advised to conduct their own investigations or seek professional assistance. Other sources besides the Listing Agent may have contributed to the MLS data presented. Unless expressly specified in writing, the Broker/Agent has not confirmed any information obtained from external sources. The Broker/Agent may or may not have acted as the Listing and/or Selling Agent and cannot guarantee the accuracy of property locations displayed on any map. Any compensation offers are solely made to participants of the MLS where the listing is registered.

©2025 Bright MLS, Inc. all rights reserved.

Data last updated on 12/3/2025 at 2:30 AM UTC

Gaurav Gambhir

Gaurav Gambhir

Boots Levinson

Boots Levinson

Features & Amenities

Interior

  • total bedrooms2
  • Total bathrooms2
  • full bathrooms2
  • Laundry room Main Floor
  • Flooring Wood, Fully Carpeted
  • APPLIANCES Range Hood, Refrigerator, Washer, Dryer, Dishwasher, Microwave, Disposal, Stainless Steel Appliances
  • other interior Features Elevator, Walk-in Closet(s), Floor Plan - Open

Area & Lot

  • Status Leased
  • Date Leased July 19, 2026
  • Living Area851 Sq.Ft.
  • Total Area851 Sq.Ft.
  • MLS® IDPAPH2643570
  • TypeResidential
  • YEAR BUILT2013
  • NeighborhoodWashington Square West
  • Architecture StylesContemporary
  • School DistrictTHE SCHOOL DISTRICT OF PHILADELPHIA

Exterior

  • STORIES3
  • Garage Space2.0
  • water SourcePublic
  • PoolNo Pool
  • parkingParking Garage, Attached Garage
  • HEAT TYPEForced Air
  • AIR CONDITIONINGCentral A/C
  • sewerPrivate Sewer
  • Disability FeaturesNone
  • HOA AmenitiesFitness Center, Elevator, Dog Park, Spa, Game Room, Security, Reserved/Assigned Parking, Extra Storage
  • other exterior FeaturesRoof Deck

Financial

  • Lease Price$2,875/mo
  • Zoning N/A

Washington Square West

Explore

KW EMpower

Ask Us Anything, Anytime. Whether you’re a consumer looking for an agent you can trust, or an agent looking for a place to thrive, we’re here for you.

Follow Me on Instagram

