Leave a Message

Thank you for your message. We will be in touch with you shortly.

5220 Larchwood Ave
5220 Larchwood Ave
5220 Larchwood Ave
5220 Larchwood Ave
5220 Larchwood Ave
5220 Larchwood Ave
5220 Larchwood Ave
5220 Larchwood Ave
5220 Larchwood Ave
5220 Larchwood Ave
5220 Larchwood Ave
5220 Larchwood Ave
5220 Larchwood Ave
5220 Larchwood Ave
5220 Larchwood Ave
5220 Larchwood Ave
5220 Larchwood Ave
5220 Larchwood Ave
5220 Larchwood Ave
5220 Larchwood Ave
5220 Larchwood Ave
5220 Larchwood Ave
5220 Larchwood Ave
5220 Larchwood Ave
5220 Larchwood Ave
5220 Larchwood Ave
5220 Larchwood Ave
5220 Larchwood Ave
5220 Larchwood Ave
5220 Larchwood Ave
5220 Larchwood Ave
5220 Larchwood Ave
SEE ALL PHOTOS
5220 Larchwood Ave
5220 Larchwood Ave
5220 Larchwood Ave
5220 Larchwood Ave
5220 Larchwood Ave
5220 Larchwood Ave
5220 Larchwood Ave
5220 Larchwood Ave
5220 Larchwood Ave
5220 Larchwood Ave
5220 Larchwood Ave
5220 Larchwood Ave
5220 Larchwood Ave
5220 Larchwood Ave
5220 Larchwood Ave
5220 Larchwood Ave
5220 Larchwood Ave
5220 Larchwood Ave
5220 Larchwood Ave
5220 Larchwood Ave
5220 Larchwood Ave
5220 Larchwood Ave
5220 Larchwood Ave
5220 Larchwood Ave
5220 Larchwood Ave
5220 Larchwood Ave
5220 Larchwood Ave
5220 Larchwood Ave
5220 Larchwood Ave
5220 Larchwood Ave
5220 Larchwood Ave
5220 Larchwood Ave
Courtesy of Redfin Corporation
Sold

5220 Larchwood Ave

5220 LARCHWOOD AVENUE, PHILADELPHIA, PA 19143

$390,000
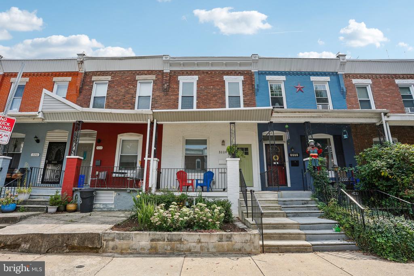
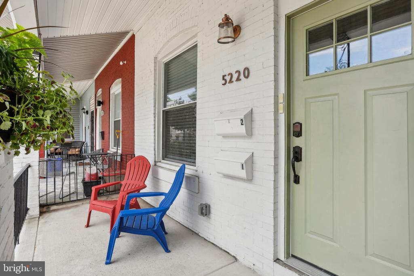
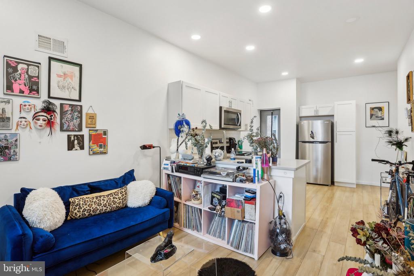
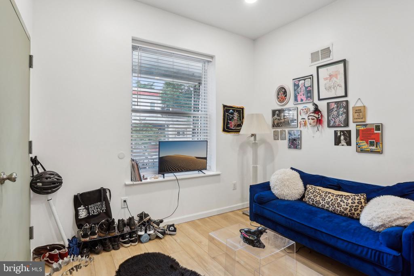
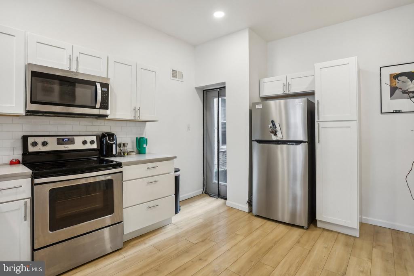
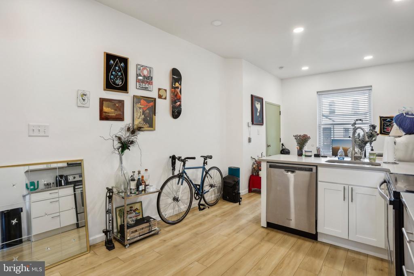
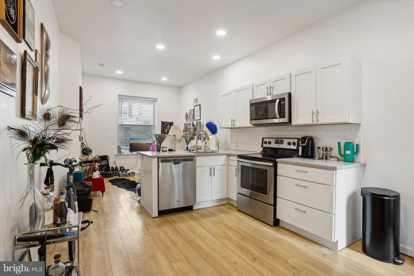
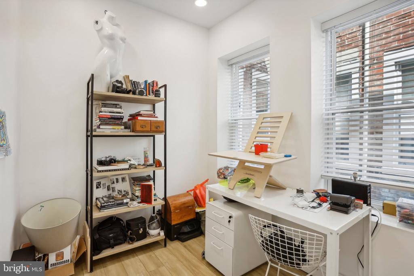
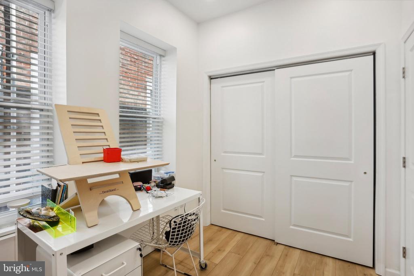
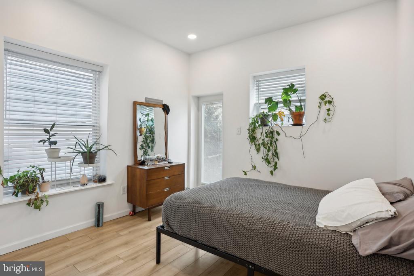
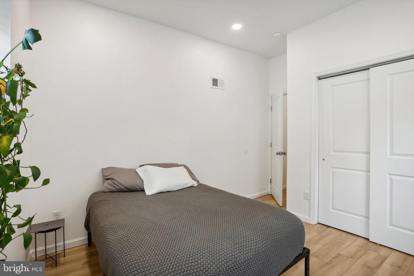
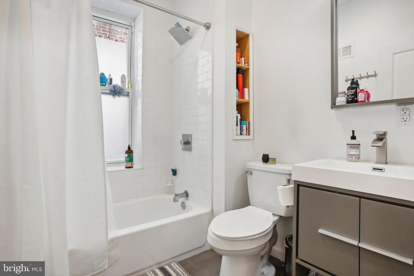
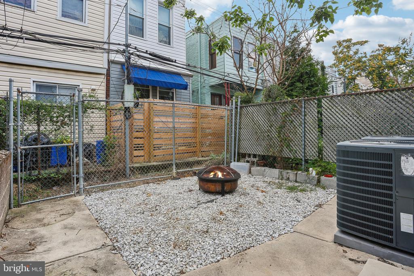
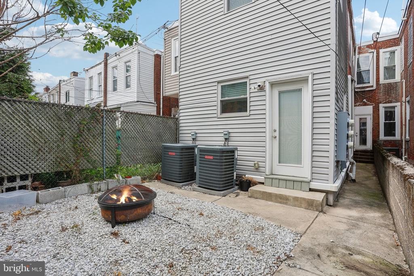
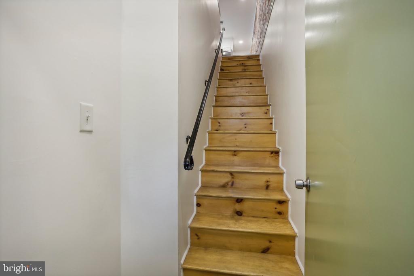
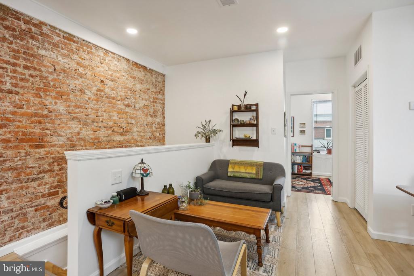
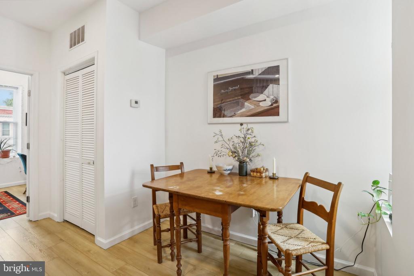
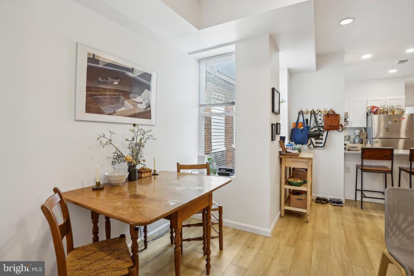
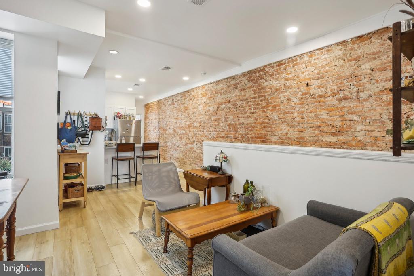
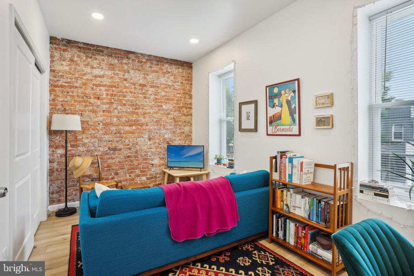
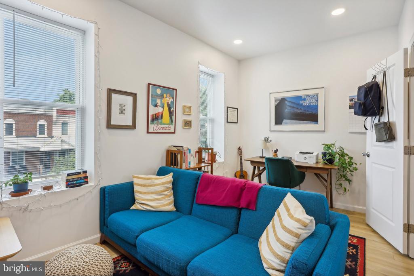
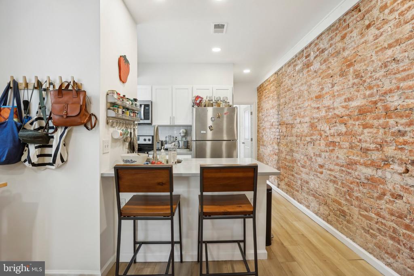
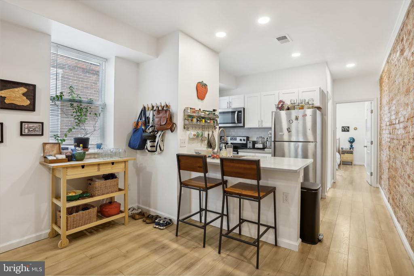
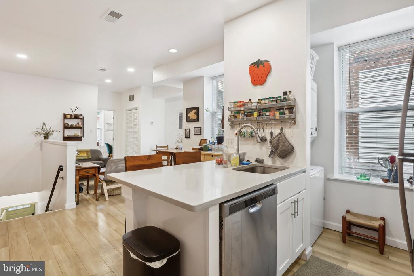
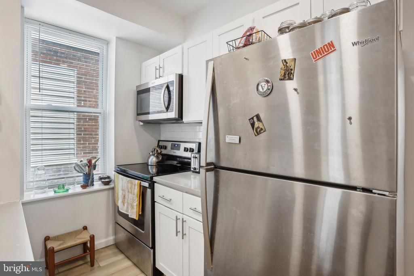
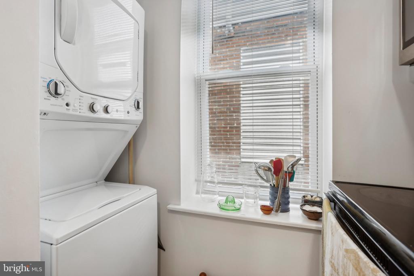
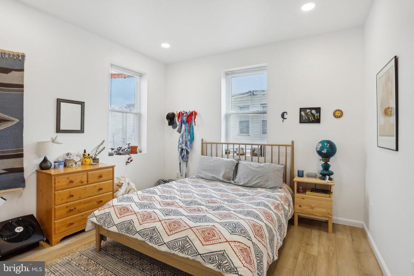
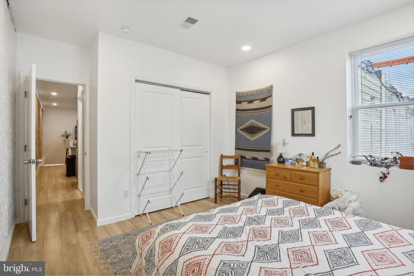
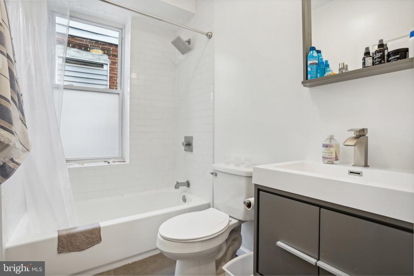
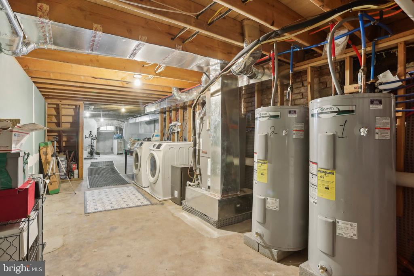
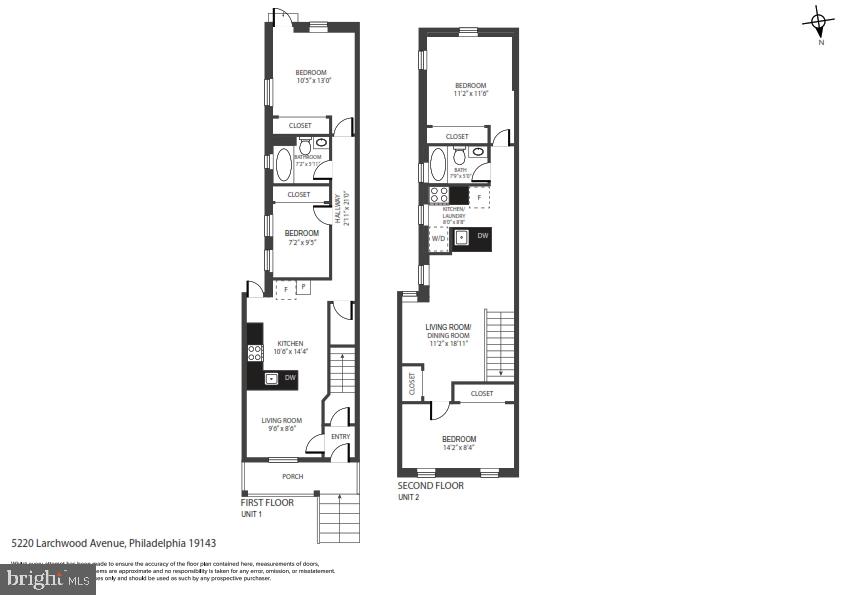
This thoughtfully designed duplex located in West Philadelphia was completely renovated in 2019 with a new roof in 2022 and has over 5 years remaining on a tax abatement! Perfectly suited for both owner-occupants and investors, this turn-key property seamlessly transitions between live-in comfort and lucrative rental income. The covered front porch overlooking a mature front garden welcomes you in. Unit 1 is located on the first level and has beautiful light wood flooring throughout. The living room opens into the updated kitchen with white shaker cabinets, stainless steel appliances, Quartz countertops, and a pantry. A door in the kitchen leads to the private outdoor space. Two bedrooms share an updated full hall bathroom. A door in the primary bedroom also leads out to the outdoor space. This unit has access to the full basement with private laundry--all kept dry by a French drain and sump pump. The basement is ready to be finished to create additional living space for this unit. Ascend to the second level to Unit 2 where the light wood flooring continues. This unit has a beautiful exposed brick wall throughout and another open-concept floor plan with the living/dining area opening to the modern kitchen. The kitchen boasts a breakfast bar, Quartz countertops, stainless steel appliances, and in-unit laundry. The exposed brick wall continues to the front bedroom. Towards the back of the unit are the full hall bathroom and the primary bedroom. Both units were occupied through the end August 2024, with a total annual rent of $34,200. Located one block from the beautiful Malcolm X Park, home to an exciting line-up of free events throughout the year, and just a couple of blocks from the Baltimore Avenue corridor which has many cafes, restaurants, bars, and shops. With nearby public transportation (subway, bus, and trolley) you can access Center City or University City, where UPenn and Drexel are located. This home is located in the heart of it all. Book an appointment today!

Studio

1,628 Sq.Ft. LIVING AREA

1,302 Sq.Ft. lot

The IDX display contains information sourced from the Bright MLS, Inc. as of 12/3/2025. This data is intended solely for personal, non-commercial use and is not to be utilized for any other purposes except to identify potential properties for purchase. Although the MLS data displayed is typically considered reliable, it is not guaranteed to be accurate by the MLS. Buyers are responsible for verifying the accuracy of all information and are advised to conduct their own investigations or seek professional assistance. Other sources besides the Listing Agent may have contributed to the MLS data presented. Unless expressly specified in writing, the Broker/Agent has not confirmed any information obtained from external sources. The Broker/Agent may or may not have acted as the Listing and/or Selling Agent and cannot guarantee the accuracy of property locations displayed on any map. Any compensation offers are solely made to participants of the MLS where the listing is registered.

©2025 Bright MLS, Inc. all rights reserved.

Data last updated on 12/3/2025 at 2:30 AM UTC

Trey Dodge

Trey Dodge

Features & Amenities

Area & Lot

  • Status Sold
  • Date Sold October 7, 2024
  • Living Area1,628 Sq.Ft.
  • Lot Area1,302 Sq.Ft.
  • MLS® IDPAPH2380562
  • TypeMulti-Family
  • YEAR BUILT1925
  • NeighborhoodPhiladelphia
  • Architecture StylesAir Lite

Exterior

  • water SourcePublic
  • parkingOn Street
  • HEAT TYPECentral
  • AIR CONDITIONINGCentral A/C
  • sewerPublic Sewer
  • SubstructureStone
  • Disability FeaturesNone

Financial

  • Sales Price$390,000
  • Real Estate Tax $2,262/yr
  • Zoning RESIDENTIAL
View Virtual Tour

Philadelphia

Explore

KW EMpower

Ask Us Anything, Anytime. Whether you’re a consumer looking for an agent you can trust, or an agent looking for a place to thrive, we’re here for you.

Follow Me on Instagram
