5225 LARCHWOOD AVENUE
SEE ALL PHOTOS
5225 LARCHWOOD AVENUE
For Sale

5225 LARCHWOOD AVENUE

5225 LARCHWOOD AVENUE, PHILADELPHIA, PA 19143

$319,900
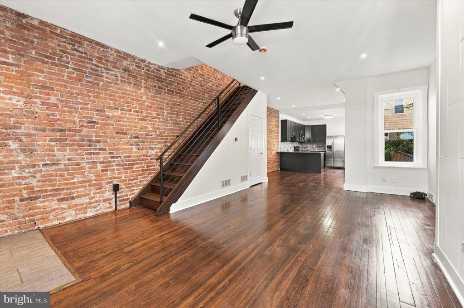
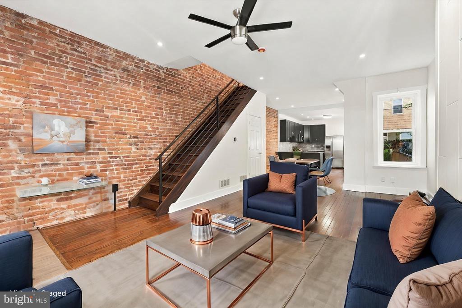
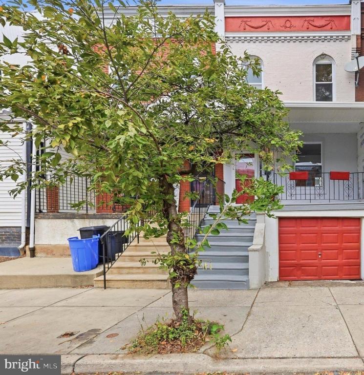
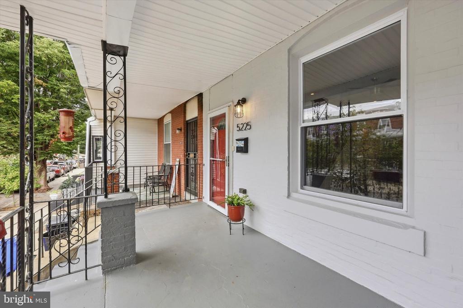
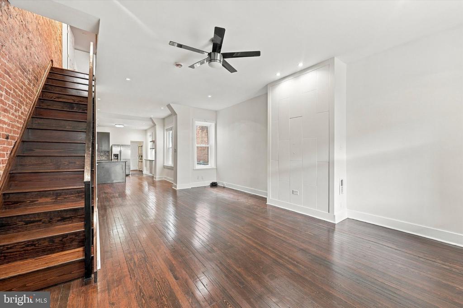
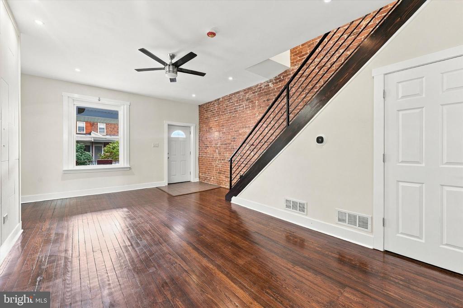
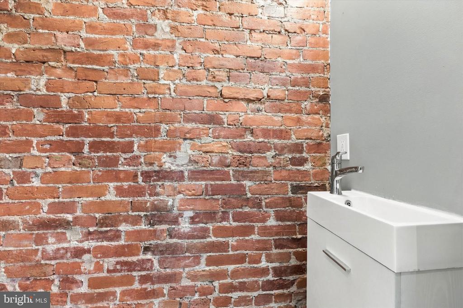
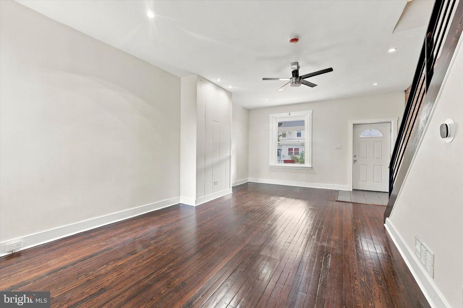
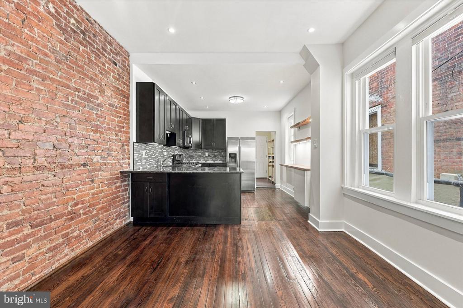
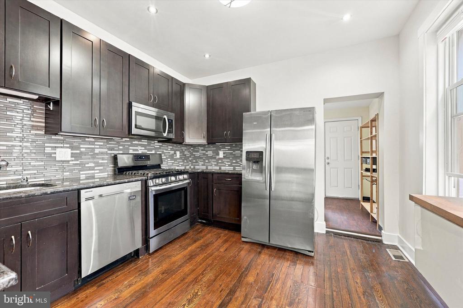
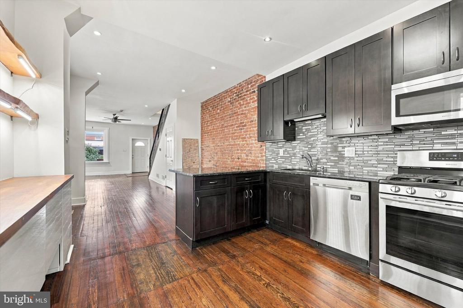
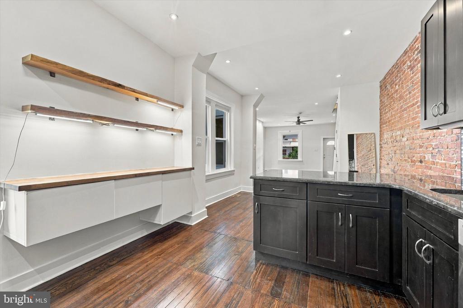
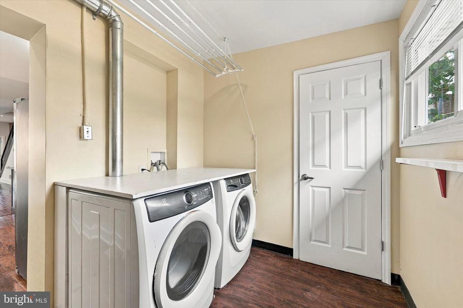
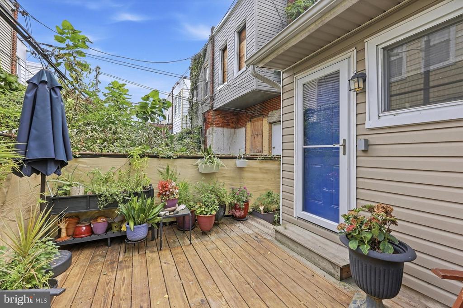
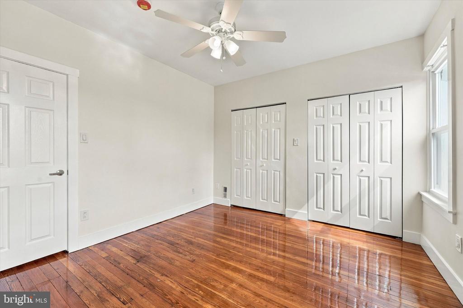
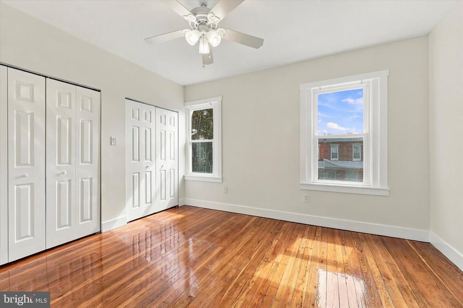
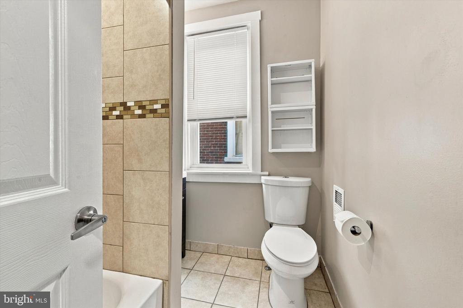
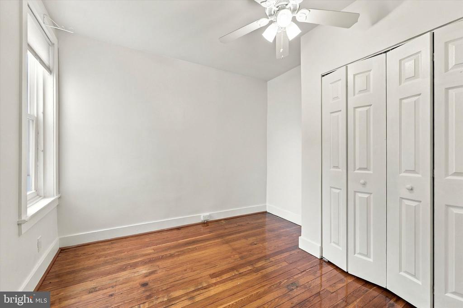
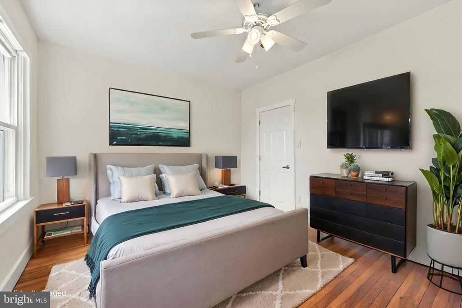
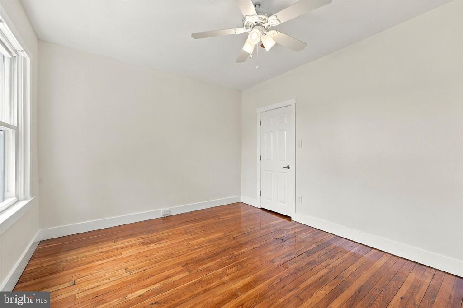
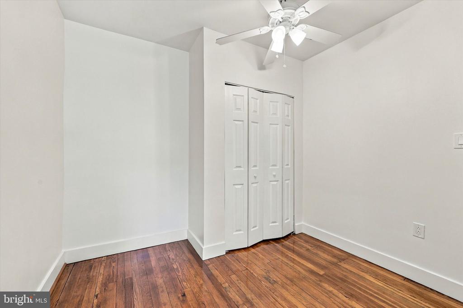
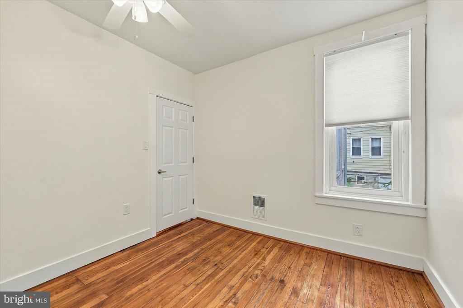
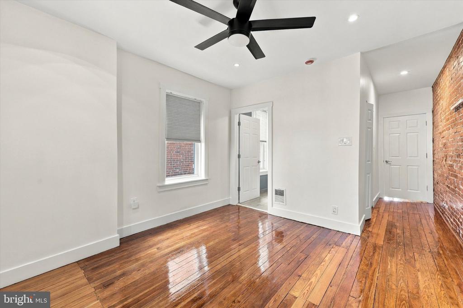
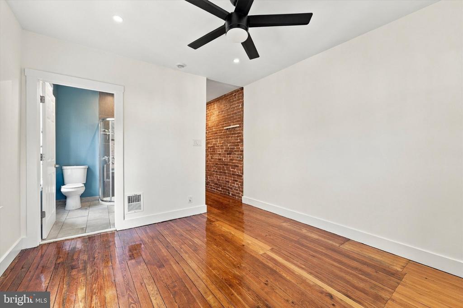
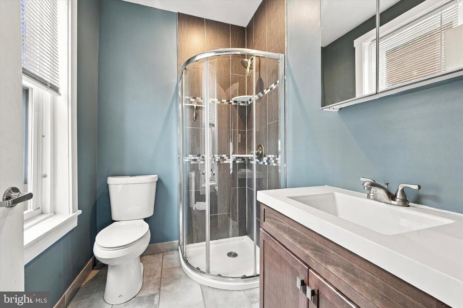
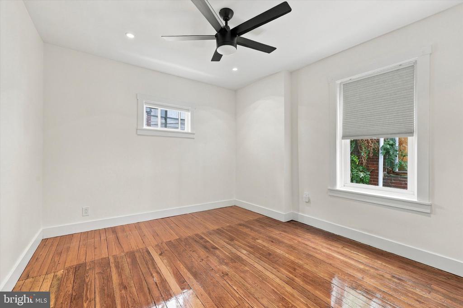
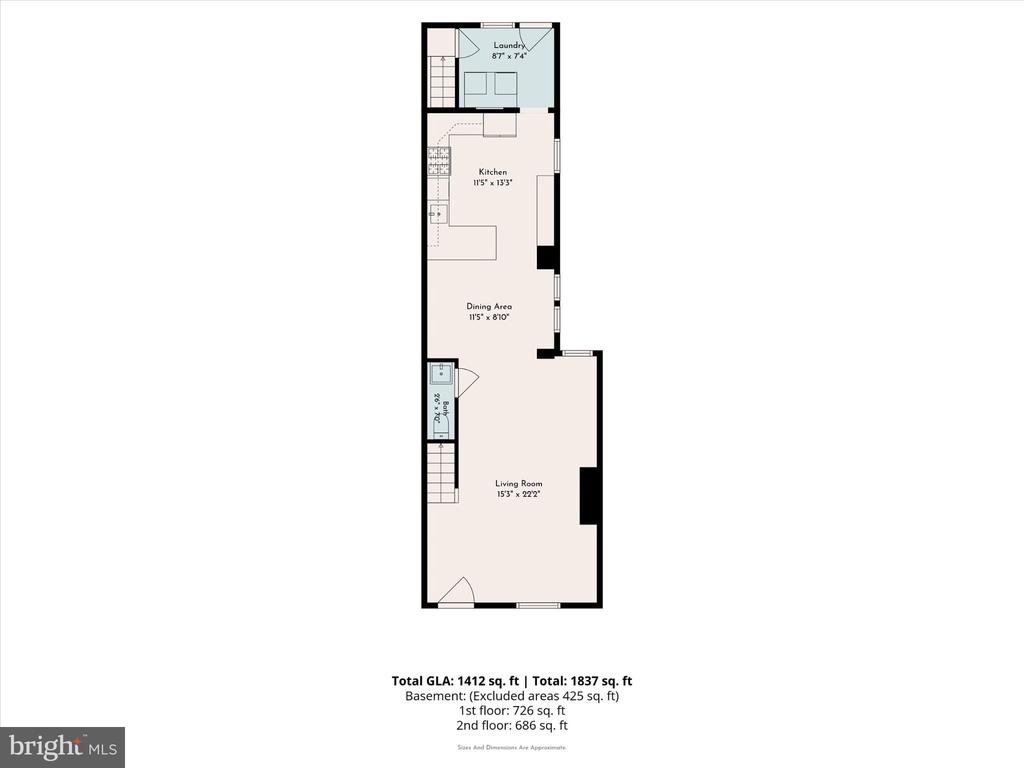
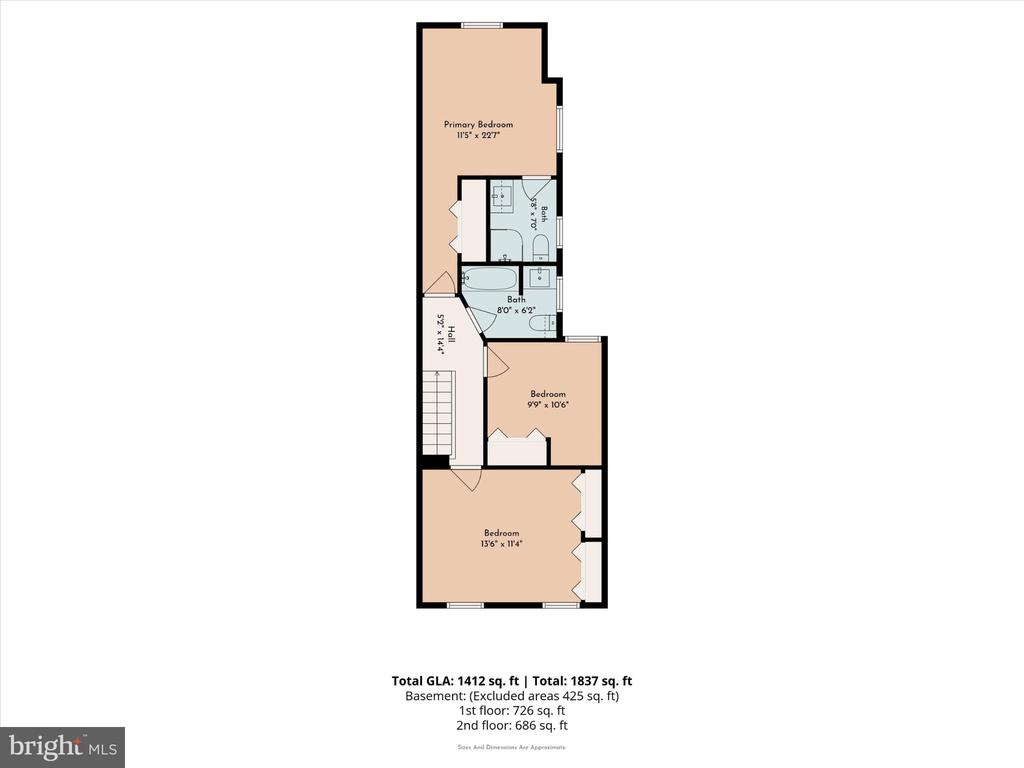
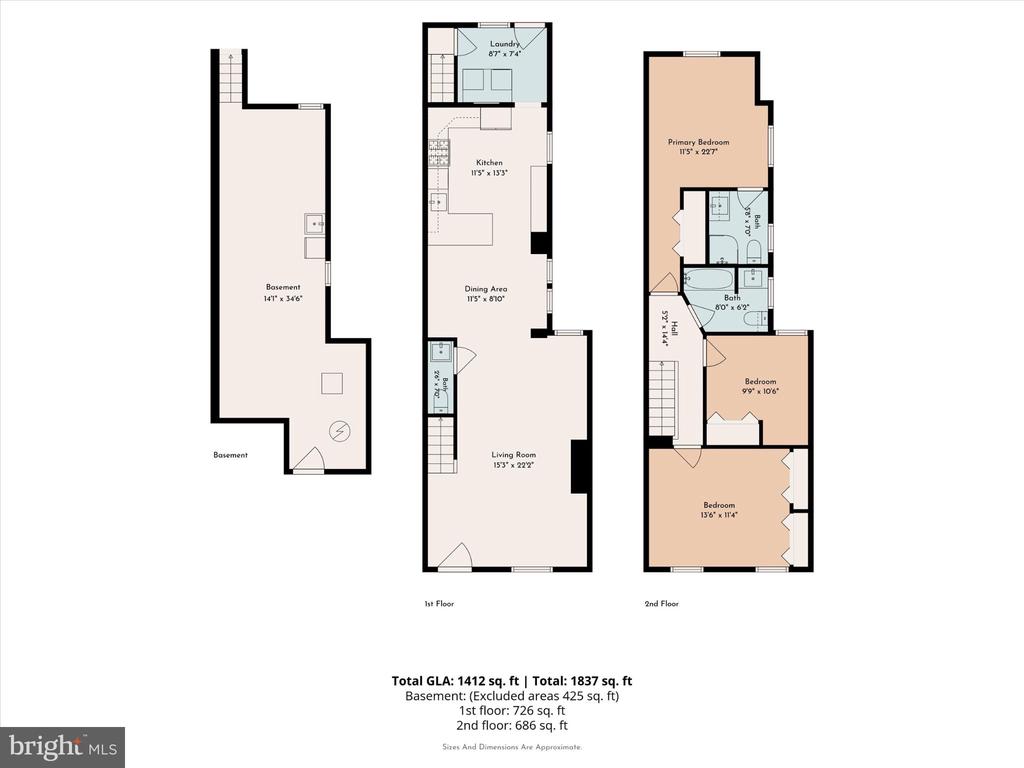
Charm. Character. Great Location. Seller is offering a mortgage rate buydown incentive to help reduce the buyer's monthly mortgage payments. Ask about available options.. Welcome to 5225 Larchwood Avenue - a stunning 3BR 2.5 Bath home with Central Air in West Philadelphia. Below, a special bonus area with a garage area for access and storage. This home is found on a lovely street with beautiful trees, footsteps from the historic Malcolm X Park. Approaching the home, find a lovely wide porch to chat with neighbors and watch the world go by. Step inside and be pleasantly surprised by the spacious and airy feeling of the home. Original hardwood flooring spans the residence providing a calming cohesive feel to the space. Natural light streams through newer windows generously apportioned throughout the space. The combination of updated and charming character adds to the comfort of the space. An exposed brick wall harkens the industrial raw nature while the high ceilings and alabaster tiled feature wall add to the sense of space and feel. An open concept floor plan is modified with demaracated areas for dining and kitchen. Nested under the stairs before the dining area, find a guest half bath discretely tucked away. Proceeding to the kitchen discover ample natural stone countertops, a stainless steel appliance suite, and authentic wood cabinetry. A convenient laundry center on the first level leads to a wonderful rear yard deck - perfect for potted planting, raised beds, or backyard barbeques. The second level provides 3 total bedrooms and two full bathrooms each with generous closet space. The ensuite bedroom and bath is in the rear of the home, a spacious place to retreat at the end of the day.
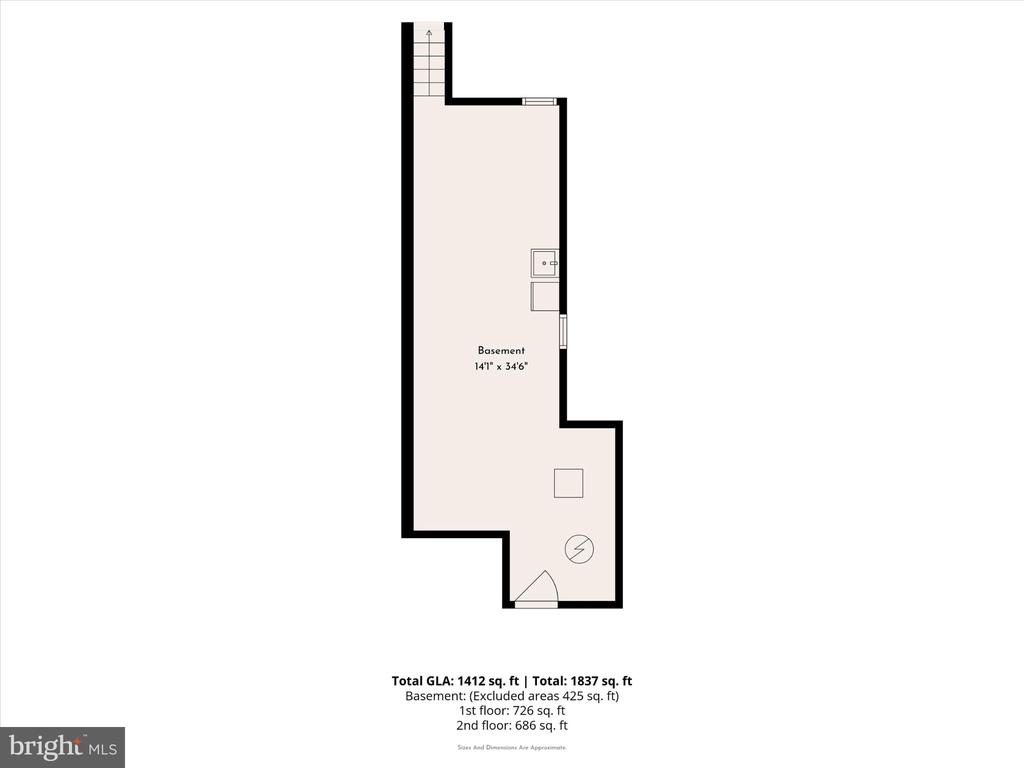
The basement is a place for storage, and houses the central air system, a french drain and sump pump and a garage. Newer roof and hot water tank recently replaced. The property features an attached garage offering flexible space for parking bicycles, motorcycles, or additional storage.
This homes' Malcolm X Park location is walkable, bikeable, and close to the vibrant energy of 52nd streets retail. Proximate to Penn, Drexel, CHOP, Baltimore Avenue, and public transportation options.

11/22/2026 12:00PM - 1:00PM EST

3
beds

3
baths

1,312 Sq.Ft. LIVING AREA

1,200 Sq.Ft. lot

The IDX display contains information sourced from the Bright MLS, Inc. as of 12/3/2025. This data is intended solely for personal, non-commercial use and is not to be utilized for any other purposes except to identify potential properties for purchase. Although the MLS data displayed is typically considered reliable, it is not guaranteed to be accurate by the MLS. Buyers are responsible for verifying the accuracy of all information and are advised to conduct their own investigations or seek professional assistance. Other sources besides the Listing Agent may have contributed to the MLS data presented. Unless expressly specified in writing, the Broker/Agent has not confirmed any information obtained from external sources. The Broker/Agent may or may not have acted as the Listing and/or Selling Agent and cannot guarantee the accuracy of property locations displayed on any map. Any compensation offers are solely made to participants of the MLS where the listing is registered.

©2025 Bright MLS, Inc. all rights reserved.

Data last updated on 12/3/2025 at 2:30 AM UTC

Algernong Allen

Algernong Allen

Features & Amenities

Interior

  • total bedrooms3
  • Total bathrooms3
  • full bathrooms2
  • half bathroom1
  • Laundry room Main Floor
  • Flooring Hardwood
  • APPLIANCES Dishwasher, Dryer - Gas, Oven/Range - Gas, Refrigerator, Stainless Steel Appliances, Washer, Water Heater
  • other interior Features Bathroom - Walk-In Shower, Breakfast Area, Ceiling Fan(s), Combination Dining/Living, Combination Kitchen/Dining, Floor Plan - Open, Primary Bath(s), Recessed Lighting, Wood Floors

Area & Lot

  • Status For Sale
  • OPEN HOUSE

    11/22/2026 12:00PM - 1:00PM EST

  • Living Area1,312 Sq.Ft.
  • Total Area1,312 Sq.Ft.
  • Lot Area1,200 Sq.Ft.
  • MLS® IDPAPH2671138
  • TypeTownhouse
  • YEAR BUILT1925
  • NeighborhoodPhiladelphia
  • Architecture StylesStraight Thru
  • High SchoolWILLIAM L. SAYRE
  • School DistrictPHILADELPHIA CITY

Exterior

  • STORIES2
  • Garage Space1.0
  • water SourcePublic
  • utilitiesCable TV Available, Electric Available, Natural Gas Available
  • PoolNo Pool
  • roofFlat
  • parkingAttached Garage
  • HEAT TYPEForced Air
  • AIR CONDITIONINGCentral A/C
  • sewerPublic Sewer
  • SubstructureStone
  • Disability FeaturesNone
  • other exterior FeaturesSidewalks

Financial

  • Sales Price$319,900
  • Real Estate Tax $4,613/yr
  • Zoning RM1
image

Schedule a Showing

We would love to show you our beautiful property. Please select your preferred date and time below. An agent will be in touch shortly to confirm your appointment.

Schedule a Showing

We would love to show you our beautiful property. Please select your preferred date and time below. An agent will be in touch shortly to confirm your appointment.

Thank you for your interest in 5225 LARCHWOOD AVENUE, PHILADELPHIA, PA 19143. We are reviewing your request and will be in touch shortly!

Mortgage Calculator

Estimate your monthly mortgage payment, including the principal and interest, property taxes, and HOA. Adjust the values to generate a more accurate rate.

All estimates are provided for informational purposes only. Actual amounts may vary.
$0,000 Your Payment 20 15 65
$0,000 Your Payment

Philadelphia

Explore

KW EMpower

Ask Us Anything, Anytime. Whether you’re a consumer looking for an agent you can trust, or an agent looking for a place to thrive, we’re here for you.

Follow Me on Instagram