Leave a Message

Thank you for your message. We will be in touch with you shortly.

5225 SPRUCE STREET 2
SEE ALL PHOTOS
5225 SPRUCE STREET 2
Leased

5225 SPRUCE STREET 2

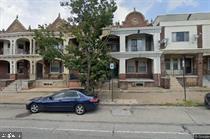
5225 SPRUCE STREET Unit: 2, PHILADELPHIA, PA 19139

$1,500/month
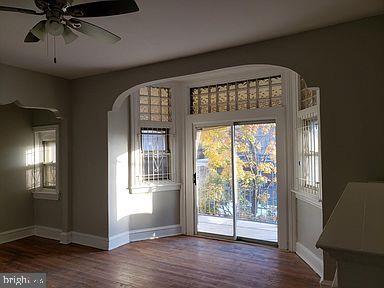
Welcome to this newly renovated, exceptionally spacious 3-bedroom, 1-bath apartment, ideally positioned on the western edge of University City, just moments from Cobbs Creek. Offering approximately 1,300 square feet, this residence combines scale, light, and modern updates in a location that balances city convenience with neighborhood charm.

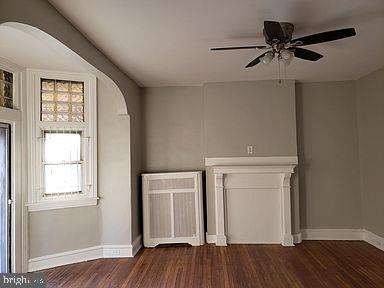
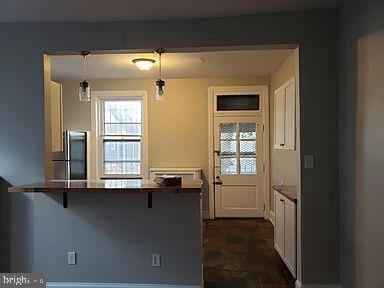
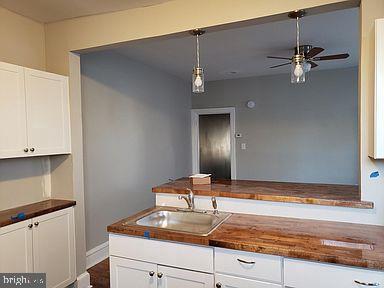
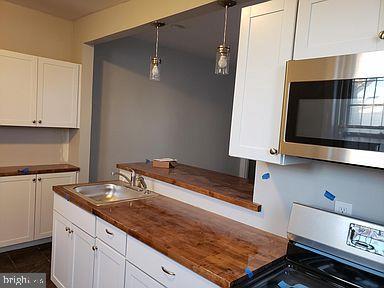
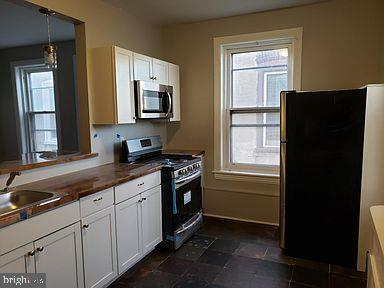
A private, dedicated entrance leads into a bright and open kitchen and living area, enhanced by high ceilings, gorgeous hardwood flooring, and an abundance of natural light throughout. The thoughtfully updated kitchen flows seamlessly into the main living space, creating an ideal layout for both everyday living and entertaining.

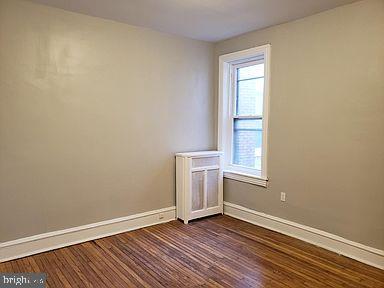
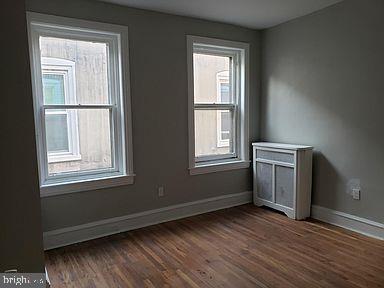
The home features three generously sized bedrooms and one full bath. The private balcony is accessed directly off the front bedroom, offering a perfect outdoor retreat for morning coffee or evening relaxation.

Additional highlights include an in-unit washer and dryer, ample street parking with no permit required, and convenient access to public transportation just steps away.

Tenant responsible for utilities. No dogs permitted; cats considered.

3
beds

1
bath

2,600 Sq.Ft. LIVING AREA

1,700 Sq.Ft. lot

The IDX display contains information sourced from the Bright MLS, Inc. as of 12/3/2025. This data is intended solely for personal, non-commercial use and is not to be utilized for any other purposes except to identify potential properties for purchase. Although the MLS data displayed is typically considered reliable, it is not guaranteed to be accurate by the MLS. Buyers are responsible for verifying the accuracy of all information and are advised to conduct their own investigations or seek professional assistance. Other sources besides the Listing Agent may have contributed to the MLS data presented. Unless expressly specified in writing, the Broker/Agent has not confirmed any information obtained from external sources. The Broker/Agent may or may not have acted as the Listing and/or Selling Agent and cannot guarantee the accuracy of property locations displayed on any map. Any compensation offers are solely made to participants of the MLS where the listing is registered.

©2025 Bright MLS, Inc. all rights reserved.

Data last updated on 12/3/2025 at 2:30 AM UTC

Alison Simon

Alison Simon

Features & Amenities

Interior

  • total bedrooms3
  • Total bathroom1
  • full bathroom1
  • Laundry room Dryer In Unit, Washer In Unit
  • APPLIANCES Oven - Self Cleaning, Oven/Range - Electric, Refrigerator, Stove, Washer/Dryer Stacked
  • other interior Features Ceiling Fan(s), Bathroom - Tub Shower, Wood Floors

Area & Lot

  • Status Leased
  • Date Leased April 18, 2026
  • Living Area2,600 Sq.Ft.
  • Total Area2,600 Sq.Ft.
  • Lot Area1,700 Sq.Ft.
  • MLS® IDPAPH2585916
  • TypeTownhouse
  • YEAR BUILT1920
  • NeighborhoodPhiladelphia
  • Architecture StylesOther
  • School DistrictPHILADELPHIA CITY

Exterior

  • STORIES1
  • water SourcePublic
  • PoolNo Pool
  • parkingOn Street
  • HEAT TYPERadiator
  • AIR CONDITIONINGWindow Unit(s)
  • sewerPublic Sewer
  • SubstructureBlock
  • Disability FeaturesNone
  • other exterior FeaturesFire Escape

Financial

  • Lease Price$1,500/mo
  • Zoning RM1

Philadelphia

Explore

KW EMpower

Ask Us Anything, Anytime. Whether you’re a consumer looking for an agent you can trust, or an agent looking for a place to thrive, we’re here for you.

Follow Me on Instagram
