527 Spruce St
527 Spruce St
527 Spruce St
527 Spruce St
527 Spruce St
527 Spruce St
527 Spruce St
527 Spruce St
527 Spruce St
527 Spruce St
527 Spruce St
527 Spruce St
527 Spruce St
527 Spruce St
527 Spruce St
527 Spruce St
527 Spruce St
527 Spruce St
SEE ALL PHOTOS
527 Spruce St
527 Spruce St
527 Spruce St
527 Spruce St
527 Spruce St
527 Spruce St
527 Spruce St
527 Spruce St
527 Spruce St
527 Spruce St
527 Spruce St
527 Spruce St
527 Spruce St
527 Spruce St
527 Spruce St
527 Spruce St
527 Spruce St
527 Spruce St
Sold

527 Spruce St

527 SPRUCE STREET, PHILADELPHIA, PA 19106

$700,000
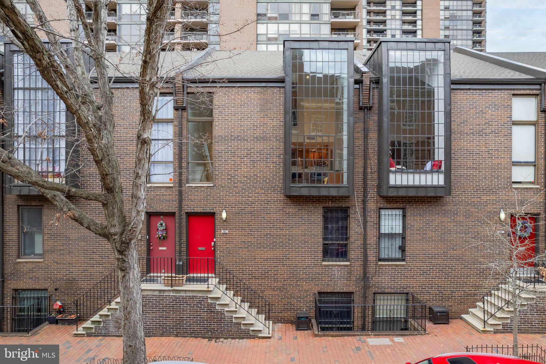
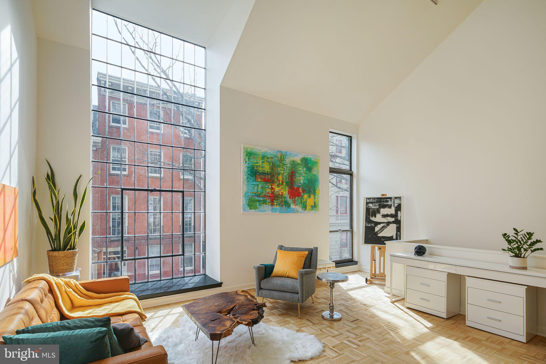
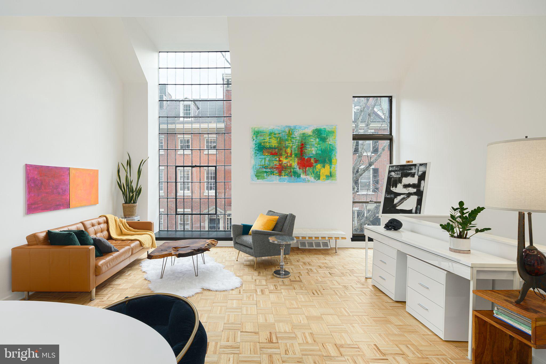
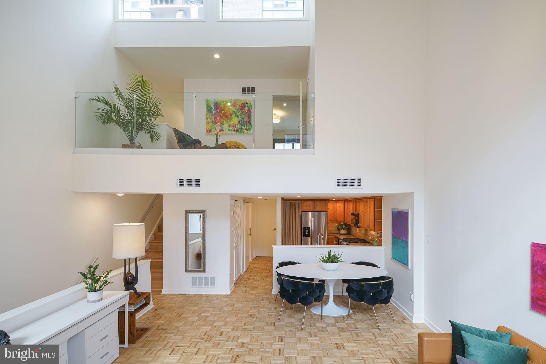
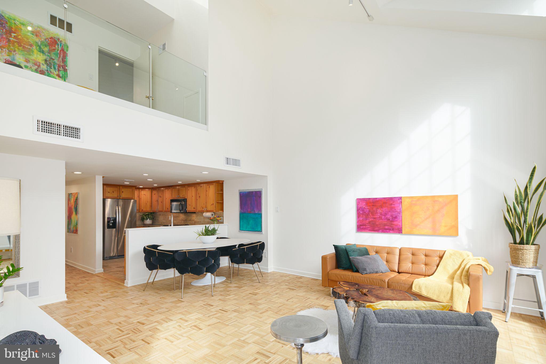
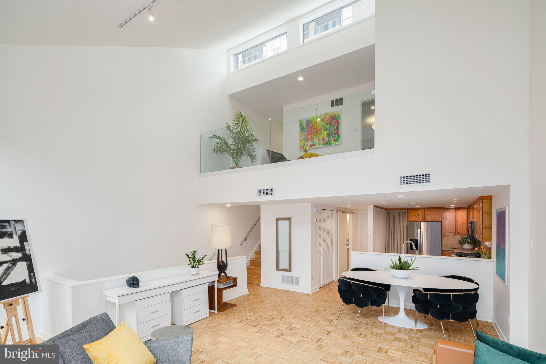
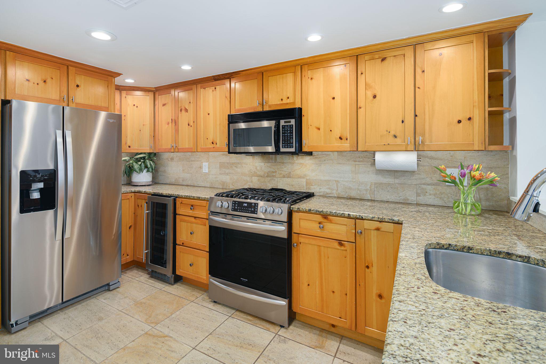
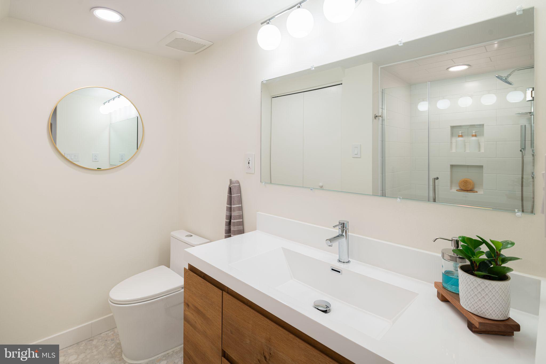
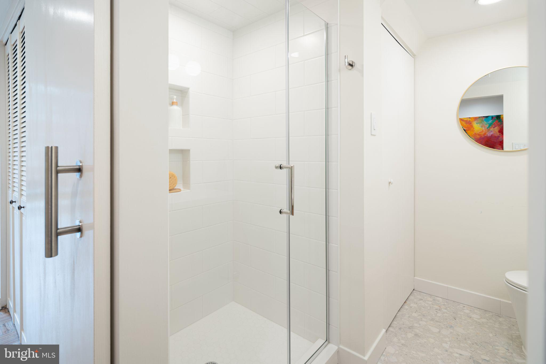
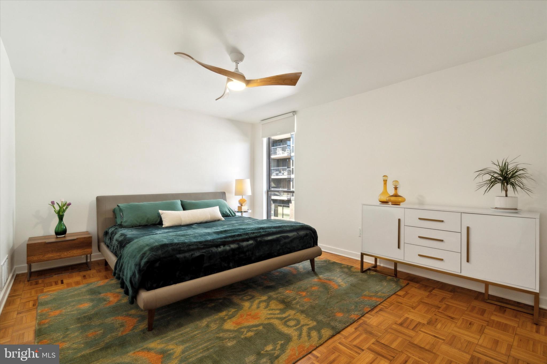
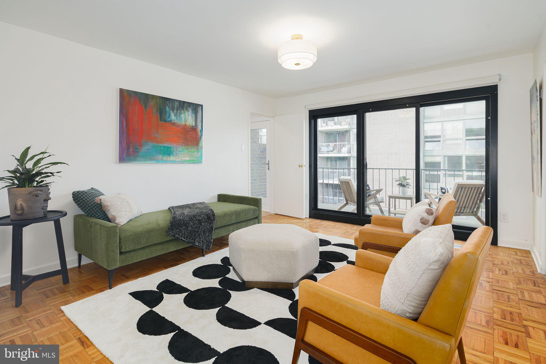
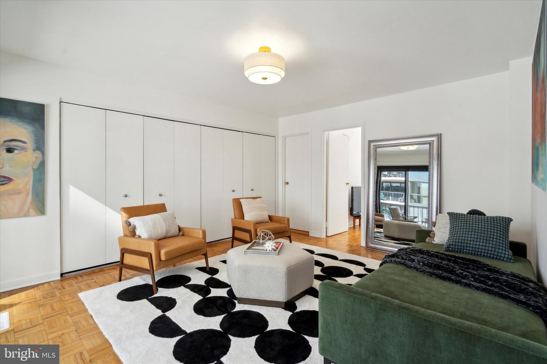
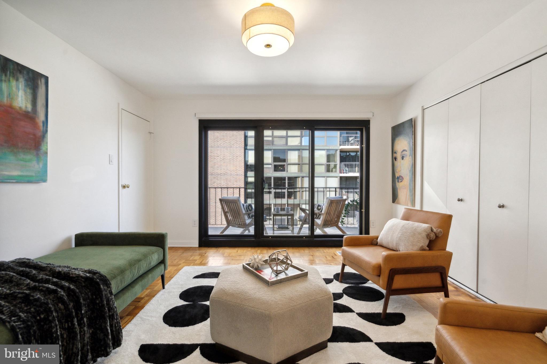
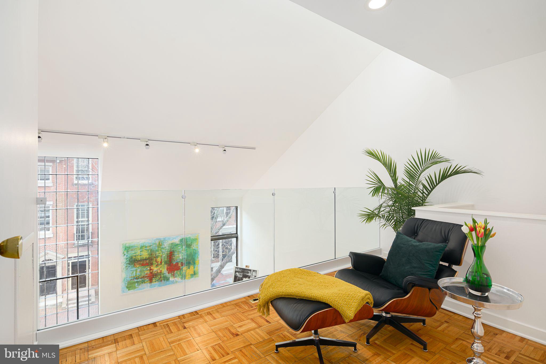
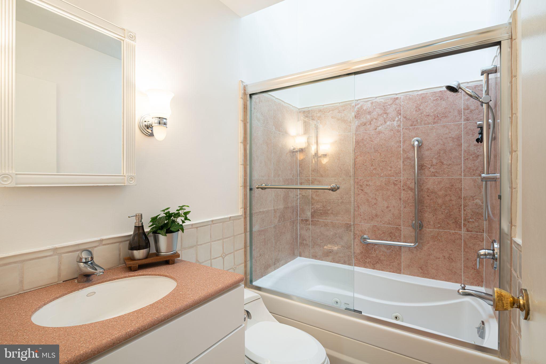
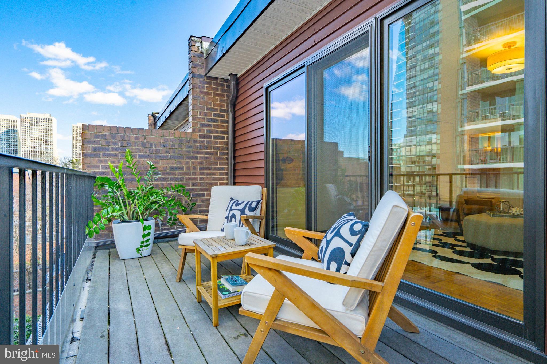
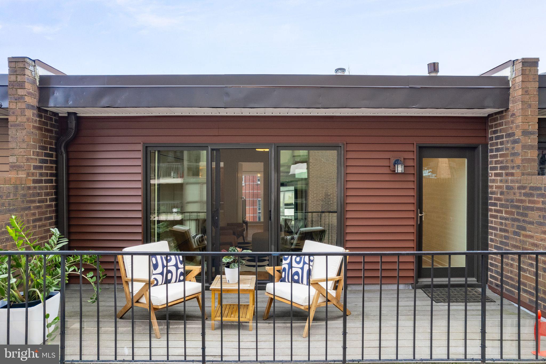
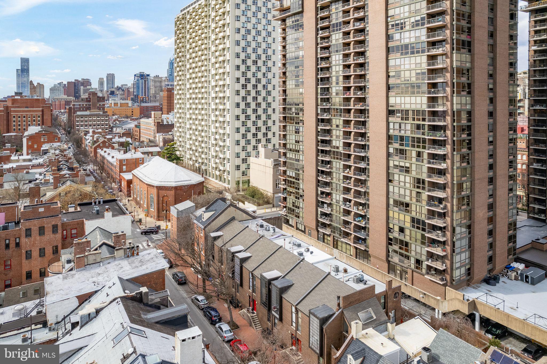
Stunning, south facing, bilevel 2 bedroom 2 full bath luxury townhome located in the heart of Society Hill. This sun filled gem offers an expansive modern living space with vaulted ceilings, skylights, amazing 14+ floor to ceiling picture window, open mezzanine with glass enclosure & private balcony with skyline views. The open chef's kitchen is complete with custom wood cabinetry, granite countertops & upgraded SS appliances. Fantastic features include refinished parquet wood floors, LED recessed lighting, hand crafted railings, main floor washer/dryer, power window treatments, new TPO roof with 20 yr warranty and new HVAC system. The main floor offers a spacious bedroom for primary or guest use, with wall to wall custom closet system. Lavish hall bath boasts designer tiles, floating vanity and rainfall walk in shower. The upper level comprises a primary suite and/or additional entertaining area with oversized reach in closets, a full bath with jetted soaker tub and skylight, balcony and the spectacular mezzanine ideal for a readers nook, a home office or an artist's creative space. This prime location is just a few steps to Washington Square, Independence Hall and Starr Garden Park. Minutes to Philadelphia's best restaurants, nightlife, shopping and transportation. Easy access in and out of the city, bridges, I95 and 676. Located within McCall school catchment! 527 Spruce Street is a "walkers paradise" with a walk score of 98! Never a waitlist for monthly parking at Independence Place garage.

2
beds

2
baths

1,566 Sq.Ft. LIVING AREA

The IDX display contains information sourced from the Bright MLS, Inc. as of 12/3/2025. This data is intended solely for personal, non-commercial use and is not to be utilized for any other purposes except to identify potential properties for purchase. Although the MLS data displayed is typically considered reliable, it is not guaranteed to be accurate by the MLS. Buyers are responsible for verifying the accuracy of all information and are advised to conduct their own investigations or seek professional assistance. Other sources besides the Listing Agent may have contributed to the MLS data presented. Unless expressly specified in writing, the Broker/Agent has not confirmed any information obtained from external sources. The Broker/Agent may or may not have acted as the Listing and/or Selling Agent and cannot guarantee the accuracy of property locations displayed on any map. Any compensation offers are solely made to participants of the MLS where the listing is registered.

©2025 Bright MLS, Inc. all rights reserved.

Data last updated on 12/3/2025 at 2:30 AM UTC

Jennifer Grosskopf

Jennifer Grosskopf

Features & Amenities

Interior

  • total bedrooms2
  • Total bathrooms2
  • full bathrooms2
  • Flooring Hardwood
  • APPLIANCES Gas Water Heater

Area & Lot

  • Status Sold
  • Date Sold May 10, 2024
  • Living Area1,566 Sq.Ft.
  • MLS® IDPAPH2324572
  • TypeCondo
  • YEAR BUILT1971
  • NeighborhoodPhiladelphia
  • Architecture StylesContemporary, Bi-level
  • Elementary SchoolGEN. GEORGE A. MCCALL SCHOOL
  • Middle SchoolGEN. GEORGE A. MCCALL SCHOOL
  • School DistrictTHE SCHOOL DISTRICT OF PHILADELPHIA

Exterior

  • STORIES3
  • Garage Space1.0
  • water SourcePublic
  • PoolNone
  • parkingGarage
  • HEAT TYPENatural Gas, Forced Air
  • AIR CONDITIONINGCentral Air, Electric
  • sewerPublic Sewer
  • SubstructureOther
  • HOA AmenitiesNone
  • other exterior FeaturesBalcony

Financial

  • Sales Price$700,000
  • Real Estate Tax $8,548/yr
  • HOA $289/mo
  • Zoning RM1

Philadelphia

Explore

KW EMpower

Ask Us Anything, Anytime. Whether you’re a consumer looking for an agent you can trust, or an agent looking for a place to thrive, we’re here for you.

Follow Me on Instagram
