Leave a Message

Thank you for your message. We will be in touch with you shortly.

530 Cypress St
530 Cypress St
530 Cypress St
530 Cypress St
530 Cypress St
530 Cypress St
530 Cypress St
530 Cypress St
530 Cypress St
530 Cypress St
530 Cypress St
530 Cypress St
530 Cypress St
530 Cypress St
530 Cypress St
530 Cypress St
530 Cypress St
530 Cypress St
530 Cypress St
530 Cypress St
530 Cypress St
530 Cypress St
530 Cypress St
530 Cypress St
530 Cypress St
530 Cypress St
530 Cypress St
530 Cypress St
530 Cypress St
530 Cypress St
530 Cypress St
SEE ALL PHOTOS
530 Cypress St
530 Cypress St
530 Cypress St
530 Cypress St
530 Cypress St
530 Cypress St
530 Cypress St
530 Cypress St
530 Cypress St
530 Cypress St
530 Cypress St
530 Cypress St
530 Cypress St
530 Cypress St
530 Cypress St
530 Cypress St
530 Cypress St
530 Cypress St
530 Cypress St
530 Cypress St
530 Cypress St
530 Cypress St
530 Cypress St
530 Cypress St
530 Cypress St
530 Cypress St
530 Cypress St
530 Cypress St
530 Cypress St
530 Cypress St
530 Cypress St
Sold

530 Cypress St

530 CYPRESS STREET, PHILADELPHIA, PA 19106

$720,000
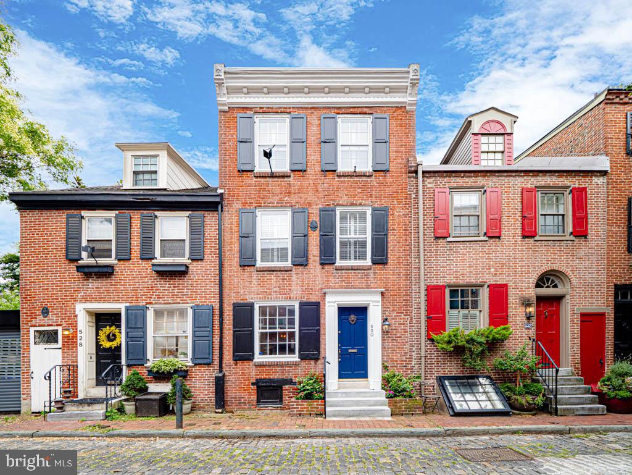
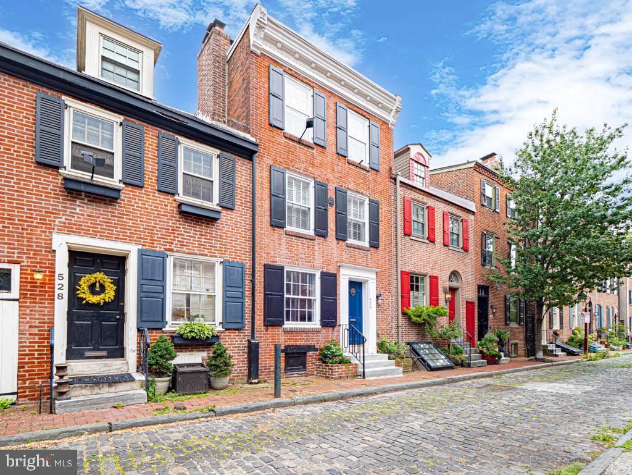
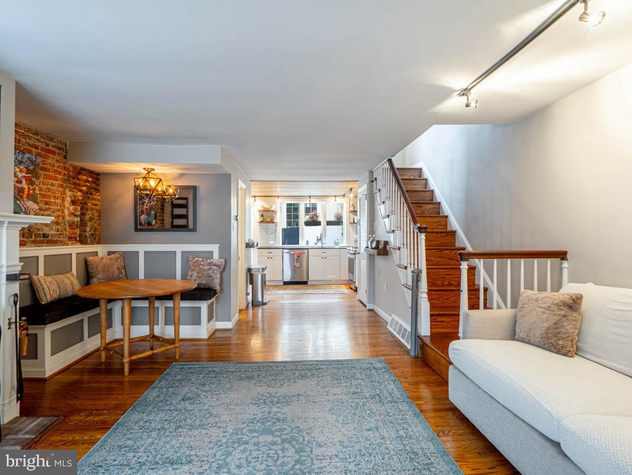
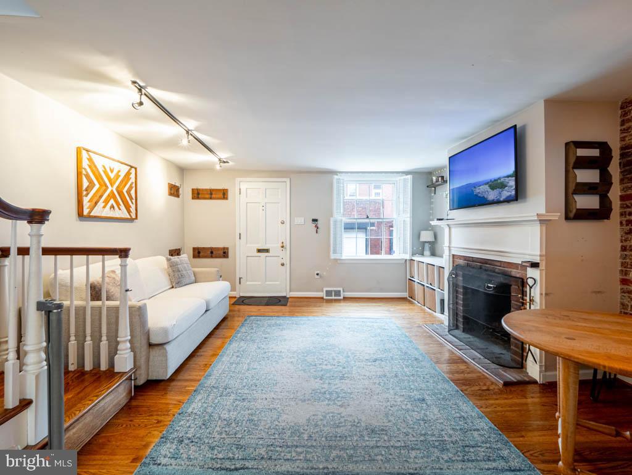
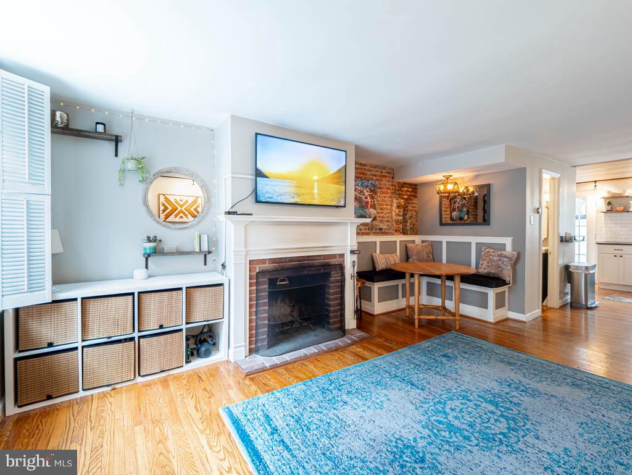
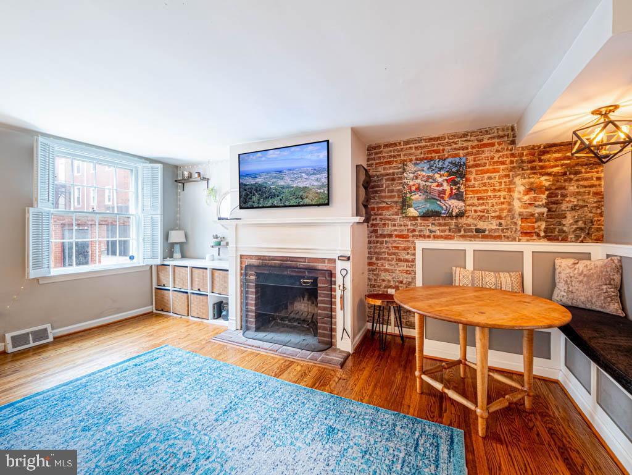
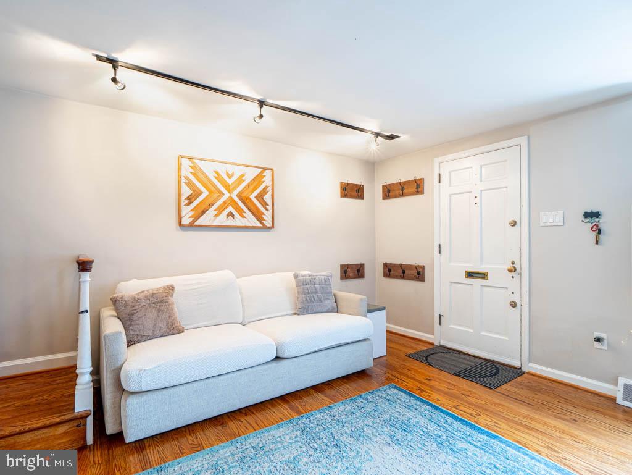
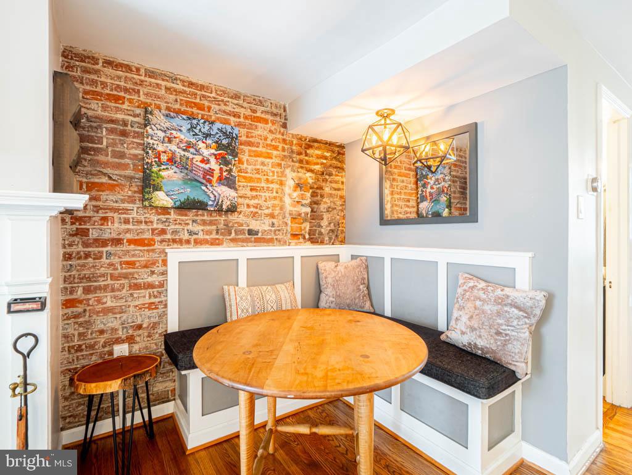
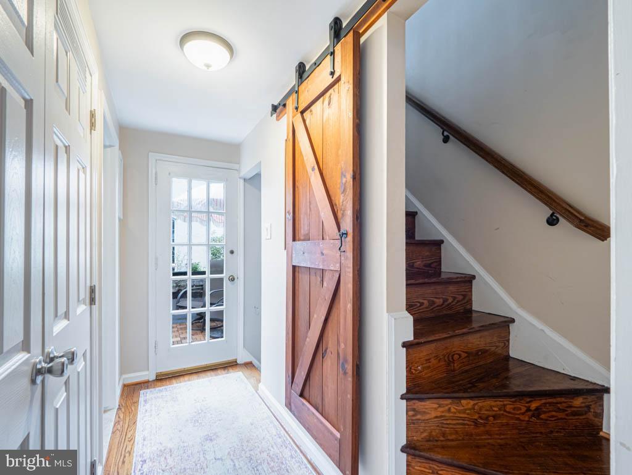
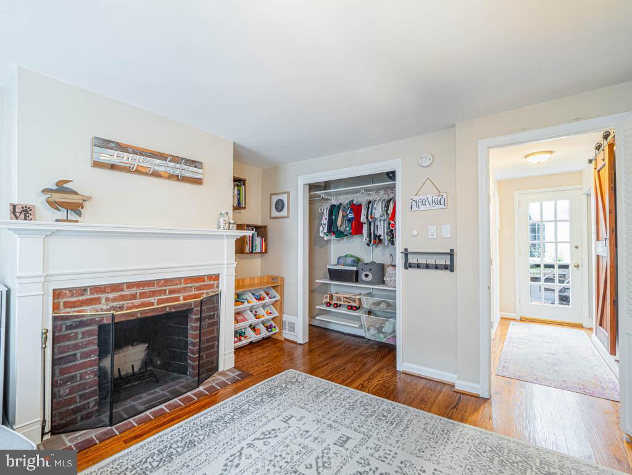
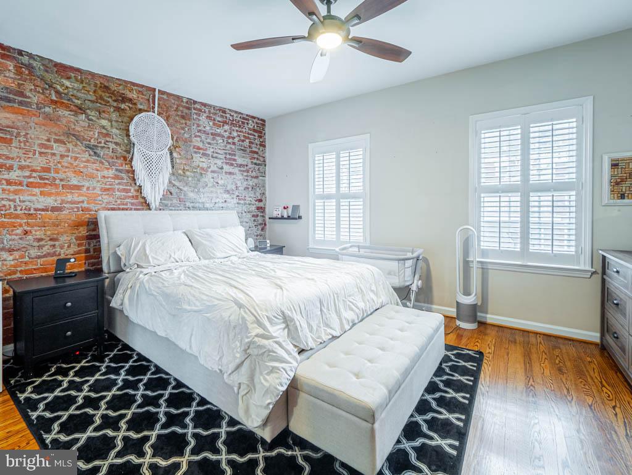
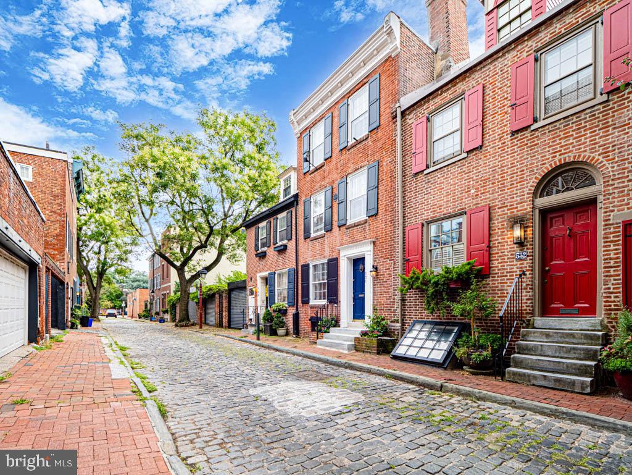
Nestled on a quiet, cobblestone street in the heart of historic Society Hill, this charming single-family residence offers the perfect blend of character, comfort, and convenience. Step inside to discover stunning hardwood floors, an open-concept layout, wood burning fireplaces and exposed brick walls that add warmth and style throughout.

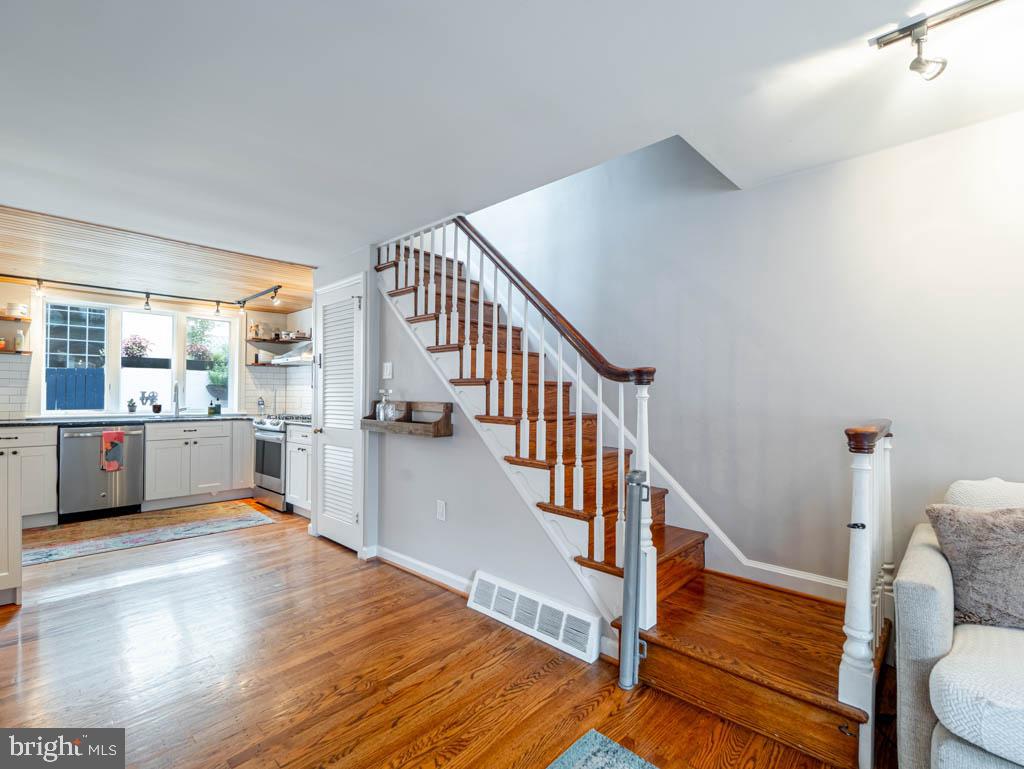
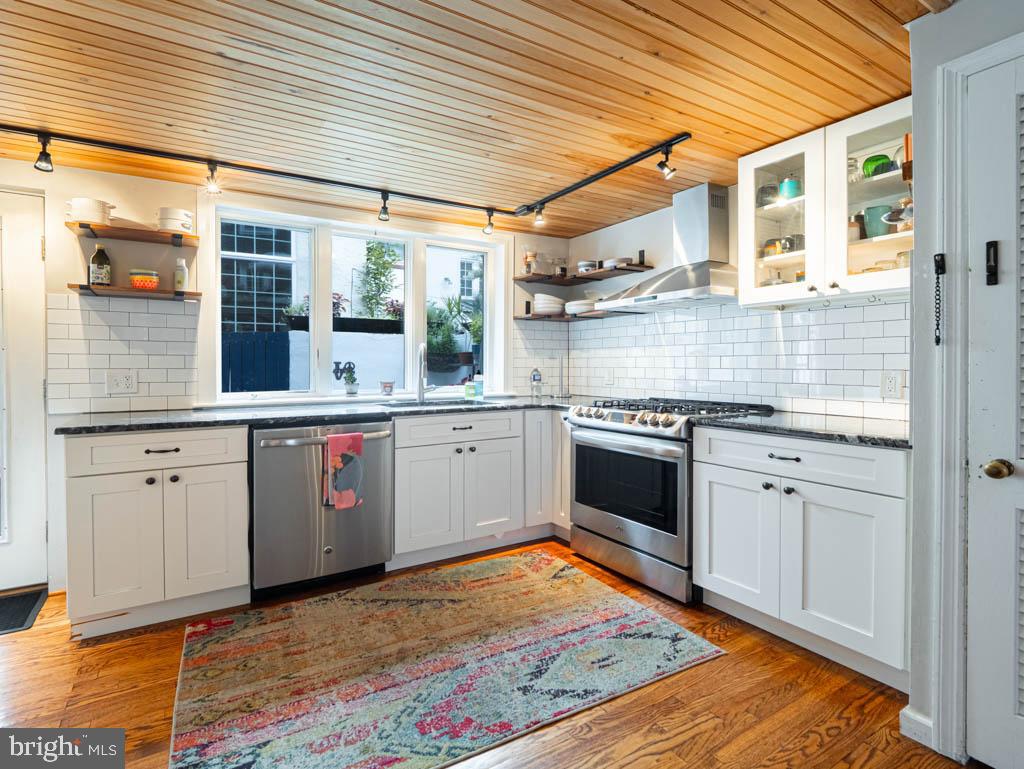
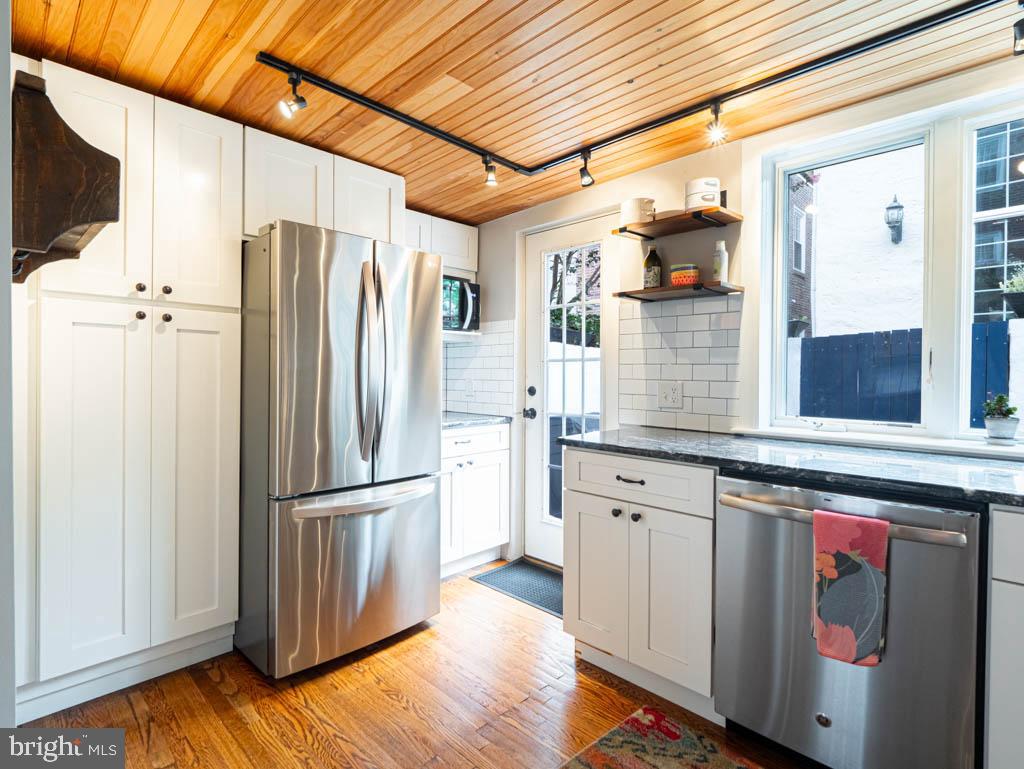
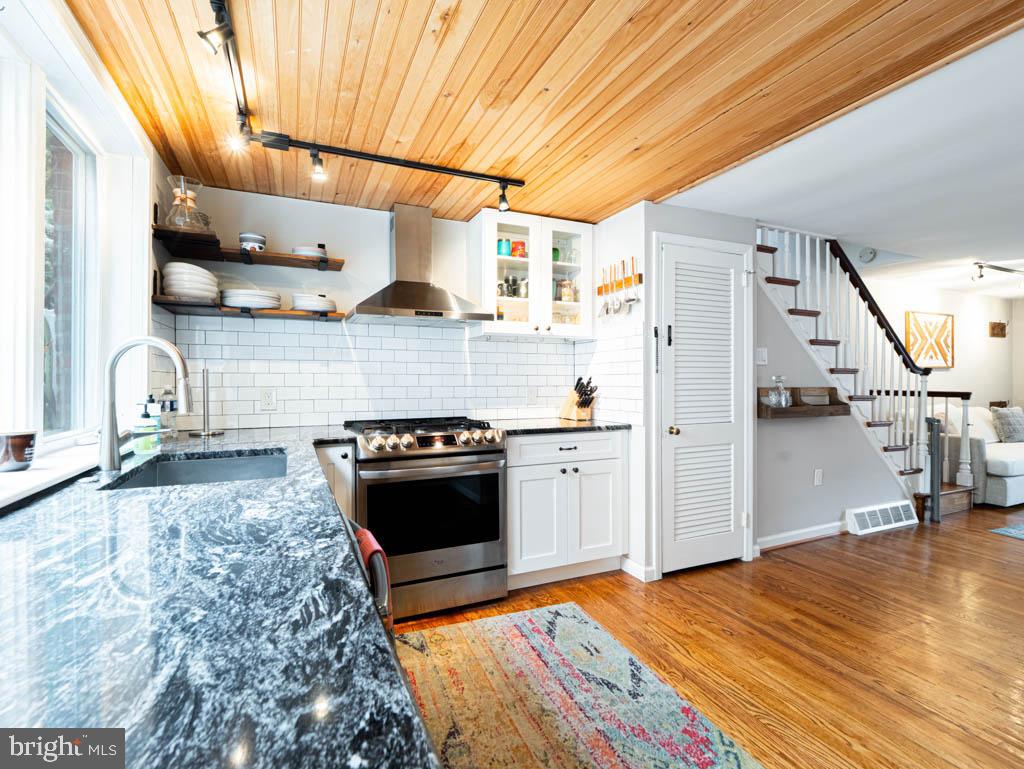
Originally built in 1890 and lovingly renovated by the current owners in 2017, the thoughtfully designed rowhome includes the kitchen as a true centerpiece. Featuring marble countertops, stainless steel appliances, ample cabinetry, a pantry, and generous countertop space--the kitchen is ideal for both everyday living and entertaining.

***Calling for highest and best offers by Sunday at 8:00 PM.

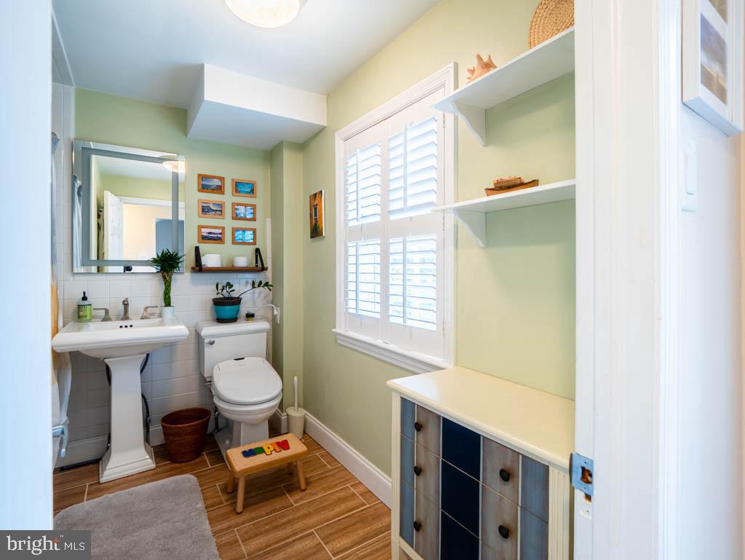
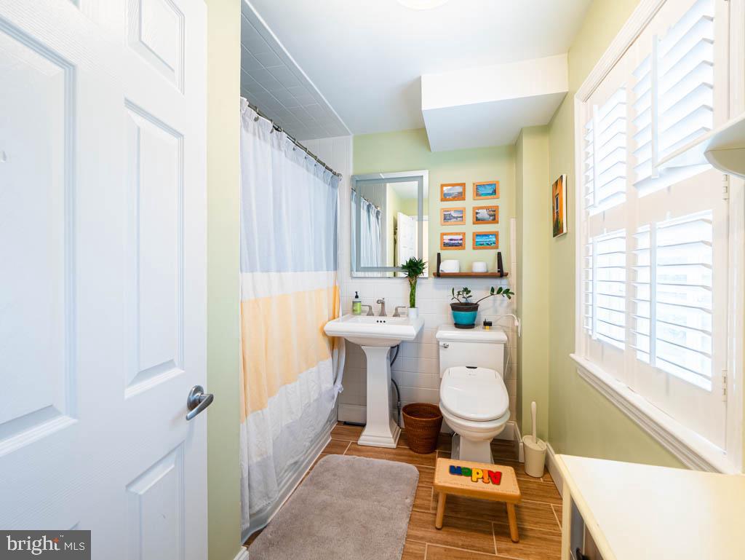
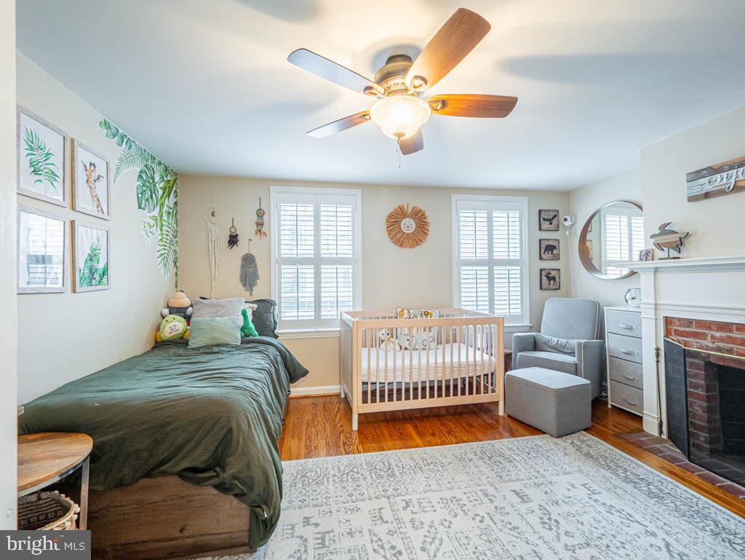
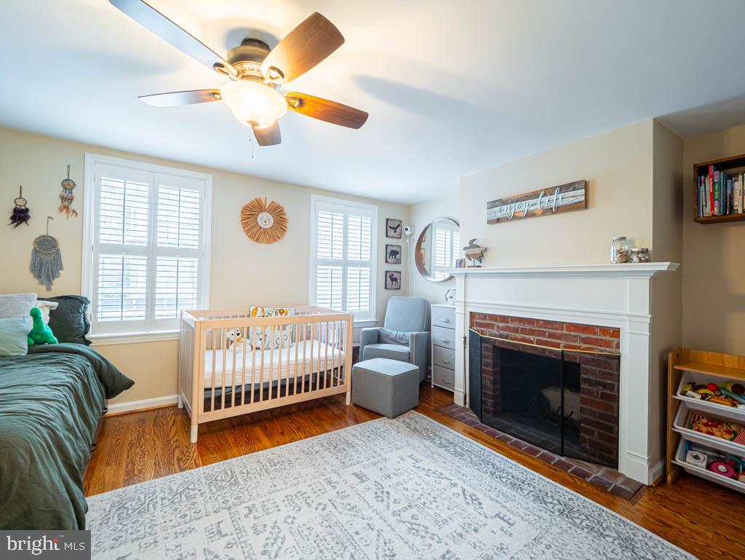
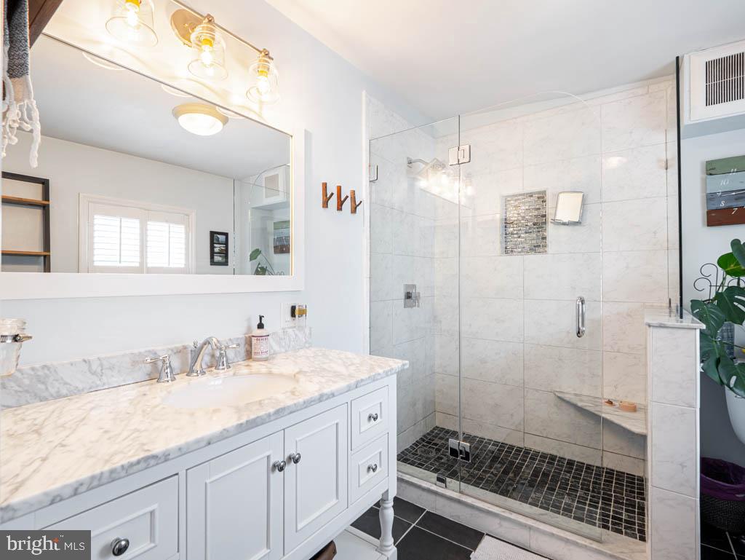
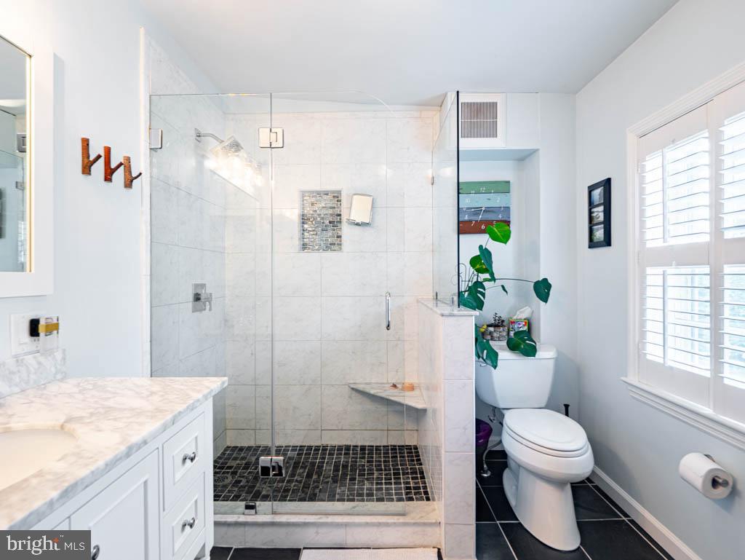
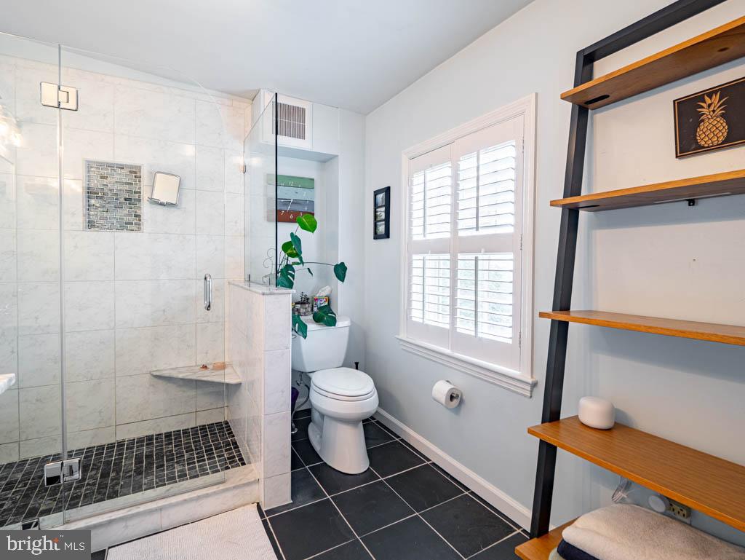
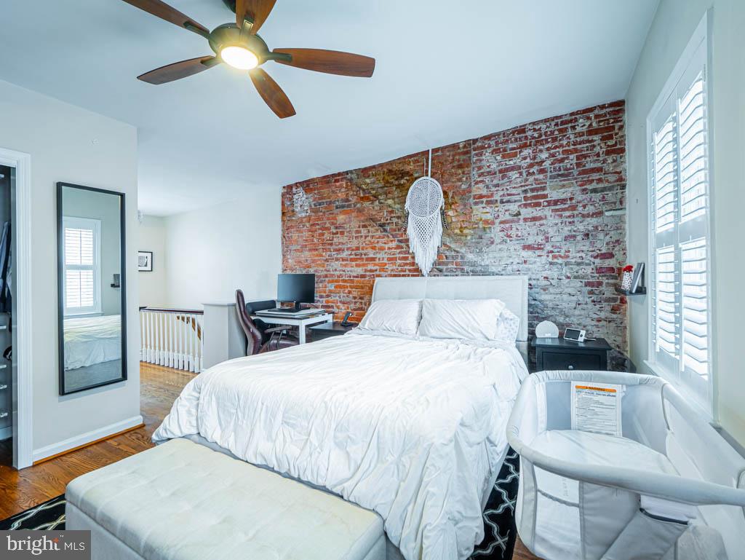
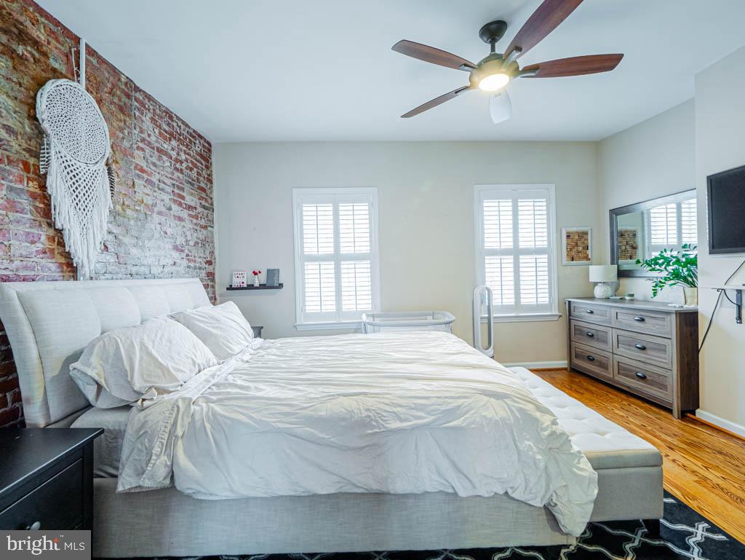
Upstairs, the second floor boasts a spacious bedroom with a cozy fireplace, a full bathroom, and convenient laundry area. The third-floor primary suite is a serene retreat, complete with exposed brick accents, a luxurious bathroom with a vanity, and marble walk-in shower.

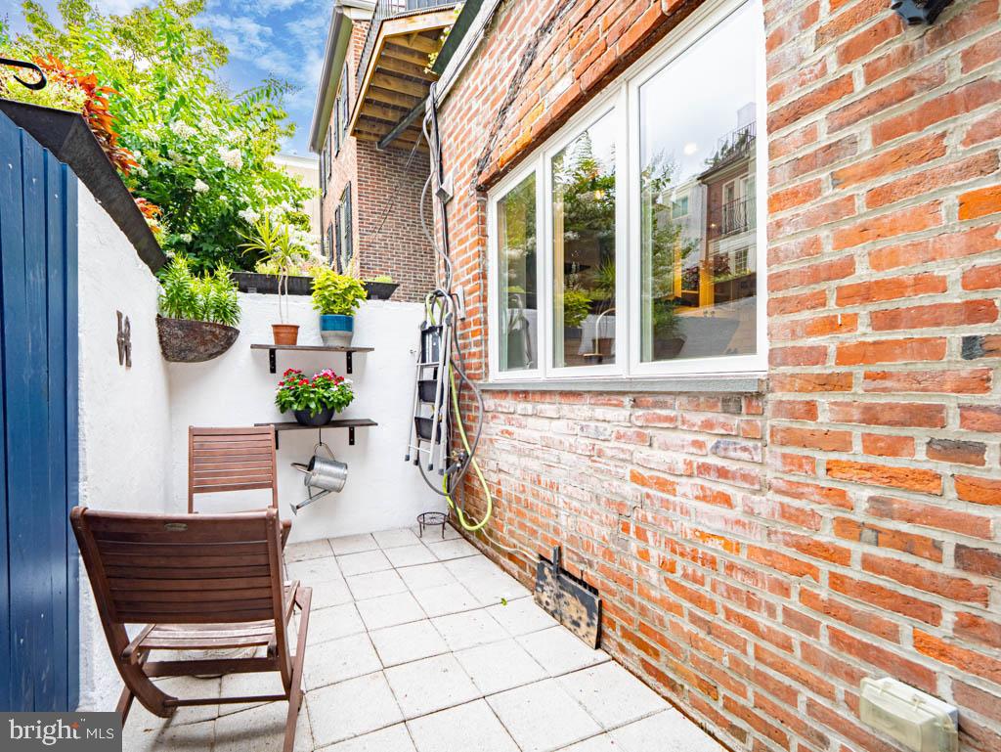
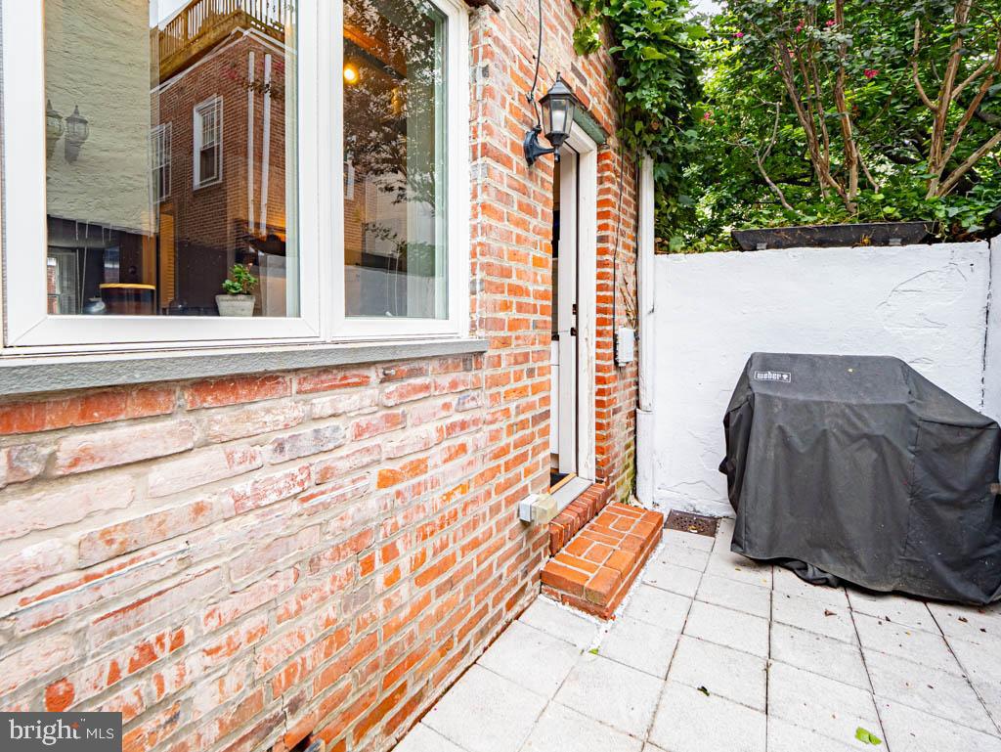
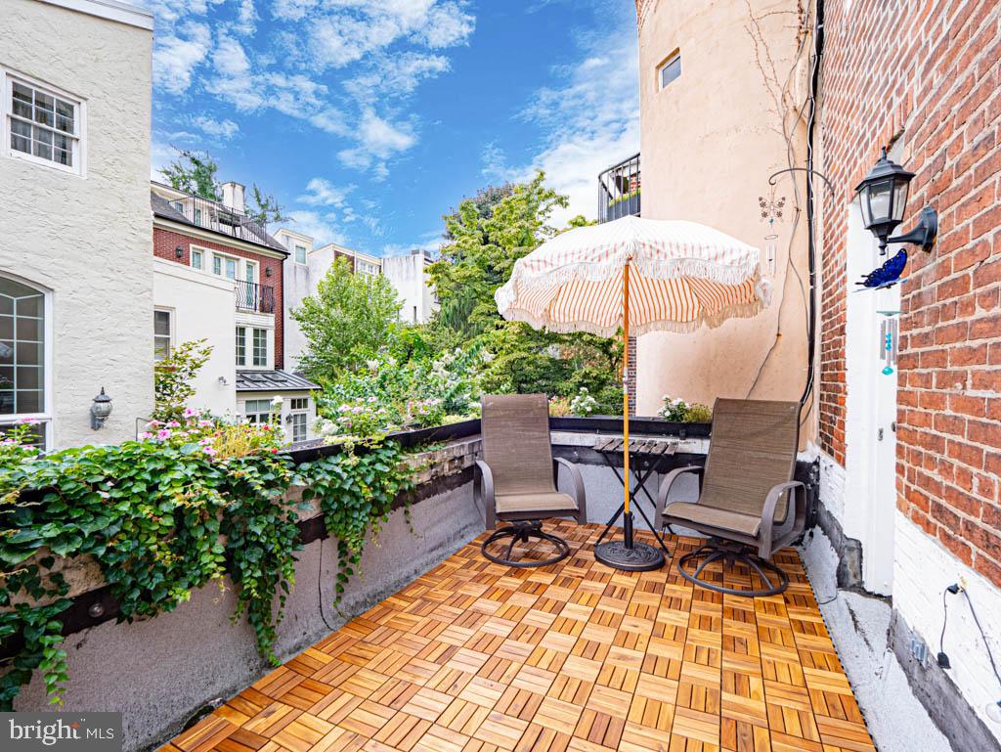
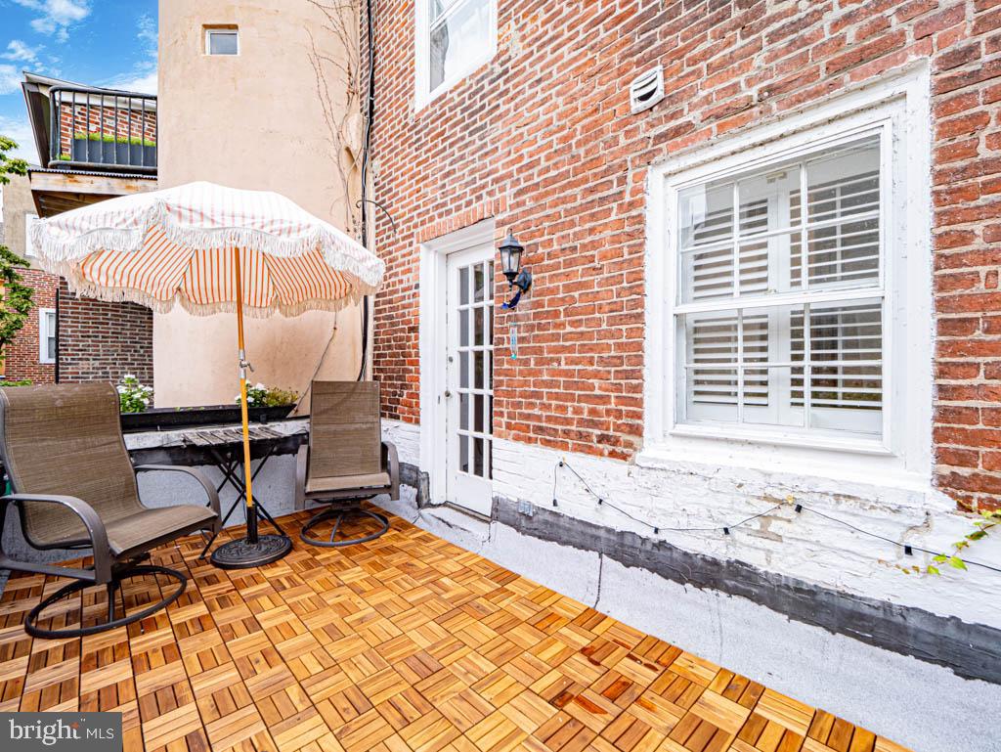
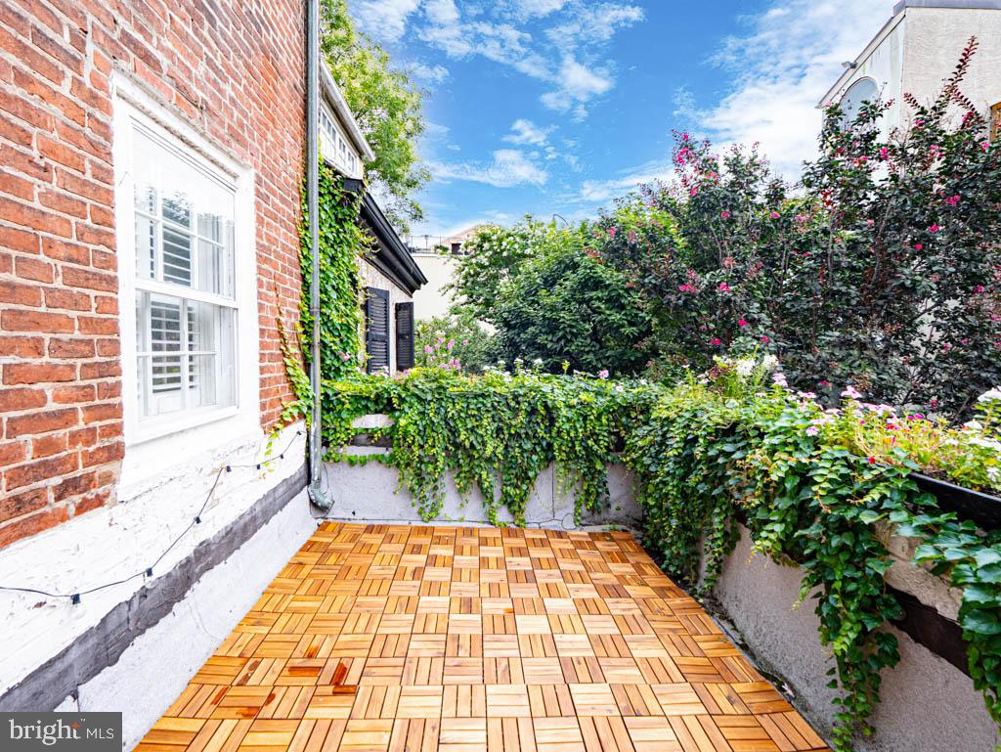
Enjoy two private outdoor spaces: a first-floor patio perfect for morning coffee or evening gatherings, and a second-floor balcony with elegant parquet wood decking. The unfinished basement offers excellent storage options to keep your home organized and clutter-free.

Located in the heart of Society Hill, you'll enjoy easy access to top-rated restaurants, local National Parks and Squares, schools, public transportation, and all the cultural richness Philadelphia has to offer. Don't miss this rare opportunity to own a piece of one of the city's most beloved and historic neighborhoods.

2
beds

3
baths

1,216 Sq.Ft. LIVING AREA

600 Sq.Ft. lot

The IDX display contains information sourced from the Bright MLS, Inc. as of 12/3/2025. This data is intended solely for personal, non-commercial use and is not to be utilized for any other purposes except to identify potential properties for purchase. Although the MLS data displayed is typically considered reliable, it is not guaranteed to be accurate by the MLS. Buyers are responsible for verifying the accuracy of all information and are advised to conduct their own investigations or seek professional assistance. Other sources besides the Listing Agent may have contributed to the MLS data presented. Unless expressly specified in writing, the Broker/Agent has not confirmed any information obtained from external sources. The Broker/Agent may or may not have acted as the Listing and/or Selling Agent and cannot guarantee the accuracy of property locations displayed on any map. Any compensation offers are solely made to participants of the MLS where the listing is registered.

©2025 Bright MLS, Inc. all rights reserved.

Data last updated on 12/3/2025 at 2:30 AM UTC

Fred Capp

Fred Capp

Noah Ostroff

Noah Ostroff

Features & Amenities

Interior

  • total bedrooms2
  • Total bathrooms3
  • full bathrooms2
  • half bathroom1
  • Laundry room Laundry Room
  • APPLIANCES Gas Water Heater

Area & Lot

  • Status Sold
  • Living Area1,216 Sq.Ft.
  • Total Area1,216 Sq.Ft.
  • Lot Area600 Sq.Ft.
  • MLS® IDPAPH2524376
  • TypeTownhouse
  • YEAR BUILT1890
  • Architecture StylesOther
  • School DistrictPHILADELPHIA CITY

Exterior

  • STORIES3
  • water SourcePublic
  • PoolNone
  • parkingOn Street
  • HEAT TYPENatural Gas, Central
  • AIR CONDITIONINGCentral Air, Electric
  • sewerPublic Sewer
  • SubstructureOther

Financial

  • Sales Price$720,000
  • Real Estate Tax $8,347/yr
  • Zoning RSA5

KW EMpower

Ask Us Anything, Anytime. Whether you’re a consumer looking for an agent you can trust, or an agent looking for a place to thrive, we’re here for you.

Follow Me on Instagram