Leave a Message

Thank you for your message. We will be in touch with you shortly.

533 Titan St
533 Titan St
533 Titan St
533 Titan St
533 Titan St
533 Titan St
533 Titan St
533 Titan St
533 Titan St
533 Titan St
533 Titan St
533 Titan St
533 Titan St
533 Titan St
533 Titan St
533 Titan St
533 Titan St
533 Titan St
533 Titan St
533 Titan St
533 Titan St
533 Titan St
533 Titan St
533 Titan St
533 Titan St
533 Titan St
533 Titan St
533 Titan St
533 Titan St
533 Titan St
533 Titan St
SEE ALL PHOTOS
533 Titan St
533 Titan St
533 Titan St
533 Titan St
533 Titan St
533 Titan St
533 Titan St
533 Titan St
533 Titan St
533 Titan St
533 Titan St
533 Titan St
533 Titan St
533 Titan St
533 Titan St
533 Titan St
533 Titan St
533 Titan St
533 Titan St
533 Titan St
533 Titan St
533 Titan St
533 Titan St
533 Titan St
533 Titan St
533 Titan St
533 Titan St
533 Titan St
533 Titan St
533 Titan St
533 Titan St
Courtesy of KW Empower
Sold

533 Titan St

533 TITAN ST, PHILADELPHIA, PA 19147

$387,062
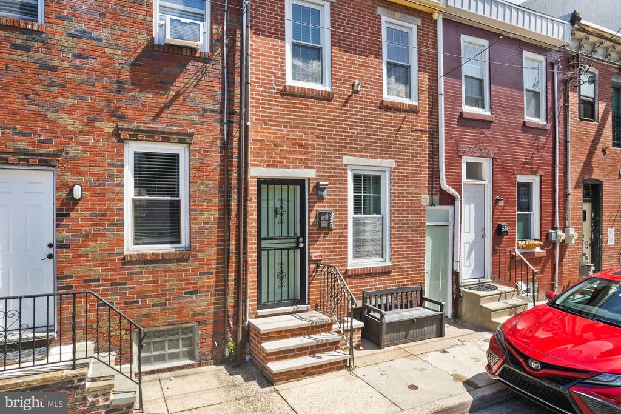
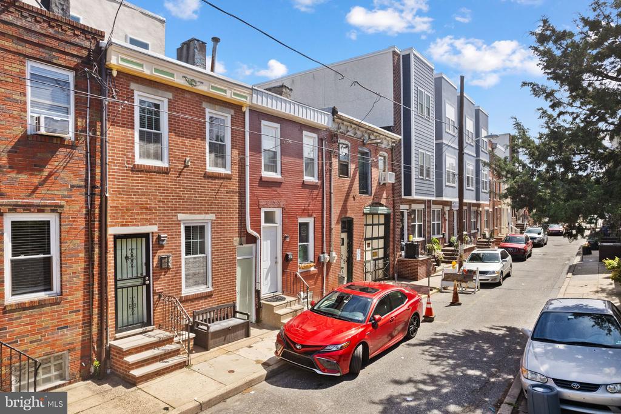
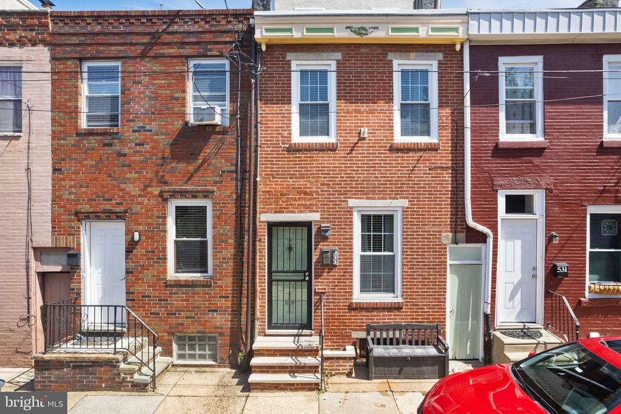
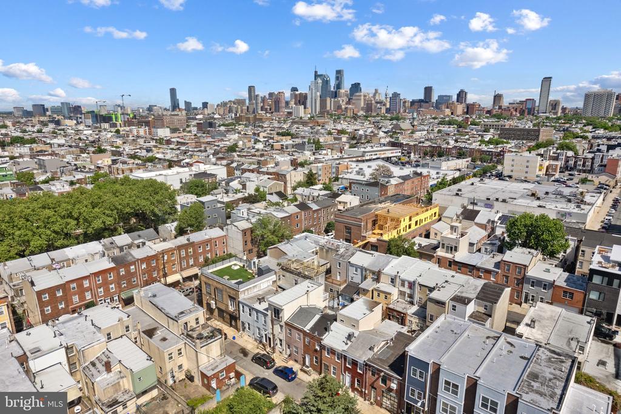
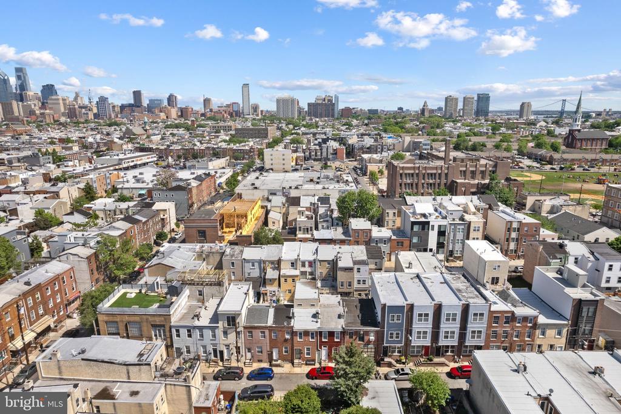
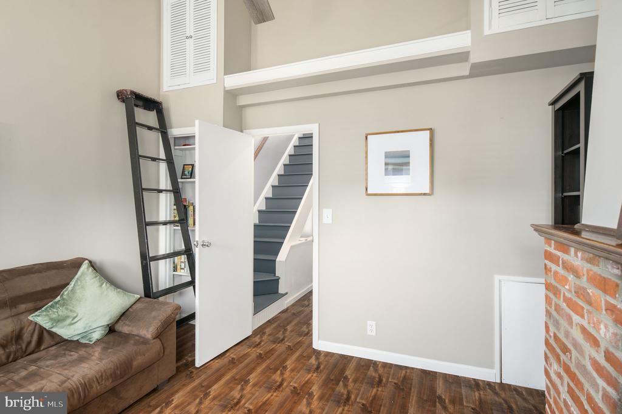
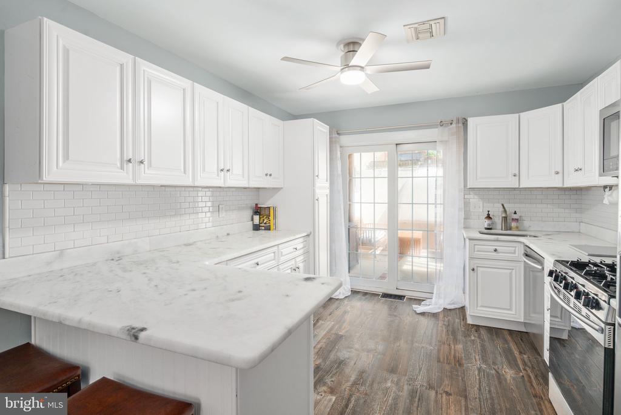
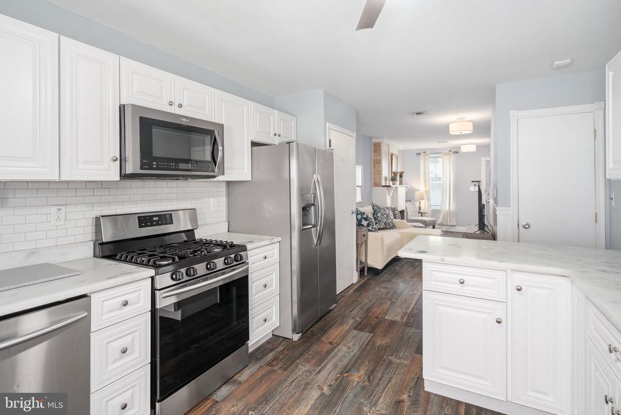
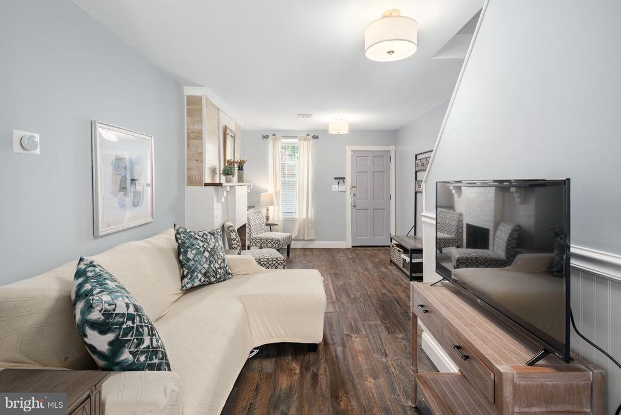
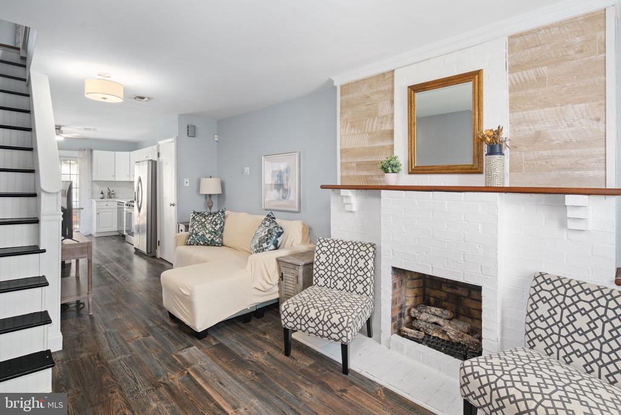
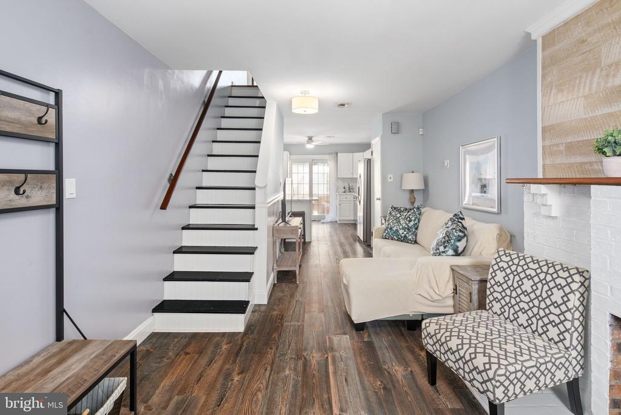
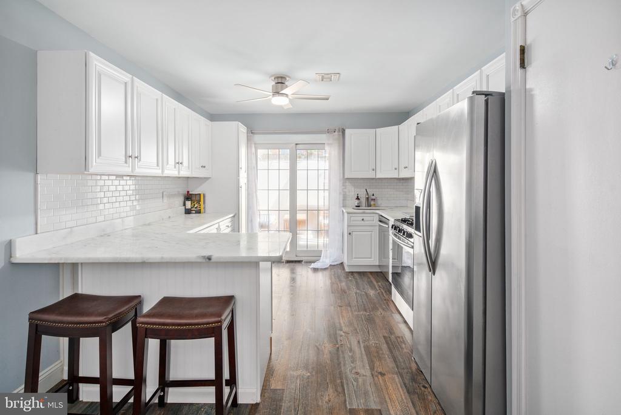
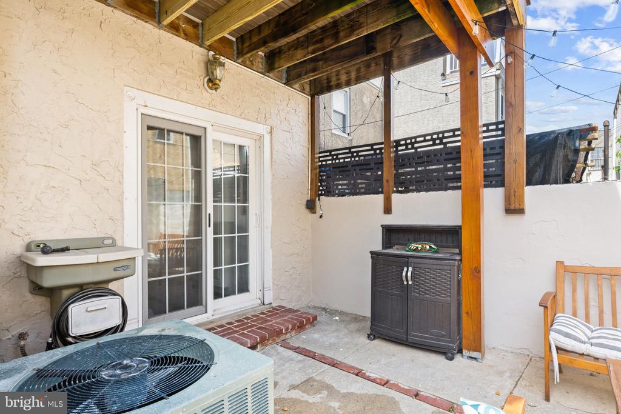
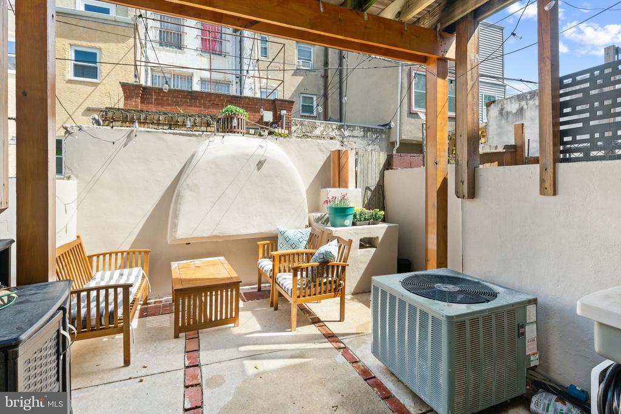
Nestled between the highly sought-after neighborhoods of Queen Village, Pennsport, and Passyunk Square, you'll find this stunning newer renovated home at 533 Titan Street. As you step through the front door into the living room, you'll immediately notice the meticulous attention to detail. The home features hardwood floors throughout, soothing paint colors, and a striking gas fireplace with a mantle and sconces. The open floor plan seamlessly transitions into the bright, newer kitchen, equipped with gleaming white cabinets featuring under-cabinet lighting for ample storage, and built-in stainless steel appliances including a five-burner range, dishwasher, and microwave. Elegant touches like quartz countertops and a subway tile backsplash complete the look. The back door opens to your private patio, which boasts a built-in wood-fired grill, perfect for making s'mores on cooler nights.

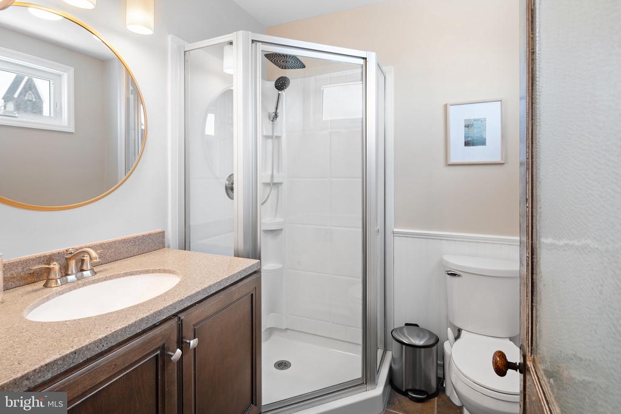
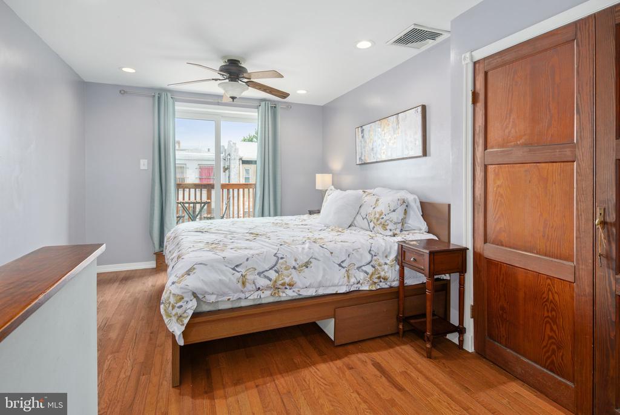
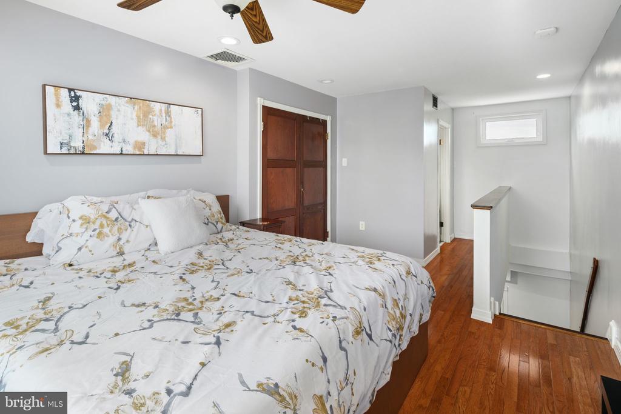
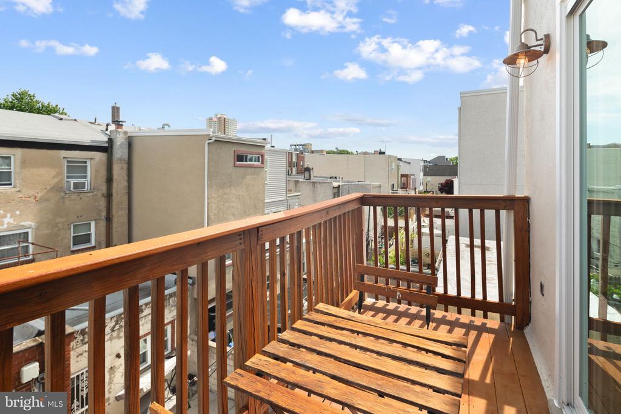
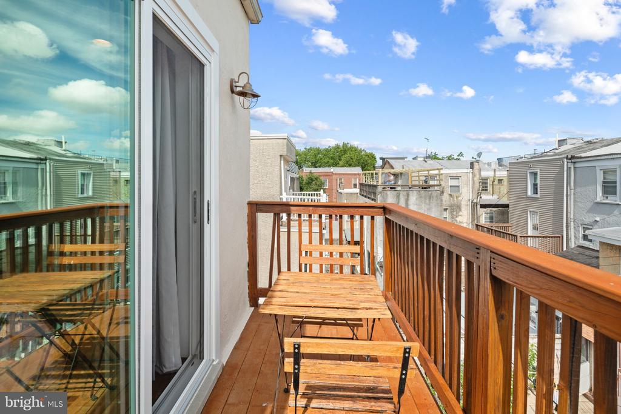
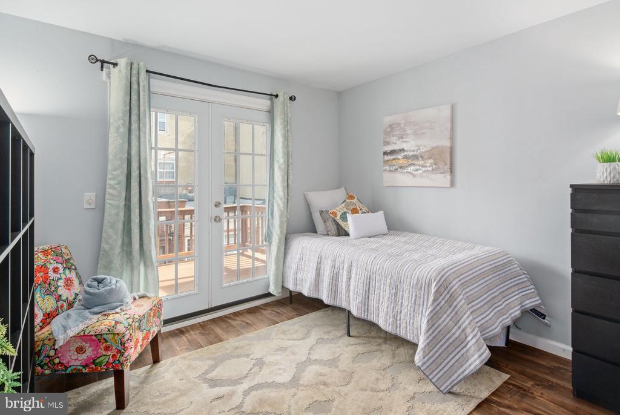
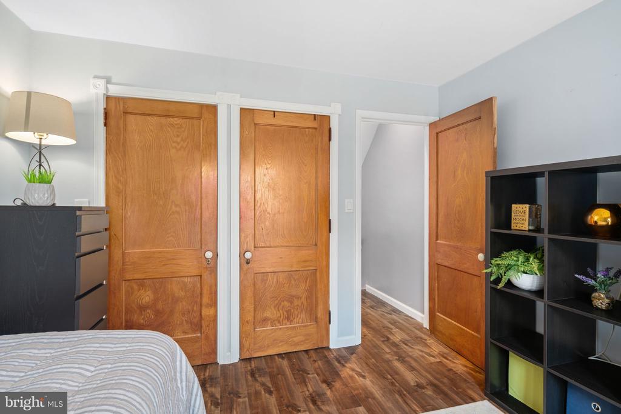
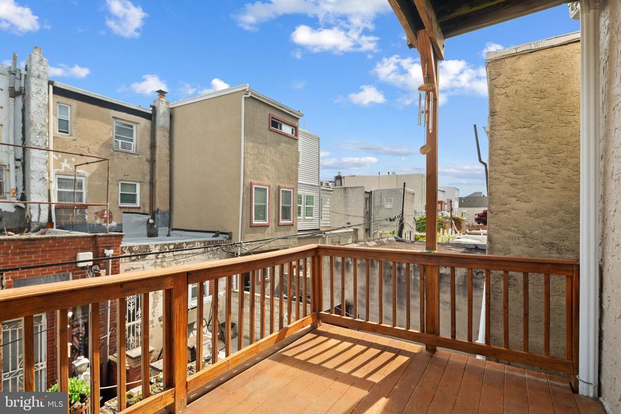
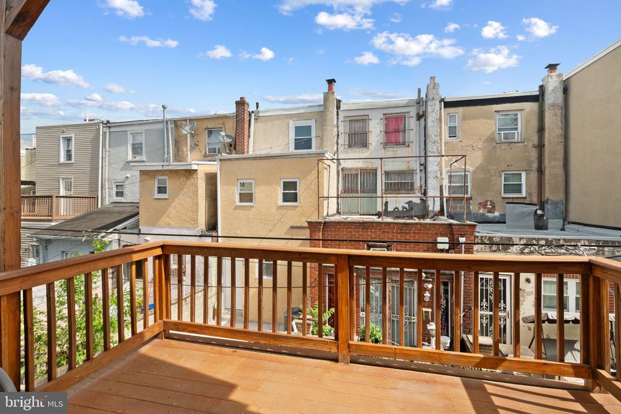
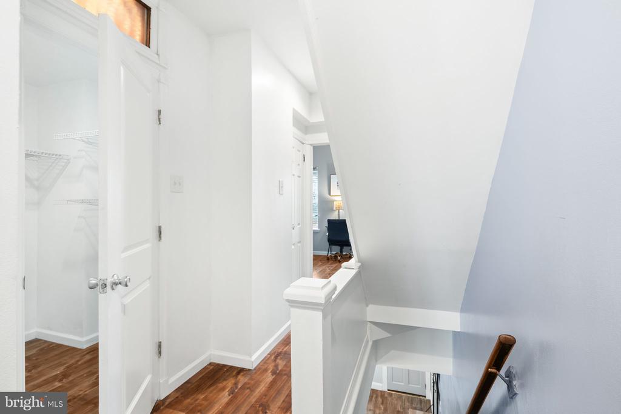
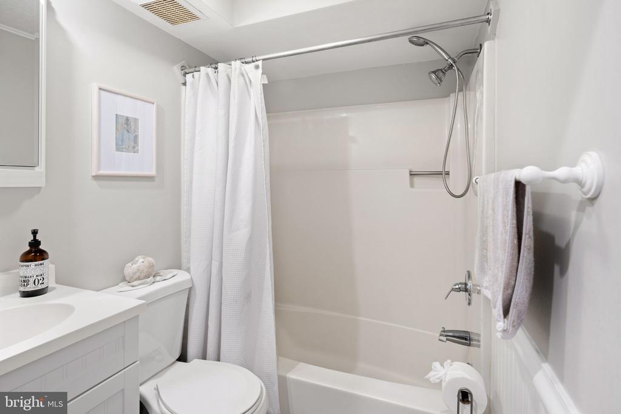
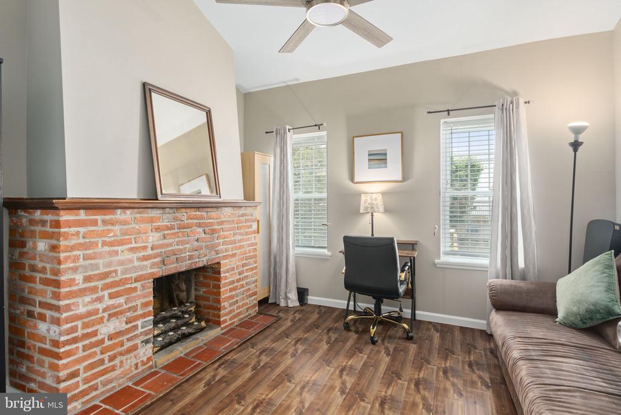
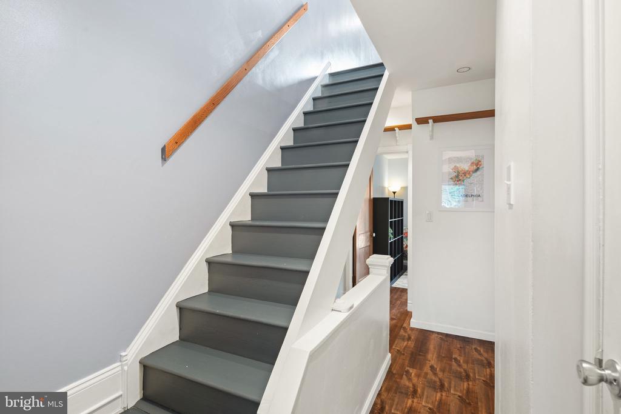
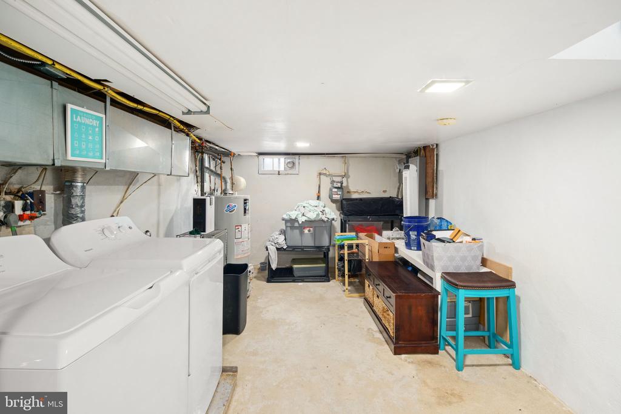
Heading upstairs to the second floor, you'll find two spacious bedrooms and a full bath. The front bedroom features a decorative brick fireplace with a built-in mantle, upper shelf, and cabinet storage, while the rear bedroom offers its own private deck. The third floor houses your master suite, complete with recessed lighting, a ceiling fan, a master bath, French doors, and another private deck. The basement includes a washer, dryer, laundry sink, and plenty of space for additional storage.

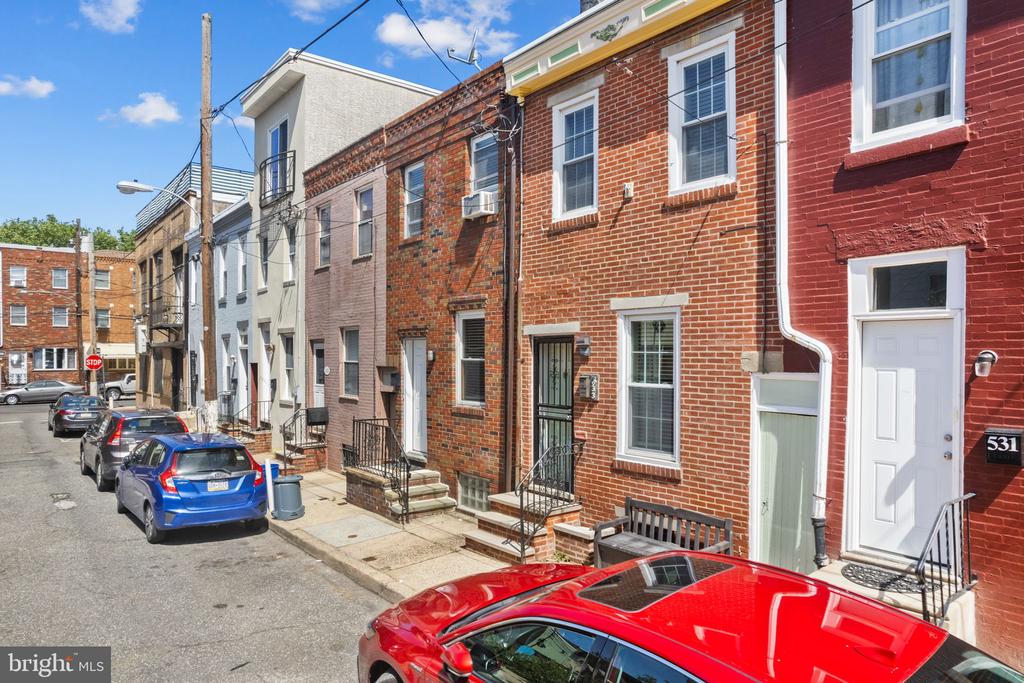
This home is within walking distance of the Italian Market, East Passyunk, Gold Star Park, Genos and Pat's Cheesesteaks, and Jefferson Square. Enjoy all the restaurants, bars, and cafes right at your fingertips. This home won't be on the market for long, so schedule a showing today!

3
beds

2
baths

1,400 Sq.Ft. LIVING AREA

649 Sq.Ft. lot

The IDX display contains information sourced from the Bright MLS, Inc. as of 12/3/2025. This data is intended solely for personal, non-commercial use and is not to be utilized for any other purposes except to identify potential properties for purchase. Although the MLS data displayed is typically considered reliable, it is not guaranteed to be accurate by the MLS. Buyers are responsible for verifying the accuracy of all information and are advised to conduct their own investigations or seek professional assistance. Other sources besides the Listing Agent may have contributed to the MLS data presented. Unless expressly specified in writing, the Broker/Agent has not confirmed any information obtained from external sources. The Broker/Agent may or may not have acted as the Listing and/or Selling Agent and cannot guarantee the accuracy of property locations displayed on any map. Any compensation offers are solely made to participants of the MLS where the listing is registered.

©2025 Bright MLS, Inc. all rights reserved.

Data last updated on 12/3/2025 at 2:30 AM UTC

David Snyder

David Snyder

Features & Amenities

Interior

  • total bedrooms3
  • Total bathrooms2
  • full bathrooms2
  • Flooring Wood
  • Fireplace Brick, Gas/Propane, Non-Functioning
  • APPLIANCES Built-In Range, Dishwasher, Refrigerator, Built-In Microwave
  • other interior Features Ceiling Fan(s), Bathroom - Stall Shower, Dining Area

Area & Lot

  • Status Sold
  • Date Sold June 26, 2024
  • Living Area1,400 Sq.Ft.
  • Lot Area649 Sq.Ft.
  • MLS® IDPAPH2355552
  • TypeResidential
  • YEAR BUILT1920
  • NeighborhoodQueen Village​
  • Architecture StylesTraditional

Exterior

  • STORIES3
  • water SourcePublic
  • HEAT TYPEForced Air, Central
  • AIR CONDITIONINGCentral A/C
  • sewerPublic Sewer
  • SubstructureOther
  • Disability FeaturesNone
  • other exterior FeaturesSidewalks, Street Lights

Financial

  • Sales Price$387,062
  • Real Estate Tax $4,014/yr
  • Zoning RSA5

Queen Village​

Explore

KW EMpower

Ask Us Anything, Anytime. Whether you’re a consumer looking for an agent you can trust, or an agent looking for a place to thrive, we’re here for you.

Follow Me on Instagram
