539 Canary Dr
539 Canary Dr
539 Canary Dr
539 Canary Dr
539 Canary Dr
539 Canary Dr
539 Canary Dr
539 Canary Dr
539 Canary Dr
539 Canary Dr
539 Canary Dr
539 Canary Dr
539 Canary Dr
539 Canary Dr
539 Canary Dr
539 Canary Dr
539 Canary Dr
539 Canary Dr
539 Canary Dr
539 Canary Dr
539 Canary Dr
539 Canary Dr
539 Canary Dr
539 Canary Dr
539 Canary Dr
539 Canary Dr
539 Canary Dr
539 Canary Dr
539 Canary Dr
539 Canary Dr
539 Canary Dr
539 Canary Dr
539 Canary Dr
539 Canary Dr
539 Canary Dr
539 Canary Dr
SEE ALL PHOTOS
539 Canary Dr
539 Canary Dr
539 Canary Dr
539 Canary Dr
539 Canary Dr
539 Canary Dr
539 Canary Dr
539 Canary Dr
539 Canary Dr
539 Canary Dr
539 Canary Dr
539 Canary Dr
539 Canary Dr
539 Canary Dr
539 Canary Dr
539 Canary Dr
539 Canary Dr
539 Canary Dr
539 Canary Dr
539 Canary Dr
539 Canary Dr
539 Canary Dr
539 Canary Dr
539 Canary Dr
539 Canary Dr
539 Canary Dr
539 Canary Dr
539 Canary Dr
539 Canary Dr
539 Canary Dr
539 Canary Dr
539 Canary Dr
539 Canary Dr
539 Canary Dr
539 Canary Dr
539 Canary Dr
Sold

539 Canary Dr

539 CANARY DRIVE, NEWARK, DE 19702

$270,000
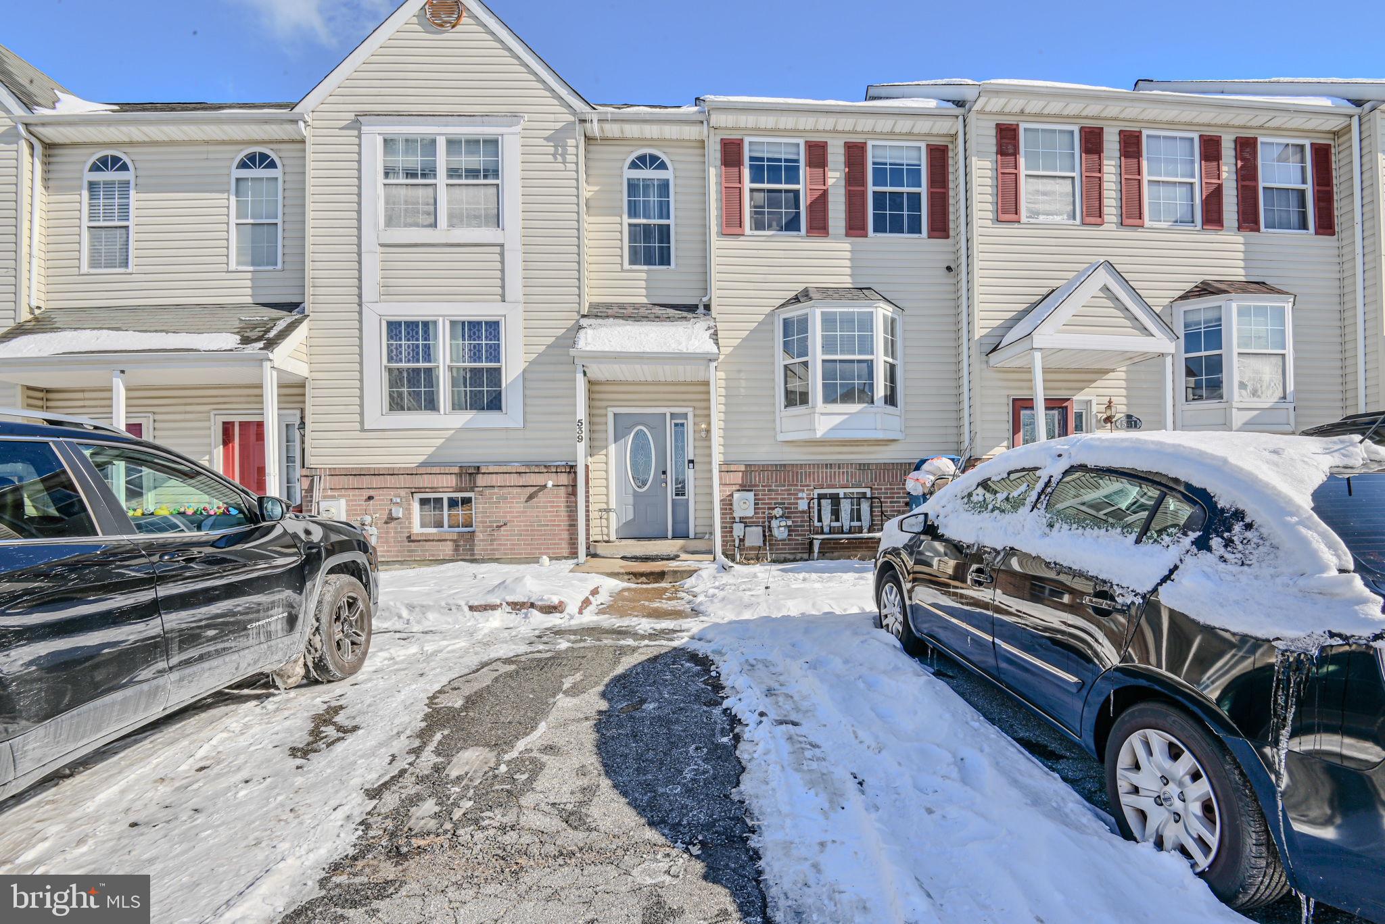
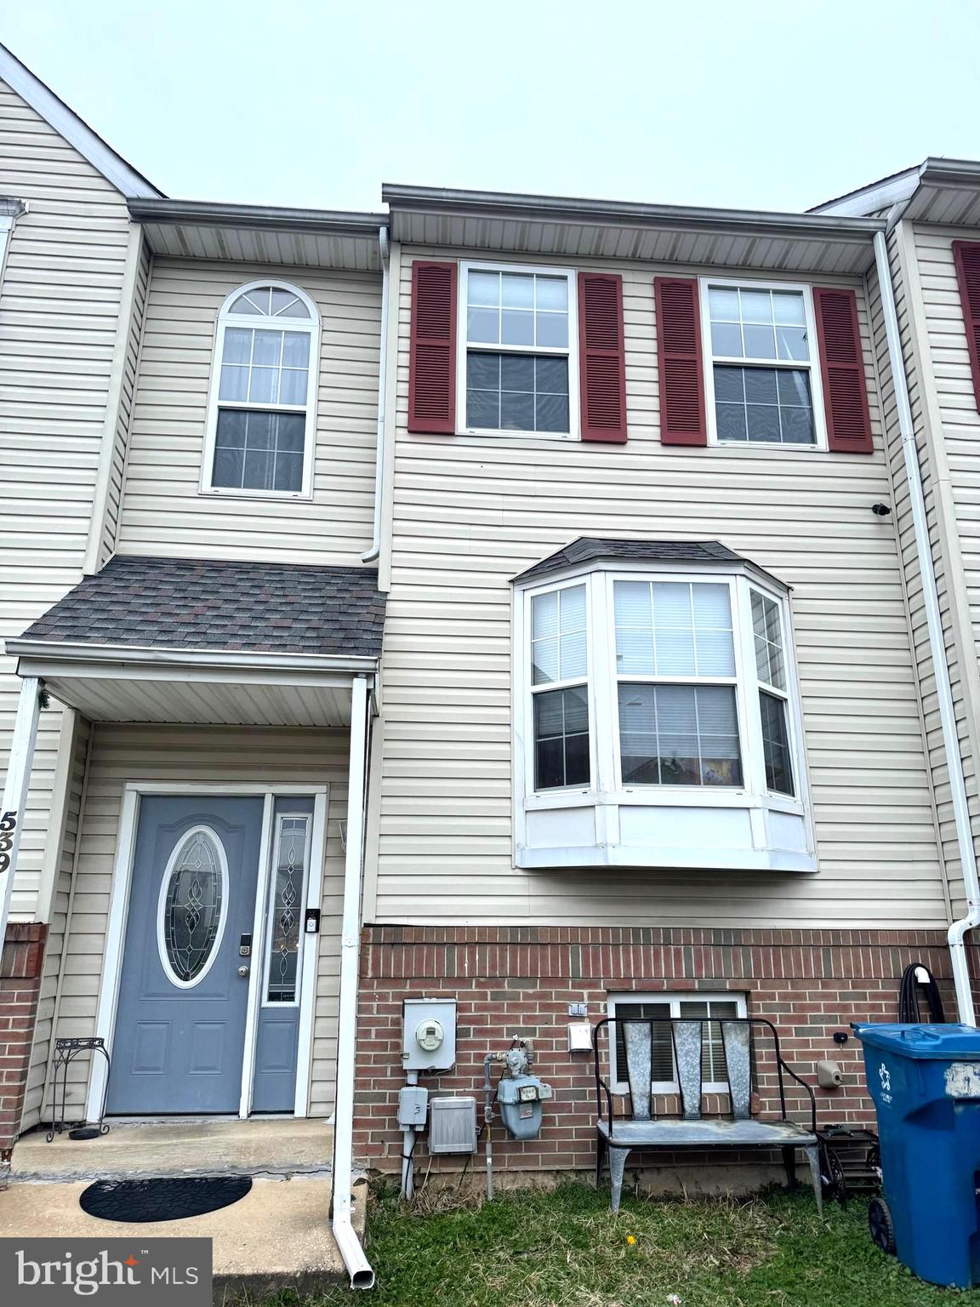
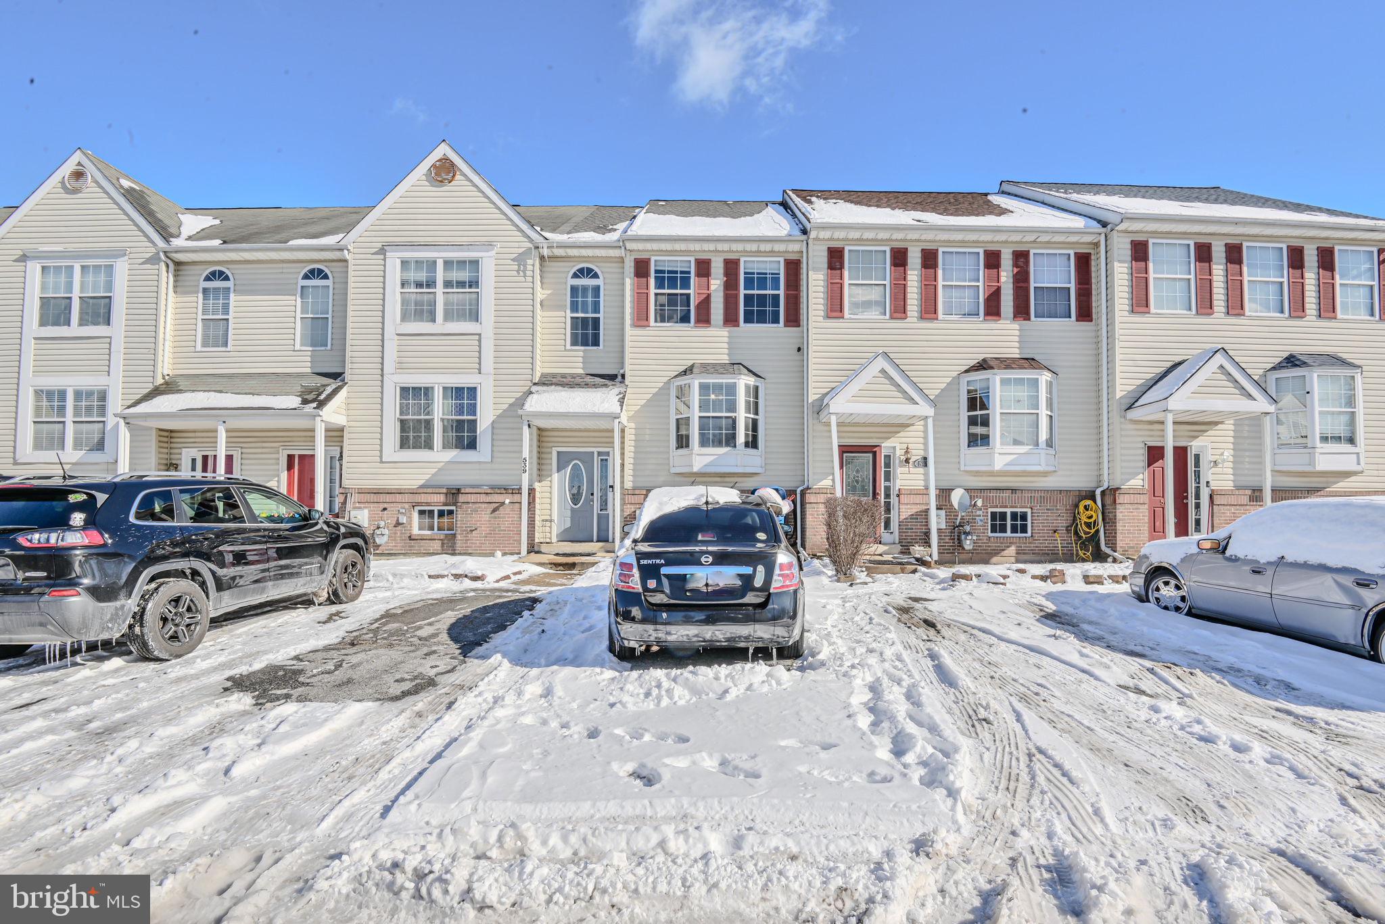
Welcome to 539 Canary Drive, a charming residence conveniently nestled in of Newark, Delaware. This delightful home offers a perfect blend of comfort and style, making it an ideal haven for those seeking a place to call their own.
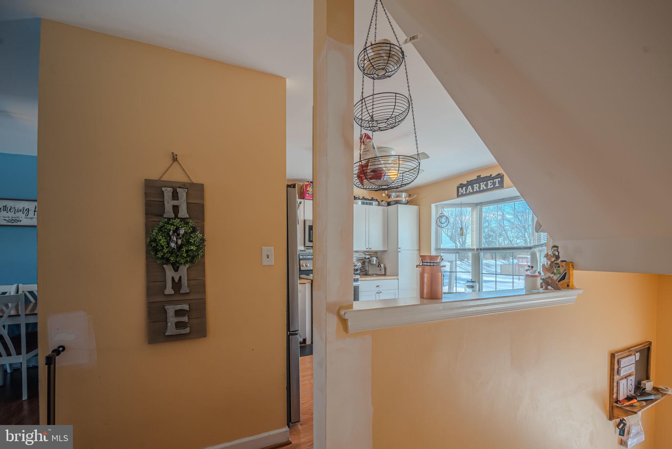
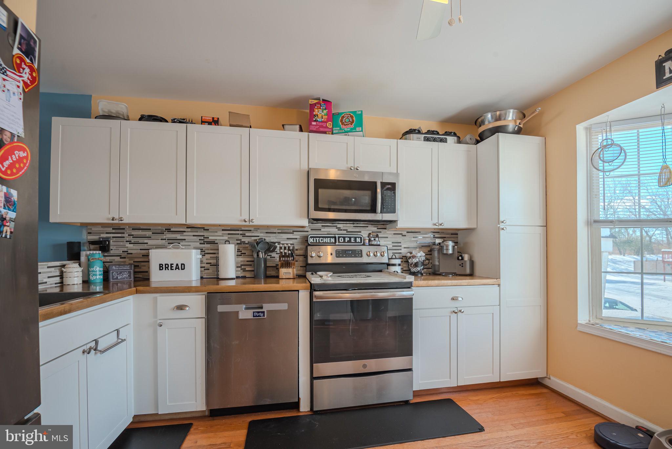
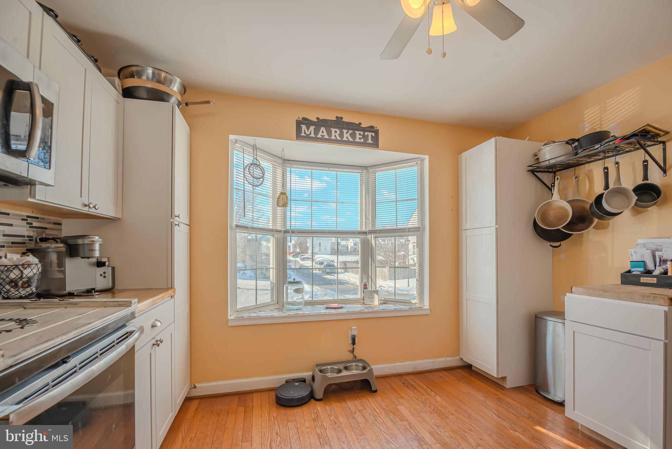
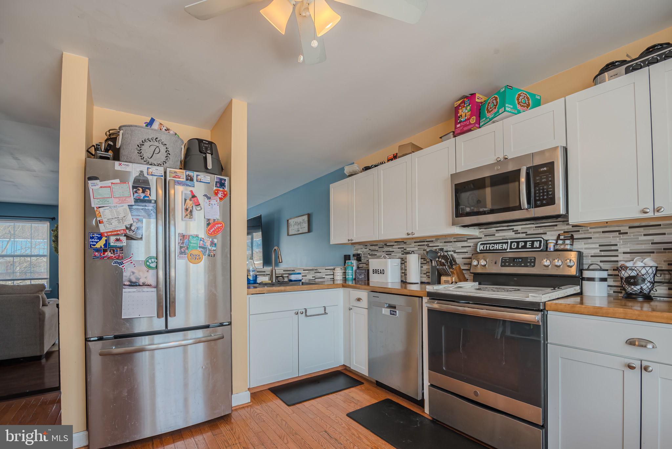
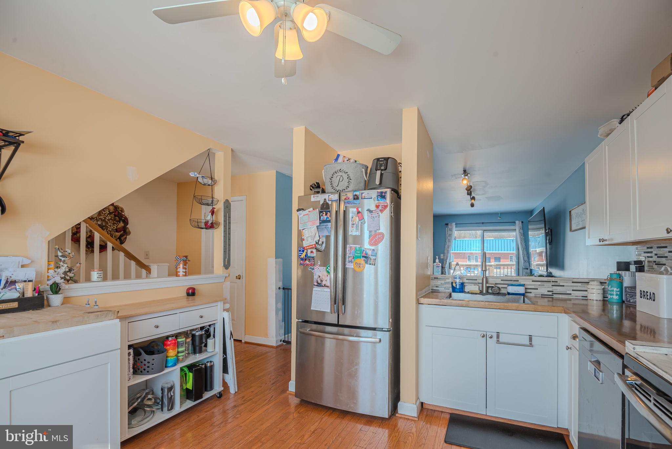
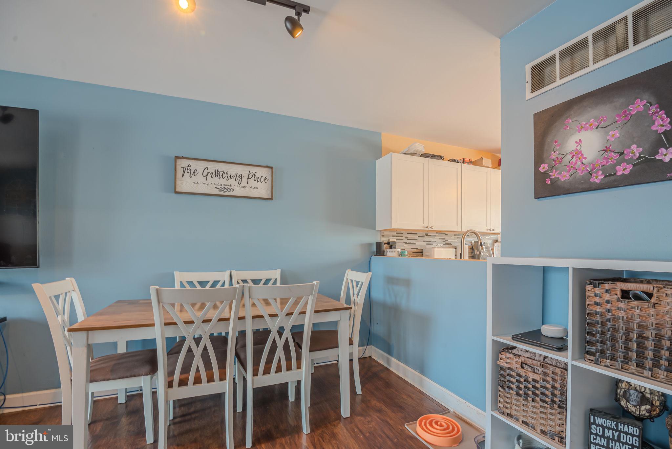
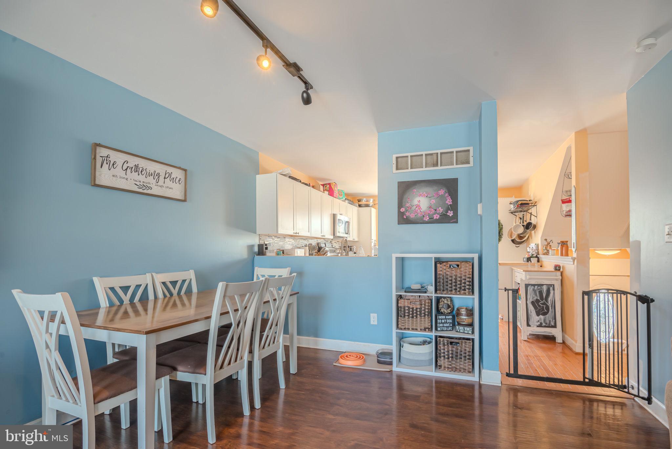
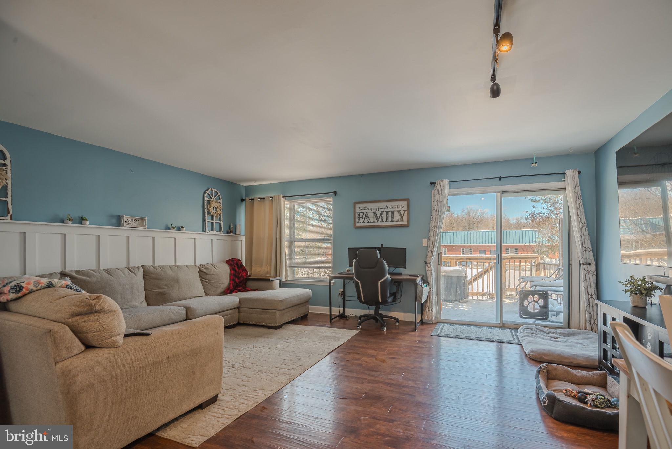
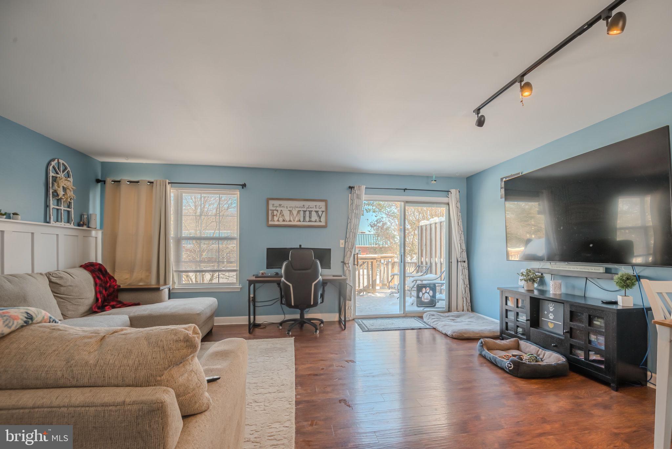
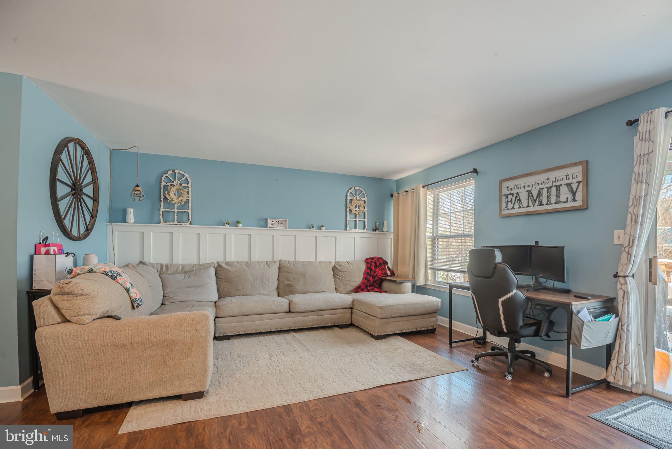
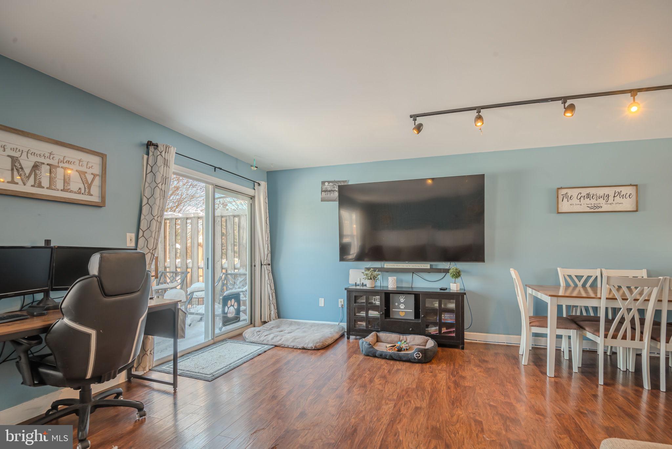
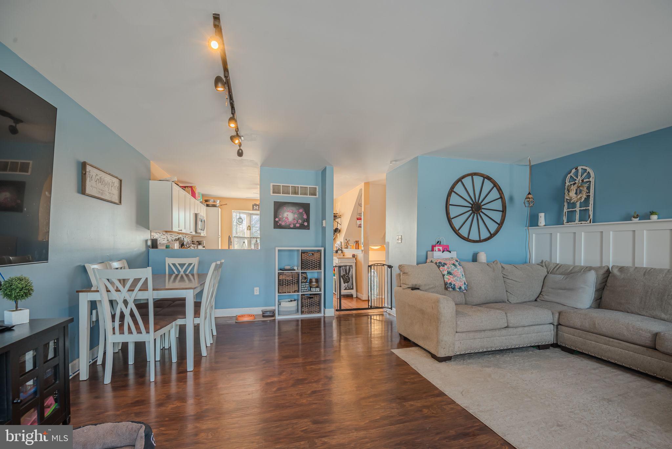
As you step through the front door, you are greeted by a warm and inviting atmosphere. The spacious living area is bathed in natural light, creating an airy and cheerful ambiance. The well-appointed kitchen boasts modern appliances, ample counter space, and a convenient layout that will inspire your inner chef.
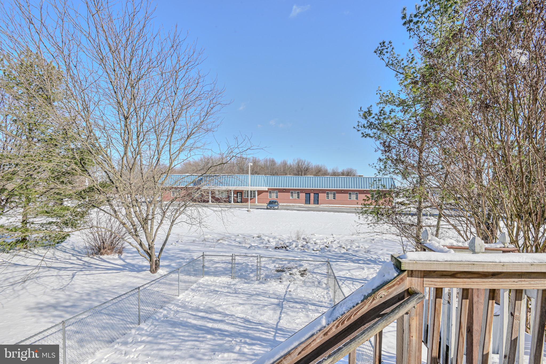
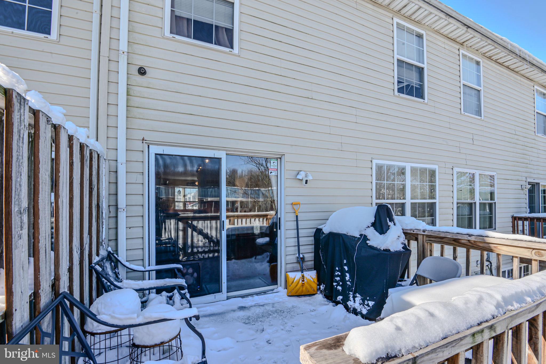
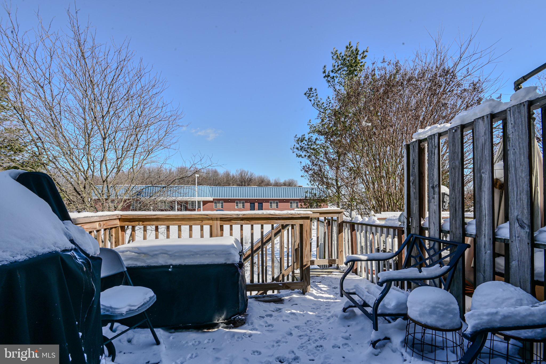
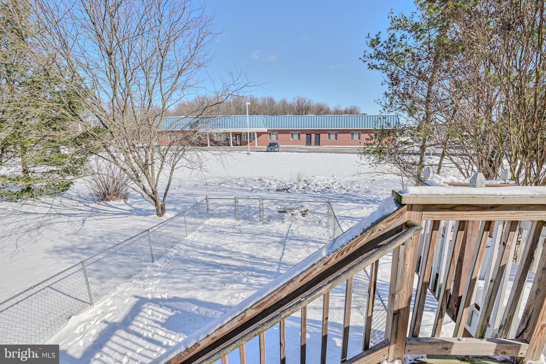
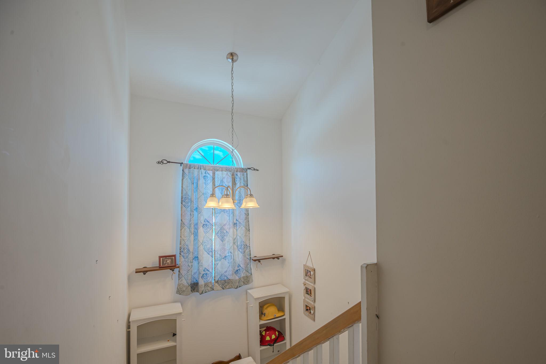
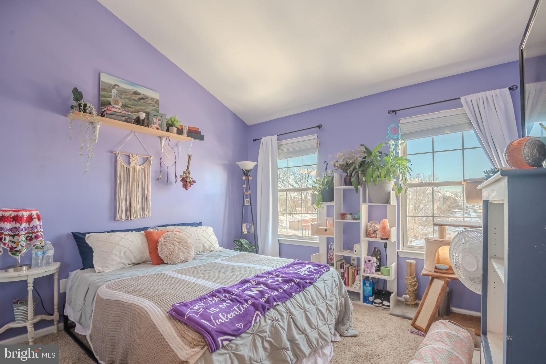
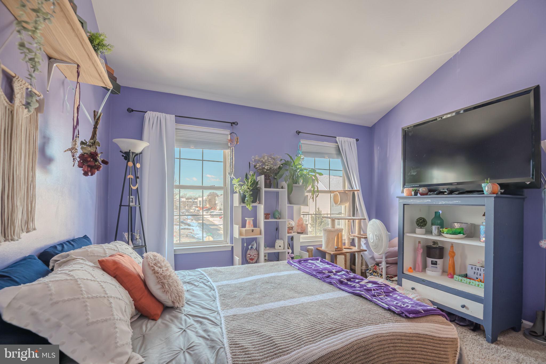
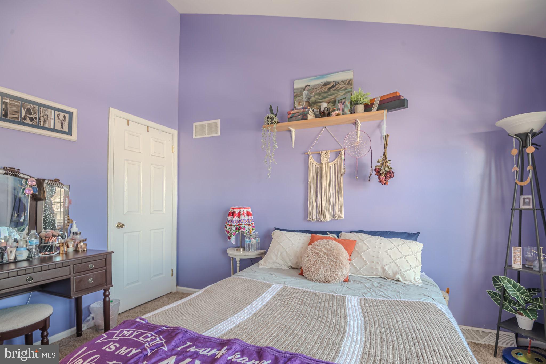
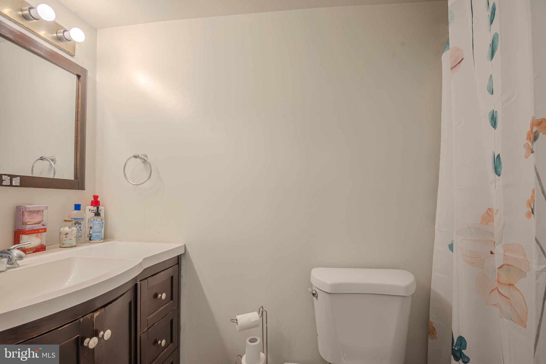
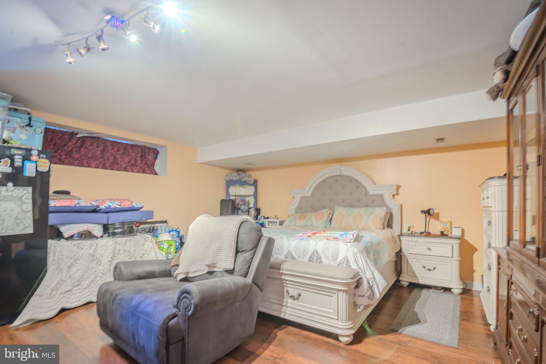
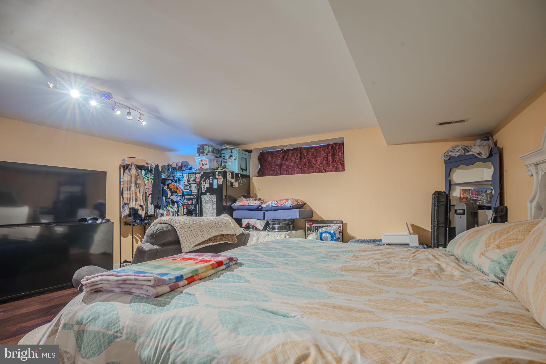
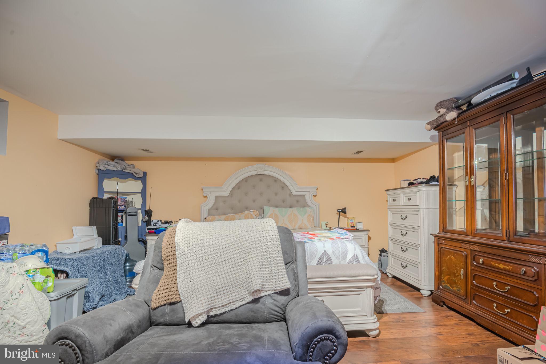
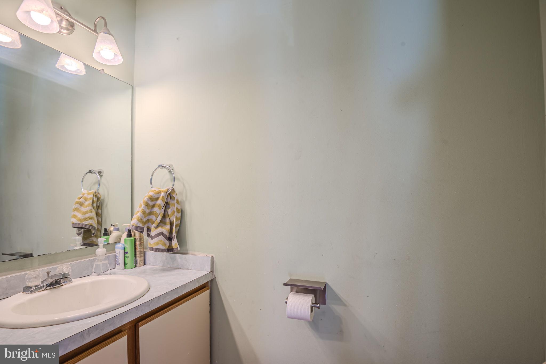
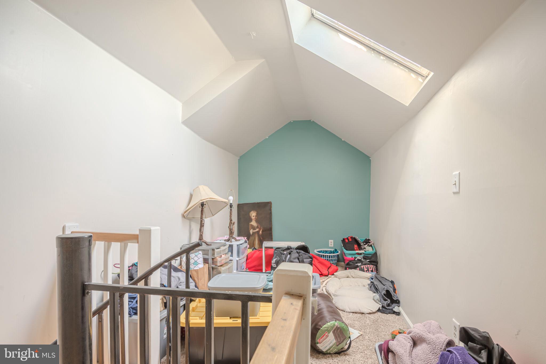
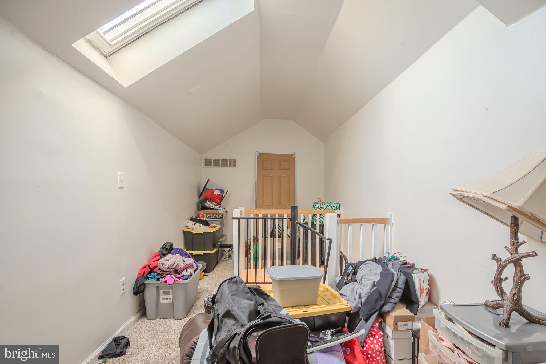
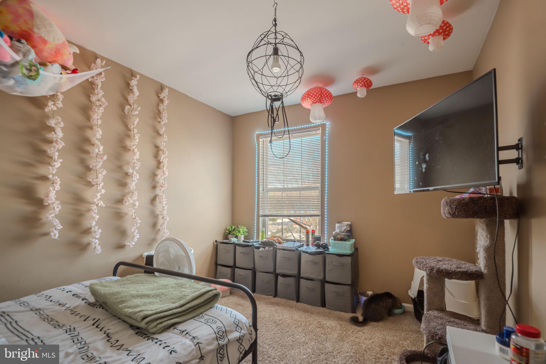
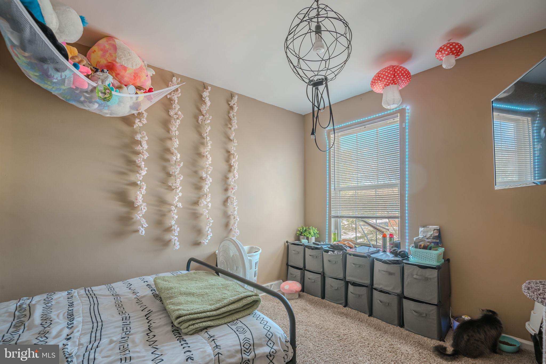
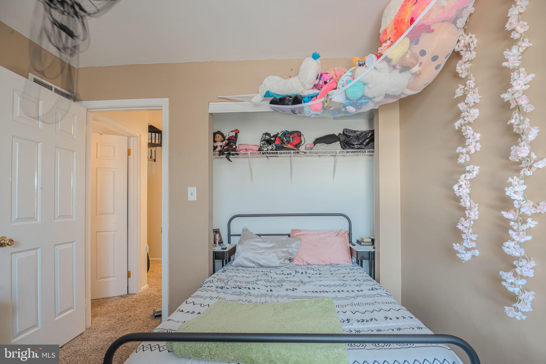
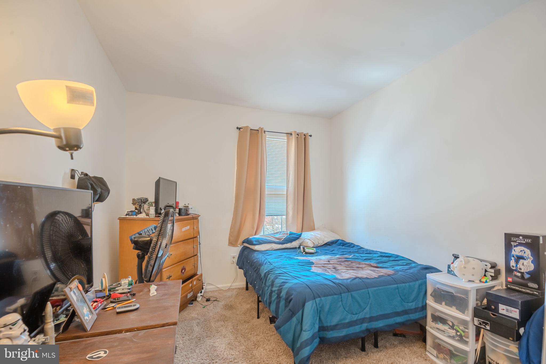
Featuring 3 bedrooms and 1.5 bathrooms, this home provides plenty of space for both relaxation and privacy. The master bedroom features a vaulted ceiling and a large walk in closet. There's even a loft accessed via spiral staircase. The outdoor space is equally impressive, with a wood deck and backyard that invites you to enjoy al fresco dining or entertaining guests. Located in a sought-after neighborhood, 539 Canary Drive is conveniently situated near the Rt 40 corridor with it's multiple shopping and dining venues as well as the YMCA and Glasgow Park. Access to I95 and Rt 1 is close by, shortening your daily commute. Don't miss the opportunity to make this house your home. Schedule a showing today and discover the endless possibilities that await you at 539 Canary Drive. Your dream home is just a visit away! Please be advised that this property is located in a geographic area which may result in the buyer being eligible for special grant program. Contact the Listing Agent for details

3
beds

2
baths

2,000 Sq.Ft. LIVING AREA

2,178 Sq.Ft. lot

The IDX display contains information sourced from the Bright MLS, Inc. as of 12/3/2025. This data is intended solely for personal, non-commercial use and is not to be utilized for any other purposes except to identify potential properties for purchase. Although the MLS data displayed is typically considered reliable, it is not guaranteed to be accurate by the MLS. Buyers are responsible for verifying the accuracy of all information and are advised to conduct their own investigations or seek professional assistance. Other sources besides the Listing Agent may have contributed to the MLS data presented. Unless expressly specified in writing, the Broker/Agent has not confirmed any information obtained from external sources. The Broker/Agent may or may not have acted as the Listing and/or Selling Agent and cannot guarantee the accuracy of property locations displayed on any map. Any compensation offers are solely made to participants of the MLS where the listing is registered.

©2025 Bright MLS, Inc. all rights reserved.

Data last updated on 12/3/2025 at 2:30 AM UTC

Maria Ruckle

Maria Ruckle

Features & Amenities

Interior

  • total bedrooms3
  • Total bathrooms2
  • full bathroom1
  • half bathroom1
  • Flooring Laminate, Carpet
  • APPLIANCES Electric Range, Electric Oven, Electric Water Heater, Stainless Steel Appliance(s), Dishwasher, Water Heater
  • other interior Features Eat-in Kitchen, Other, Walk-In Closet(s)

Area & Lot

  • Status Sold
  • Date Sold March 5, 2024
  • Living Area2,000 Sq.Ft.
  • Lot Area2,178 Sq.Ft.
  • MLS® IDDENC2054954
  • TypeTownhouse
  • YEAR BUILT1994
  • NeighborhoodDelaware
  • Architecture StylesColonial
  • View DescriptionStreet
  • Elementary SchoolLEASURE
  • Middle SchoolGAUGER-COBBS
  • High SchoolGLASGOW
  • School DistrictCHRISTINA

Exterior

  • water SourcePublic
  • utilitiesCable Available
  • roofShingle
  • parkingOff Street
  • HEAT TYPENatural Gas, Forced Air
  • AIR CONDITIONINGCentral Air
  • sewerPublic Sewer
  • SubstructureConcrete Perimeter
  • security FeaturesSmoke Detector(s), Carbon Monoxide Detector(s)

Financial

  • Sales Price$270,000
  • Real Estate Tax $2,401/yr
  • HOA $250/yr
  • Zoning NC6.5

Delaware

Explore

KW EMpower

Ask Us Anything, Anytime. Whether you’re a consumer looking for an agent you can trust, or an agent looking for a place to thrive, we’re here for you.

Follow Me on Instagram
