Leave a Message

Thank you for your message. We will be in touch with you shortly.

544 Winding Way
544 Winding Way
544 Winding Way
544 Winding Way
544 Winding Way
544 Winding Way
544 Winding Way
544 Winding Way
544 Winding Way
544 Winding Way
544 Winding Way
544 Winding Way
544 Winding Way
544 Winding Way
544 Winding Way
544 Winding Way
544 Winding Way
544 Winding Way
544 Winding Way
544 Winding Way
544 Winding Way
544 Winding Way
544 Winding Way
544 Winding Way
544 Winding Way
544 Winding Way
544 Winding Way
544 Winding Way
544 Winding Way
544 Winding Way
544 Winding Way
544 Winding Way
544 Winding Way
544 Winding Way
544 Winding Way
544 Winding Way
544 Winding Way
544 Winding Way
544 Winding Way
544 Winding Way
544 Winding Way
SEE ALL PHOTOS
544 Winding Way
544 Winding Way
544 Winding Way
544 Winding Way
544 Winding Way
544 Winding Way
544 Winding Way
544 Winding Way
544 Winding Way
544 Winding Way
544 Winding Way
544 Winding Way
544 Winding Way
544 Winding Way
544 Winding Way
544 Winding Way
544 Winding Way
544 Winding Way
544 Winding Way
544 Winding Way
544 Winding Way
544 Winding Way
544 Winding Way
544 Winding Way
544 Winding Way
544 Winding Way
544 Winding Way
544 Winding Way
544 Winding Way
544 Winding Way
544 Winding Way
544 Winding Way
544 Winding Way
544 Winding Way
544 Winding Way
544 Winding Way
544 Winding Way
544 Winding Way
544 Winding Way
544 Winding Way
544 Winding Way
Sold

544 Winding Way

544 WINDING WAY, MERION STATION, PA 19066

$880,000
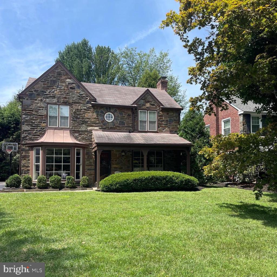
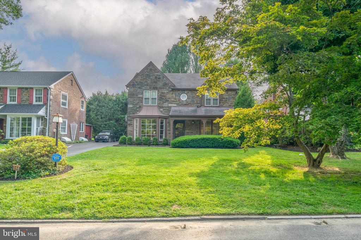
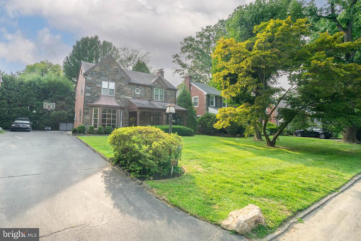
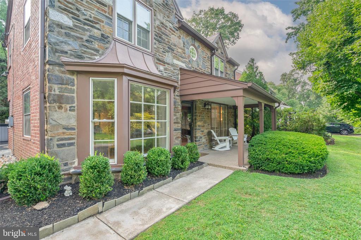
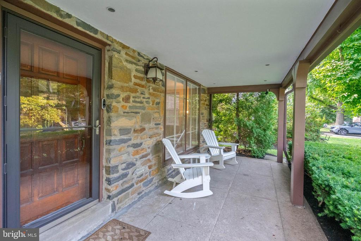
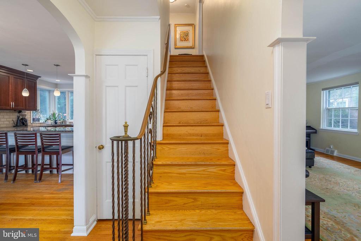
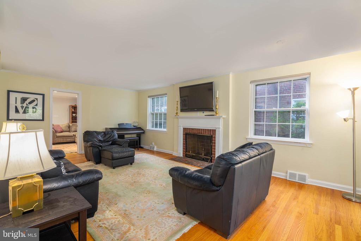
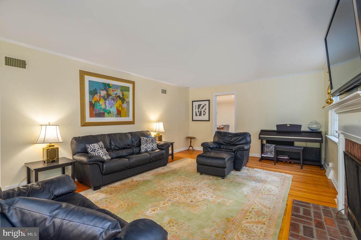
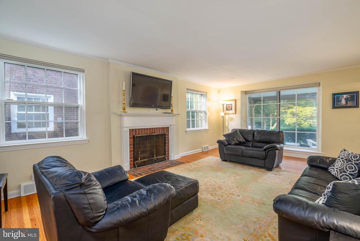
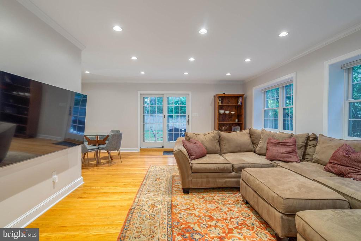
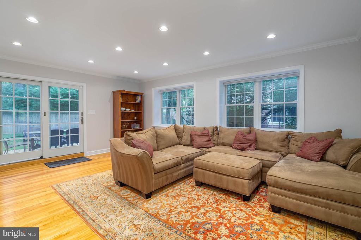
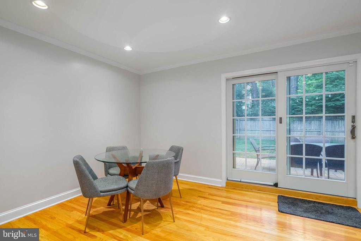
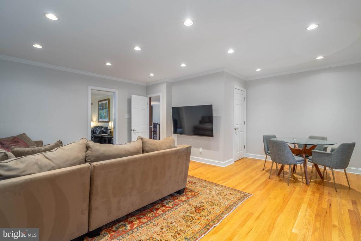
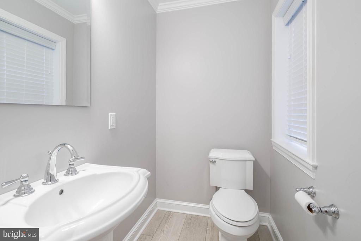
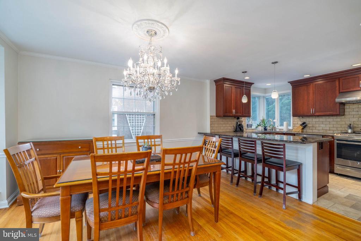
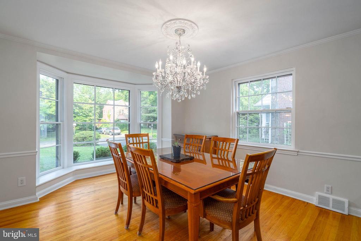
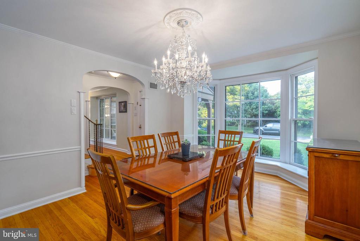
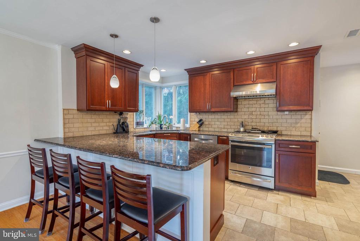
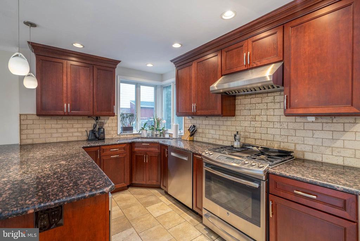
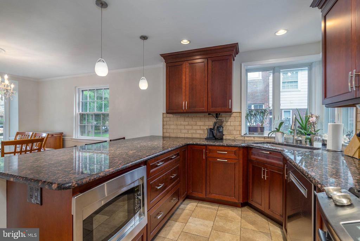
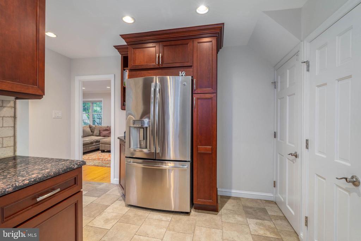
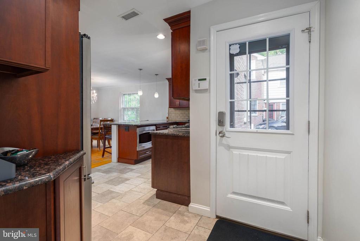
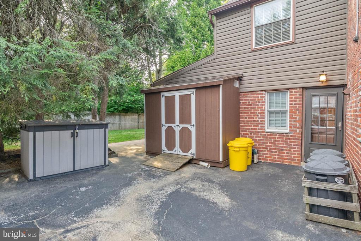
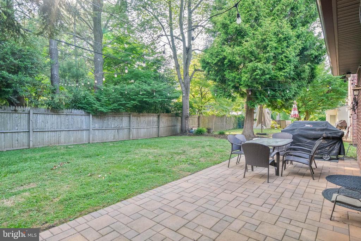
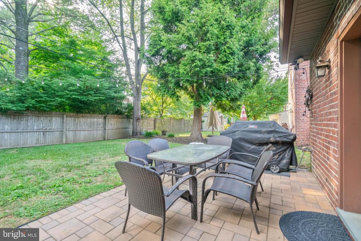
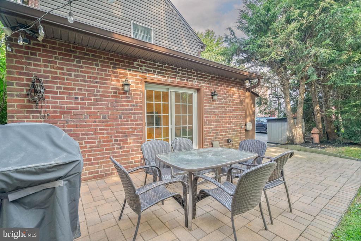
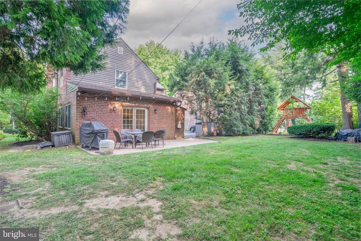
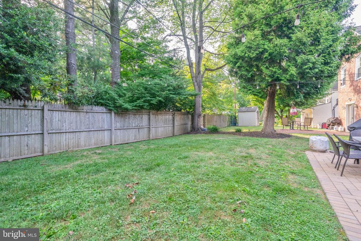
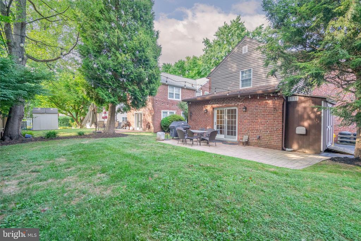
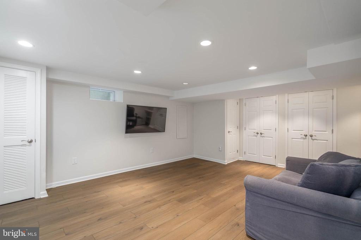
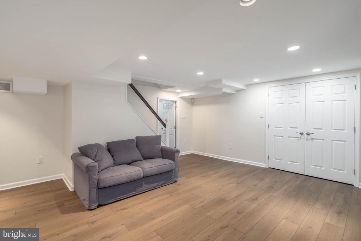
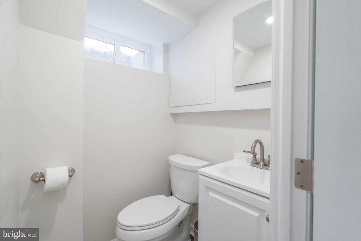
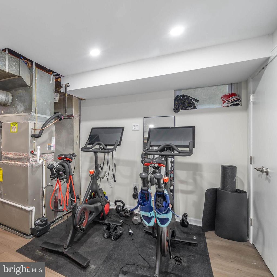
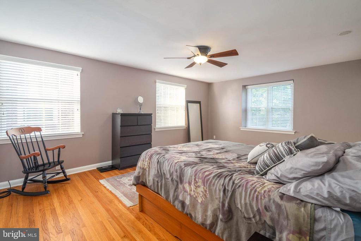
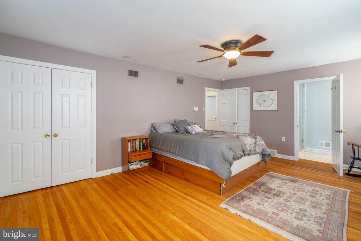
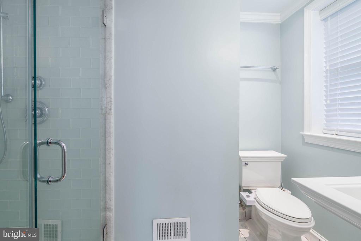
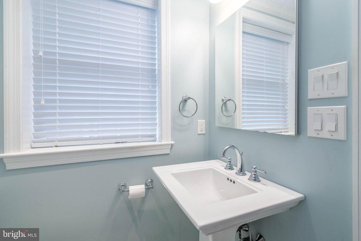
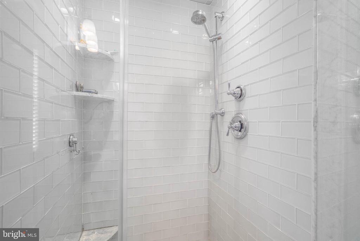
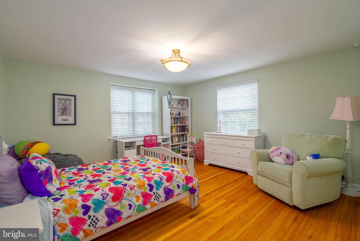
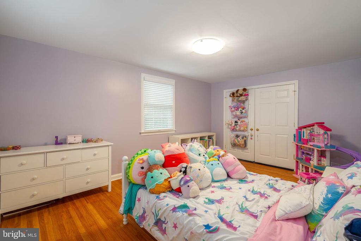
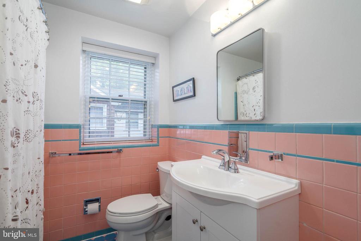
Quiet streets, friendly neighbors, and placement in the top-rated Lower Merion School District are just a few of the reasons people love to call Merion Station home, and it's where you'll find 544 Winding Way. This classic center-hall colonial offers 3 large bedrooms, 2 full and 2 half bathrooms, a large flat backyard, over 2800 sqare feet of finished space, and modern updates throughout. Idyllic curb appeal is displayed out front in the stone facade, lush shrubbery, a mature tree, and a manicured lawn bordered by a long driveway. A charming porch leads to the main entry, where you're welcomed inside by a foyer with a coat closet. Gleaming hardwood floors extend into the living room that's centered by a fireplace and filled with natural light from large windows. At the rear is a separate den with lots of space to hang out and a half bathroom. On the other side of the main level, a sunlit dining room anchored by picturesque bay windows is at the front. The sleek kitchen is fitted with custom cherry cabinetry, granite counters, tile floors, stainless steel appliances, a pantry, and a breakfast bar with seating. A rear entry off the driveway makes unloading groceries easy. Out back, the huge yard is surely one of the home's highlights, providing plenty of space to play and a patio for barbecues and al fresco dining. Down in the recently updated basement, there's a large room ideal for another living room or playroom, a half bathroom, and a finished gym/storage room that's split with the HVAC and laundry. The home's second level has an expansive primary bedroom suite featuring bright windows, two closets, and a modern full bathroom with a glass-enclosed shower. Two more large bedrooms and a second full bathroom are off the hall. In addition to everything inside, this fantastic location is a short walk from the elementary school, middle school, parks, and playgrounds. There's also easy access to shops along Montgomery Dr, Conshohocken State Rd, and I-76. Schedule your showing today!

3
beds

4
baths

2,838 Sq.Ft. LIVING AREA

6,341 Sq.Ft. lot

The IDX display contains information sourced from the Bright MLS, Inc. as of 12/3/2025. This data is intended solely for personal, non-commercial use and is not to be utilized for any other purposes except to identify potential properties for purchase. Although the MLS data displayed is typically considered reliable, it is not guaranteed to be accurate by the MLS. Buyers are responsible for verifying the accuracy of all information and are advised to conduct their own investigations or seek professional assistance. Other sources besides the Listing Agent may have contributed to the MLS data presented. Unless expressly specified in writing, the Broker/Agent has not confirmed any information obtained from external sources. The Broker/Agent may or may not have acted as the Listing and/or Selling Agent and cannot guarantee the accuracy of property locations displayed on any map. Any compensation offers are solely made to participants of the MLS where the listing is registered.

©2025 Bright MLS, Inc. all rights reserved.

Data last updated on 12/3/2025 at 2:30 AM UTC

Michael McCann

Michael McCann

Features & Amenities

Interior

  • total bedrooms3
  • Total bathrooms4
  • full bathrooms2
  • half bathrooms2
  • Laundry room Has Laundry

Area & Lot

  • Status Sold
  • Date Sold October 10, 2024
  • Living Area2,838 Sq.Ft.
  • Total Area2,838 Sq.Ft.
  • Lot Area6,341 Sq.Ft.
  • MLS® IDPAMC2112426
  • TypeResidential
  • YEAR BUILT1950
  • Architecture StylesColonial
  • School DistrictLOWER MERION

Exterior

  • STORIES2
  • water SourcePublic
  • PoolNo Pool
  • parkingDriveway
  • HEAT TYPEForced Air
  • AIR CONDITIONINGCentral A/C
  • sewerPublic Sewer
  • SubstructureStone
  • Disability FeaturesNone

Financial

  • Sales Price$880,000
  • Real Estate Tax $11,045/yr
  • Zoning RESIDENTIAL

KW EMpower

Ask Us Anything, Anytime. Whether you’re a consumer looking for an agent you can trust, or an agent looking for a place to thrive, we’re here for you.

Follow Me on Instagram
