545 N BROAD STREET Unit: 204
SEE ALL PHOTOS
545 N BROAD STREET Unit: 204
For Lease

545 N BROAD STREET Unit: 204

545 N BROAD STREET Unit: 204, PHILADELPHIA, PA 19123

$2,235/month
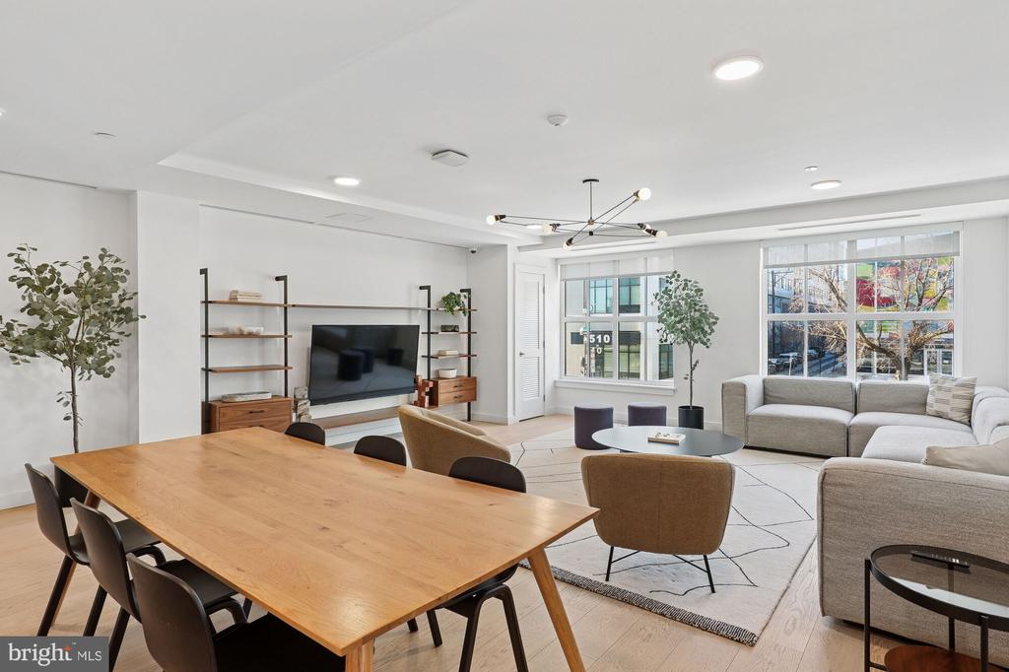
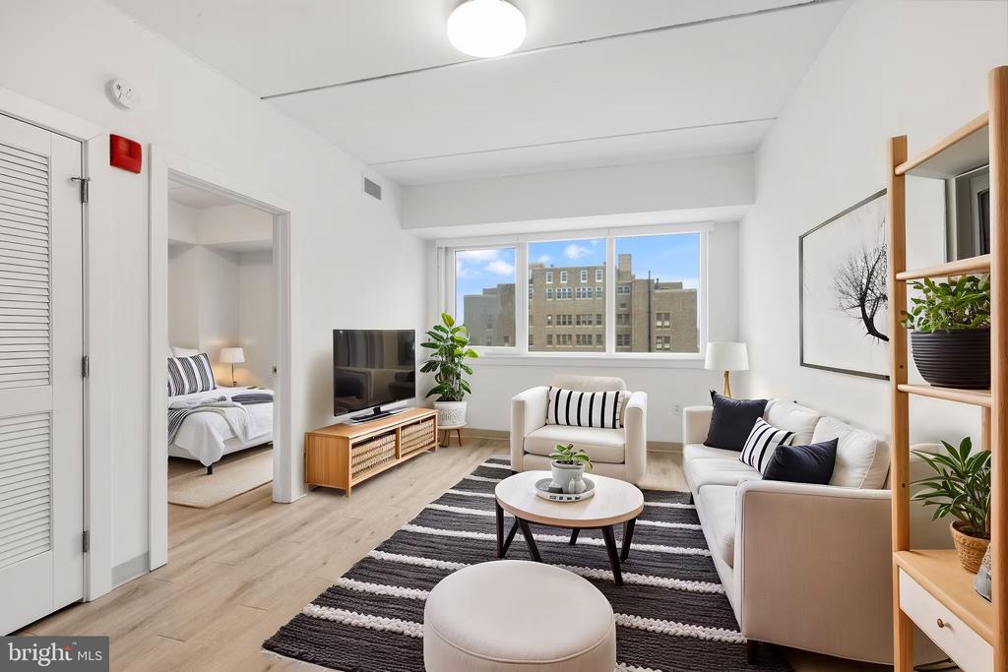
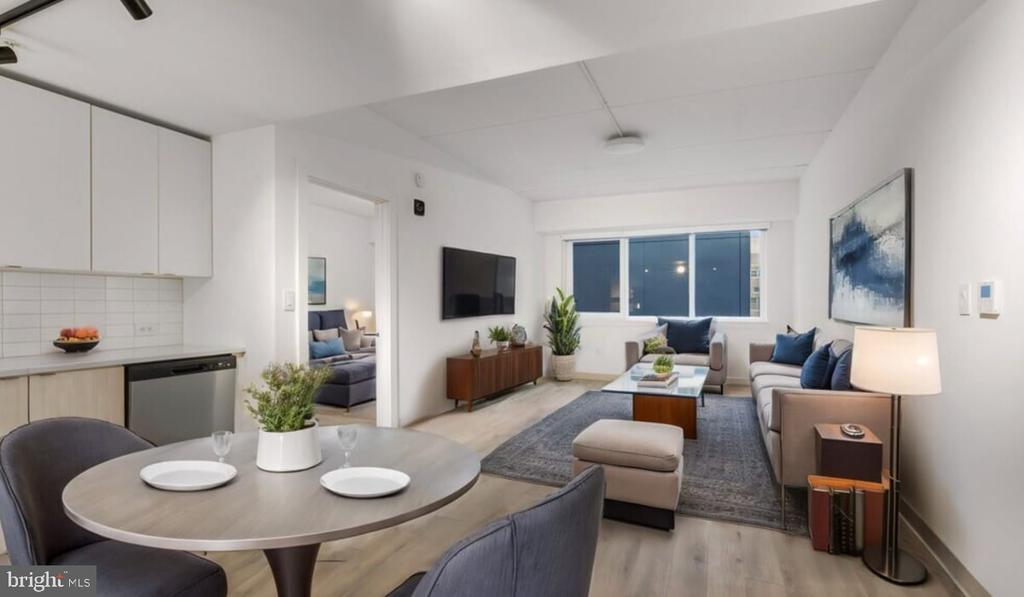
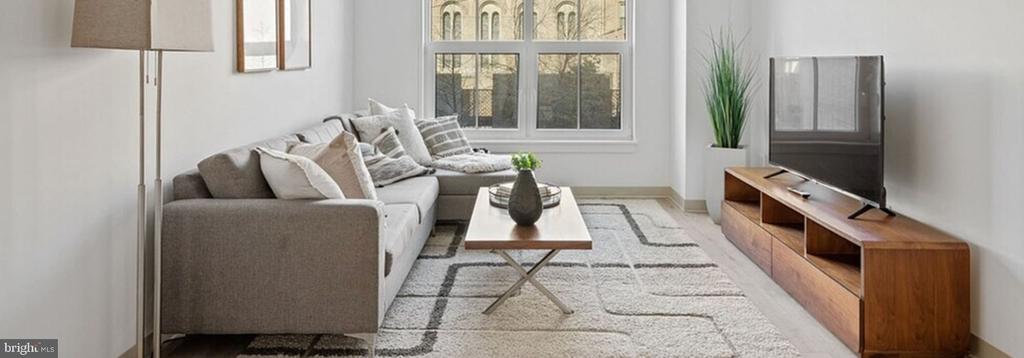
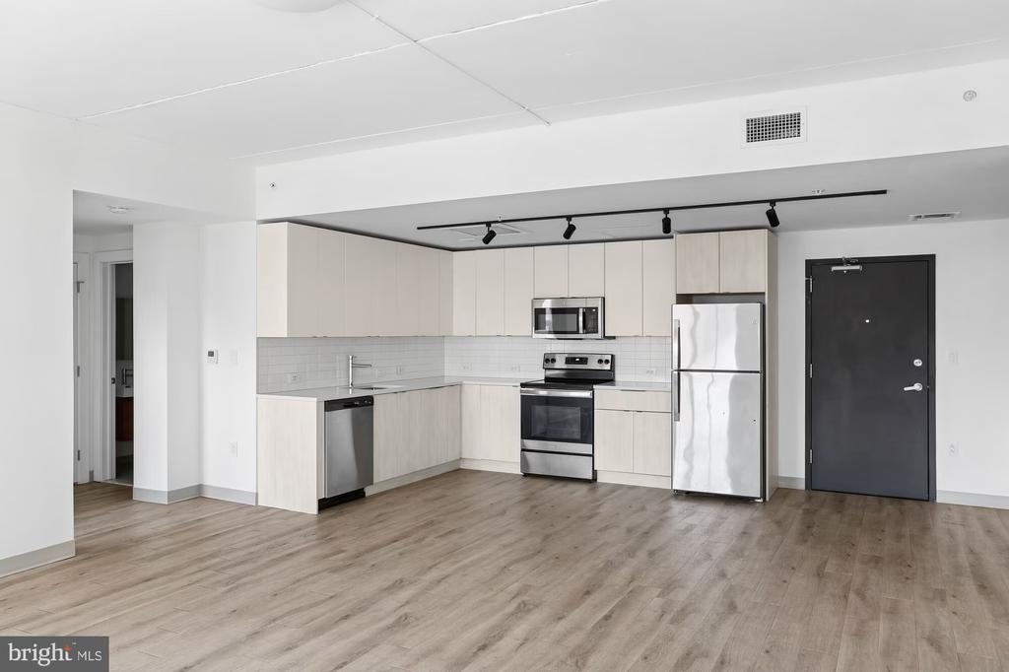
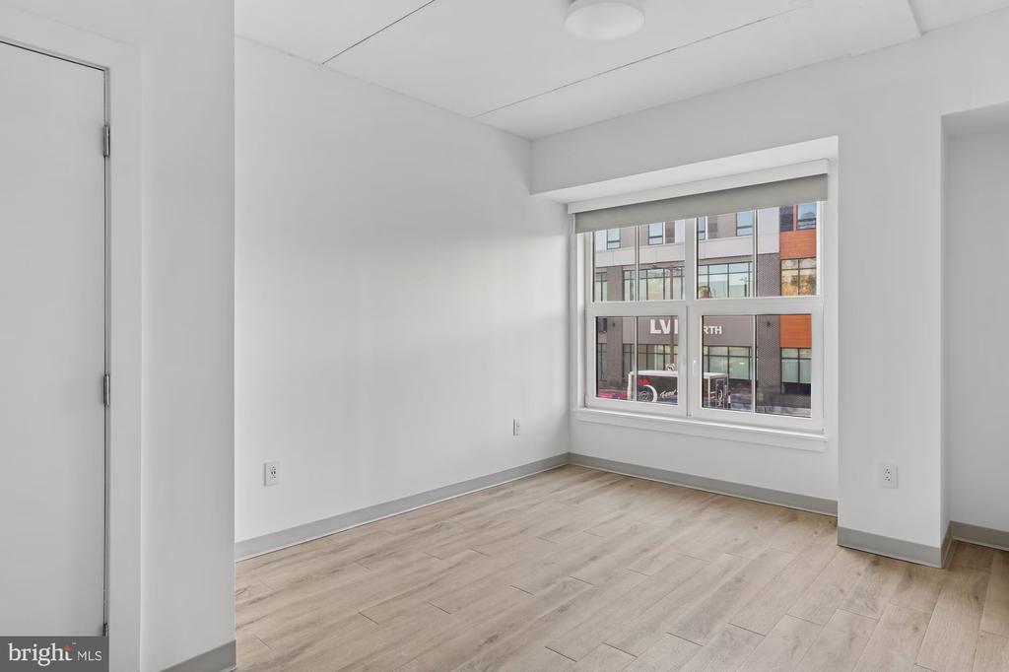
Second floor in a building that broke ground in 2023 and has not had to inherit a single decision from whatever came before -- Unit 204 at Mily on Green arrives as a genuine starting point, 780 square feet of two-bedroom, one-bathroom living space where the open floor plan and the vinyl plank flooring beneath it exist in their original condition, unrevised and unborrowed.

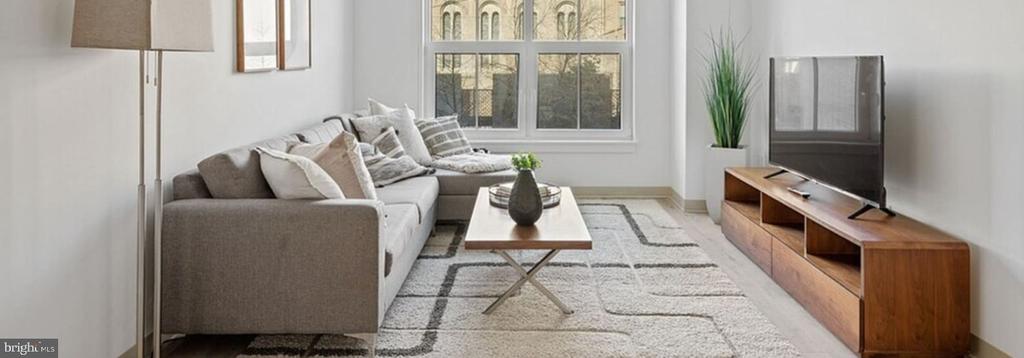
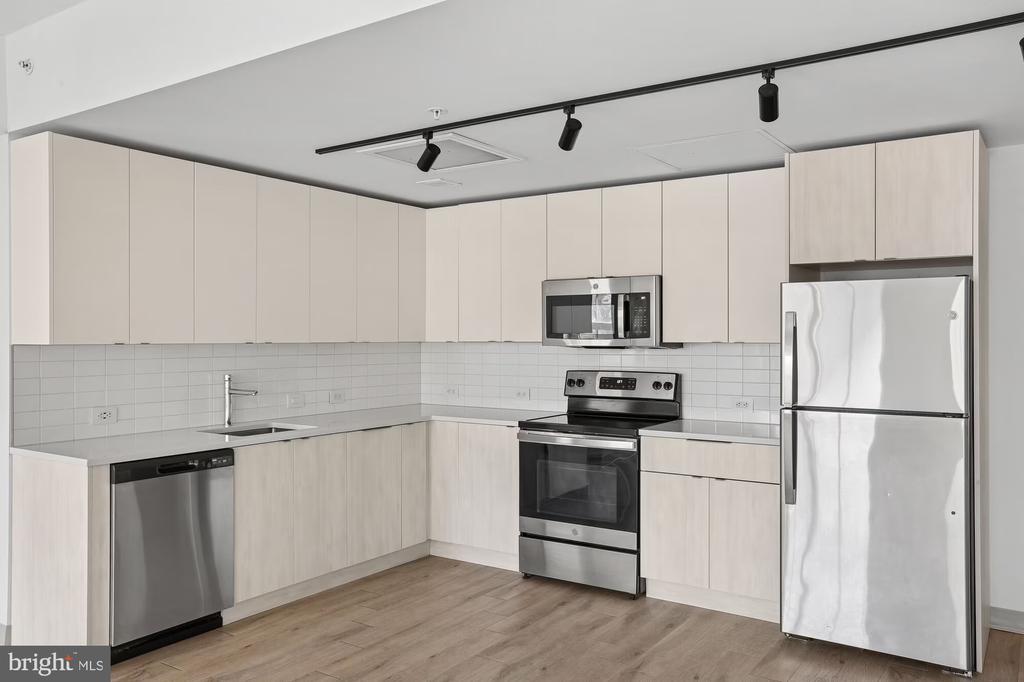
The kitchen is where mornings take shape. Upgraded countertops stretch across a surface broad enough to hold a full breakfast operation -- eggs on the stove, coffee already poured, a cutting board positioned without having to renegotiate anything. The tile backsplash catches the available light and adds texture to the composition, grounding the stainless steel appliances that occupy every necessary station: refrigerator with ice maker, stove, microwave, dishwasher, and garbage disposal, each one installed and ready from the first grocery run. Because the layout does not interrupt itself with unnecessary walls, the kitchen opens directly into the living area -- the two spaces sharing the same continuous air, so that cooking and conversation exist in the same register. Vinyl plank flooring carries through both without breaking stride, pulling the eye from the entry toward the windows in a single unbroken gesture.

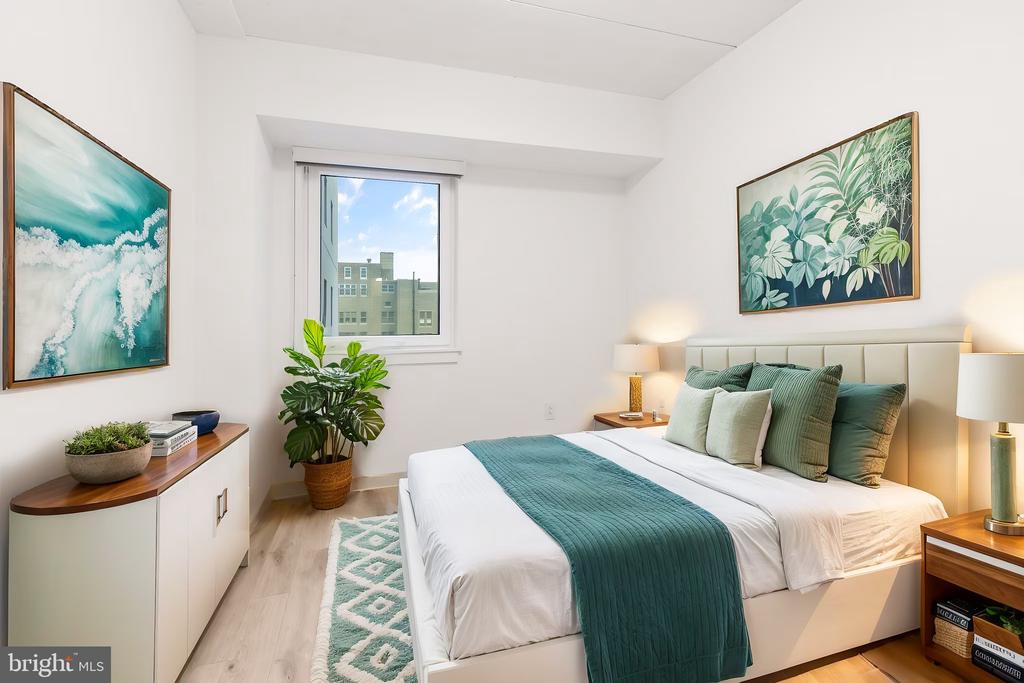
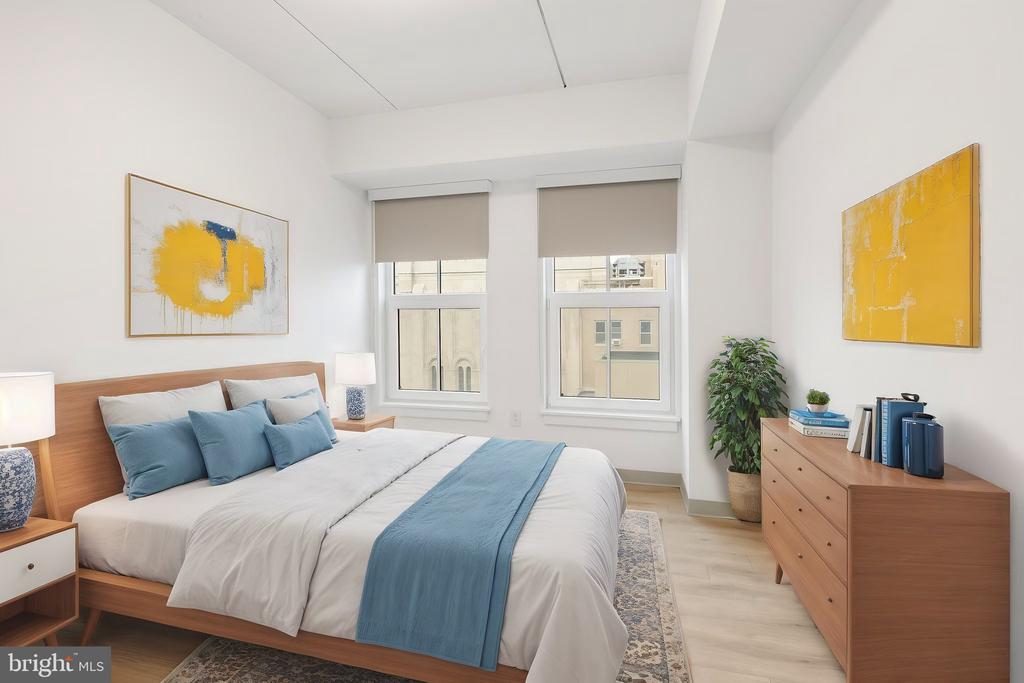
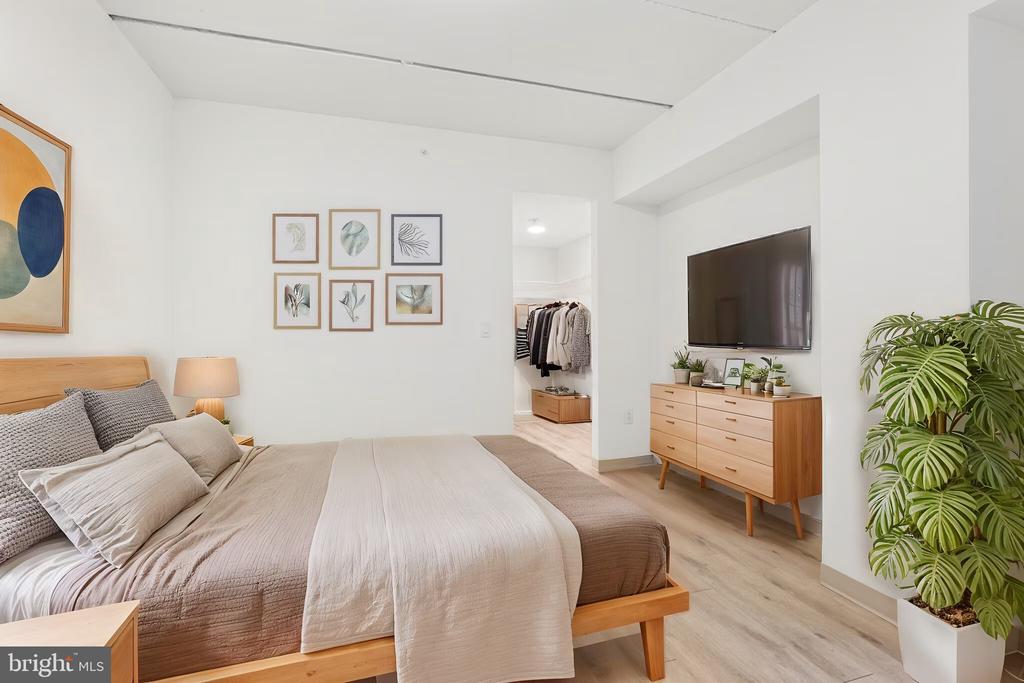
Window treatments are already in position, letting you adjust how much light enters and when, shaping the apartment's mood without shifting any furniture. The two bedrooms offer genuine separation from the shared living space -- private enough to function independently, proportioned to accommodate a real bedroom setup rather than a negotiated one. The in-home washer and dryer sit within the unit itself, not down a corridor or on another floor, which is the kind of logistical detail that makes an ordinary Tuesday substantially more manageable.

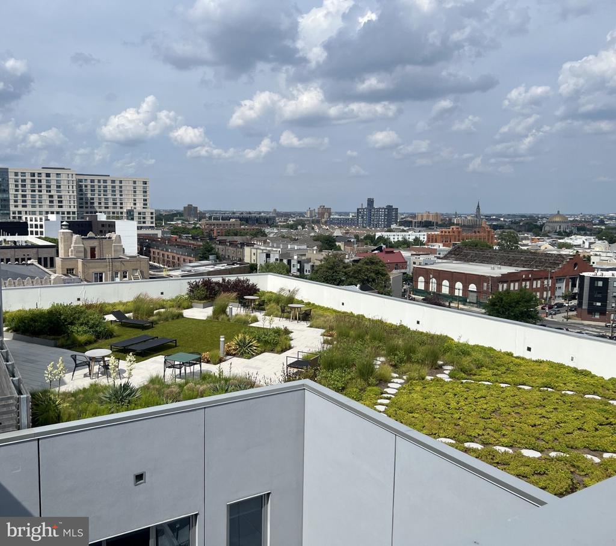
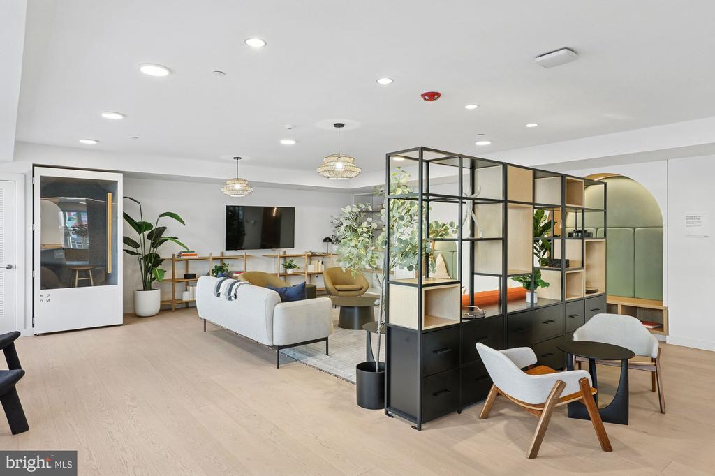
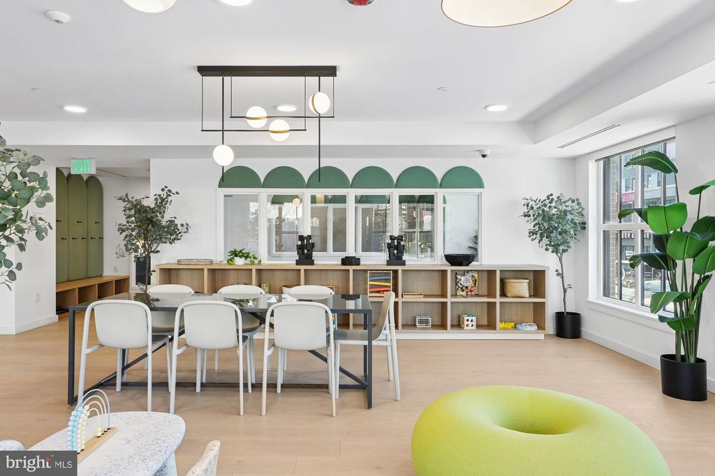
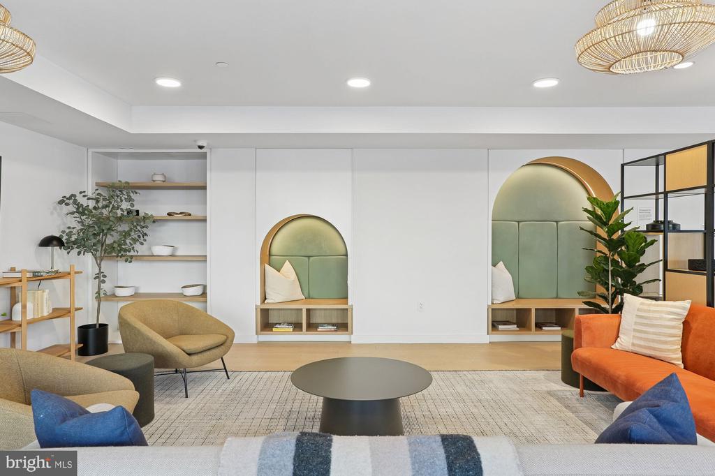
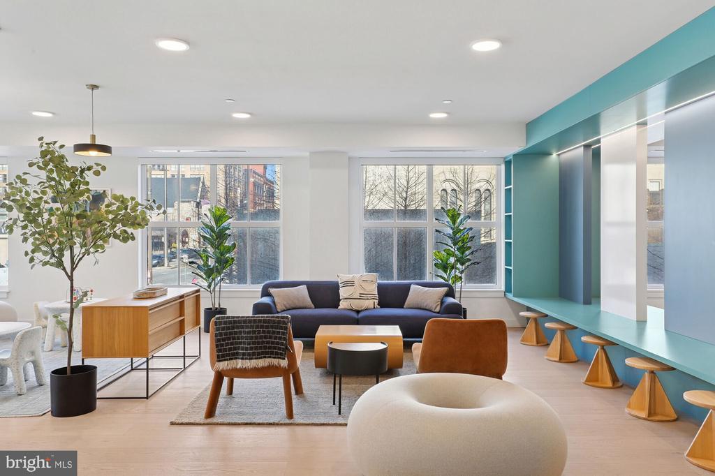
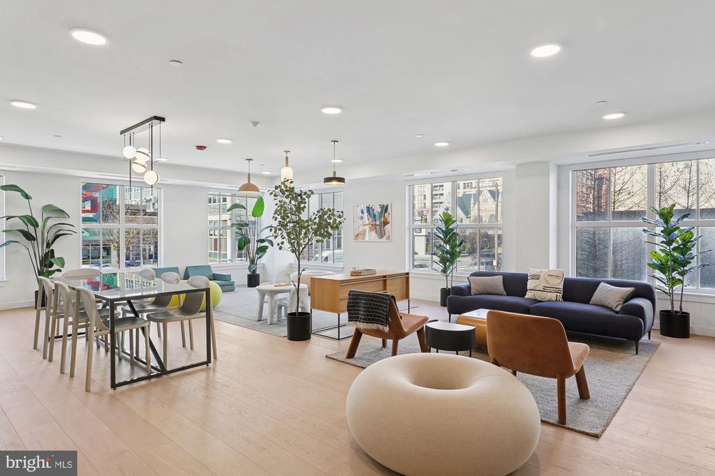
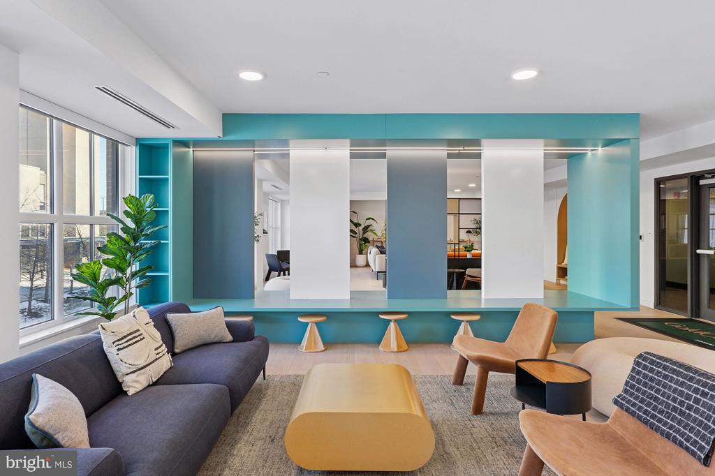
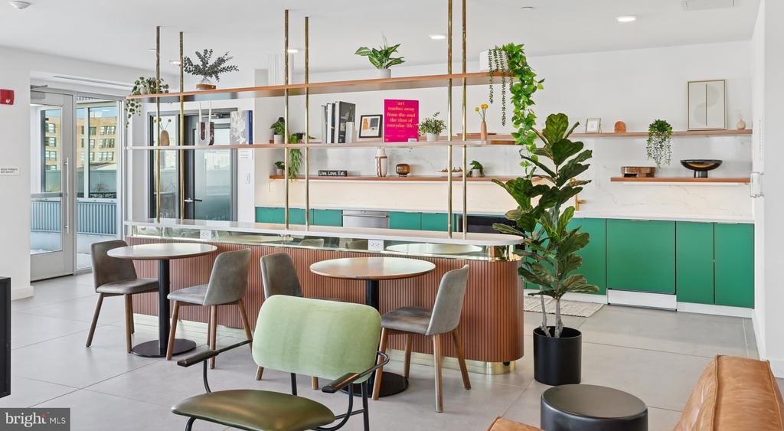
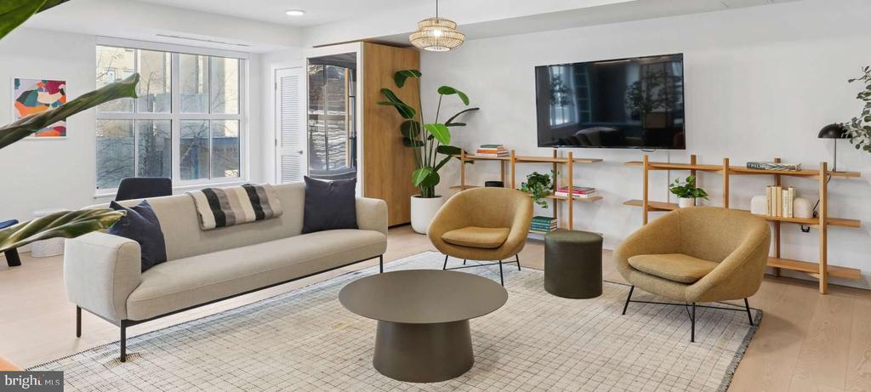
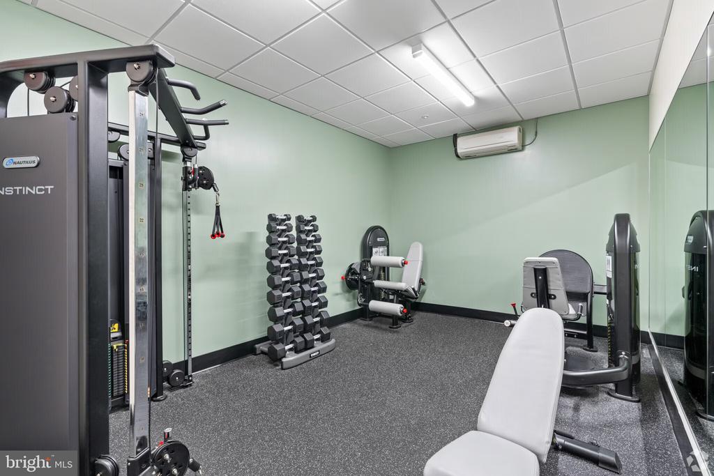
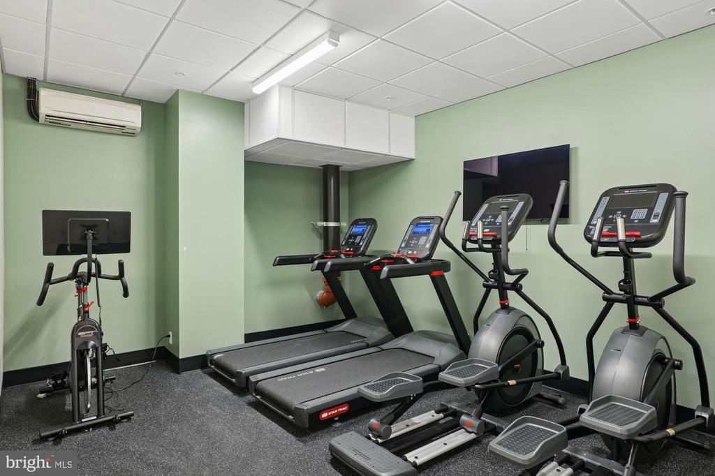
The building wraps around the apartment with a full complement of amenities. A fitness center, a coworking space, a TV lounge, and a community lounge give the common areas real variety -- different settings for different hours of the day, different modes of being at home without staying in the apartment. A landscaped green roof and a rooftop deck add an entirely different dimension to the building's vertical range: at ground level, controlled access and a security guard manage who enters; at the top, the city opens up. Garage parking is available for residents who need it, bicycle storage is in the building, and each unit comes with a storage locker included. Wi-Fi is part of the package as well, one fewer utility to establish before the apartment becomes operational. An elevator makes every floor of the building equally accessible, and the community center and meeting room extend the range of what the building can hold on any given day.

North Broad Street in West Poplar puts the Somerset station within reach, which puts Center City within reach -- a commute measured in minutes rather than the complicated arithmetic of a less connected address. The street-level energy of North Broad, the quiet of a second-floor apartment, the breadth of the rooftop above: daily life here moves across all three registers, each one available without having to leave the building or the neighborhood that surrounds it. Pets are welcome with applicable restrictions and a required deposit, so the routines that make a home recognizable as yours can arrive with you from the beginning. Pricing and availability subject to change on a daily basis. Photos are of model units. Parking may be available subject to availability and may be an additional fee.

2
beds

1
bath

780 Sq.Ft. LIVING AREA

0.4 Acres lot

The IDX display contains information sourced from the Bright MLS, Inc. as of 12/3/2025. This data is intended solely for personal, non-commercial use and is not to be utilized for any other purposes except to identify potential properties for purchase. Although the MLS data displayed is typically considered reliable, it is not guaranteed to be accurate by the MLS. Buyers are responsible for verifying the accuracy of all information and are advised to conduct their own investigations or seek professional assistance. Other sources besides the Listing Agent may have contributed to the MLS data presented. Unless expressly specified in writing, the Broker/Agent has not confirmed any information obtained from external sources. The Broker/Agent may or may not have acted as the Listing and/or Selling Agent and cannot guarantee the accuracy of property locations displayed on any map. Any compensation offers are solely made to participants of the MLS where the listing is registered.

©2025 Bright MLS, Inc. all rights reserved.

Data last updated on 12/3/2025 at 2:30 AM UTC

Boots Levinson

Boots Levinson

Features & Amenities

Interior

  • total bedrooms2
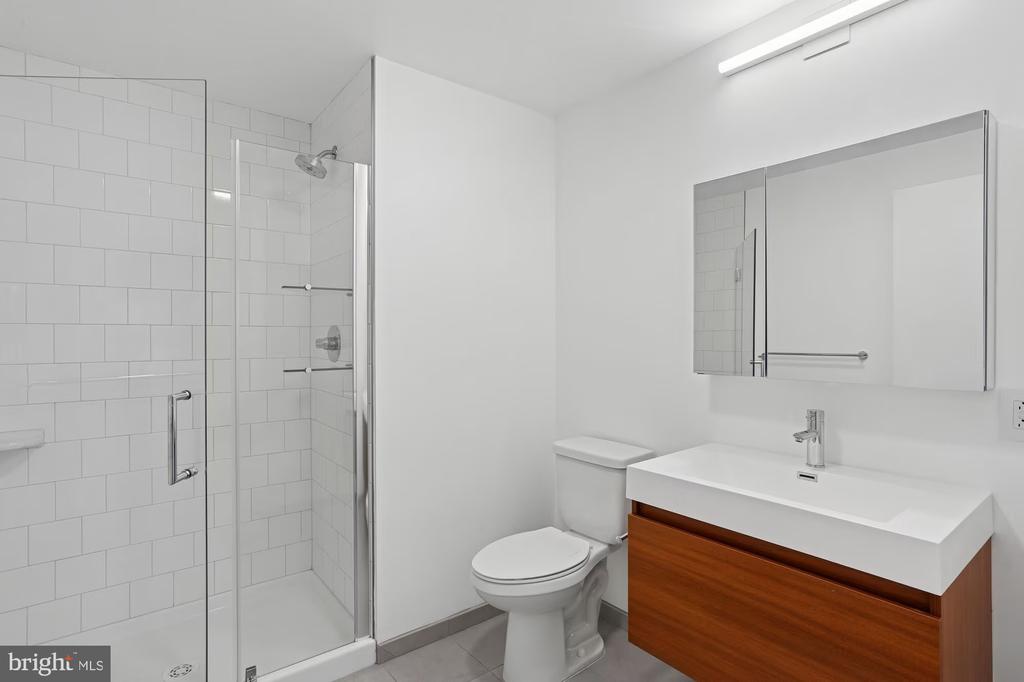
  • Total bathroom1
  • full bathroom1
  • Laundry room Dryer In Unit, Has Laundry, Main Floor, Washer In Unit
  • Flooring Luxury Vinyl Plank
  • APPLIANCES Built-In Microwave, Cooktop, Dishwasher, Disposal, Dryer, Energy Efficient Appliances, Exhaust Fan, Freezer, Icemaker, Microwave, Oven/Range - Electric, Refrigerator, Stainless Steel Appliances, Washer, Stove
  • other interior Features Bathroom - Stall Shower, Bathroom - Tub Shower, Bathroom - Walk-In Shower, Breakfast Area, Built-Ins, Combination Dining/Living, Combination Kitchen/Dining, Combination Kitchen/Living, Dining Area, Entry Level Bedroom, Flat, Floor Plan - Open, Floor Plan - Traditional, Kitchen - Gourmet, Sprinkler System, Upgraded Countertops, Walk-in Closet(s), Other, Window Treatments

Area & Lot

  • Status For Lease
  • Living Area780 Sq.Ft.
  • Total Area780 Sq.Ft.
  • Lot Area0.4 Acres
  • MLS® IDPAPH2687064
  • TypeCondo
  • YEAR BUILT2022
  • NeighborhoodPhiladelphia
  • Architecture StylesTraditional, Unit/Flat
  • View DescriptionCity
  • School DistrictPHILADELPHIA CITY

Exterior

  • STORIES1
  • Garage Space1.0
  • water SourcePublic
  • PoolNo Pool
  • parkingAttached Garage
  • HEAT TYPEOther
  • AIR CONDITIONINGCentral A/C
  • sewerPrivate Sewer
  • Disability FeaturesOther
  • HOA AmenitiesCommunity Center, Elevator, Fitness Center, Meeting Room, Extra Storage, Reserved/Assigned Parking, Security
  • security FeaturesCarbon Monoxide Detectors, Desk in Lobby, 24 hour security, Fire Detection System, Main Entrance Lock, Resident Manager, Security Gate, Smoke Detector, Sprinkler System - Indoor
  • other exterior FeaturesExtensive Hardscape, Exterior Lighting, Lawn Sprinkler, Roof Deck, Sidewalks, Street Lights, Other

Financial

  • Lease Price$2,235/mo
  • Zoning CMX4
image

Schedule a Showing

We would love to show you our beautiful property. Please select your preferred date and time below. An agent will be in touch shortly to confirm your appointment.

Schedule a Showing

We would love to show you our beautiful property. Please select your preferred date and time below. An agent will be in touch shortly to confirm your appointment.

Thank you for your interest in 545 N BROAD STREET Unit: 204, PHILADELPHIA, PA 19123. We are reviewing your request and will be in touch shortly!

Philadelphia

Explore

KW EMpower

Ask Us Anything, Anytime. Whether you’re a consumer looking for an agent you can trust, or an agent looking for a place to thrive, we’re here for you.

Follow Me on Instagram
