545 N BROAD STREET Unit: 406
SEE ALL PHOTOS
545 N BROAD STREET Unit: 406
For Lease

545 N BROAD STREET Unit: 406

545 N BROAD STREET Unit: 406, PHILADELPHIA, PA 19123

$2,735/month
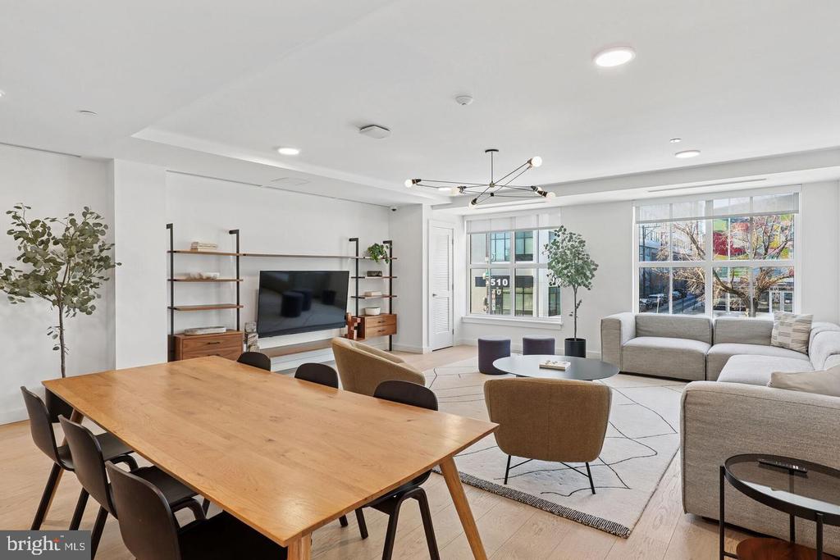
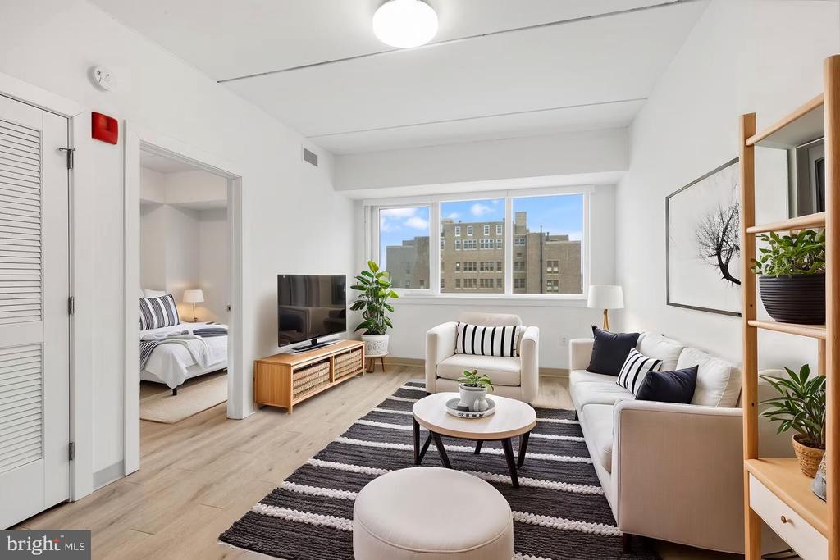
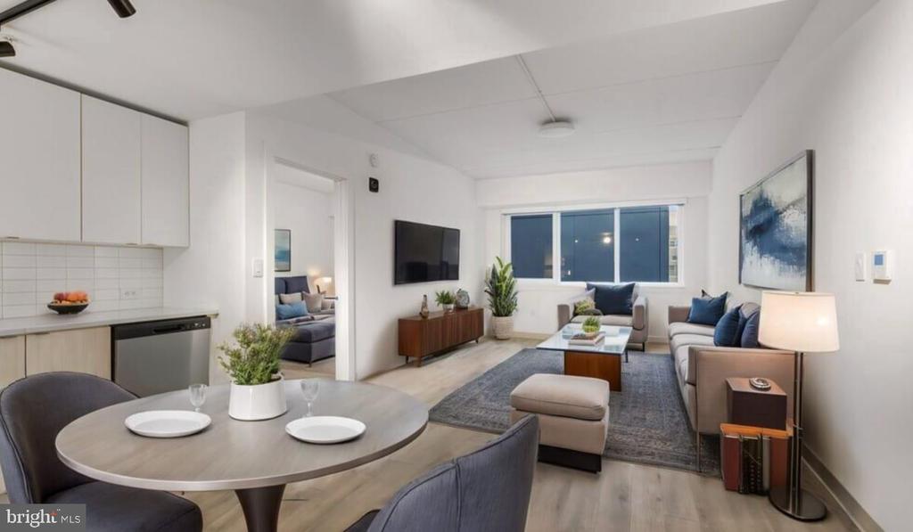
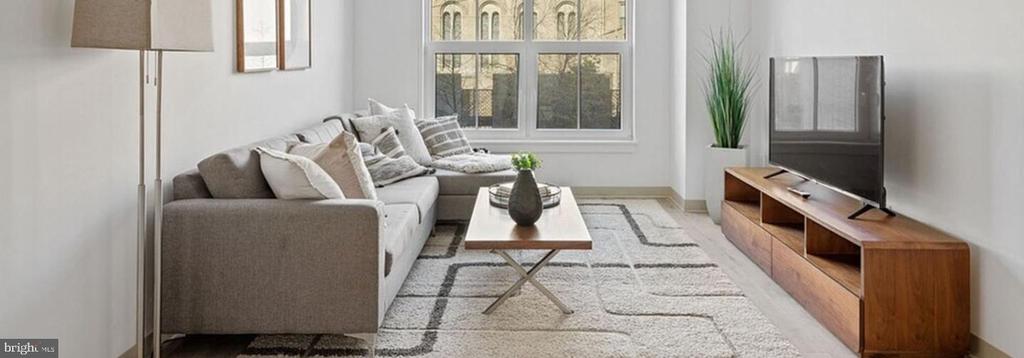
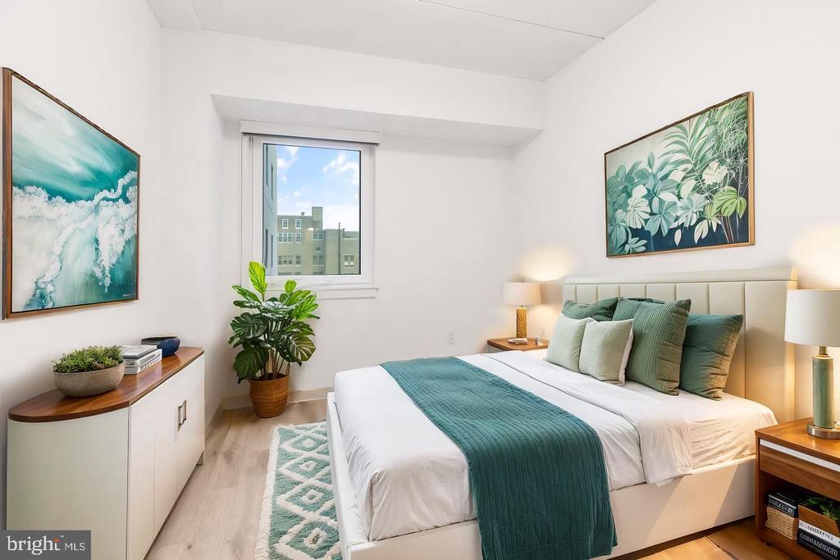
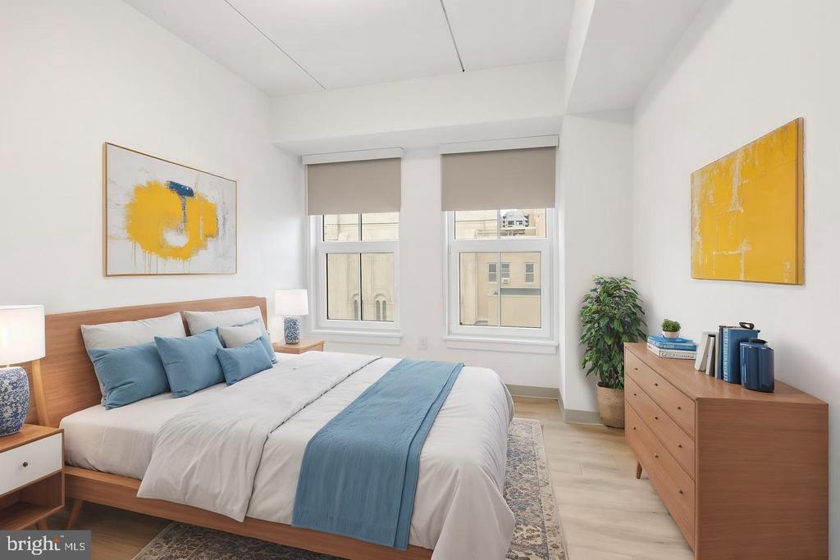
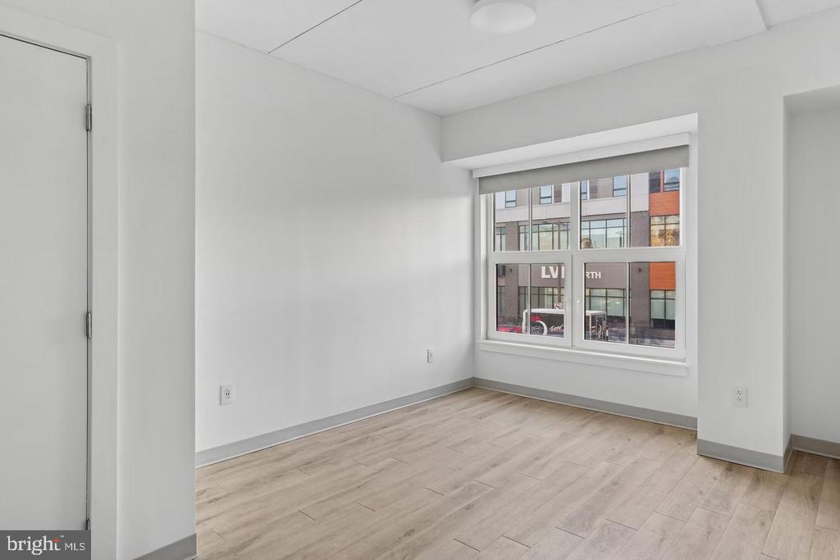
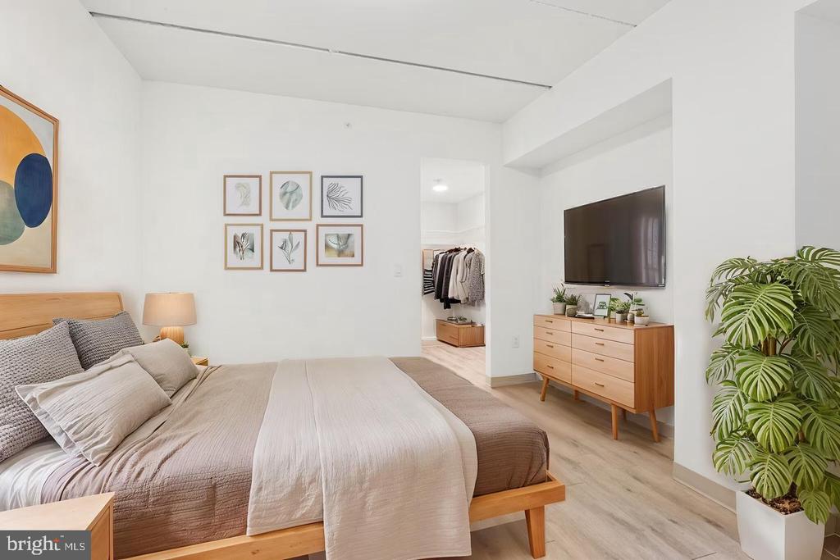
Tucked into the fourth floor of a building that arrived on North Broad Street in 2023 with a clear sense of what urban living ought to feel like, Unit 406 at Mily on Green spreads 1,060 square feet across two bedrooms and two full bathrooms -- a floor plan that opens up in front of you with the unhurried ease of a home that has never had to be renegotiated or revised.

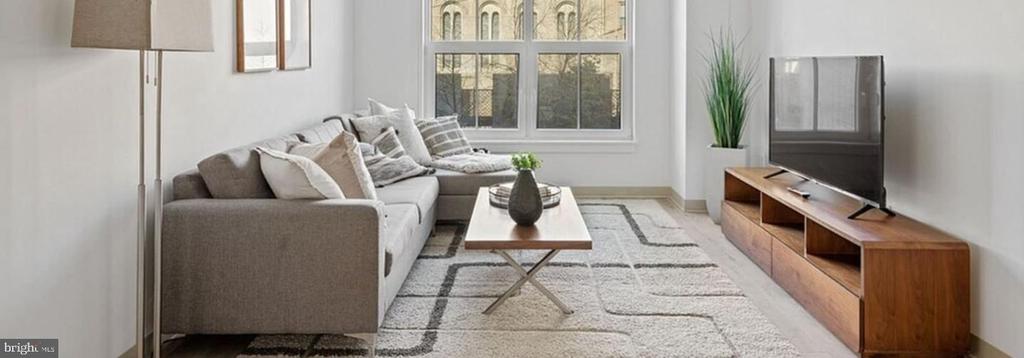
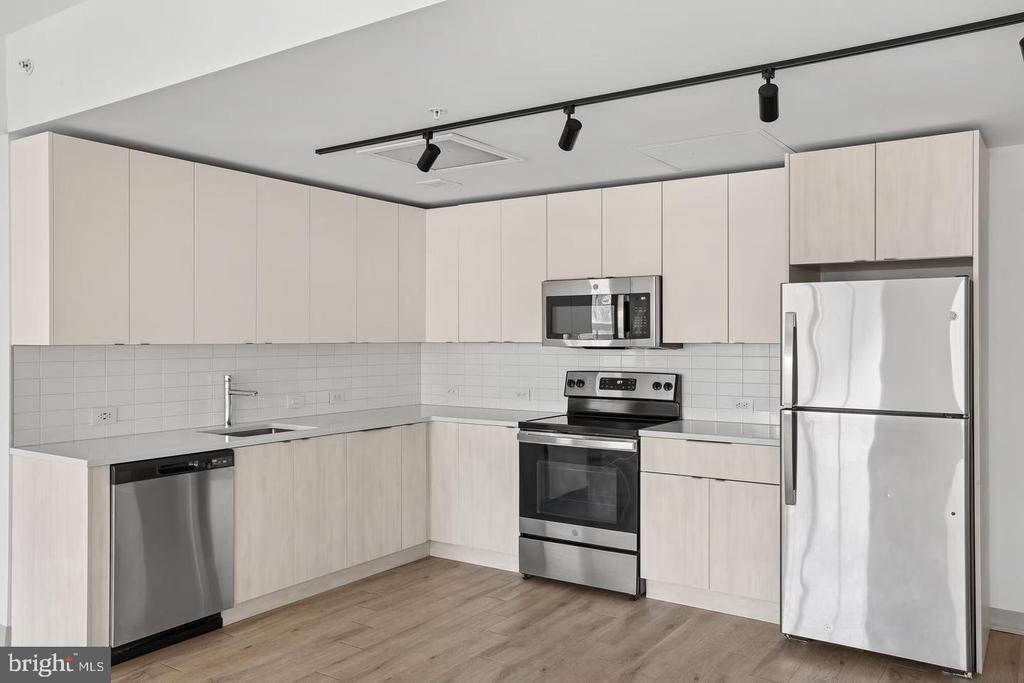
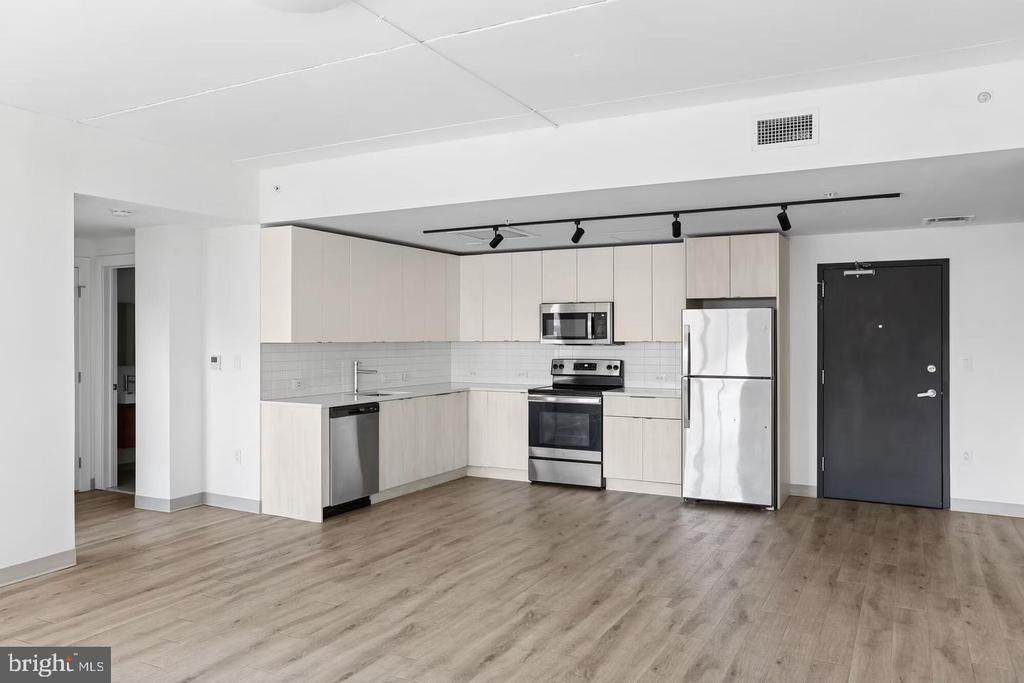
The kitchen is the room that earns the most sustained attention. Upgraded countertops run a broad, confident expanse -- the kind of surface that absorbs a full weeknight dinner without demanding efficiency at every step, where a cup of something hot can wait at the edge while the main event unfolds. A tile backsplash closes the visual composition behind the stainless steel appliances: refrigerator with ice maker, stove, microwave, dishwasher, and disposal, a full set operational from your first evening in. The kitchen island extends that workspace further into the room, offering a natural perch for someone keeping you company, a staging surface for a Sunday morning that has no particular destination. Vinyl plank flooring runs beneath all of it and continues through the living area without interruption, pulling the open floor plan into a single, coherent visual field. No wall divides what ought to be one room. The eye travels freely, and so does the light.

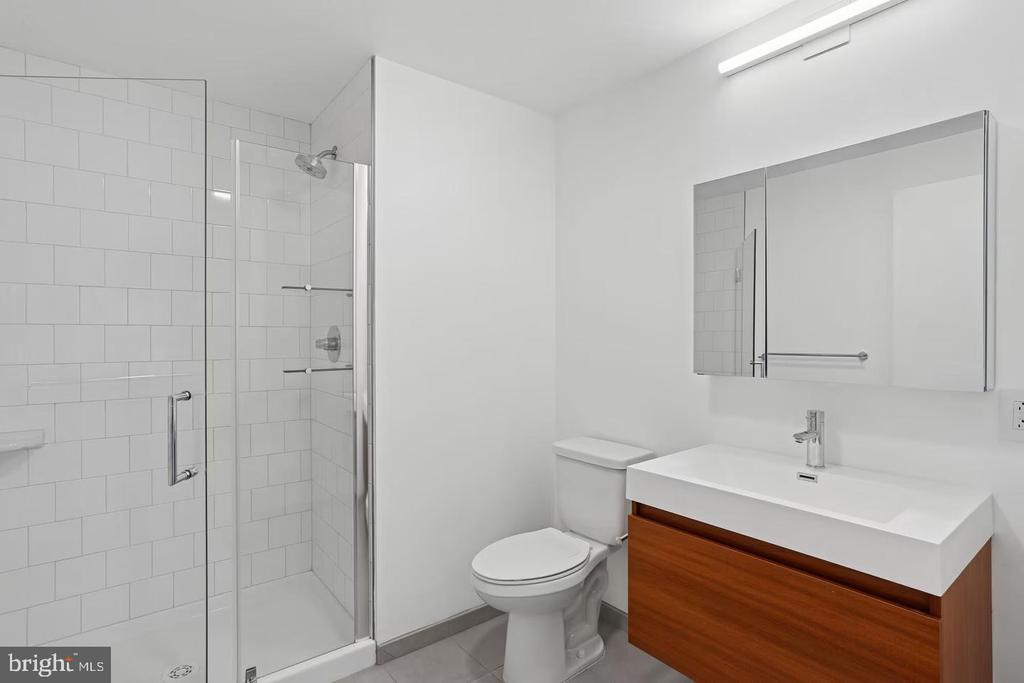
Both bathrooms are full -- a distinction that matters in the morning when two schedules diverge and neither one should have to wait for the other. The in-home washer and dryer keep laundry on a timetable of your choosing. Window treatments are in place throughout, so the question of how much of the morning you let in is entirely yours to answer.

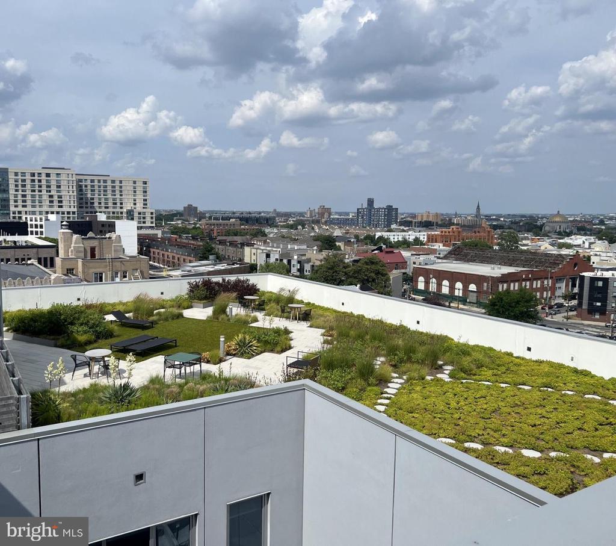
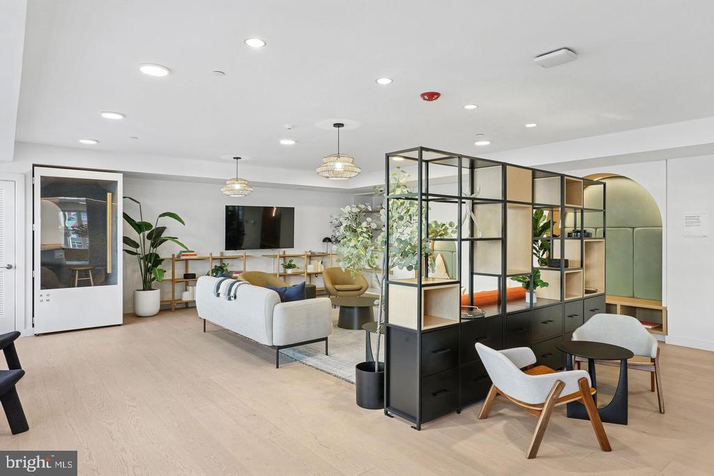
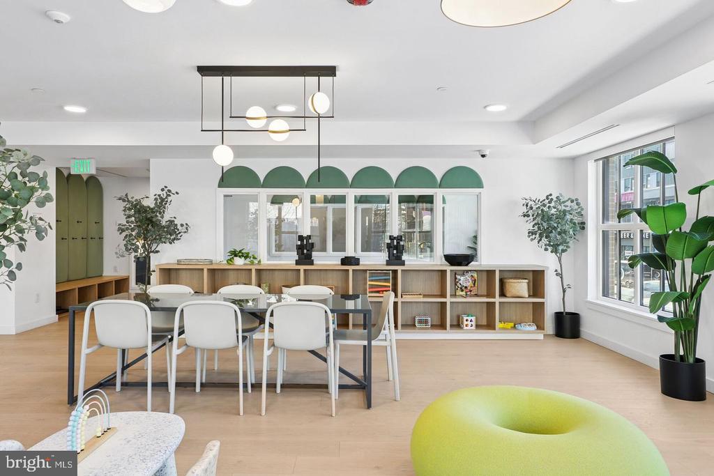
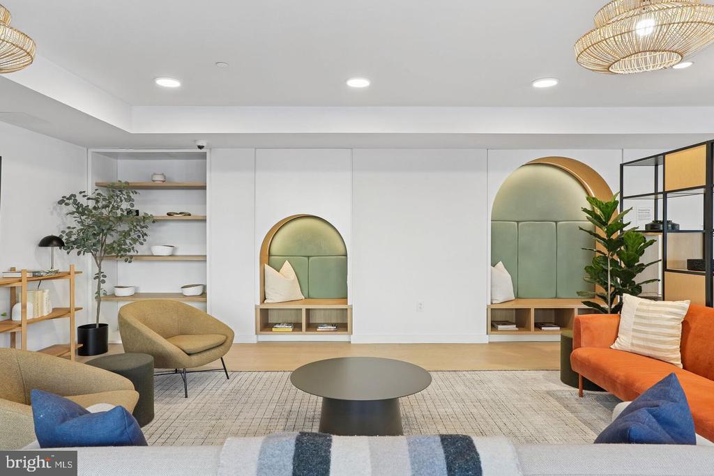
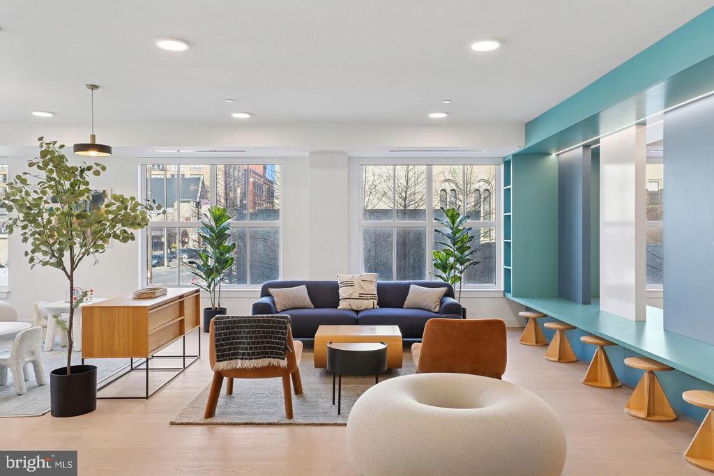
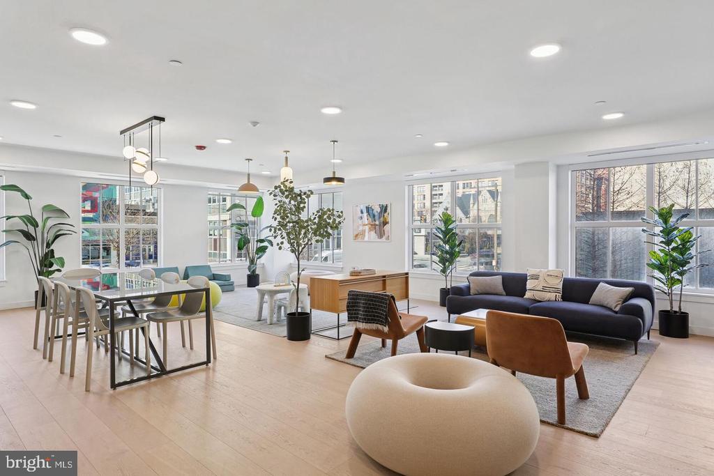
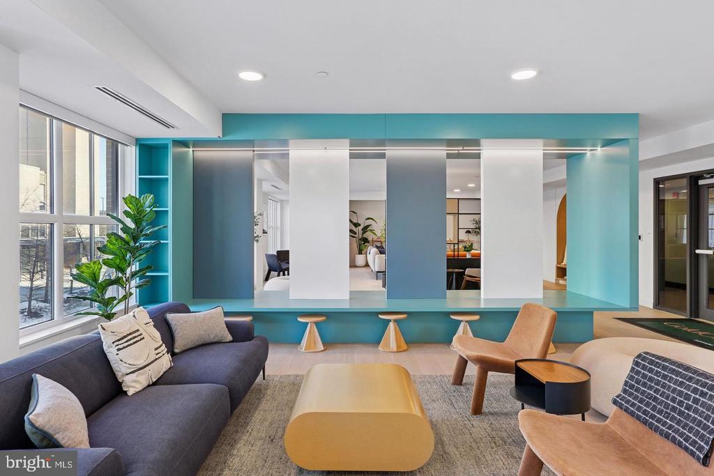
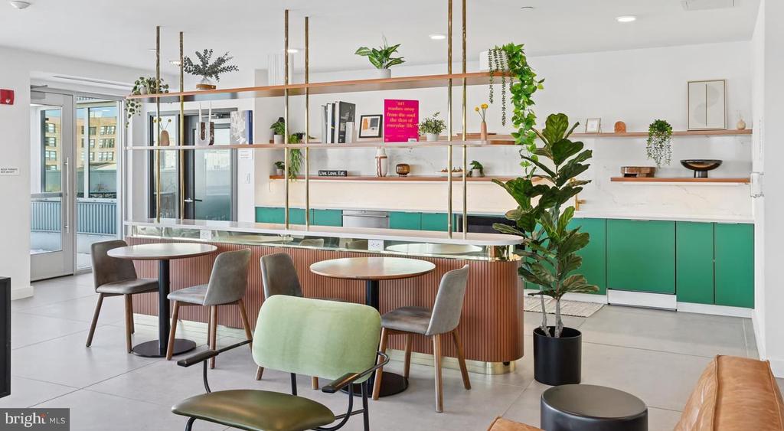
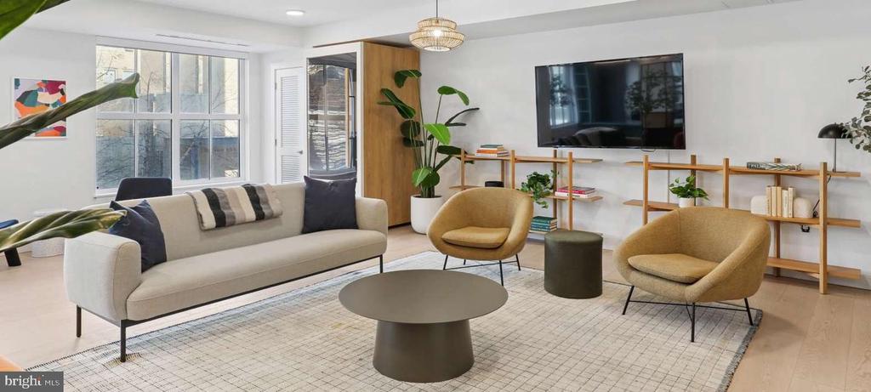
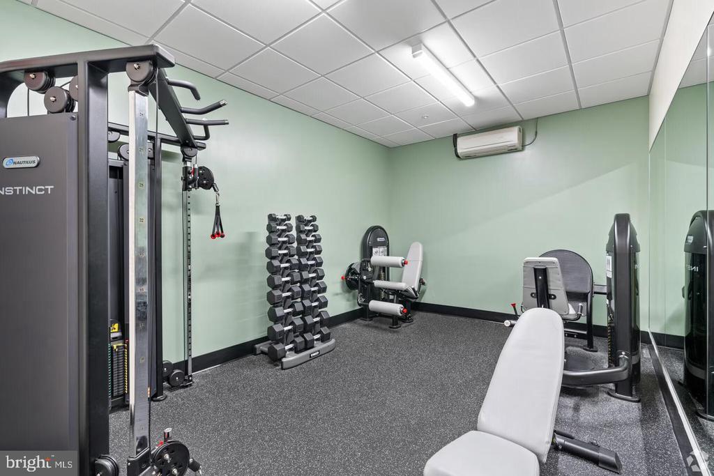
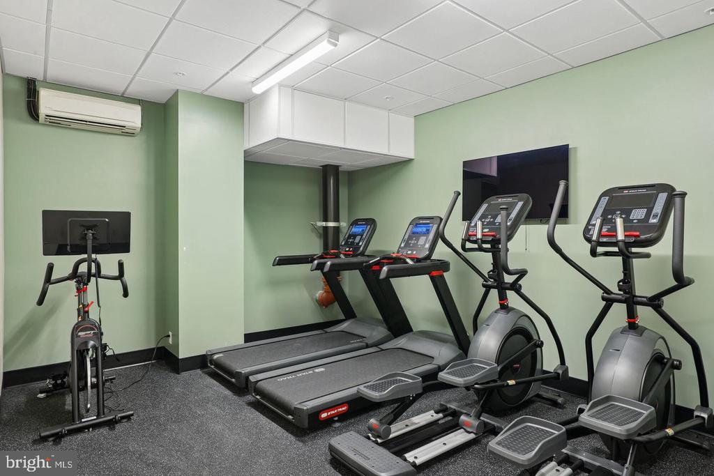
Mily on Green wraps this home in an amenity set that extends daily life well beyond the apartment door. A fitness center handles the morning routine without requiring a commute. The rooftop deck and landscaped green roof offer an outdoor vantage point above the city -- the kind of elevation where North Broad Street recedes into useful context rather than constant noise. A community lounge, a TV lounge, a coworking space, and a dedicated meeting room give the building a range of atmospheres to match whatever the day requires, whether that is focused solo work or the low-grade social energy of an evening among neighbors. Bicycle storage and garage parking are both on-site. Wi-Fi is included in the building, and storage lockers provide the overflow space that apartment living tends to demand. Controlled access and a security guard maintain a consistent standard of building security. For residents with pets, cats and dogs are welcome here -- breed and size restrictions apply, and a deposit is required, so the specifics are worth confirming before the application.

West Poplar sits at a productive intersection of Philadelphia neighborhoods -- close to the corridors that connect Fairmount, Northern Liberties, and Callowhill, with the density of North Broad's cultural and culinary institutions a short distance in any direction. The building's immediate context is a neighborhood that has been absorbing new investment while holding onto the texture of what was there before it -- a mix that produces the particular urban quality where a long-standing corner establishment and a new project exist in easy proximity, and the people who have been here for decades and the people who have just arrived both have a reason to be present on the same block. That layered quality is what makes a neighborhood feel like a neighborhood rather than a development corridor, and it is what West Poplar has in its favor right now. Pricing and availability subject to change on a daily basis. Photos are of model units. Parking may be available subject to availability and may be an additional fee.

2
beds

2
baths

1,060 Sq.Ft. LIVING AREA

The IDX display contains information sourced from the Bright MLS, Inc. as of 12/3/2025. This data is intended solely for personal, non-commercial use and is not to be utilized for any other purposes except to identify potential properties for purchase. Although the MLS data displayed is typically considered reliable, it is not guaranteed to be accurate by the MLS. Buyers are responsible for verifying the accuracy of all information and are advised to conduct their own investigations or seek professional assistance. Other sources besides the Listing Agent may have contributed to the MLS data presented. Unless expressly specified in writing, the Broker/Agent has not confirmed any information obtained from external sources. The Broker/Agent may or may not have acted as the Listing and/or Selling Agent and cannot guarantee the accuracy of property locations displayed on any map. Any compensation offers are solely made to participants of the MLS where the listing is registered.

©2025 Bright MLS, Inc. all rights reserved.

Data last updated on 12/3/2025 at 2:30 AM UTC

Boots Levinson

Boots Levinson

Features & Amenities

Interior

  • total bedrooms2
  • Total bathrooms2
  • full bathrooms2
  • Laundry room Dryer In Unit, Has Laundry, Main Floor, Washer In Unit
  • APPLIANCES Built-In Microwave, Cooktop, Dishwasher, Disposal, Dryer, Energy Efficient Appliances, Exhaust Fan, Freezer, Icemaker, Microwave, Oven/Range - Electric, Refrigerator, Stainless Steel Appliances, Washer, Stove
  • other interior Features Bathroom - Stall Shower, Bathroom - Tub Shower, Bathroom - Walk-In Shower, Breakfast Area, Built-Ins, Combination Dining/Living, Combination Kitchen/Dining, Combination Kitchen/Living, Dining Area, Entry Level Bedroom, Flat, Floor Plan - Open, Floor Plan - Traditional, Kitchen - Gourmet, Kitchen - Island, Sprinkler System, Upgraded Countertops, Walk-in Closet(s), Other, Window Treatments

Area & Lot

  • Status For Lease
  • Living Area1,060 Sq.Ft.
  • Total Area1,060 Sq.Ft.
  • MLS® IDPAPH2687230
  • TypeCondo
  • YEAR BUILT2022
  • NeighborhoodPhiladelphia
  • Architecture StylesTraditional, Unit/Flat
  • School DistrictPHILADELPHIA CITY

Exterior

  • STORIES1
  • Garage Space1.0
  • water SourcePublic
  • PoolNo Pool
  • parkingAttached Garage
  • HEAT TYPEOther
  • AIR CONDITIONINGCentral A/C
  • sewerPrivate Sewer
  • Disability FeaturesOther
  • HOA AmenitiesCommunity Center, Elevator, Fitness Center, Meeting Room, Extra Storage, Reserved/Assigned Parking, Security
  • security FeaturesCarbon Monoxide Detectors, Desk in Lobby, 24 hour security, Fire Detection System, Main Entrance Lock, Resident Manager, Security Gate, Smoke Detector, Sprinkler System - Indoor
  • other exterior FeaturesExtensive Hardscape, Exterior Lighting, Lawn Sprinkler, Roof Deck, Sidewalks, Street Lights, Other

Financial

  • Lease Price$2,735/mo
  • Zoning N/A
image

Schedule a Showing

We would love to show you our beautiful property. Please select your preferred date and time below. An agent will be in touch shortly to confirm your appointment.

Schedule a Showing

We would love to show you our beautiful property. Please select your preferred date and time below. An agent will be in touch shortly to confirm your appointment.

Thank you for your interest in 545 N BROAD STREET Unit: 406, PHILADELPHIA, PA 19123. We are reviewing your request and will be in touch shortly!

Philadelphia

Explore

KW EMpower

Ask Us Anything, Anytime. Whether you’re a consumer looking for an agent you can trust, or an agent looking for a place to thrive, we’re here for you.

Follow Me on Instagram
