546 BUCK TAVERN DRIVE
SEE ALL PHOTOS
546 BUCK TAVERN DRIVE
Sold

546 BUCK TAVERN DRIVE

546 BUCK TAVERN DRIVE, MIDDLETOWN, DE 19709

$690,000
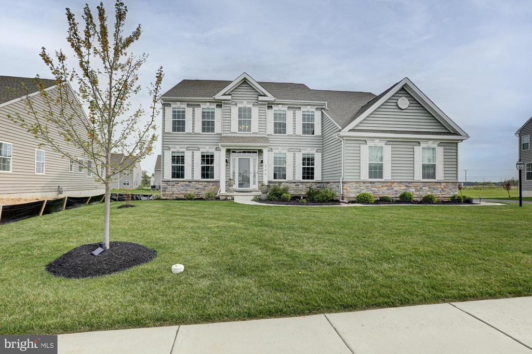
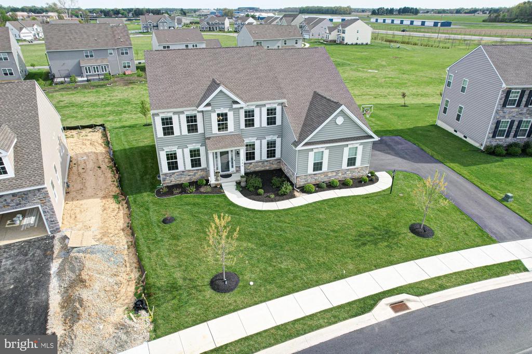
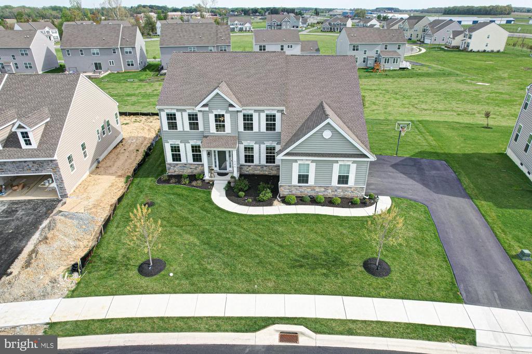
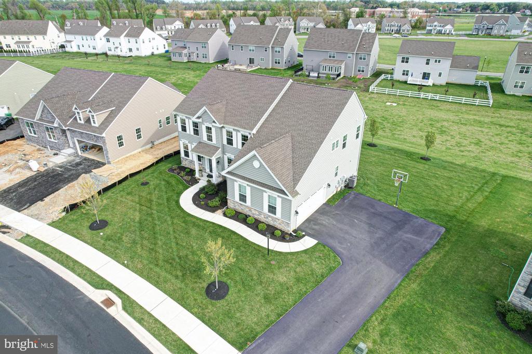
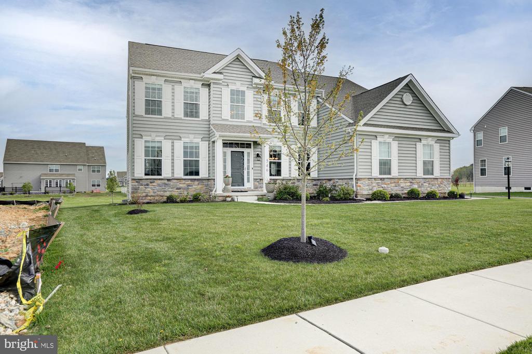
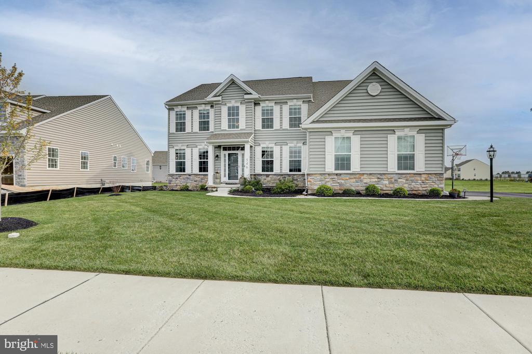
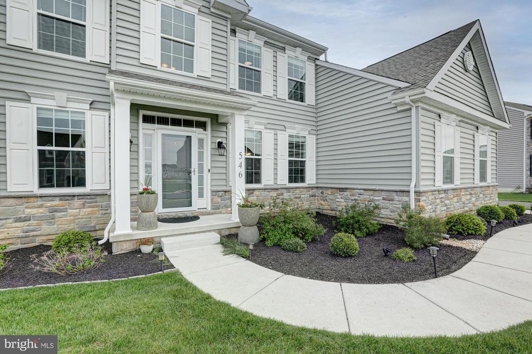
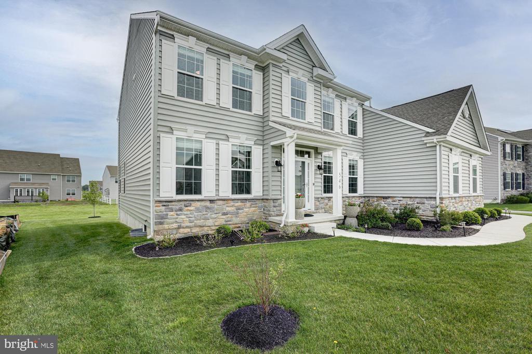
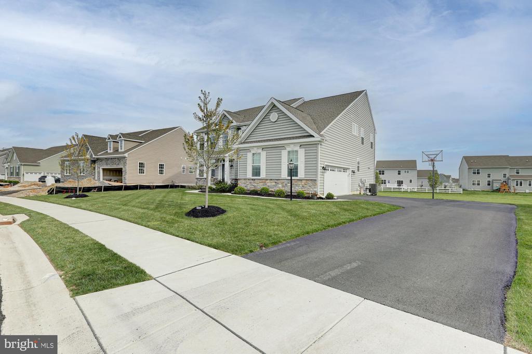
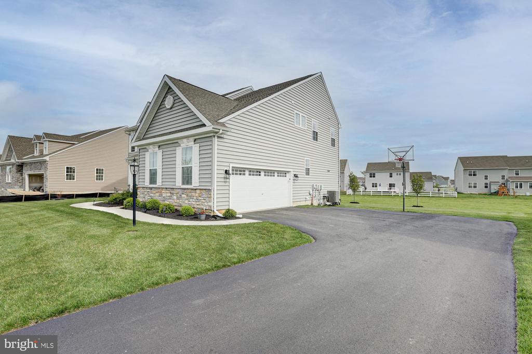
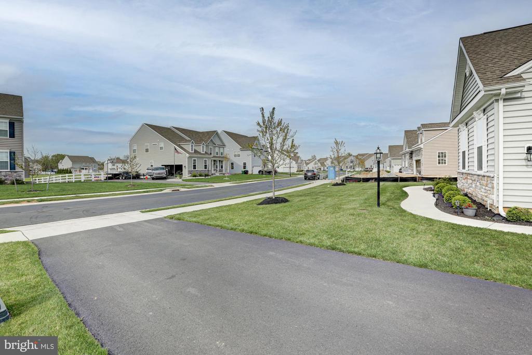
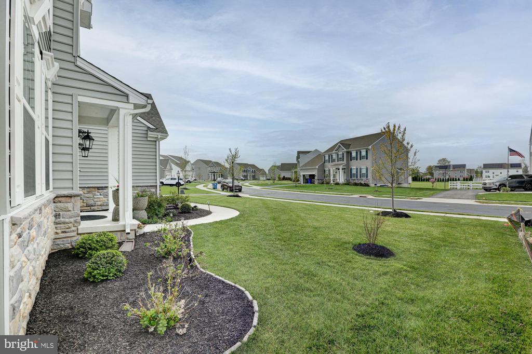
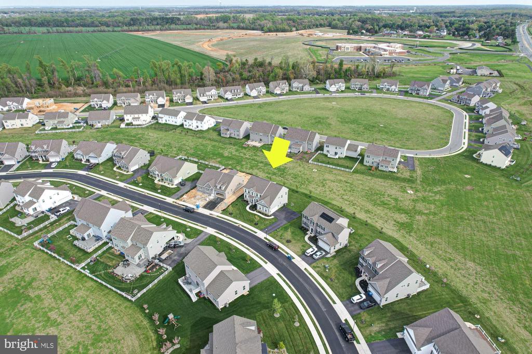
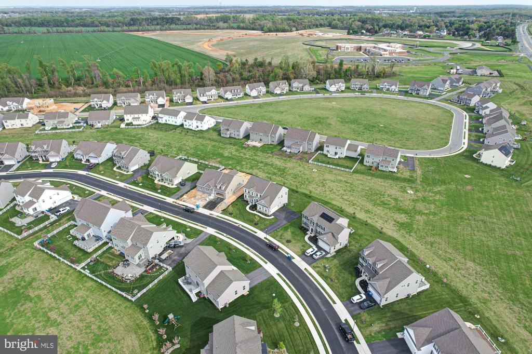
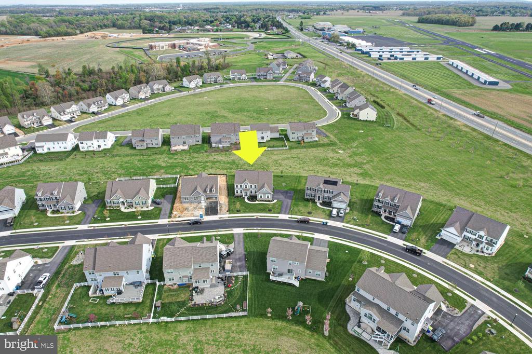
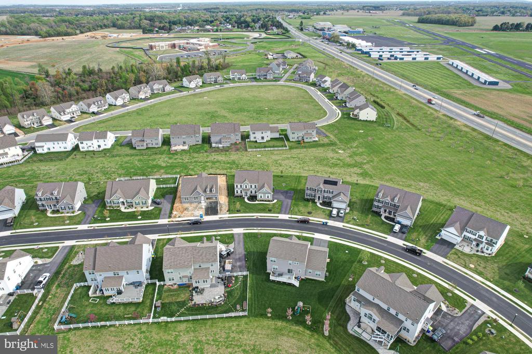
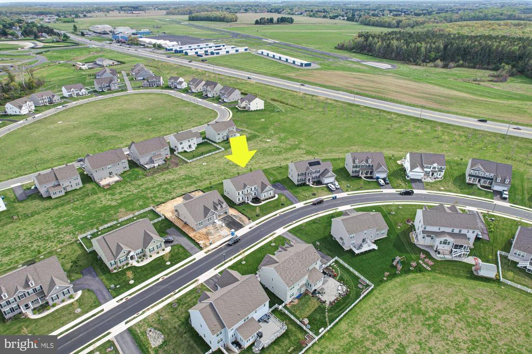
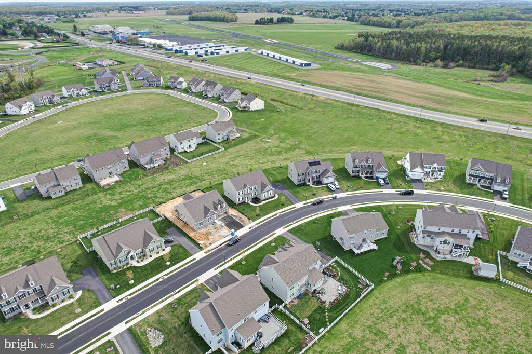
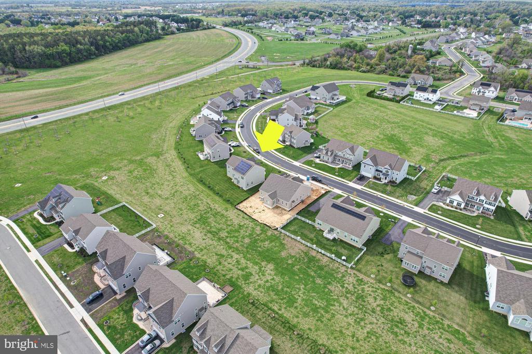
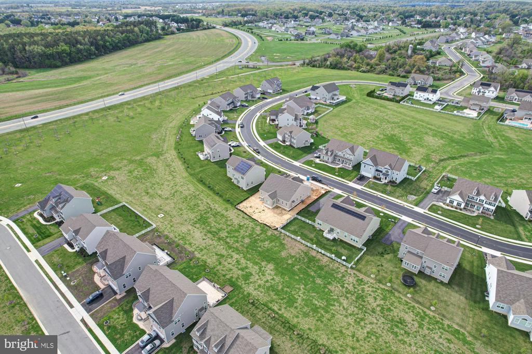
Welcome to 546 Buck Tavern Drive, a like-new, north facing, impeccably upgraded luxury residence in the prestigious community of Rothwell Estates in Middletown.

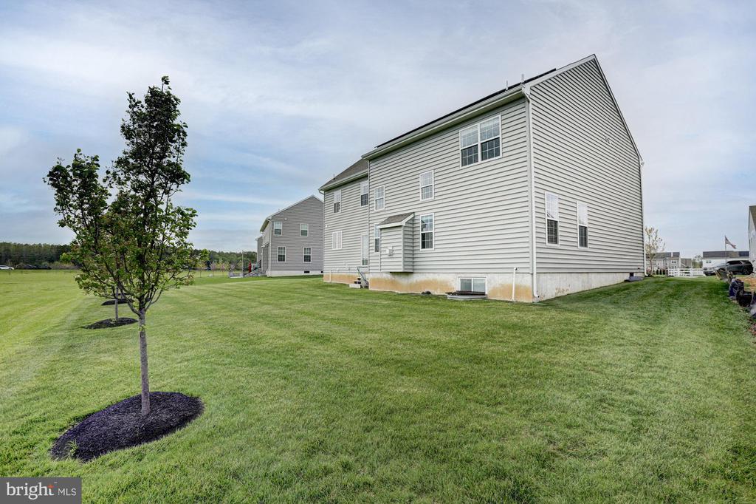
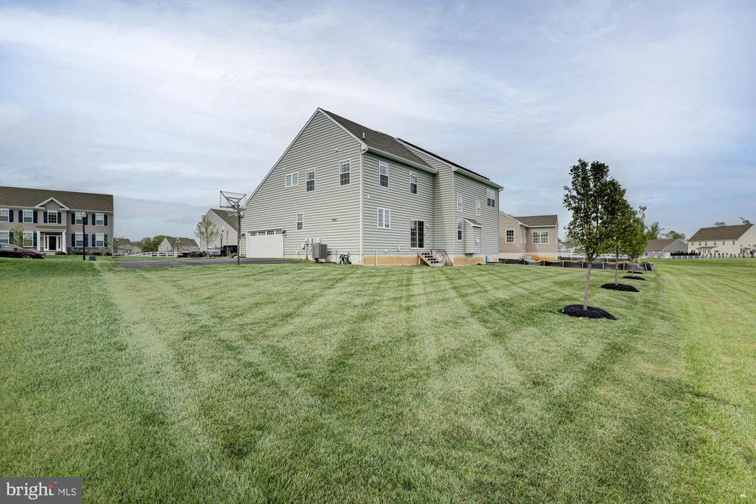
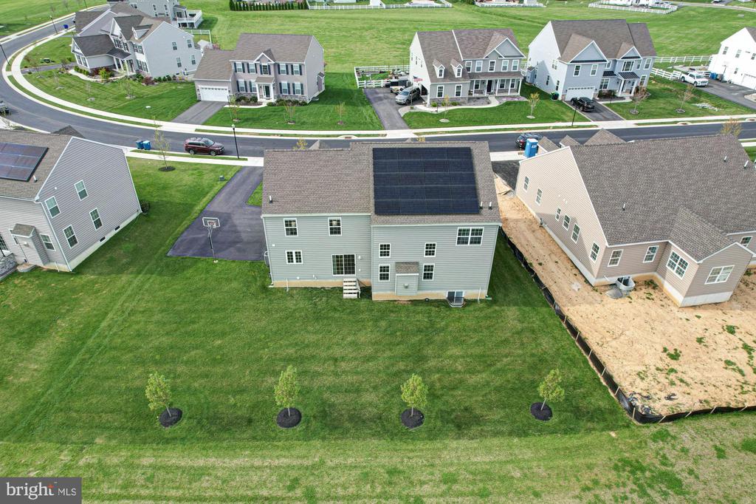
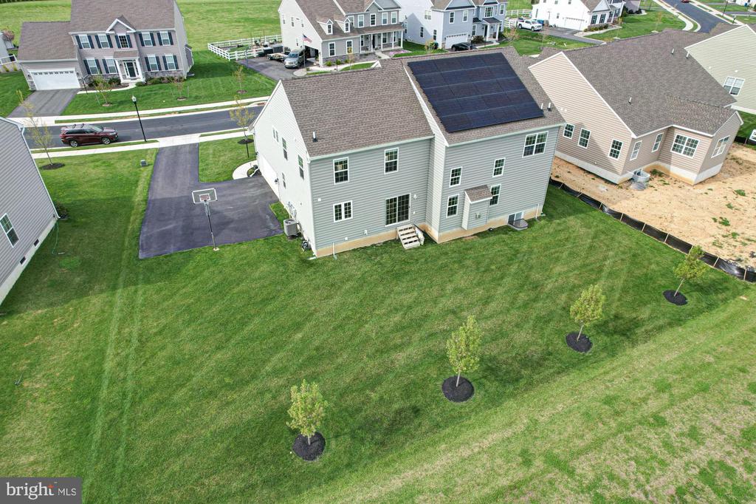
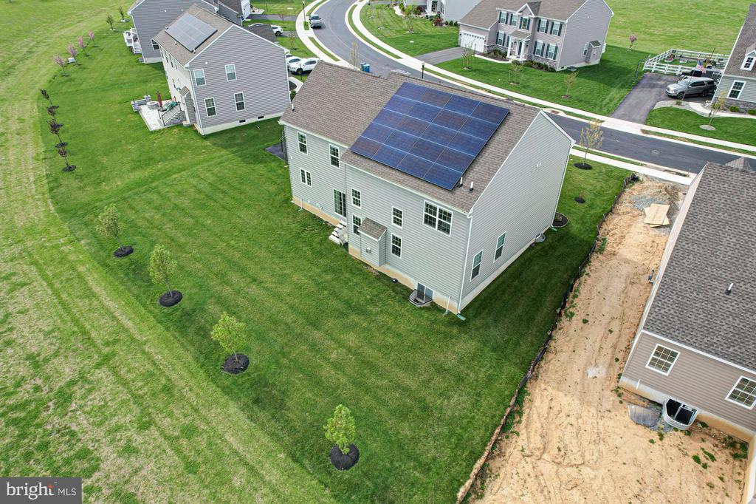
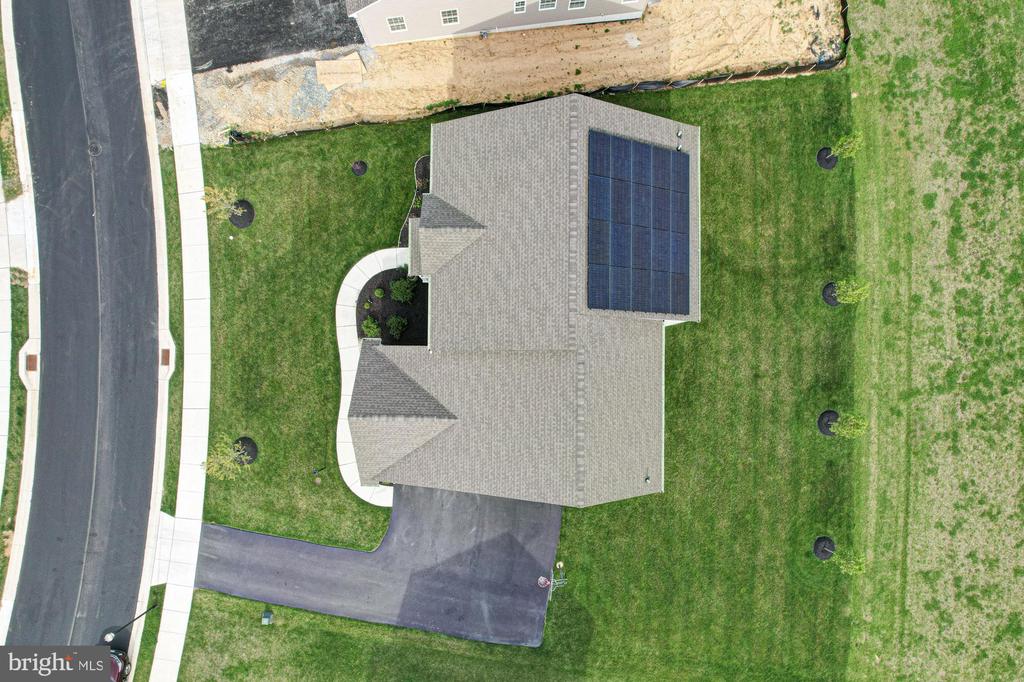
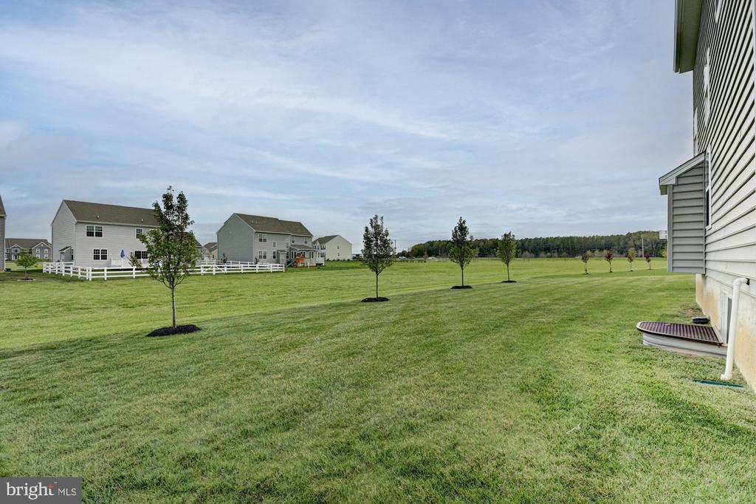
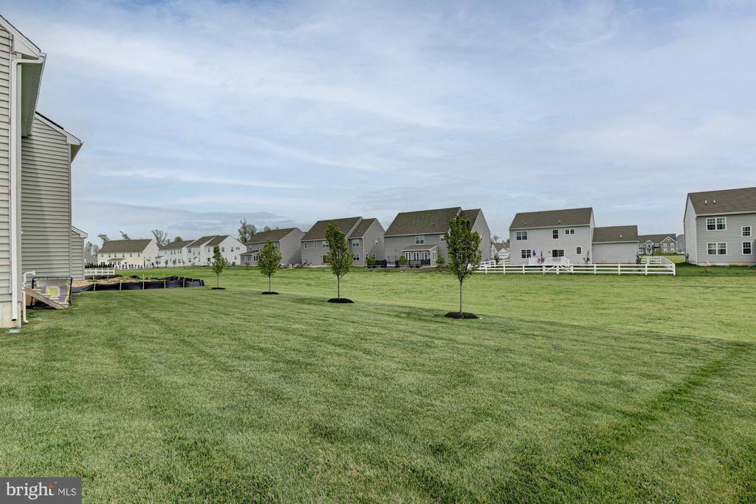
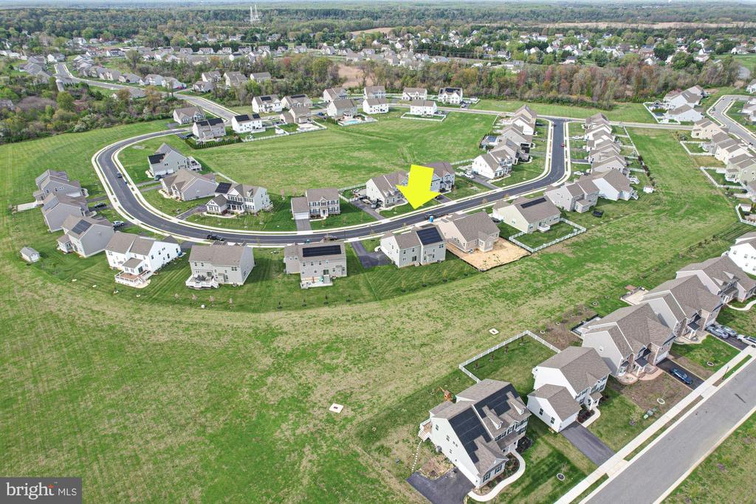
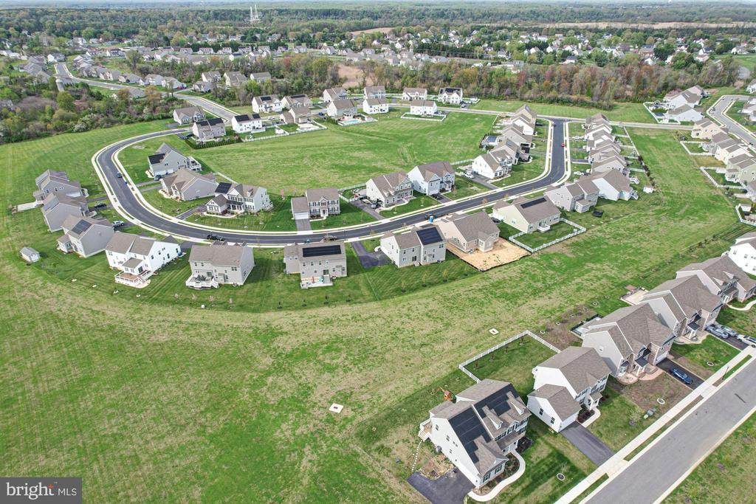
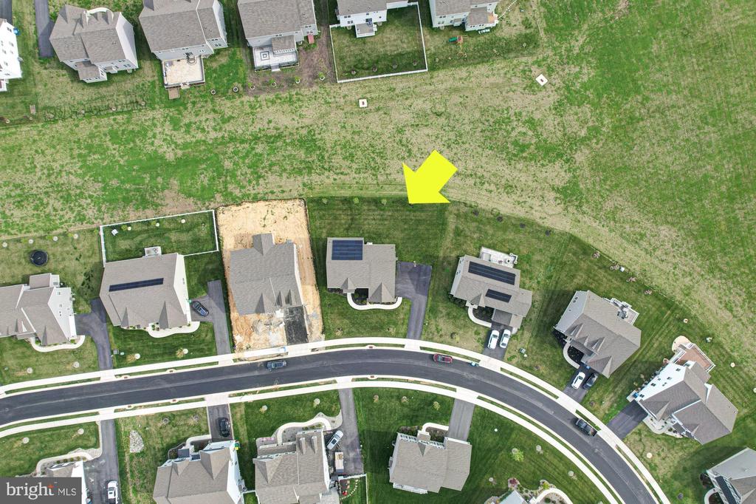
Built in 2022 and set on a beautifully landscaped 0.28-acre homesite, this exceptional property offers over 3,300 square feet of thoughtfully designed living space where sophistication meets everyday comfort.

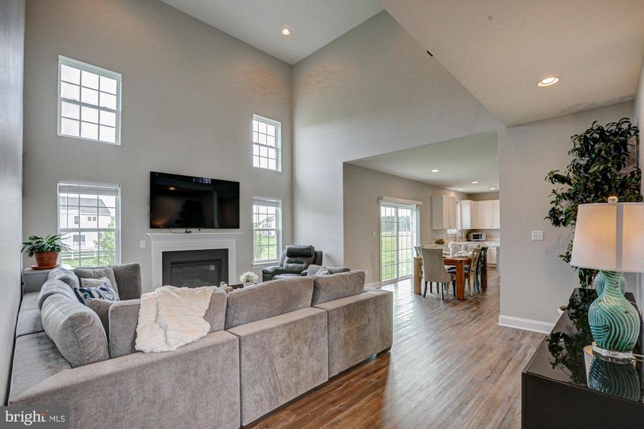
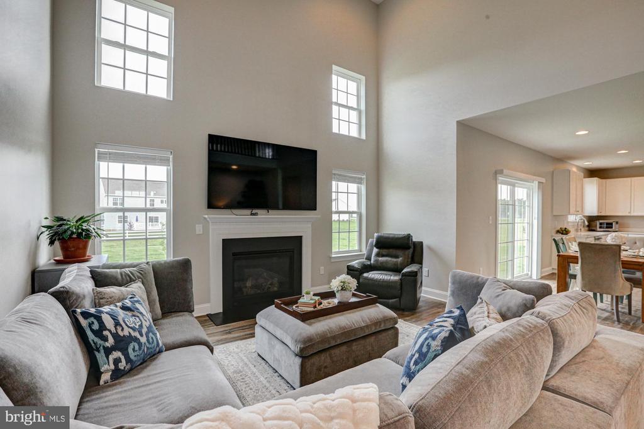
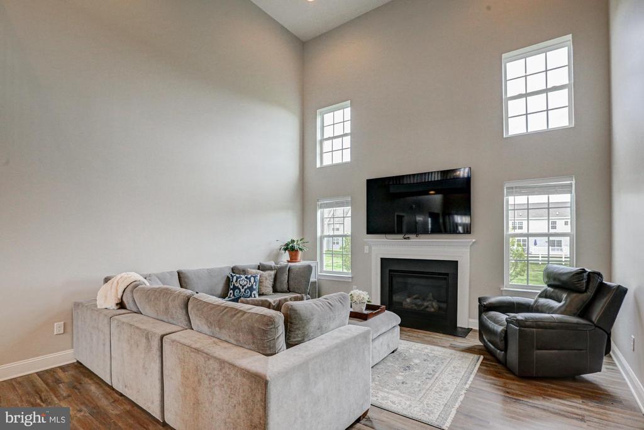
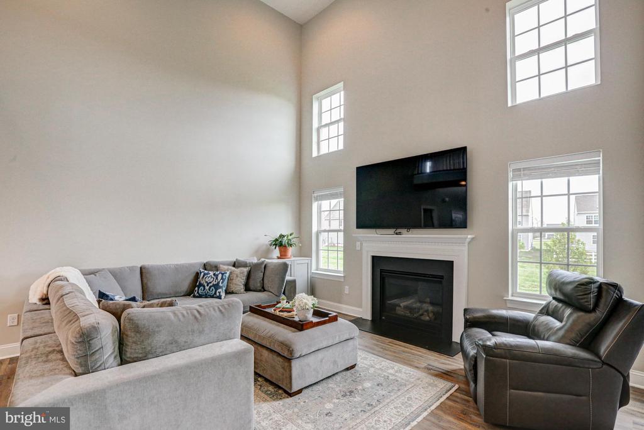
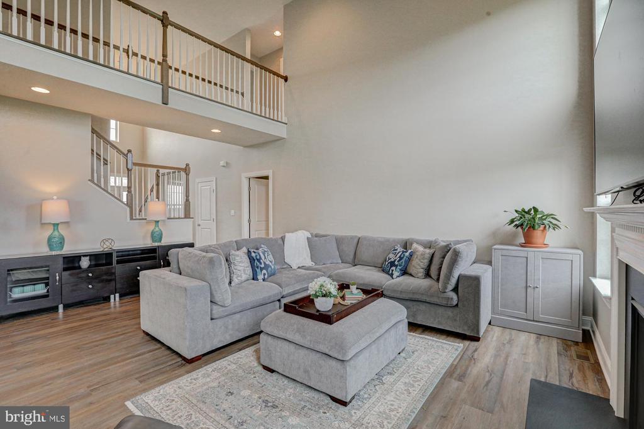
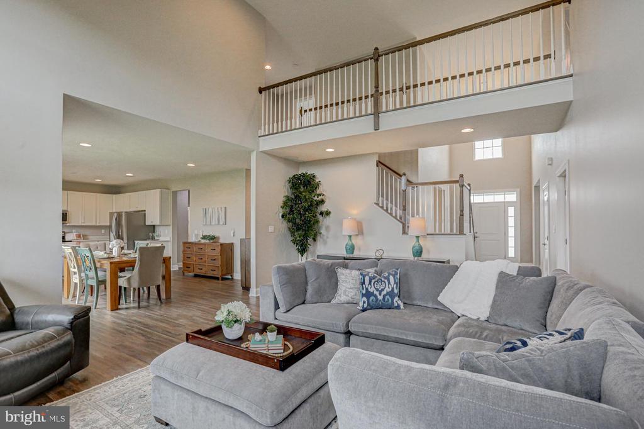
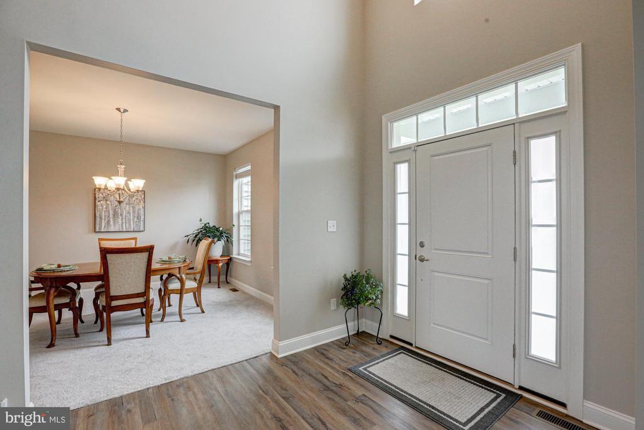
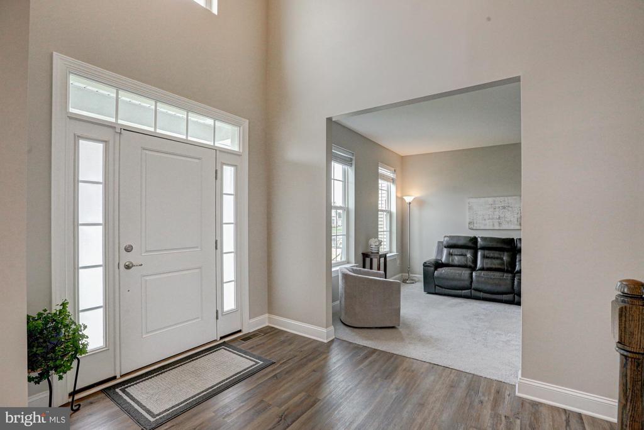
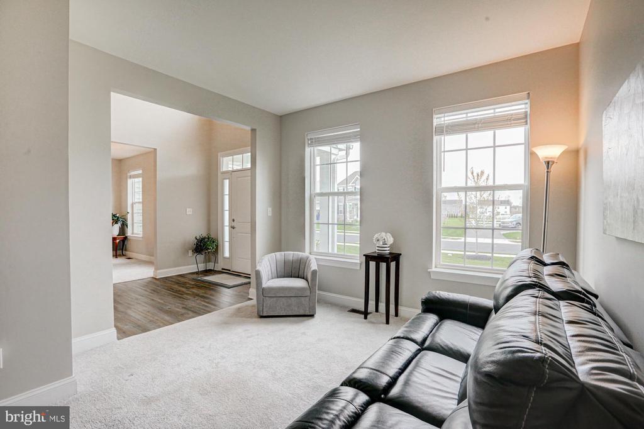
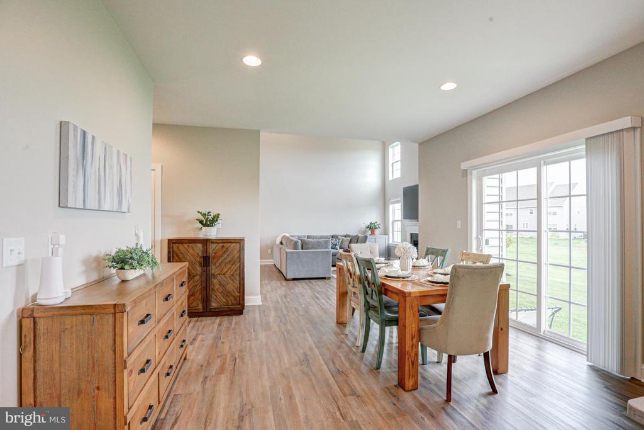
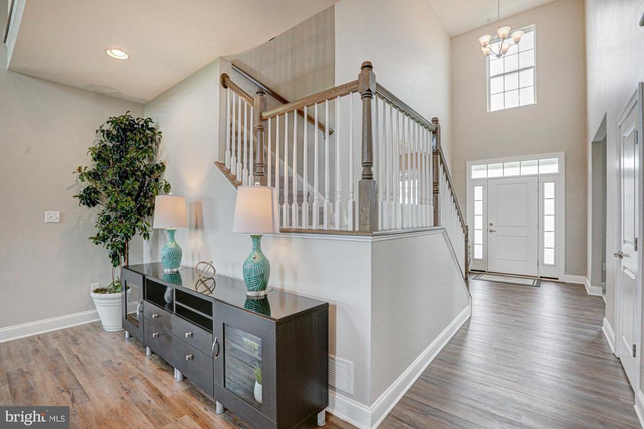
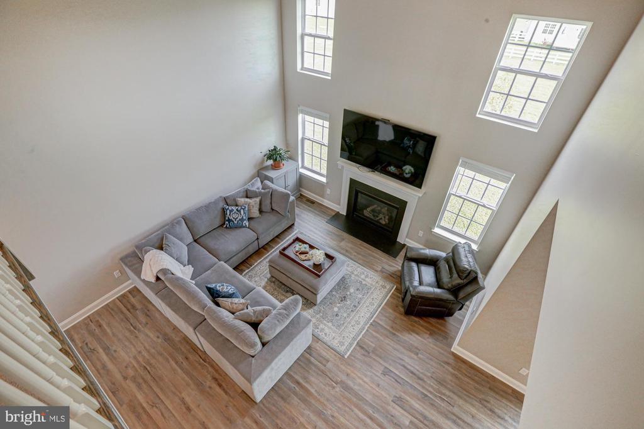
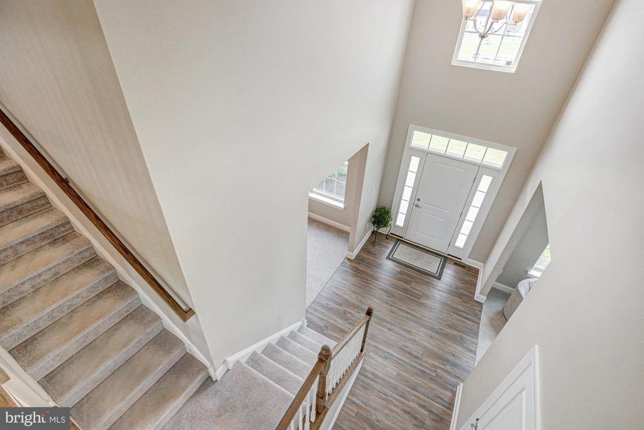
From the moment you arrive, you're welcomed by a grand two-story foyer with soaring ceilings and sightlines that lead effortlessly into the breathtaking main living area. Here, dramatic cathedral ceilings, expansive windows, and a striking fireplace create a light-filled statement space that feels both elevated and inviting.

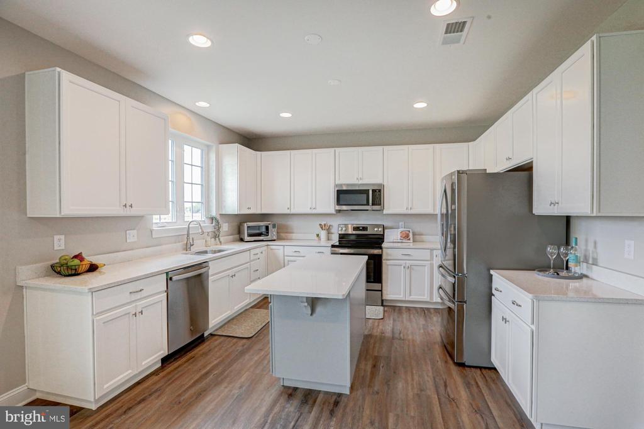
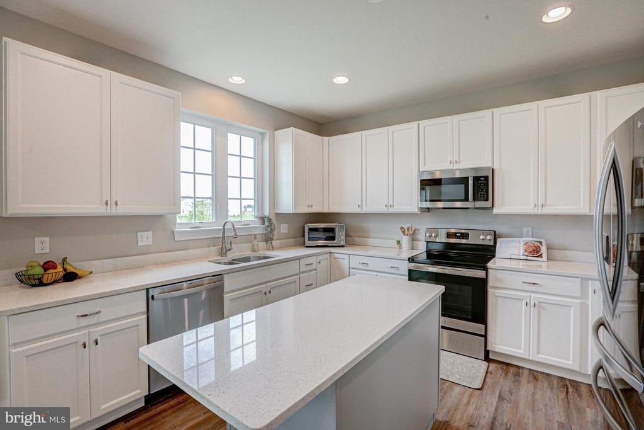
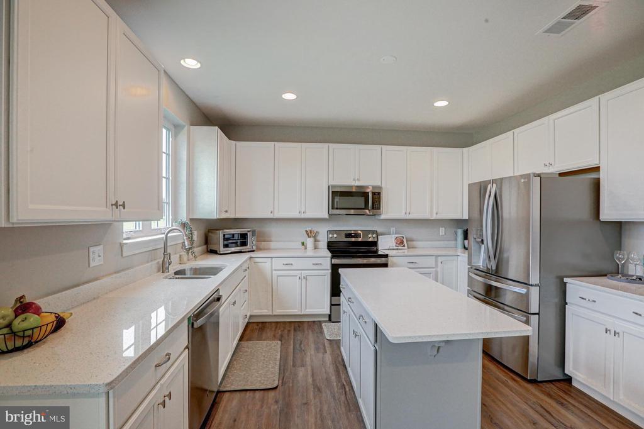
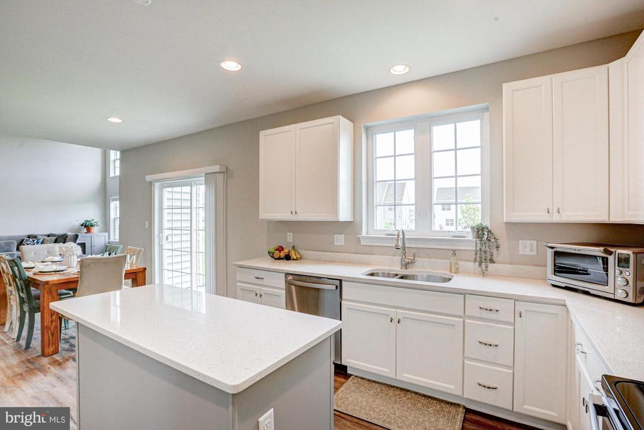
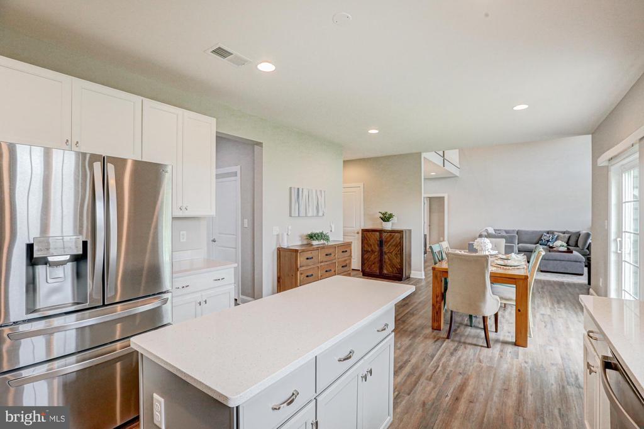
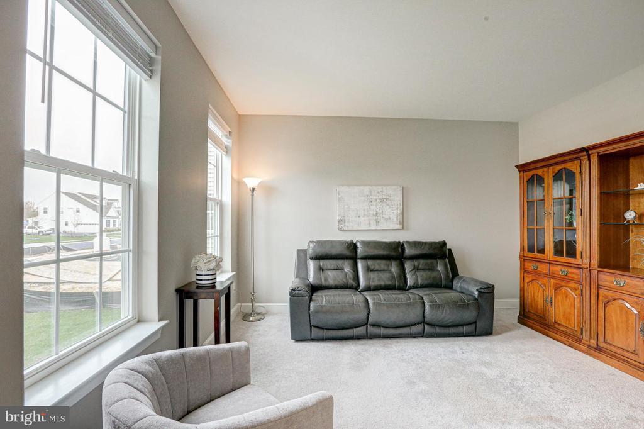
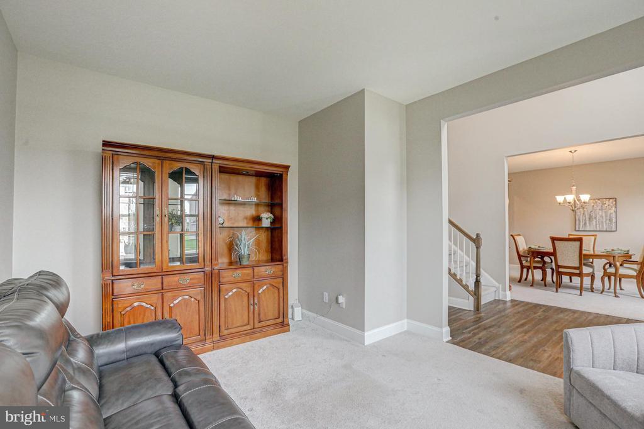
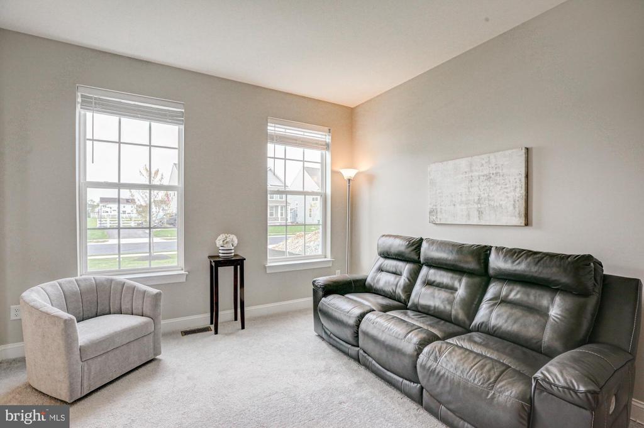
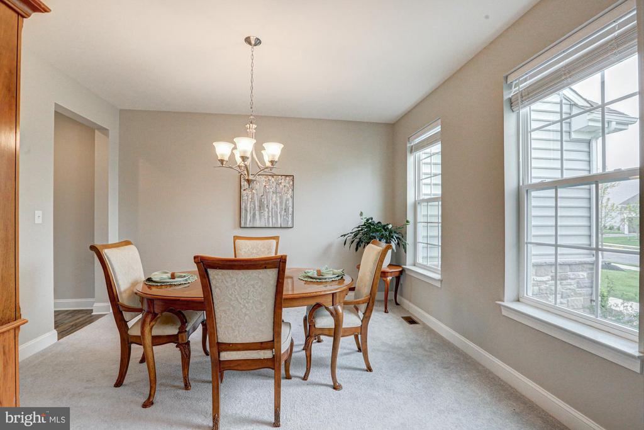
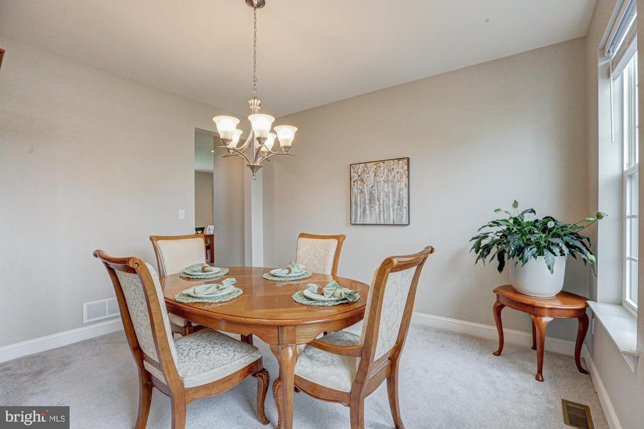
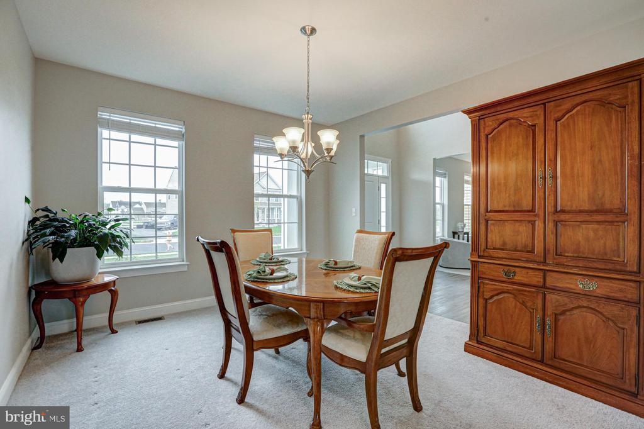
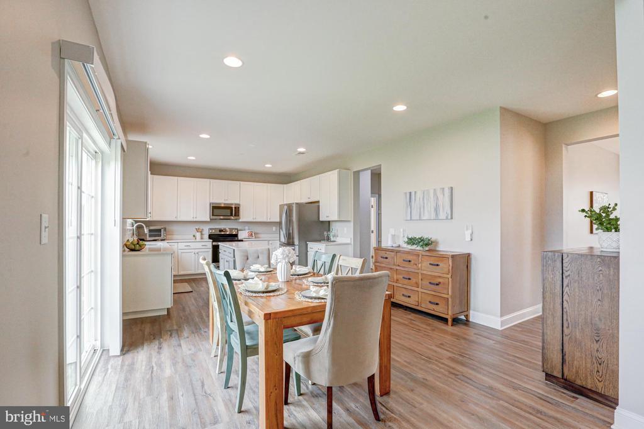
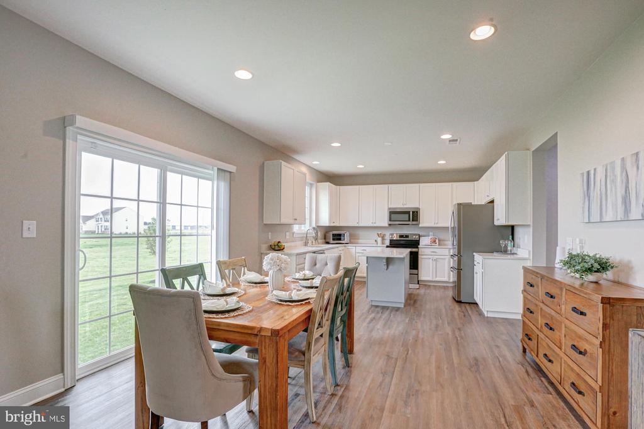
Designed with both entertaining and daily living in mind, the home features elegant formal living and dining rooms, complemented by a stunning gourmet kitchen outfitted with quartz countertops, stainless steel appliances, abundant cabinetry, and a spacious eat-in area perfect for gathering.

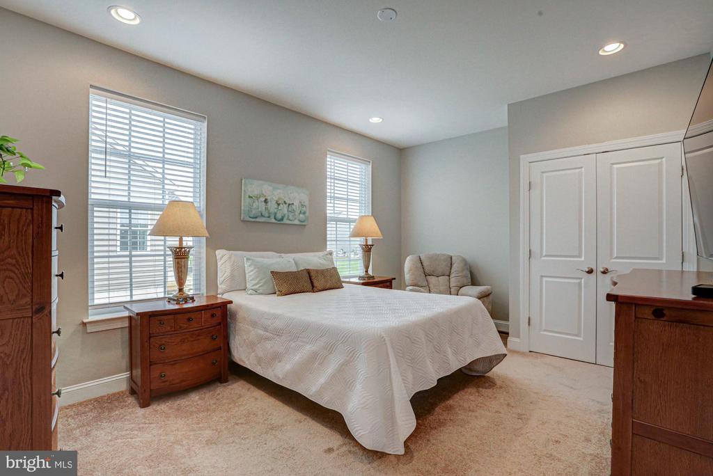
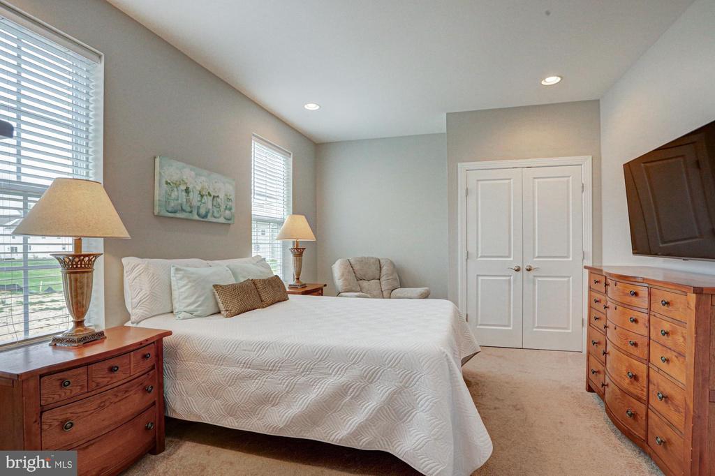
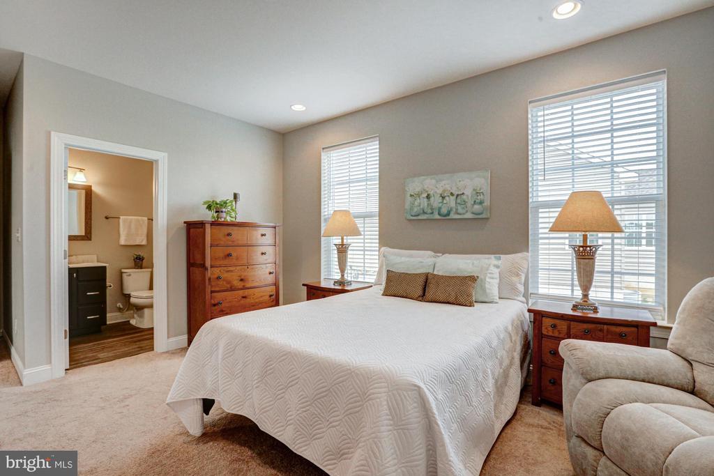
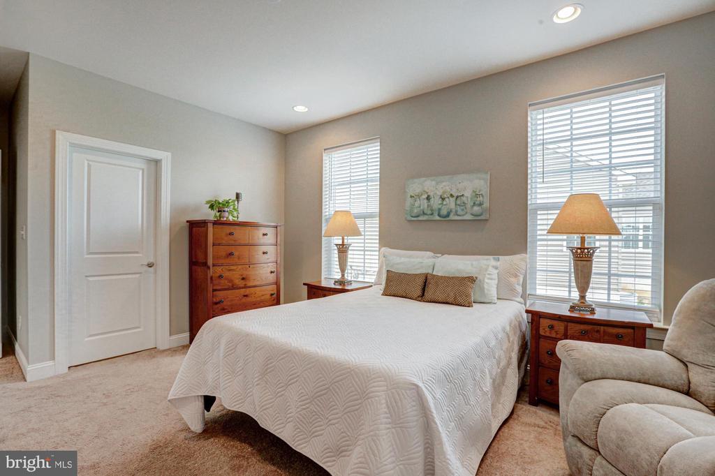
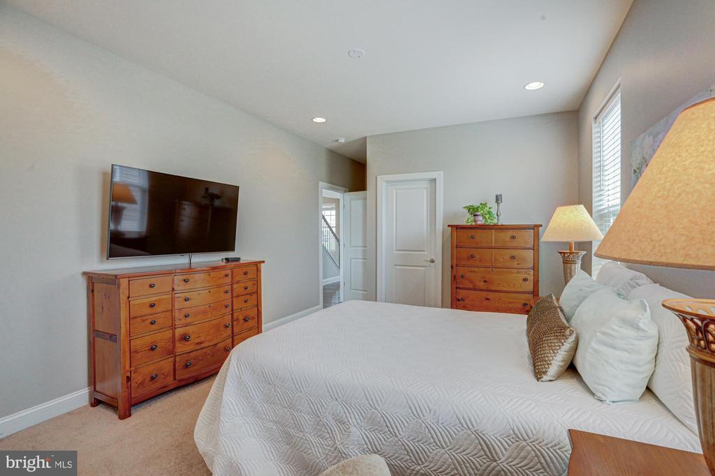
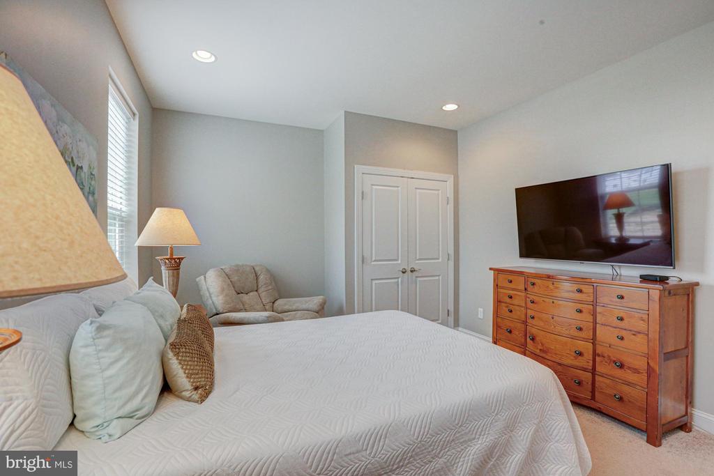
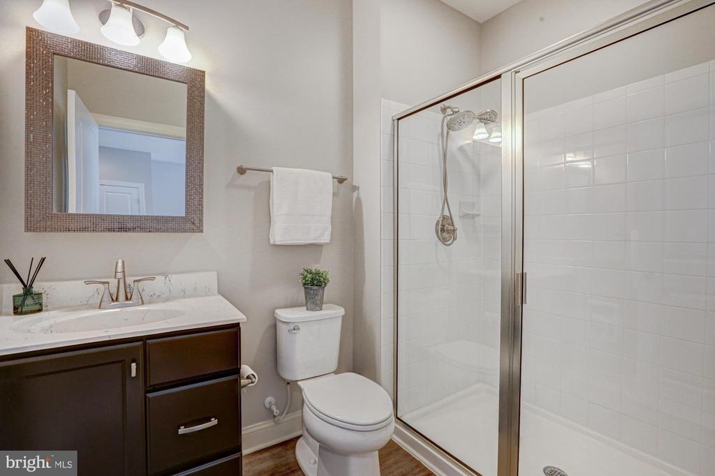
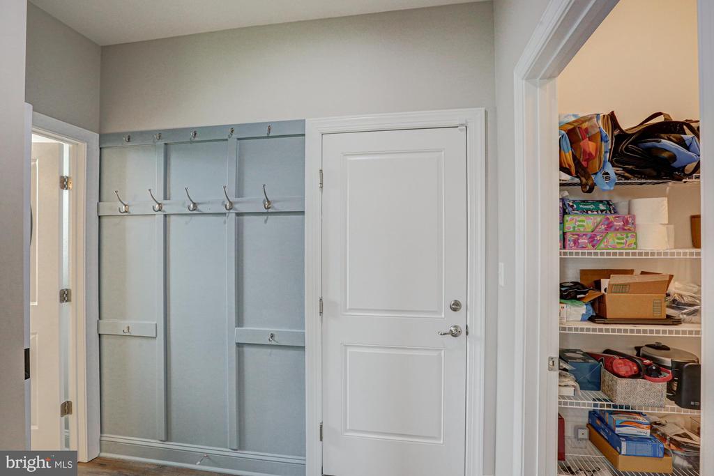
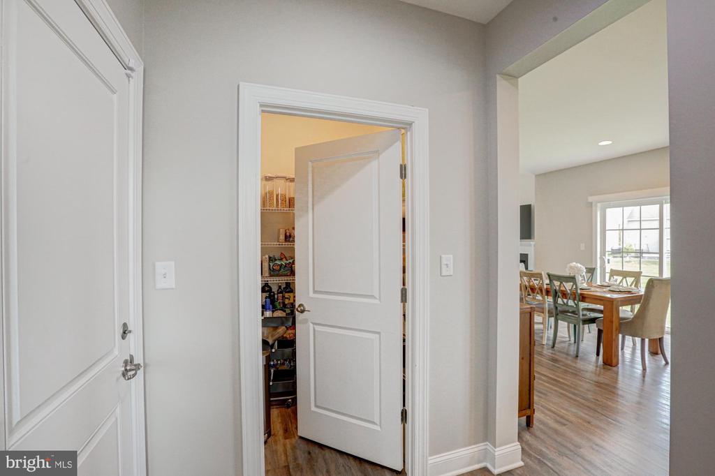
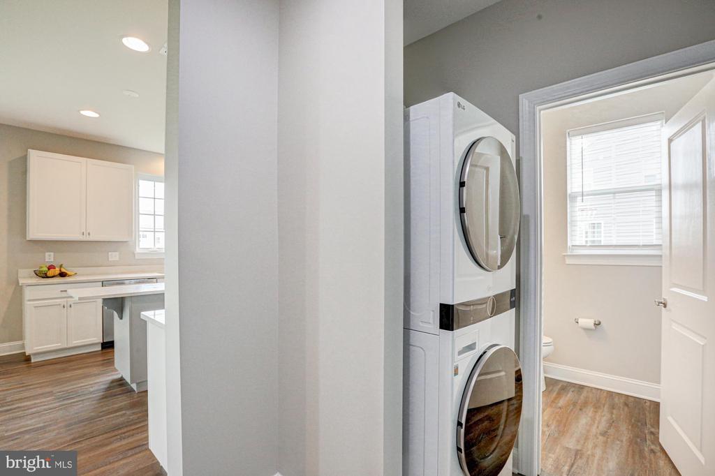
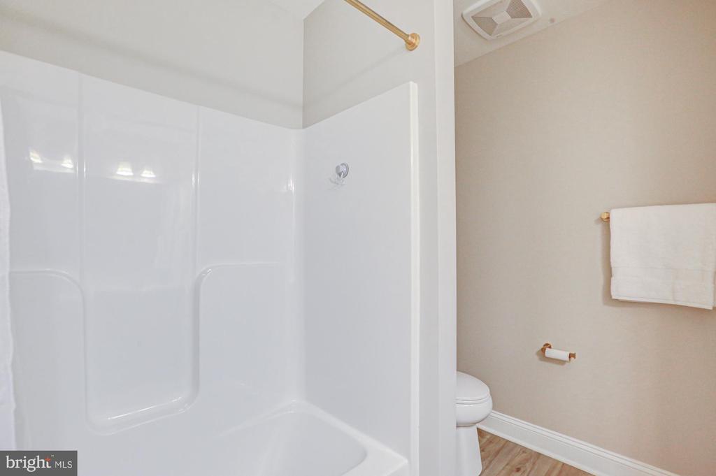
The main level offers exceptional versatility, featuring a private bedroom with a beautifully appointed en suite bath, ideal for guests or multi-generational living. A well-designed mudroom enhances everyday convenience with a dedicated washer and dryer, blending functionality seamlessly into the home's elevated design. The entire home has been freshly painted, offering a crisp, move-in-ready feel.

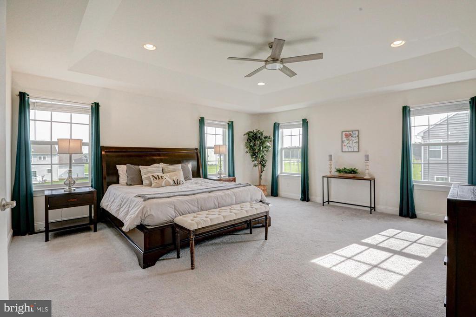
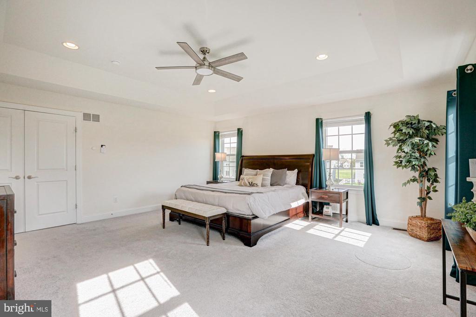
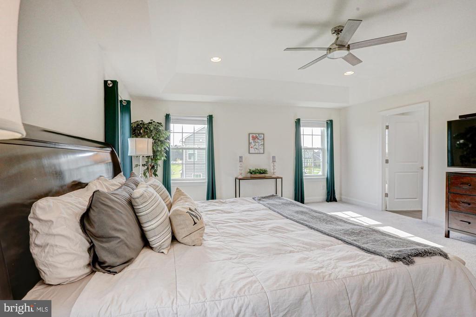
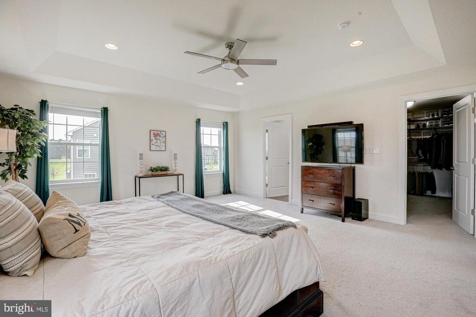
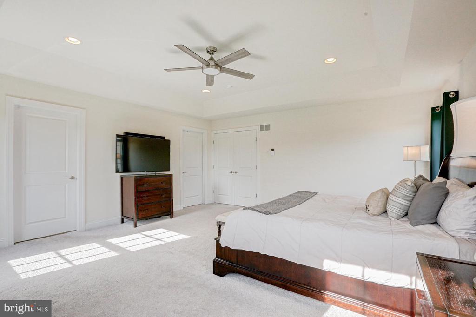
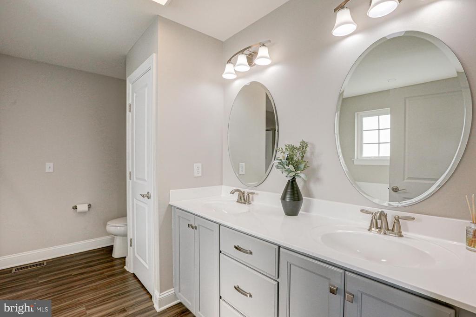
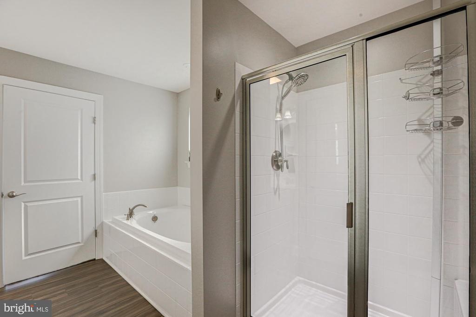
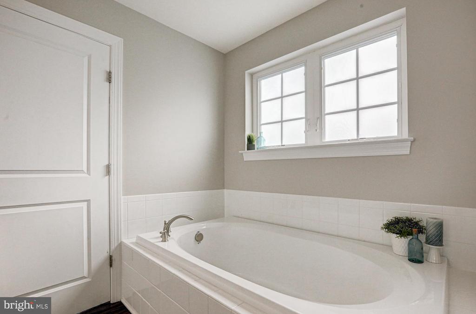
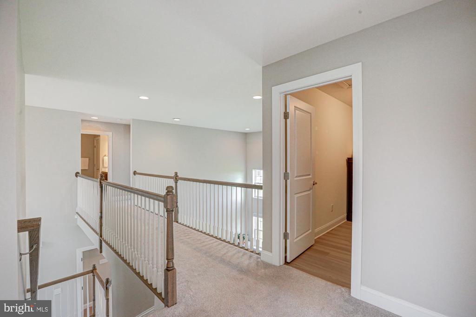
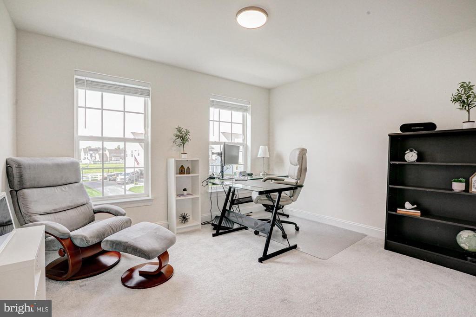
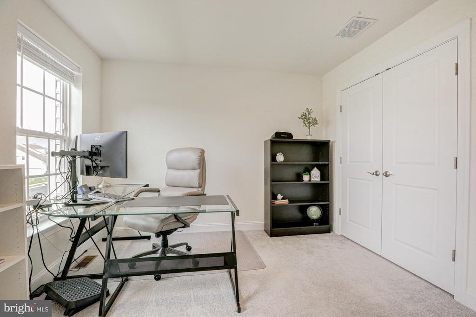
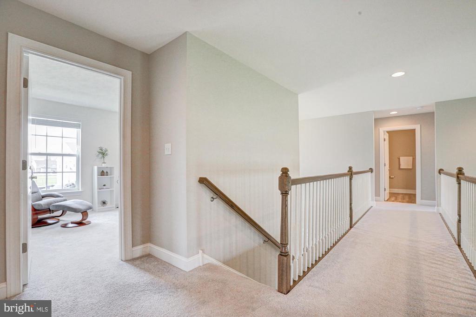
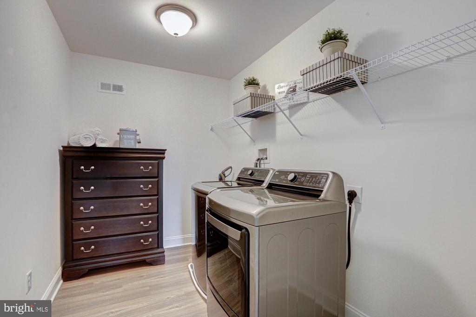
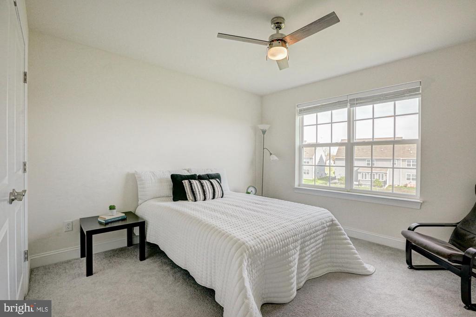
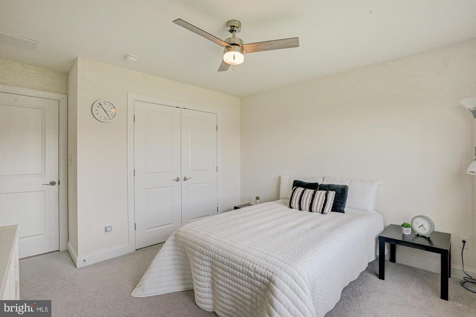
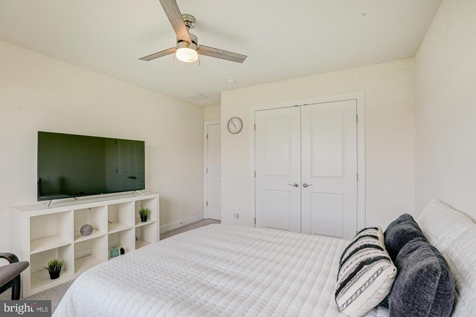
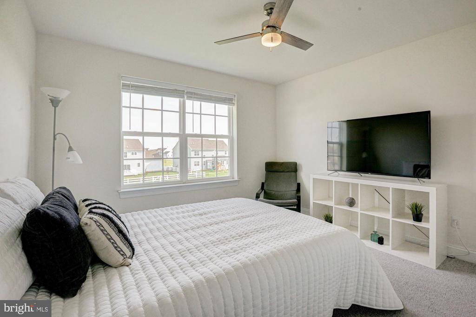
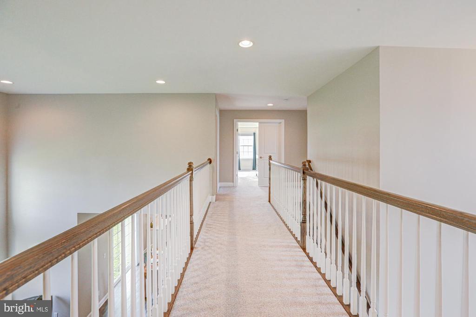
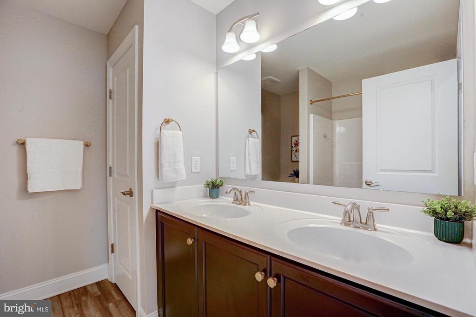
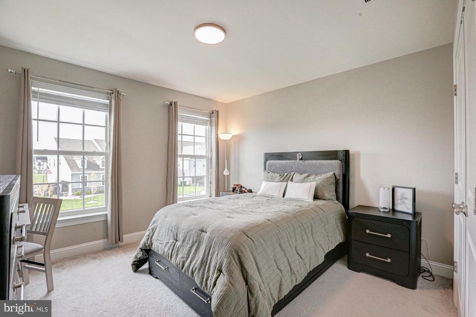
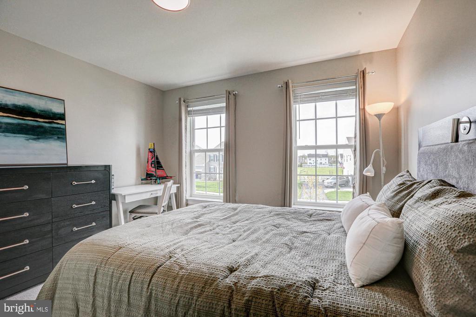
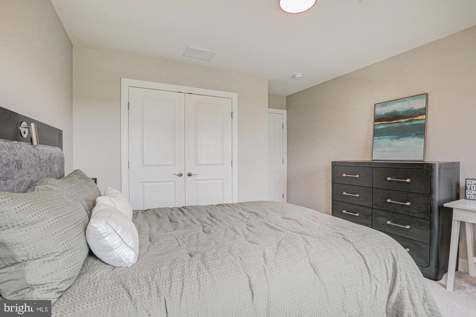
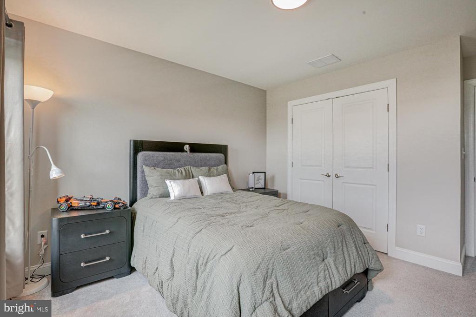
Upstairs, a dramatic catwalk overlooks the main living space, adding architectural interest and an open, airy ambiance. Four generously sized bedrooms complete the upper level, including a luxurious primary suite featuring a spa-inspired bath with a soaking tub, creating the perfect retreat at the end of the day. There is also a full laundry room on the second floor for added convenience.

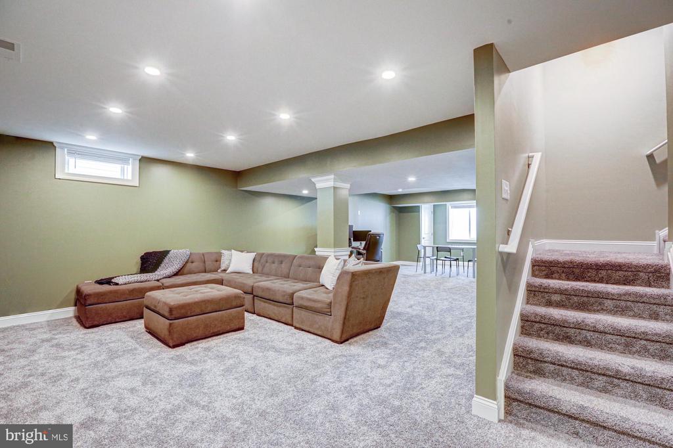
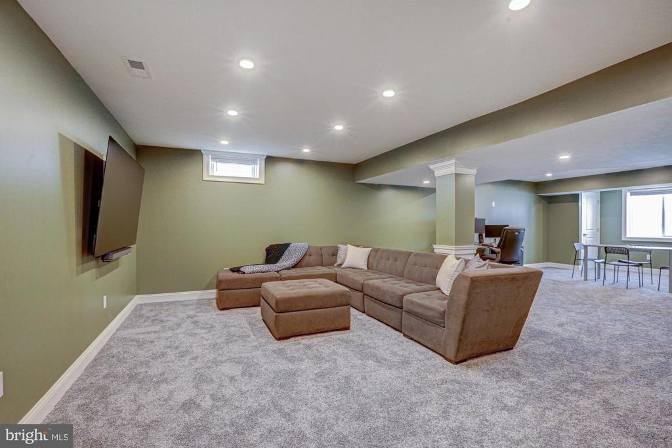
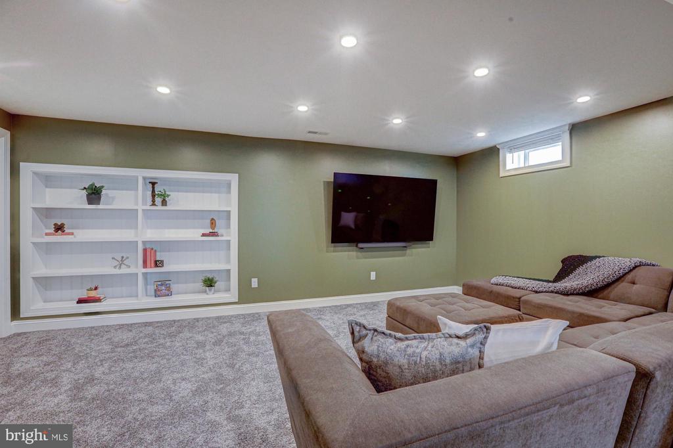
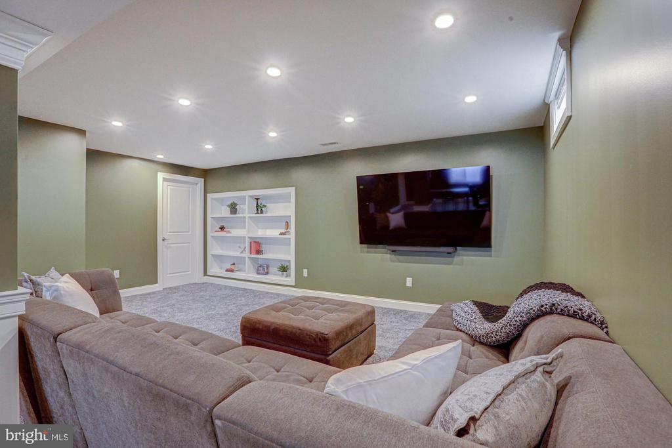
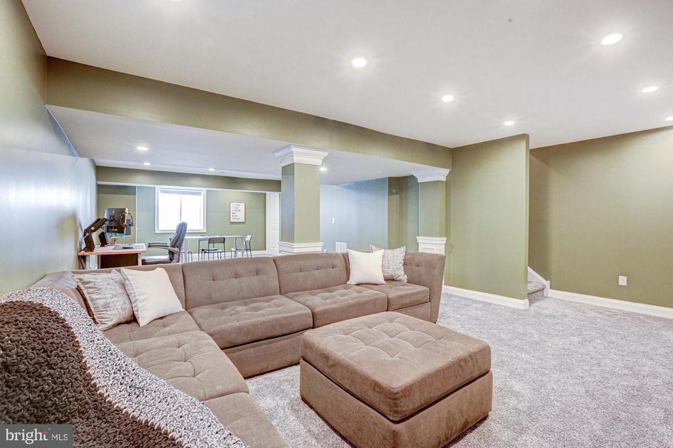
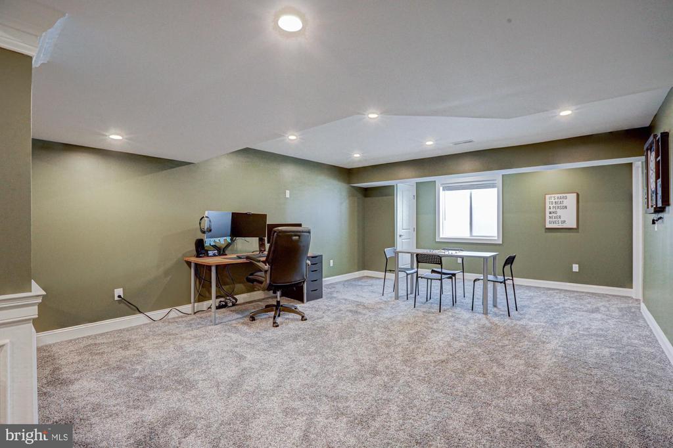
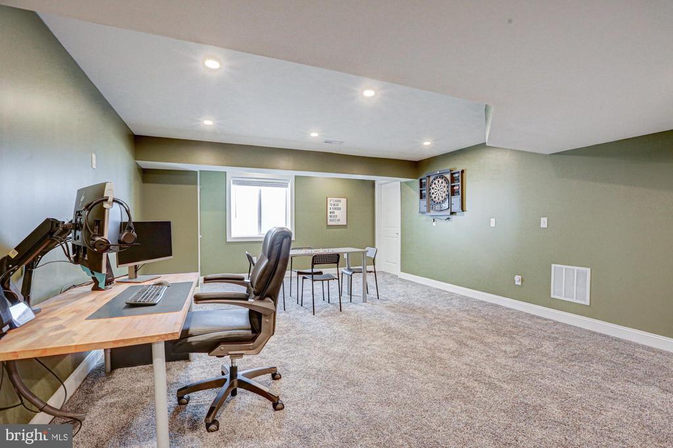
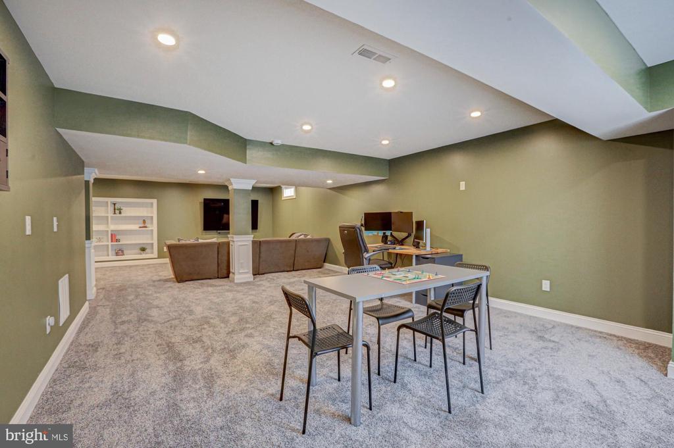
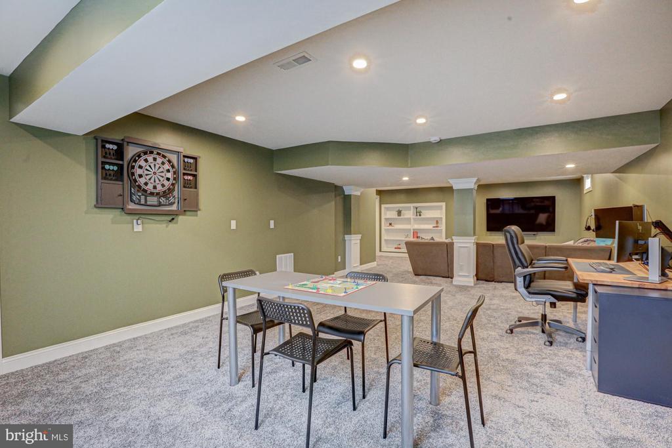
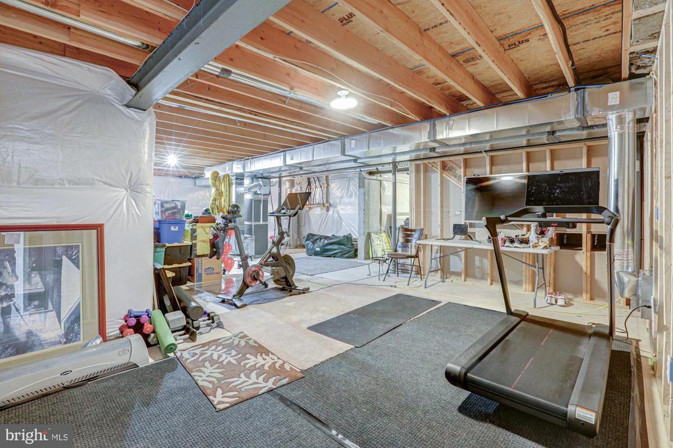
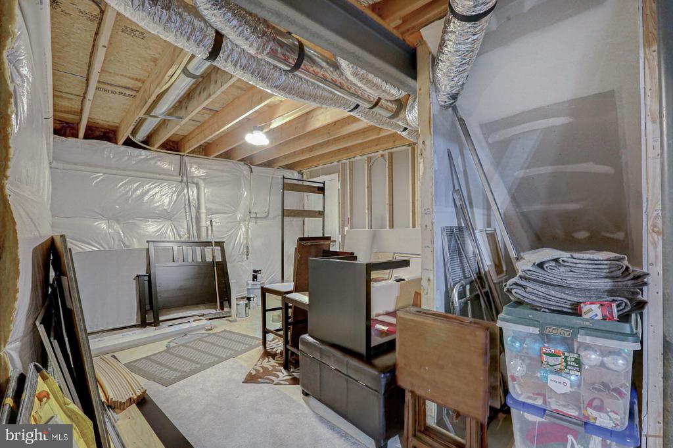
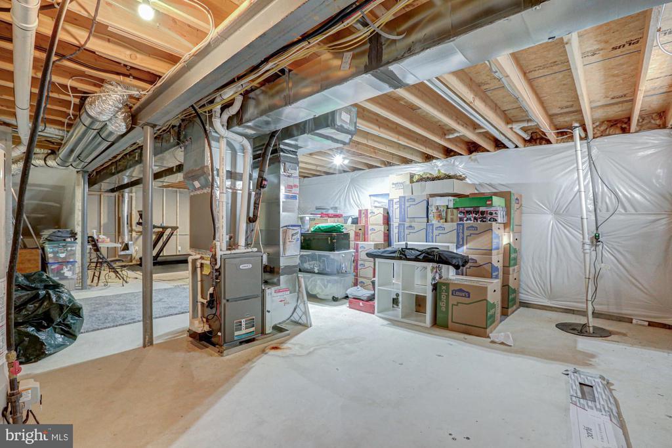
The expansive lower level offers incredible flexibility, with a partially finished area ideal for additional living or recreation space, along with a large unfinished section ready for storage or future customization.

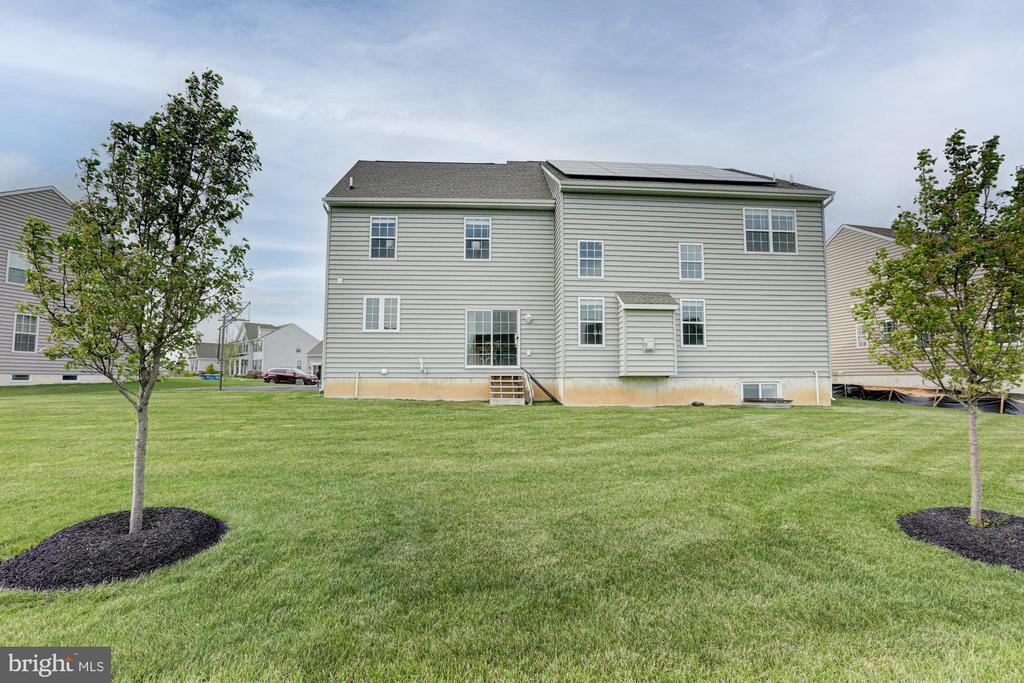
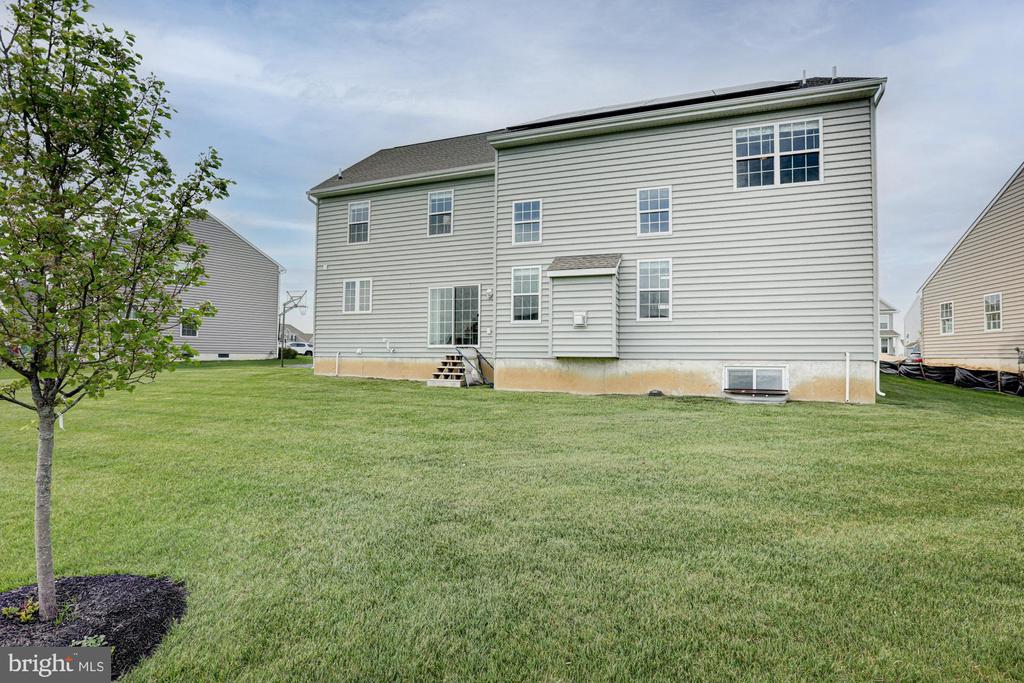
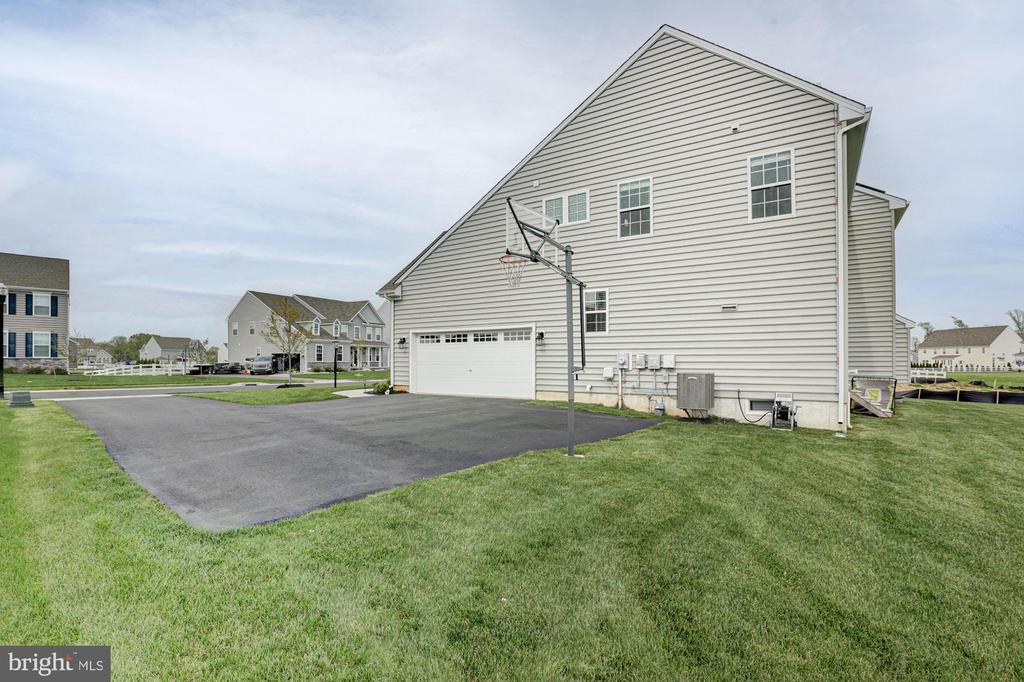
The home is thoughtfully equipped for modern, energy-efficient living, featuring a newly installed 20-panel solar system designed to reduce utility costs and environmental impact. An electric vehicle charging station in the garage adds everyday convenience, making this home as functional as it is forward-thinking.

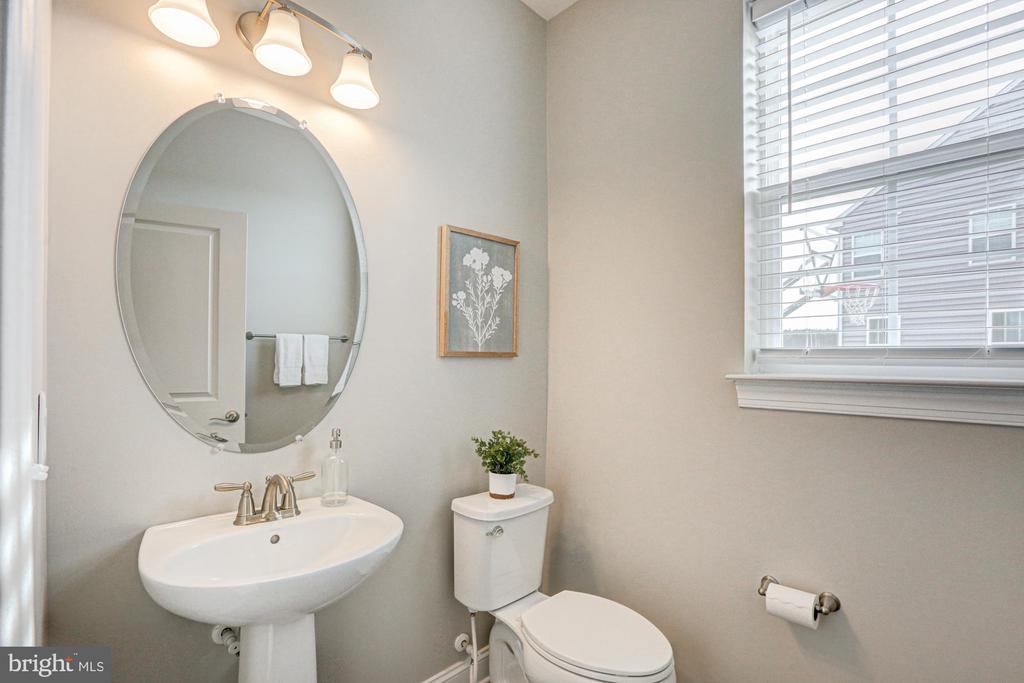
With five bedrooms, three full bathrooms, one half bath, upgrades and access to the highly sought-after Appoquinimink School District, this home delivers an exceptional combination of style, space, and location.

This is more than a home, it's a statement of modern luxury living. Schedule your private tour today.

5
beds

4
baths

3,750 Sq.Ft. LIVING AREA

0.28 Acres lot

The IDX display contains information sourced from the Bright MLS, Inc. as of 12/3/2025. This data is intended solely for personal, non-commercial use and is not to be utilized for any other purposes except to identify potential properties for purchase. Although the MLS data displayed is typically considered reliable, it is not guaranteed to be accurate by the MLS. Buyers are responsible for verifying the accuracy of all information and are advised to conduct their own investigations or seek professional assistance. Other sources besides the Listing Agent may have contributed to the MLS data presented. Unless expressly specified in writing, the Broker/Agent has not confirmed any information obtained from external sources. The Broker/Agent may or may not have acted as the Listing and/or Selling Agent and cannot guarantee the accuracy of property locations displayed on any map. Any compensation offers are solely made to participants of the MLS where the listing is registered.

©2025 Bright MLS, Inc. all rights reserved.

Data last updated on 12/3/2025 at 2:30 AM UTC

Cara Fiorillo

Cara Fiorillo

Features & Amenities

Interior

  • total bedrooms5
  • Total bathrooms4
  • full bathrooms3
  • half bathroom1
  • Fireplace Gas/Propane
  • APPLIANCES Stainless Steel Appliances, Built-In Microwave, Dishwasher, Disposal, Dryer, Refrigerator, Washer, Water Heater, Oven/Range - Electric
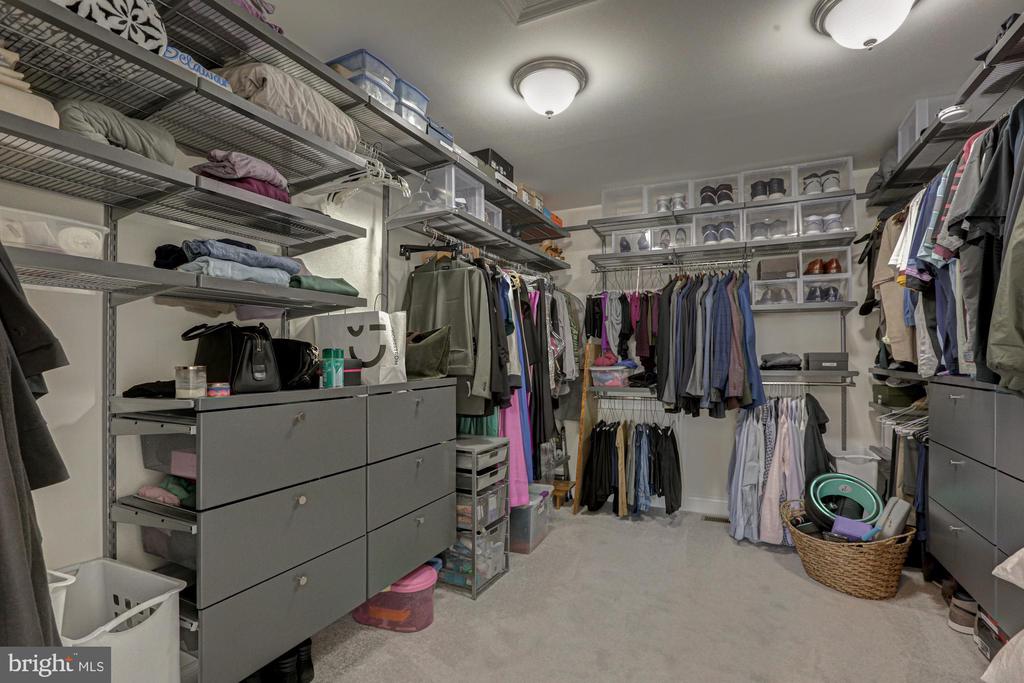
  • other interior Features Bathroom - Tub Shower, Bathroom - Soaking Tub, Bathroom - Walk-In Shower, Breakfast Area, Ceiling Fan(s), Entry Level Bedroom, Formal/Separate Dining Room, Kitchen - Eat-In, Kitchen - Gourmet, Kitchen - Island, Pantry, Recessed Lighting, Walk-in Closet(s), Wood Floors

Area & Lot

  • Status Sold
  • Date Sold July 24, 2026
  • Living Area3,750 Sq.Ft.
  • Total Area3,750 Sq.Ft.
  • Lot Area0.28 Acres
  • MLS® IDDENC2100736
  • TypeResidential
  • YEAR BUILT2022
  • NeighborhoodDelaware
  • Architecture StylesColonial
  • Elementary SchoolCRYSTAL RUN
  • Middle SchoolALFRED G WATERS
  • High SchoolMIDDLETOWN
  • School DistrictAPPOQUINIMINK

Exterior

  • STORIES2
  • Garage Space2.0
  • water SourcePublic
  • PoolNo Pool
  • parkingAttached Garage, Driveway
  • HEAT TYPEForced Air
  • AIR CONDITIONINGCentral A/C
  • sewerPublic Sewer
  • SubstructureConcrete Perimeter
  • Disability FeaturesNone
  • other exterior FeaturesSidewalks

Financial

  • Sales Price$690,000
  • Real Estate Tax $5,812/yr
  • HOA $750/yr
  • Zoning S

Delaware

Explore

KW EMpower

Ask Us Anything, Anytime. Whether you’re a consumer looking for an agent you can trust, or an agent looking for a place to thrive, we’re here for you.

Follow Me on Instagram
