Leave a Message

Thank you for your message. We will be in touch with you shortly.

546 Queen St
546 Queen St
546 Queen St
546 Queen St
546 Queen St
546 Queen St
546 Queen St
546 Queen St
546 Queen St
546 Queen St
546 Queen St
546 Queen St
546 Queen St
546 Queen St
546 Queen St
546 Queen St
546 Queen St
546 Queen St
546 Queen St
546 Queen St
546 Queen St
546 Queen St
546 Queen St
546 Queen St
546 Queen St
546 Queen St
546 Queen St
546 Queen St
546 Queen St
546 Queen St
546 Queen St
546 Queen St
546 Queen St
546 Queen St
546 Queen St
546 Queen St
546 Queen St
546 Queen St
SEE ALL PHOTOS
546 Queen St
546 Queen St
546 Queen St
546 Queen St
546 Queen St
546 Queen St
546 Queen St
546 Queen St
546 Queen St
546 Queen St
546 Queen St
546 Queen St
546 Queen St
546 Queen St
546 Queen St
546 Queen St
546 Queen St
546 Queen St
546 Queen St
546 Queen St
546 Queen St
546 Queen St
546 Queen St
546 Queen St
546 Queen St
546 Queen St
546 Queen St
546 Queen St
546 Queen St
546 Queen St
546 Queen St
546 Queen St
546 Queen St
546 Queen St
546 Queen St
546 Queen St
546 Queen St
546 Queen St
Courtesy of Keller Williams Philly
Sold

546 Queen St

546 Queen St, Philadelphia, PA 19147

$680,000
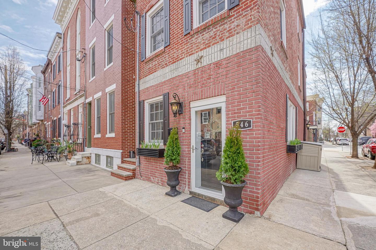
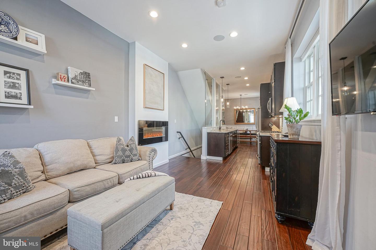
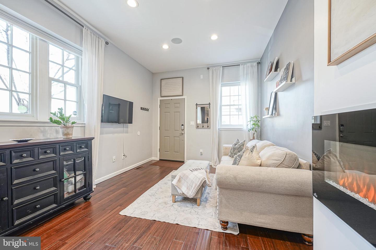
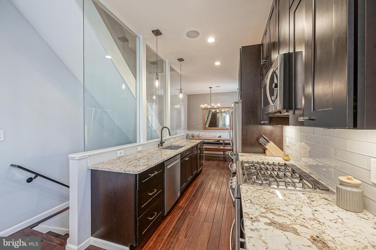
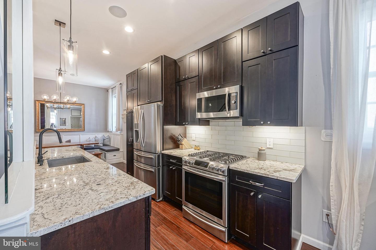
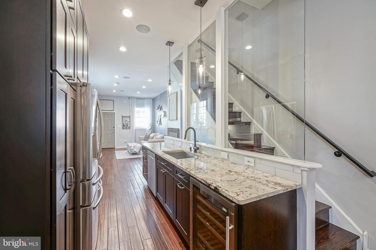
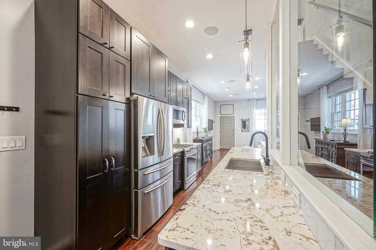
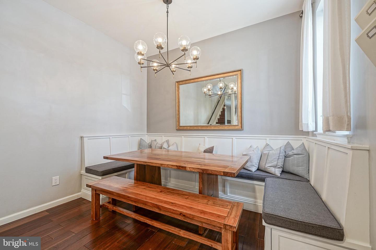
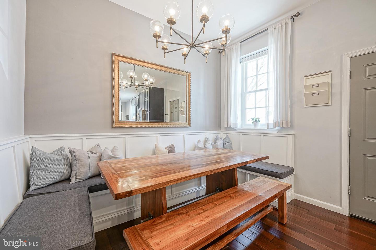
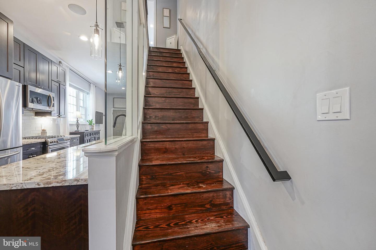
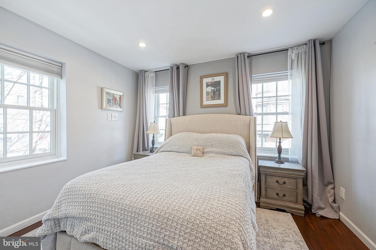
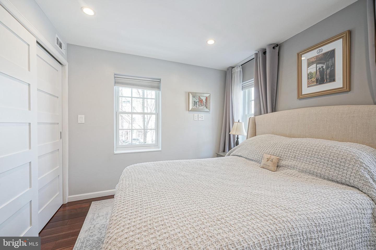
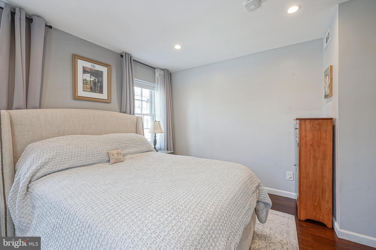
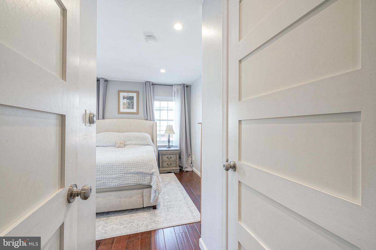
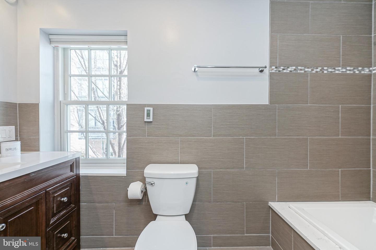
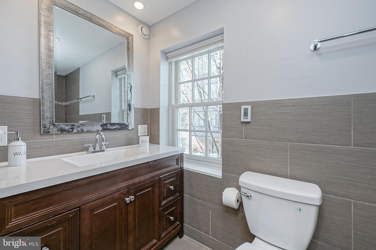
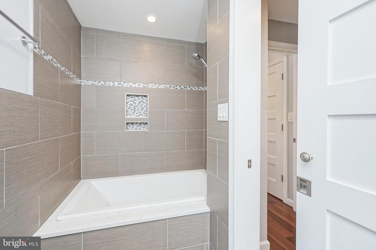
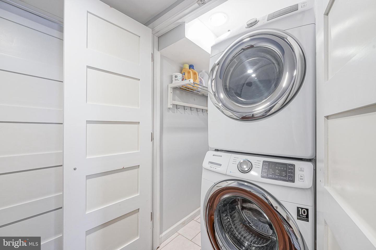
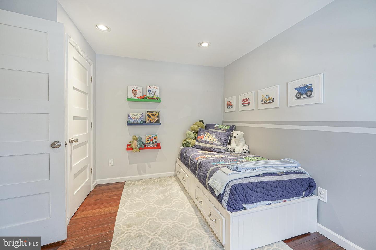
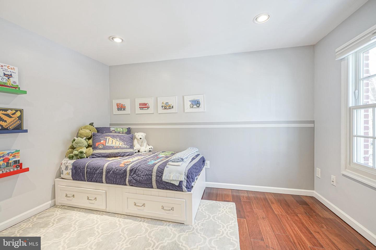
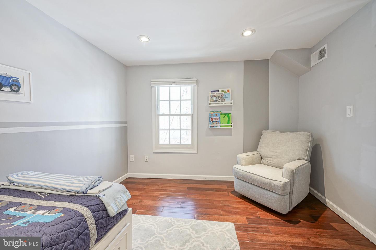
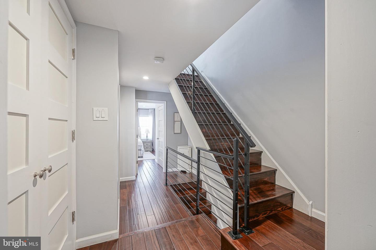
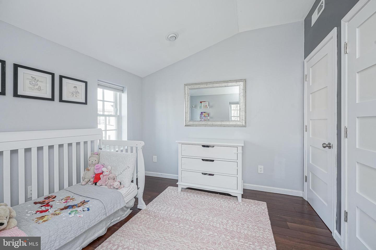
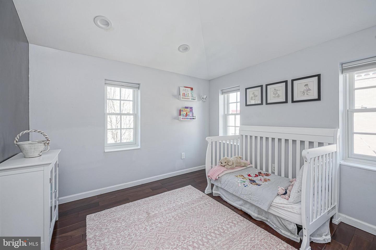
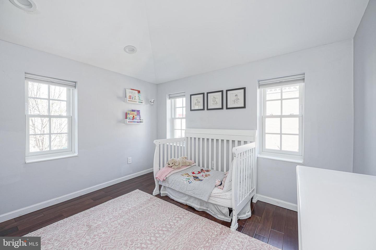
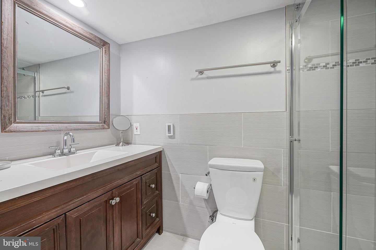
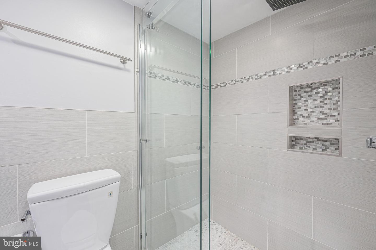
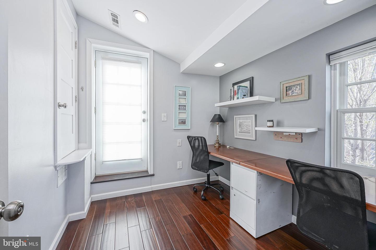
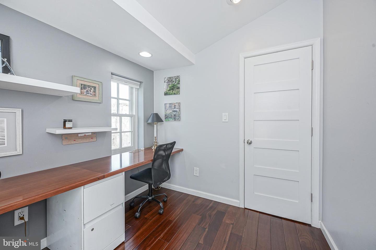
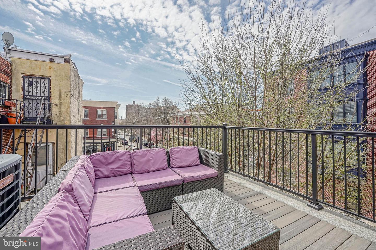
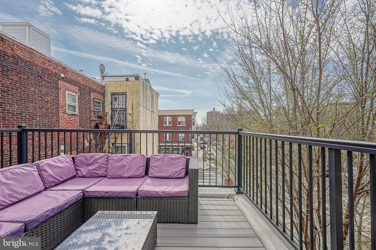
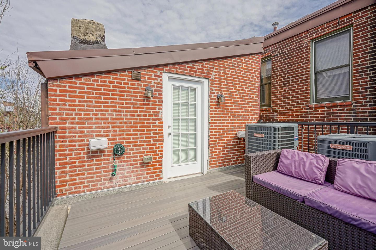
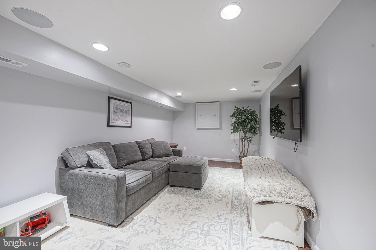
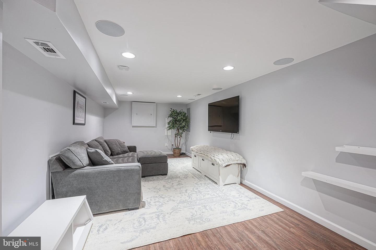
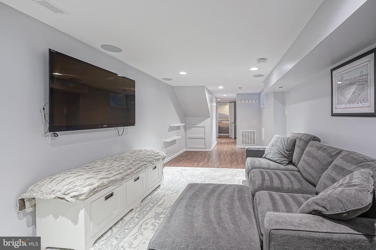
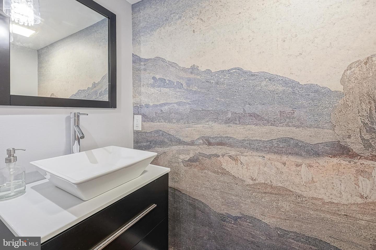
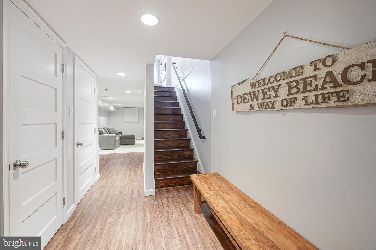
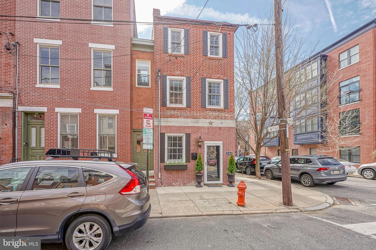
Introducing 546 Queen St., a sun drenched, corner home situated on a lovely, tree-lined block in the heart of Queen Village. This home boasts many modern updates that not only add comfort and convenience to its sleek design, but also create functional and cozy living spaces throughout the home. Enter to find an abundance of natural light flowing into the first floor of the home that is accentuated by soaring 10-foot ceilings that enhance the inviting and spacious atmosphere. The luxurious chef's kitchen is a true standout in its form and function, with beautiful granite countertops, pendant lighting, designer shaker style cabinets, and an upgraded Samsung stainless steel appliance package including a new dishwasher, making it the perfect space for entertaining guests as it leads directly to the custom built breakfast nook and dining area. The second story of the home is complete with two generously sized bedrooms, a conveniently placed full size washer/dryer set and a full bathroom outfitted with a lovely ceramic tile, radiant heated floor and a true soaking tub. The primary bedroom offers custom closets complete with drawers and extra storage. The third floor offers another spacious bedroom and full bathroom with heated floors, a glass door, tiled shower as well as a bonus office space that leads out to a recently renovated roof deck with built-in outdoor speakers and excellent views making for a perfect city sanctuary. The fully finished basement offers additional fully functional living space including a convenient half bathroom. This area is complete with in-ceiling speakers, as well as plentiful storage space. This corner row home benefits from tons of natural light from three exposures, creating a bright and cheerful living environment throughout the home. With 3+ years remaining on a tax abatement, you can enjoy all the perks of owning a luxurious home in Queen Village without a hefty tax bill. Taking advantage of the neighborhood's 99 walk score is easy with the countless restaurants, cafes and local shops surrounding this wonderful residence.

3
beds

3
baths

2,028 Sq.Ft. LIVING AREA

537 Sq.Ft. lot

The IDX display contains information sourced from the Bright MLS, Inc. as of 12/3/2025. This data is intended solely for personal, non-commercial use and is not to be utilized for any other purposes except to identify potential properties for purchase. Although the MLS data displayed is typically considered reliable, it is not guaranteed to be accurate by the MLS. Buyers are responsible for verifying the accuracy of all information and are advised to conduct their own investigations or seek professional assistance. Other sources besides the Listing Agent may have contributed to the MLS data presented. Unless expressly specified in writing, the Broker/Agent has not confirmed any information obtained from external sources. The Broker/Agent may or may not have acted as the Listing and/or Selling Agent and cannot guarantee the accuracy of property locations displayed on any map. Any compensation offers are solely made to participants of the MLS where the listing is registered.

©2025 Bright MLS, Inc. all rights reserved.

Data last updated on 12/3/2025 at 2:30 AM UTC

James Price

James Price

Features & Amenities

Interior

  • total bedrooms3
  • Total bathrooms3
  • full bathrooms2
  • half bathroom1

Area & Lot

  • Status Sold
  • Date Sold June 15, 2023
  • Living Area2,028 Sq.Ft.
  • Lot Area537 Sq.Ft.
  • MLS® IDPAPH2210002
  • TypeTownhouse
  • YEAR BUILT1920
  • NeighborhoodPhiladelphia
  • Architecture StylesContemporary
  • School DistrictTHE SCHOOL DISTRICT OF PHILADELPHIA

Exterior

  • STORIES3
  • water SourcePublic
  • parkingOn Street
  • HEAT TYPEForced Air, Natural Gas
  • AIR CONDITIONINGCentral Air
  • sewerPublic Sewer
  • SubstructureSlab

Financial

  • Sales Price$680,000
  • Real Estate Tax $5,411/yr

Philadelphia

Explore

KW EMpower

Ask Us Anything, Anytime. Whether you’re a consumer looking for an agent you can trust, or an agent looking for a place to thrive, we’re here for you.

Follow Me on Instagram
