55 Charles St
55 Charles St
55 Charles St
55 Charles St
55 Charles St
55 Charles St
55 Charles St
55 Charles St
55 Charles St
55 Charles St
55 Charles St
55 Charles St
55 Charles St
55 Charles St
55 Charles St
55 Charles St
55 Charles St
55 Charles St
55 Charles St
55 Charles St
55 Charles St
55 Charles St
55 Charles St
55 Charles St
55 Charles St
55 Charles St
55 Charles St
55 Charles St
55 Charles St
55 Charles St
55 Charles St
55 Charles St
55 Charles St
55 Charles St
55 Charles St
55 Charles St
55 Charles St
55 Charles St
55 Charles St
55 Charles St
55 Charles St
55 Charles St
55 Charles St
55 Charles St
55 Charles St
55 Charles St
55 Charles St
SEE ALL PHOTOS
55 Charles St
55 Charles St
55 Charles St
55 Charles St
55 Charles St
55 Charles St
55 Charles St
55 Charles St
55 Charles St
55 Charles St
55 Charles St
55 Charles St
55 Charles St
55 Charles St
55 Charles St
55 Charles St
55 Charles St
55 Charles St
55 Charles St
55 Charles St
55 Charles St
55 Charles St
55 Charles St
55 Charles St
55 Charles St
55 Charles St
55 Charles St
55 Charles St
55 Charles St
55 Charles St
55 Charles St
55 Charles St
55 Charles St
55 Charles St
55 Charles St
55 Charles St
55 Charles St
55 Charles St
55 Charles St
55 Charles St
55 Charles St
55 Charles St
55 Charles St
55 Charles St
55 Charles St
55 Charles St
55 Charles St
Sold

55 Charles St

55 CHARLES STREET, ELKTON, MD 21921

$510,000
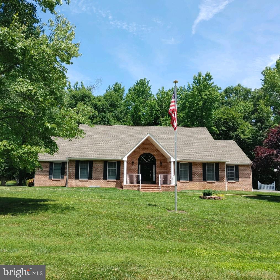
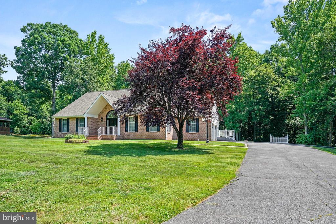
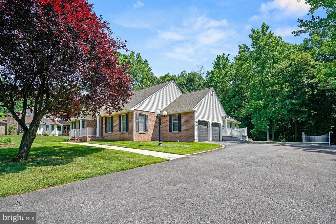
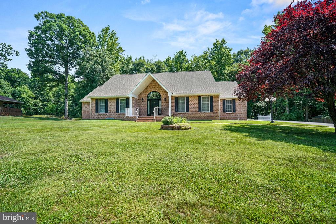
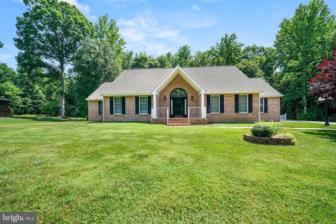
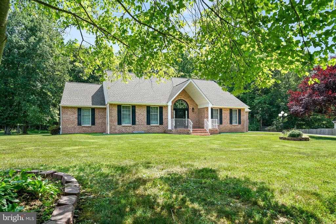
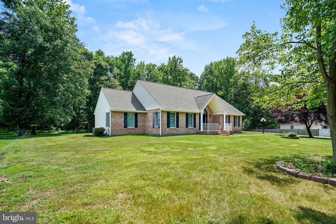
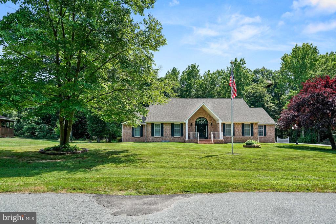
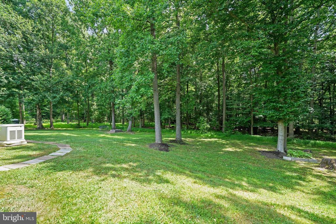
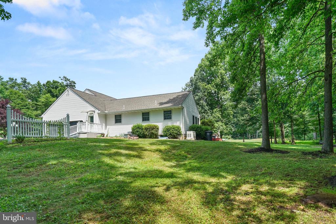
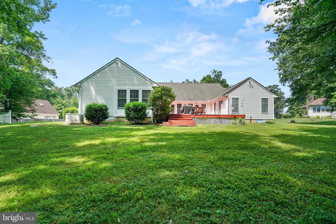
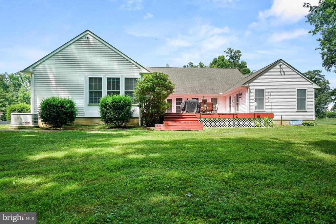
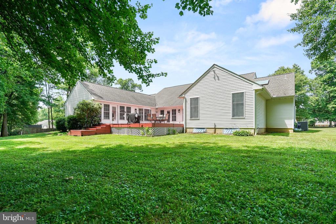
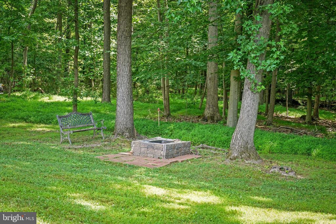
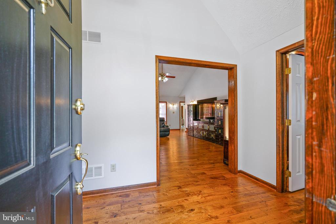
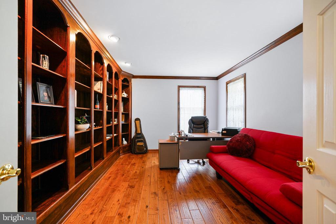
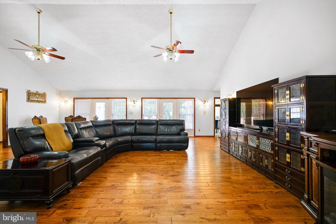
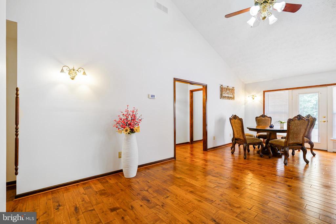
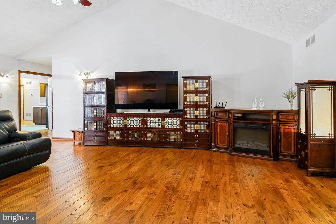
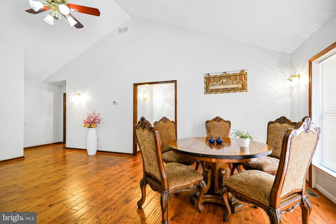
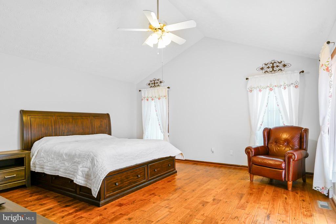
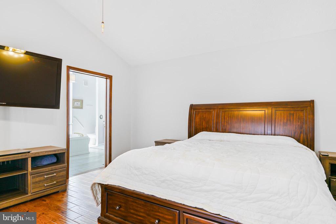
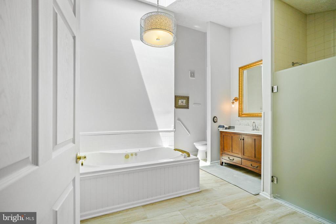
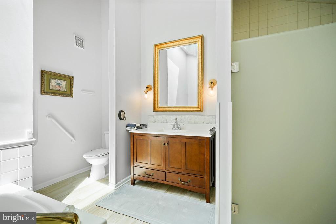
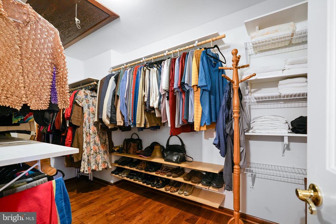
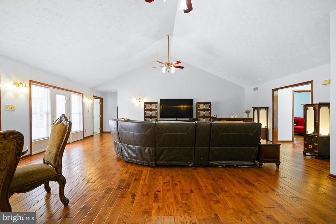
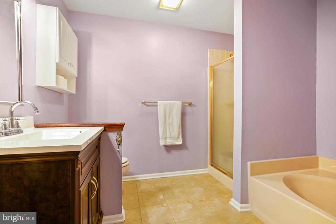
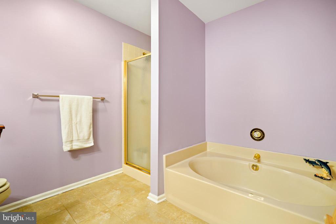
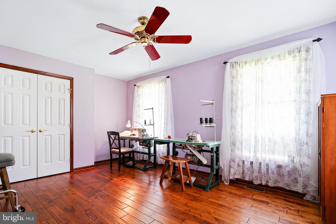
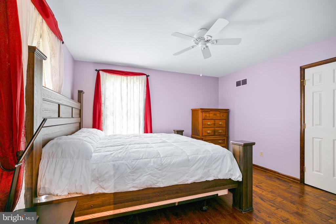
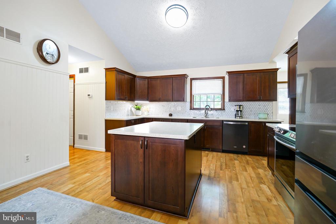
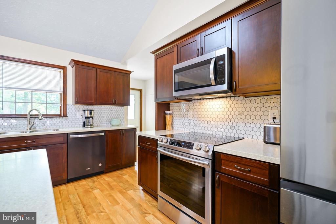
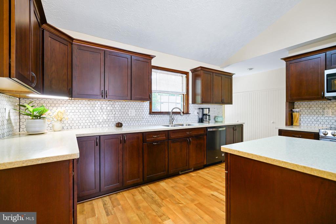
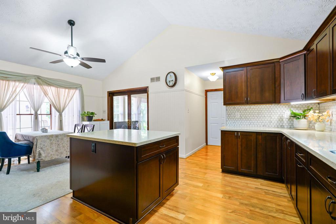
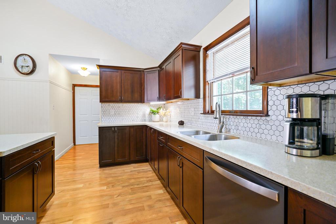
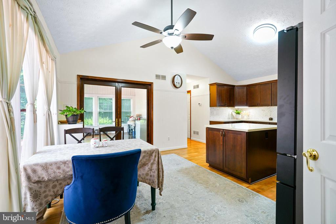
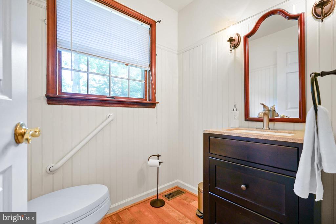
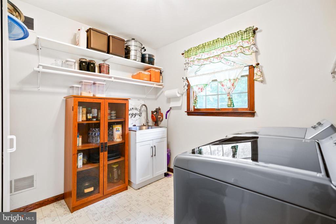
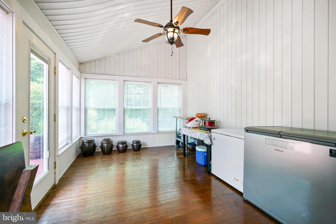
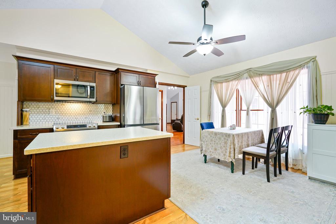
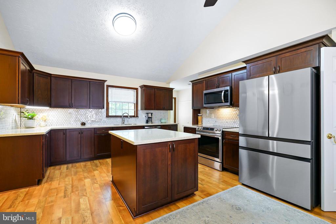
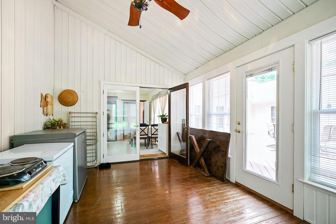
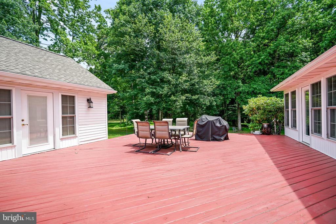
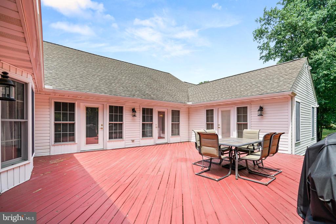
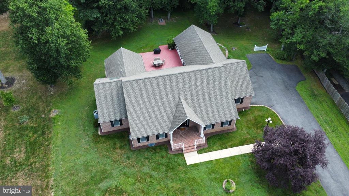
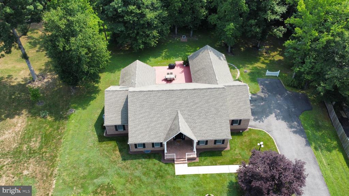
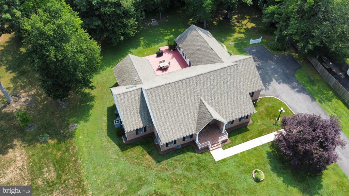
Back on Market!! If you missed this one the first time...don't miss it this time! Welcome to your dream home in the sought after community of Manchester Park. This immaculate, well maintained three-bedroom, two and a half bath Ranch Style home shows pride of ownership, which is situated on a 3/4 acre+/- lot with nice shade trees. This beautiful home offers the potential for a fourth bedroom or would make for a great work at home office. The primary bedroom features a walk-in closet with ample closet space. The primary bath has a separate soaking tub, walk-in shower and plenty of natural lighting throughout the bathroom. Perfectly designed for modern living, the extra-large great room with cathedral ceilings, features new LVP wood flooring and presents it well throughout. This great room lends it self to wonderful gatherings. This home features a spacious and updated kitchen with Corian countertops, lovely backsplash, smooth top easy clean stove, large center island for additional cabinet, storage or cooking space. The double doors lead you to an additional spacious room, presently being used as a sitting/reading room (could easily be an office or additional bedroom) to enjoy the peaceful outdoor views or for great summer entertainment off your 16x24(approx) deck to protect you from the weather while enjoying the outdoors. You can access the large deck from the 3-season room, the great room and also the primary bedroom. The property backs to a serene, wooded area, ensuring natural views. The home is also fitted with a Generac whole house generator system for an added peace of mind. Ample parking with a two-car attached garage with a ramp (which can be easily removed if not needed) and blacktop driveway for additional parking alongside the garage for boat or water toys. A full unfinished basement allows for plenty of storage or additional living space with your personal touch. Easy access to major highways making for an easy commute and access to a variety of dining and tax free shopping options. Enjoy the close proximity to Fair Hill Nature Center and Trails, 15-20 minutes to enjoy the 5 rivers at the top of the Chesapeake Bay making this home perfect for outdoor and boating enthusiasts.
Once you go inside...you will be in love. This house is absolutely gorgeous! Words & pictures don't do it justice. When you enter you will be amazed...it is breathtakingly beautiful and neat, clean as a show piece out of a Homes & Garden magazine! Must see to appreciate.

3
beds

3
baths

2,938 Sq.Ft. LIVING AREA

0.7 Acres lot

The IDX display contains information sourced from the Bright MLS, Inc. as of 12/3/2025. This data is intended solely for personal, non-commercial use and is not to be utilized for any other purposes except to identify potential properties for purchase. Although the MLS data displayed is typically considered reliable, it is not guaranteed to be accurate by the MLS. Buyers are responsible for verifying the accuracy of all information and are advised to conduct their own investigations or seek professional assistance. Other sources besides the Listing Agent may have contributed to the MLS data presented. Unless expressly specified in writing, the Broker/Agent has not confirmed any information obtained from external sources. The Broker/Agent may or may not have acted as the Listing and/or Selling Agent and cannot guarantee the accuracy of property locations displayed on any map. Any compensation offers are solely made to participants of the MLS where the listing is registered.

©2025 Bright MLS, Inc. all rights reserved.

Data last updated on 12/3/2025 at 2:30 AM UTC

Dottie Walker

Dottie Walker

Christopher Walker

Christopher Walker

Features & Amenities

Interior

  • total bedrooms3
  • Total bathrooms3
  • full bathrooms2
  • half bathroom1
  • Flooring Wood, Tile/Brick
  • Fireplace Electric
  • APPLIANCES Built-In Microwave, Built-In Range, Dishwasher, Exhaust Fan, Water Heater
  • other interior Features Attic, Floor Plan - Open, Kitchen - Country, Kitchen - Gourmet, Kitchen - Island, Kitchen - Table Space, Pantry, Primary Bath(s), Recessed Lighting, Bathroom - Tub Shower, Upgraded Countertops, Wainscotting, Walk-in Closet(s), Window Treatments, Other, Built-Ins, Entry Level Bedroom, Kitchen - Eat-In, Skylight(s), Bathroom - Soaking Tub

Area & Lot

  • Status Sold
  • Date Sold November 18, 2024
  • Living Area2,938 Sq.Ft.
  • Total Area5,336 Sq.Ft.
  • Lot Area0.7 Acres
  • MLS® IDMDCC2013312
  • TypeResidential
  • YEAR BUILT1990
  • Architecture StylesRanch/Rambler
  • School DistrictCECIL COUNTY PUBLIC SCHOOLS

Exterior

  • STORIES2
  • Garage Space2.0
  • water SourcePublic
  • PoolNo Pool
  • lot featuresBacks to Trees, Front Yard, Landscaping, Rear Yard
  • parkingAttached Garage, Driveway
  • HEAT TYPEForced Air
  • AIR CONDITIONINGCentral A/C, Ceiling Fan(s)
  • sewerPublic Sewer
  • SubstructureBlock
  • Disability FeaturesLevel Entry - Main, Other

Financial

  • Sales Price$510,000
  • Real Estate Tax $4,095/yr
  • Zoning ST

KW EMpower

Ask Us Anything, Anytime. Whether you’re a consumer looking for an agent you can trust, or an agent looking for a place to thrive, we’re here for you.

Follow Me on Instagram