5639 N UBER STREET
5639 N UBER STREET
5639 N UBER STREET
5639 N UBER STREET
5639 N UBER STREET
5639 N UBER STREET
5639 N UBER STREET
5639 N UBER STREET
5639 N UBER STREET
5639 N UBER STREET
5639 N UBER STREET
5639 N UBER STREET
5639 N UBER STREET
5639 N UBER STREET
5639 N UBER STREET
5639 N UBER STREET
5639 N UBER STREET
5639 N UBER STREET
5639 N UBER STREET
5639 N UBER STREET
5639 N UBER STREET
5639 N UBER STREET
5639 N UBER STREET
5639 N UBER STREET
5639 N UBER STREET
5639 N UBER STREET
5639 N UBER STREET
5639 N UBER STREET
5639 N UBER STREET
5639 N UBER STREET
SEE ALL PHOTOS
5639 N UBER STREET
5639 N UBER STREET
5639 N UBER STREET
5639 N UBER STREET
5639 N UBER STREET
5639 N UBER STREET
5639 N UBER STREET
5639 N UBER STREET
5639 N UBER STREET
5639 N UBER STREET
5639 N UBER STREET
5639 N UBER STREET
5639 N UBER STREET
5639 N UBER STREET
5639 N UBER STREET
5639 N UBER STREET
5639 N UBER STREET
5639 N UBER STREET
5639 N UBER STREET
5639 N UBER STREET
5639 N UBER STREET
5639 N UBER STREET
5639 N UBER STREET
5639 N UBER STREET
5639 N UBER STREET
5639 N UBER STREET
5639 N UBER STREET
5639 N UBER STREET
5639 N UBER STREET
5639 N UBER STREET
For Sale

5639 N UBER STREET

5639 N UBER STREET, PHILADELPHIA, PA 19141

$239,990
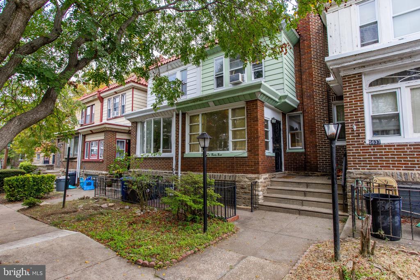
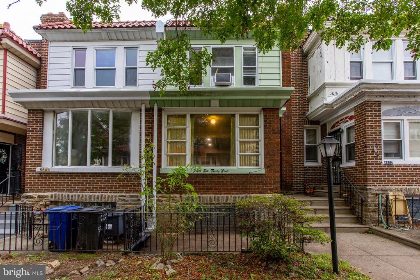
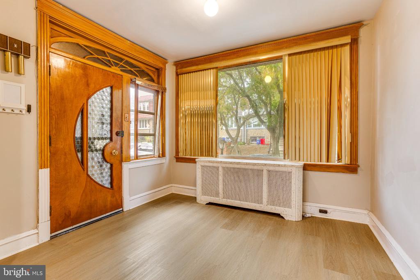
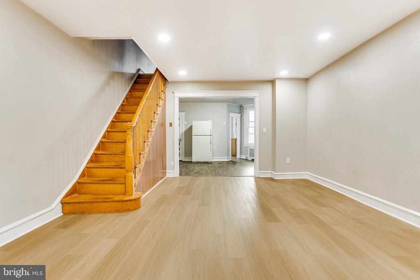
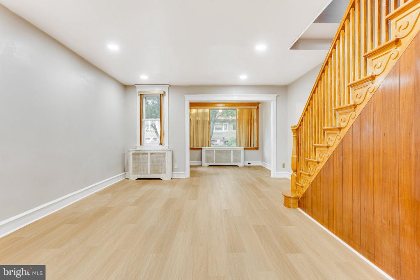
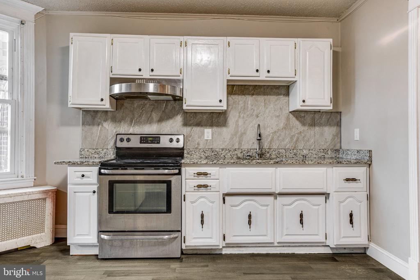
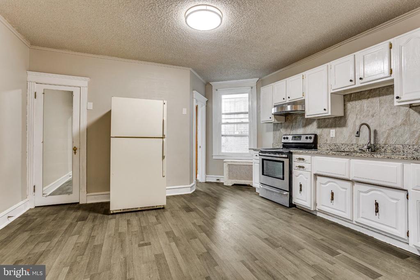
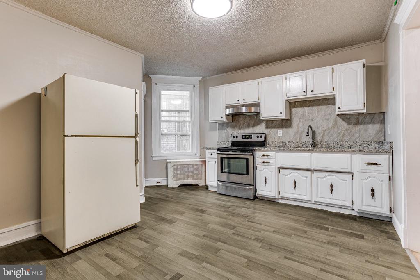
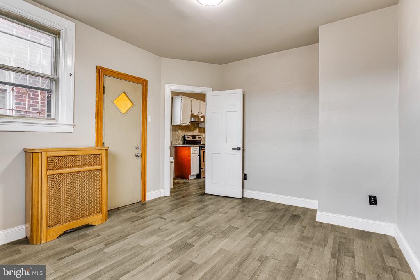
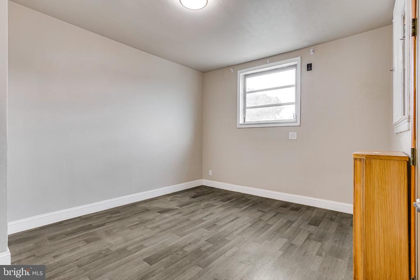
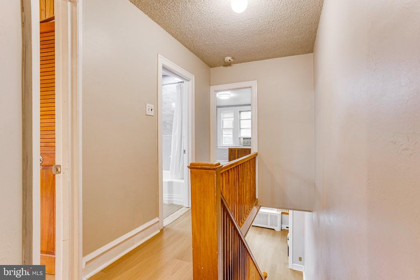
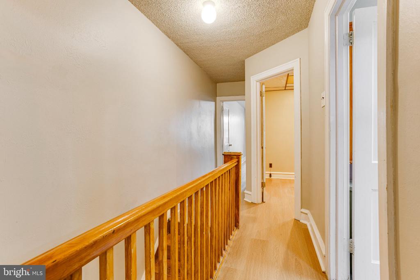
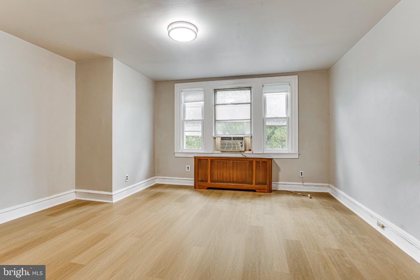
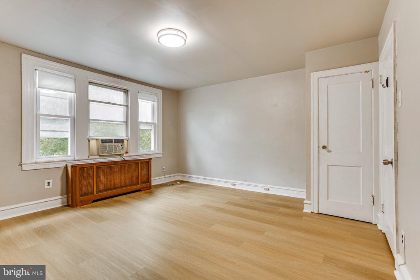
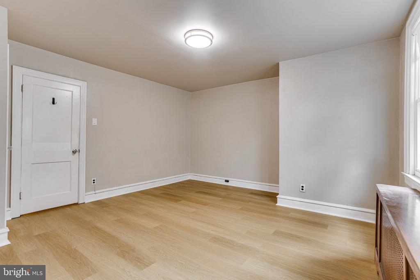
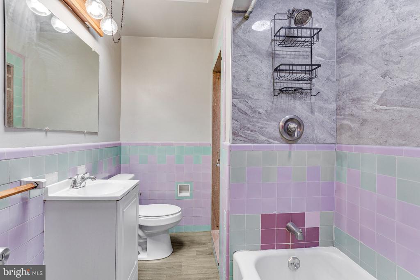
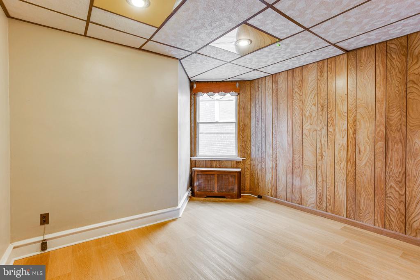
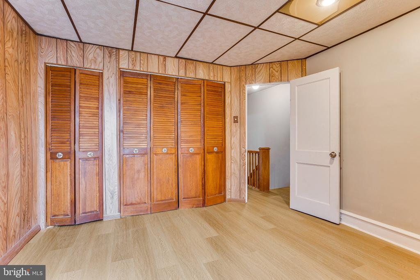
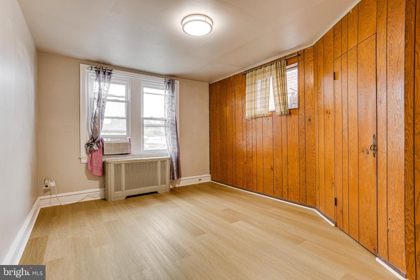
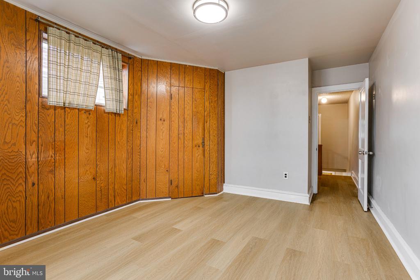
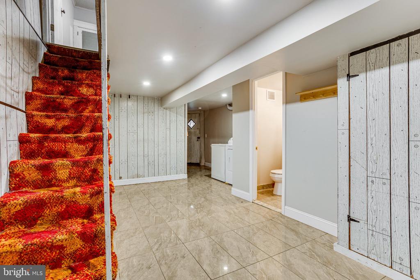
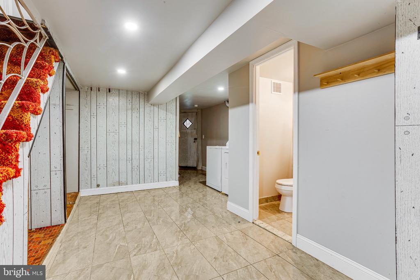
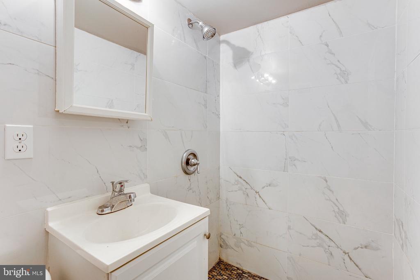
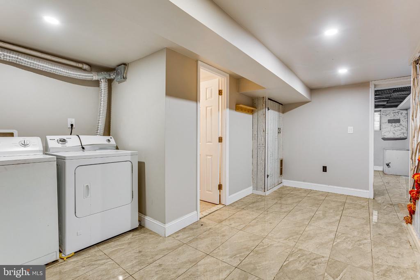
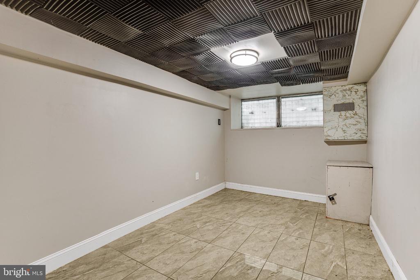
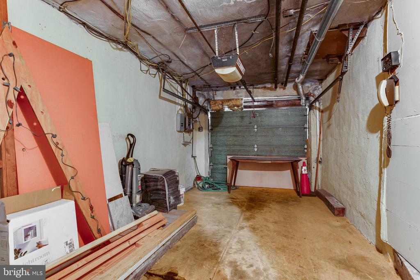
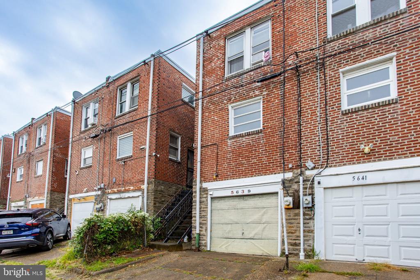
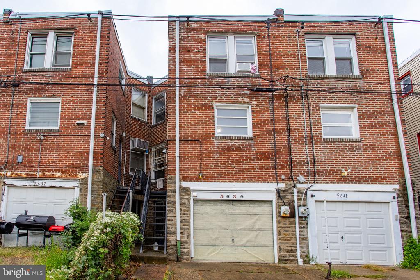
Welcome to a beautiful, charming four-bedroom, two-full-bathroom house. This home is located on a quaint, leafy block of N Uber Street just off the LaSalle University campus. The first floor combines a spacious living/dining room area. The area is very well rich with natural light, enhancing the sense of space that continues into the kitchen. The kitchen is large in space, combining utility with pleasant white cabinetry. The kitchen has essential features and appliances: a quartz countertop, a gas range and large size refrigerator and plenty of cabinetry. There is a recently remodeled bedroom on the first floor with a generously sized closet. There are three spacious bedrooms on the second floor. Each room has a well-sized closet and large windows with plenty of natural light. The house flooring is a combination of hardwood and engineered wood that is very easy to clean. The basement is spacious, with a full bathroom and laundry. There is an extra room in the basement that could be utilized as an office, entertainment room, or a playroom. Finally, you have a one-car garage and plenty of space for another car on the back house driveway. This is a perfect home for anyone who wants to live in an urban setting but enjoy all the benefits of suburban comfort. Radiator heating unit located in the basement. Book your appointments now!!!!!

4
beds

2
baths

1,254 Sq.Ft. LIVING AREA

1,240 Sq.Ft. lot

The IDX display contains information sourced from the Bright MLS, Inc. as of 12/3/2025. This data is intended solely for personal, non-commercial use and is not to be utilized for any other purposes except to identify potential properties for purchase. Although the MLS data displayed is typically considered reliable, it is not guaranteed to be accurate by the MLS. Buyers are responsible for verifying the accuracy of all information and are advised to conduct their own investigations or seek professional assistance. Other sources besides the Listing Agent may have contributed to the MLS data presented. Unless expressly specified in writing, the Broker/Agent has not confirmed any information obtained from external sources. The Broker/Agent may or may not have acted as the Listing and/or Selling Agent and cannot guarantee the accuracy of property locations displayed on any map. Any compensation offers are solely made to participants of the MLS where the listing is registered.

©2025 Bright MLS, Inc. all rights reserved.

Data last updated on 12/3/2025 at 2:30 AM UTC

Anton Biocina

Anton Biocina

Michael P. Cohen

Michael P. Cohen

Features & Amenities

Interior

  • total bedrooms4
  • Total bathrooms2
  • full bathrooms2
  • Laundry room Basement
  • Flooring Hardwood, Engineered Wood
  • other interior Features Combination Dining/Living

Area & Lot

  • Status For Sale
  • Living Area1,254 Sq.Ft.
  • Total Area1,854 Sq.Ft.
  • Lot Area1,240 Sq.Ft.
  • MLS® IDPAPH2672330
  • TypeTownhouse
  • YEAR BUILT1925
  • NeighborhoodPhiladelphia
  • Architecture StylesAir Lite
  • School DistrictTHE SCHOOL DISTRICT OF PHILADELPHIA

Exterior

  • STORIES3
  • Garage Space1.0
  • water SourcePublic
  • utilitiesNatural Gas Available, Cable TV
  • PoolNo Pool
  • roofFlat
  • parkingParking Garage, On Street
  • HEAT TYPEHot Water, Radiator
  • AIR CONDITIONINGWindow Unit(s)
  • sewerPublic Sewer
  • SubstructureSlab
  • Disability Features32 wide Doors

Financial

  • Sales Price$239,990
  • Real Estate Tax $2,396/yr
  • Zoning RSA5
image

Schedule a Showing

We would love to show you our beautiful property. Please select your preferred date and time below. An agent will be in touch shortly to confirm your appointment.

Schedule a Showing

We would love to show you our beautiful property. Please select your preferred date and time below. An agent will be in touch shortly to confirm your appointment.

Thank you for your interest in 5639 N UBER STREET, PHILADELPHIA, PA 19141. We are reviewing your request and will be in touch shortly!

Mortgage Calculator

Estimate your monthly mortgage payment, including the principal and interest, property taxes, and HOA. Adjust the values to generate a more accurate rate.

All estimates are provided for informational purposes only. Actual amounts may vary.
$0,000 Your Payment 20 15 65
$0,000 Your Payment

Philadelphia

Explore

KW EMpower

Ask Us Anything, Anytime. Whether you’re a consumer looking for an agent you can trust, or an agent looking for a place to thrive, we’re here for you.

Follow Me on Instagram