5644 Millington Rd
5644 Millington Rd
5644 Millington Rd
5644 Millington Rd
5644 Millington Rd
5644 Millington Rd
5644 Millington Rd
5644 Millington Rd
5644 Millington Rd
5644 Millington Rd
5644 Millington Rd
5644 Millington Rd
5644 Millington Rd
5644 Millington Rd
5644 Millington Rd
5644 Millington Rd
5644 Millington Rd
5644 Millington Rd
5644 Millington Rd
5644 Millington Rd
5644 Millington Rd
5644 Millington Rd
5644 Millington Rd
5644 Millington Rd
5644 Millington Rd
5644 Millington Rd
5644 Millington Rd
5644 Millington Rd
5644 Millington Rd
5644 Millington Rd
5644 Millington Rd
5644 Millington Rd
5644 Millington Rd
5644 Millington Rd
5644 Millington Rd
5644 Millington Rd
5644 Millington Rd
5644 Millington Rd
5644 Millington Rd
5644 Millington Rd
5644 Millington Rd
5644 Millington Rd
5644 Millington Rd
5644 Millington Rd
5644 Millington Rd
5644 Millington Rd
5644 Millington Rd
5644 Millington Rd
5644 Millington Rd
5644 Millington Rd
5644 Millington Rd
5644 Millington Rd
5644 Millington Rd
5644 Millington Rd
5644 Millington Rd
SEE ALL PHOTOS
5644 Millington Rd
5644 Millington Rd
5644 Millington Rd
5644 Millington Rd
5644 Millington Rd
5644 Millington Rd
5644 Millington Rd
5644 Millington Rd
5644 Millington Rd
5644 Millington Rd
5644 Millington Rd
5644 Millington Rd
5644 Millington Rd
5644 Millington Rd
5644 Millington Rd
5644 Millington Rd
5644 Millington Rd
5644 Millington Rd
5644 Millington Rd
5644 Millington Rd
5644 Millington Rd
5644 Millington Rd
5644 Millington Rd
5644 Millington Rd
5644 Millington Rd
5644 Millington Rd
5644 Millington Rd
5644 Millington Rd
5644 Millington Rd
5644 Millington Rd
5644 Millington Rd
5644 Millington Rd
5644 Millington Rd
5644 Millington Rd
5644 Millington Rd
5644 Millington Rd
5644 Millington Rd
5644 Millington Rd
5644 Millington Rd
5644 Millington Rd
5644 Millington Rd
5644 Millington Rd
5644 Millington Rd
5644 Millington Rd
5644 Millington Rd
5644 Millington Rd
5644 Millington Rd
5644 Millington Rd
5644 Millington Rd
5644 Millington Rd
5644 Millington Rd
5644 Millington Rd
5644 Millington Rd
5644 Millington Rd
5644 Millington Rd
Sold

5644 Millington Rd

5644 MILLINGTON ROAD, CLAYTON, DE 19938

$470,000
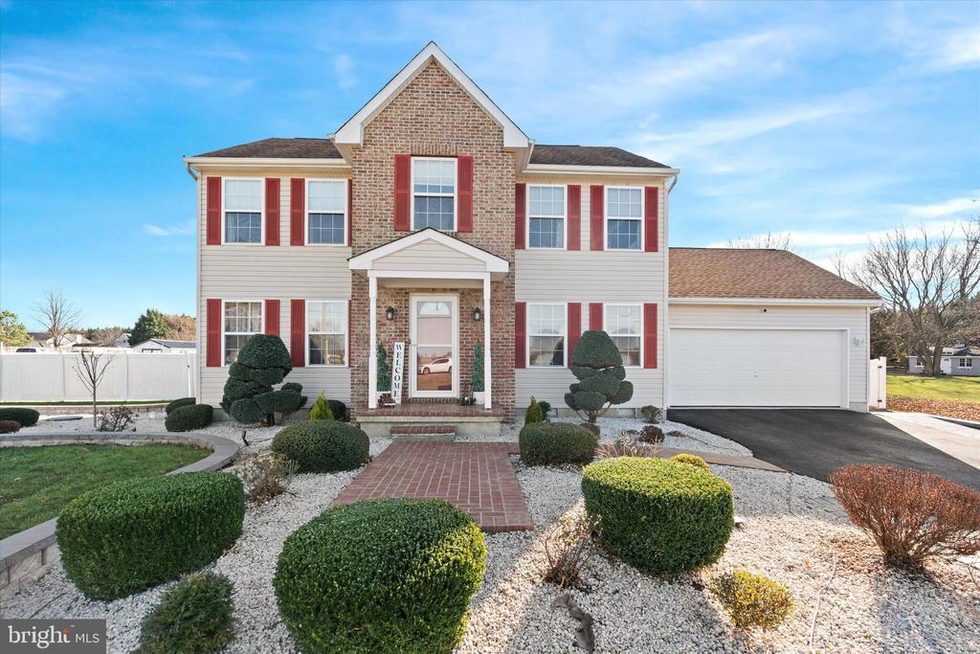
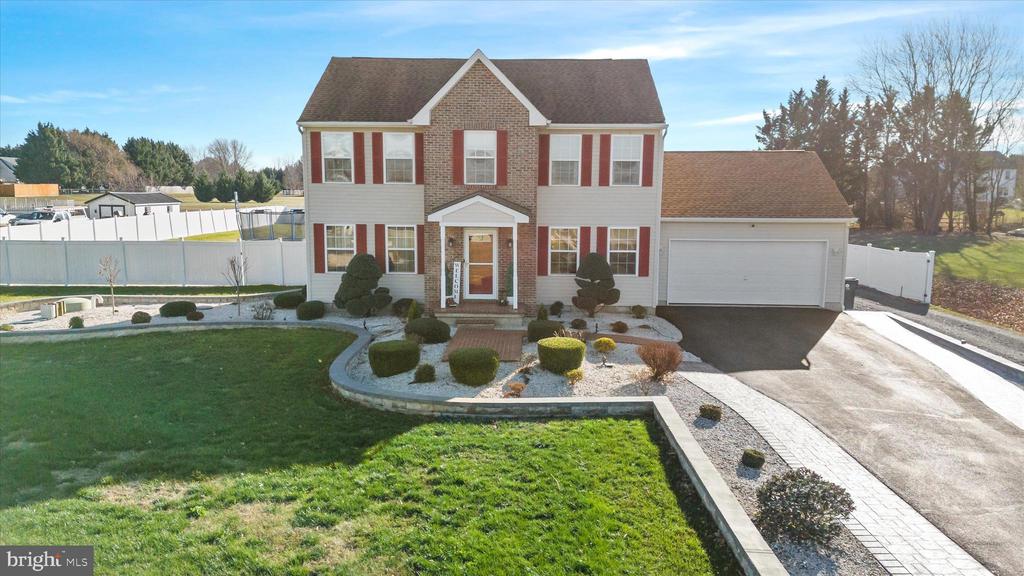
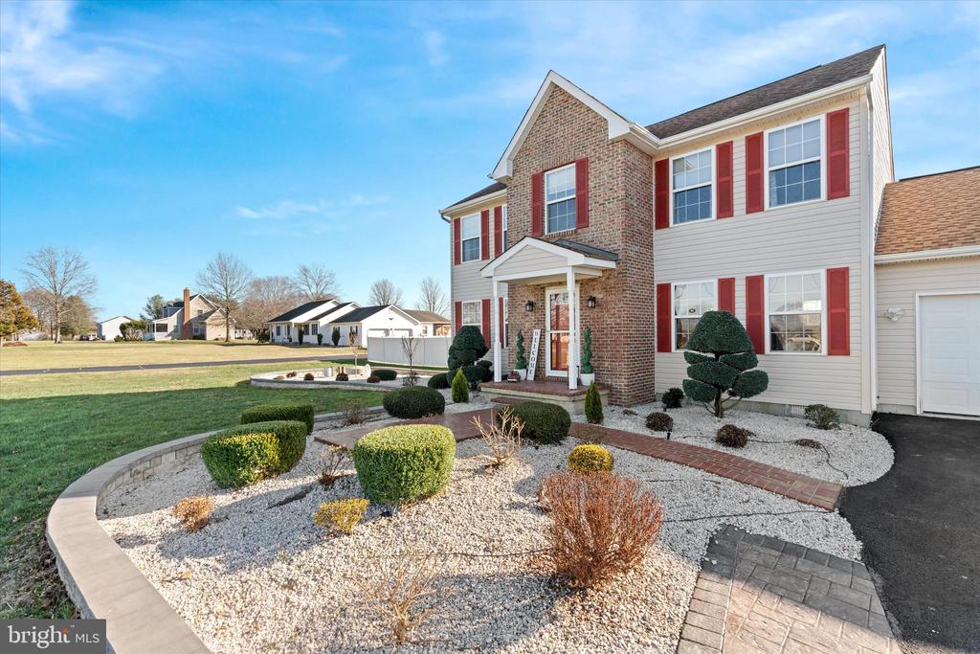
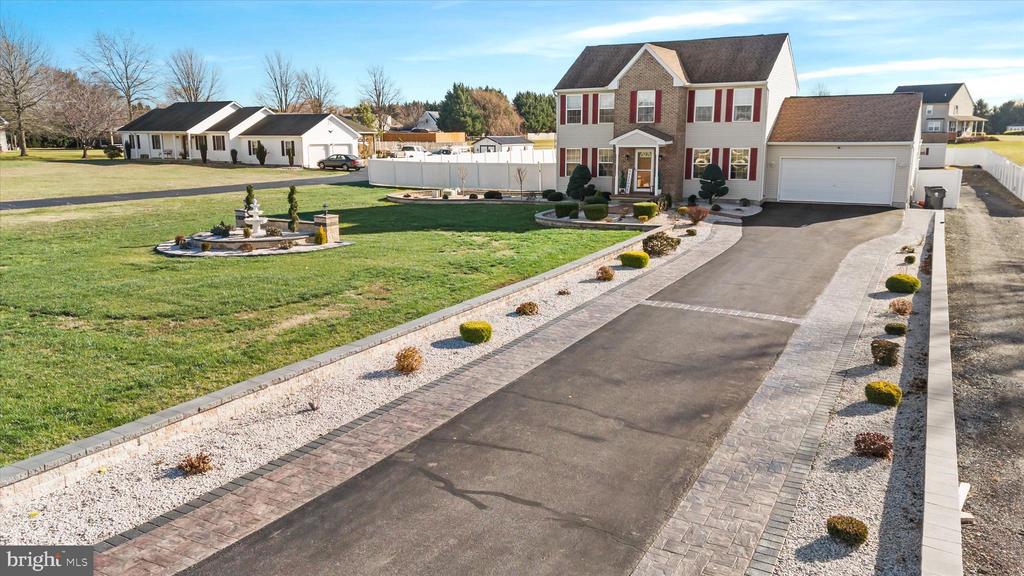
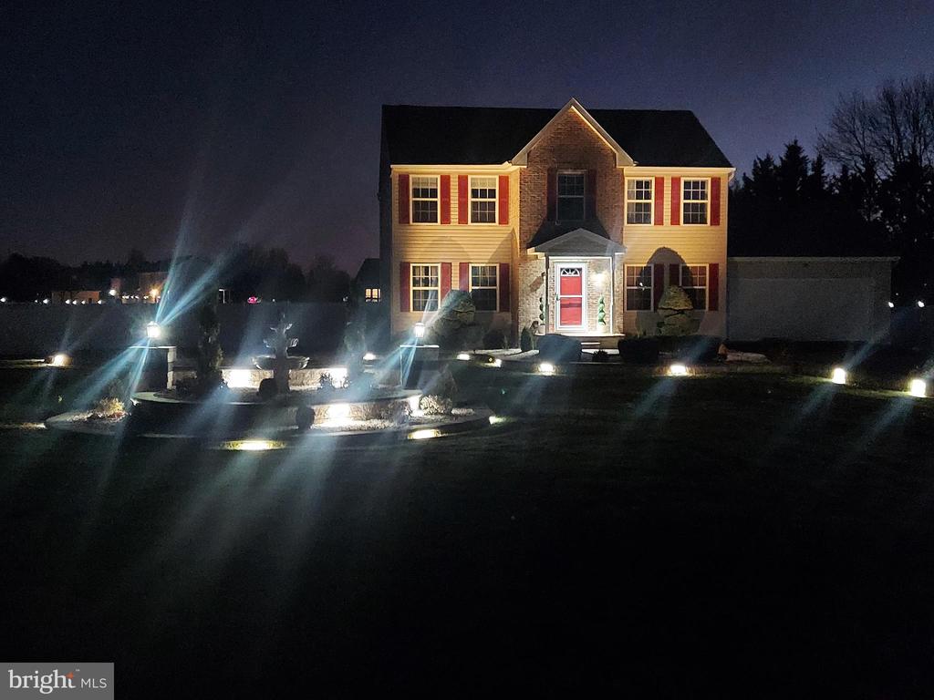
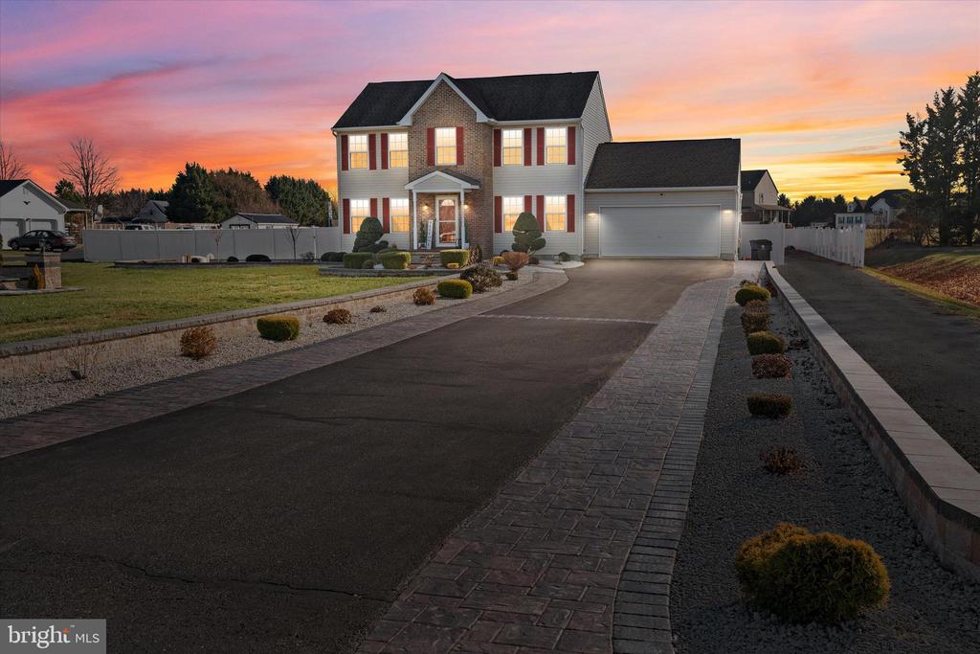
BACK IN THE MARKET WITH A KEY UPGRADE: This property is back on the market, now featuring a newly installed peat septic system, the installation is expected to be done on/or before 09/15/2025 . This type of system is a modern, environmentally-friendly choice that uses a peat filter to treat wastewater, offering a highly efficient and reliable solution for the home. This four-bedroom, two-and-a-half-bathroom home is set on a 1-acre lot in a non-restricted neighborhood. The property features a classic brick front and professionally landscaped grounds, offering a pleasant and welcoming appearance.
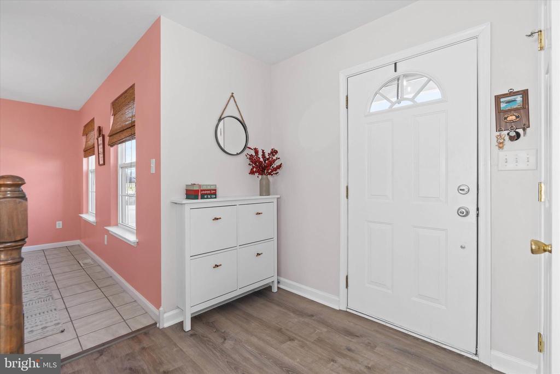
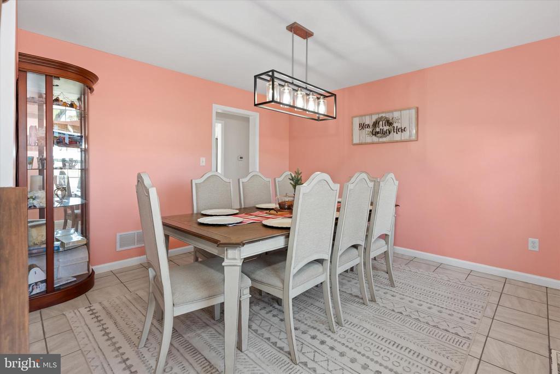
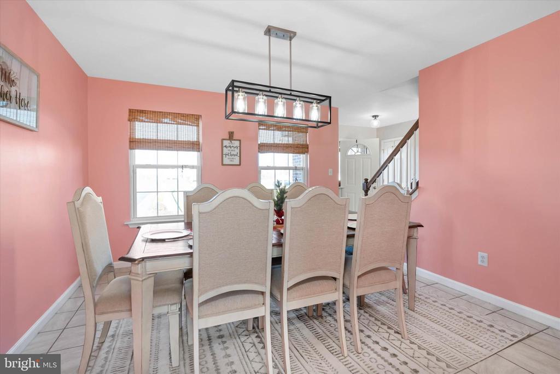
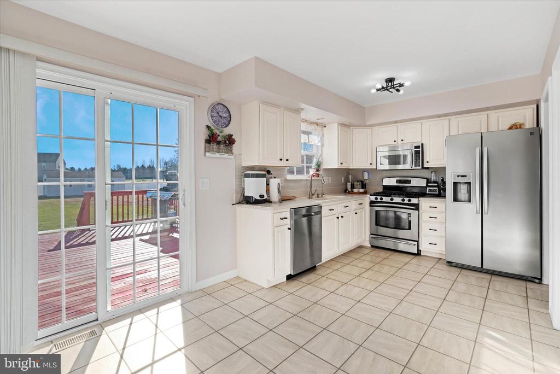
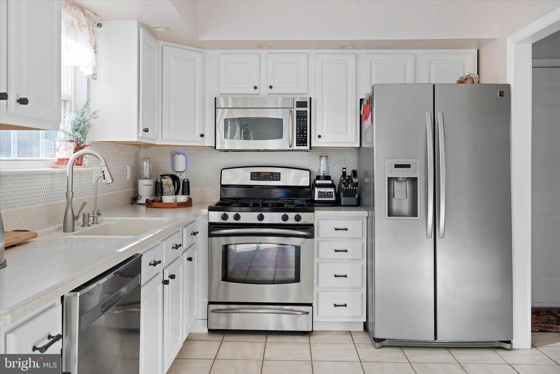
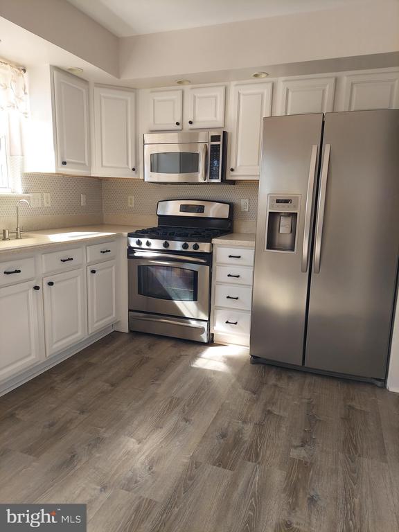
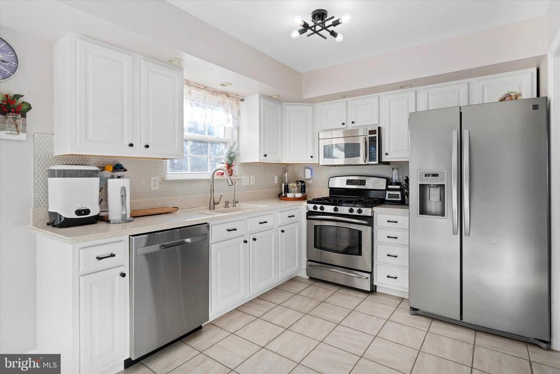
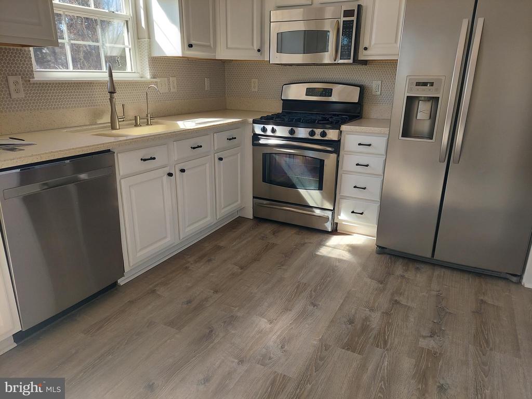
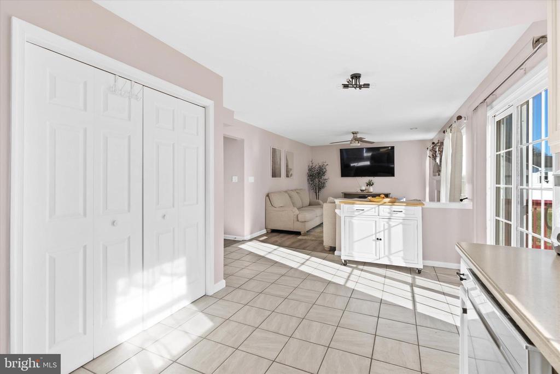
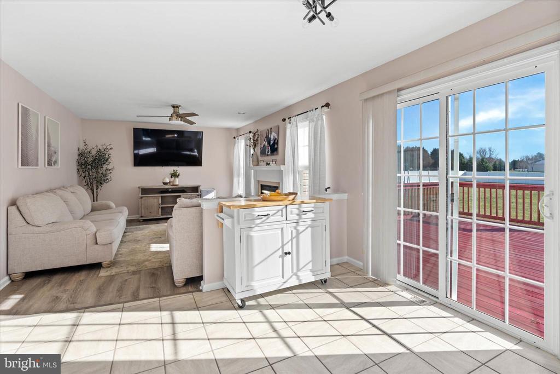
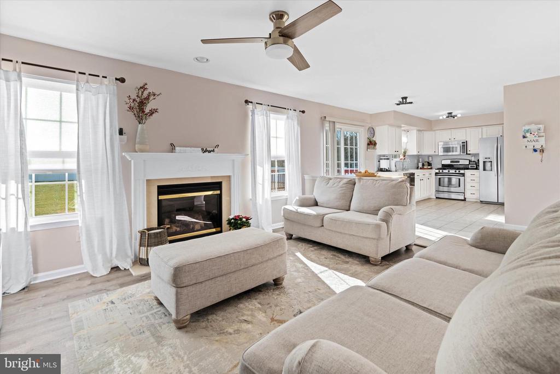
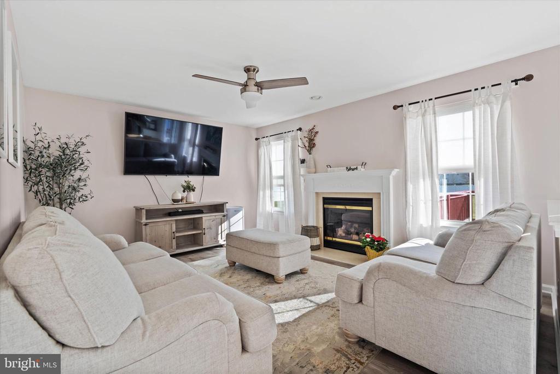
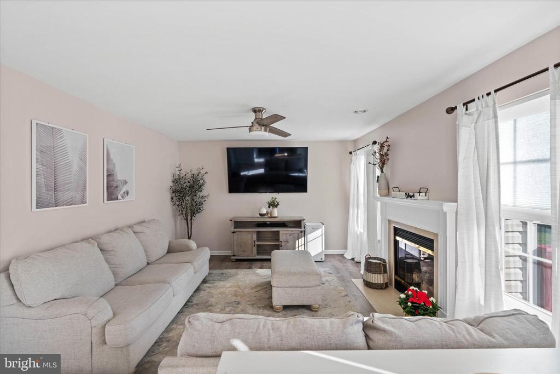
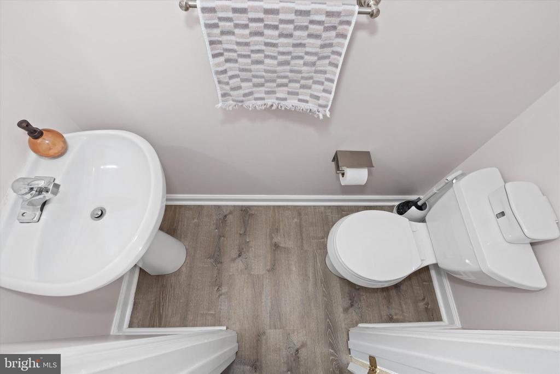
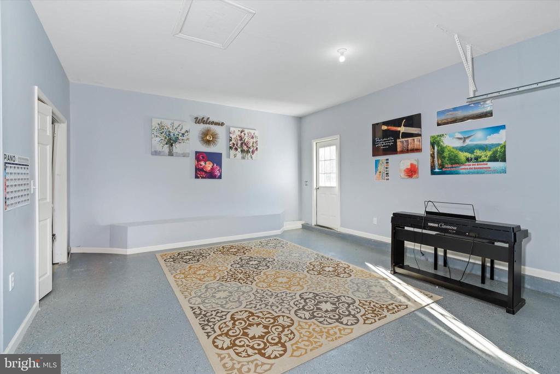
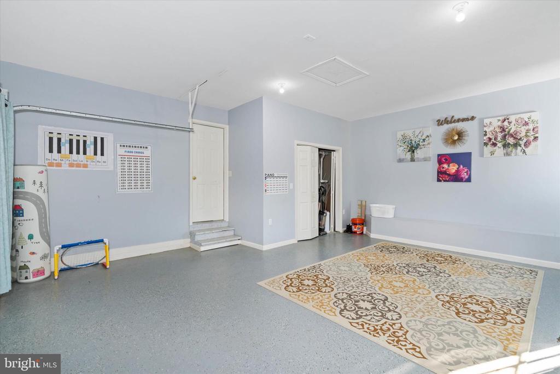
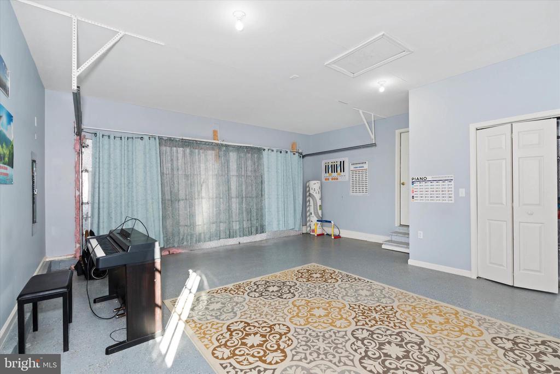
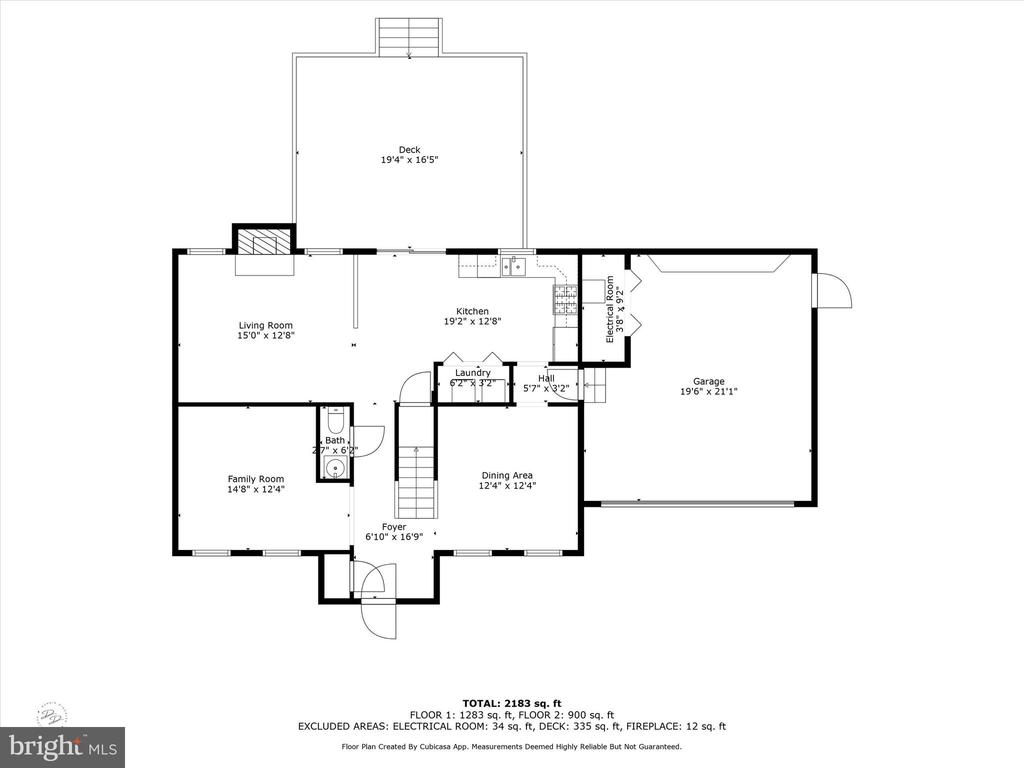
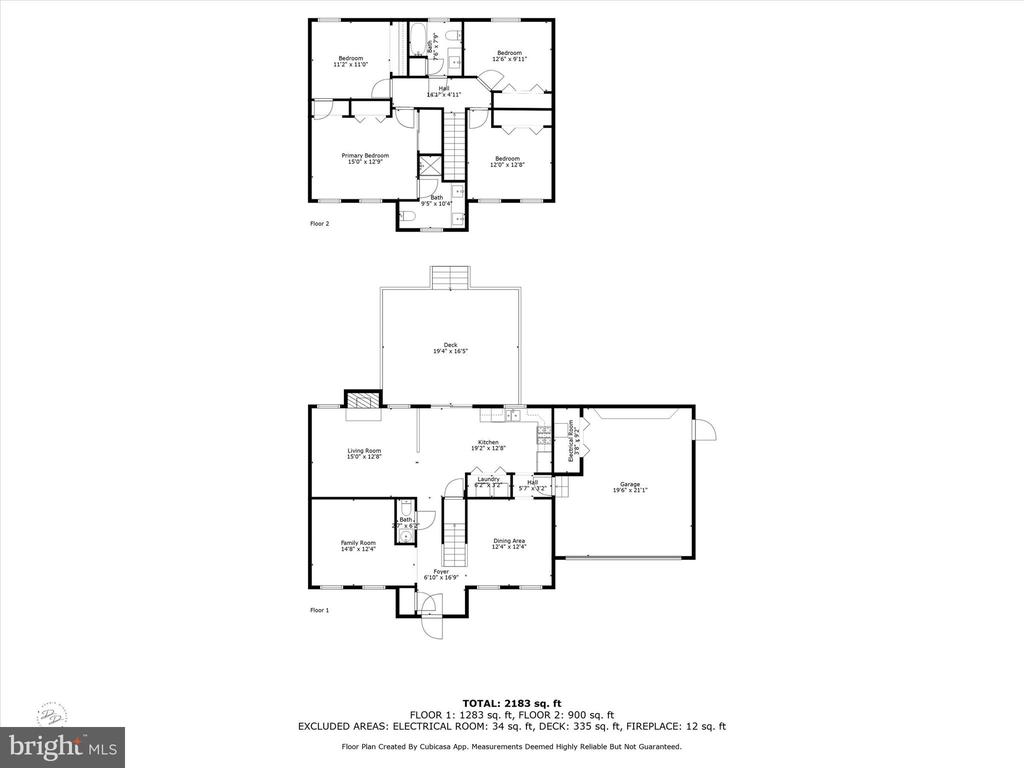
Inside, the home has a traditional layout. The front living and dining rooms lead into a comfortable family room with a gas fireplace. The eat-in kitchen is equipped with stone countertops, white cabinets, and stainless steel appliances, including a natural gas stove. For convenience, the pantry and laundry area are located together. Sliding glass doors from the kitchen provide access to the rear deck, connecting the indoor and outdoor spaces. A half bathroom and garage are also on this level.
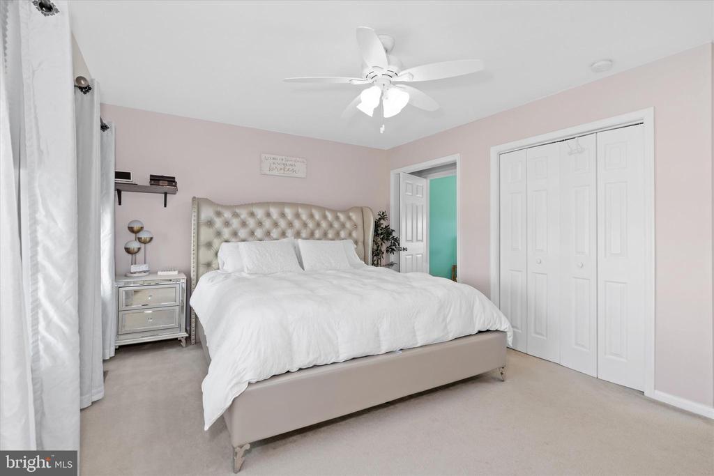
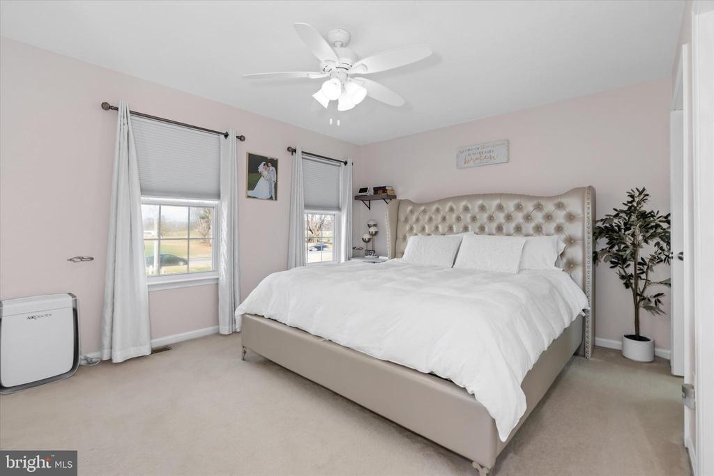
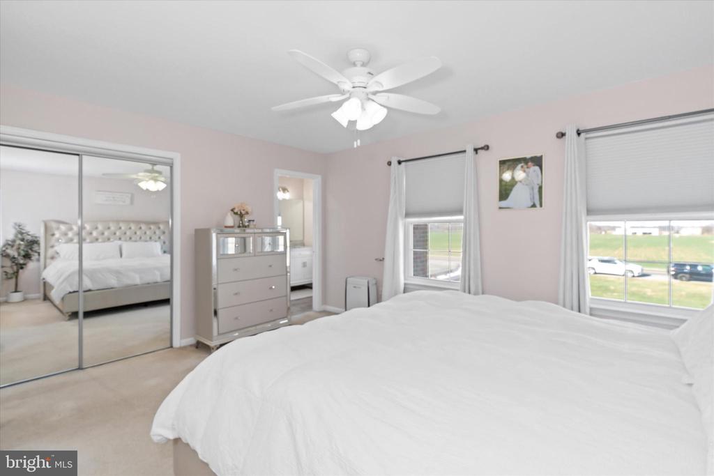
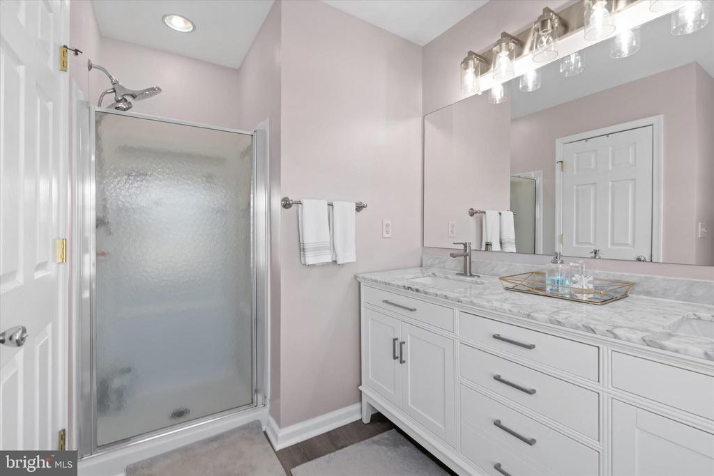
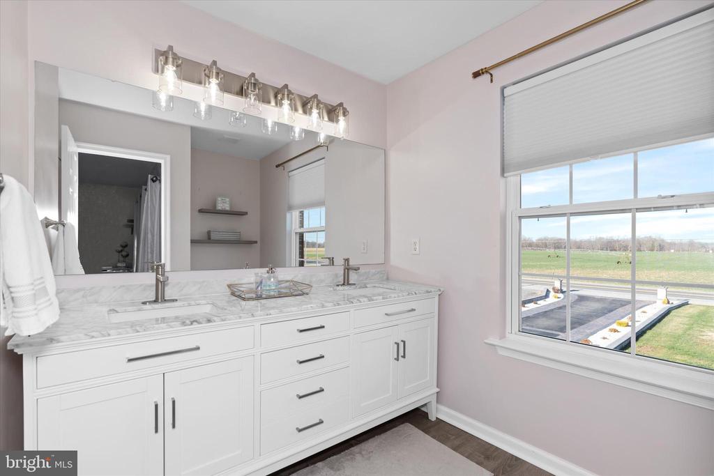
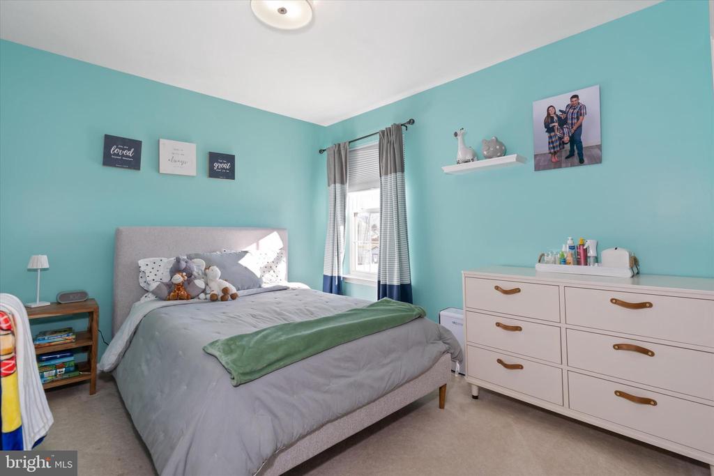
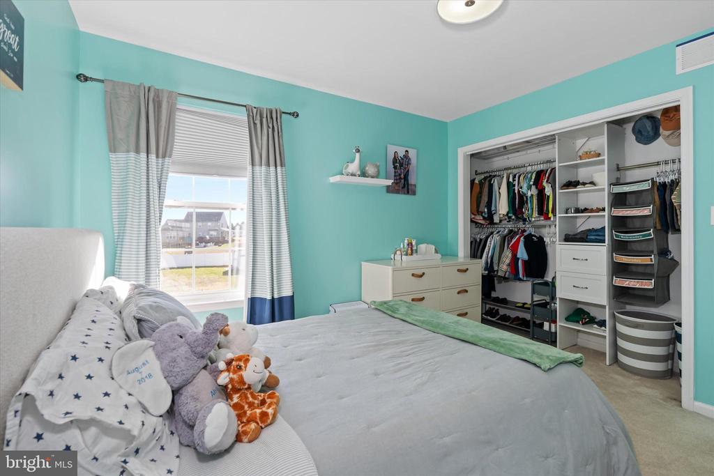
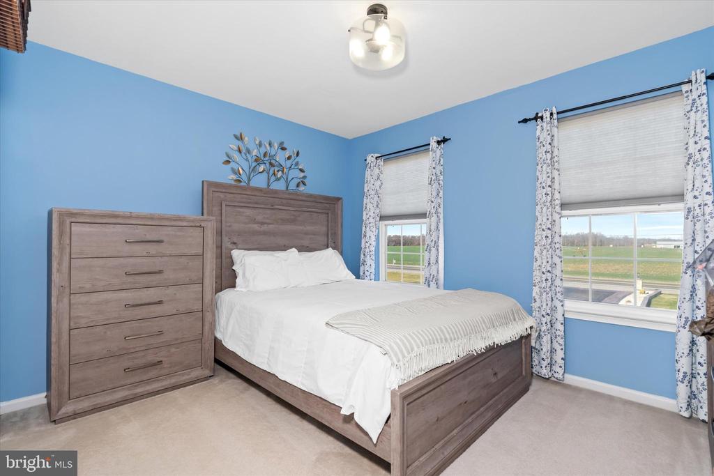
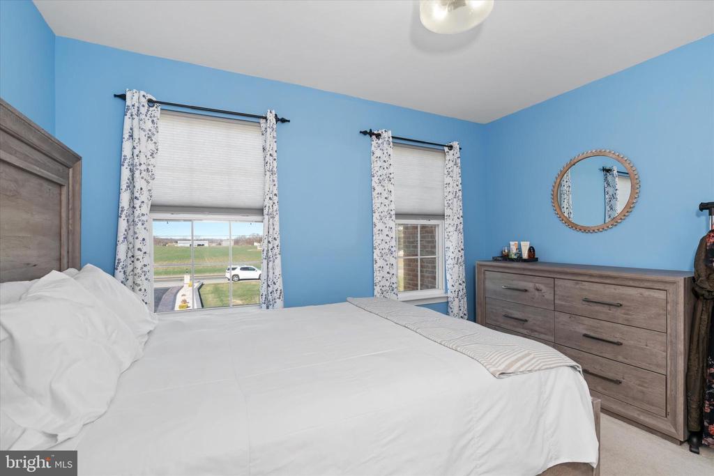
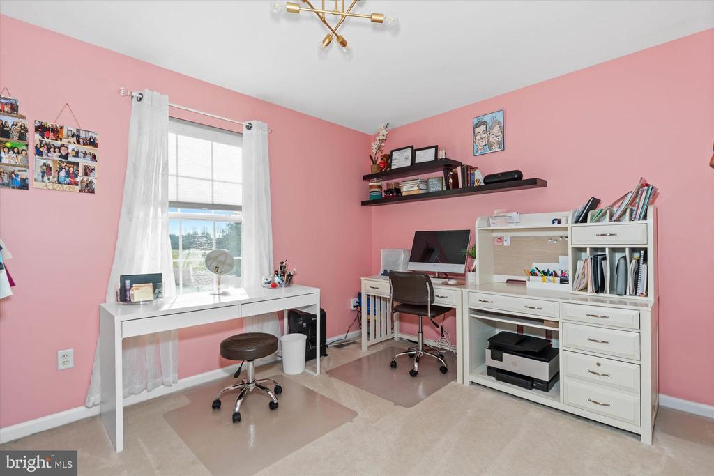
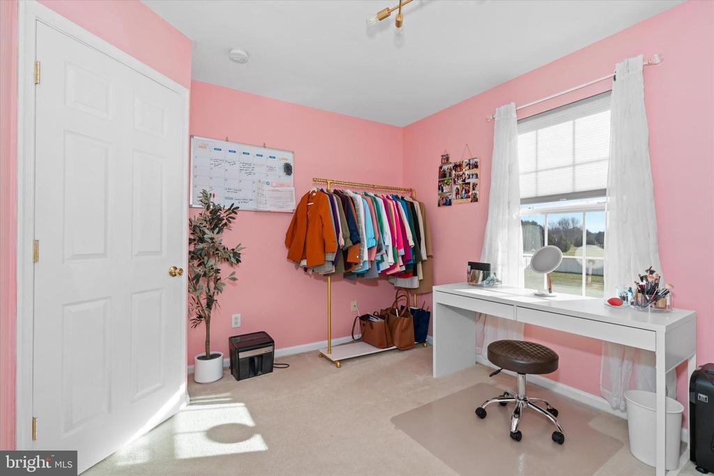
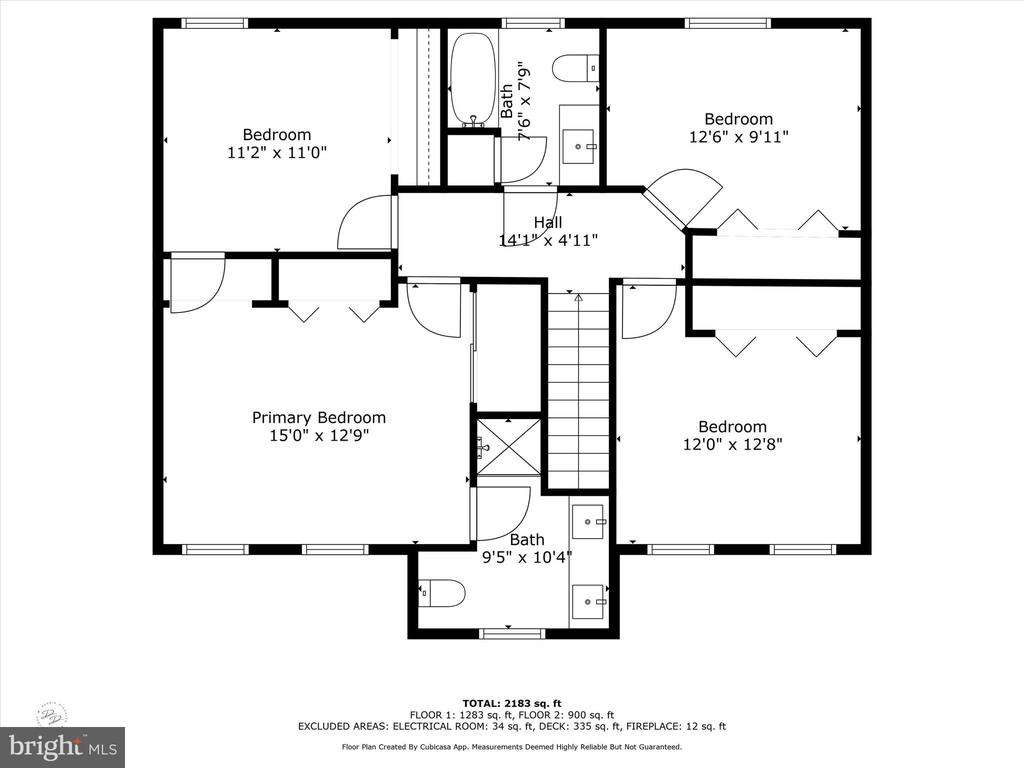
The upper floor hosts four bedrooms and two full bathrooms. The primary bedroom includes a closet with glass doors and a private bathroom. Three additional bedrooms share a full bathroom down the hall.
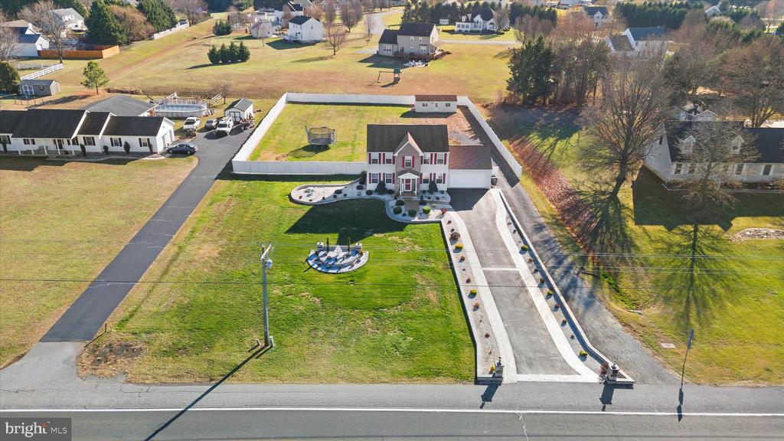
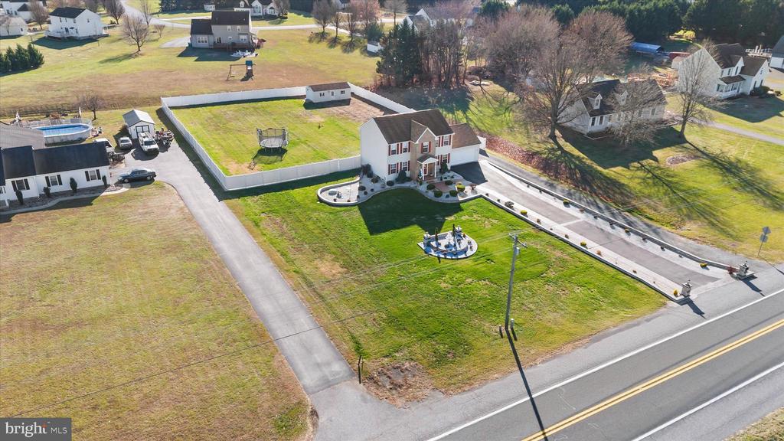
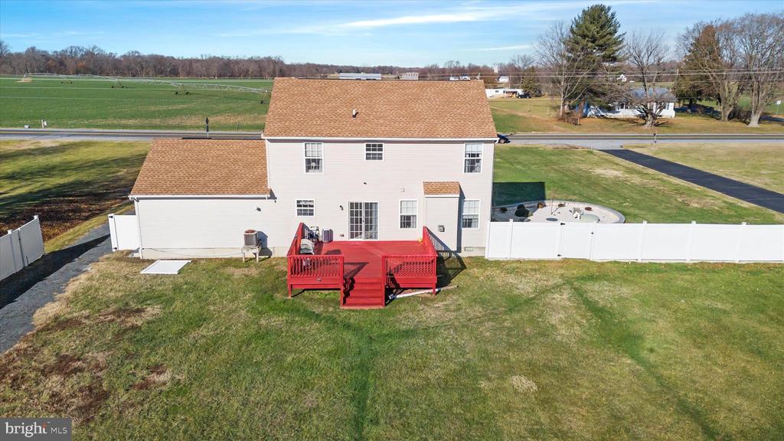
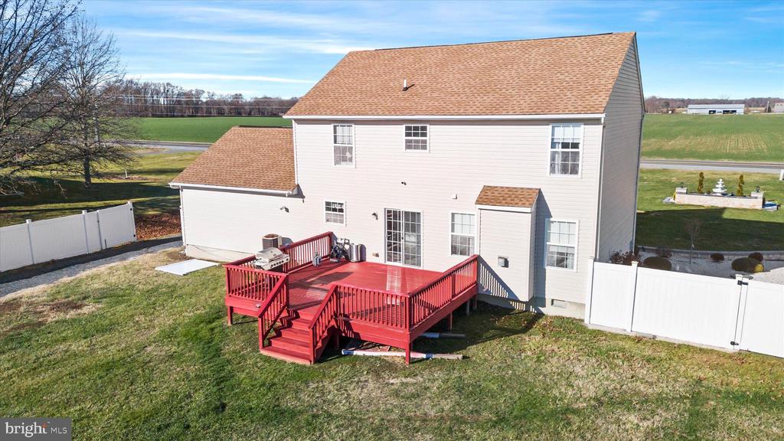
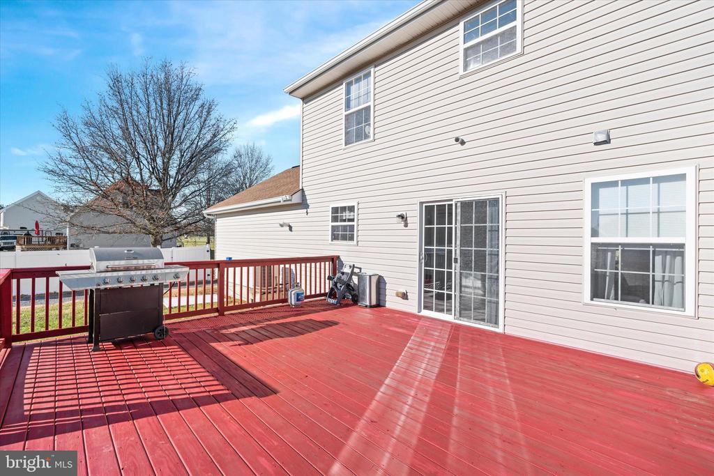
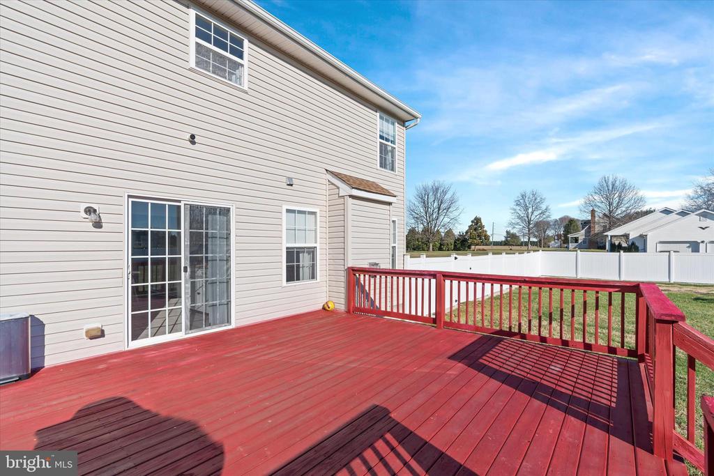
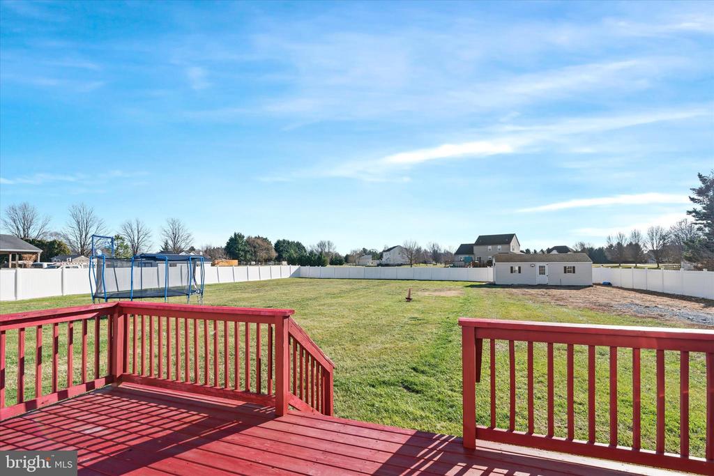
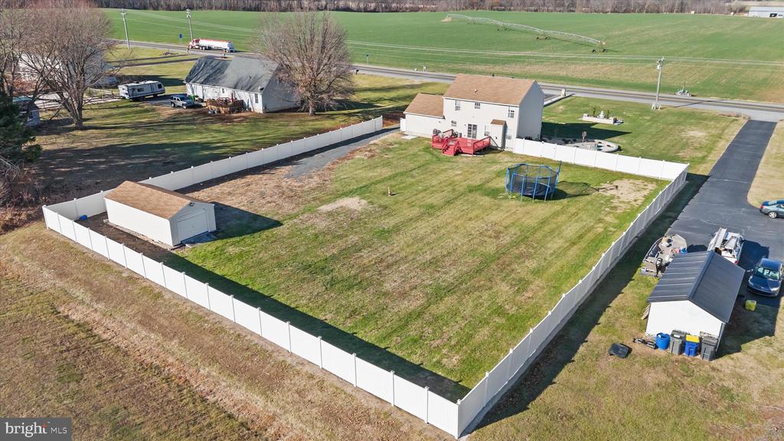
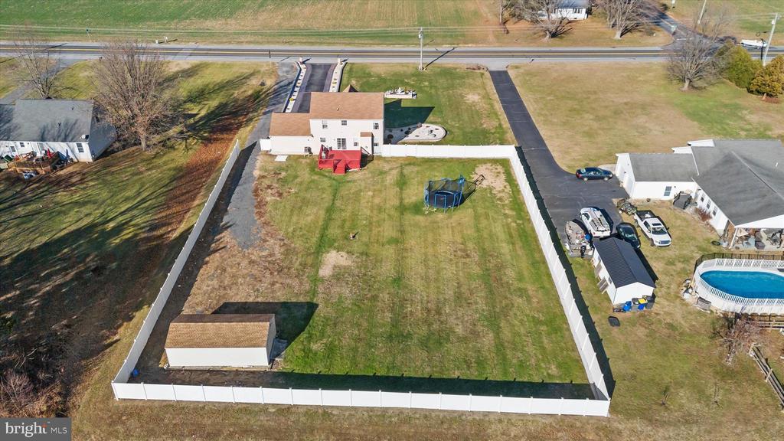
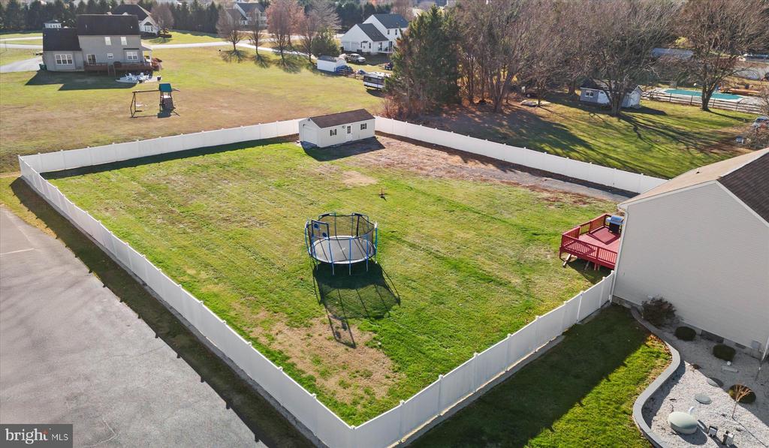
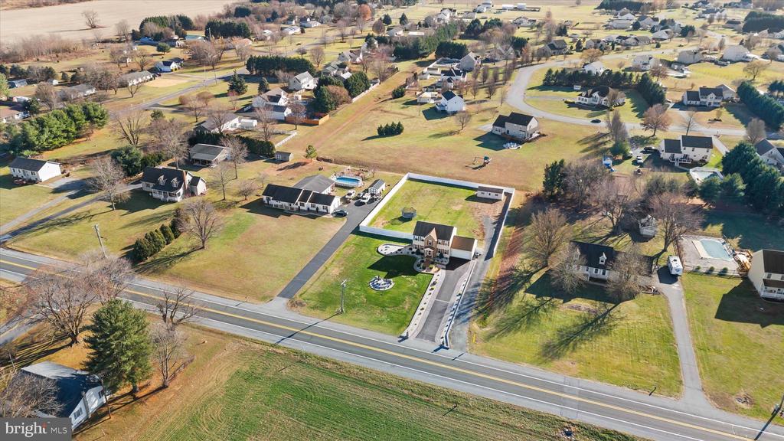
Outdoors, the composite deck overlooks a fenced-in backyard, offering a private area for relaxing or entertaining. The 1-acre lot features a well-maintained lawn with an irrigation system and seasonal flower displays. A large shed is included for storage, and the non-restricted lot allows for parking of trailers, mobile homes, or boats. The property is conveniently located near Smyrna, with Middletown and Dover both less than a half-hour drive away. The lot's dimensions extend beyond the fenced area on the right side of the house, providing an additional 20 feet of space.

4
beds

3
baths

1,910 Sq.Ft. LIVING AREA

1 Acres lot

The IDX display contains information sourced from the Bright MLS, Inc. as of 12/3/2025. This data is intended solely for personal, non-commercial use and is not to be utilized for any other purposes except to identify potential properties for purchase. Although the MLS data displayed is typically considered reliable, it is not guaranteed to be accurate by the MLS. Buyers are responsible for verifying the accuracy of all information and are advised to conduct their own investigations or seek professional assistance. Other sources besides the Listing Agent may have contributed to the MLS data presented. Unless expressly specified in writing, the Broker/Agent has not confirmed any information obtained from external sources. The Broker/Agent may or may not have acted as the Listing and/or Selling Agent and cannot guarantee the accuracy of property locations displayed on any map. Any compensation offers are solely made to participants of the MLS where the listing is registered.

©2025 Bright MLS, Inc. all rights reserved.

Data last updated on 12/3/2025 at 2:30 AM UTC

Cristina Di Munno-Borla

Cristina Di Munno-Borla

Features & Amenities

Interior

  • total bedrooms4
  • Total bathrooms3
  • full bathrooms2
  • half bathroom1
  • Laundry room Main Floor
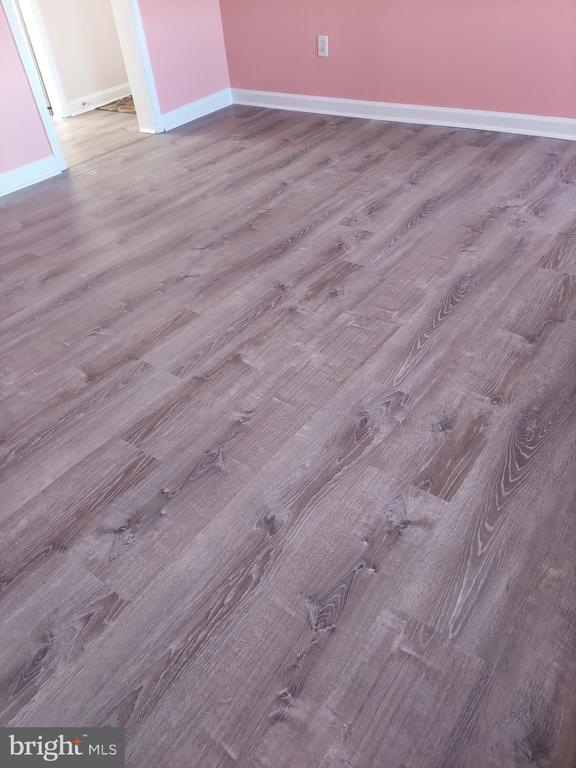
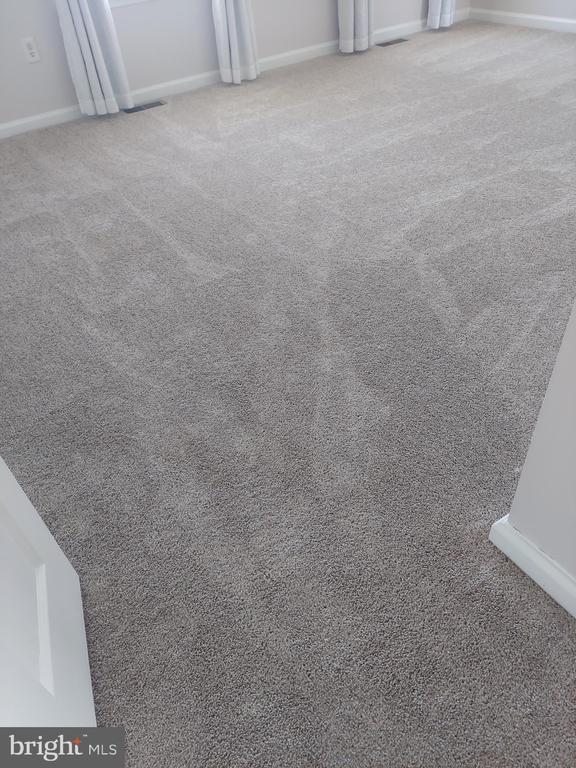
  • Flooring Carpet, Laminated
  • Fireplace Electric
  • APPLIANCES Built-In Microwave, Dishwasher, Dryer, Oven - Single, Oven/Range - Gas, Refrigerator, Stainless Steel Appliances, Washer, Water Conditioner - Owned
  • other interior Features Ceiling Fan(s), Formal/Separate Dining Room, Kitchen - Eat-In, Sprinkler System, Water Treat System

Area & Lot

  • Status Sold
  • Date Sold October 21, 2025
  • Living Area1,910 Sq.Ft.
  • Total Area1,910 Sq.Ft.
  • Lot Area1 Acres
  • MLS® IDDEKT2033854
  • TypeResidential
  • YEAR BUILT2005
  • NeighborhoodDelaware
  • Architecture StylesContemporary
  • Elementary SchoolCLAYTON
  • Middle SchoolSMYRNA
  • High SchoolSMYRNA
  • School DistrictSMYRNA

Exterior

  • STORIES2
  • Garage Space2.0
  • water SourceConditioner, Well Permit on File
  • utilitiesElectric Available, Natural Gas Available
  • PoolNo Pool
  • roofShingle
  • lot featuresCleared, Front Yard, Landscaping, Not In Development, Unrestricted
  • parkingAttached Garage, Driveway, On Street
  • HEAT TYPEForced Air
  • AIR CONDITIONINGCentral A/C
  • sewerOn Site Septic
  • SubstructureCrawl Space
  • Disability FeaturesNone
  • other exterior FeaturesExterior Lighting, Lawn Sprinkler, Underground Lawn Sprinkler

Financial

  • Sales Price$470,000
  • Real Estate Tax $1,585/yr
  • Zoning AC

Delaware

Explore

KW EMpower

Ask Us Anything, Anytime. Whether you’re a consumer looking for an agent you can trust, or an agent looking for a place to thrive, we’re here for you.

Follow Me on Instagram
