Leave a Message

Thank you for your message. We will be in touch with you shortly.

5719 W Jefferson St
5719 W Jefferson St
5719 W Jefferson St
5719 W Jefferson St
5719 W Jefferson St
5719 W Jefferson St
5719 W Jefferson St
5719 W Jefferson St
5719 W Jefferson St
5719 W Jefferson St
5719 W Jefferson St
5719 W Jefferson St
5719 W Jefferson St
5719 W Jefferson St
5719 W Jefferson St
5719 W Jefferson St
5719 W Jefferson St
5719 W Jefferson St
5719 W Jefferson St
5719 W Jefferson St
5719 W Jefferson St
5719 W Jefferson St
5719 W Jefferson St
5719 W Jefferson St
5719 W Jefferson St
5719 W Jefferson St
5719 W Jefferson St
5719 W Jefferson St
5719 W Jefferson St
5719 W Jefferson St
5719 W Jefferson St
5719 W Jefferson St
5719 W Jefferson St
5719 W Jefferson St
5719 W Jefferson St
5719 W Jefferson St
5719 W Jefferson St
5719 W Jefferson St
5719 W Jefferson St
5719 W Jefferson St
5719 W Jefferson St
5719 W Jefferson St
5719 W Jefferson St
5719 W Jefferson St
5719 W Jefferson St
5719 W Jefferson St
SEE ALL PHOTOS
5719 W Jefferson St
5719 W Jefferson St
5719 W Jefferson St
5719 W Jefferson St
5719 W Jefferson St
5719 W Jefferson St
5719 W Jefferson St
5719 W Jefferson St
5719 W Jefferson St
5719 W Jefferson St
5719 W Jefferson St
5719 W Jefferson St
5719 W Jefferson St
5719 W Jefferson St
5719 W Jefferson St
5719 W Jefferson St
5719 W Jefferson St
5719 W Jefferson St
5719 W Jefferson St
5719 W Jefferson St
5719 W Jefferson St
5719 W Jefferson St
5719 W Jefferson St
5719 W Jefferson St
5719 W Jefferson St
5719 W Jefferson St
5719 W Jefferson St
5719 W Jefferson St
5719 W Jefferson St
5719 W Jefferson St
5719 W Jefferson St
5719 W Jefferson St
5719 W Jefferson St
5719 W Jefferson St
5719 W Jefferson St
5719 W Jefferson St
5719 W Jefferson St
5719 W Jefferson St
5719 W Jefferson St
5719 W Jefferson St
5719 W Jefferson St
5719 W Jefferson St
5719 W Jefferson St
5719 W Jefferson St
5719 W Jefferson St
5719 W Jefferson St
Sold

5719 W Jefferson St

5719 W JEFFERSON STREET, PHILADELPHIA, PA 19131

$370,000
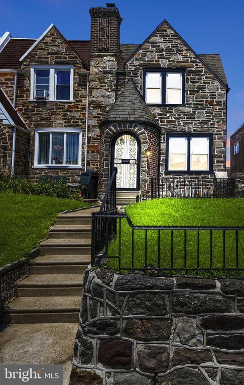
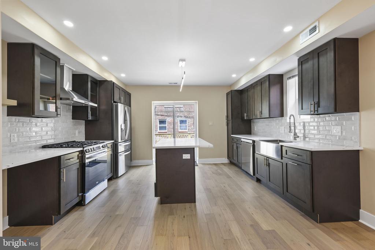
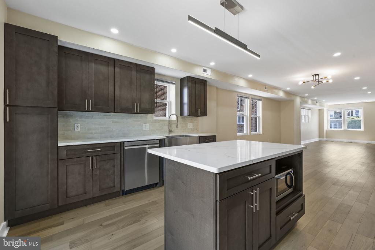
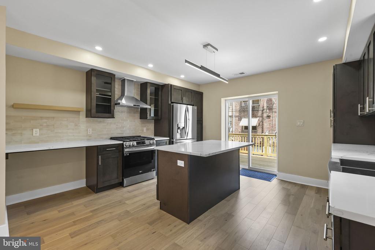
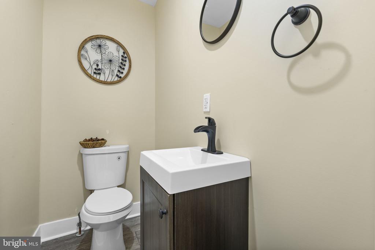
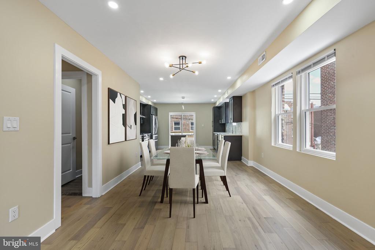
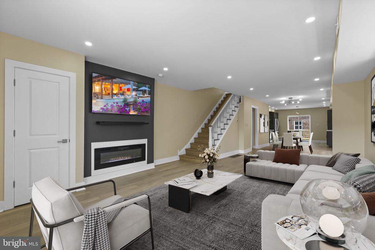
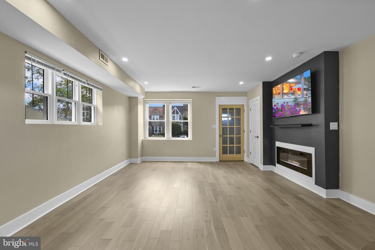
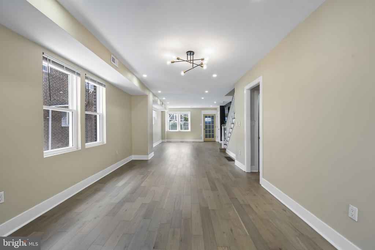
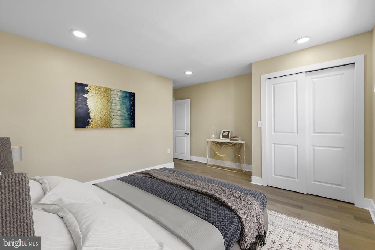
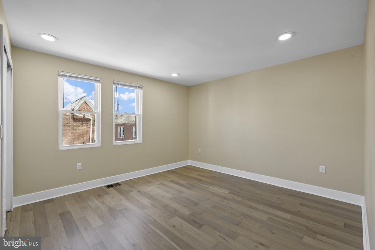
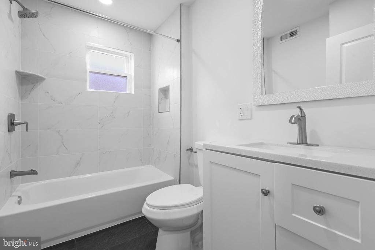
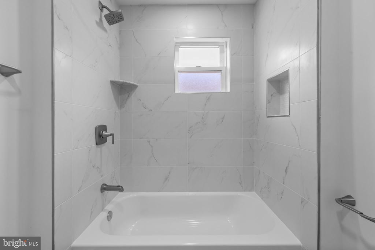
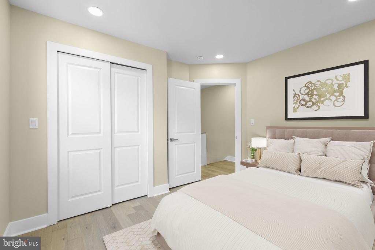
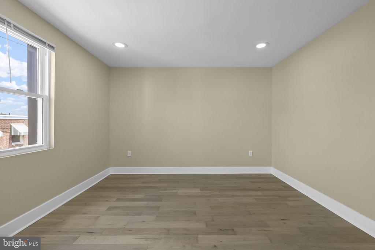
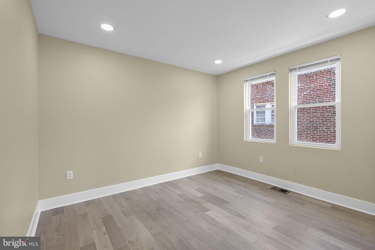
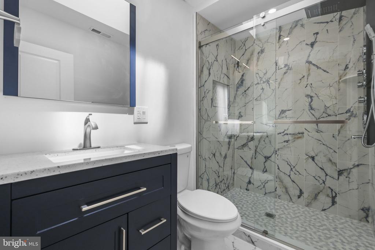
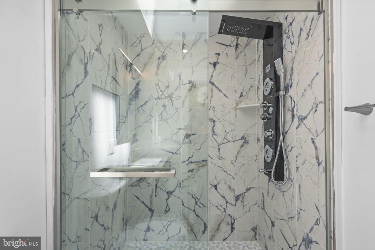
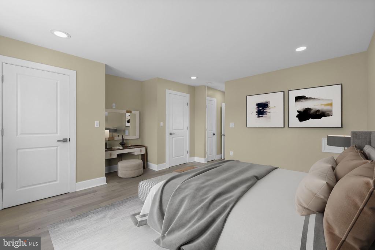
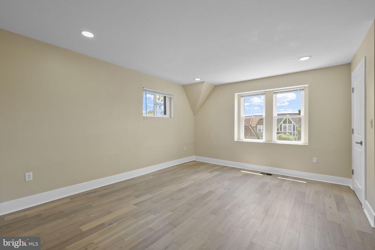
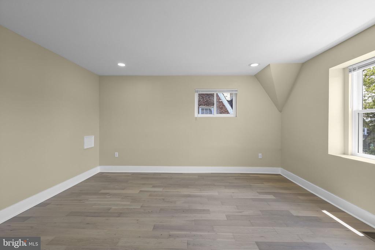
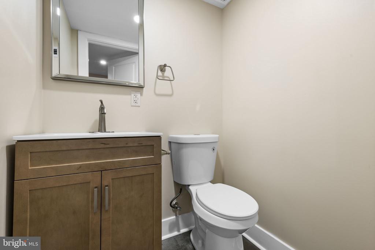
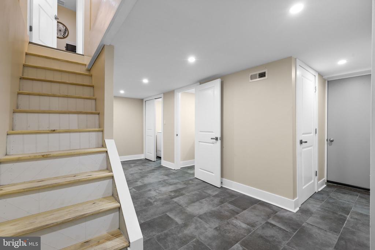
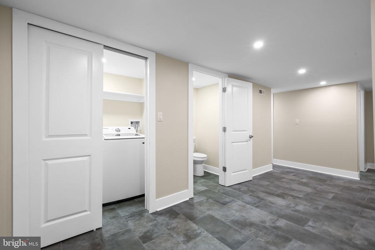
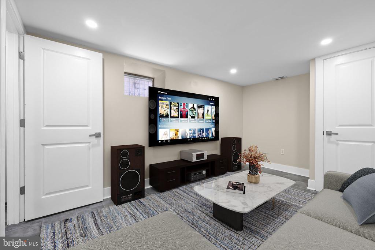
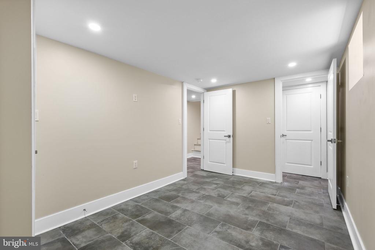
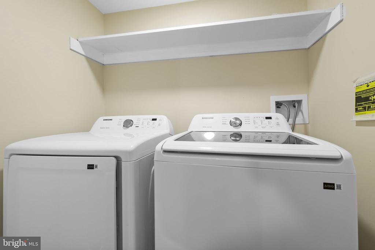
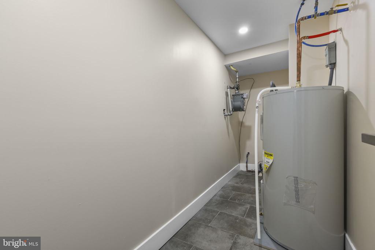
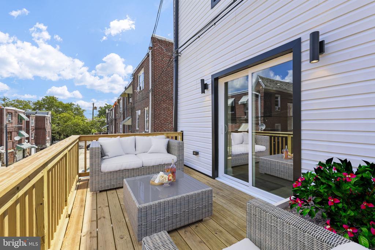
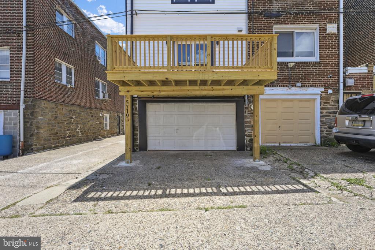
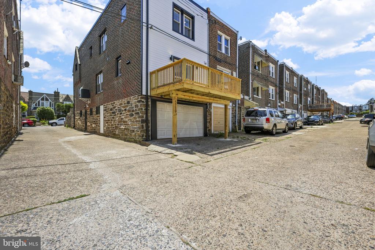
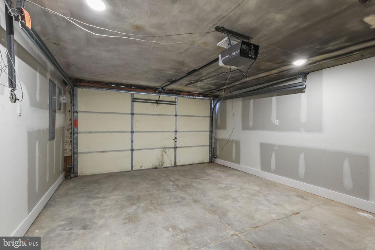
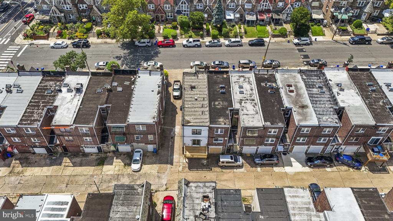
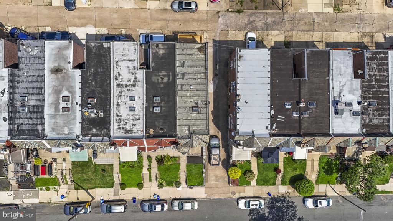
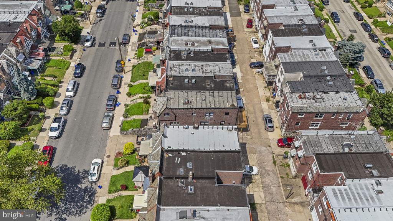
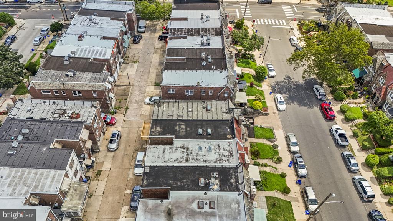
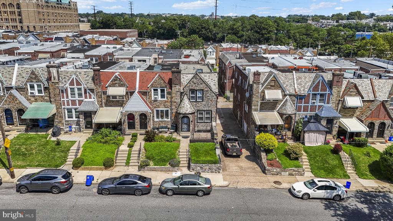
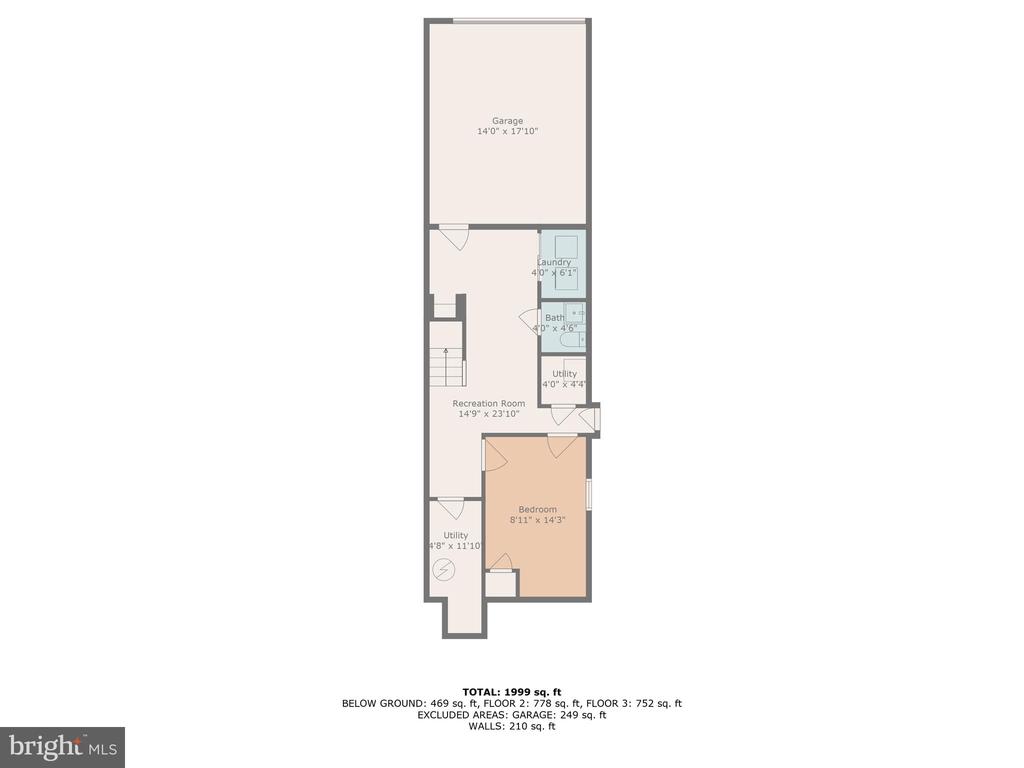
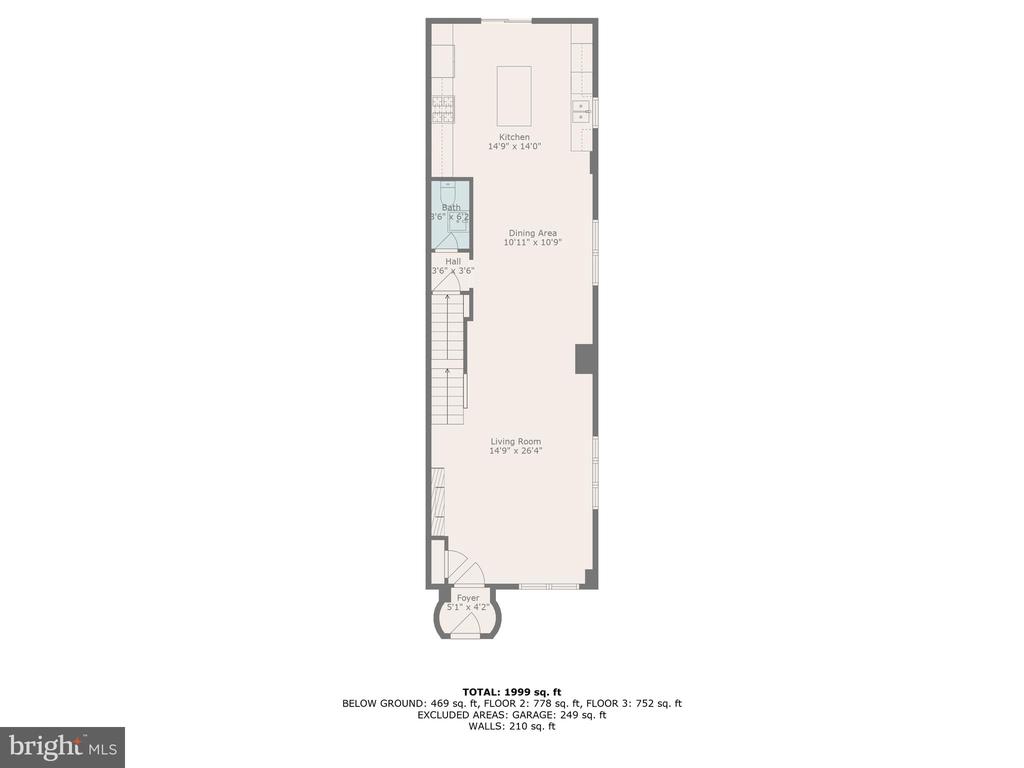
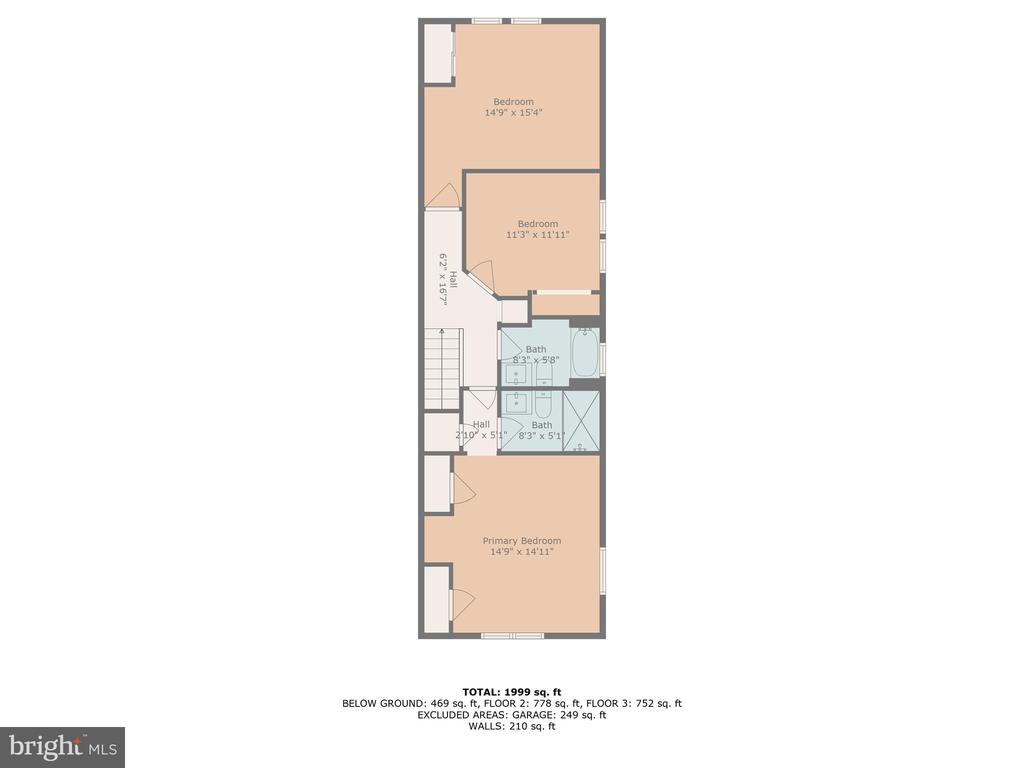
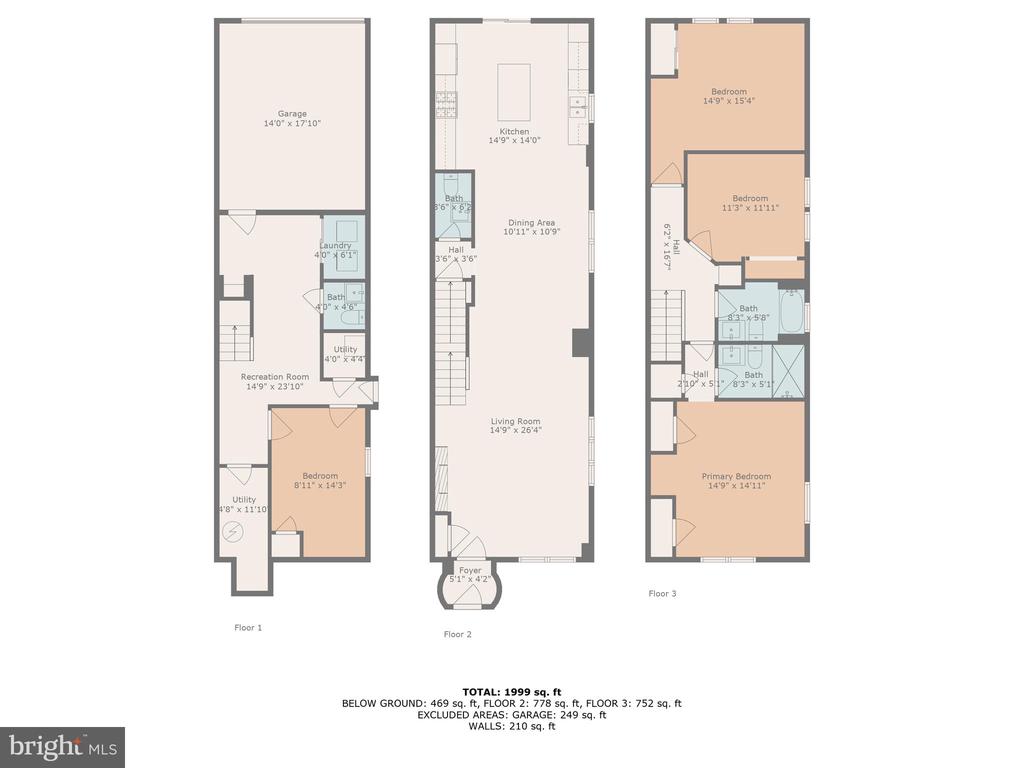
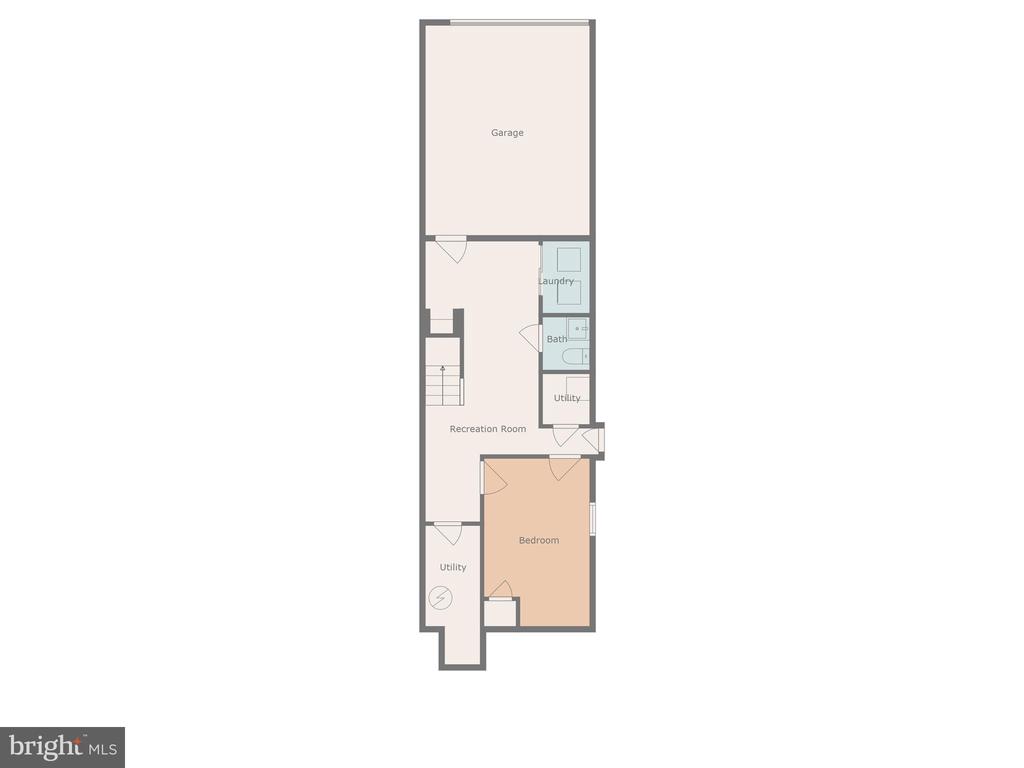
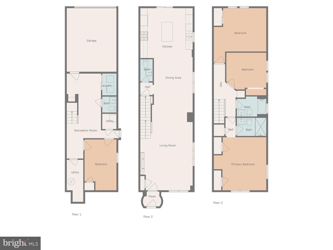
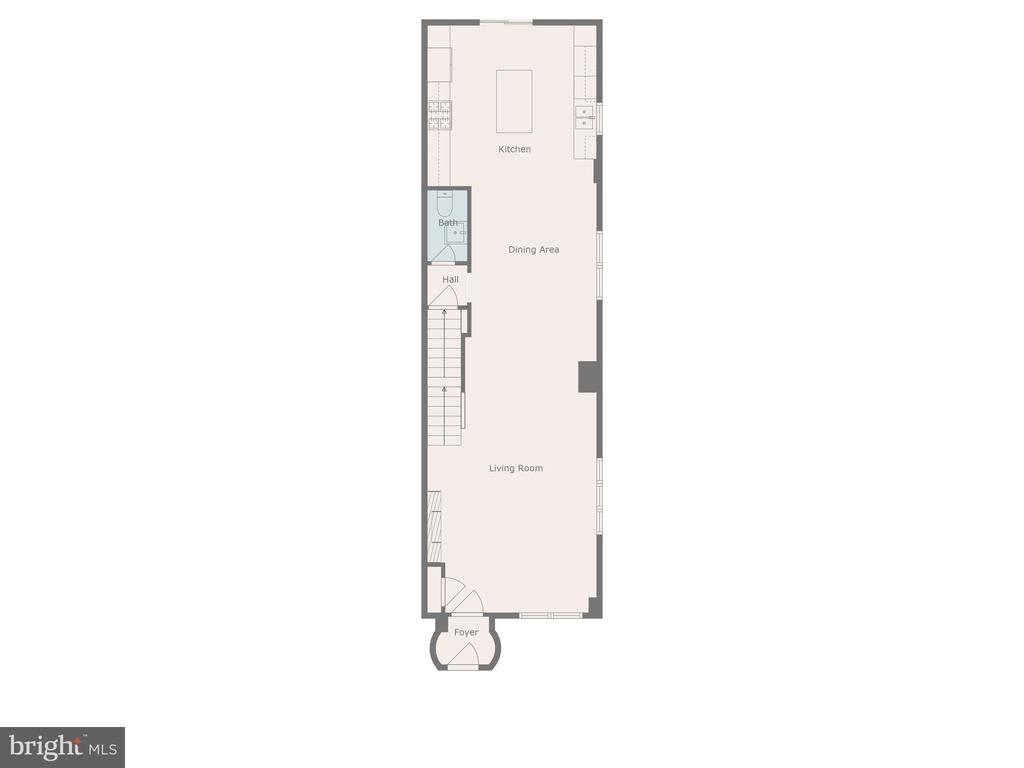
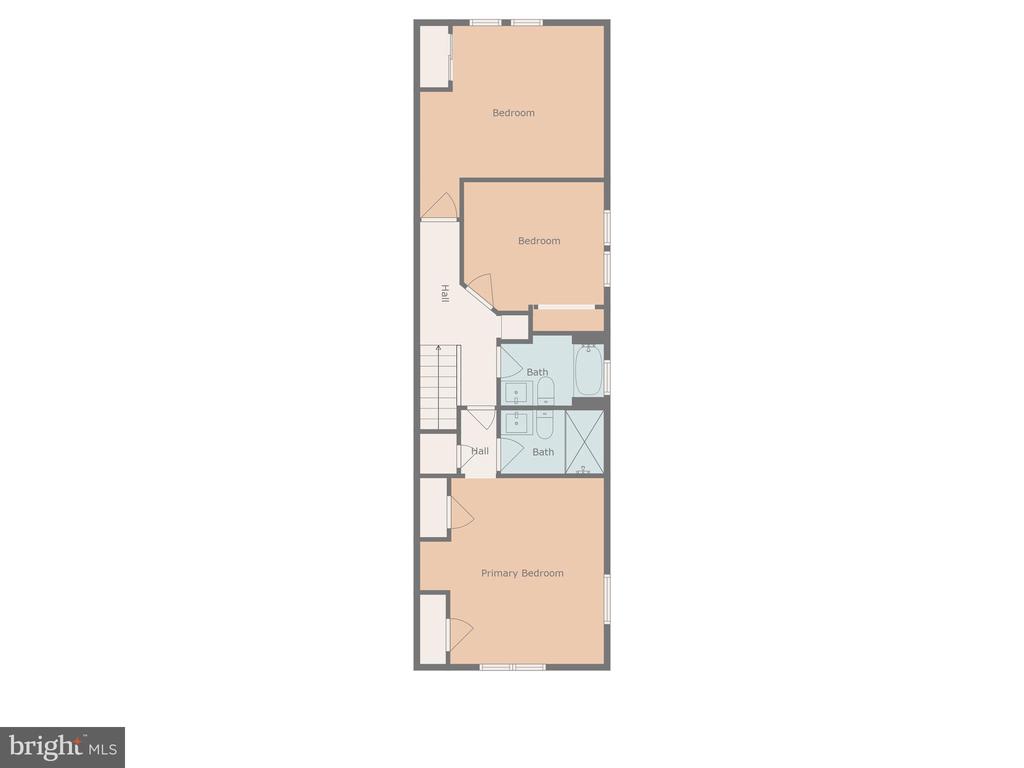
Welcome to this stunning home at 5719 W. Jefferson St., in Overbrook. This corner house is a spacious four-bedroom, four-bathroom, equipped with a high-end kitchen with stainless steel appliances, 42-inch shaker-style cabinets, quartz countertops, and a center island. This beautiful home also comes with access to a newly built 14 X 18 deck, off the kitchen, to relax outside and take advantage of all the natural light. As you enter the home, you also have big bay windows that proceed to an open layout with an oversized living room with a built-in electric fireplace that would be great to entertain guests; additionally, you get a 65" mounted television. The house offers engineered natural white oak flooring and ceramic tile in the bathrooms. The second floor comes with three spacious bedrooms with great closet space, two full bathrooms, and laundry with an energy-efficient washer/dryer combo. The brand new central air offers a 3-ton AC condenser and an 80,000 BTU gas furnace. The house has all new windows, a new roof, 200 amp electric service, 40 gallon electric hot water tank, and new plumbing as well. The finished basement adds additional space with an in-law suite. This could be your new workout area, your new home office, or a studio just for you; it all depends on your needs. As an added bonus, this home comes with a front yard to allow you to grow veggies or have a beautiful garden for additional curb appeal. In this premium location, you are just minutes away from public transportation, the regional rail line, public libraries, gyms, and schools. The area allows for the future homeowner to be in close proximity to all the restaurants and to have quick access to the city. Last, the home comes with a 1-year home warranty. The main rooms have been virtually staged to show the future homeowner/s how the rooms can be laid out.

4
beds

3
baths

2,000 Sq.Ft. LIVING AREA

The IDX display contains information sourced from the Bright MLS, Inc. as of 12/3/2025. This data is intended solely for personal, non-commercial use and is not to be utilized for any other purposes except to identify potential properties for purchase. Although the MLS data displayed is typically considered reliable, it is not guaranteed to be accurate by the MLS. Buyers are responsible for verifying the accuracy of all information and are advised to conduct their own investigations or seek professional assistance. Other sources besides the Listing Agent may have contributed to the MLS data presented. Unless expressly specified in writing, the Broker/Agent has not confirmed any information obtained from external sources. The Broker/Agent may or may not have acted as the Listing and/or Selling Agent and cannot guarantee the accuracy of property locations displayed on any map. Any compensation offers are solely made to participants of the MLS where the listing is registered.

©2025 Bright MLS, Inc. all rights reserved.

Data last updated on 12/3/2025 at 2:30 AM UTC

Martin Rodriguez

Martin Rodriguez

Features & Amenities

Interior

  • total bedrooms4
  • Total bathrooms3
  • full bathrooms2
  • half bathroom1
  • Laundry room Dryer In Unit, Has Laundry, Washer In Unit
  • Fireplace Electric
  • other interior Features Bar, Kitchen - Eat-In

Area & Lot

  • Status Sold
  • Date Sold September 22, 2025
  • Living Area2,000 Sq.Ft.
  • Total Area2,000 Sq.Ft.
  • MLS® IDPAPH2517926
  • TypeTownhouse
  • YEAR BUILT1949
  • NeighborhoodNew Jersey
  • Architecture StylesColonial, Traditional, Normandy, Victorian
  • High SchoolOVERBROOK
  • School DistrictPHILADELPHIA CITY

Exterior

  • STORIES2
  • Garage Space2.0
  • water SourcePublic
  • PoolNo Pool
  • roofUnknown
  • parkingAttached Garage
  • HEAT TYPEBaseboard - Hot Water
  • AIR CONDITIONINGCentral A/C
  • sewerPublic Sewer
  • SubstructureBlock, Stone
  • Disability Features2 Access Exits

Financial

  • Sales Price$370,000
  • Real Estate Tax $2,670/yr
  • Zoning RSA5

New Jersey

Explore

KW EMpower

Ask Us Anything, Anytime. Whether you’re a consumer looking for an agent you can trust, or an agent looking for a place to thrive, we’re here for you.

Follow Me on Instagram
