5727 Pine St
5727 Pine St
5727 Pine St
5727 Pine St
5727 Pine St
5727 Pine St
5727 Pine St
5727 Pine St
5727 Pine St
5727 Pine St
5727 Pine St
5727 Pine St
5727 Pine St
5727 Pine St
5727 Pine St
5727 Pine St
5727 Pine St
5727 Pine St
5727 Pine St
5727 Pine St
5727 Pine St
5727 Pine St
5727 Pine St
5727 Pine St
5727 Pine St
5727 Pine St
5727 Pine St
5727 Pine St
5727 Pine St
5727 Pine St
5727 Pine St
5727 Pine St
5727 Pine St
5727 Pine St
5727 Pine St
5727 Pine St
5727 Pine St
5727 Pine St
5727 Pine St
5727 Pine St
5727 Pine St
5727 Pine St
5727 Pine St
5727 Pine St
5727 Pine St
5727 Pine St
5727 Pine St
5727 Pine St
5727 Pine St
5727 Pine St
5727 Pine St
5727 Pine St
5727 Pine St
SEE ALL PHOTOS
5727 Pine St
5727 Pine St
5727 Pine St
5727 Pine St
5727 Pine St
5727 Pine St
5727 Pine St
5727 Pine St
5727 Pine St
5727 Pine St
5727 Pine St
5727 Pine St
5727 Pine St
5727 Pine St
5727 Pine St
5727 Pine St
5727 Pine St
5727 Pine St
5727 Pine St
5727 Pine St
5727 Pine St
5727 Pine St
5727 Pine St
5727 Pine St
5727 Pine St
5727 Pine St
5727 Pine St
5727 Pine St
5727 Pine St
5727 Pine St
5727 Pine St
5727 Pine St
5727 Pine St
5727 Pine St
5727 Pine St
5727 Pine St
5727 Pine St
5727 Pine St
5727 Pine St
5727 Pine St
5727 Pine St
5727 Pine St
5727 Pine St
5727 Pine St
5727 Pine St
5727 Pine St
5727 Pine St
5727 Pine St
5727 Pine St
5727 Pine St
5727 Pine St
5727 Pine St
5727 Pine St
Sold

5727 Pine St

5727 PINE STREET, PHILADELPHIA, PA 19143

$210,000
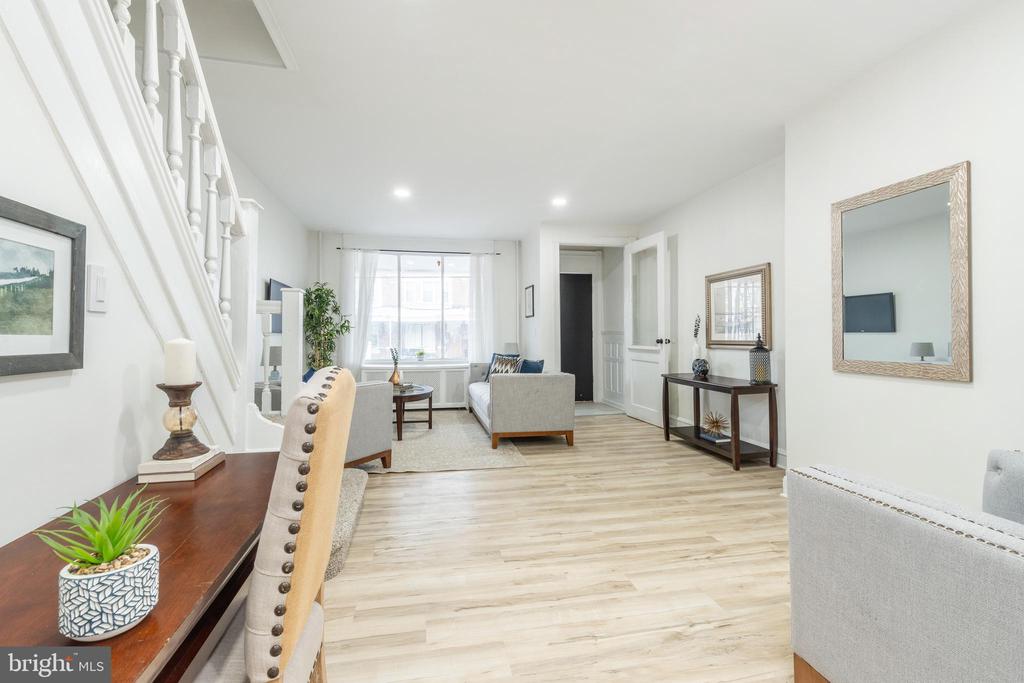
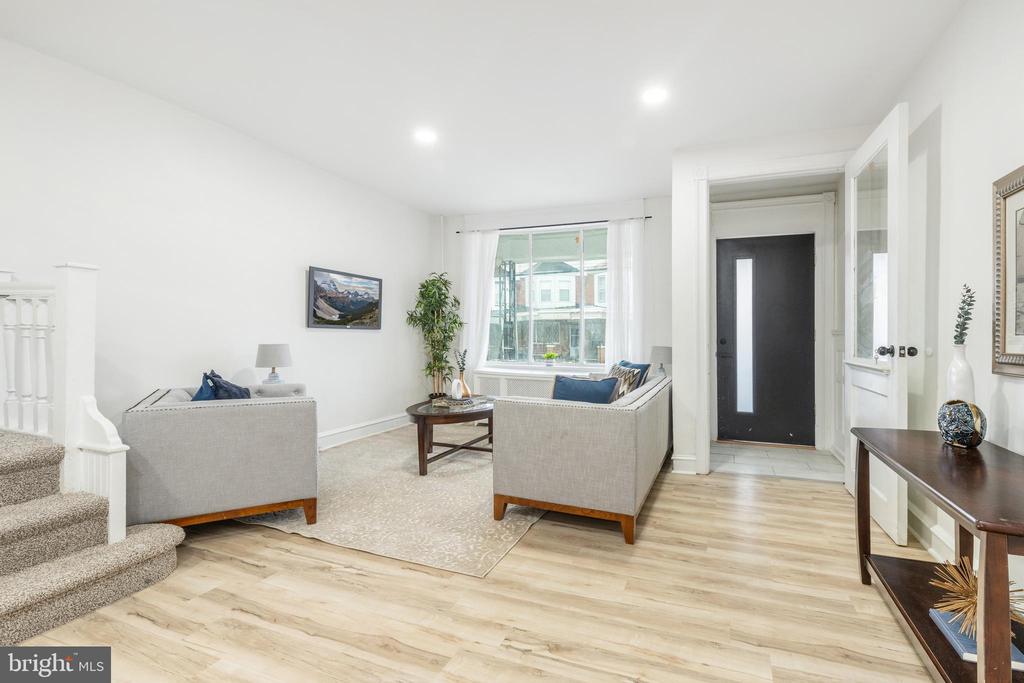
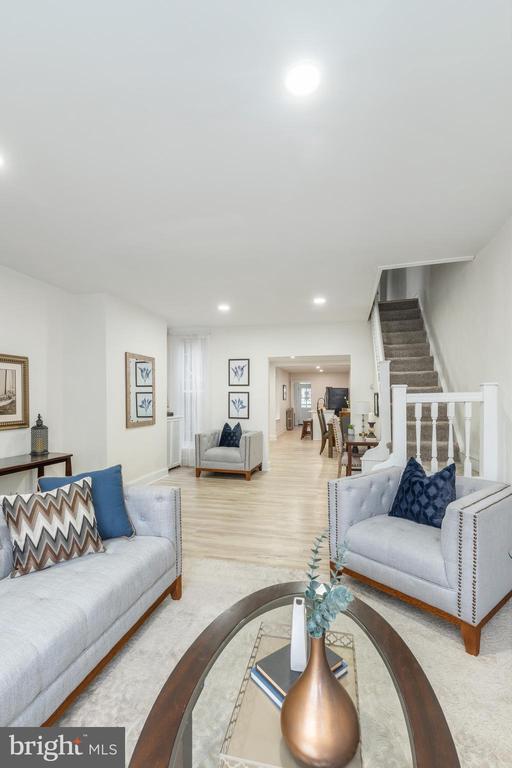
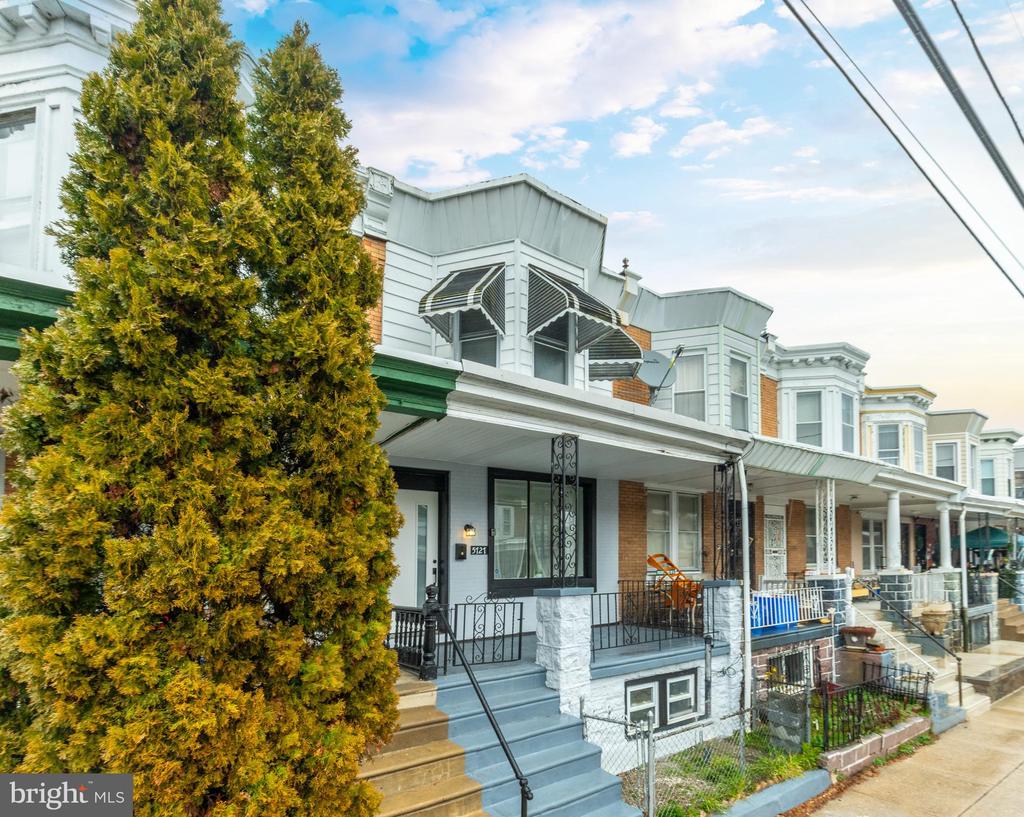
Discover this stunning, newly renovated treasure in the vibrant neighborhood of Cobbs Creek. This inviting home, ready for move-in, features 3 spacious bedrooms, 2.5 bathrooms, and an array of modern amenities, combining comfort with contemporary living.

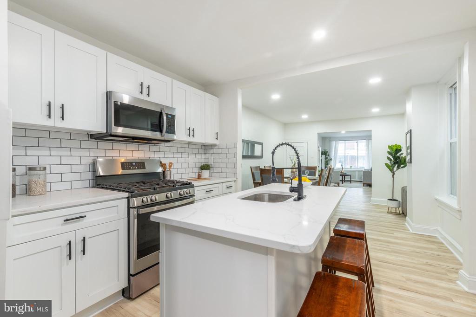
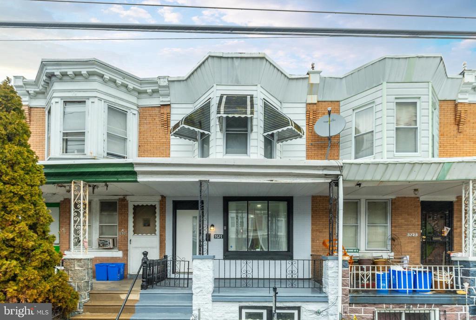
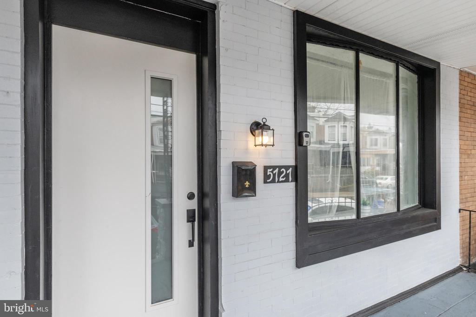
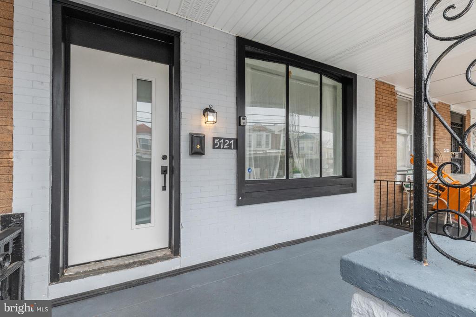
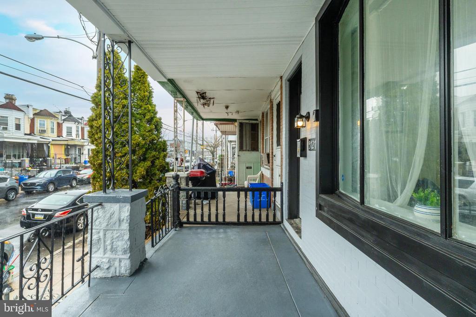
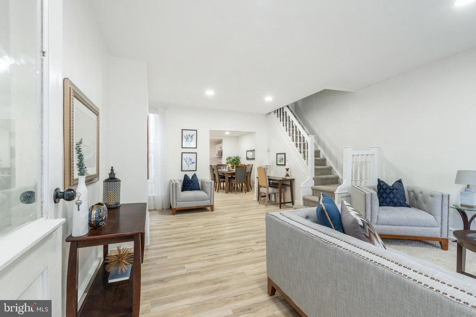
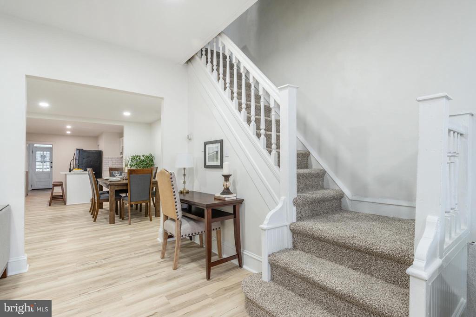
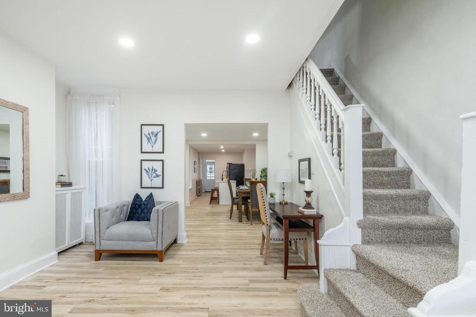
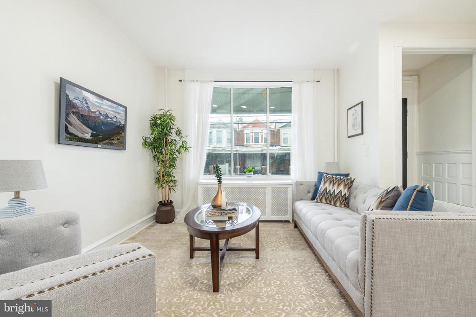
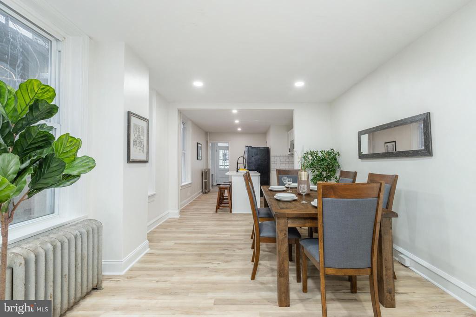
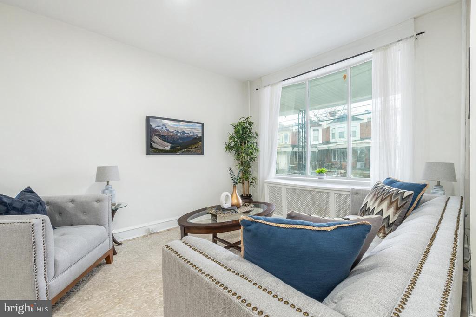
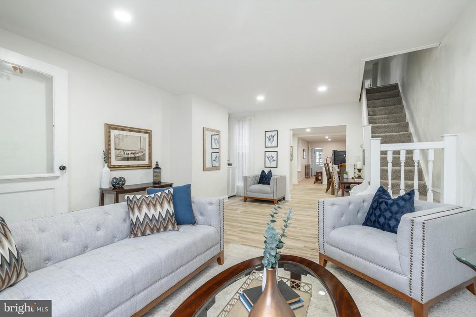
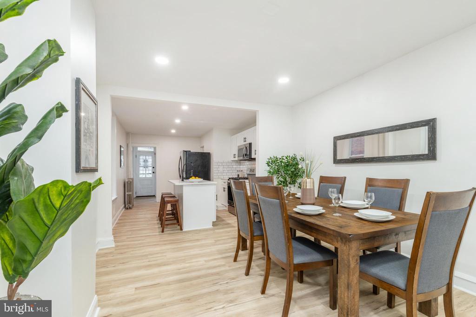
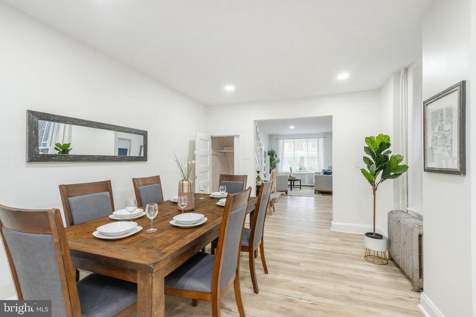
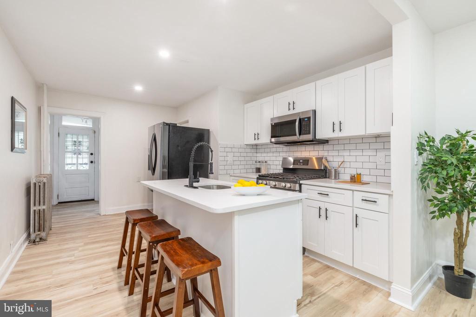
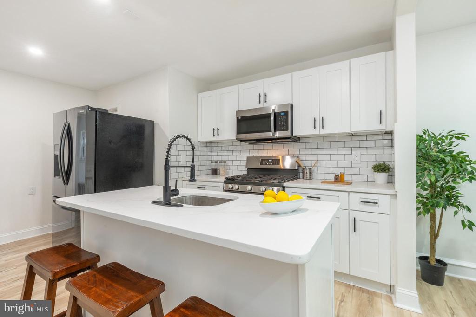
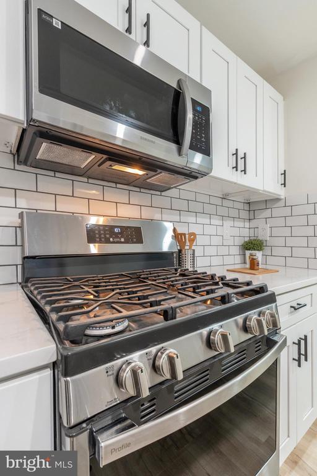
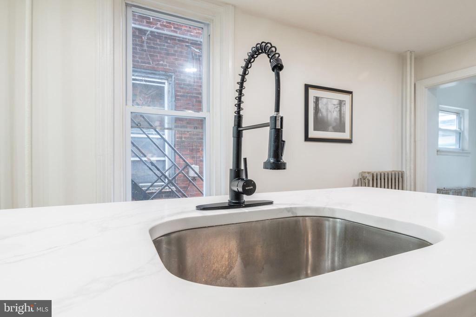
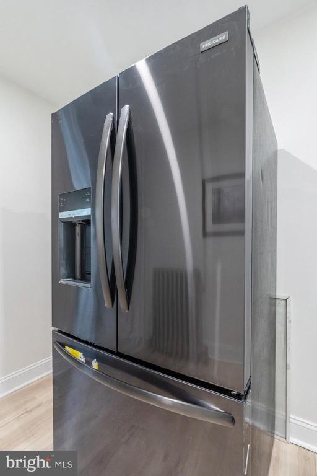
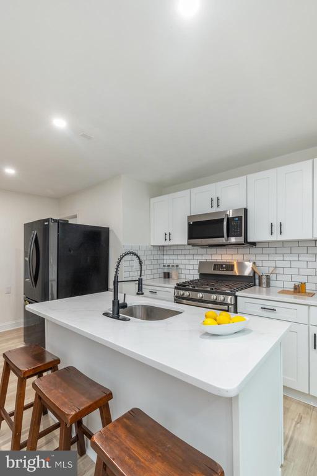
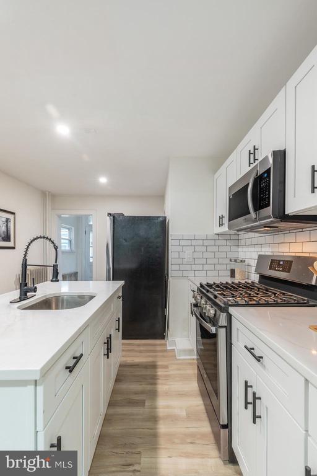
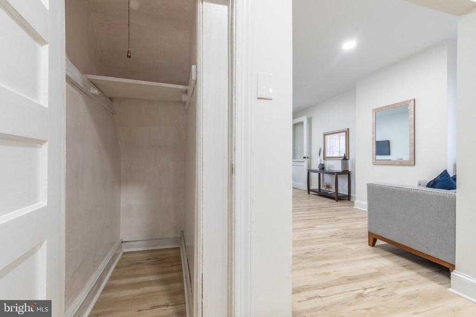
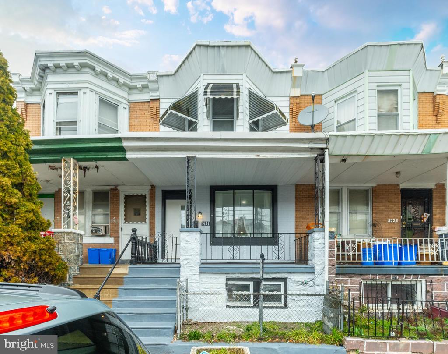
Upon arrival, you're welcomed by a large, inviting front porch, leading into a bright and airy living area that radiates warmth and hospitality. This space seamlessly transitions into a formal dining area, perfect for gatherings and making lasting memories. At the heart of the home, the expansive kitchen awaits, equipped with modern appliances and abundant space for your culinary adventures.

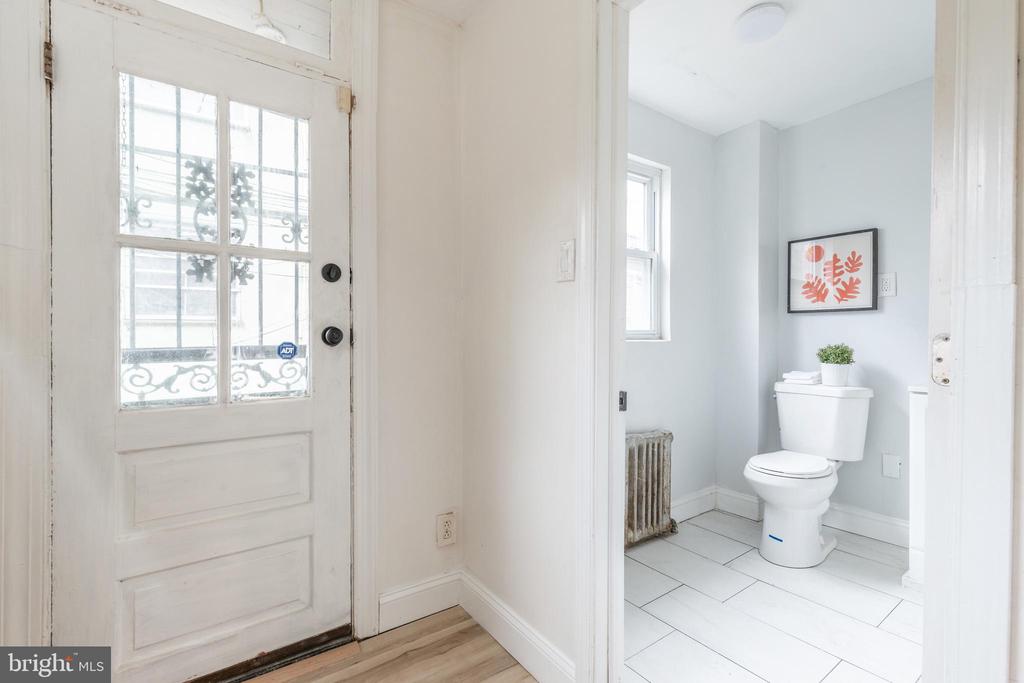
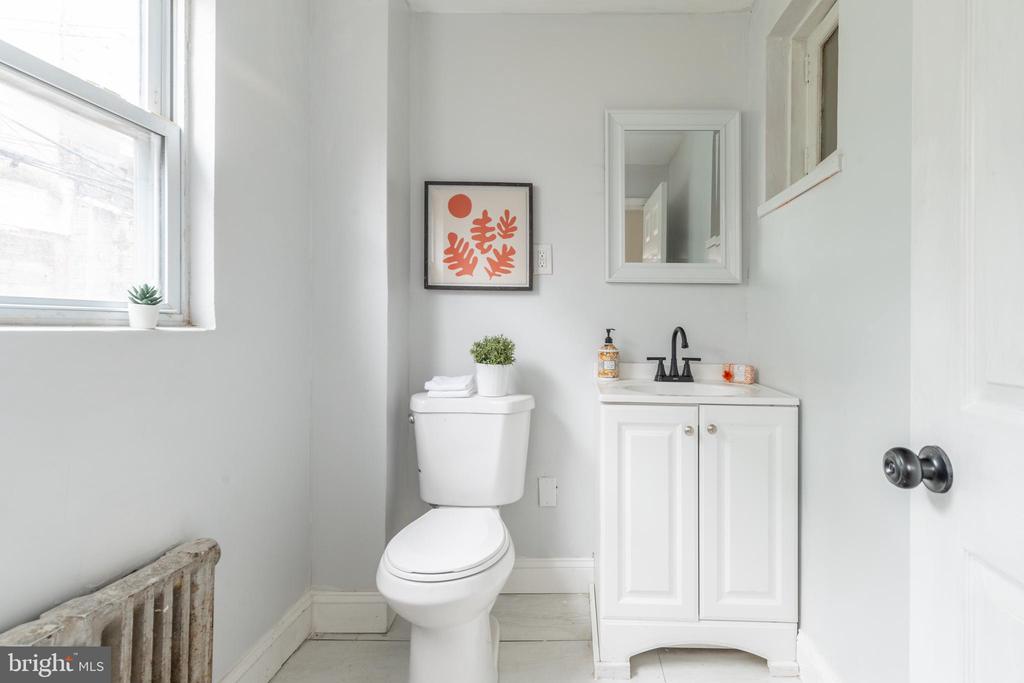
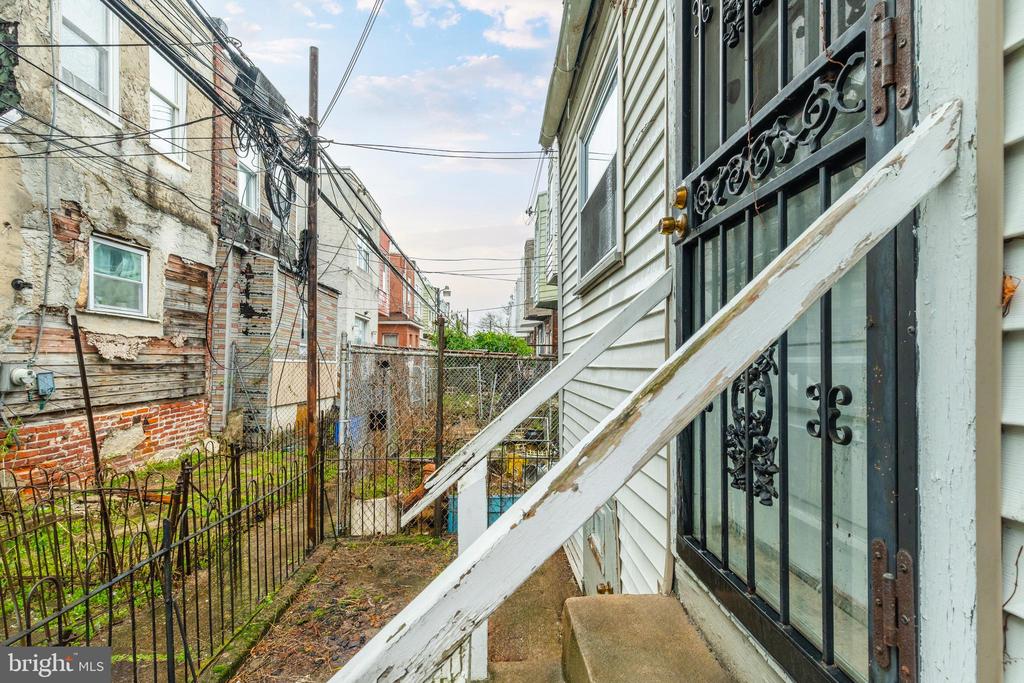
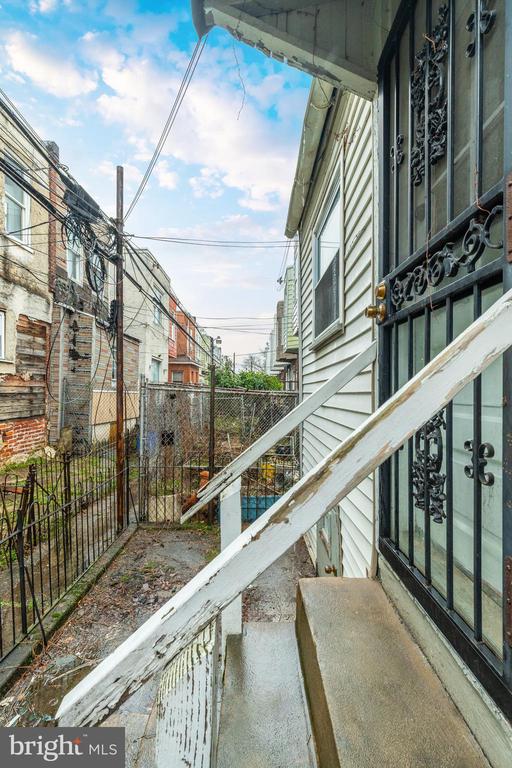
The main level also hosts a convenient half bath, discreetly situated behind the kitchen, providing easy access to a charming rear yard. This intimate outdoor space offers ample room for grilling and entertainment, creating an ideal setting for relaxing and social gatherings.

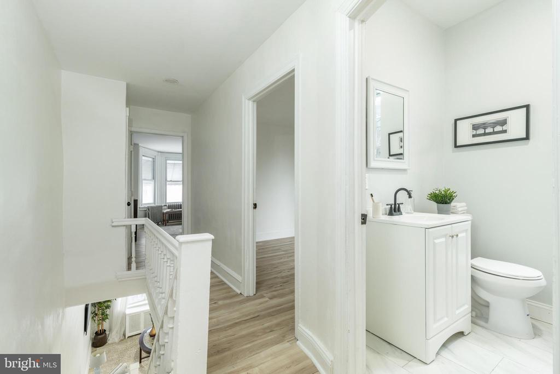
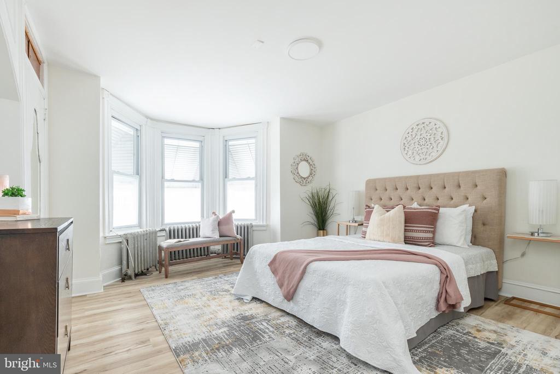
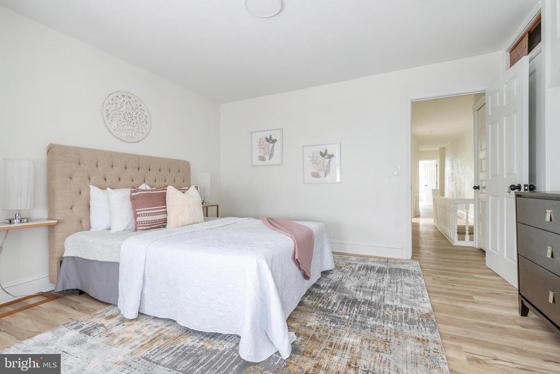
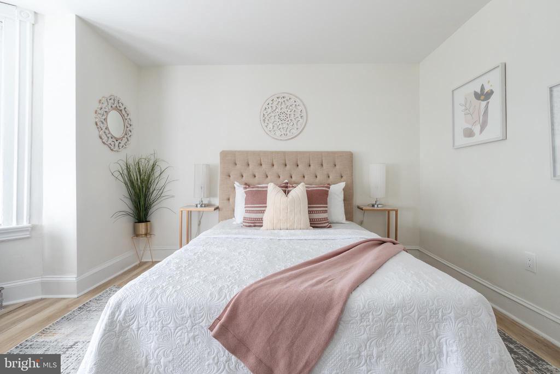
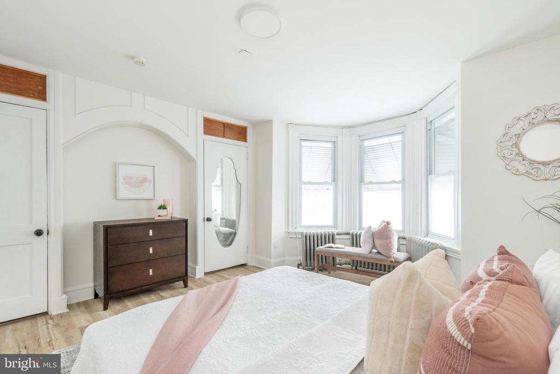
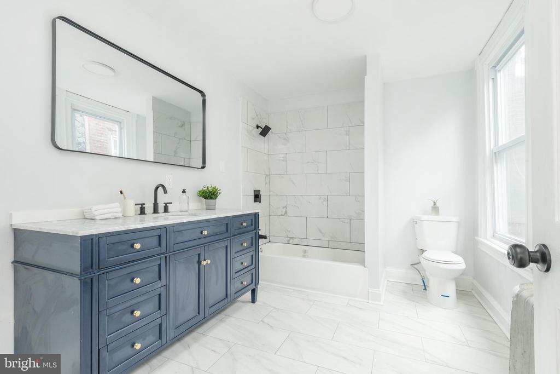
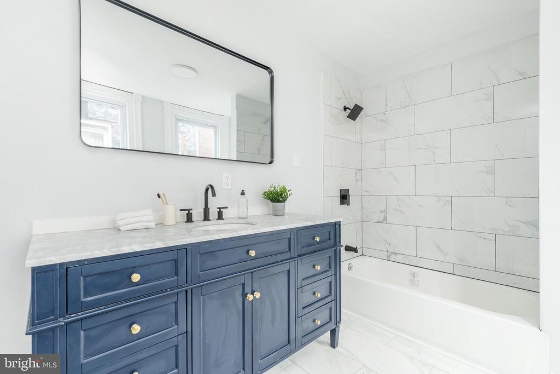
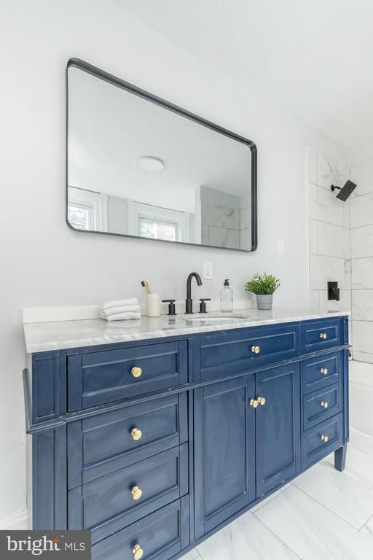
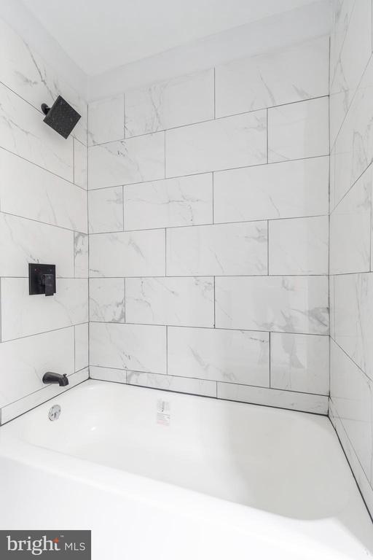
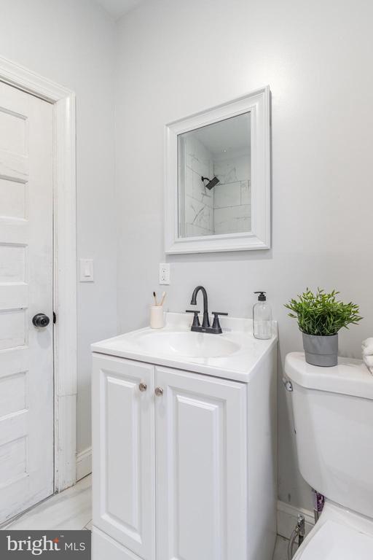
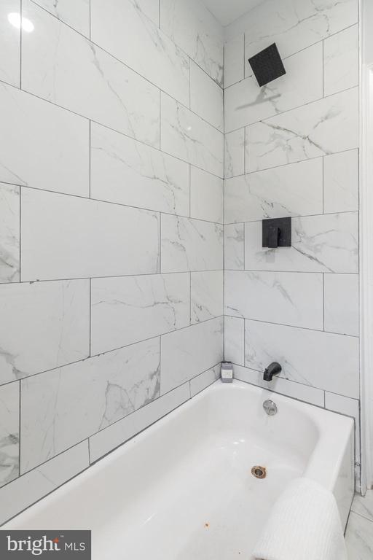
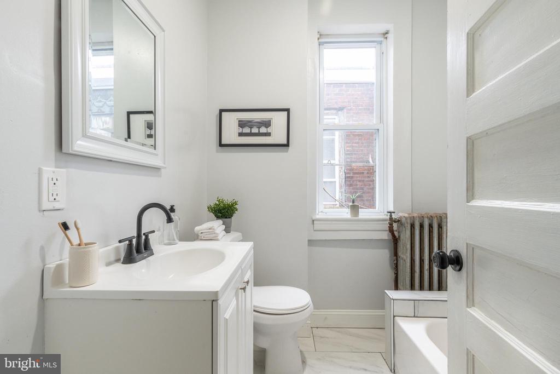
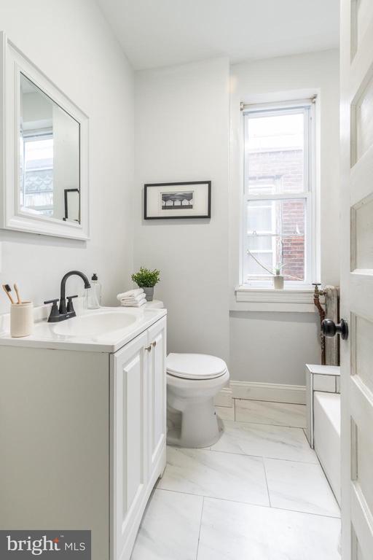
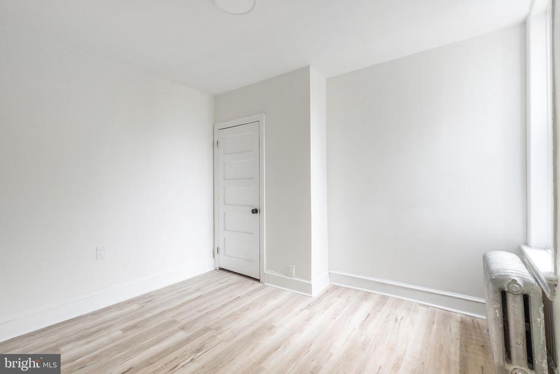
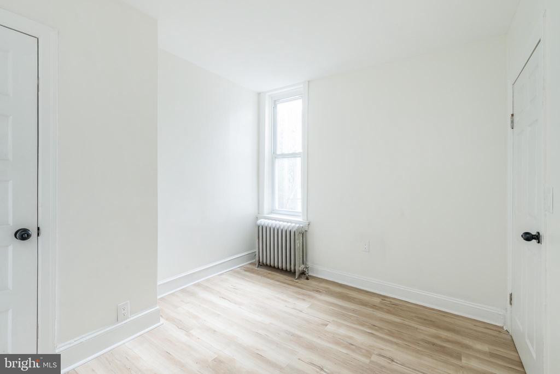
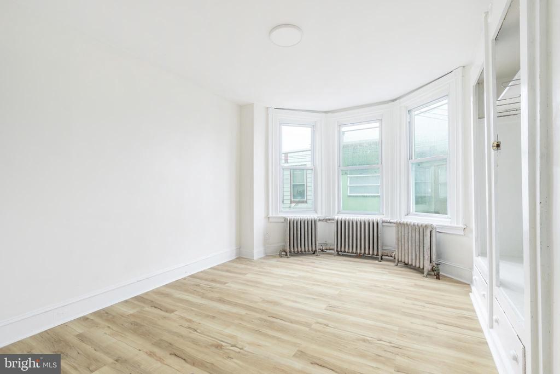
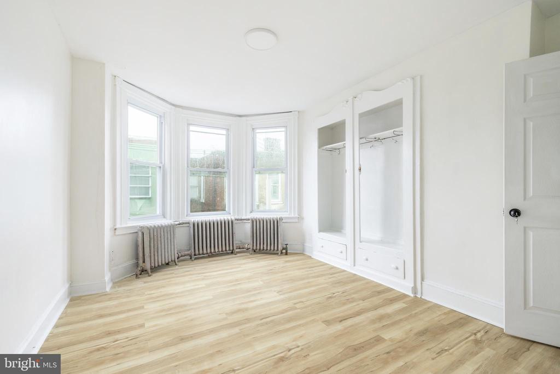
The journey continues upstairs to three generously proportioned bedrooms, including a luxurious primary suite nestled in the rear, featuring a large bathroom with an oversized vanity for a private oasis of comfort. The additional bathroom along the hallway, complete with a soaking tub, adds an extra layer of indulgence, while original features and built-ins in the bedrooms infuse the home with character and charm.

A noteworthy addition is the brand new main roof, accompanied by a transferable 12-year warranty, ensuring long-term protection and peace of mind.

Set against the backdrop of a small, manicured front yard/garden area, this home not only offers indoor allure but also outdoor charm, enhancing the curb appeal and inviting moments of outdoor enjoyment and gardening pursuits.

Nestled in a prime location, this Cobbs Creek gem is just moments away from the area's main attractions. Delight in the serene beauty of Clark Park, the academic hub of University City, and the lively Baltimore Avenue, all within close reach, offering an eclectic mix of dining, shopping, and entertainment options.

Embrace the opportunity to own a piece of Cobbs Creek's charm, where modern amenities meet prime location and outdoor living. This beautifully renovated home is ready to welcome you and your stories.

3
beds

3
baths

1,543 Sq.Ft. LIVING AREA

1,224 Sq.Ft. lot

The IDX display contains information sourced from the Bright MLS, Inc. as of 12/3/2025. This data is intended solely for personal, non-commercial use and is not to be utilized for any other purposes except to identify potential properties for purchase. Although the MLS data displayed is typically considered reliable, it is not guaranteed to be accurate by the MLS. Buyers are responsible for verifying the accuracy of all information and are advised to conduct their own investigations or seek professional assistance. Other sources besides the Listing Agent may have contributed to the MLS data presented. Unless expressly specified in writing, the Broker/Agent has not confirmed any information obtained from external sources. The Broker/Agent may or may not have acted as the Listing and/or Selling Agent and cannot guarantee the accuracy of property locations displayed on any map. Any compensation offers are solely made to participants of the MLS where the listing is registered.

©2025 Bright MLS, Inc. all rights reserved.

Data last updated on 12/3/2025 at 2:30 AM UTC

Mitchel Gendelman

Mitchel Gendelman

Features & Amenities

Interior

  • total bedrooms3
  • Total bathrooms3
  • full bathrooms2
  • half bathroom1
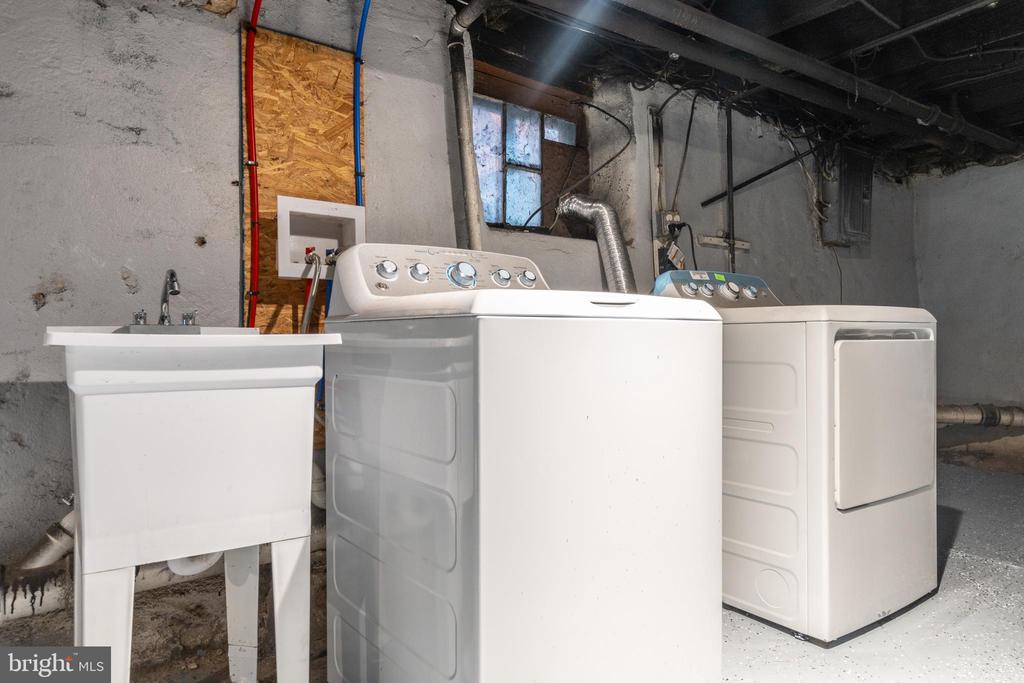
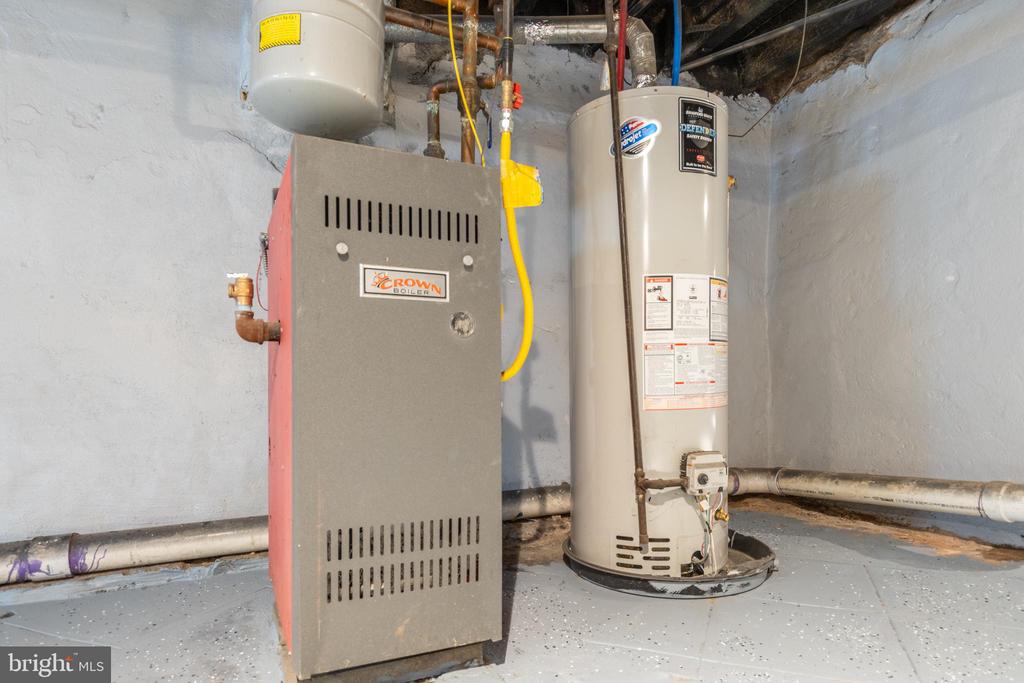
  • APPLIANCES Built-In Range, Disposal, Dryer - Gas, Microwave, Oven/Range - Gas, Refrigerator, Washer, Water Heater

Area & Lot

  • Status Sold
  • Date Sold July 2, 2024
  • Living Area1,543 Sq.Ft.
  • Lot Area1,224 Sq.Ft.
  • MLS® IDPAPH2328584
  • TypeResidential
  • YEAR BUILT1925
  • NeighborhoodPhiladelphia
  • Architecture StylesStraight Thru

Exterior

  • STORIES2
  • water SourcePublic
  • parkingNone
  • HEAT TYPEHot Water, Radiator
  • AIR CONDITIONINGNone
  • sewerPublic Sewer
  • SubstructureBrick/Mortar
  • Disability FeaturesNone

Financial

  • Sales Price$210,000
  • Real Estate Tax $2,063/yr
  • Zoning RSA5

Philadelphia

Explore

KW EMpower

Ask Us Anything, Anytime. Whether you’re a consumer looking for an agent you can trust, or an agent looking for a place to thrive, we’re here for you.

Follow Me on Instagram
