Leave a Message

Thank you for your message. We will be in touch with you shortly.

600 Maplewood Rd
600 Maplewood Rd
600 Maplewood Rd
600 Maplewood Rd
600 Maplewood Rd
600 Maplewood Rd
600 Maplewood Rd
600 Maplewood Rd
600 Maplewood Rd
600 Maplewood Rd
600 Maplewood Rd
600 Maplewood Rd
600 Maplewood Rd
600 Maplewood Rd
600 Maplewood Rd
600 Maplewood Rd
600 Maplewood Rd
600 Maplewood Rd
600 Maplewood Rd
600 Maplewood Rd
600 Maplewood Rd
600 Maplewood Rd
600 Maplewood Rd
600 Maplewood Rd
600 Maplewood Rd
600 Maplewood Rd
600 Maplewood Rd
600 Maplewood Rd
600 Maplewood Rd
600 Maplewood Rd
600 Maplewood Rd
600 Maplewood Rd
600 Maplewood Rd
600 Maplewood Rd
600 Maplewood Rd
600 Maplewood Rd
600 Maplewood Rd
600 Maplewood Rd
600 Maplewood Rd
600 Maplewood Rd
600 Maplewood Rd
600 Maplewood Rd
600 Maplewood Rd
600 Maplewood Rd
600 Maplewood Rd
600 Maplewood Rd
600 Maplewood Rd
SEE ALL PHOTOS
600 Maplewood Rd
600 Maplewood Rd
600 Maplewood Rd
600 Maplewood Rd
600 Maplewood Rd
600 Maplewood Rd
600 Maplewood Rd
600 Maplewood Rd
600 Maplewood Rd
600 Maplewood Rd
600 Maplewood Rd
600 Maplewood Rd
600 Maplewood Rd
600 Maplewood Rd
600 Maplewood Rd
600 Maplewood Rd
600 Maplewood Rd
600 Maplewood Rd
600 Maplewood Rd
600 Maplewood Rd
600 Maplewood Rd
600 Maplewood Rd
600 Maplewood Rd
600 Maplewood Rd
600 Maplewood Rd
600 Maplewood Rd
600 Maplewood Rd
600 Maplewood Rd
600 Maplewood Rd
600 Maplewood Rd
600 Maplewood Rd
600 Maplewood Rd
600 Maplewood Rd
600 Maplewood Rd
600 Maplewood Rd
600 Maplewood Rd
600 Maplewood Rd
600 Maplewood Rd
600 Maplewood Rd
600 Maplewood Rd
600 Maplewood Rd
600 Maplewood Rd
600 Maplewood Rd
600 Maplewood Rd
600 Maplewood Rd
600 Maplewood Rd
600 Maplewood Rd
Sold

600 Maplewood Rd

600 MAPLEWOOD ROAD, SPRINGFIELD, PA 19064

$600,000
**The Springfield Home You've Been Waiting For!**

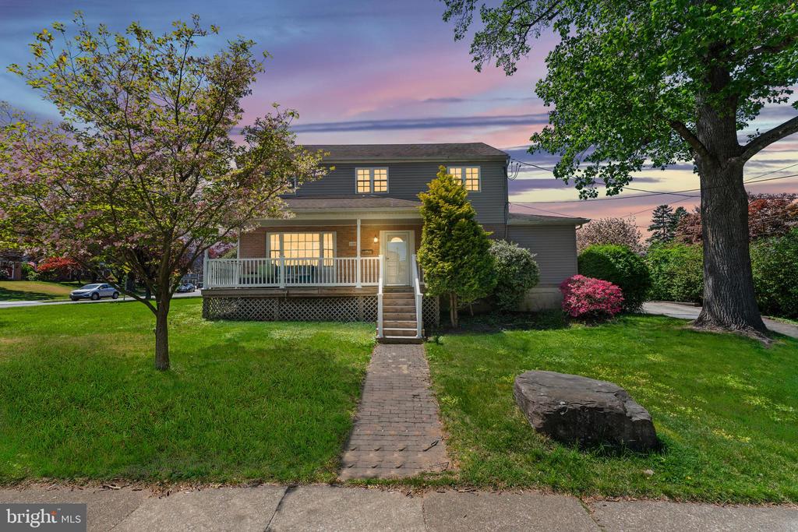
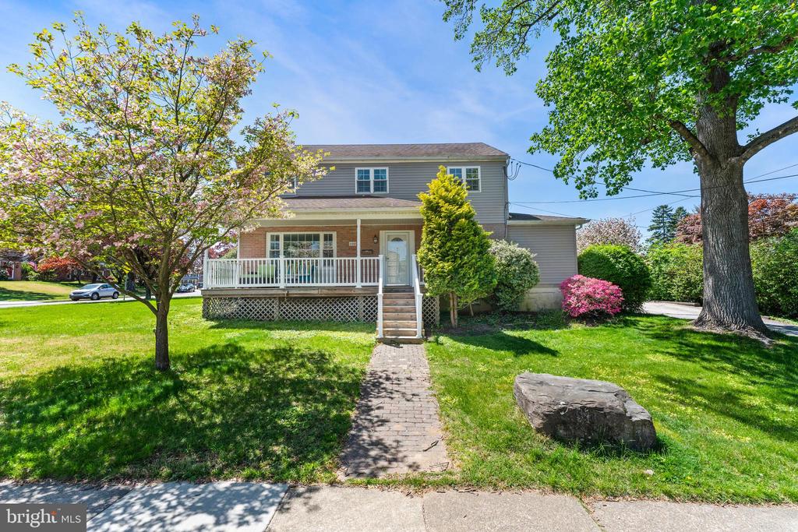
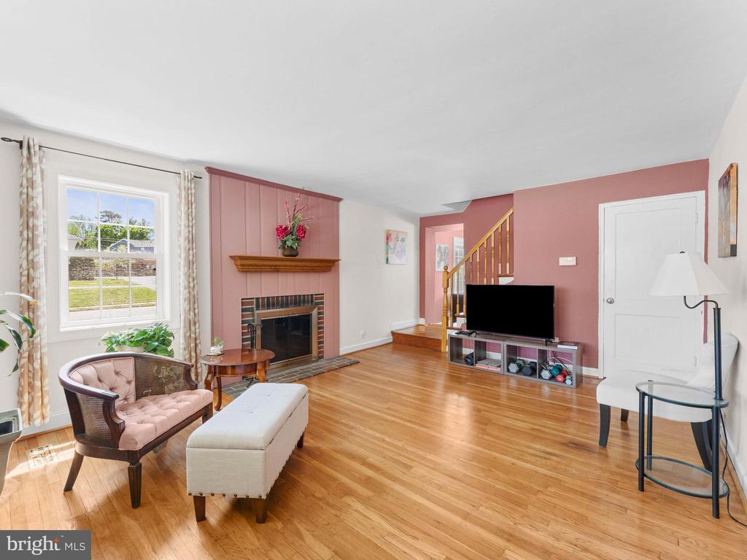
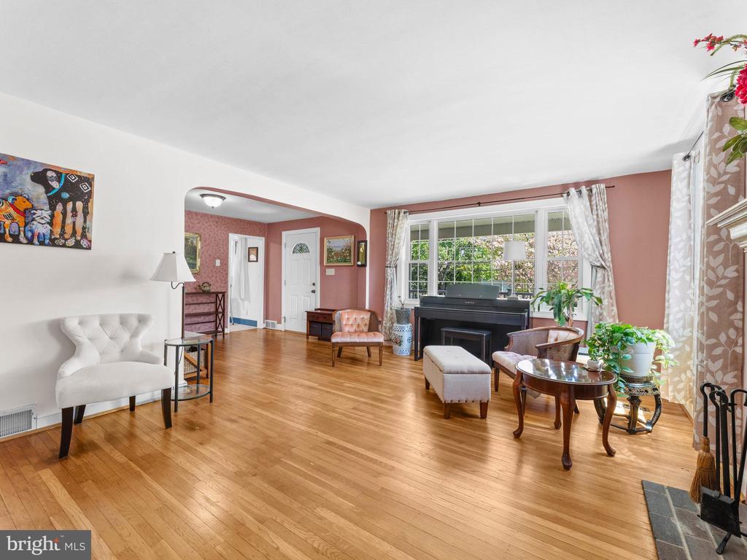
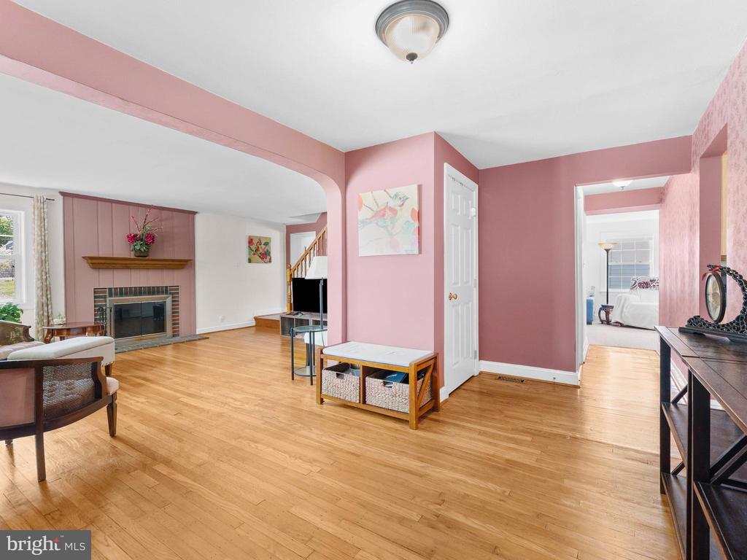
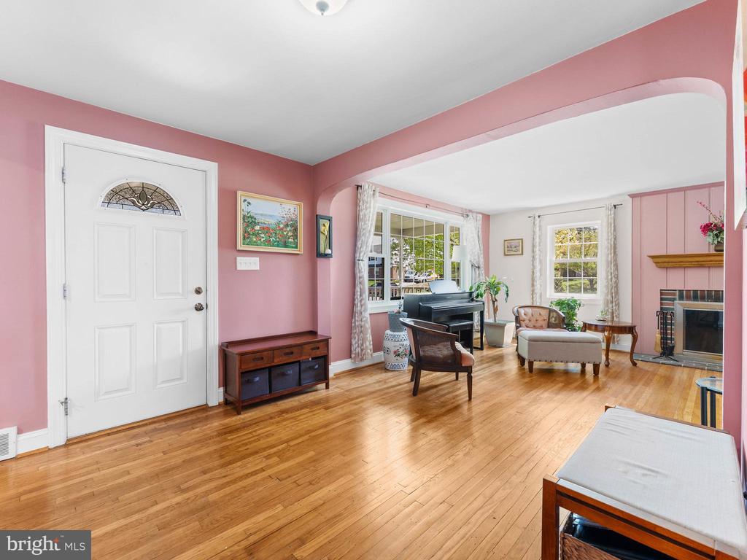
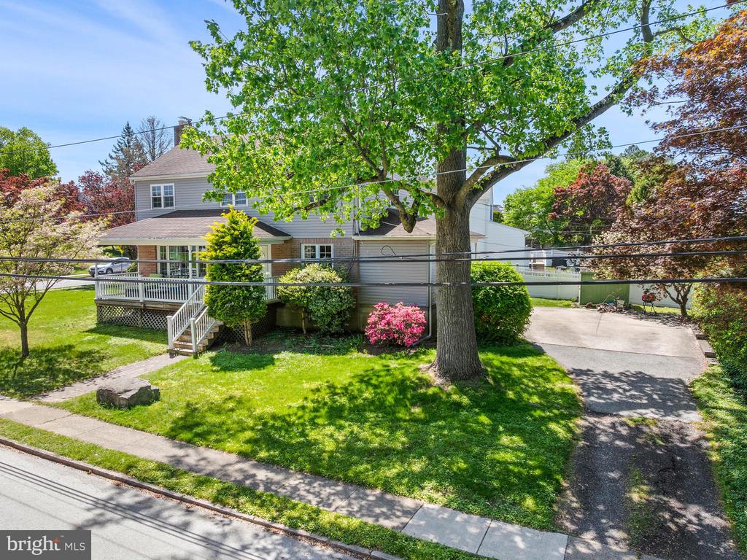
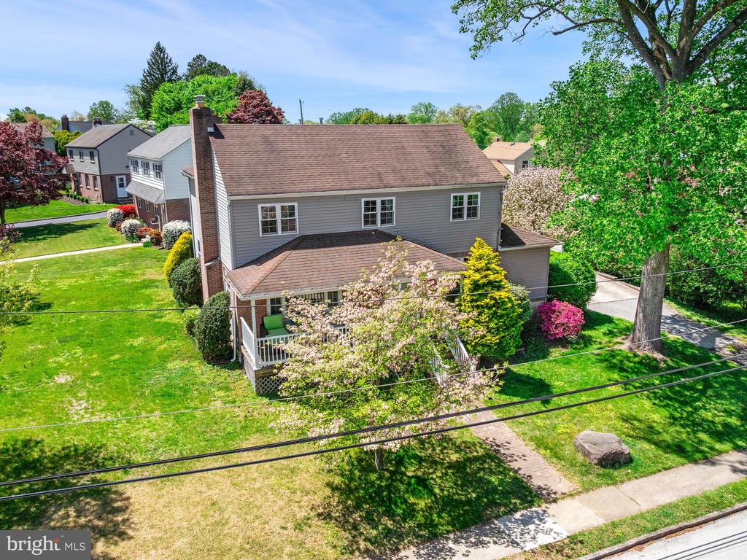
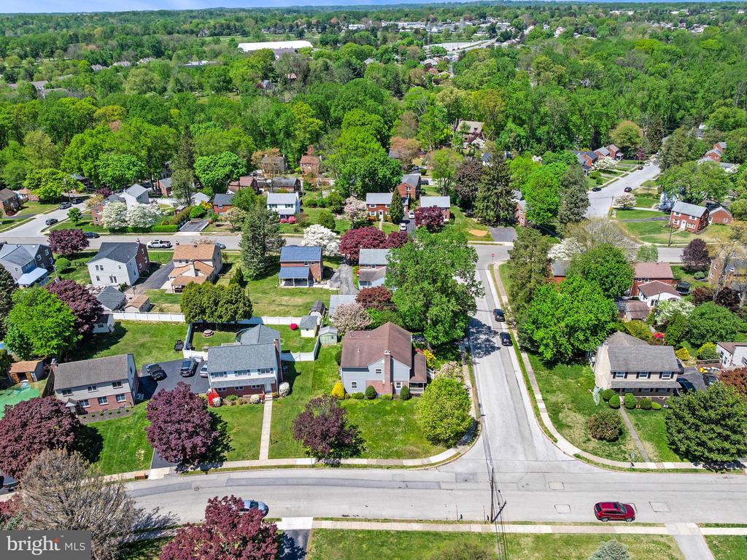
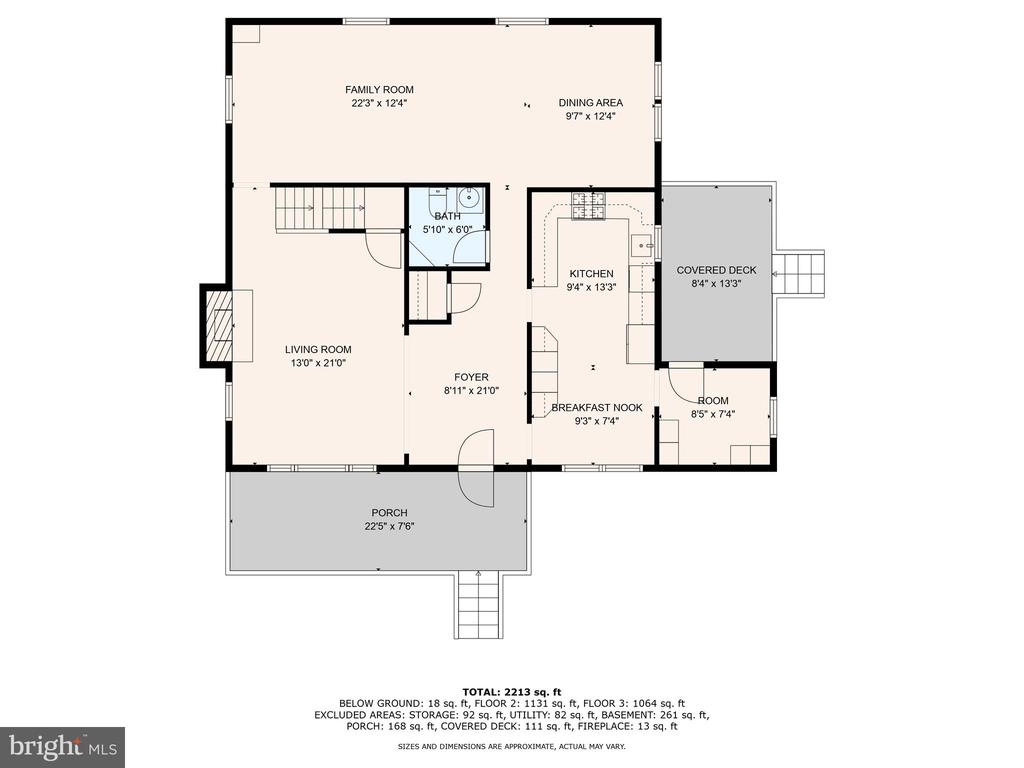
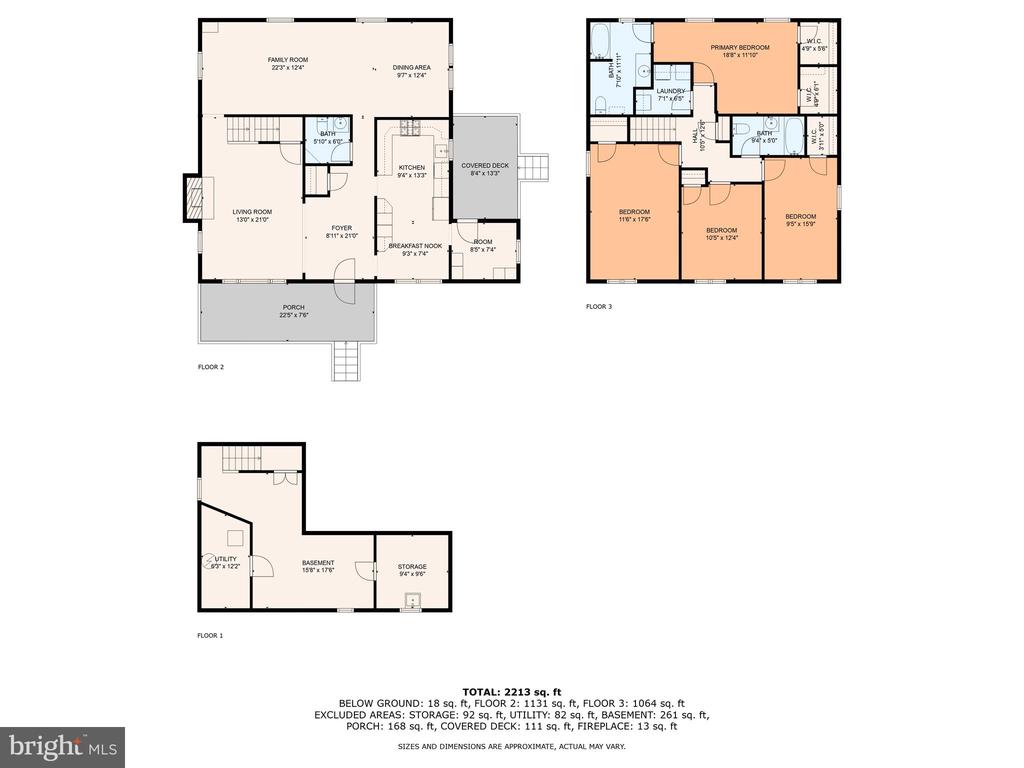
Nestled on the picturesque Maplewood Road, this classic 4-bedroom, 2.5-bath center hall colonial blends timeless charm with modern updates. Step inside to find a warm and inviting living room complete with a cozy wood-burning fireplace perfect for relaxing on chilly evenings.

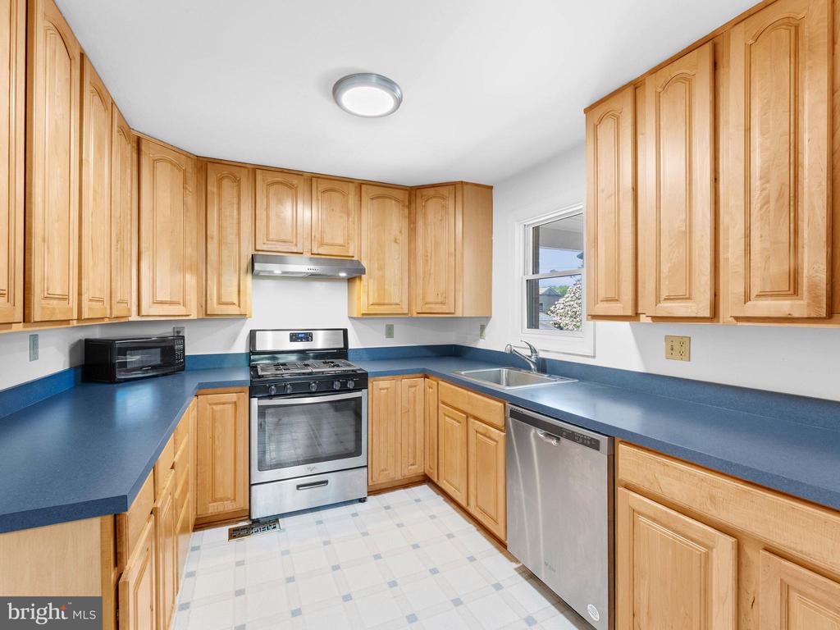
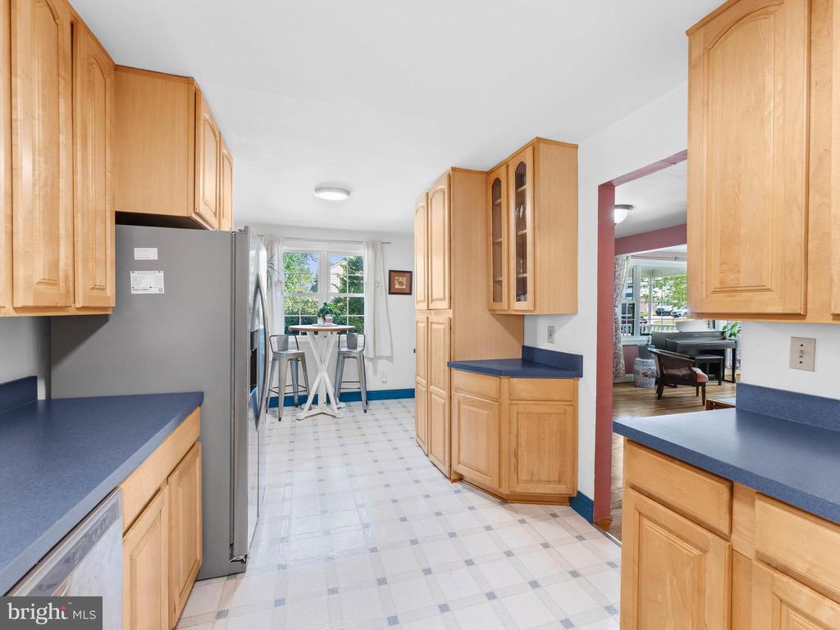
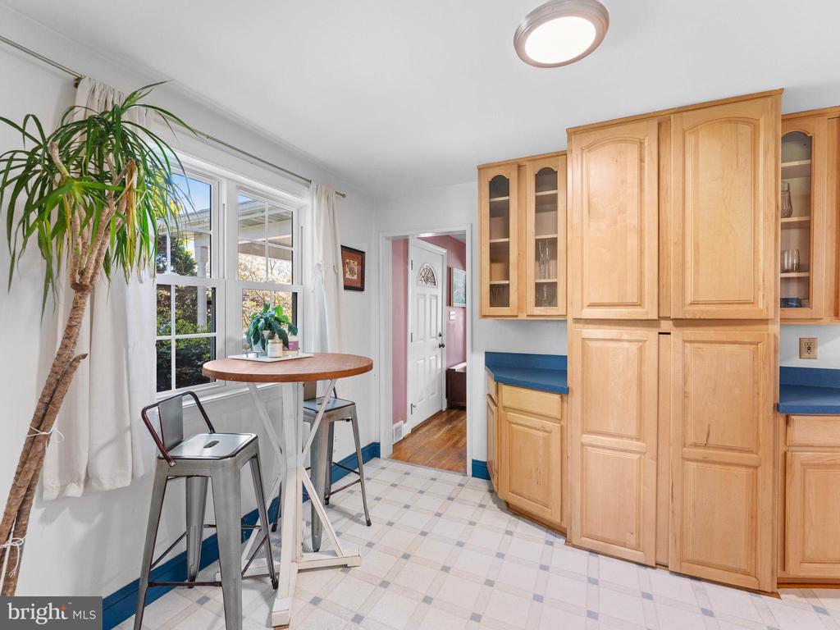
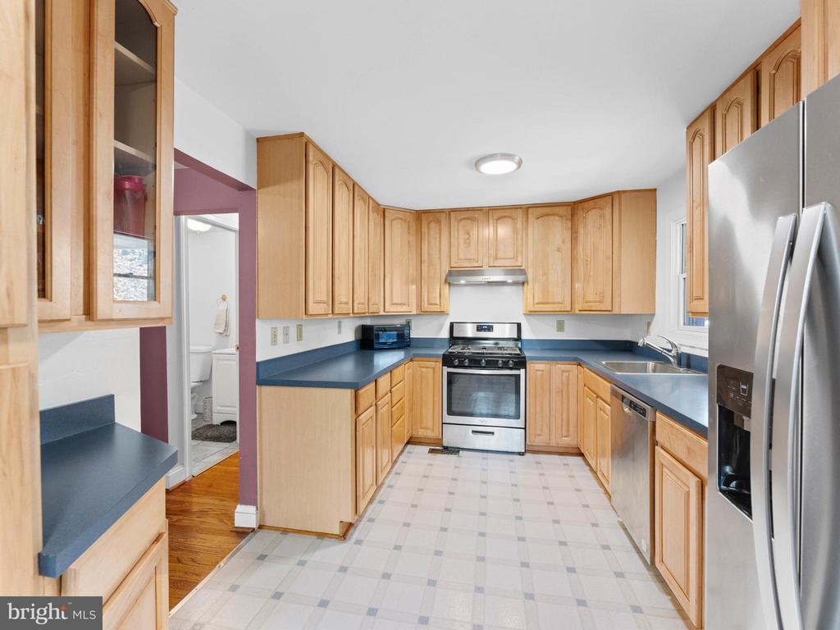
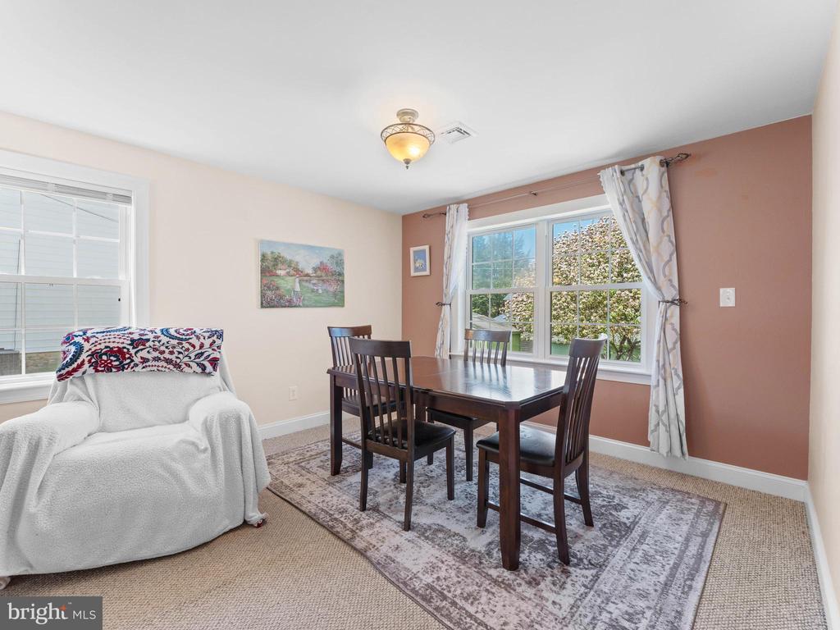
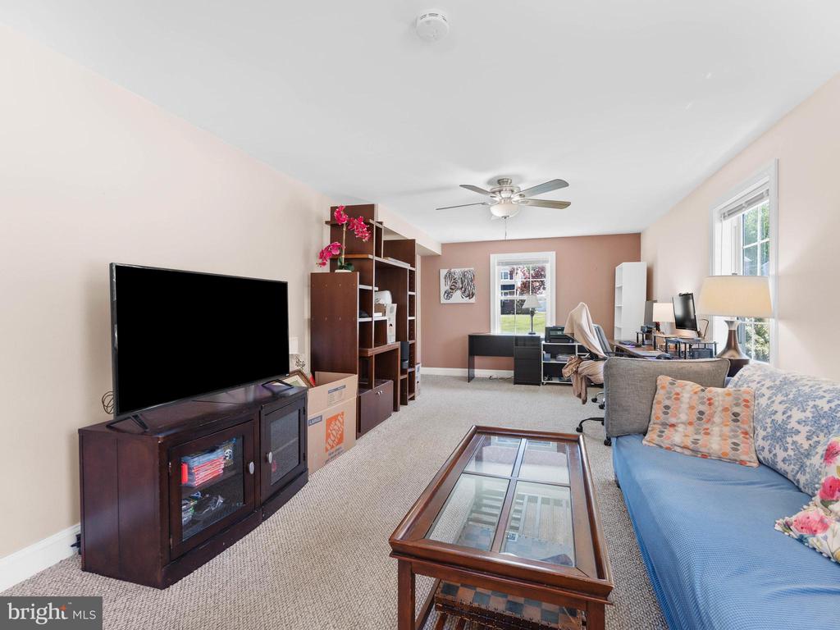
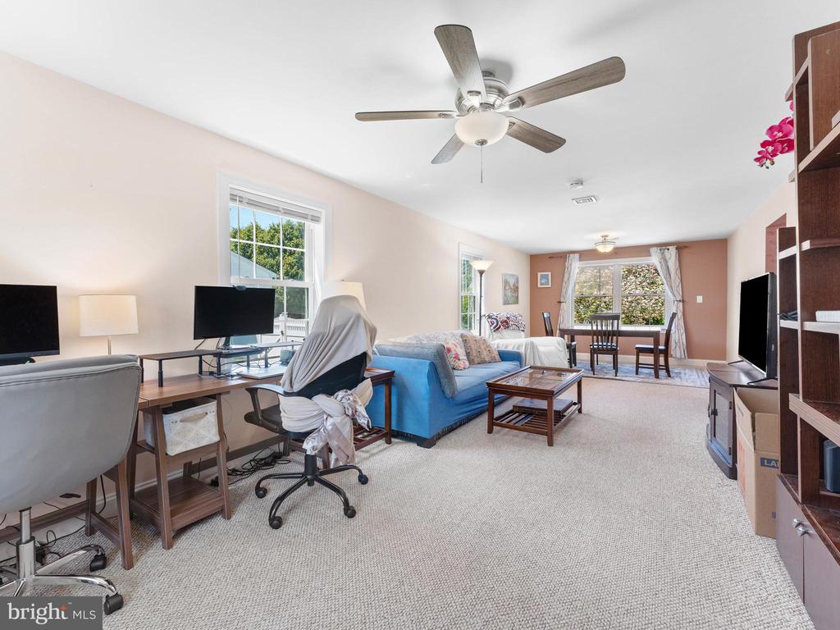
The heart of the home is the spacious, updated kitchen featuring 42" cabinetry, ample counter space, a bright eating area, and a convenient mudroom. Adjacent to the kitchen, the expansive family room addition is filled with natural light, offering the perfect space for gatherings, entertaining, or unwinding after a long day.

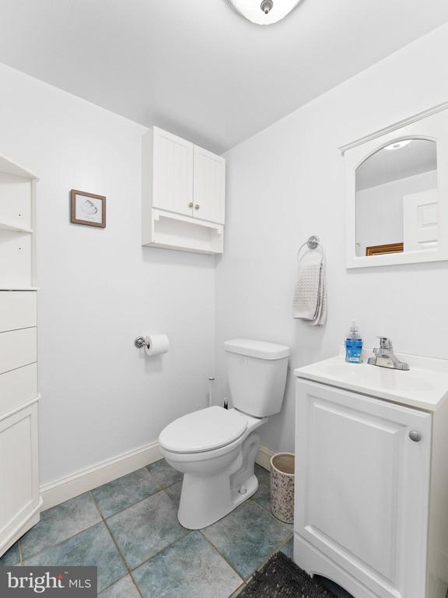
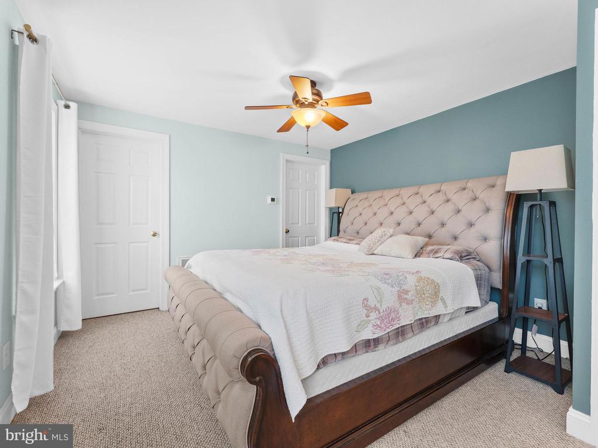
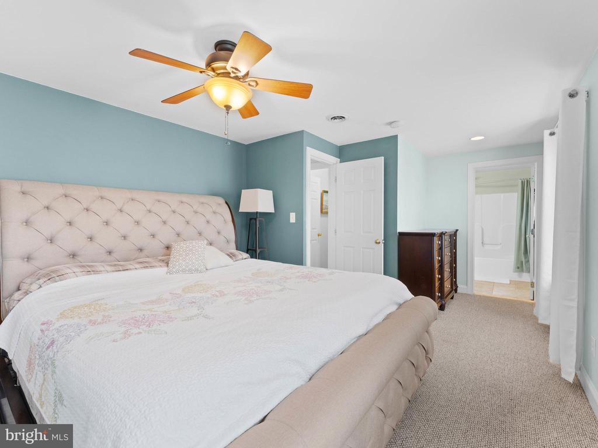
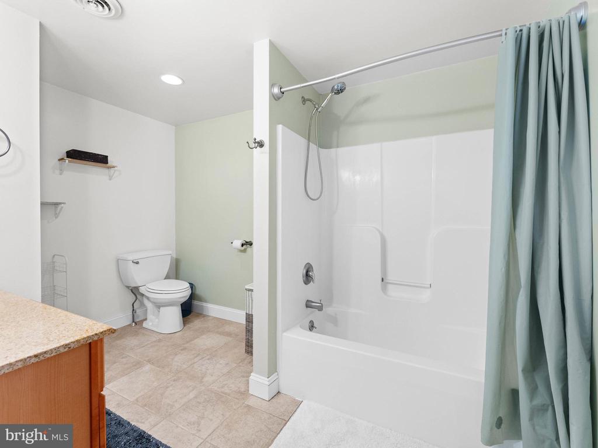
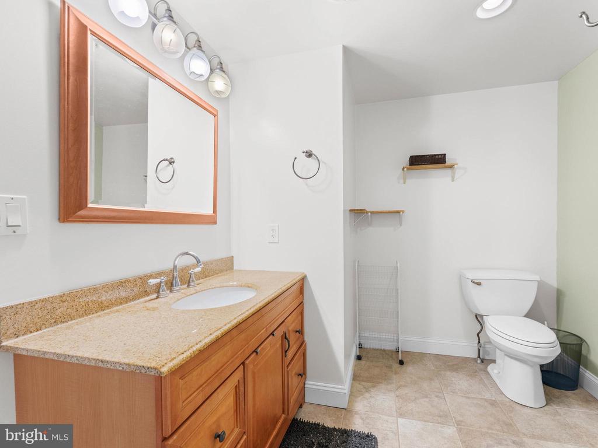
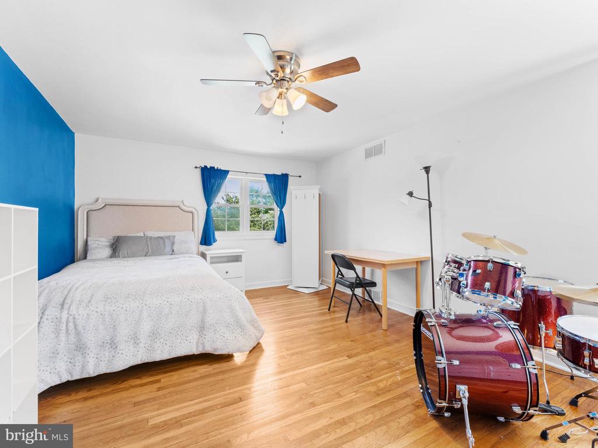
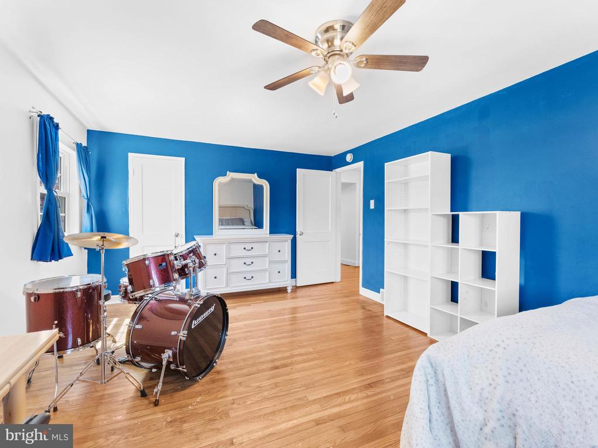
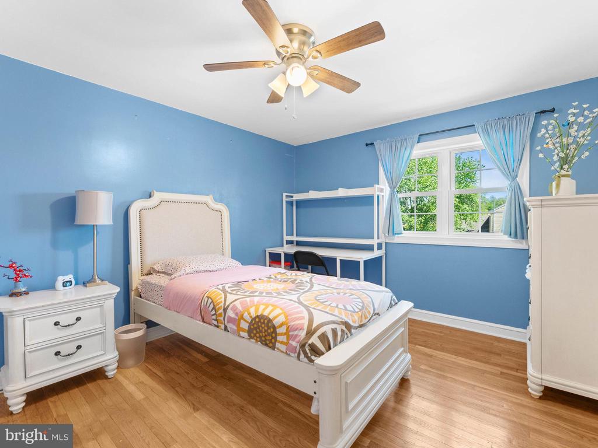
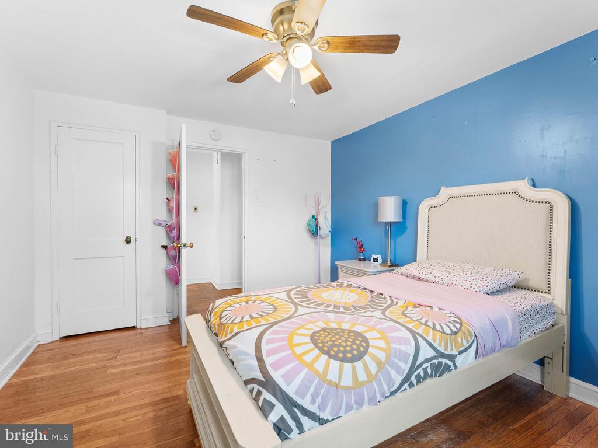
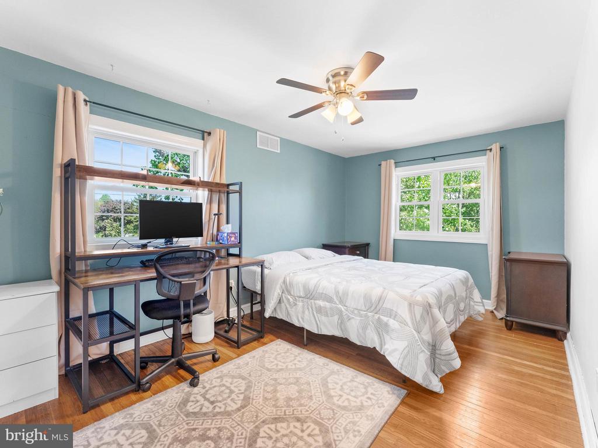
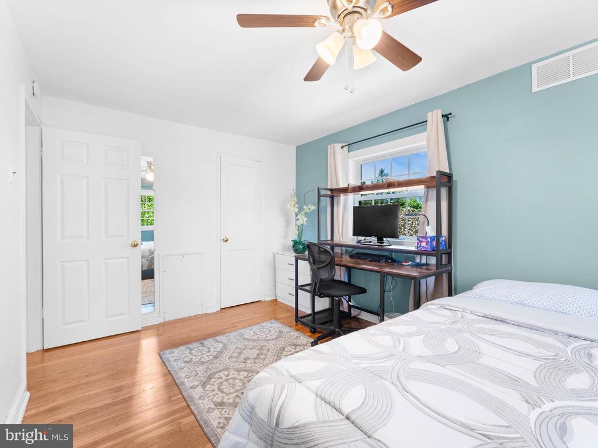
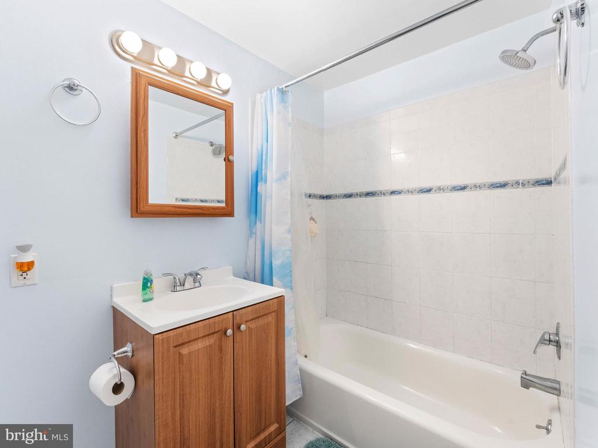
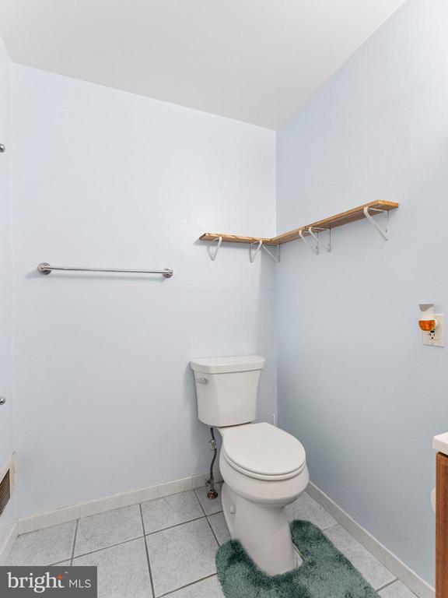
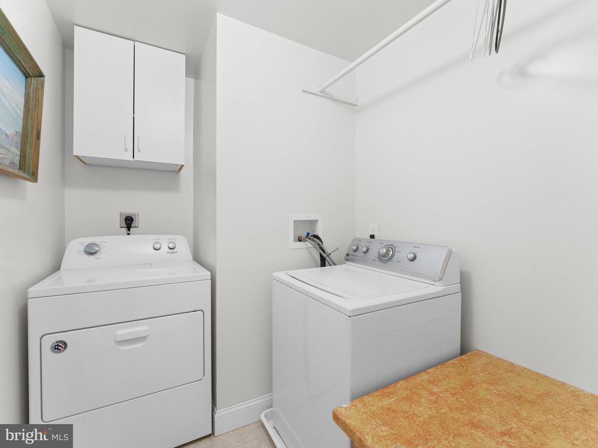
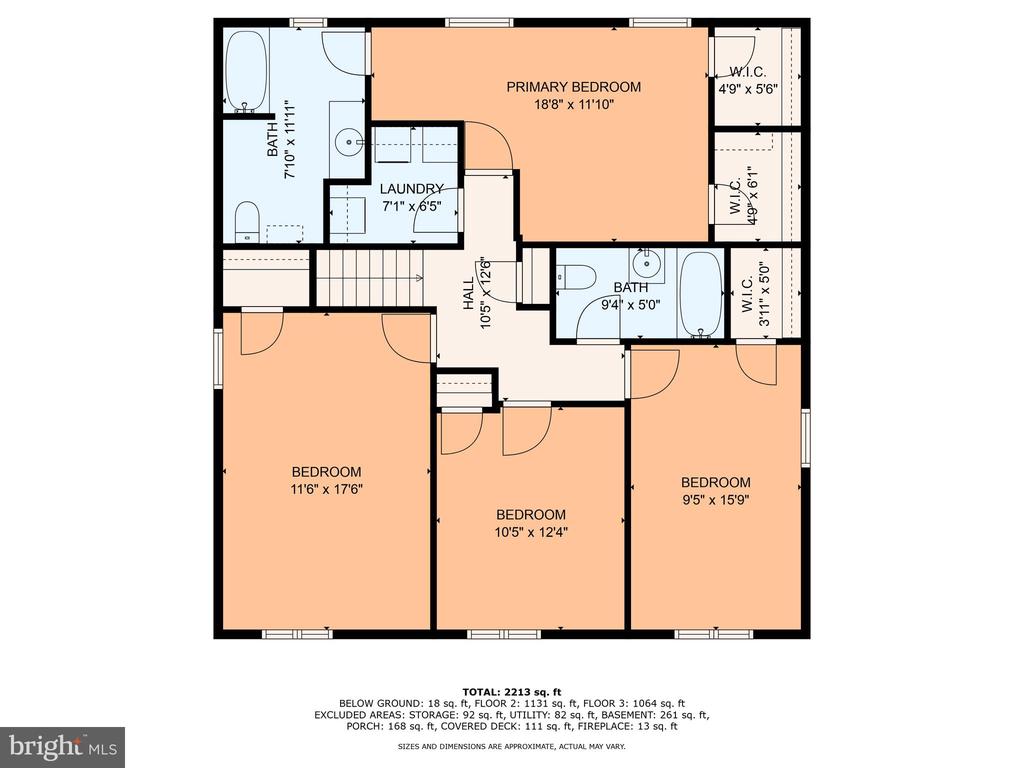
Upstairs, the primary suite is a true retreat with 2 generous closets and a private en-suite bath. Three additional well-sized bedrooms, a hall bath, and the convenience of a second-floor laundry room complete the upper level.

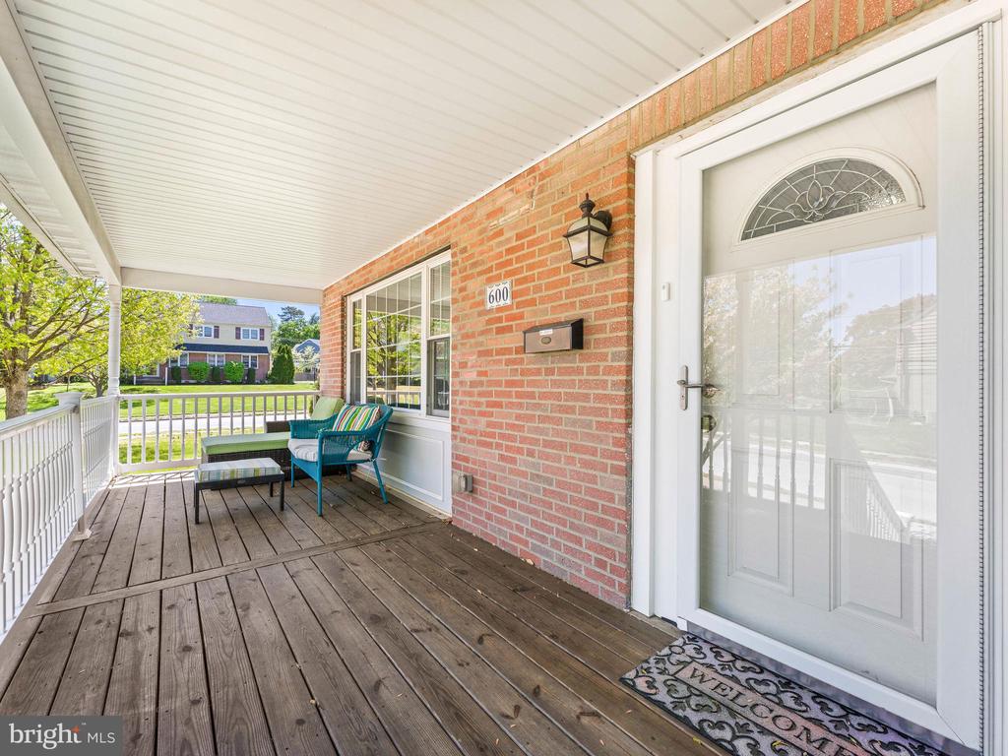
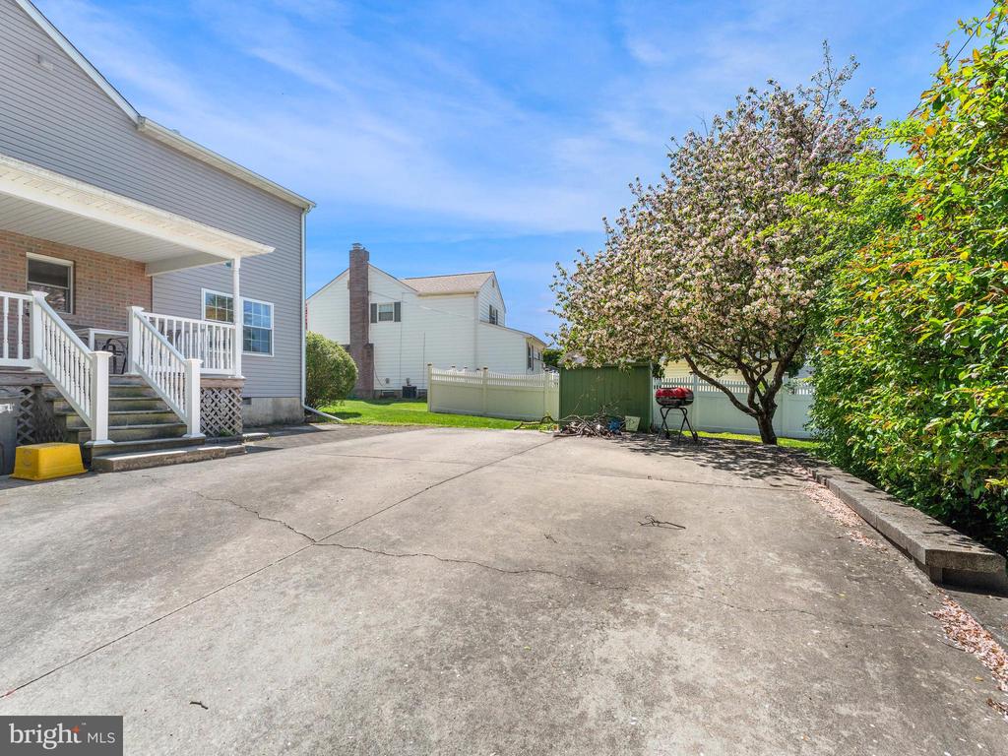
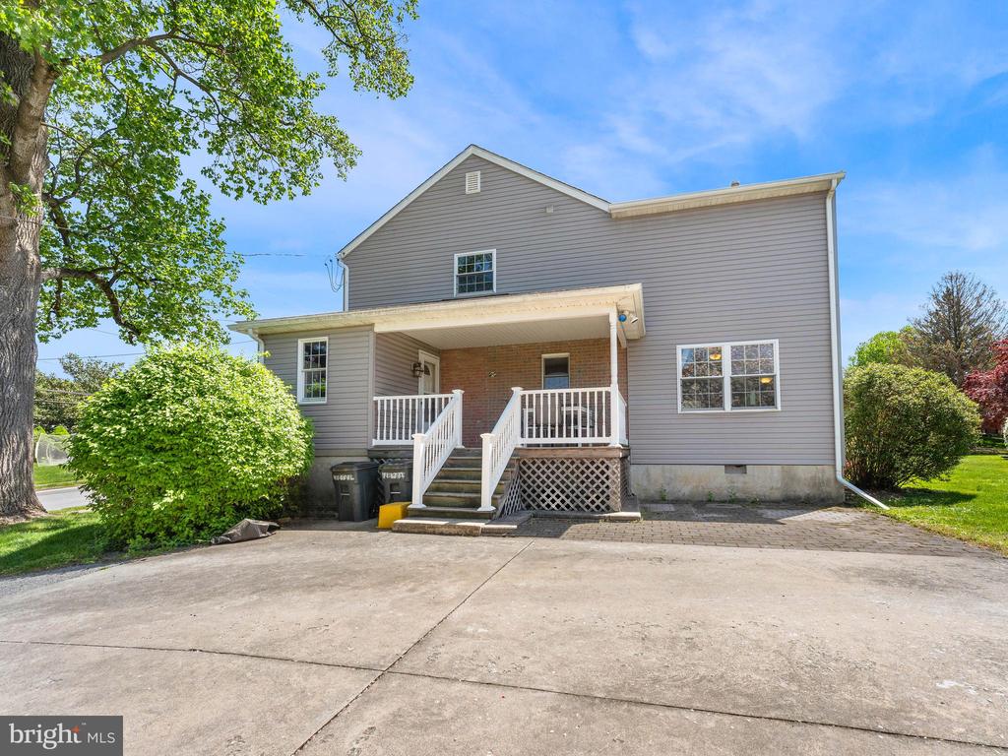
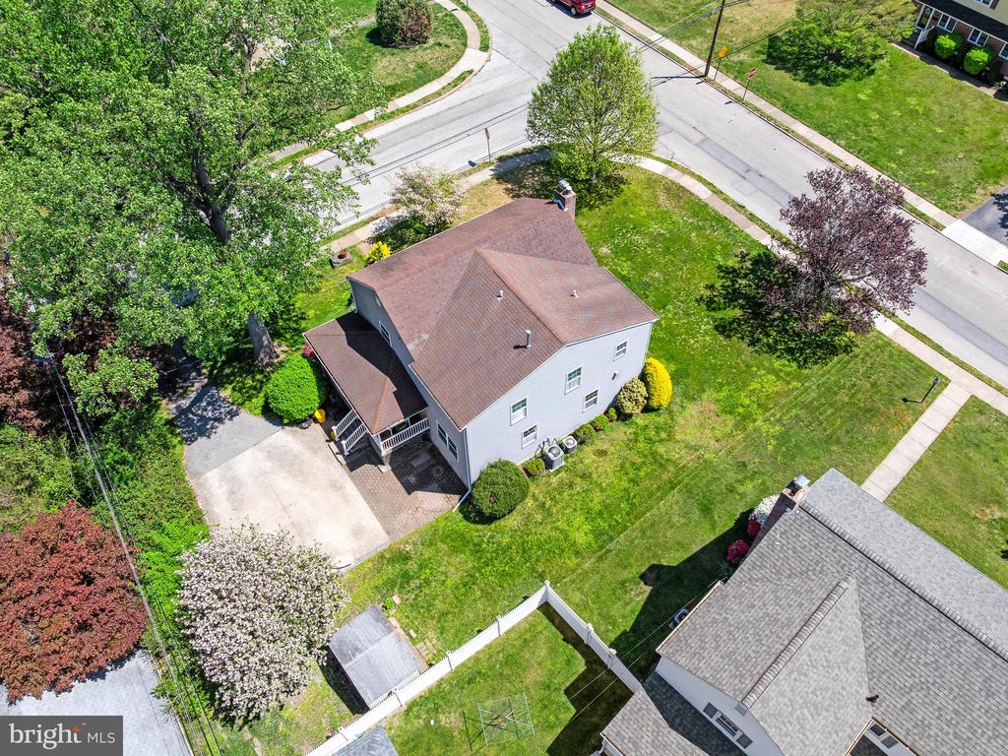
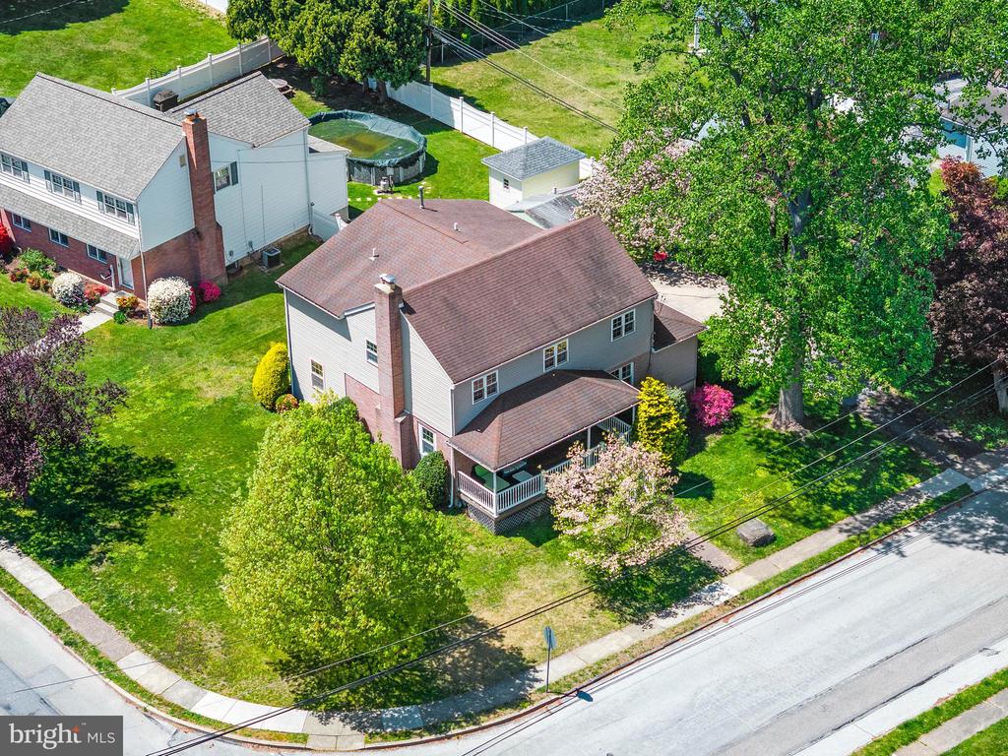
Outside, enjoy the charm of covered front and back porches, ideal for sipping coffee on a quiet morning, enjoying warm summer breezes, or hosting lively happy hours with friends and family.

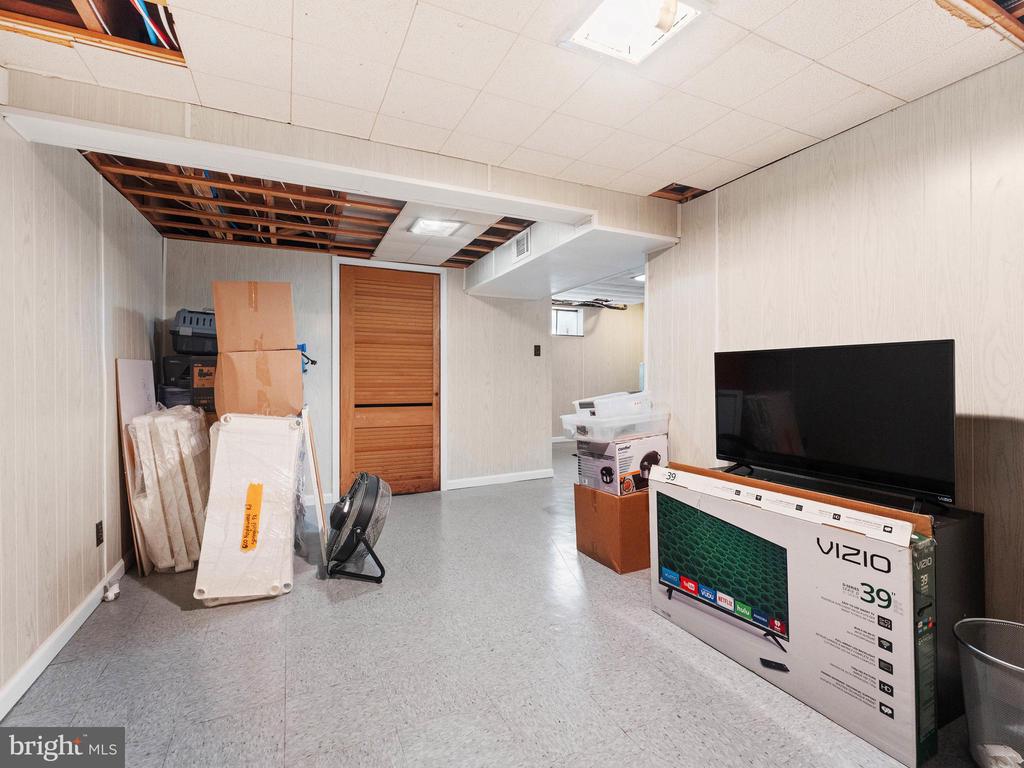
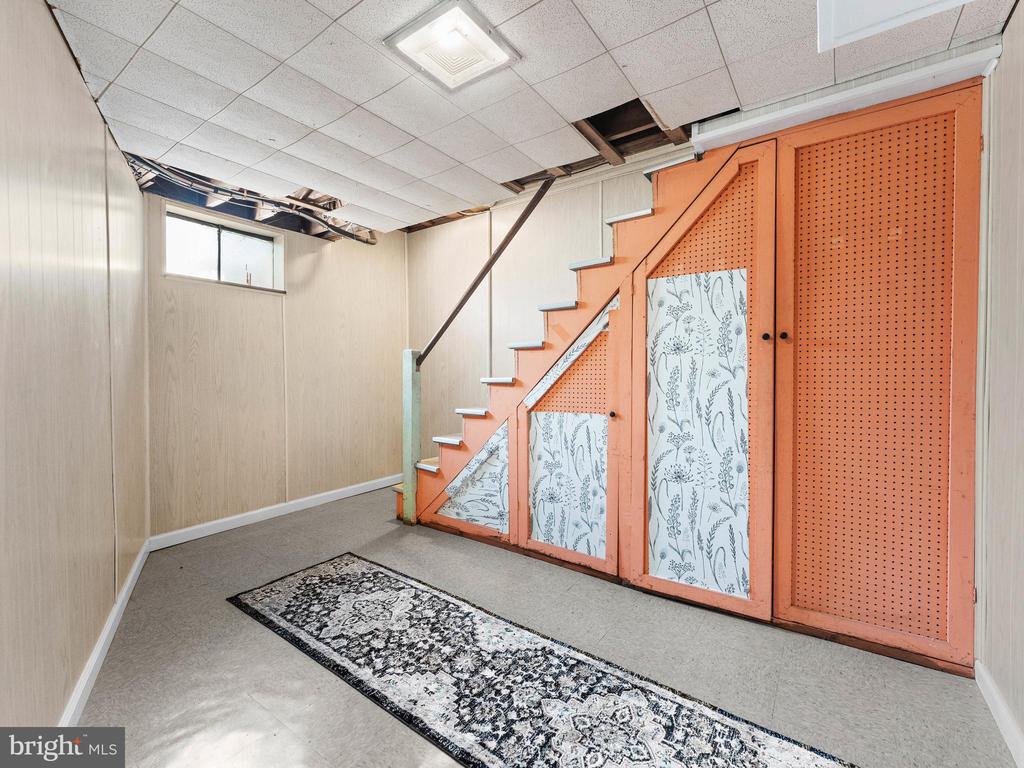
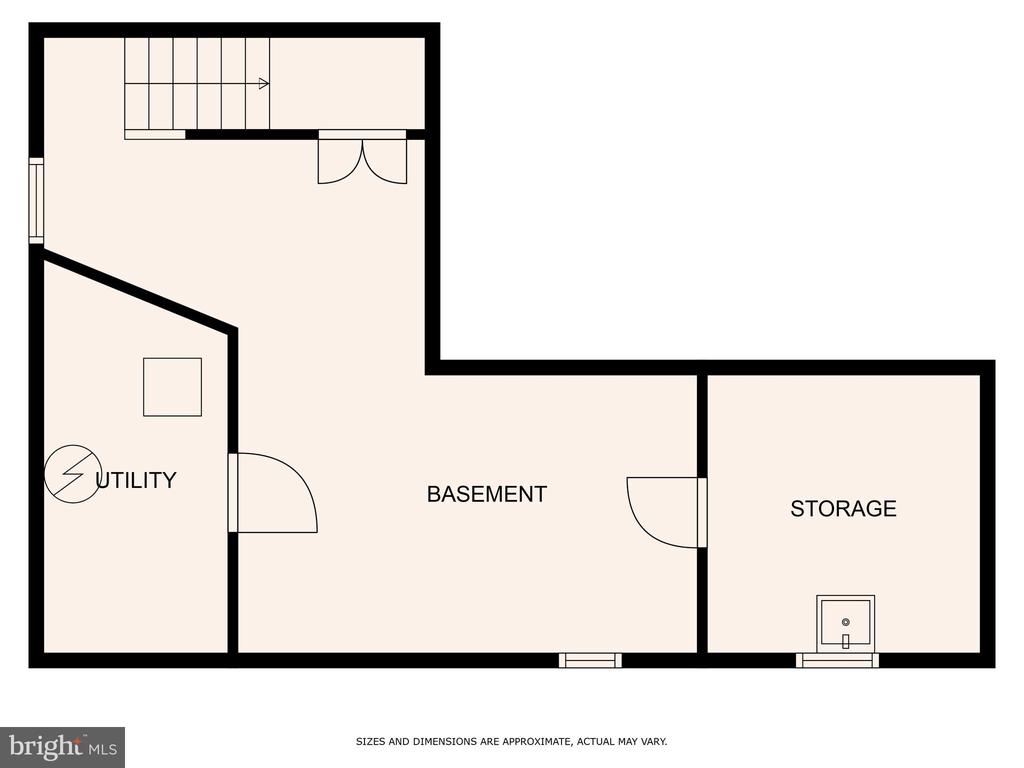
Roof was installed in 2007, hot water heater replaced in 2024, heat/AC zone replaced in 2023-24, newer kitchen appliances, and the basement flex/office area was added in 2024 for additional living space.

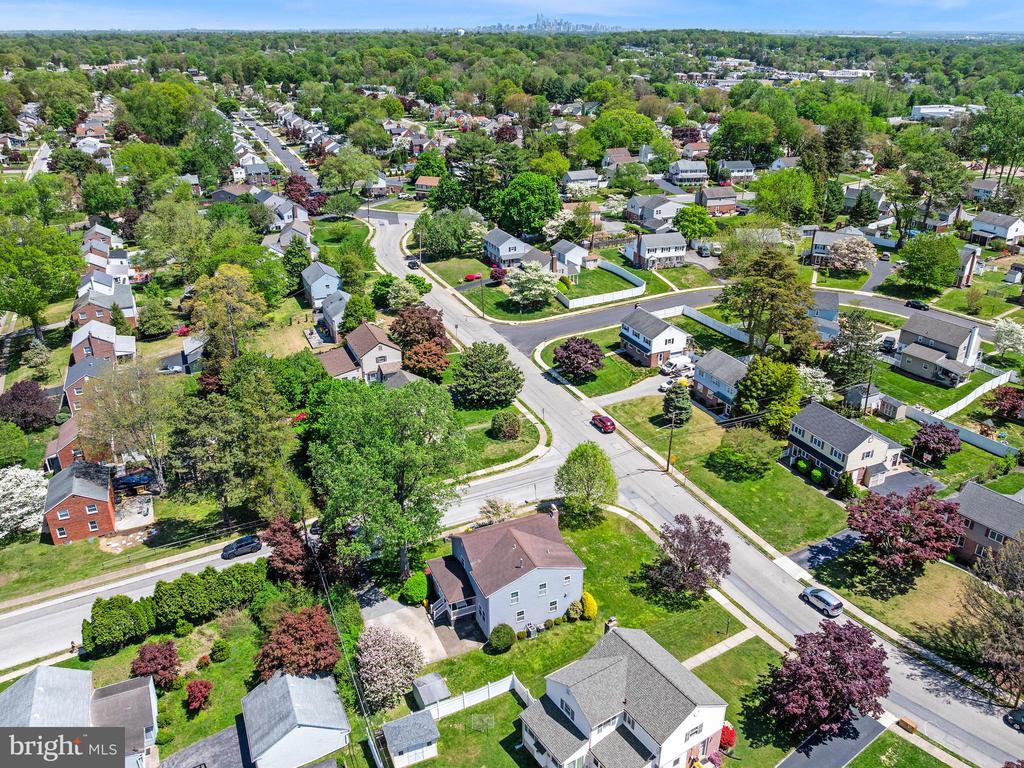
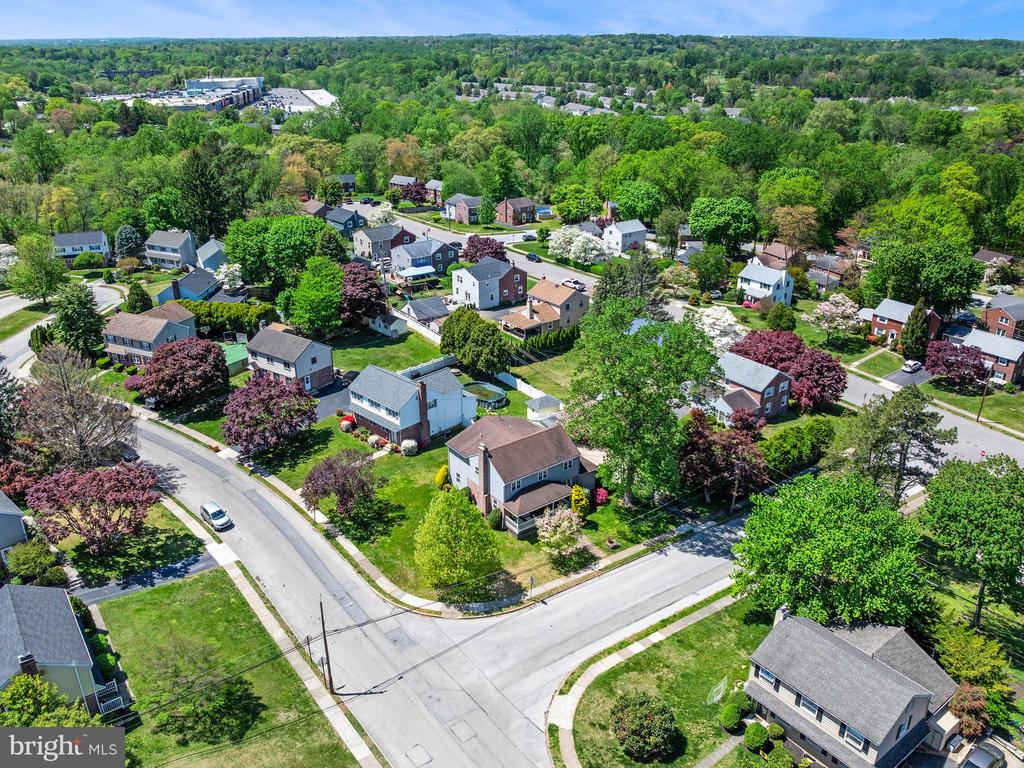
Located in a highly desirable Springfield neighborhood, this home offers both comfort and convenience. Don't miss your chance to make it yours!

4
beds

3
baths

2,196 Sq.Ft. LIVING AREA

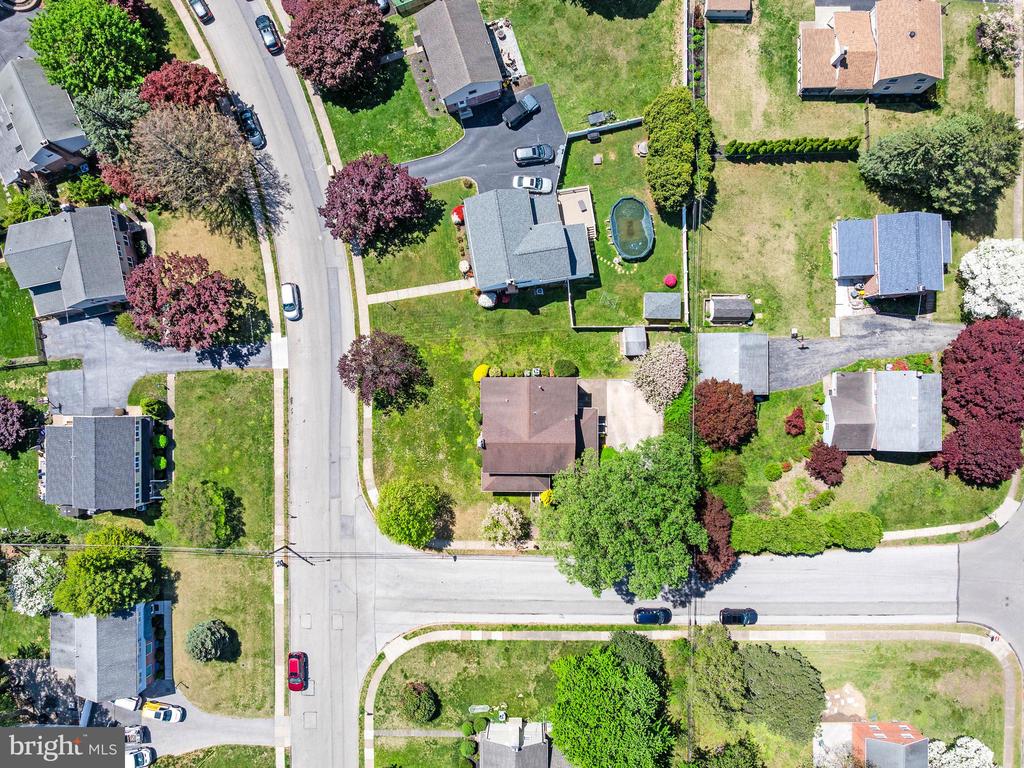
9,148 Sq.Ft. lot

The IDX display contains information sourced from the Bright MLS, Inc. as of 12/3/2025. This data is intended solely for personal, non-commercial use and is not to be utilized for any other purposes except to identify potential properties for purchase. Although the MLS data displayed is typically considered reliable, it is not guaranteed to be accurate by the MLS. Buyers are responsible for verifying the accuracy of all information and are advised to conduct their own investigations or seek professional assistance. Other sources besides the Listing Agent may have contributed to the MLS data presented. Unless expressly specified in writing, the Broker/Agent has not confirmed any information obtained from external sources. The Broker/Agent may or may not have acted as the Listing and/or Selling Agent and cannot guarantee the accuracy of property locations displayed on any map. Any compensation offers are solely made to participants of the MLS where the listing is registered.

©2025 Bright MLS, Inc. all rights reserved.

Data last updated on 12/3/2025 at 2:30 AM UTC

Stacey Mitchell

Stacey Mitchell

Features & Amenities

Interior

  • total bedrooms4
  • Total bathrooms3
  • full bathrooms2
  • half bathroom1
  • Laundry room Upper Floor
  • Flooring Carpet, Ceramic Tile, Hardwood, Vinyl
  • Fireplace Wood
  • APPLIANCES Dishwasher, Dryer, Oven/Range - Gas
  • other interior Features Attic, Carpet, Ceiling Fan(s), Dining Area, Floor Plan - Traditional, Kitchen - Eat-In, Walk-in Closet(s)

Area & Lot

  • Status Sold
  • Date Sold July 24, 2025
  • Living Area2,196 Sq.Ft.
  • Total Area2,196 Sq.Ft.
  • Lot Area9,148 Sq.Ft.
  • MLS® IDPADE2087488
  • TypeResidential
  • YEAR BUILT1952
  • NeighborhoodDelaware
  • Architecture StylesColonial
  • Elementary SchoolSABOLD
  • Middle SchoolRICHARDSON
  • High SchoolSPRINGFIELD
  • School DistrictSPRINGFIELD

Exterior

  • STORIES2
  • water SourcePublic
  • utilitiesNatural Gas Available, Cable TV Available, Electric Available
  • PoolNo Pool
  • roofShingle
  • lot featuresCorner
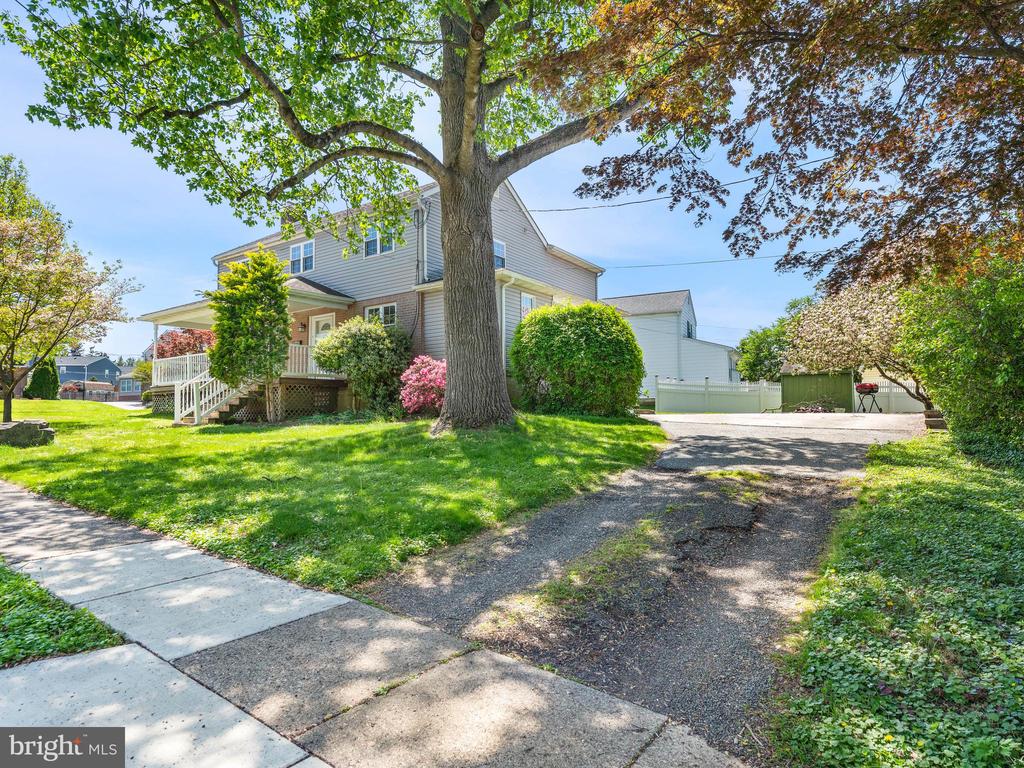
  • parkingOff Street, Driveway
  • HEAT TYPEForced Air, Zoned
  • AIR CONDITIONINGCentral A/C
  • sewerPublic Sewer
  • SubstructureStone
  • Disability FeaturesNone
  • other exterior FeaturesSidewalks, Street Lights

Financial

  • Sales Price$600,000
  • Real Estate Tax $8,986/yr
  • Zoning R-10 SINGLE FAMILY

Delaware

Explore

KW EMpower

Ask Us Anything, Anytime. Whether you’re a consumer looking for an agent you can trust, or an agent looking for a place to thrive, we’re here for you.

Follow Me on Instagram
