600 N 23rd St
600 N 23rd St
600 N 23rd St
600 N 23rd St
600 N 23rd St
600 N 23rd St
600 N 23rd St
600 N 23rd St
600 N 23rd St
600 N 23rd St
600 N 23rd St
600 N 23rd St
600 N 23rd St
600 N 23rd St
600 N 23rd St
600 N 23rd St
600 N 23rd St
600 N 23rd St
600 N 23rd St
600 N 23rd St
600 N 23rd St
600 N 23rd St
600 N 23rd St
600 N 23rd St
600 N 23rd St
600 N 23rd St
SEE ALL PHOTOS
600 N 23rd St
600 N 23rd St
600 N 23rd St
600 N 23rd St
600 N 23rd St
600 N 23rd St
600 N 23rd St
600 N 23rd St
600 N 23rd St
600 N 23rd St
600 N 23rd St
600 N 23rd St
600 N 23rd St
600 N 23rd St
600 N 23rd St
600 N 23rd St
600 N 23rd St
600 N 23rd St
600 N 23rd St
600 N 23rd St
600 N 23rd St
600 N 23rd St
600 N 23rd St
600 N 23rd St
600 N 23rd St
600 N 23rd St
Sold

600 N 23rd St

600 N 23rd St, Philadelphia, PA 19130

$921,000
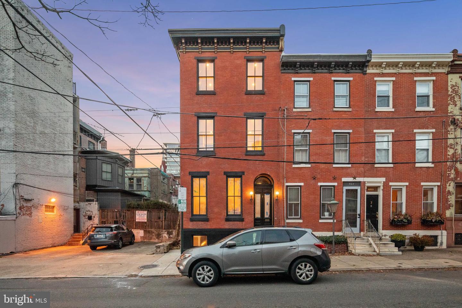
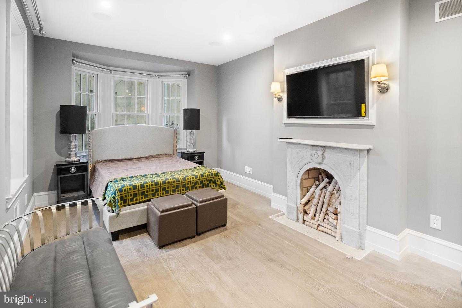
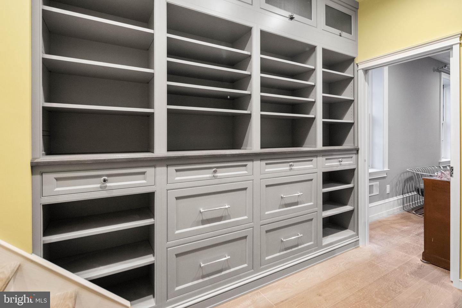
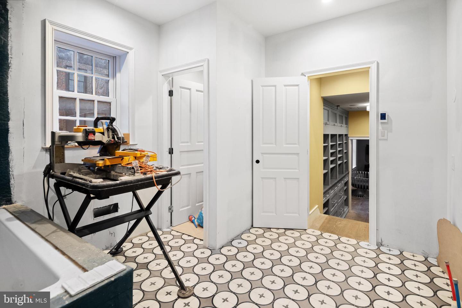
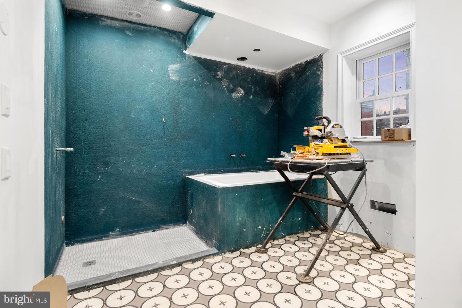
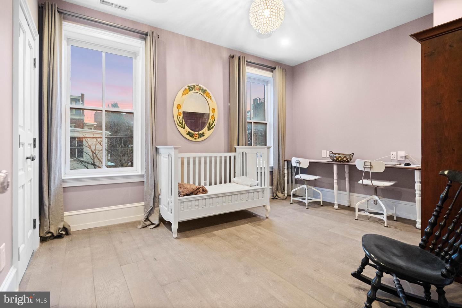
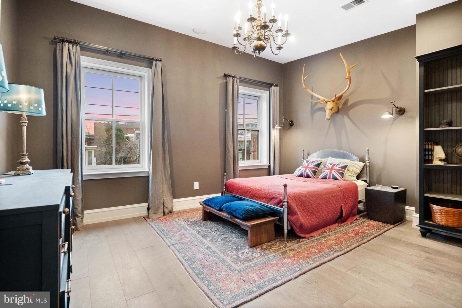
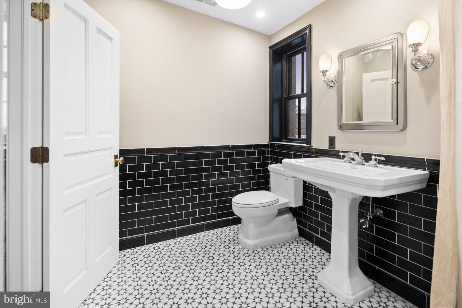
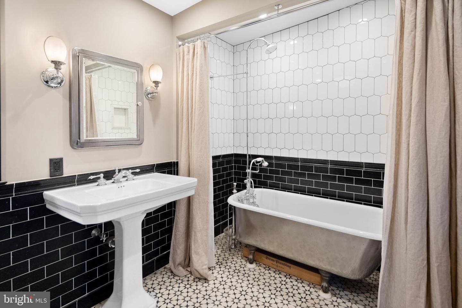
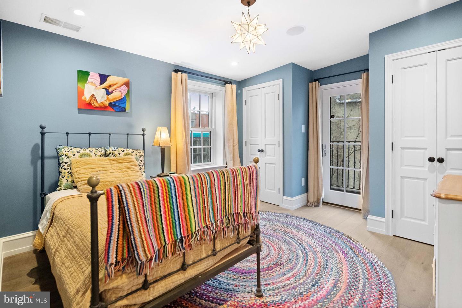
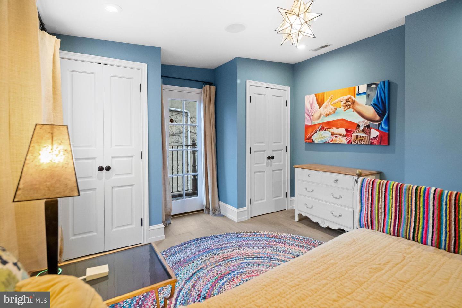
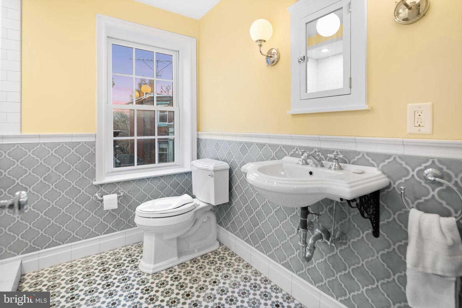
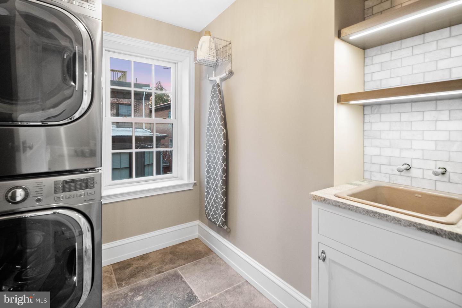
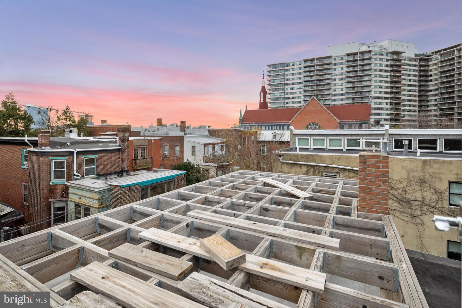
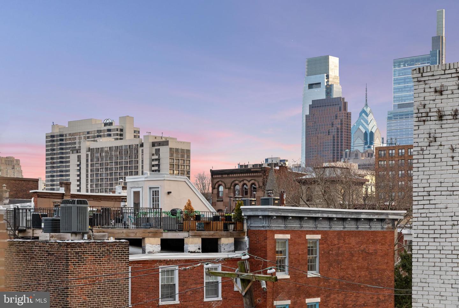
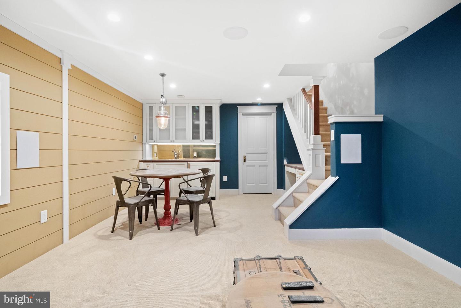
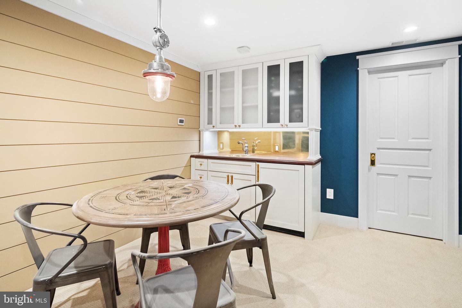
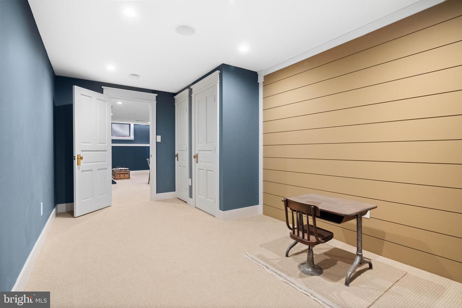
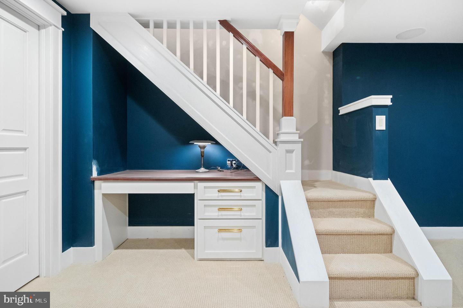
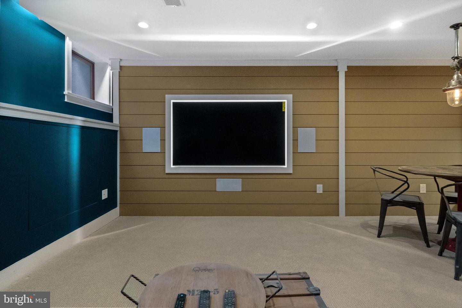
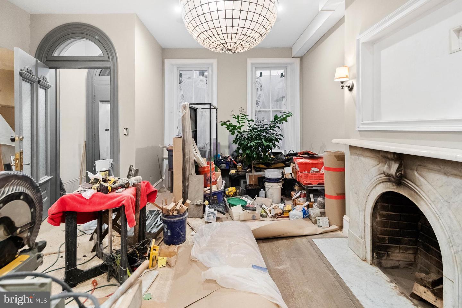
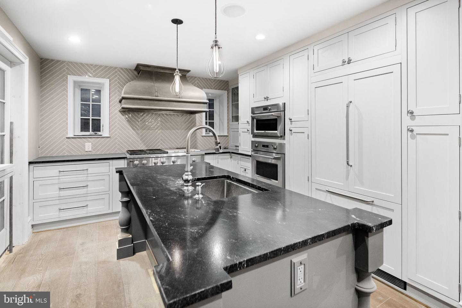
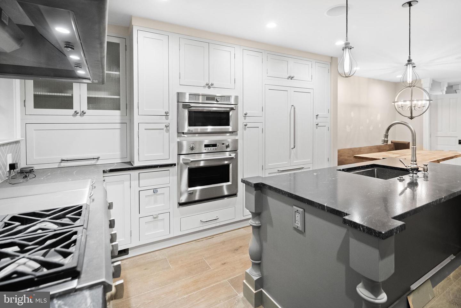
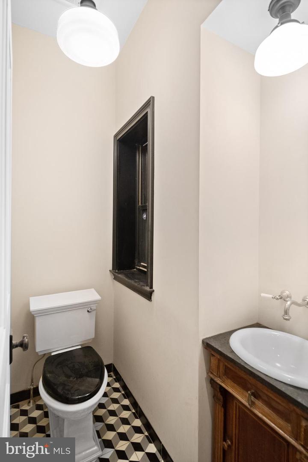
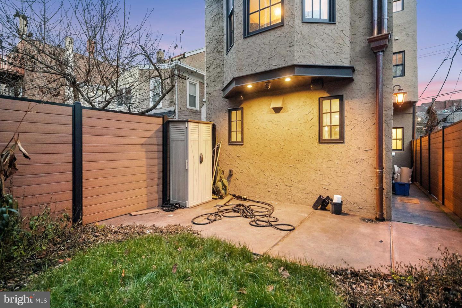
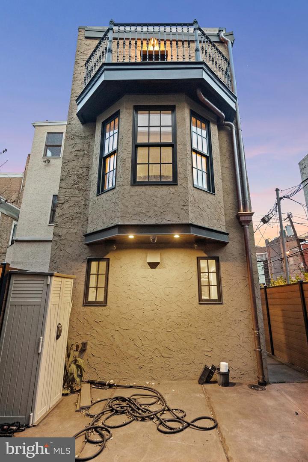
A stunning, almost fully renovated & designed home in the heart of Fairmount. The attention to detail far surpasses that of homes listed in the millions. This 4 bedroom, 3 1/2 Victorian end-of-row home has been beautifully and tastefully updated with all of the modern bells & whistles while restoring the character of the home. Enter through the double door foyer leading into a welcoming, open Living Room with high ceilings, a beautiful marble wood burning/gas fireplace with a built-in recess for TV above. Your eyes will immediately be drawn to the incredible custom-made zinc range hood at the back of the stunning kitchen with framed inset cabinets, Monogram 48" cooktop with 4 burners, grill & griddle and a Monogram wall oven, an Advantium speedcook/microwave oven and an integrated panel Fisher Paykel French door fridge freezer and dish drawers. The southern side of the kitchen has French Doors that open to the beautifully redone yard. The tastefully styled powder room, like all of the bathrooms, has heated tile floors. The 2nd floor includes the Master Suite with a bay window, a sitting area with a functioning wood/gas-burning fireplace and built-in TV. Walk through the large closet with custom framed inset cabinets to the finished Master bath, which is ready for the Buyer to complete, and has a Pure Water 60" extra deep jetted tub installed, a walk-in shower with the base tiled and ready to be turned into a steam shower, plumbing set up for dual vanity, a separate toilet compartment and heated tile floors. The 3rd floor contains a 2nd full Master Suite with a walk-in closet with custom-made wood and brass shelving and an en suite bathroom with the original, restored clawfoot tub and heated floors. The laundry room contains a full-sized LG washer & dryer and laundry sink with tile backsplash. The rear bedroom has an en-suite balcony and has direct access to the hall bath with a 60" walk-in shower and heated floors. Don't forget the basement with 7 1/2' ceilings and Tyroc subfloor finished to be a home theater with 5.1.4 Atmos surround sound with built-in 75" TV, a beautiful wet bar with integrated beverage fridge/ice maker and a built-in desk under the stairs. There's still a large multi-purpose room that can be used as a playroom, exercise area or even additional storage if needed. Please see the additional upgrades listed separately which include 4 zone central heating/cooling, on-demand 11+ gpm water heater, 8" wide plank wire-brushed, oil-finished oak flooring, home automation/technology including Lutron Radio lighting control system, Modern voice/app controlled whole-house audio system with speakers throughout the home and outdoor areas... Furniture is available and will be included for the right offer. The home is roof deck ready with electric, water, gas & wired for sound if you want to create an outdoor kitchen & entertainment with amazing city views. Ideally located close to the Art, Rodin & Barnes Museums, Whole Foods, Kelly Drive and Boathouse Row with easy access to Center City by bike, car or public transport.

4
beds

4
baths

2,070 Sq.Ft. LIVING AREA

1,224 Sq.Ft. lot

The IDX display contains information sourced from the Bright MLS, Inc. as of 12/3/2025. This data is intended solely for personal, non-commercial use and is not to be utilized for any other purposes except to identify potential properties for purchase. Although the MLS data displayed is typically considered reliable, it is not guaranteed to be accurate by the MLS. Buyers are responsible for verifying the accuracy of all information and are advised to conduct their own investigations or seek professional assistance. Other sources besides the Listing Agent may have contributed to the MLS data presented. Unless expressly specified in writing, the Broker/Agent has not confirmed any information obtained from external sources. The Broker/Agent may or may not have acted as the Listing and/or Selling Agent and cannot guarantee the accuracy of property locations displayed on any map. Any compensation offers are solely made to participants of the MLS where the listing is registered.

©2025 Bright MLS, Inc. all rights reserved.

Data last updated on 12/3/2025 at 2:30 AM UTC

Stephanie Slapin

Stephanie Slapin

Features & Amenities

Interior

  • total bedrooms4
  • Total bathrooms4
  • full bathrooms3
  • half bathroom1

Area & Lot

  • Status Sold
  • Date Sold May 23, 2023
  • Living Area2,070 Sq.Ft.
  • Lot Area1,224 Sq.Ft.
  • MLS® IDPAPH2187444
  • TypeTownhouse
  • YEAR BUILT1920
  • NeighborhoodPhiladelphia
  • Architecture StylesContemporary
  • Elementary SchoolBACHE-MARTIN SCHOOL
  • School DistrictTHE SCHOOL DISTRICT OF PHILADELPHIA

Exterior

  • STORIES3
  • water SourcePublic
  • utilitiesCable Available, Natural Gas Available
  • HEAT TYPECentral, Natural Gas
  • AIR CONDITIONINGCentral Air
  • sewerPublic Sewer
  • SubstructureSlab

Financial

  • Sales Price$921,000
  • Real Estate Tax $8,377/yr

Philadelphia

Explore

KW EMpower

Ask Us Anything, Anytime. Whether you’re a consumer looking for an agent you can trust, or an agent looking for a place to thrive, we’re here for you.

Follow Me on Instagram
