6003 Chester Ave
6003 Chester Ave
6003 Chester Ave
6003 Chester Ave
6003 Chester Ave
6003 Chester Ave
6003 Chester Ave
6003 Chester Ave
6003 Chester Ave
6003 Chester Ave
6003 Chester Ave
6003 Chester Ave
6003 Chester Ave
6003 Chester Ave
6003 Chester Ave
6003 Chester Ave
6003 Chester Ave
6003 Chester Ave
6003 Chester Ave
6003 Chester Ave
6003 Chester Ave
6003 Chester Ave
6003 Chester Ave
6003 Chester Ave
6003 Chester Ave
SEE ALL PHOTOS
6003 Chester Ave
6003 Chester Ave
6003 Chester Ave
6003 Chester Ave
6003 Chester Ave
6003 Chester Ave
6003 Chester Ave
6003 Chester Ave
6003 Chester Ave
6003 Chester Ave
6003 Chester Ave
6003 Chester Ave
6003 Chester Ave
6003 Chester Ave
6003 Chester Ave
6003 Chester Ave
6003 Chester Ave
6003 Chester Ave
6003 Chester Ave
6003 Chester Ave
6003 Chester Ave
6003 Chester Ave
6003 Chester Ave
6003 Chester Ave
6003 Chester Ave
Sold

6003 Chester Ave

6003 CHESTER AVENUE, PHILADELPHIA, PA 19142

$186,000
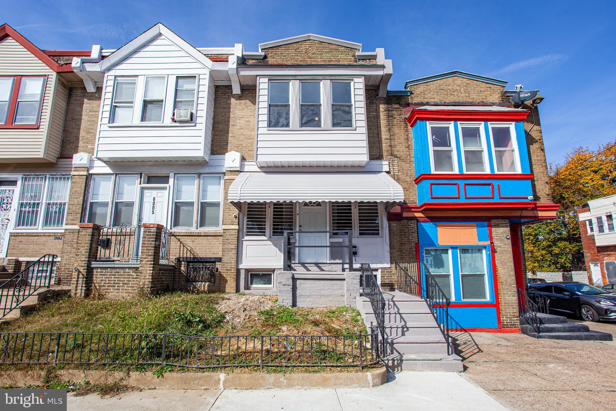
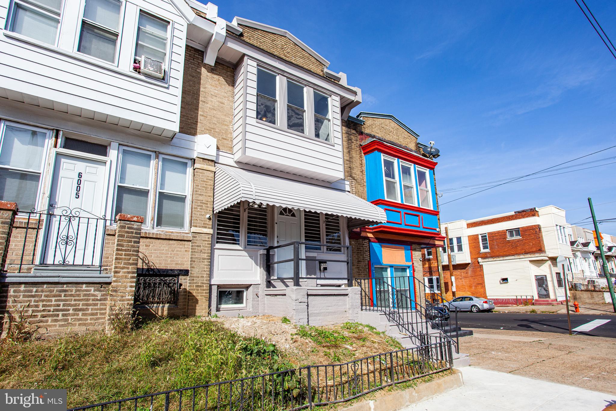
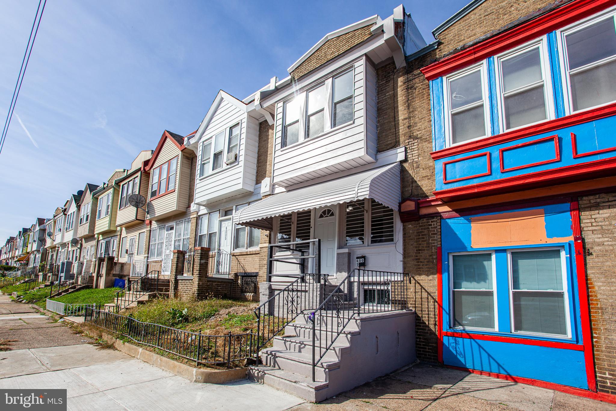
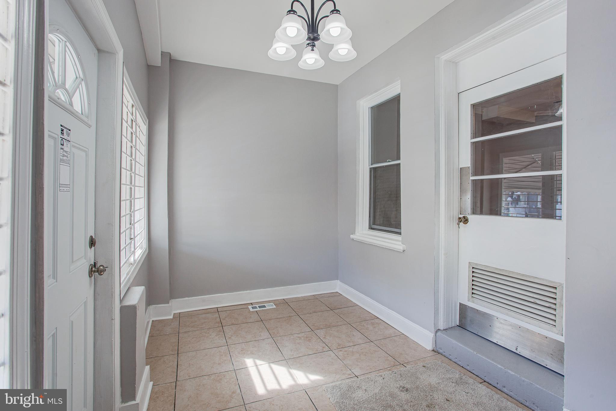
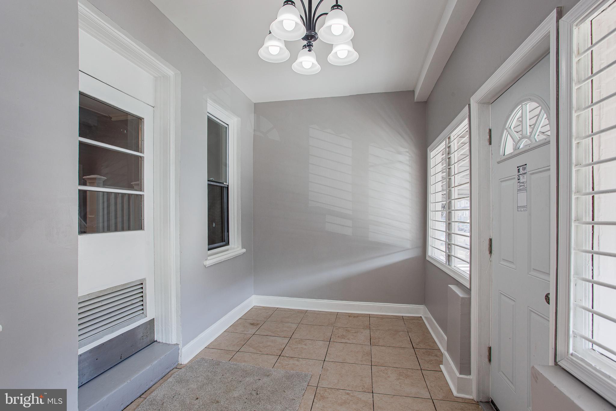
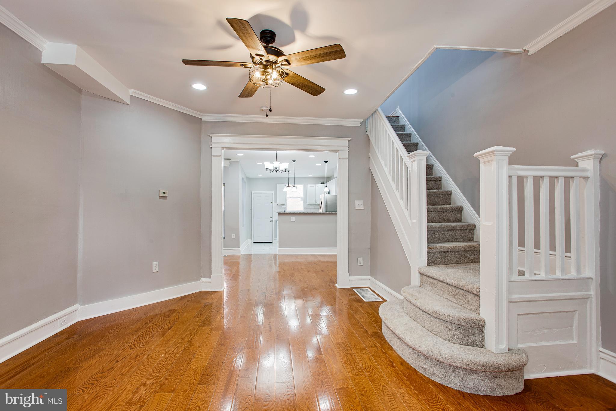
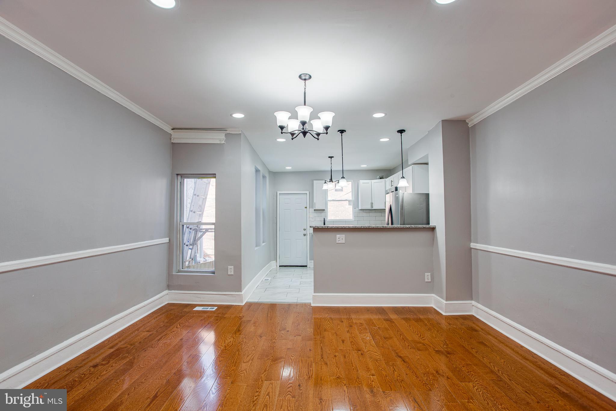
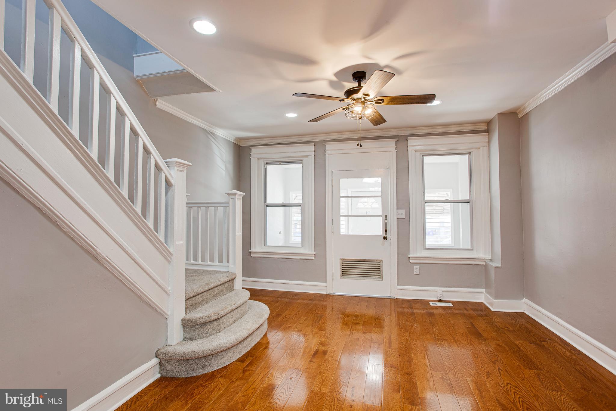
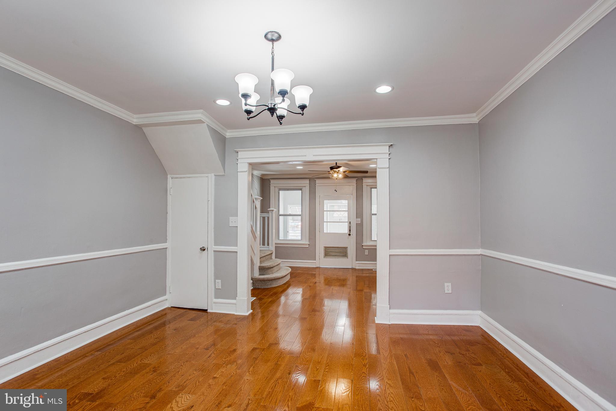
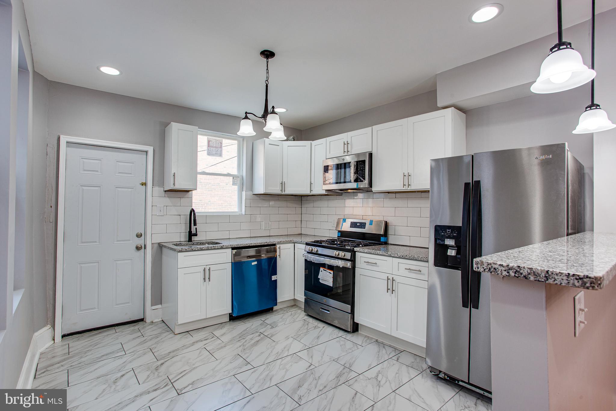
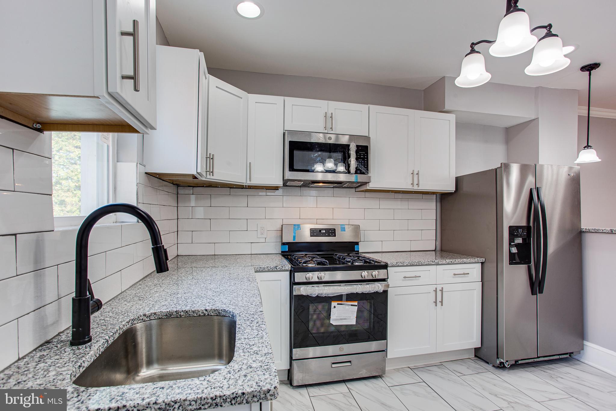
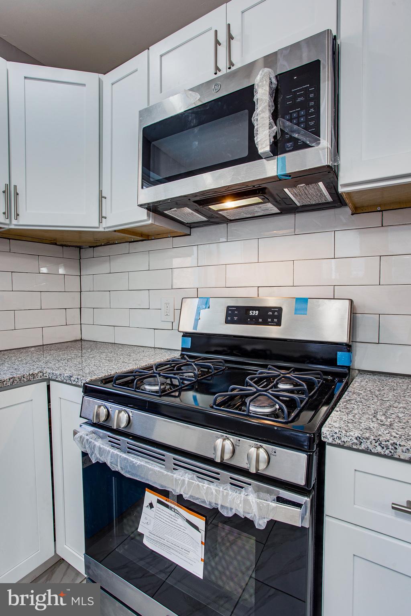
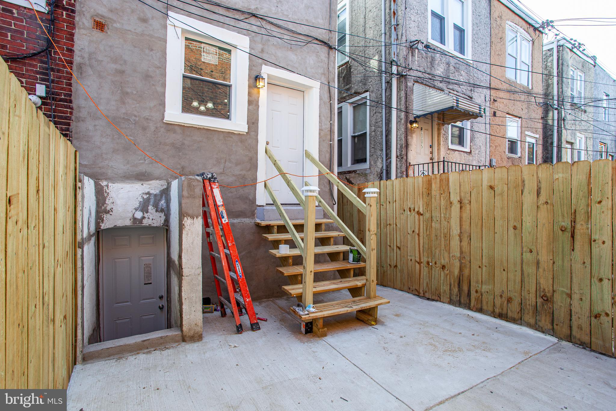
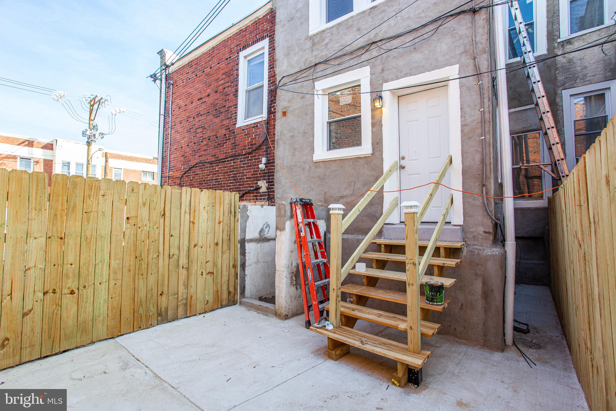
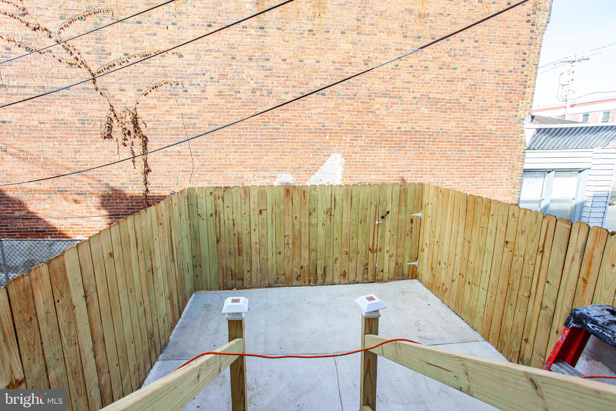
Beautiful home in Southwest Philly. This contemporary remodeled home is the best value for the money on the market in the area. This is a spacious and well designed property has great features that will provide a homeowner with all amenities for a contemporary modern living. The first floor opens with enclosed lobby that is ushering you to a first floor. You will notice real hardwood floor, high ceilings throughout the first floor that is concluded with a modern kitchen. Living and dining rooms are spacious and full of natural light, and tastefully designed kitchen provides you with a feel of much pricier homes. The modern appliances, lot of space and gas stove for the family cooking. The first floor continues to the backyard. It is enclosed by the wood fence, it will provide you with more than enough space for anything you want to set up there: a barbecue, table, chairs, or a playground for your little ones.
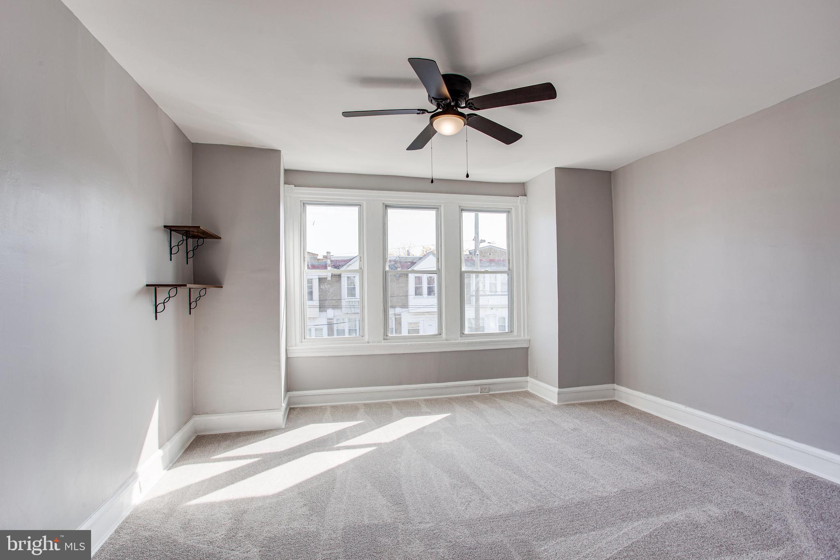
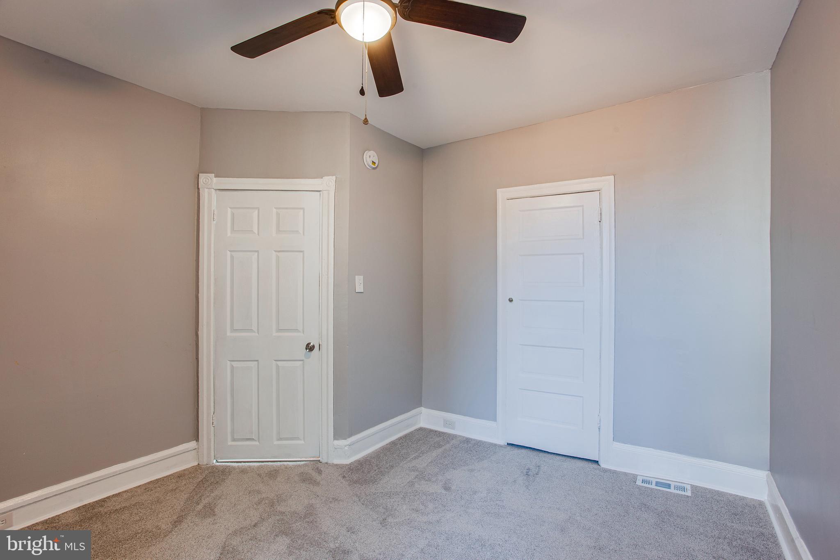
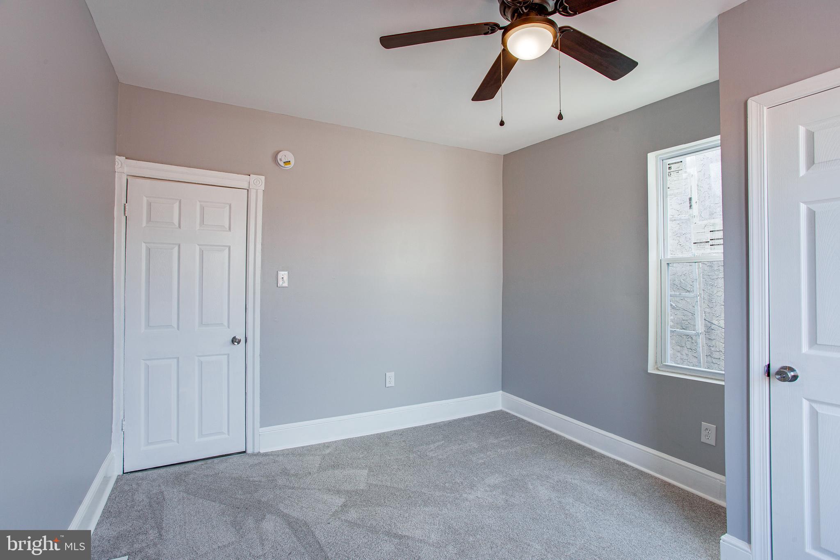
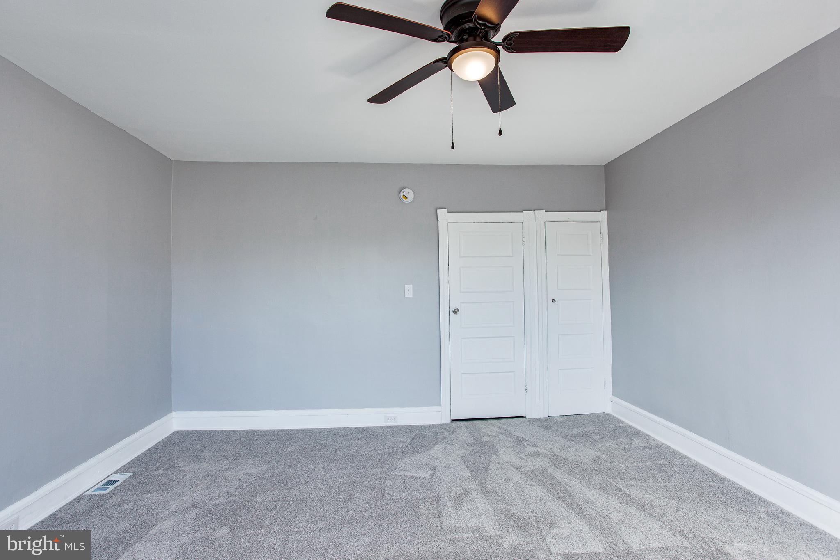
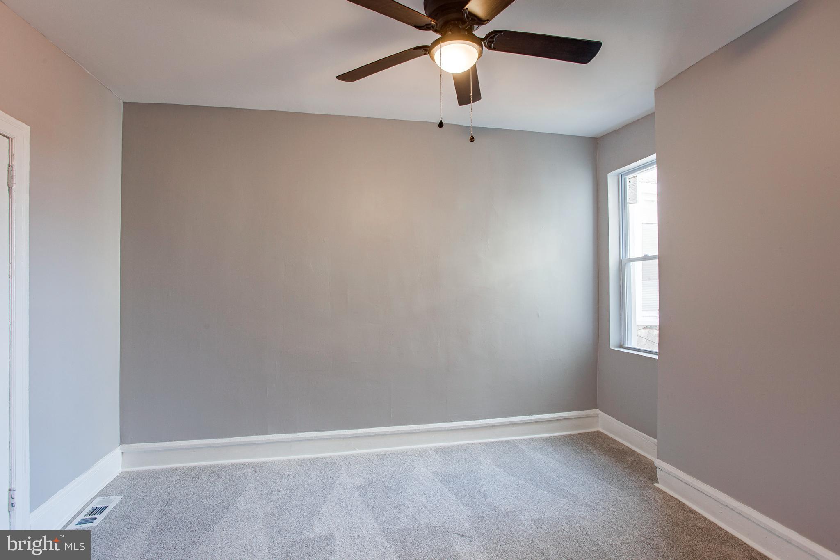
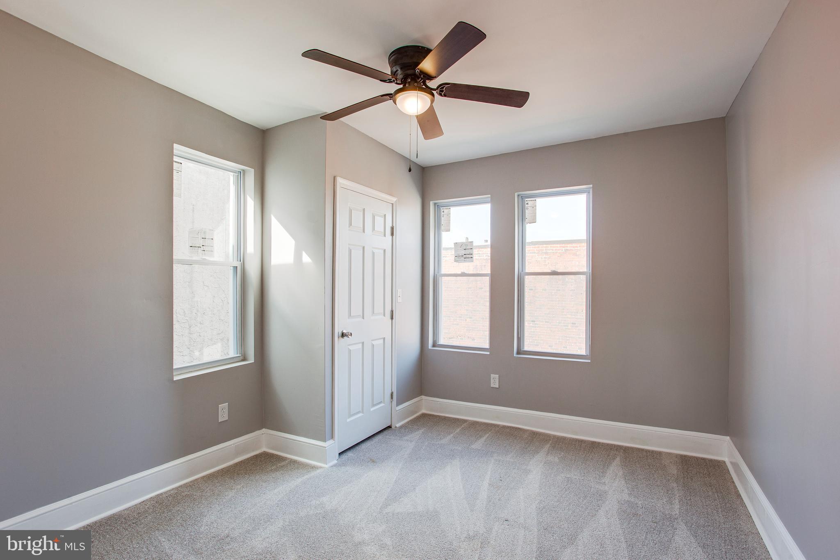
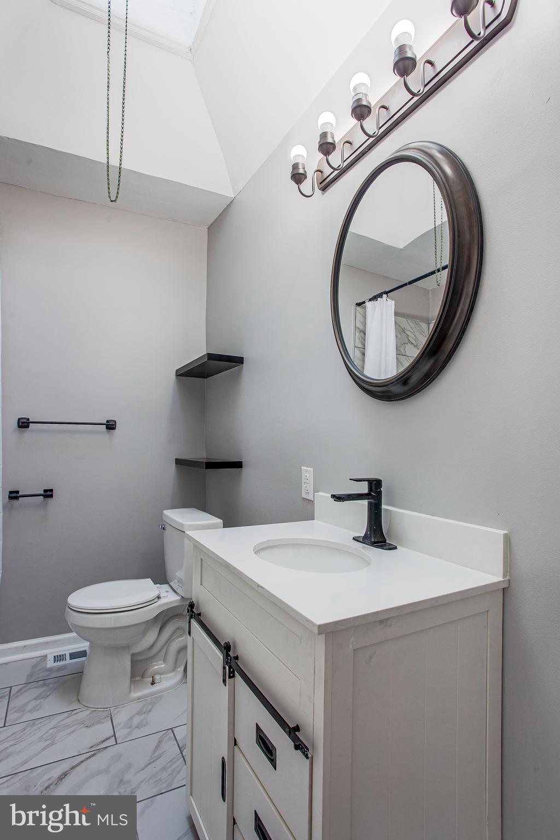
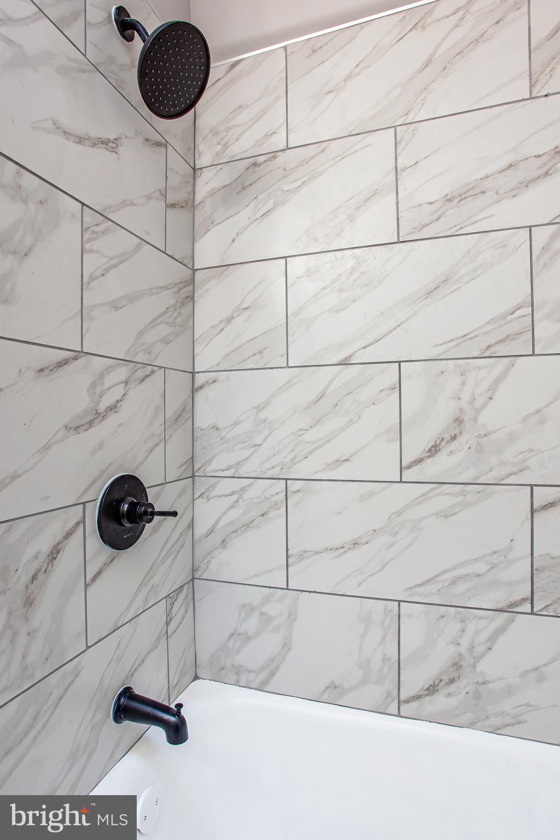
The wood floor is on the second floor, with the carpeted rooms. The rooms are spacious , full of natural light, and with the just optimum closet space. The beautiful bathroom, a bathtub with the skylight and white tiles contrasting with the black detailed faucets.
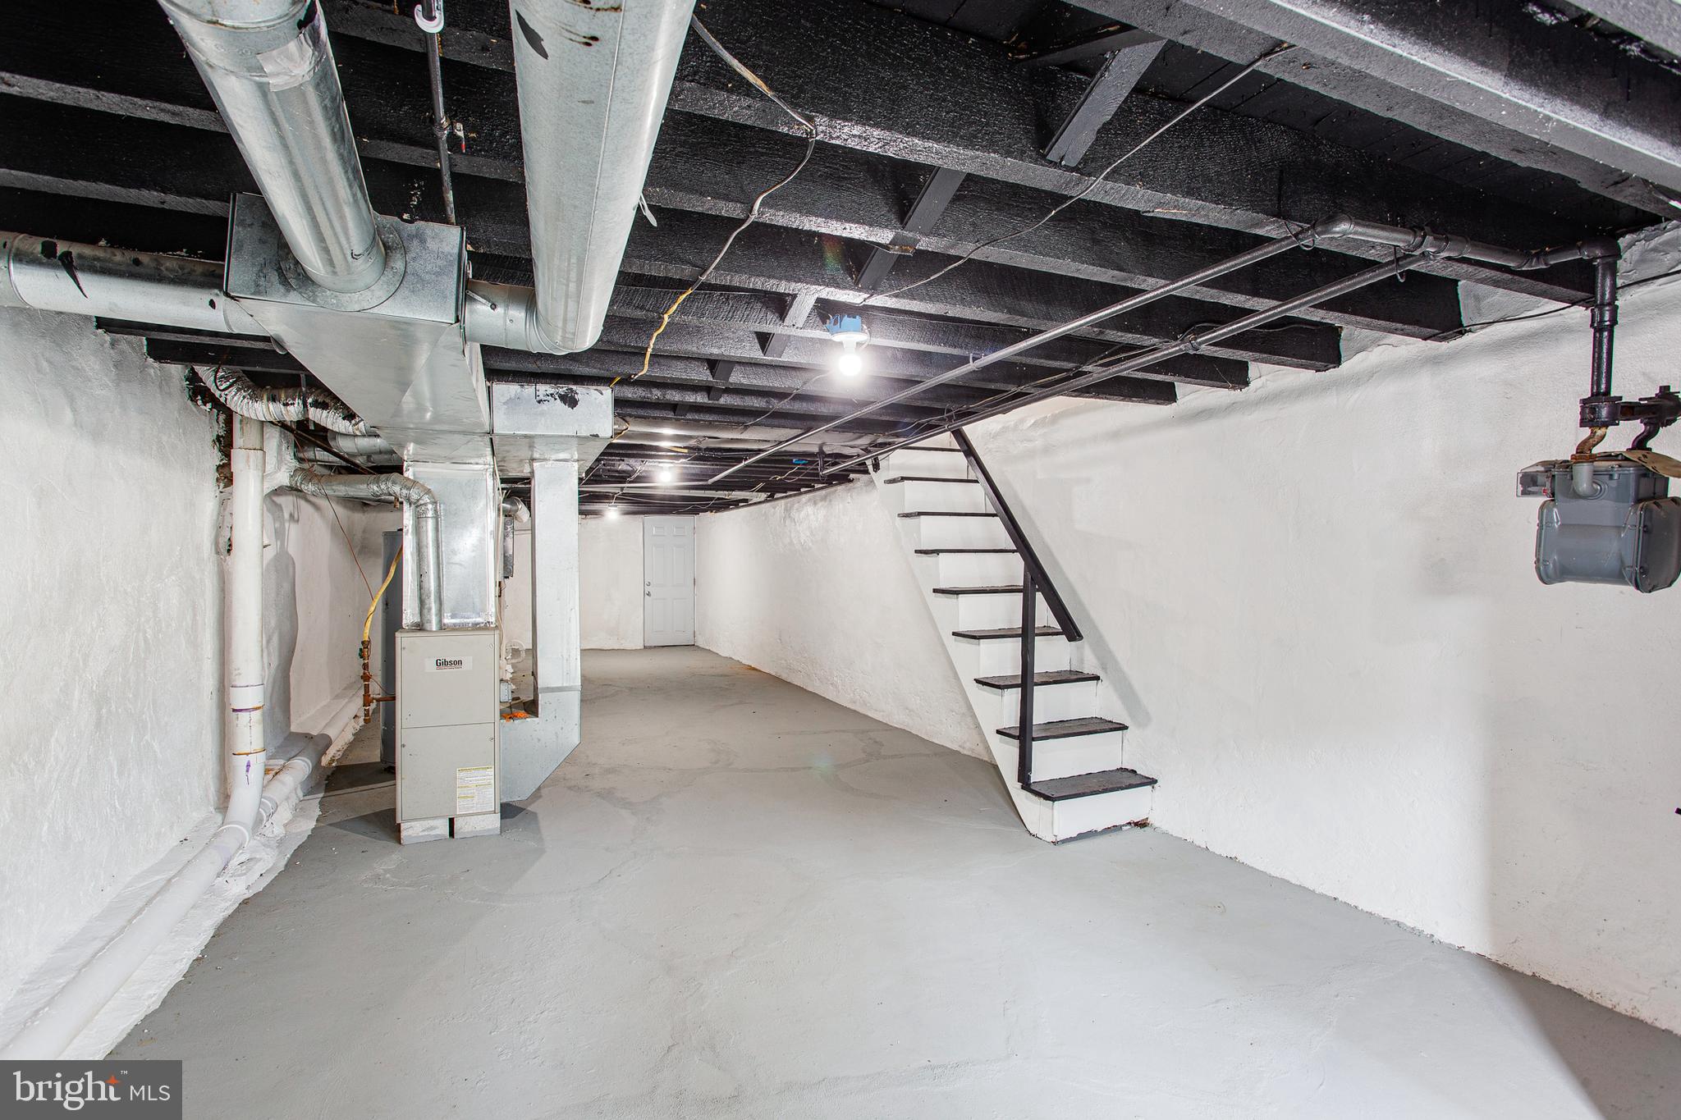
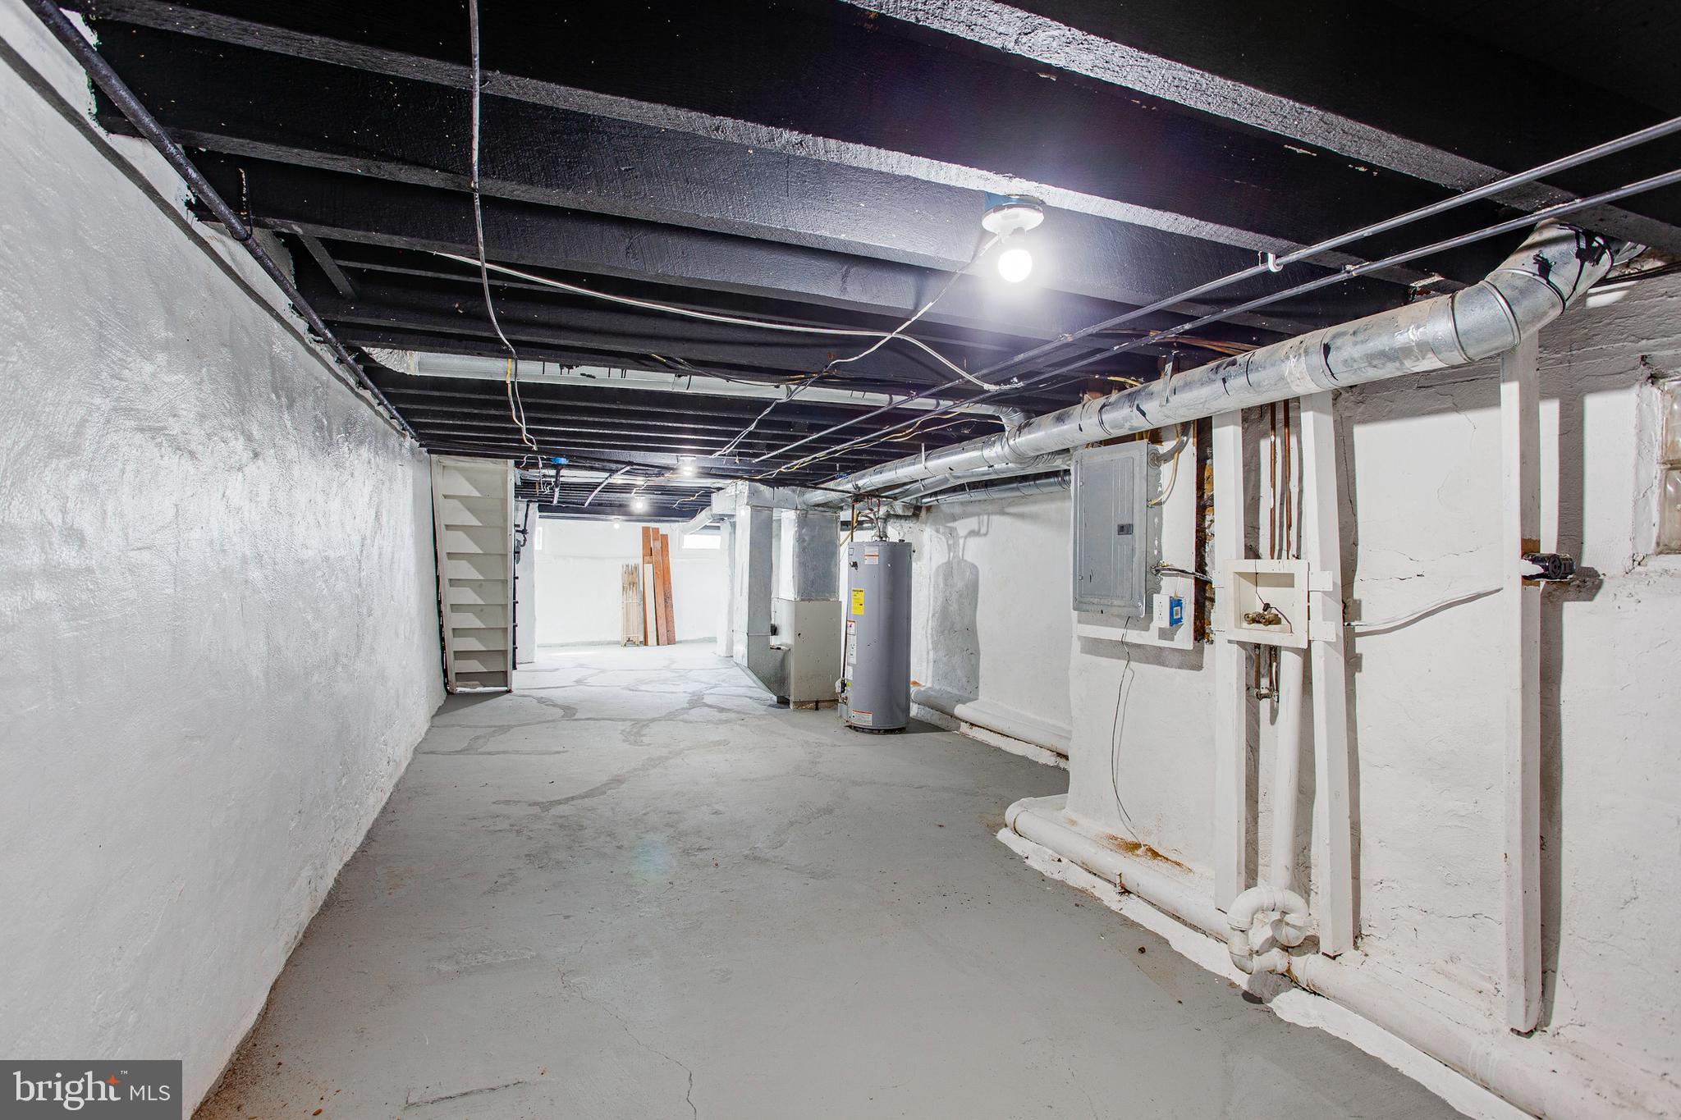
The basement is deliberately set in a fashion and a finish to provide the homeowner with potential to turn it in to the office space, storage, or anything you find utility for. A great space, tall ceilings, with the essential forced air furnace and the water heater.
This is a beautifully remodeled home, with the best value for your money.

3
beds

1
bath

1,368 Sq.Ft. LIVING AREA

1,155 Sq.Ft. lot

The IDX display contains information sourced from the Bright MLS, Inc. as of 12/3/2025. This data is intended solely for personal, non-commercial use and is not to be utilized for any other purposes except to identify potential properties for purchase. Although the MLS data displayed is typically considered reliable, it is not guaranteed to be accurate by the MLS. Buyers are responsible for verifying the accuracy of all information and are advised to conduct their own investigations or seek professional assistance. Other sources besides the Listing Agent may have contributed to the MLS data presented. Unless expressly specified in writing, the Broker/Agent has not confirmed any information obtained from external sources. The Broker/Agent may or may not have acted as the Listing and/or Selling Agent and cannot guarantee the accuracy of property locations displayed on any map. Any compensation offers are solely made to participants of the MLS where the listing is registered.

©2025 Bright MLS, Inc. all rights reserved.

Data last updated on 12/3/2025 at 2:30 AM UTC

Anton Biocina

Anton Biocina

Features & Amenities

Interior

  • total bedrooms3
  • Total bathroom1
  • full bathroom1
  • Flooring Hardwood, Carpet
  • APPLIANCES Gas Range, Gas Oven, Cooktop, Gas Water Heater, Refrigerator, Stainless Steel Appliance(s)
  • other interior Features Recessed Lighting

Area & Lot

  • Status Sold
  • Date Sold November 27, 2023
  • Living Area1,368 Sq.Ft.
  • Lot Area1,155 Sq.Ft.
  • MLS® IDPAPH2176892
  • TypeTownhouse
  • YEAR BUILT1920
  • NeighborhoodPhiladelphia
  • Architecture StylesAir Lite
  • Elementary SchoolJ. W. CATHARINE SCHOOL
  • Middle SchoolWILLIAM TILDEN
  • High SchoolJOHN BATRAM
  • School DistrictTHE SCHOOL DISTRICT OF PHILADELPHIA

Exterior

  • water SourcePublic
  • utilitiesNatural Gas Available
  • roofRubber, Flat
  • parkingOn Street
  • HEAT TYPENatural Gas, Forced Air
  • AIR CONDITIONINGCentral Air
  • sewerPublic Sewer
  • SubstructureSlab

Financial

  • Sales Price$186,000
  • Real Estate Tax $1,272/yr
  • Zoning RSA5

Philadelphia

Explore

KW EMpower

Ask Us Anything, Anytime. Whether you’re a consumer looking for an agent you can trust, or an agent looking for a place to thrive, we’re here for you.

Follow Me on Instagram
