6017 Latona St
6017 Latona St
6017 Latona St
6017 Latona St
6017 Latona St
6017 Latona St
6017 Latona St
6017 Latona St
6017 Latona St
6017 Latona St
6017 Latona St
6017 Latona St
6017 Latona St
6017 Latona St
6017 Latona St
6017 Latona St
6017 Latona St
6017 Latona St
6017 Latona St
6017 Latona St
6017 Latona St
6017 Latona St
6017 Latona St
6017 Latona St
6017 Latona St
6017 Latona St
6017 Latona St
6017 Latona St
6017 Latona St
6017 Latona St
6017 Latona St
6017 Latona St
SEE ALL PHOTOS
6017 Latona St
6017 Latona St
6017 Latona St
6017 Latona St
6017 Latona St
6017 Latona St
6017 Latona St
6017 Latona St
6017 Latona St
6017 Latona St
6017 Latona St
6017 Latona St
6017 Latona St
6017 Latona St
6017 Latona St
6017 Latona St
6017 Latona St
6017 Latona St
6017 Latona St
6017 Latona St
6017 Latona St
6017 Latona St
6017 Latona St
6017 Latona St
6017 Latona St
6017 Latona St
6017 Latona St
6017 Latona St
6017 Latona St
6017 Latona St
6017 Latona St
6017 Latona St
Sold

6017 Latona St

6017 Latona St, Philadelphia, PA 19143

$299,000
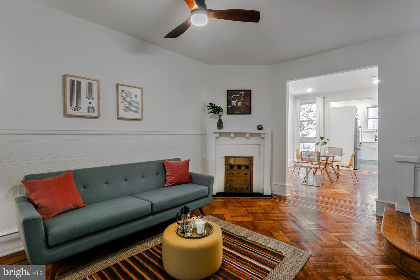
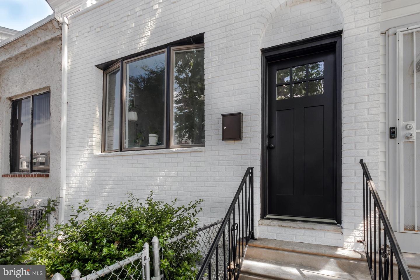
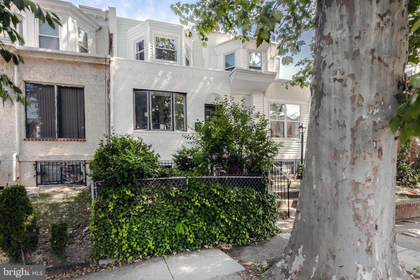
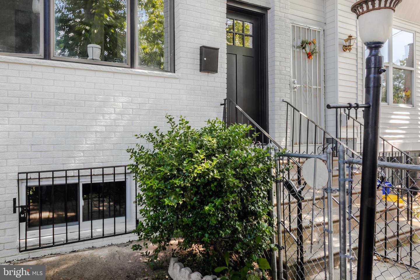
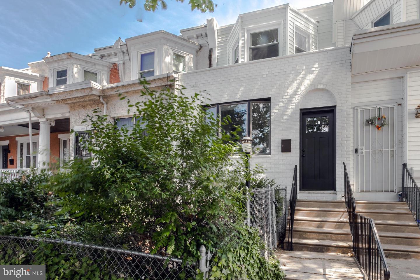
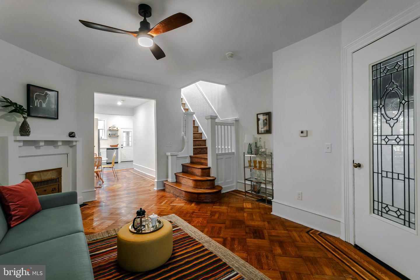
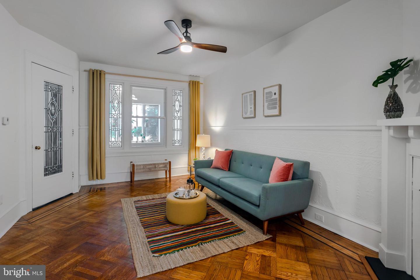
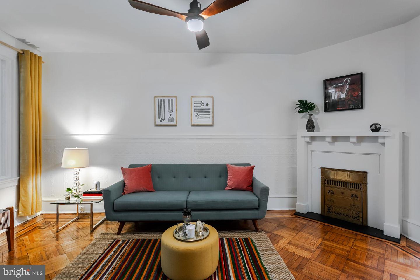
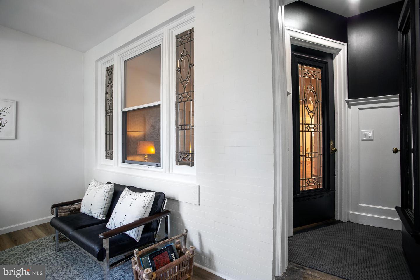
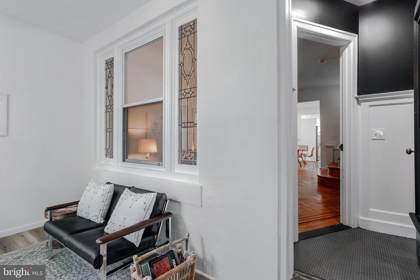
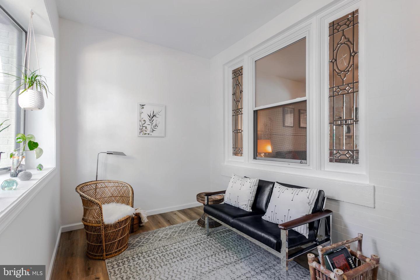
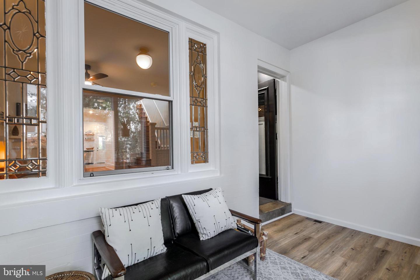
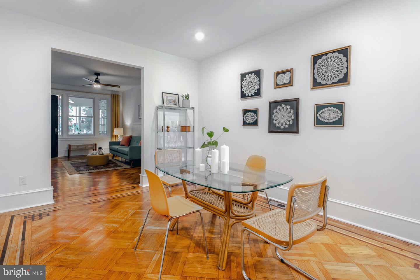
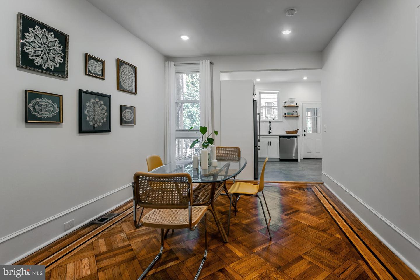
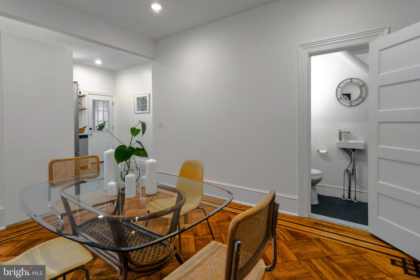
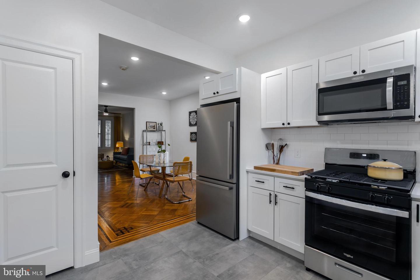
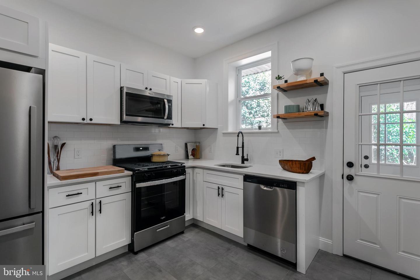
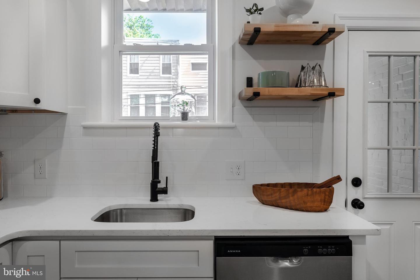
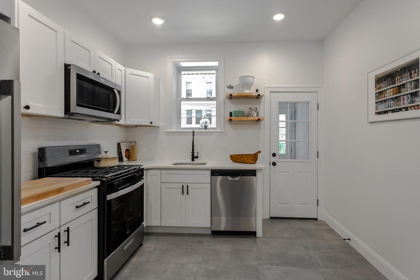
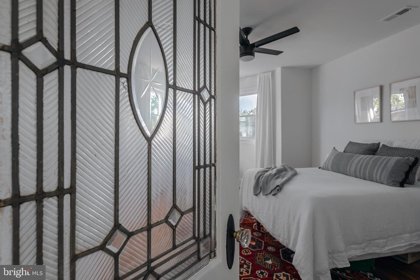
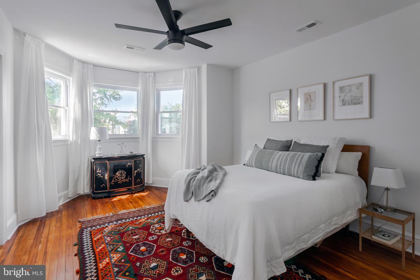
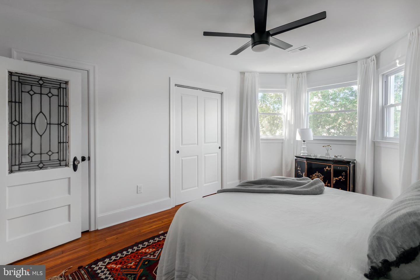
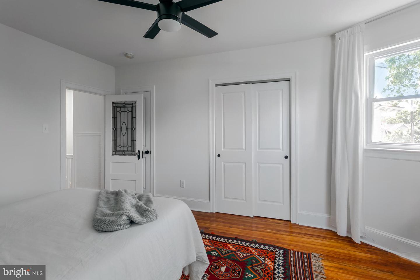
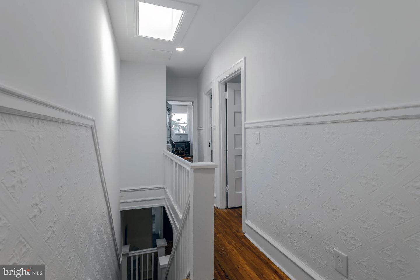
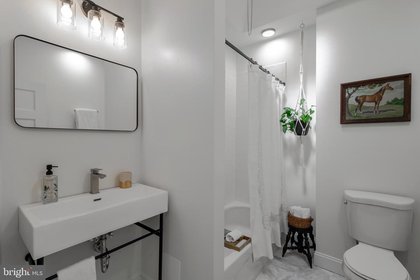
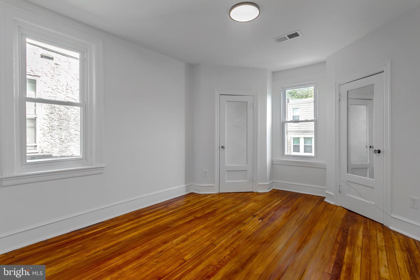
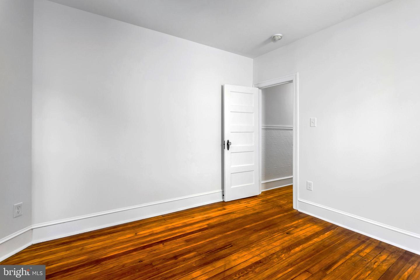
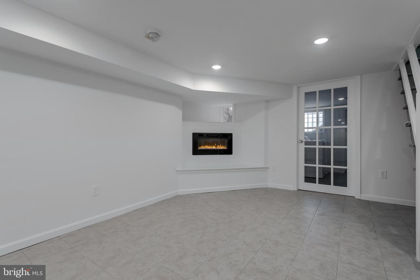
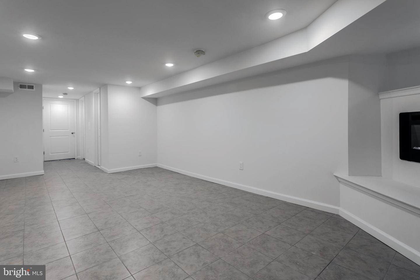
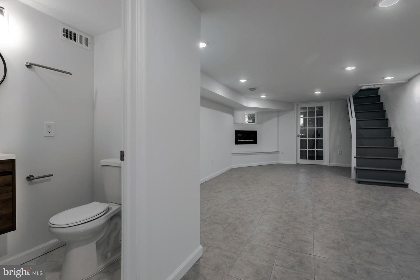
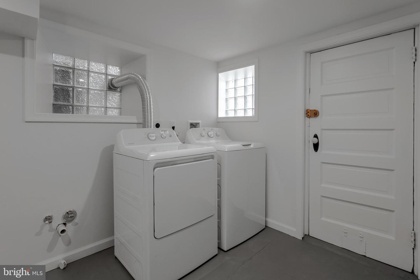
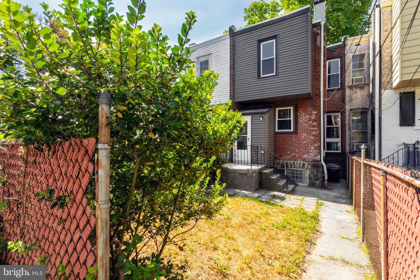
Love historic older homes but want the modern updates and amenities? Brand new roof, plumbing, electrical and HVAC? Then you have found it. Welcome to this beautifully appointed Cobbs Creek home showcasing original details such as wainscotting, hardwood and parquet flooring throughout, gorgeous doors with original hardware that has been lovingly restored for the vintage detail lover in you. Located steps from Cobbs Creek park on a quiet tree lined street, you will enjoy the front yard, large rear yard and enclosed front sunroom providing plenty of outdoor space and opportunities for your green thumb. The large kitchen is modern yet classic with quartz countertops and new stainless appliances. A convenient mud room leads to the yard for easy outdoor access. Large living room and dining areas have an open concept great for entertaining or intimate gatherings with family and friends and tucked under the stairs is a half bath for your guests. The upstairs living quarters are comprised of three ample sized bedrooms that get fantastic light throughout the day. You will find a skylight over the stairs and full bathroom with gorgeous marble tile flooring, vintage style console vanity, tub and skylight. Adding to the living space is the finished basement with plenty of opportunity for your imagination. Use it as a den, screening room, office, gym, yoga room...this is great space with a cozy fireplace, full bathroom with marble floor tile, large laundry area with brand new washer and dryer, and access to the rear yard. Exceptional workmanship and care went into this home. New Electric, HVAC, roof, skylights, plumbing and windows. 12 year roof warranty transfers to buyer. Seller is offering a one year home warranty. This home qualifies for closing cost assistance with participating lenders, have your agent ask us about this.

Open house postponed due to the air quality alerts.

3
beds

3
baths

1,328 Sq.Ft. LIVING AREA

1,575 Sq.Ft. lot

The IDX display contains information sourced from the Bright MLS, Inc. as of 12/3/2025. This data is intended solely for personal, non-commercial use and is not to be utilized for any other purposes except to identify potential properties for purchase. Although the MLS data displayed is typically considered reliable, it is not guaranteed to be accurate by the MLS. Buyers are responsible for verifying the accuracy of all information and are advised to conduct their own investigations or seek professional assistance. Other sources besides the Listing Agent may have contributed to the MLS data presented. Unless expressly specified in writing, the Broker/Agent has not confirmed any information obtained from external sources. The Broker/Agent may or may not have acted as the Listing and/or Selling Agent and cannot guarantee the accuracy of property locations displayed on any map. Any compensation offers are solely made to participants of the MLS where the listing is registered.

©2025 Bright MLS, Inc. all rights reserved.

Data last updated on 12/3/2025 at 2:30 AM UTC

Nicole LaGreca

Nicole LaGreca

Features & Amenities

Interior

  • total bedrooms3
  • Total bathrooms3
  • full bathrooms2
  • half bathroom1
  • Flooring Hardwood
  • APPLIANCES Dishwasher, Disposal, Refrigerator, Microwave, Gas Oven, Gas Range, Washer, Electric Water Heater

Area & Lot

  • Status Sold
  • Date Sold July 21, 2023
  • Living Area1,328 Sq.Ft.
  • Lot Area1,575 Sq.Ft.
  • MLS® IDPAPH2243248
  • TypeTownhouse
  • YEAR BUILT1925
  • NeighborhoodPhiladelphia
  • Architecture StylesTraditional
  • School DistrictTHE SCHOOL DISTRICT OF PHILADELPHIA

Exterior

  • STORIES2
  • water SourcePublic
  • roofRubber
  • parkingOn Street
  • HEAT TYPEForced Air, Natural Gas
  • AIR CONDITIONINGCentral Air
  • sewerPublic Sewer

Financial

  • Sales Price$299,000
  • Real Estate Tax $1,609/yr

Philadelphia

Explore

KW EMpower

Ask Us Anything, Anytime. Whether you’re a consumer looking for an agent you can trust, or an agent looking for a place to thrive, we’re here for you.

Follow Me on Instagram
