603 Harper Ave
603 Harper Ave
603 Harper Ave
603 Harper Ave
603 Harper Ave
603 Harper Ave
603 Harper Ave
603 Harper Ave
603 Harper Ave
603 Harper Ave
603 Harper Ave
603 Harper Ave
603 Harper Ave
603 Harper Ave
603 Harper Ave
603 Harper Ave
603 Harper Ave
603 Harper Ave
603 Harper Ave
603 Harper Ave
603 Harper Ave
603 Harper Ave
603 Harper Ave
603 Harper Ave
SEE ALL PHOTOS
603 Harper Ave
603 Harper Ave
603 Harper Ave
603 Harper Ave
603 Harper Ave
603 Harper Ave
603 Harper Ave
603 Harper Ave
603 Harper Ave
603 Harper Ave
603 Harper Ave
603 Harper Ave
603 Harper Ave
603 Harper Ave
603 Harper Ave
603 Harper Ave
603 Harper Ave
603 Harper Ave
603 Harper Ave
603 Harper Ave
603 Harper Ave
603 Harper Ave
603 Harper Ave
603 Harper Ave
Sold

603 Harper Ave

603 HARPER AVENUE, DREXEL HILL, PA 19026

$385,000
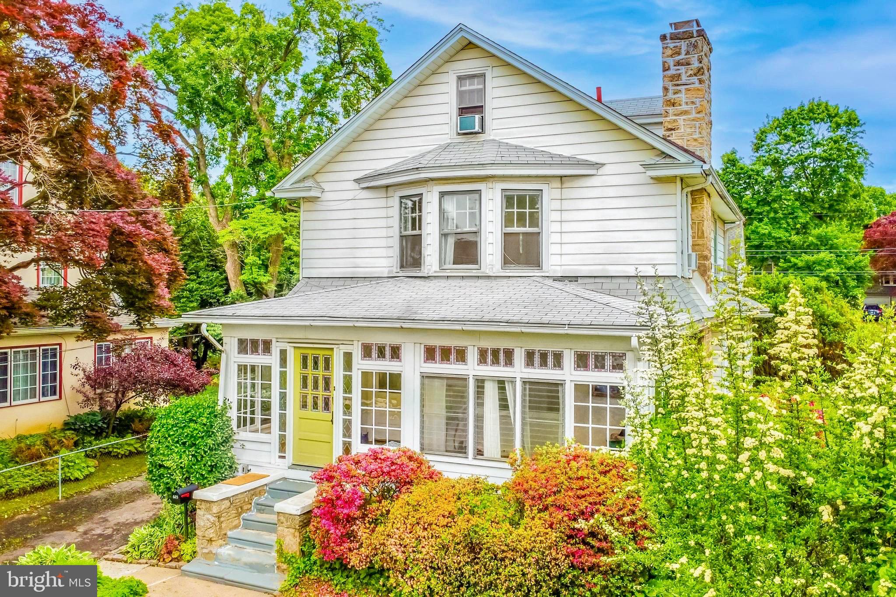
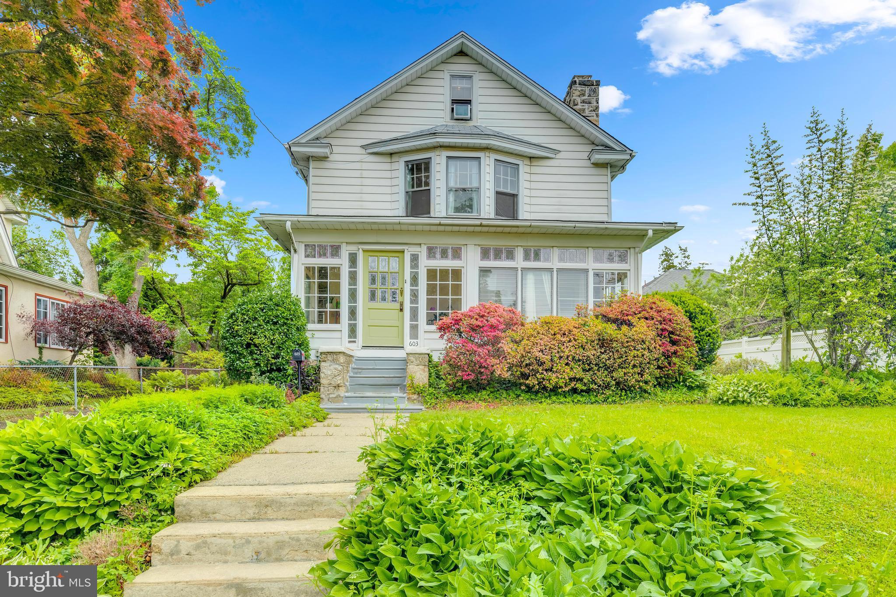
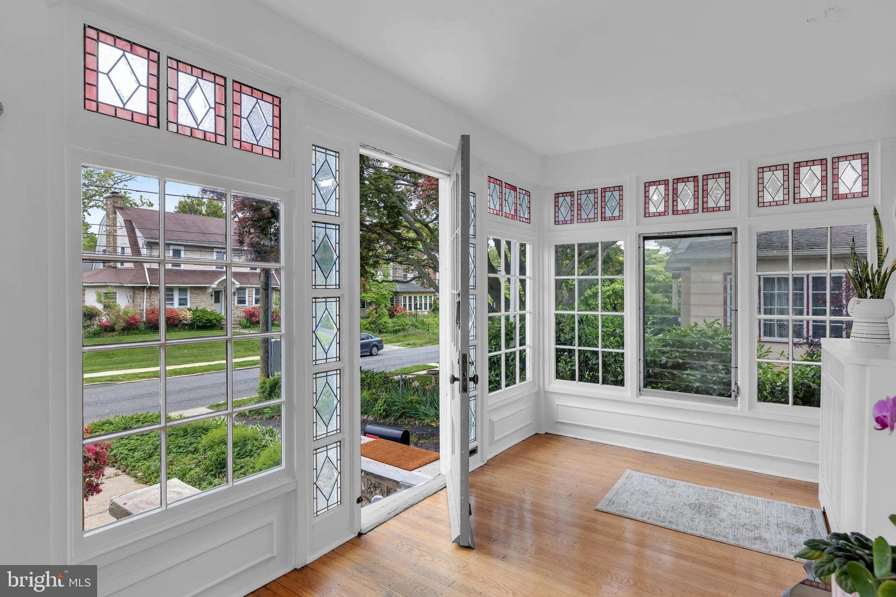
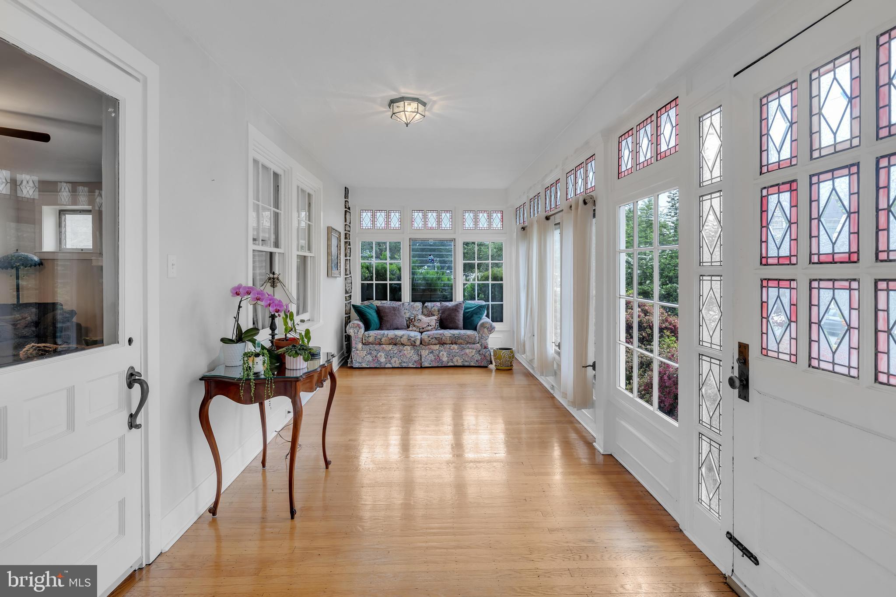
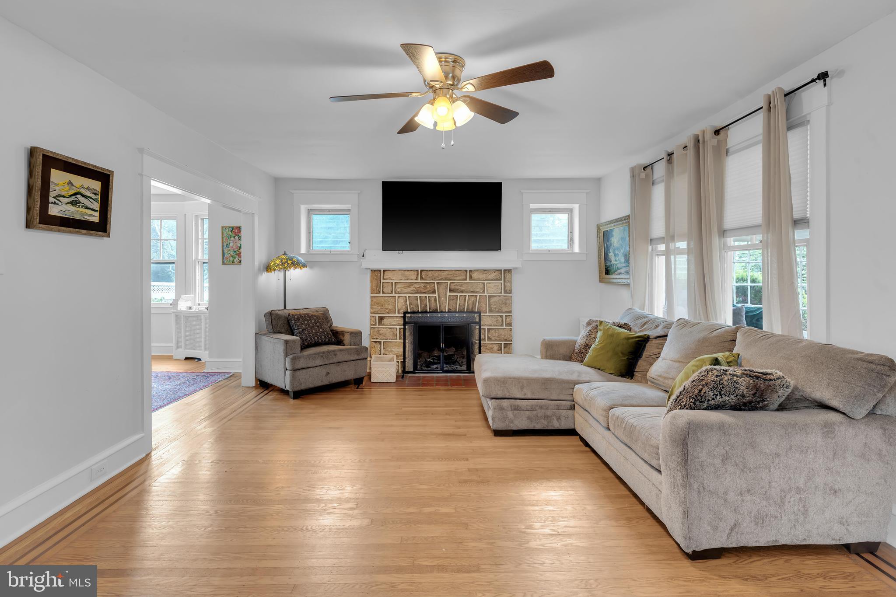
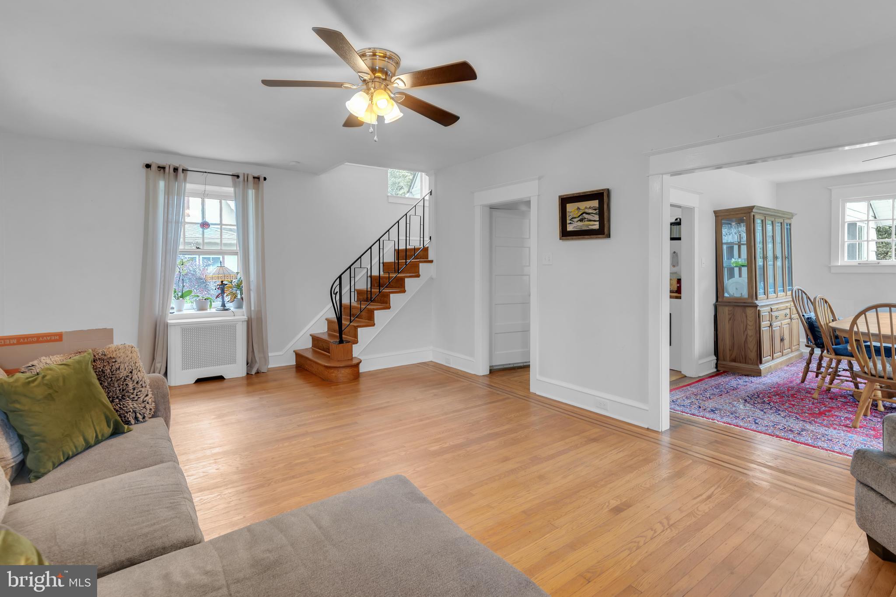
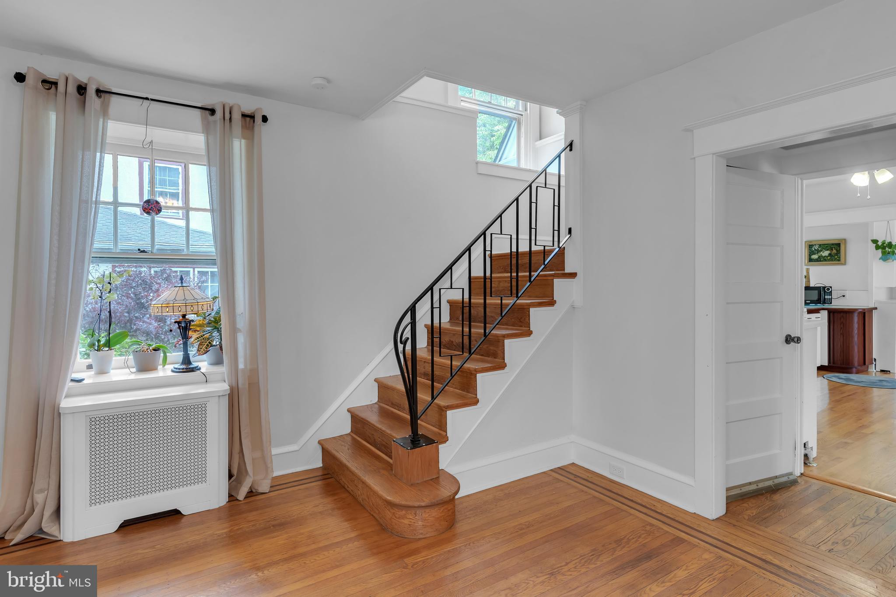
Discover this exquisite 4-bedroom Victorian style home on a tranquil street in the heart of Drexel Hill. Step into the welcoming heated sun porch, adorned with custom stained glass windows and gleaming hardwood floors. The living room boasts a wood-burning fireplace with classic stone mantle, complemented by wide bay windows that bathe the space in natural light throughout the main level. Original hardwood floors designed with inlays, grace the entirety of this charming home.

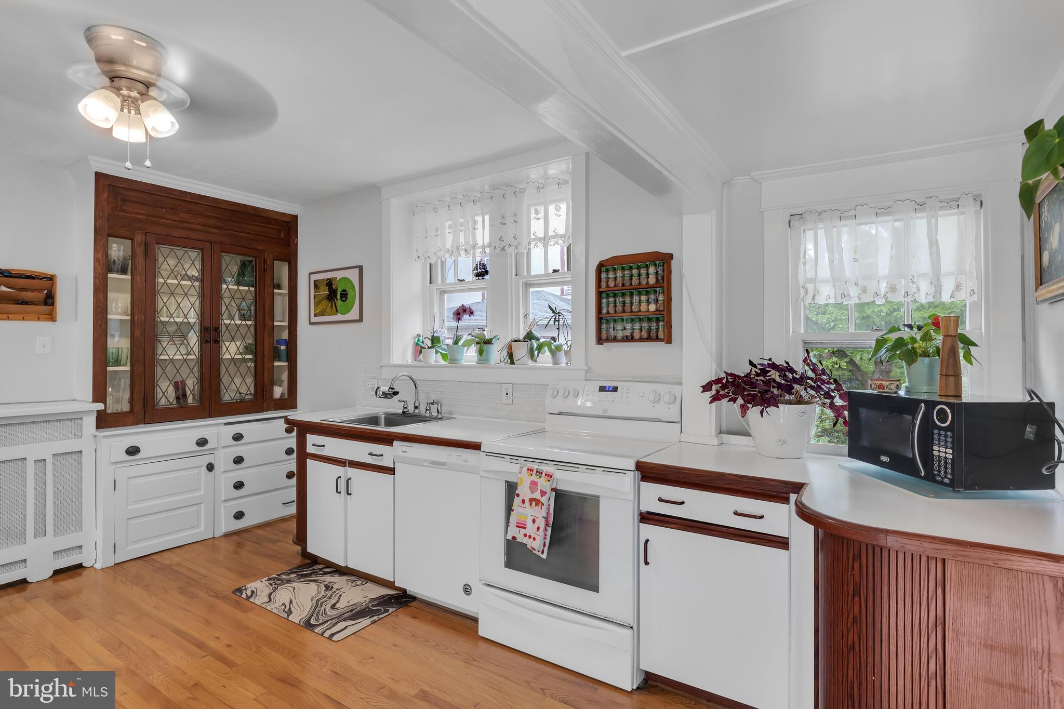
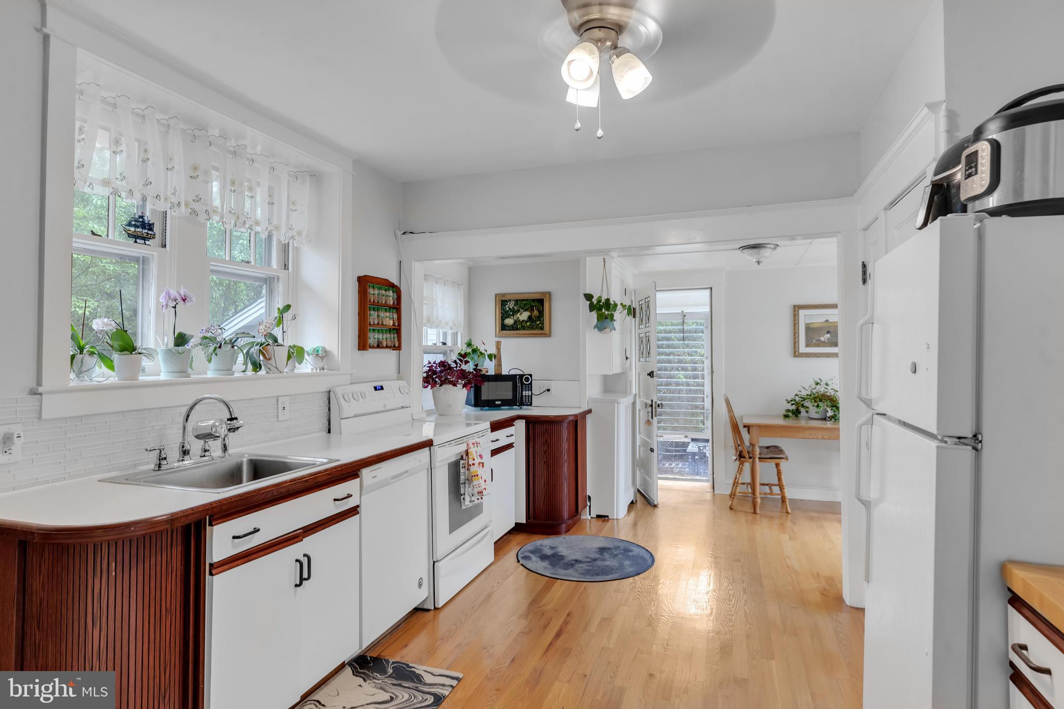
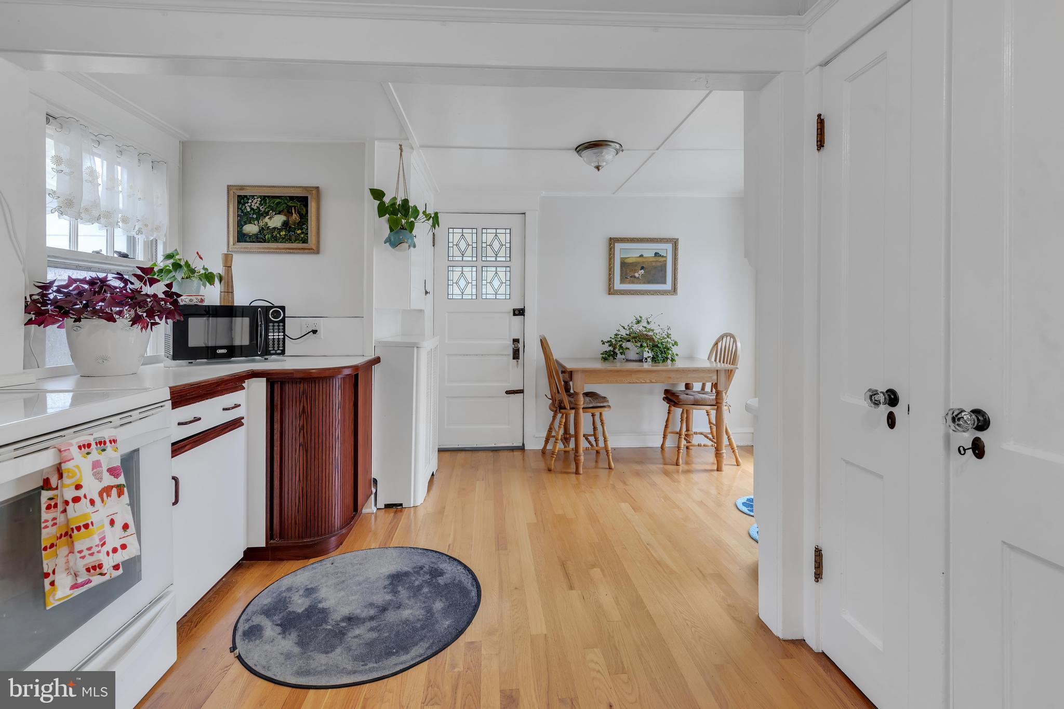
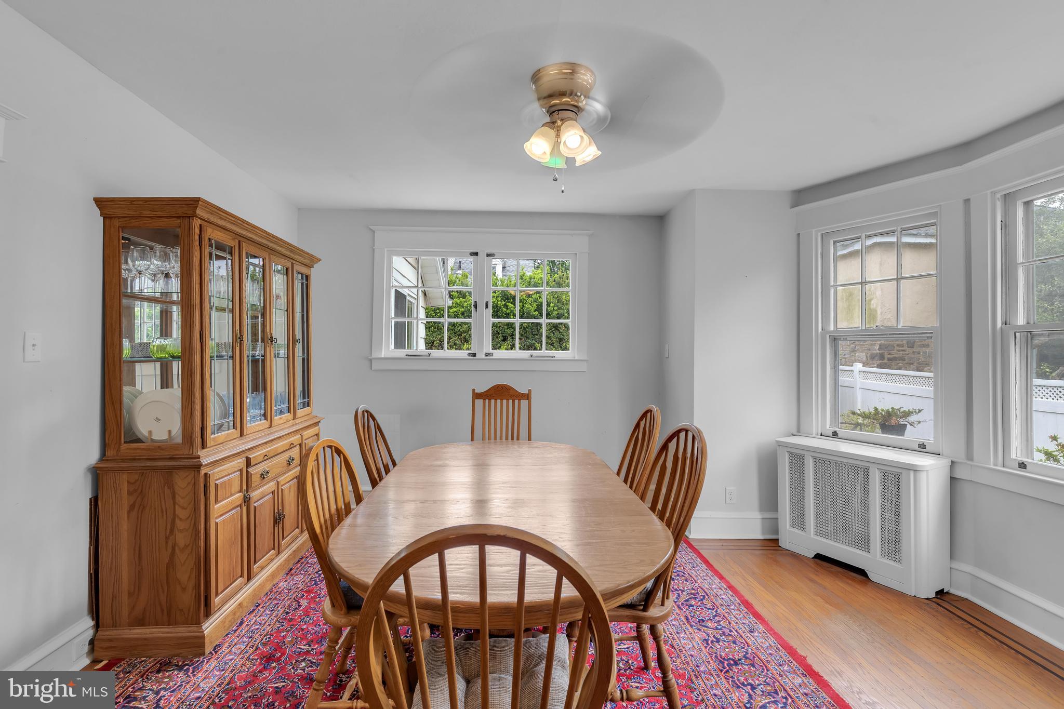
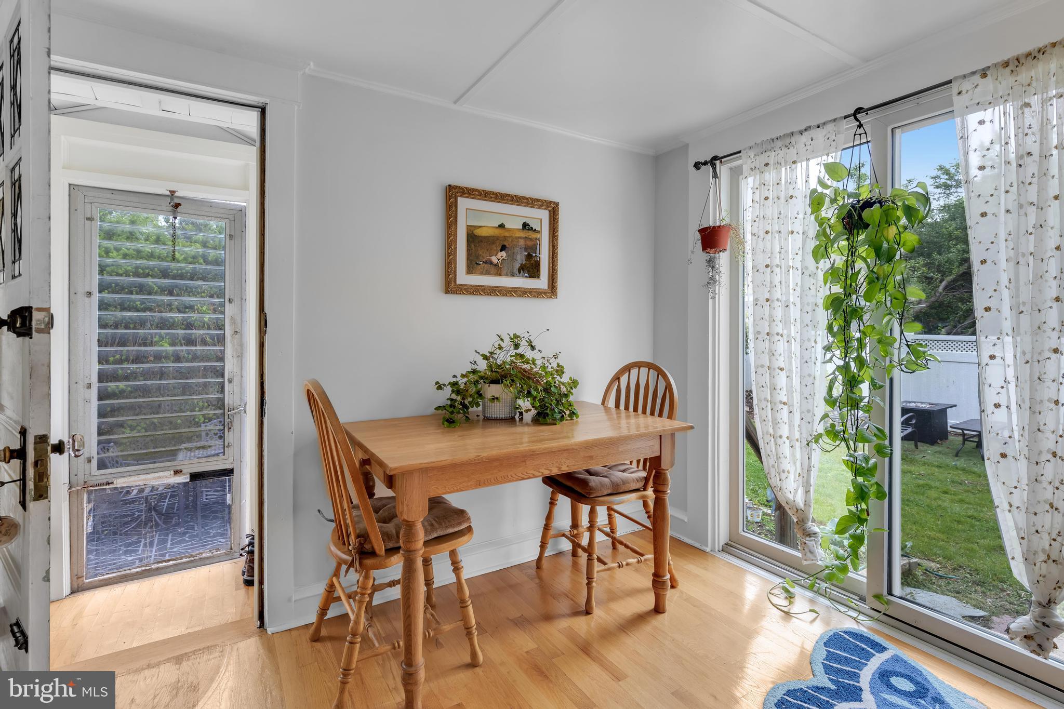
The formal dining room flows seamlessly into the updated eat-in country kitchen featuring a tile backsplash, original built-ins, dishwasher, refrigerator, self-cleaning oven, electric range, and a spacious double pantry for ample storage. Adjacent is a breathtaking breakfast room with sliders leading to the expansive backyard, perfect for outdoor gatherings and relaxation.

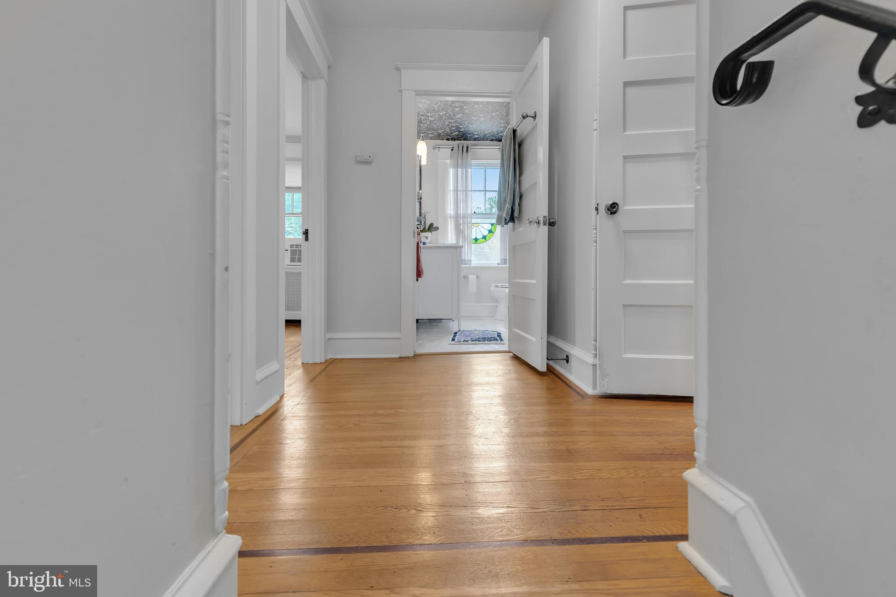
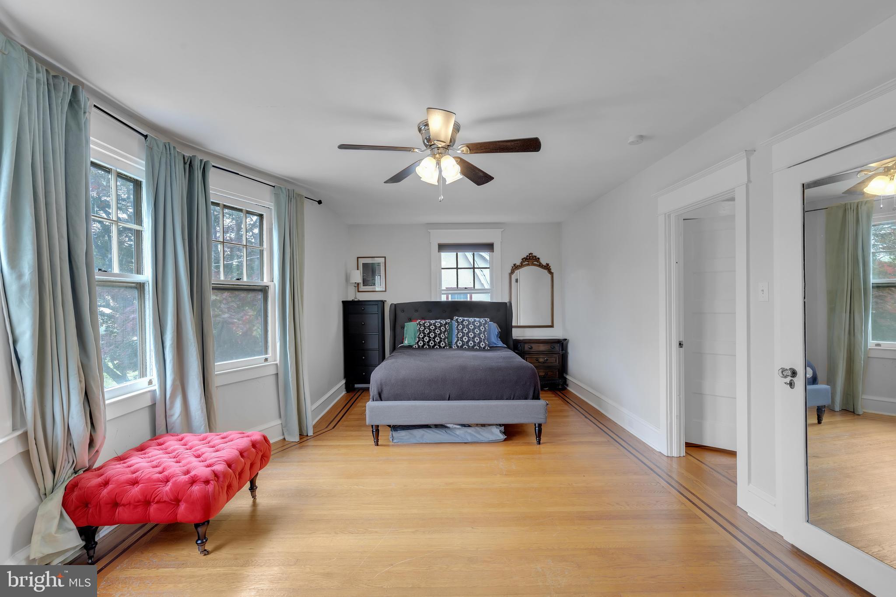
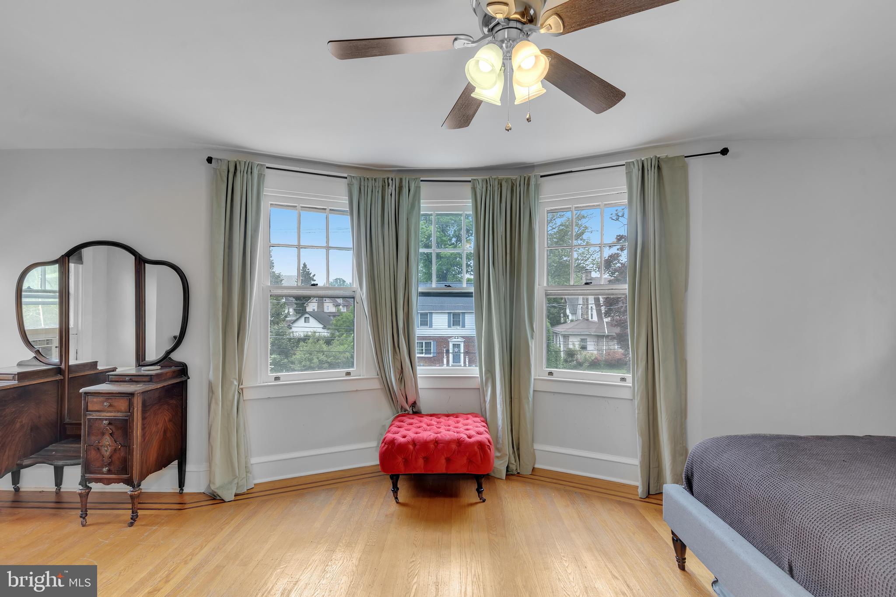
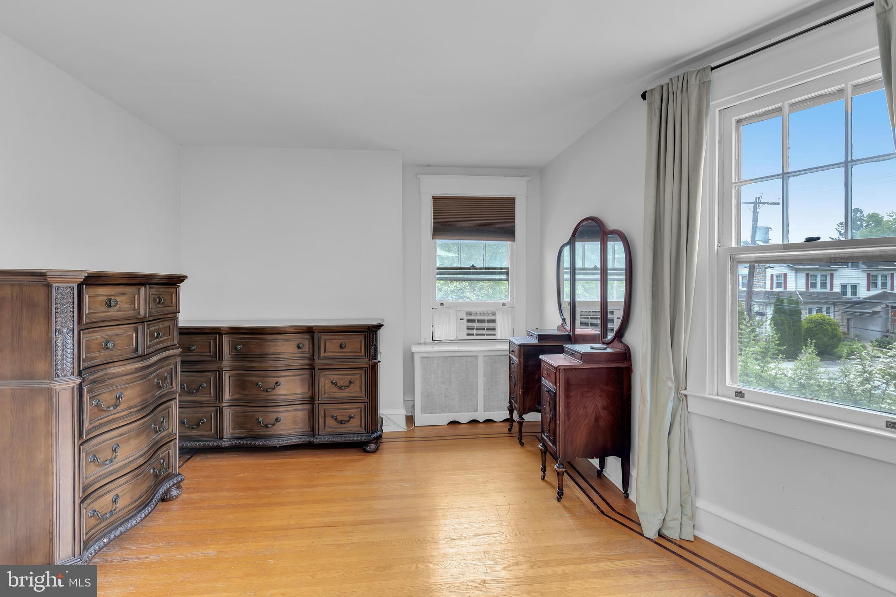
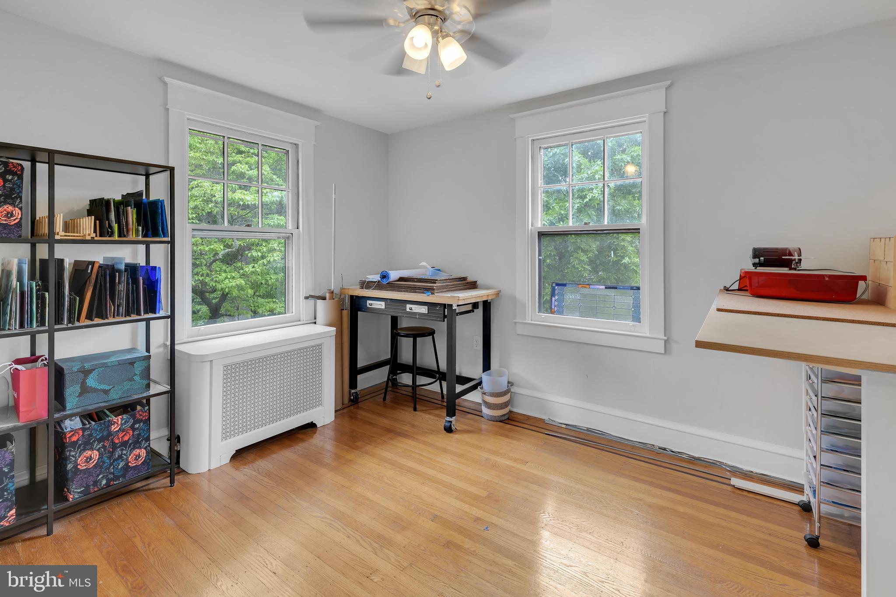
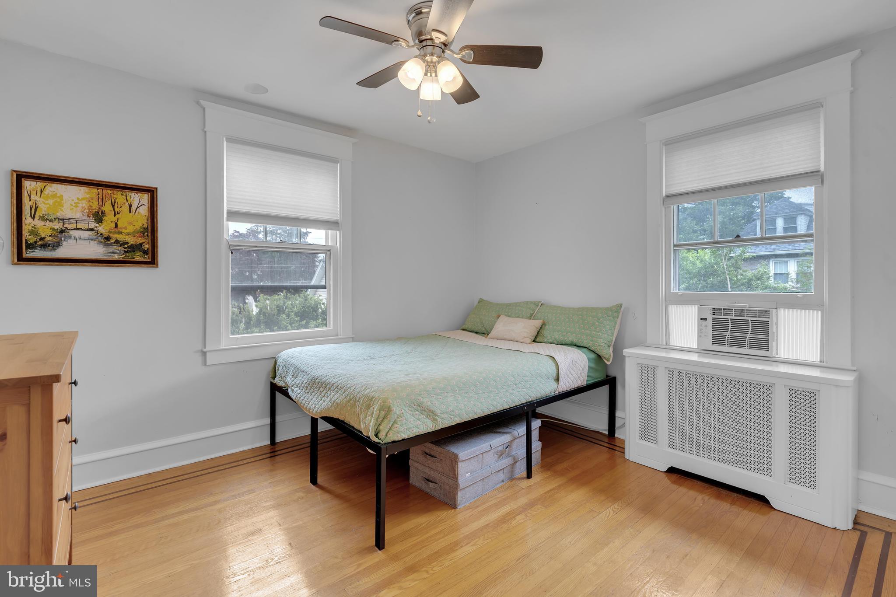
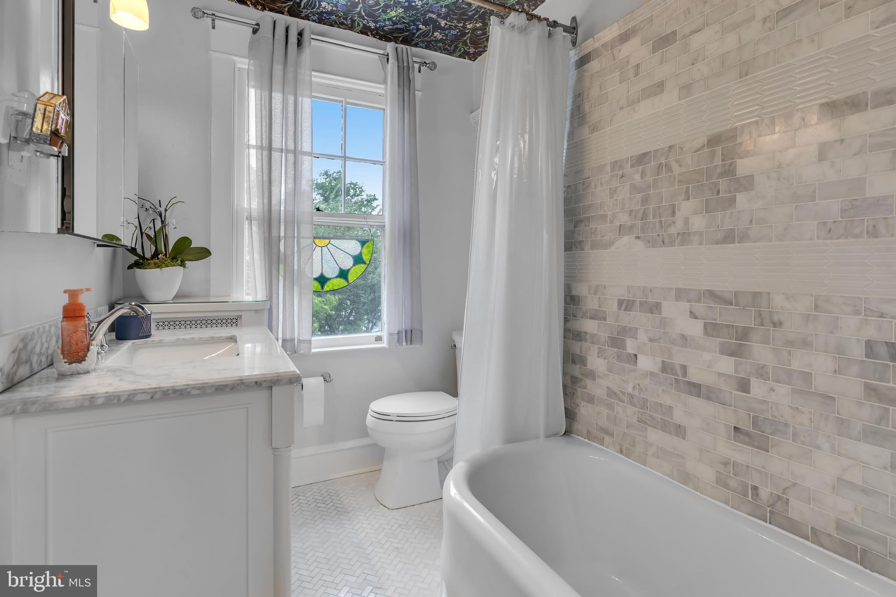
On the second level, three generously sized, bright bedrooms await, along with a beautifully updated hall bath showcasing upgraded tile, a luxurious vanity, shower, and tub. The sizable primary bedroom offers room for a sitting area. Each bedroom boasts original hardwood floors and ceiling fans for added comfort.

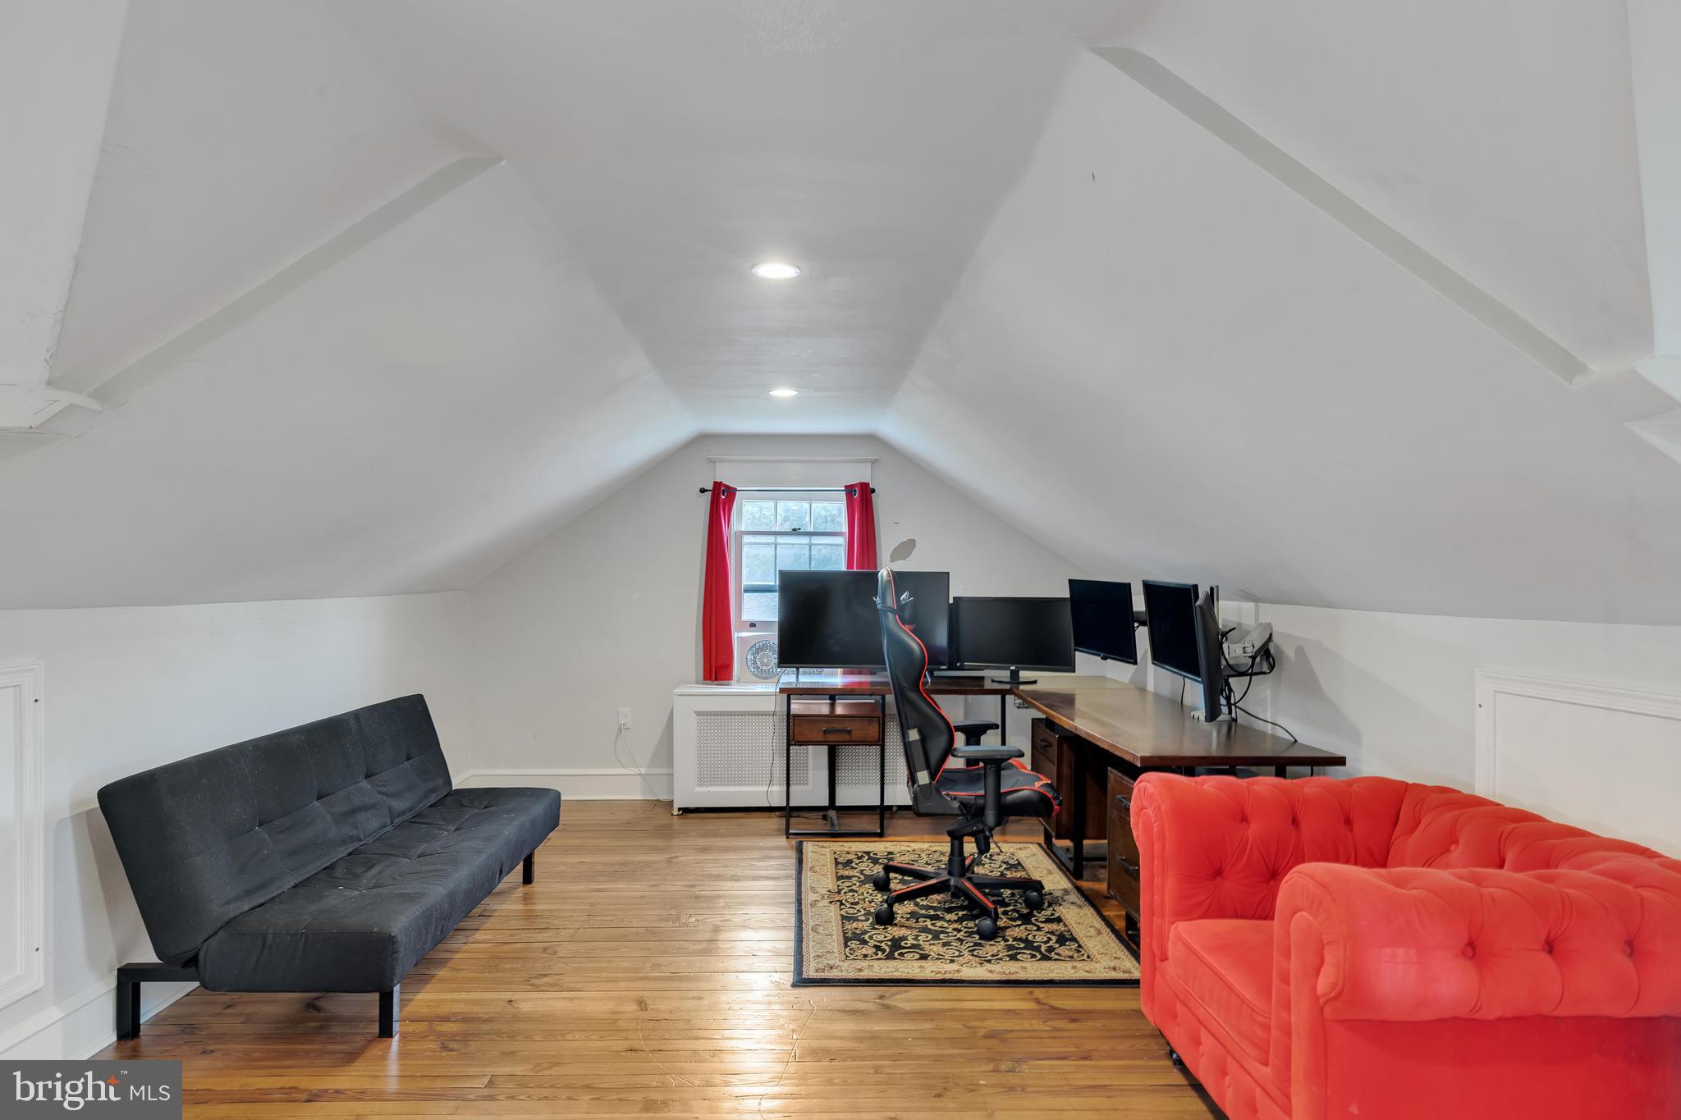
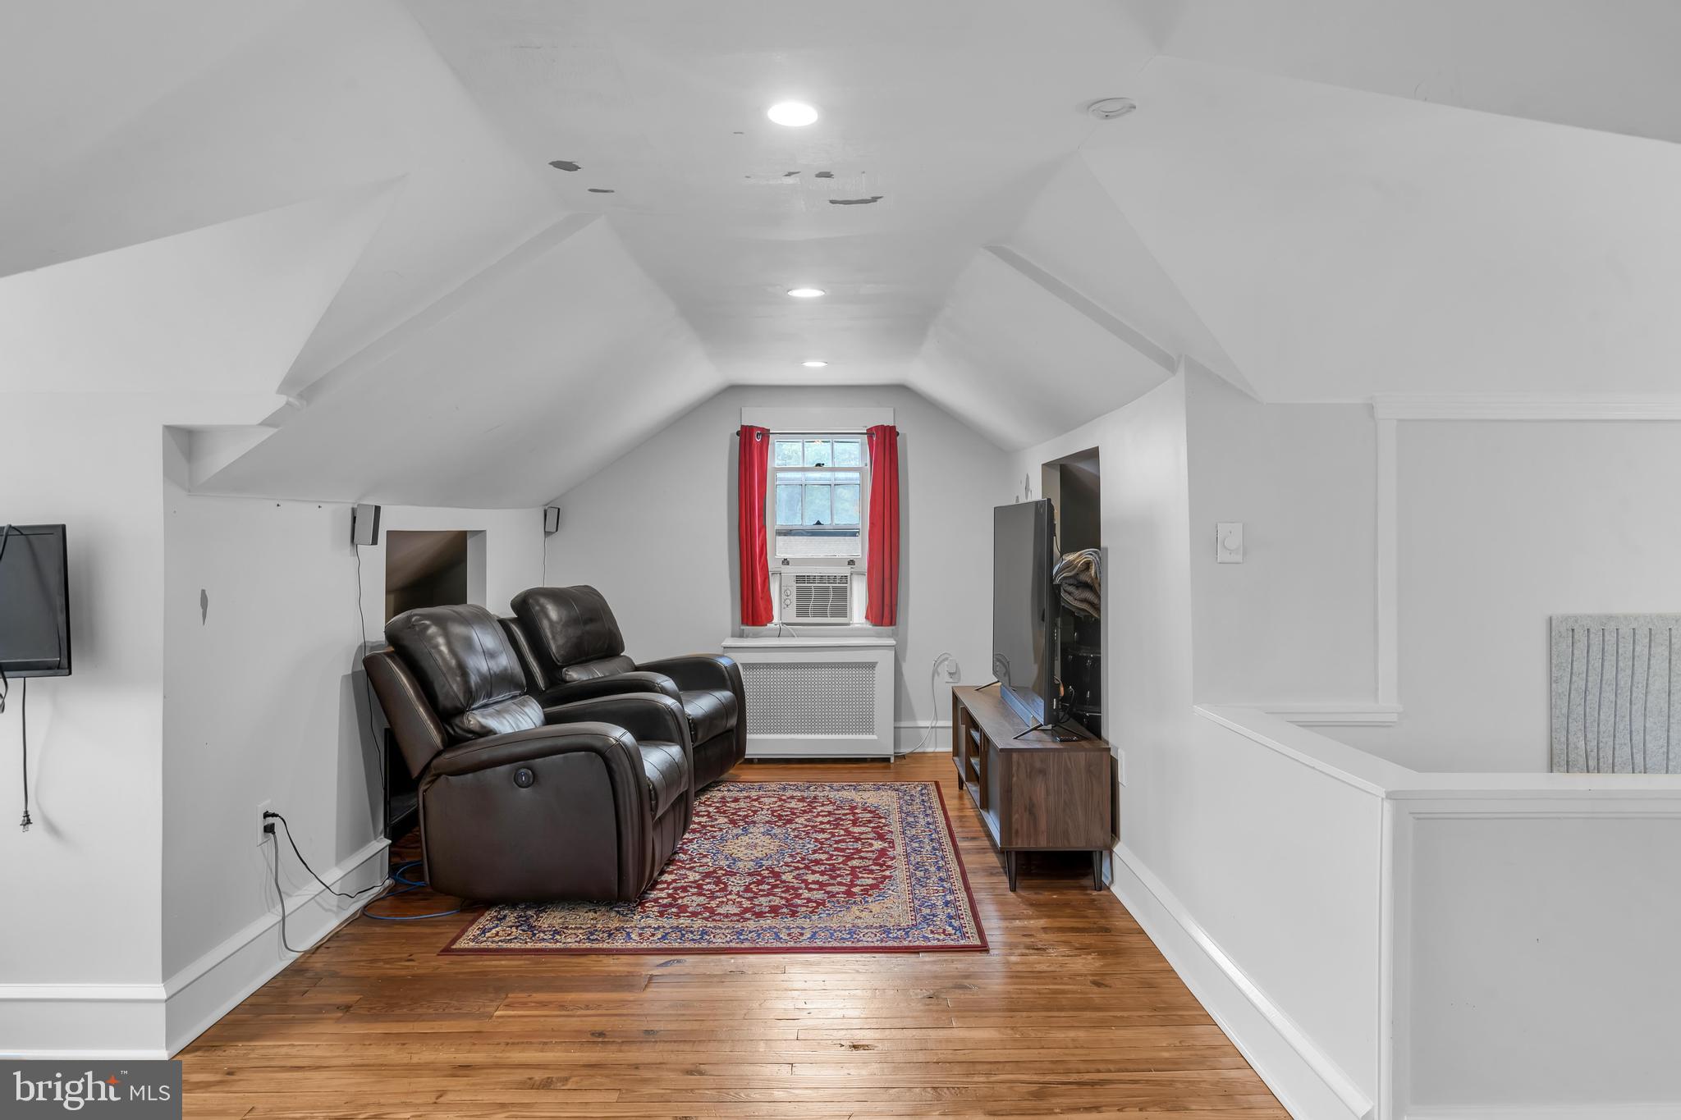
Ascend to the third level, where a fully finished fourth bedroom, versatile space spans the length of approximately 400 square feet. This space could accommodate a bathroom and large closet, ideal for a secondary primary suite for discerning buyers.

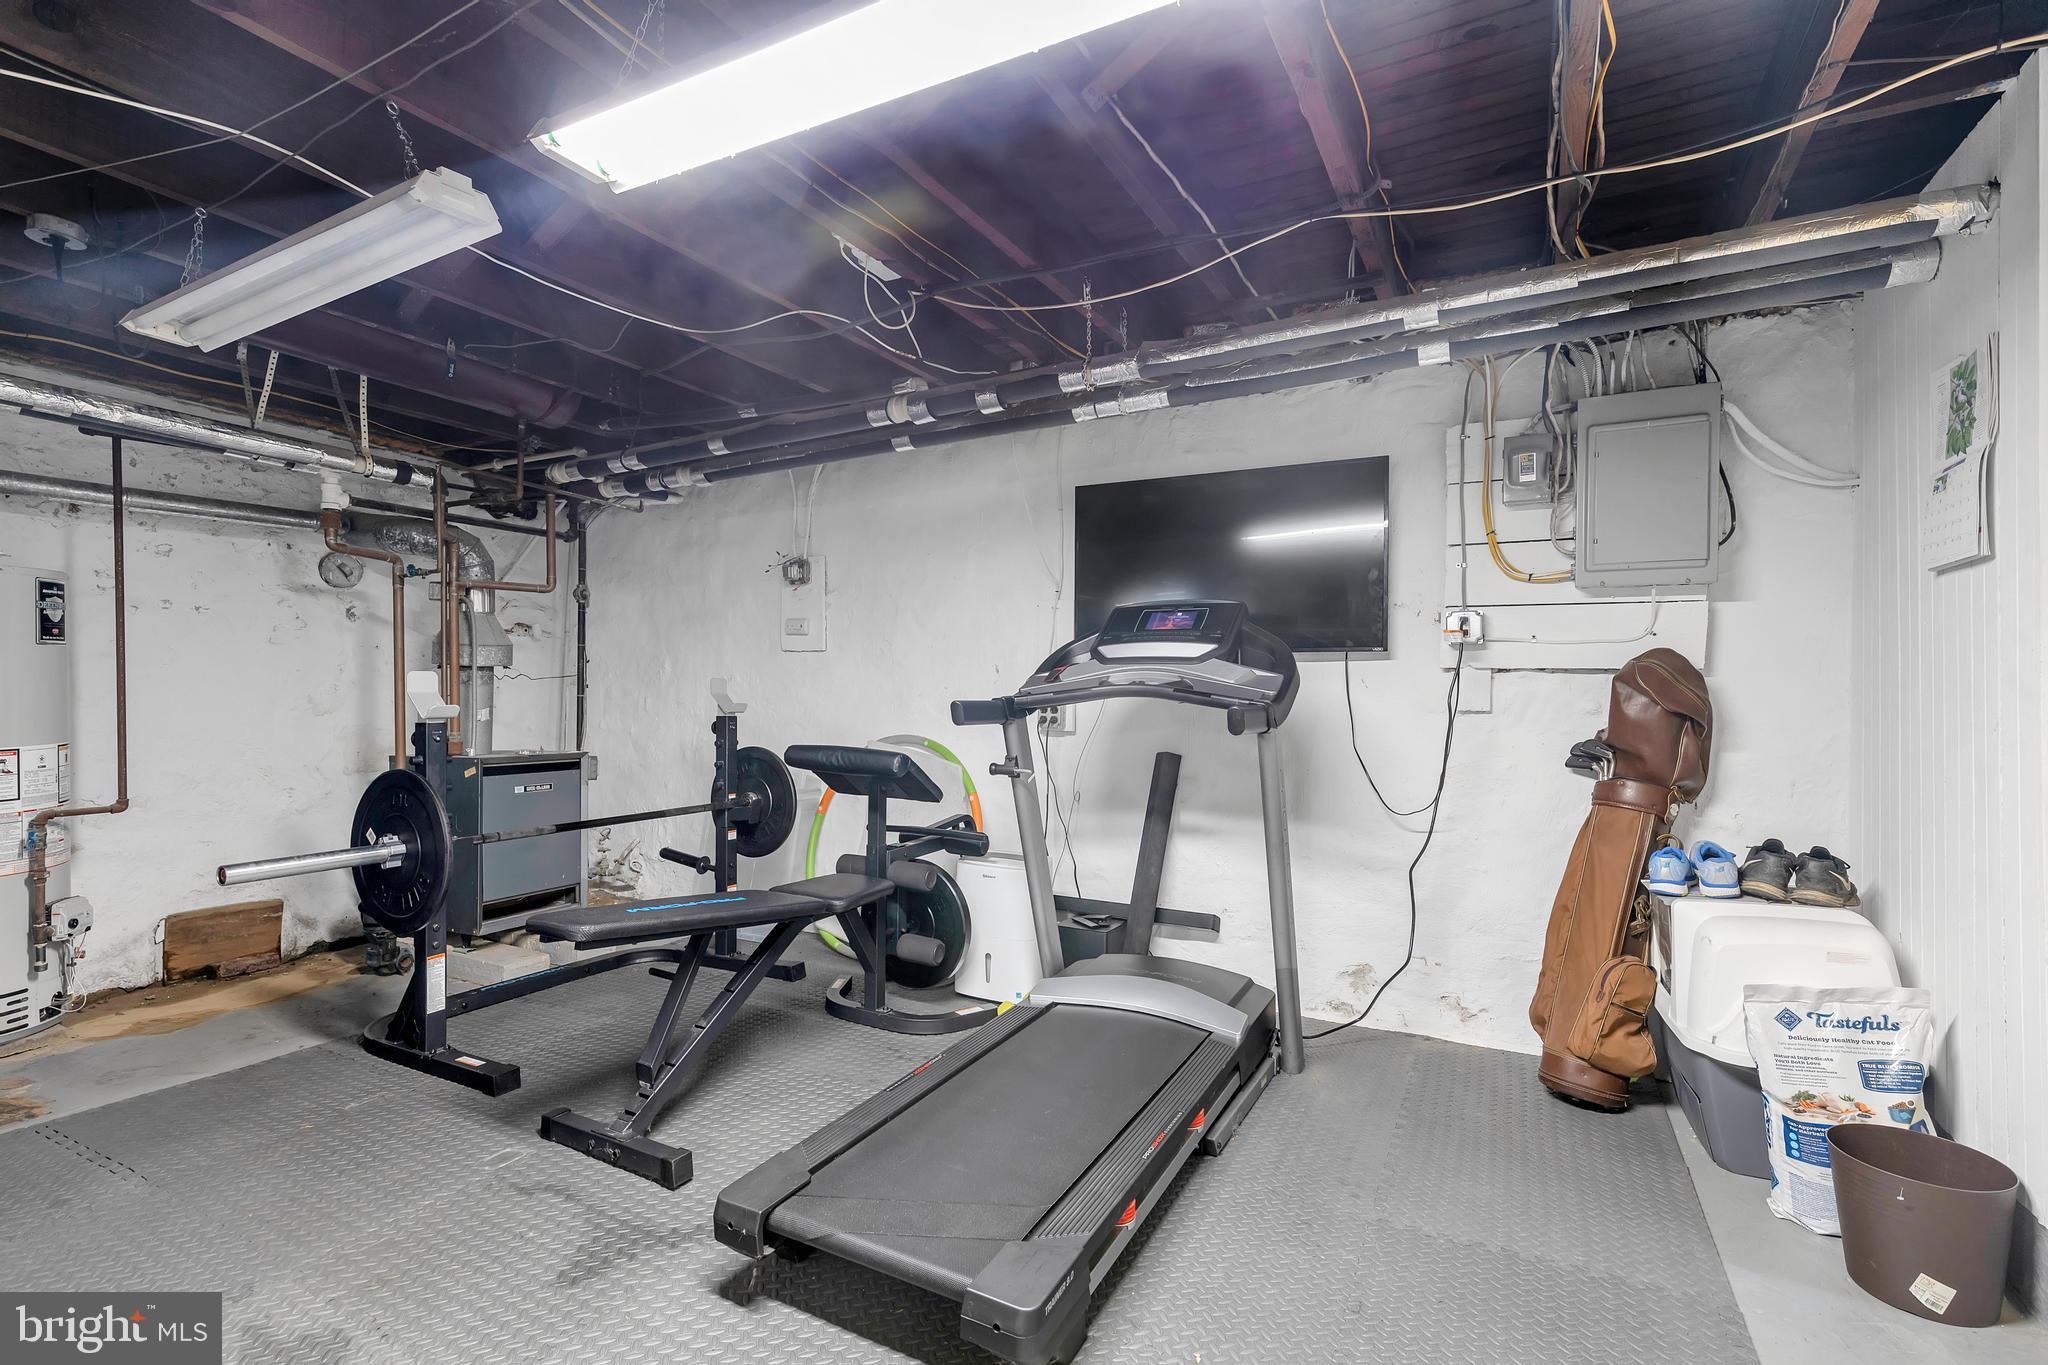
The unfinished basement presents a value-add opportunity for additional living space with a sump pump, french drain, half bath, and laundry area with washer and dryer. Gas heat and a newer hot water heater ensure year-round comfort and efficiency.

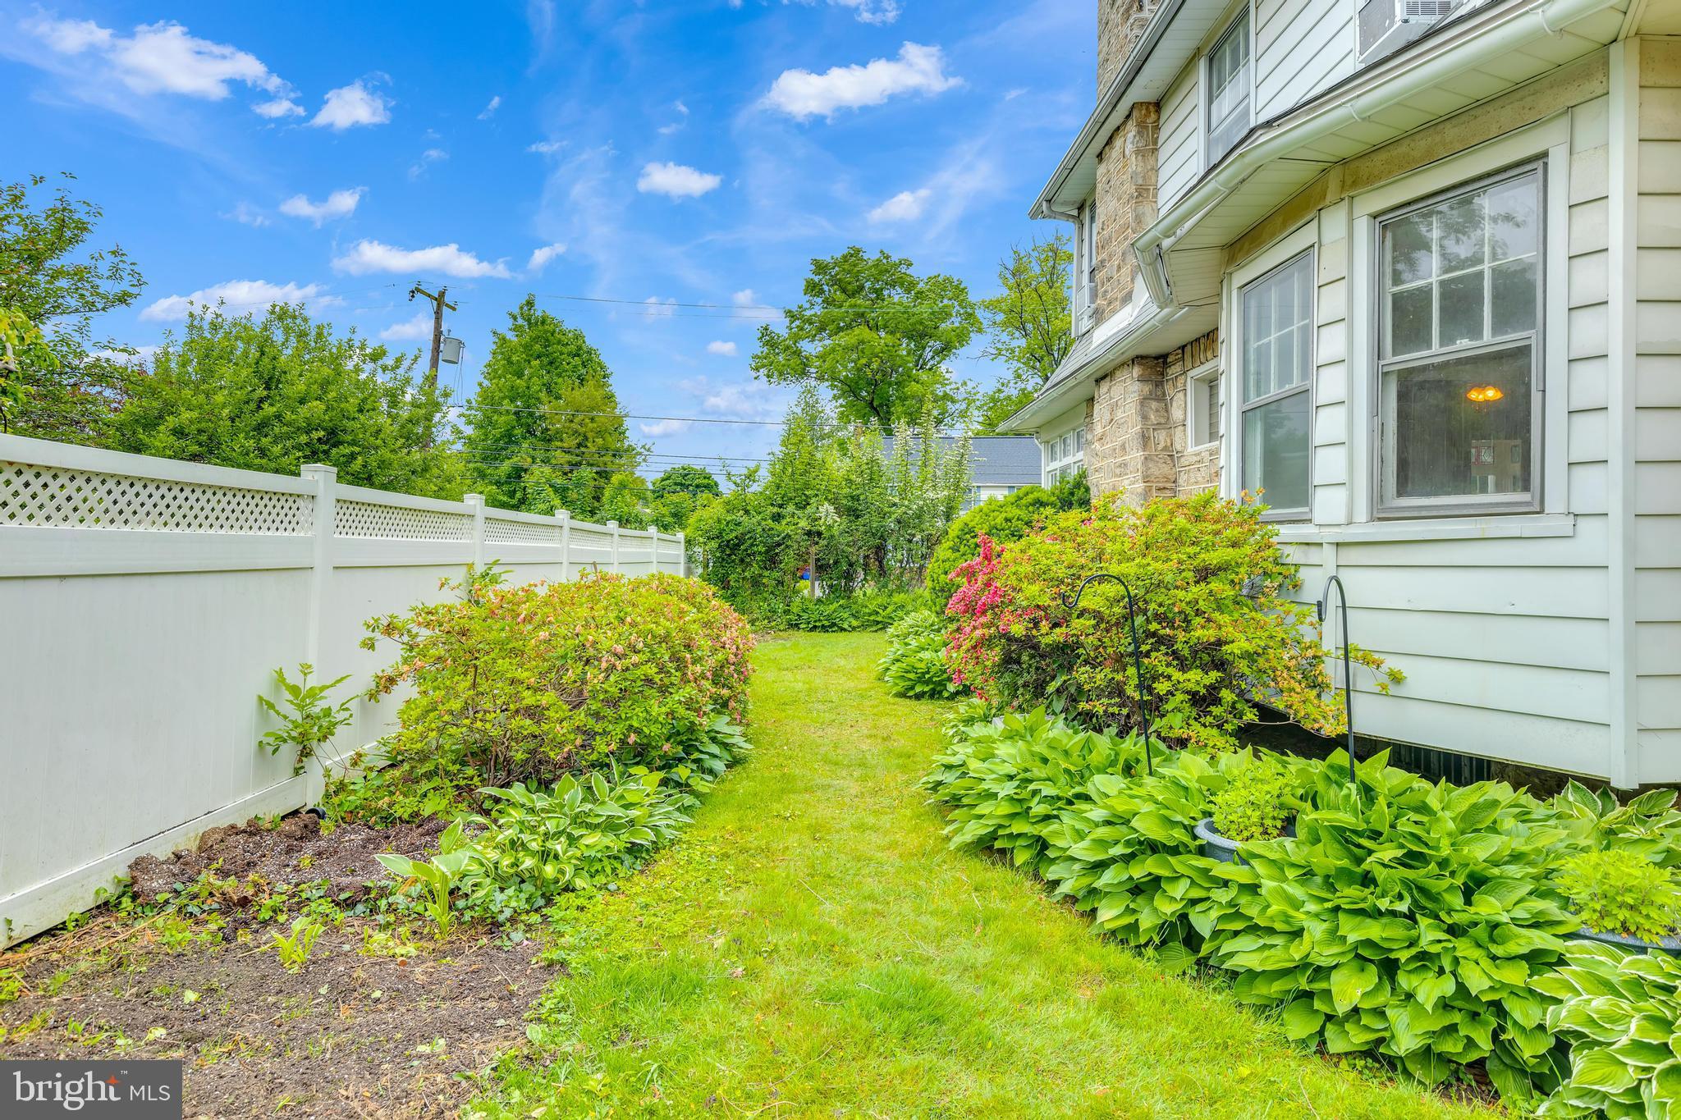
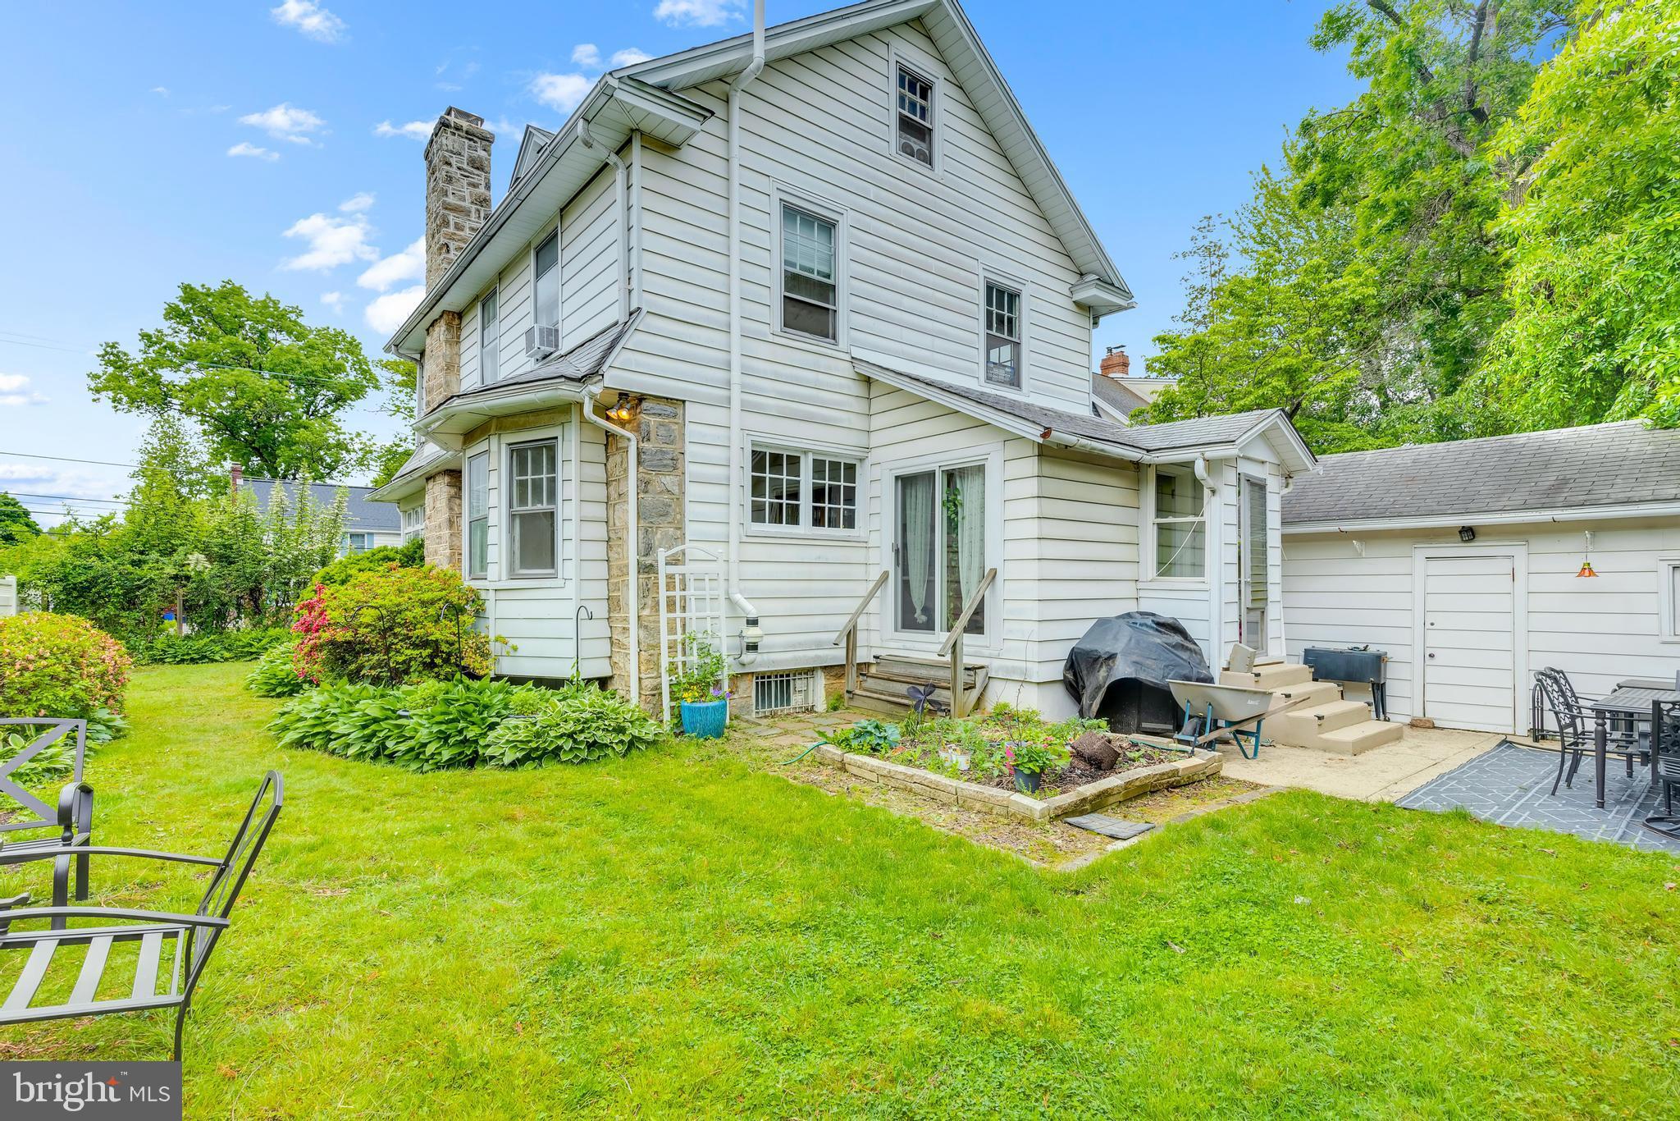
Outside, a driveway and detached one-car garage provide parking for 3-4 vehicles off-street, while the fenced back/side yard with a back patio offers a delightful venue for outdoor entertaining--a rare gem at this price point.

Conveniently located near transportation, dining, shopping, and with easy access to Center City, this property epitomizes the perfect blend of character, functionality, and location. Don't miss the chance to make this your new home--schedule your tour today!

4
beds

2
baths

1,949 Sq.Ft. LIVING AREA

6,011 Sq.Ft. lot

The IDX display contains information sourced from the Bright MLS, Inc. as of 12/3/2025. This data is intended solely for personal, non-commercial use and is not to be utilized for any other purposes except to identify potential properties for purchase. Although the MLS data displayed is typically considered reliable, it is not guaranteed to be accurate by the MLS. Buyers are responsible for verifying the accuracy of all information and are advised to conduct their own investigations or seek professional assistance. Other sources besides the Listing Agent may have contributed to the MLS data presented. Unless expressly specified in writing, the Broker/Agent has not confirmed any information obtained from external sources. The Broker/Agent may or may not have acted as the Listing and/or Selling Agent and cannot guarantee the accuracy of property locations displayed on any map. Any compensation offers are solely made to participants of the MLS where the listing is registered.

©2025 Bright MLS, Inc. all rights reserved.

Data last updated on 12/3/2025 at 2:30 AM UTC

Dan Deckelbaum

Dan Deckelbaum

Features & Amenities

Interior

  • total bedrooms4
  • Total bathrooms2
  • full bathroom1
  • half bathroom1
  • Laundry room In Basement
  • Flooring Hardwood, Wood
  • Fireplace Wood Burning, Stone
  • APPLIANCES Oven, Electric Range, Electric Oven, Electric Water Heater, Dishwasher, Disposal, Refrigerator, ENERGY STAR Qualified Washer, ENERGY STAR Qualified Water Heater
  • other interior Features Pantry, Ceiling Fan(s), High Ceilings, Built-in Features

Area & Lot

  • Status Sold
  • Date Sold June 26, 2024
  • Living Area1,949 Sq.Ft.
  • Lot Area6,011 Sq.Ft.
  • MLS® IDPADE2067234
  • TypeResidential
  • YEAR BUILT1920
  • NeighborhoodDelaware
  • Architecture StylesTraditional
  • Elementary SchoolHILLCREST
  • Middle SchoolDREXEL HILL
  • High SchoolUPPER DARBY SENIOR
  • School DistrictUPPER DARBY

Exterior

  • STORIES2
  • Garage Space1.0
  • water SourcePublic
  • utilitiesCable Available, Natural Gas Available, Electricity Available
  • PoolNone
  • roofShingle
  • lot featuresFront Yard, Level, Back Yard
  • parkingPrivate, Garage, Detached
  • HEAT TYPENatural Gas, Hot Water, Radiant
  • AIR CONDITIONINGCeiling Fan(s), None, Gas
  • sewerPublic Sewer
  • SubstructureStone
  • security FeaturesSmoke Detector(s), Carbon Monoxide Detector(s), Window Bars
  • other exterior FeaturesLighting

Financial

  • Sales Price$385,000
  • Real Estate Tax $7,338/yr
  • Zoning RESIDENTIAL

Delaware

Explore

KW EMpower

Ask Us Anything, Anytime. Whether you’re a consumer looking for an agent you can trust, or an agent looking for a place to thrive, we’re here for you.

Follow Me on Instagram
