
Leave a Message

Thank you for your message. We will be in touch with you shortly.

604 Pennsylvania Ave
SEE ALL PHOTOS
604 Pennsylvania Ave
Sold

604 Pennsylvania Ave

604 PENNSYLVANIA AVENUE, ORELAND, PA 19075

$460,000
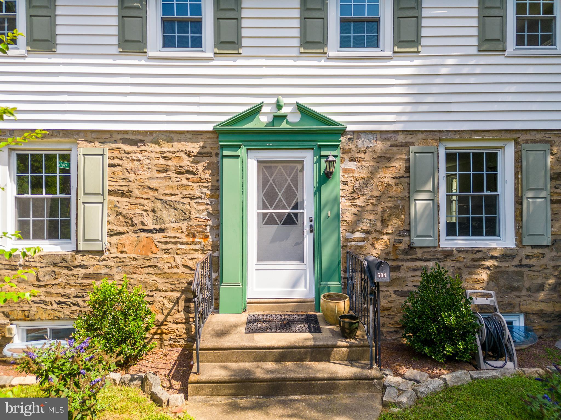
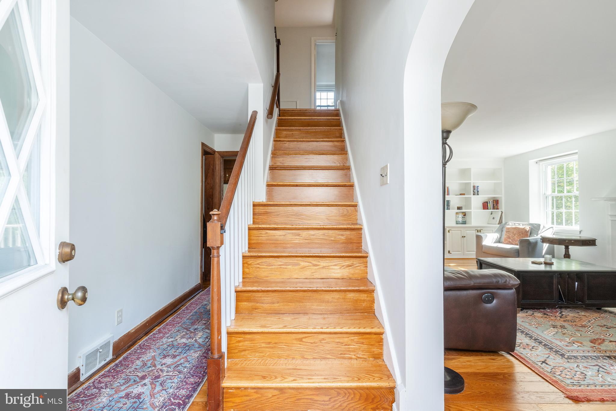
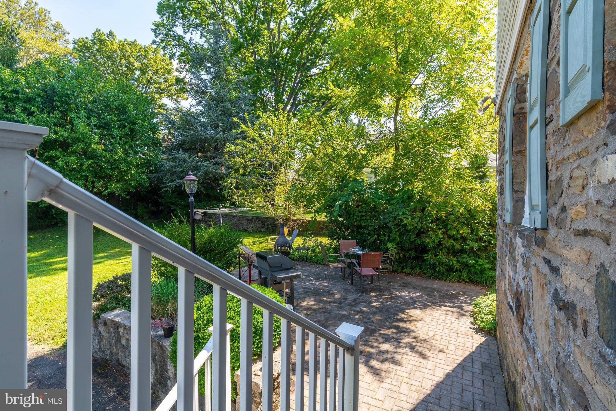
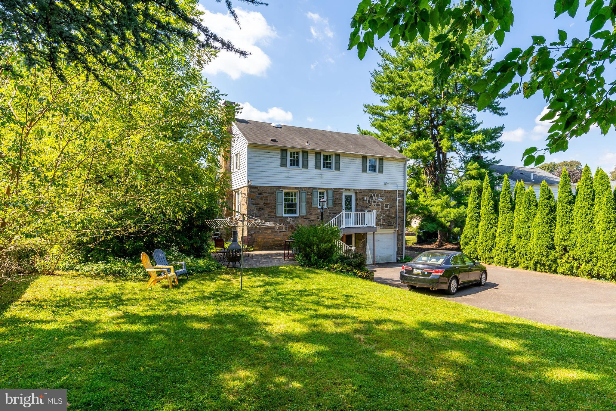
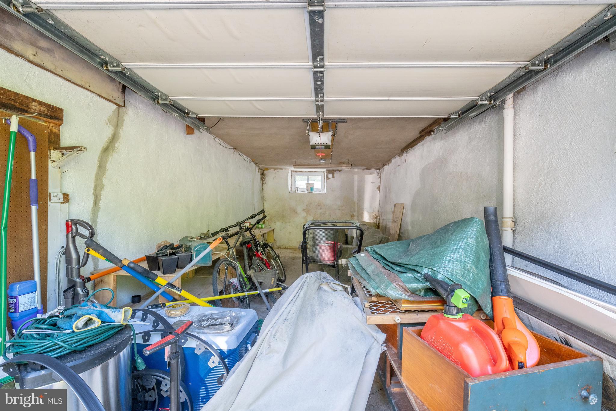
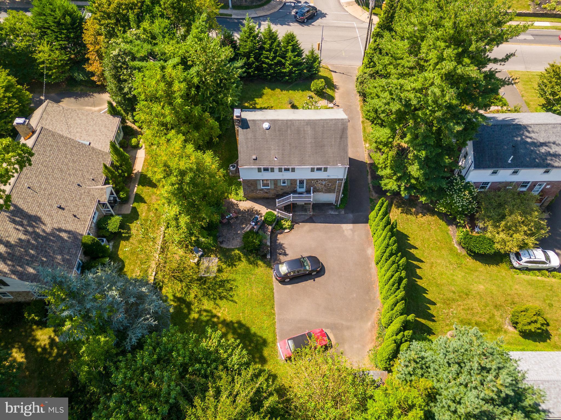
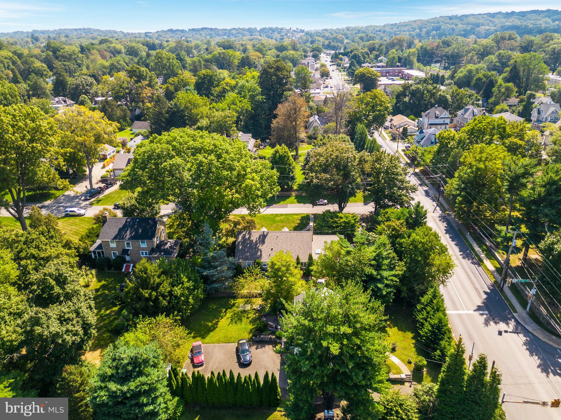
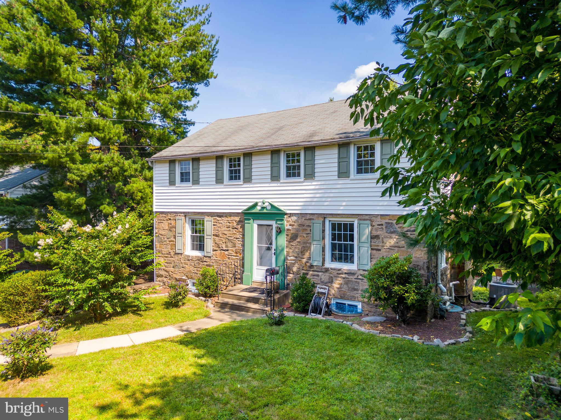
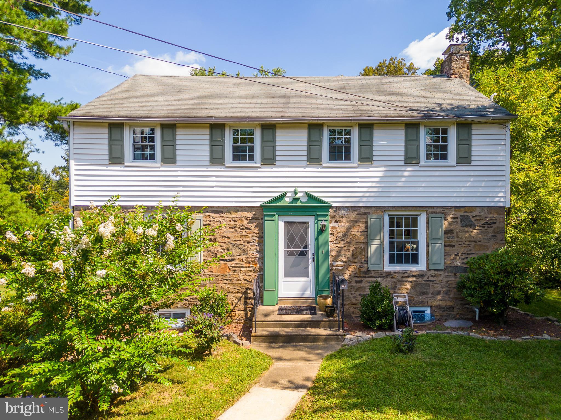
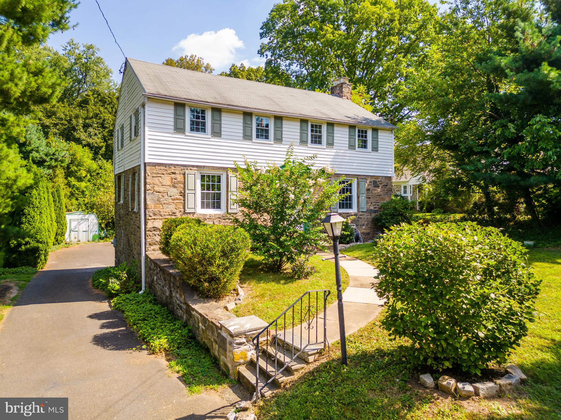
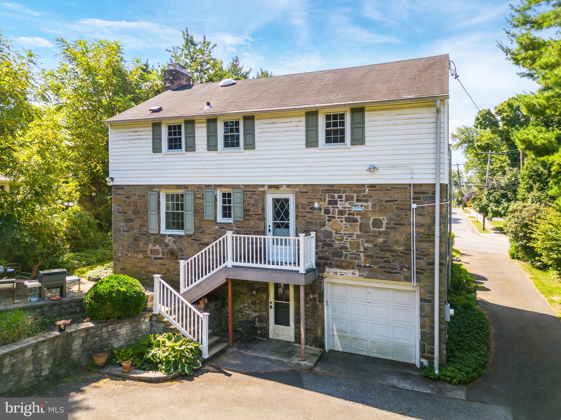
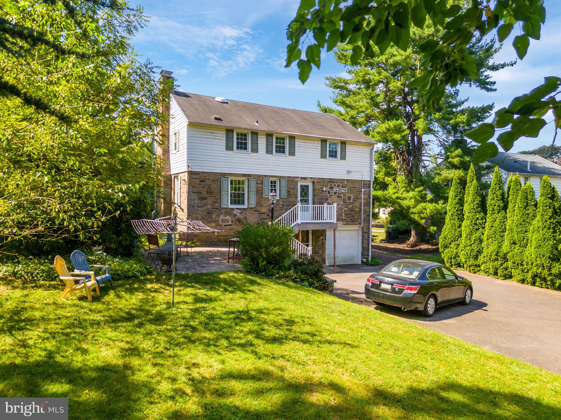
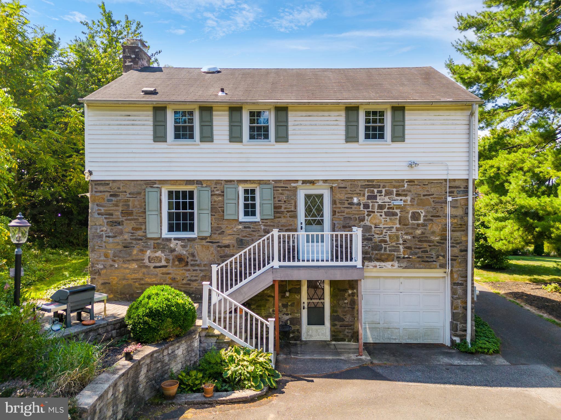
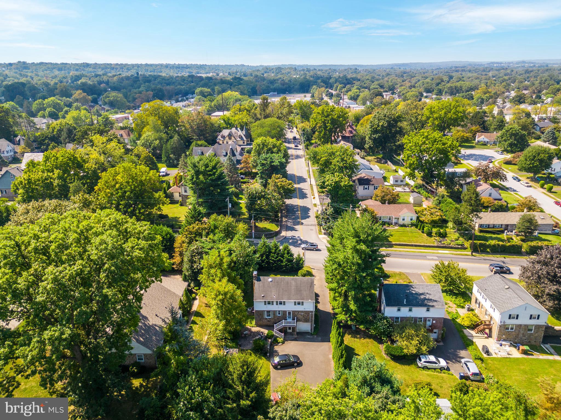
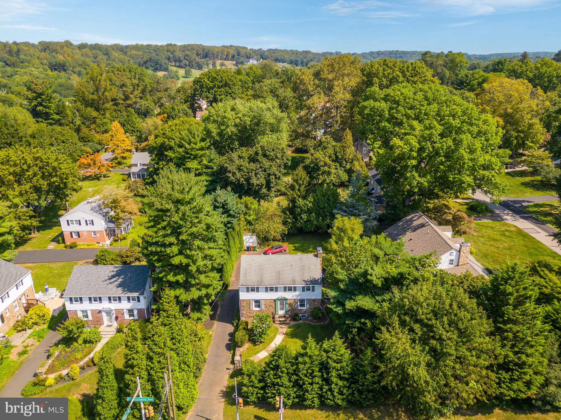
Welcome to 604 E Pennsylvania Ave, in the heart of Philly burbs. This three-bedroom, two-and-a-half-bathroom residence spanning 1820 square feet in Oreland is an ideal fit for a growing family, thanks to the highly regarded Upper Dublin School District. Discover stunning hardwood floors, abundant natural light, plentiful parking, and ample storage. The renowned school district and effortless access to Philadelphia and beyond are noteworthy features.

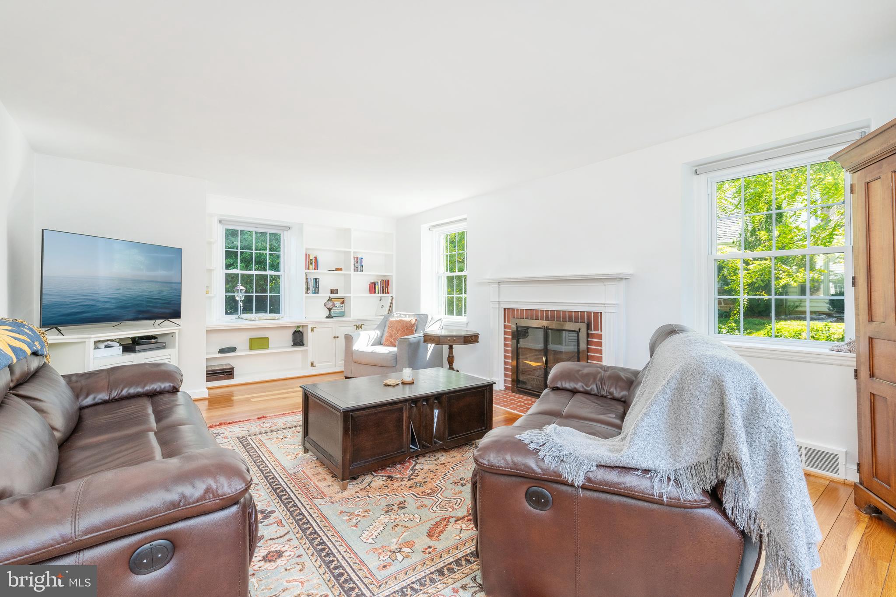
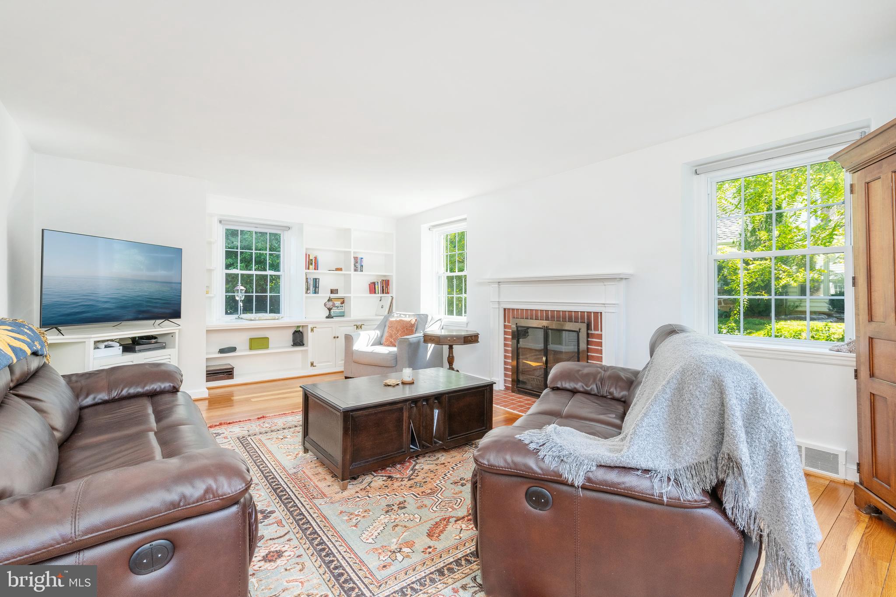
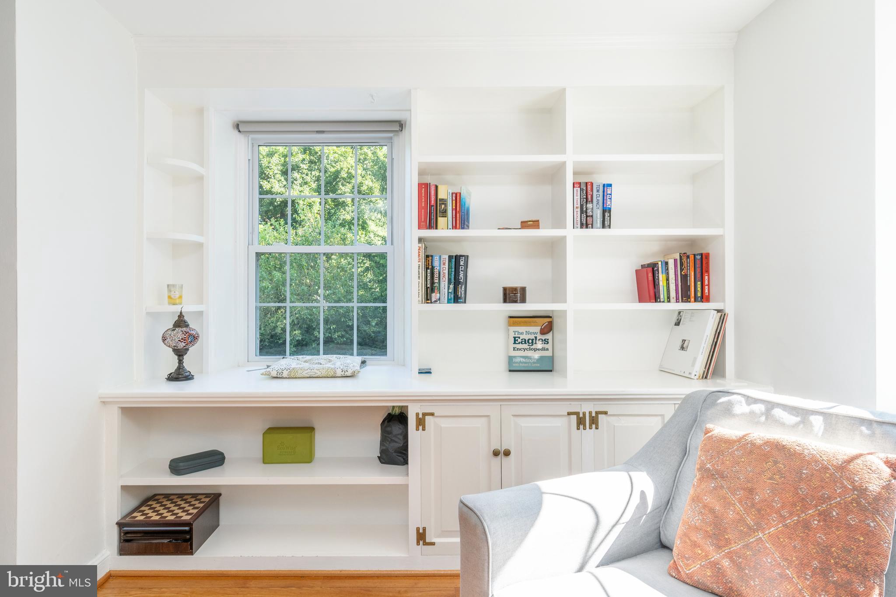
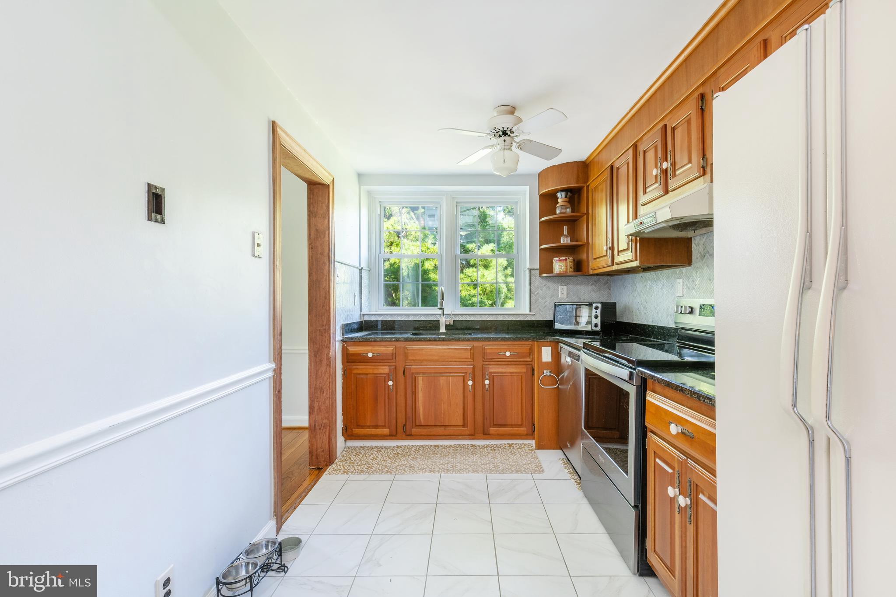
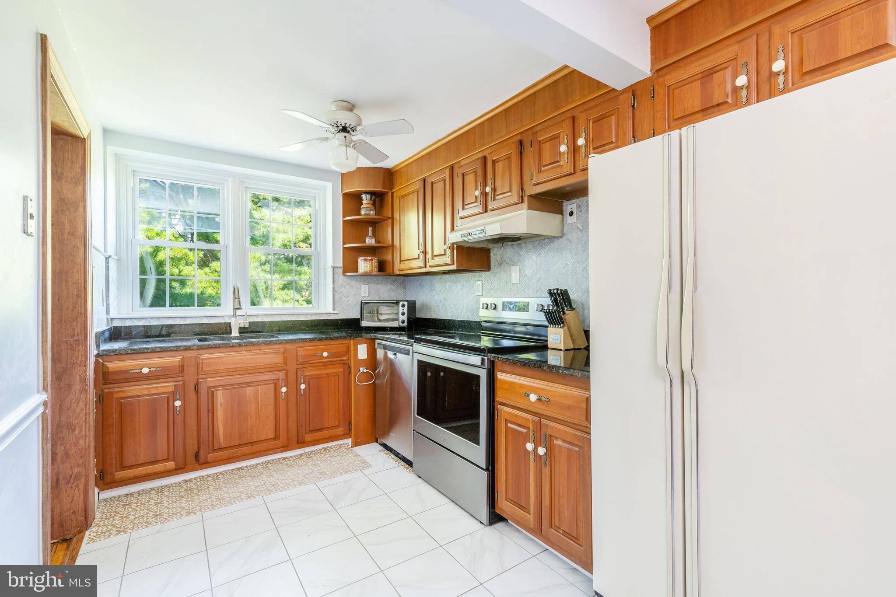
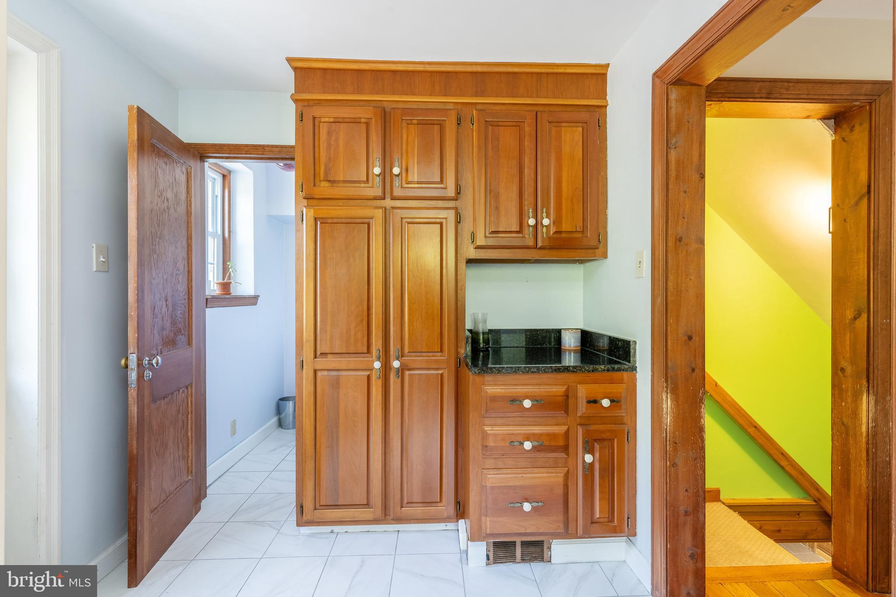
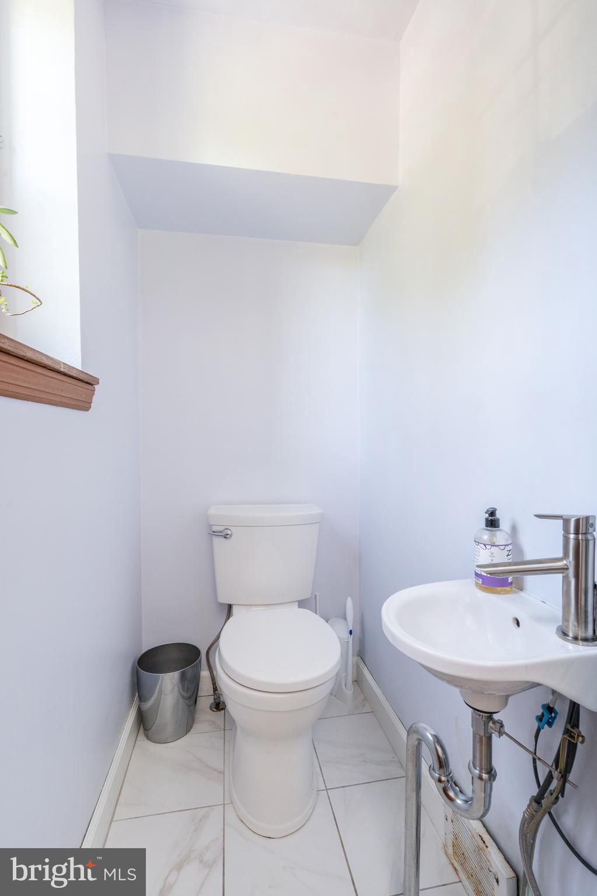
The living room calls you to unwind; grab a good book from the built-in shelving and cozy up by the fireplace. The kitchen offers ample cabinet storage, generous countertop space, and a charming nook for your coffee essentials or a dry bar. A half bath completes this level.

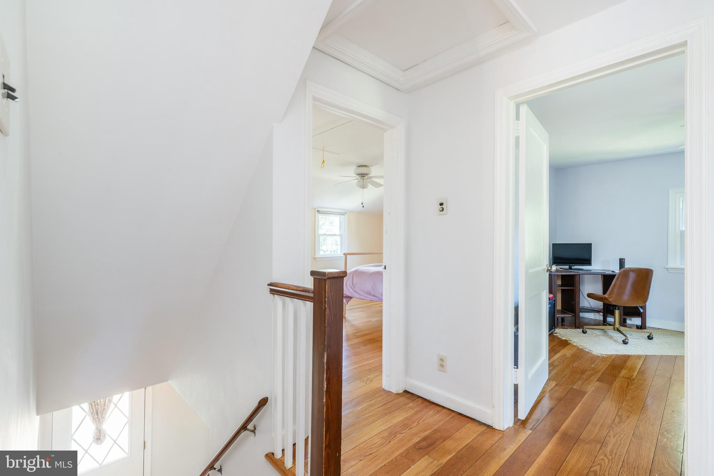
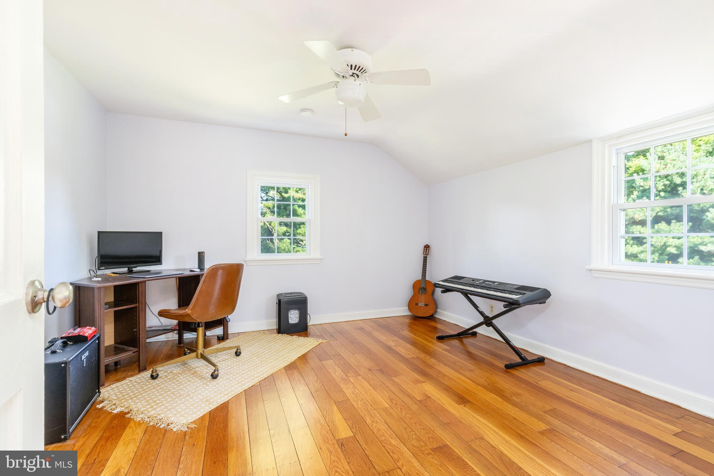
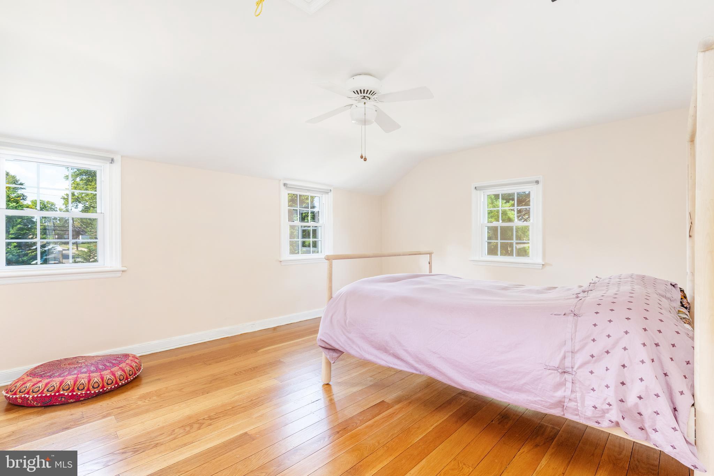
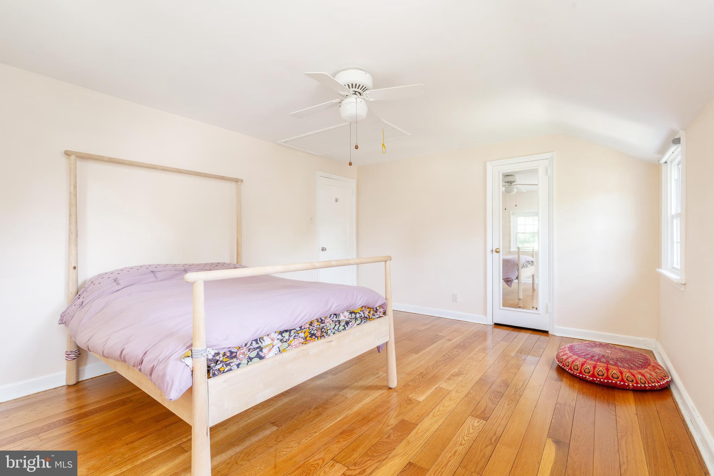
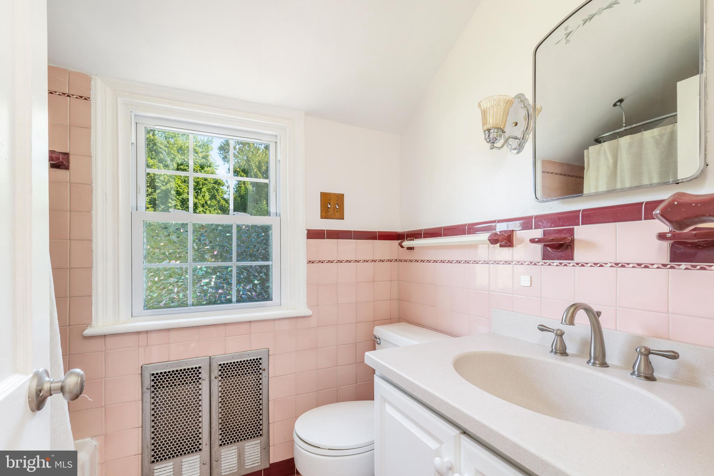
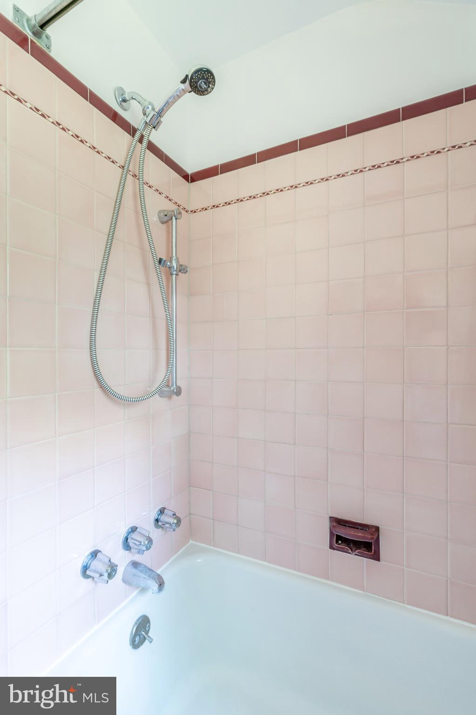
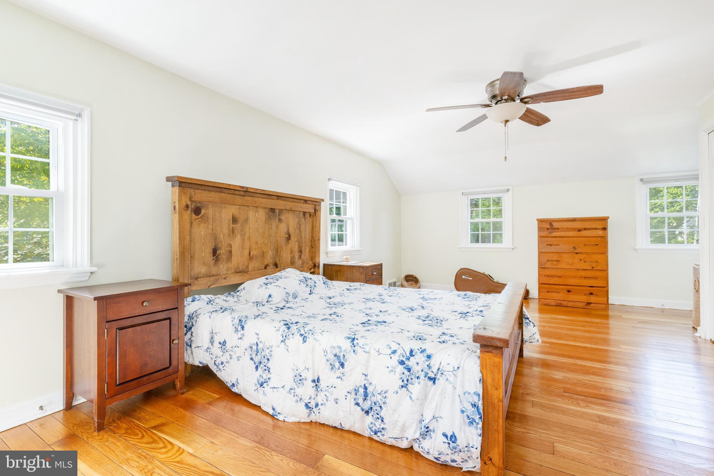
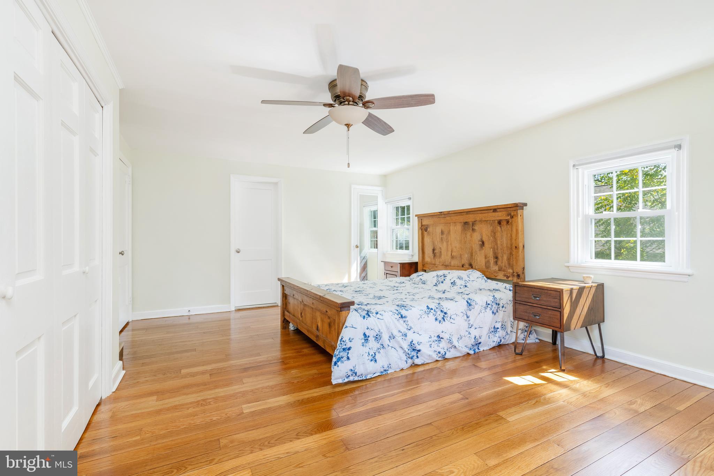
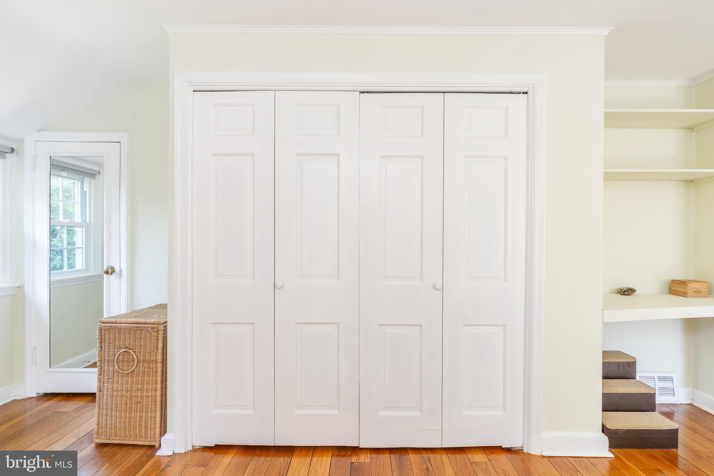
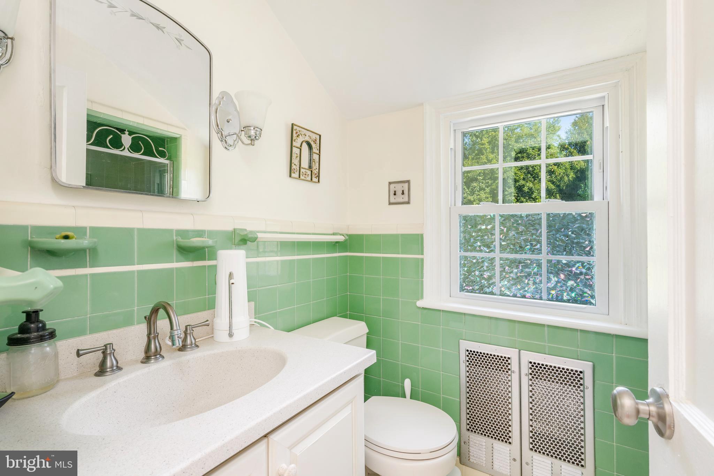
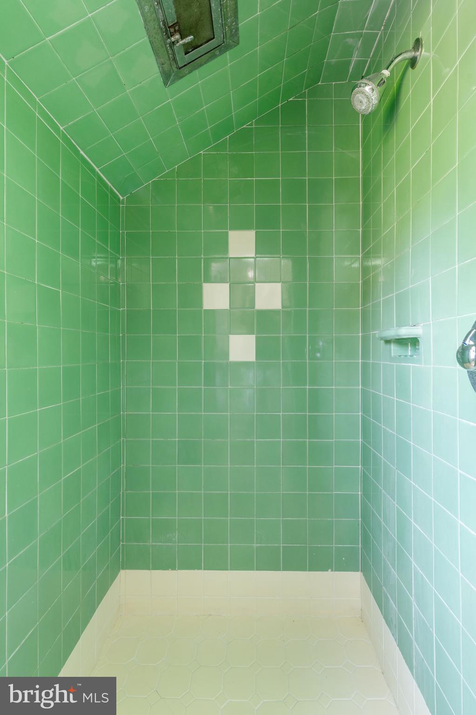
Upstairs, you'll find the spacious primary suite, two additional comfy bedrooms, and a full bath in the hall. The primary bedroom easily accommodates a king-sized bed and more. Who doesn't love ample closet storage? Find four generously sized closets between all bedrooms, including two double closets. The bathrooms in this home feature unique and colorful tiling, adding a touch of individuality and character not commonly found in most homes.

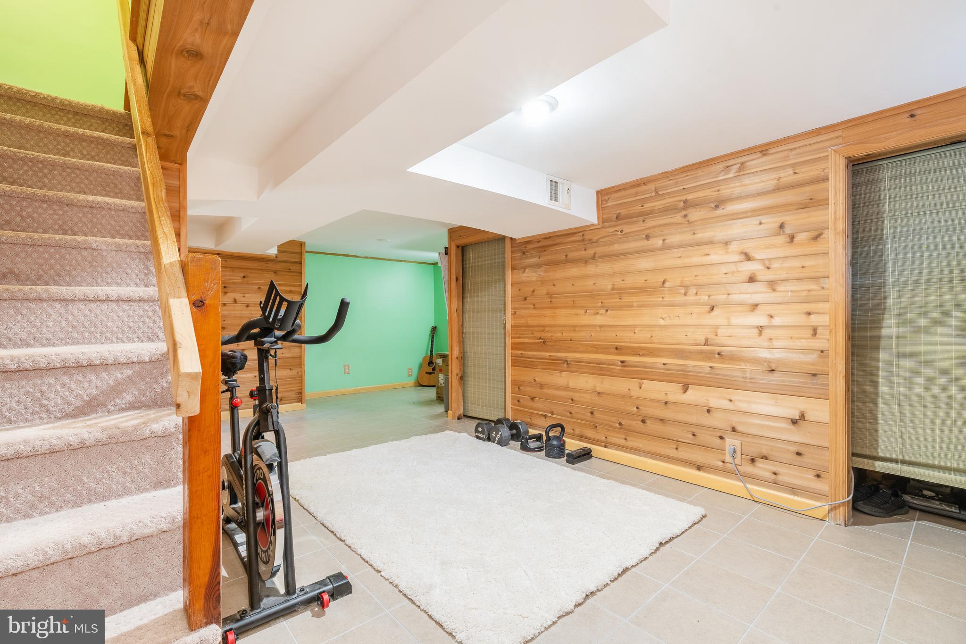
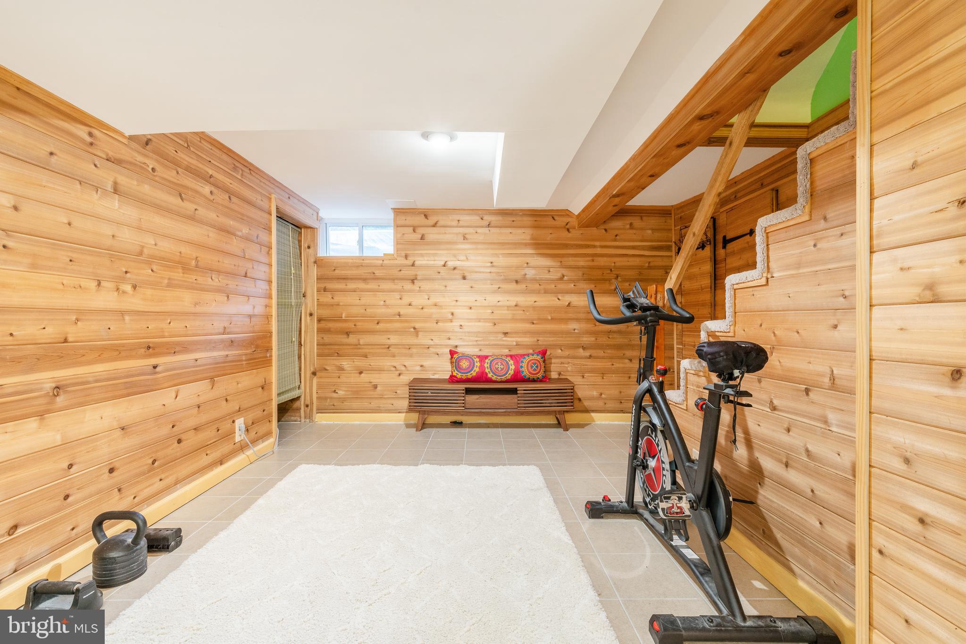
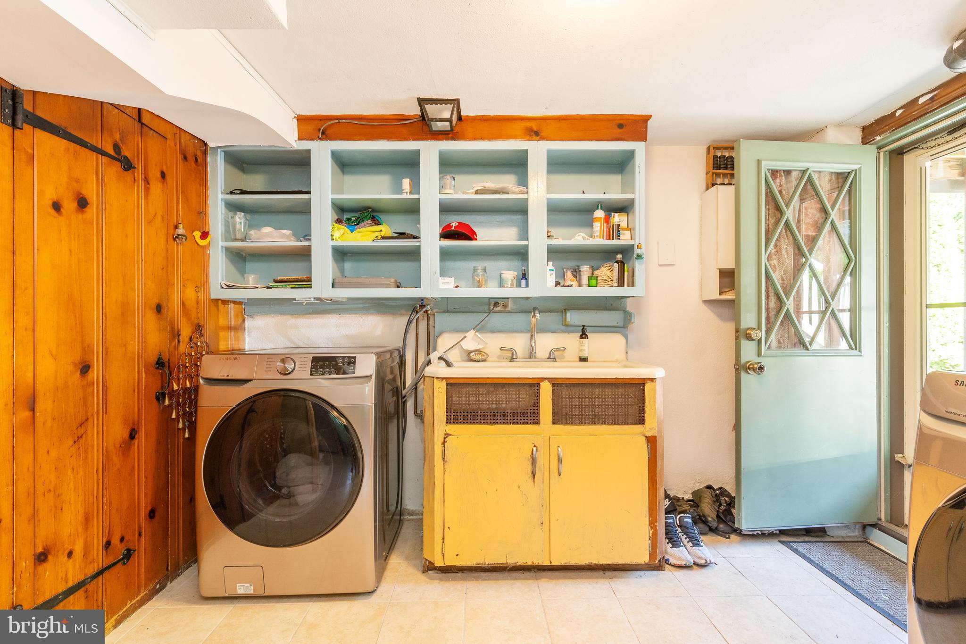
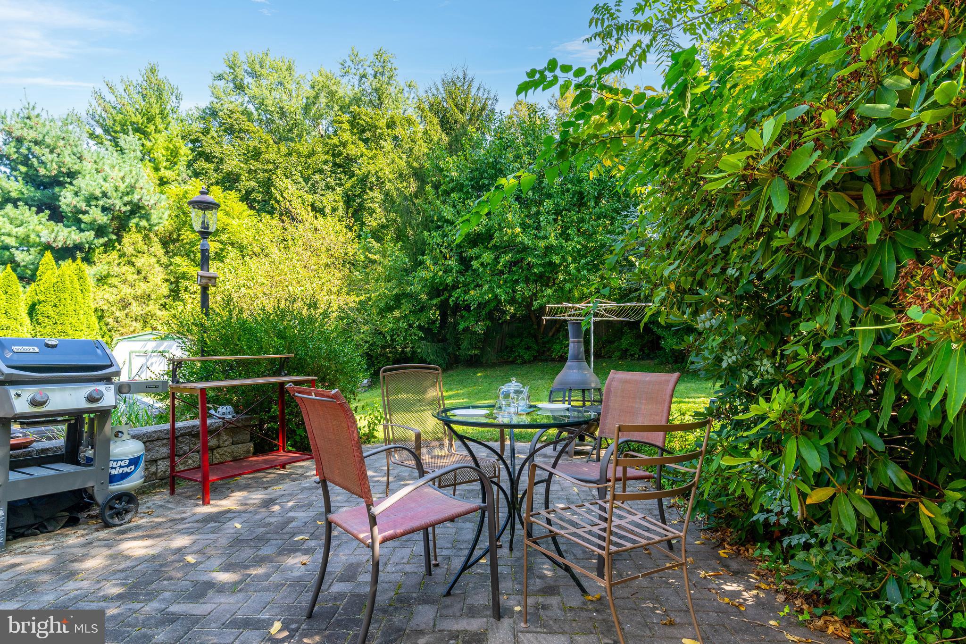
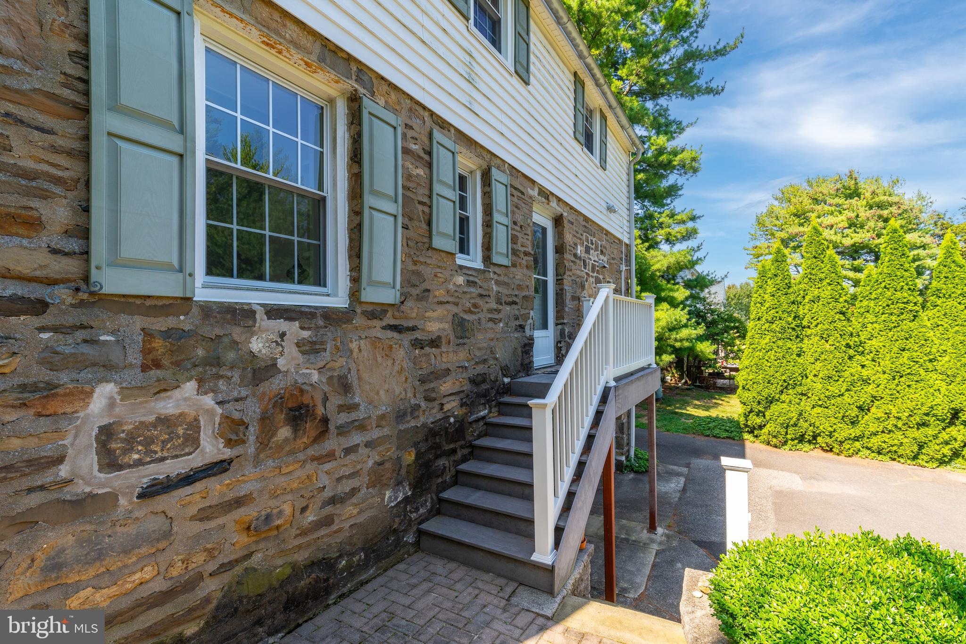
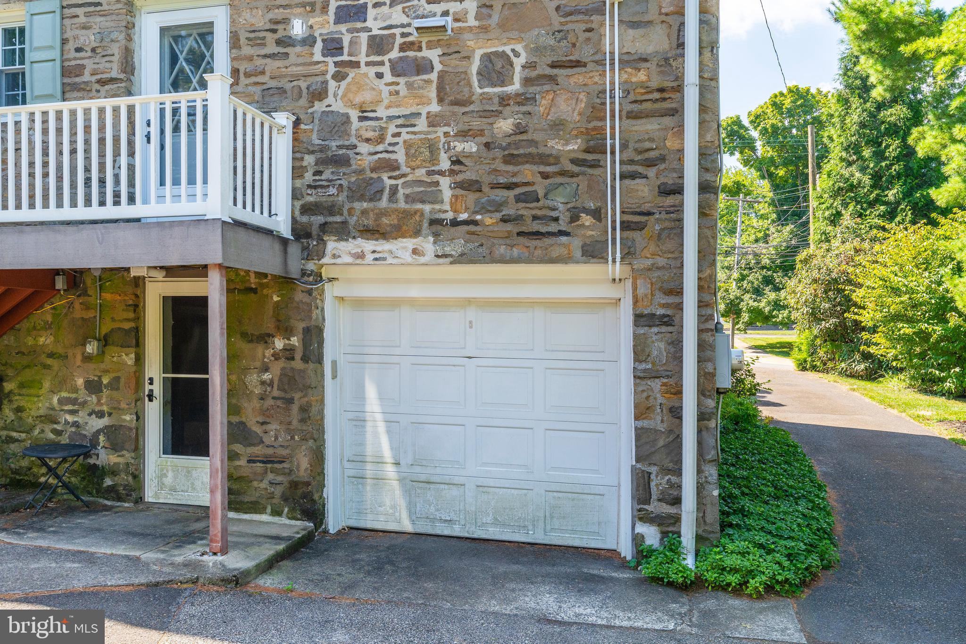
The partially finished lower level is dry, well-lit, and offers direct access to the backyard. Currently serving as a laundry room, home gym, and a dedicated desk area, this versatile space can be tailored to suit your specific needs.

Commute easily, as this home is just steps away from Oreland Station on the Lansdale/Doylestown Line, providing a swift 30-minute ride to Center City. Additionally, you'll enjoy close proximity to shopping, banks, the post office, and dining options. Plus, with quick access to Route 309 and the Pennsylvania Turnpike, reaching your destinations, whether near or far, is effortless.

3
beds

3
baths

2,320 Sq.Ft. LIVING AREA

0.26 Acres lot

The IDX display contains information sourced from the Bright MLS, Inc. as of 12/3/2025. This data is intended solely for personal, non-commercial use and is not to be utilized for any other purposes except to identify potential properties for purchase. Although the MLS data displayed is typically considered reliable, it is not guaranteed to be accurate by the MLS. Buyers are responsible for verifying the accuracy of all information and are advised to conduct their own investigations or seek professional assistance. Other sources besides the Listing Agent may have contributed to the MLS data presented. Unless expressly specified in writing, the Broker/Agent has not confirmed any information obtained from external sources. The Broker/Agent may or may not have acted as the Listing and/or Selling Agent and cannot guarantee the accuracy of property locations displayed on any map. Any compensation offers are solely made to participants of the MLS where the listing is registered.

©2025 Bright MLS, Inc. all rights reserved.

Data last updated on 12/3/2025 at 2:30 AM UTC

Ryan Stawasz

Ryan Stawasz

Features & Amenities

Interior

  • total bedrooms3
  • Total bathrooms3
  • full bathrooms2
  • half bathroom1
  • Laundry room In Basement
  • Flooring Carpet, Wood, Vinyl
  • Fireplace Masonry
  • APPLIANCES Range, Electric Range, Electric Oven, Gas Water Heater, Built-In Range, Dishwasher, Disposal, Dryer, Refrigerator, Washer
  • other interior Features Eat-in Kitchen, Ceiling Fan(s)

Area & Lot

  • Status Sold
  • Date Sold October 26, 2023
  • Living Area2,320 Sq.Ft.
  • Lot Area0.26 Acres
  • MLS® IDPAMC2083074
  • TypeResidential
  • YEAR BUILT1946
  • Architecture StylesColonial
  • High SchoolUPPER DUBLIN
  • School DistrictUPPER DUBLIN

Exterior

  • Garage Space1.0
  • water SourcePublic
  • roofShingle
  • lot featuresFront Yard
  • parkingAttached
  • HEAT TYPENatural Gas, Forced Air
  • AIR CONDITIONINGCentral Air, Ceiling Fan(s)
  • sewerPublic Sewer
  • SubstructureStone

Financial

  • Sales Price$460,000
  • Real Estate Tax $7,143/yr
  • Zoning A

KW EMpower

Ask Us Anything, Anytime. Whether you’re a consumer looking for an agent you can trust, or an agent looking for a place to thrive, we’re here for you.

Follow Me on Instagram
