Leave a Message

Thank you for your message. We will be in touch with you shortly.

604 S WASHINGTON SQUARE 36 1015
SEE ALL PHOTOS
604 S WASHINGTON SQUARE 36 1015
Sold

604 S WASHINGTON SQUARE 36 1015

604 S WASHINGTON SQUARE Unit: 1015, PHILADELPHIA, PA 19106

$249,900
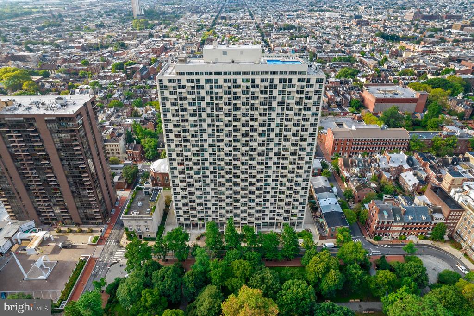
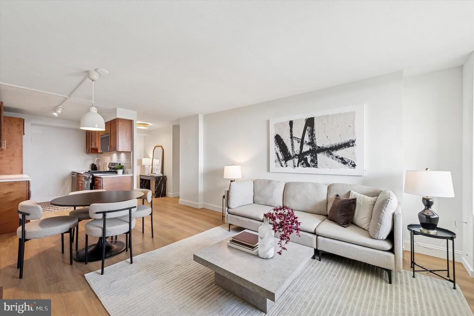
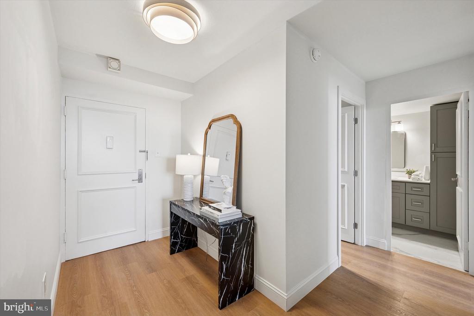
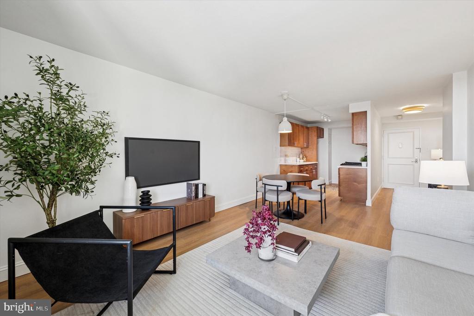
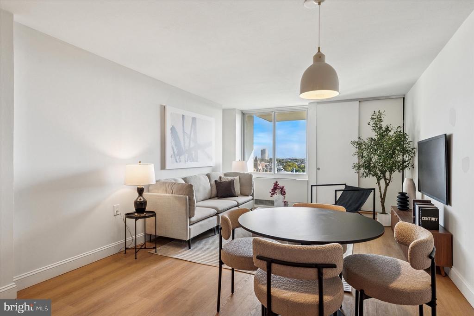
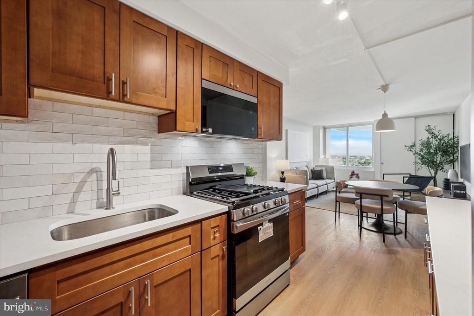
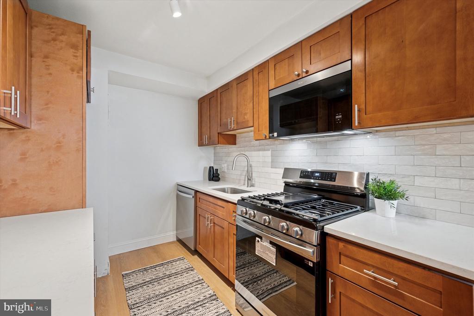
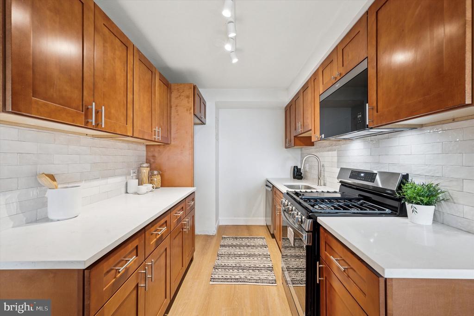
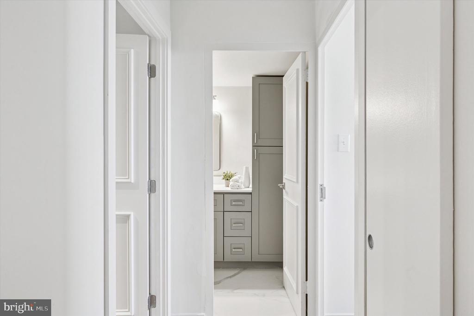
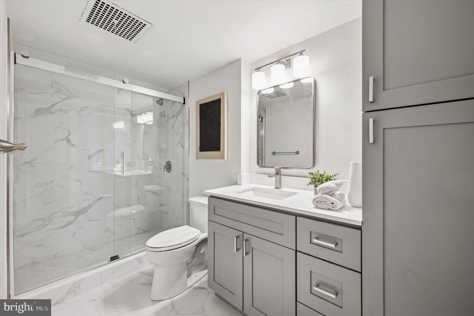
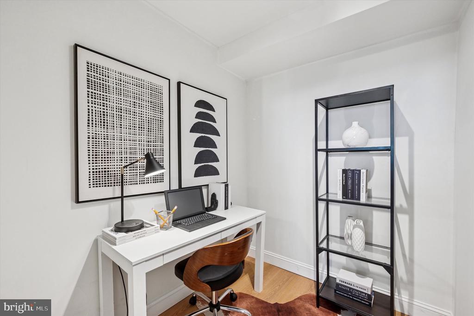
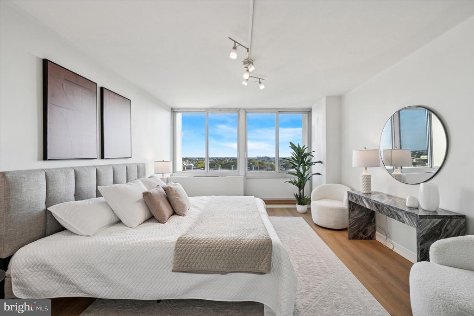
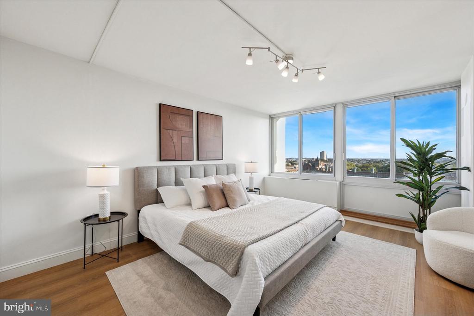
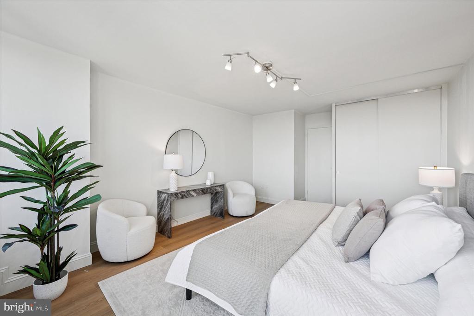
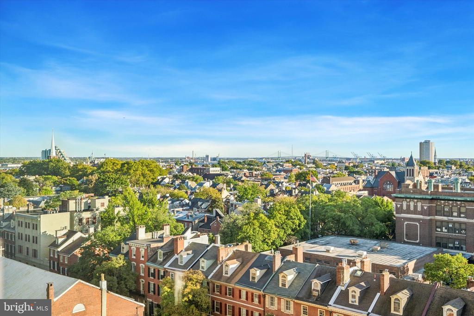
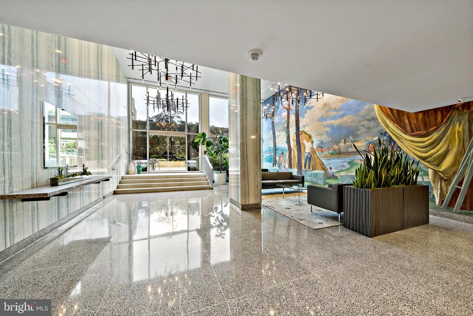
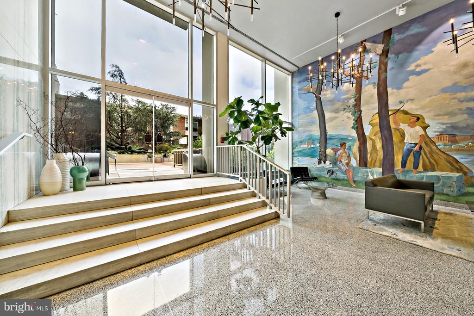
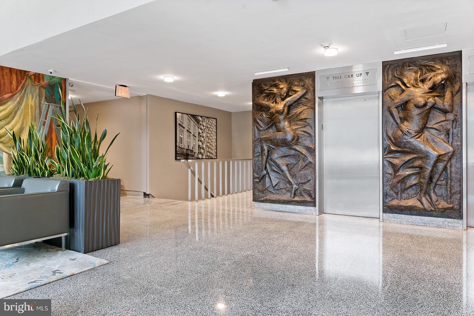
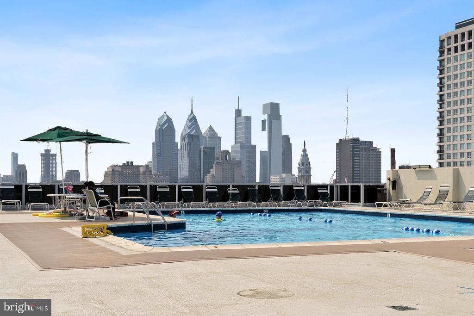
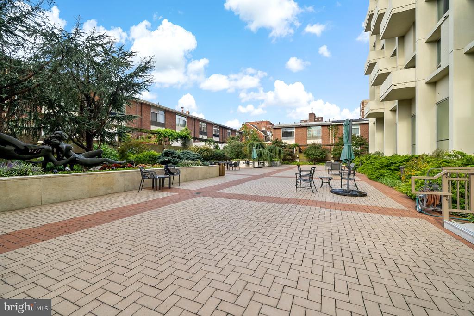
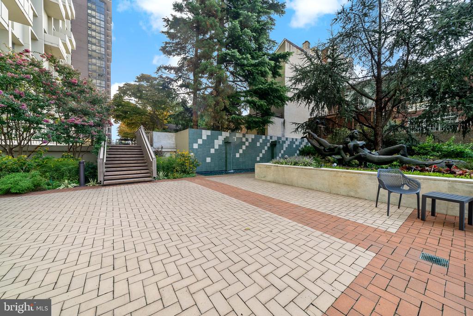
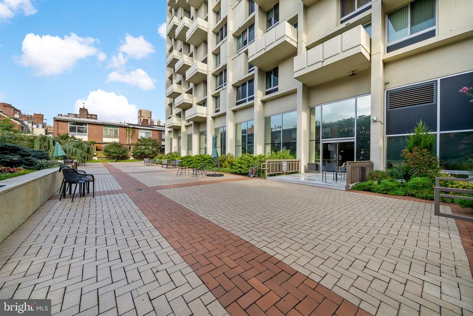
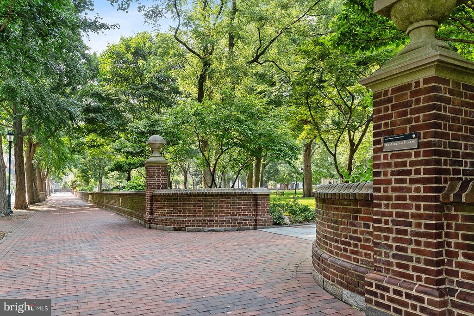
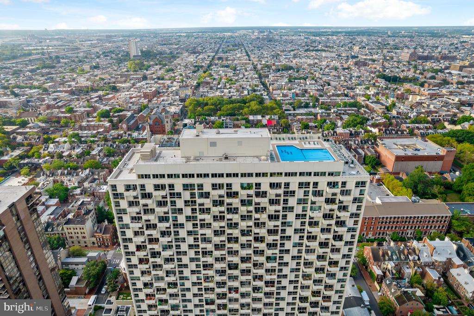
A must SEE unit!! This completely renovated 1 bedroom + office /flex space, 1 bath residence is available now in the highly sought after the Hopkinson House on historic Washington Square. Experience the best of city living in this bright and spacious south facing unit offering breathtaking river and city skyline views. Spanning 778 sq ft, this 10th floor home features wide plank luxury vinyl flooring, brand new chef's kitchen complete with walnut shaker cabinetry, distressd subway tile backsplash, white quartz countertops with extended prep space and upgraded SS appliances. The sleek, marble-style bathroom boasts a custom glass walk-in shower, luxury-crafted vanity, and a linen tower for added storage. The spacious bedroom comes complete with a wall of windows that flood the room with natural light, and a large reach-in closet for generous storage. Hand crafted trim doors throughout & upgraded modern light fixtures. Ready for move in! The Hopkinson House is a full-service, nonsmoking building offering top-tier amenities, including 24-hour doorman and front desk security, underground secured valet parking ($230/month), a community room with a library, and a seasonal rooftop pool ($200/season). The condo fee includes all utilities, high-speed internet, cable TV with HBO, and access to a common laundry area on the lower level. Located just steps away from Philly's best restaurants, shopping, coffee shops, art galleries, theaters, and museums, you'll have everything you need at your doorstep. One block from the Philadelphia Sports Club, markets, dry cleaners, and pharmacies, with easy access to public transportation. Cats welcome! Plus, the newly completed HVAC system upgrade has been paid in full. Don't miss out on this incredible opportunity!

1
bed

1
bath

778 Sq.Ft. LIVING AREA

The IDX display contains information sourced from the Bright MLS, Inc. as of 12/3/2025. This data is intended solely for personal, non-commercial use and is not to be utilized for any other purposes except to identify potential properties for purchase. Although the MLS data displayed is typically considered reliable, it is not guaranteed to be accurate by the MLS. Buyers are responsible for verifying the accuracy of all information and are advised to conduct their own investigations or seek professional assistance. Other sources besides the Listing Agent may have contributed to the MLS data presented. Unless expressly specified in writing, the Broker/Agent has not confirmed any information obtained from external sources. The Broker/Agent may or may not have acted as the Listing and/or Selling Agent and cannot guarantee the accuracy of property locations displayed on any map. Any compensation offers are solely made to participants of the MLS where the listing is registered.

©2025 Bright MLS, Inc. all rights reserved.

Data last updated on 12/3/2025 at 2:30 AM UTC

Jennifer Grosskopf

Jennifer Grosskopf

Features & Amenities

Interior

  • total bedrooms1
  • Total bathroom1
  • full bathroom1
  • Flooring Wood

Area & Lot

  • Status Sold
  • Date Sold February 12, 2026
  • Living Area778 Sq.Ft.
  • Total Area778 Sq.Ft.
  • MLS® IDPAPH2540734
  • TypeResidential
  • YEAR BUILT1962
  • NeighborhoodPhiladelphia
  • Architecture StylesArt Deco
  • School DistrictTHE SCHOOL DISTRICT OF PHILADELPHIA

Exterior

  • STORIES1
  • Garage Space1.0
  • water SourcePublic
  • PoolYes - Community
  • parkingParking Garage, Parking Lot
  • HEAT TYPEConvector
  • AIR CONDITIONINGCentral A/C
  • sewerPublic Sewer
  • Disability FeaturesElevator
  • HOA AmenitiesBeauty Salon, Community Center, Concierge, Convenience Store, Laundry Facilities, Library, Party Room, Pool - Outdoor, Reserved/Assigned Parking, Security, Swimming Pool

Financial

  • Sales Price$249,900
  • Real Estate Tax $3,908/yr
  • Zoning RMX3
View Virtual Tour

Philadelphia

Explore

KW EMpower

Ask Us Anything, Anytime. Whether you’re a consumer looking for an agent you can trust, or an agent looking for a place to thrive, we’re here for you.

Follow Me on Instagram
