609 S Delhi St S
609 S Delhi St S
609 S Delhi St S
609 S Delhi St S
609 S Delhi St S
609 S Delhi St S
609 S Delhi St S
609 S Delhi St S
609 S Delhi St S
609 S Delhi St S
609 S Delhi St S
609 S Delhi St S
609 S Delhi St S
609 S Delhi St S
609 S Delhi St S
609 S Delhi St S
609 S Delhi St S
609 S Delhi St S
609 S Delhi St S
609 S Delhi St S
609 S Delhi St S
609 S Delhi St S
609 S Delhi St S
609 S Delhi St S
609 S Delhi St S
609 S Delhi St S
609 S Delhi St S
609 S Delhi St S
609 S Delhi St S
609 S Delhi St S
609 S Delhi St S
609 S Delhi St S
609 S Delhi St S
609 S Delhi St S
609 S Delhi St S
609 S Delhi St S
609 S Delhi St S
609 S Delhi St S
609 S Delhi St S
609 S Delhi St S
609 S Delhi St S
609 S Delhi St S
609 S Delhi St S
609 S Delhi St S
609 S Delhi St S
609 S Delhi St S
609 S Delhi St S
609 S Delhi St S
609 S Delhi St S
SEE ALL PHOTOS
609 S Delhi St S
609 S Delhi St S
609 S Delhi St S
609 S Delhi St S
609 S Delhi St S
609 S Delhi St S
609 S Delhi St S
609 S Delhi St S
609 S Delhi St S
609 S Delhi St S
609 S Delhi St S
609 S Delhi St S
609 S Delhi St S
609 S Delhi St S
609 S Delhi St S
609 S Delhi St S
609 S Delhi St S
609 S Delhi St S
609 S Delhi St S
609 S Delhi St S
609 S Delhi St S
609 S Delhi St S
609 S Delhi St S
609 S Delhi St S
609 S Delhi St S
609 S Delhi St S
609 S Delhi St S
609 S Delhi St S
609 S Delhi St S
609 S Delhi St S
609 S Delhi St S
609 S Delhi St S
609 S Delhi St S
609 S Delhi St S
609 S Delhi St S
609 S Delhi St S
609 S Delhi St S
609 S Delhi St S
609 S Delhi St S
609 S Delhi St S
609 S Delhi St S
609 S Delhi St S
609 S Delhi St S
609 S Delhi St S
609 S Delhi St S
609 S Delhi St S
609 S Delhi St S
609 S Delhi St S
609 S Delhi St S
Sold

609 S Delhi St S

609 S DELHI STREET S, PHILADELPHIA, PA 19147

$995,000
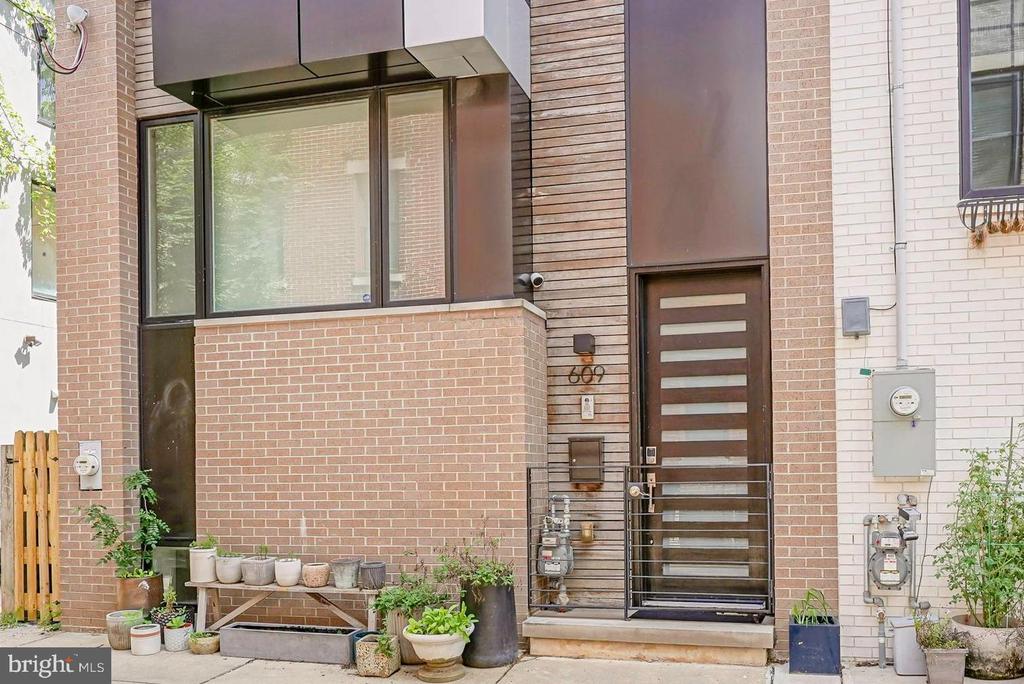
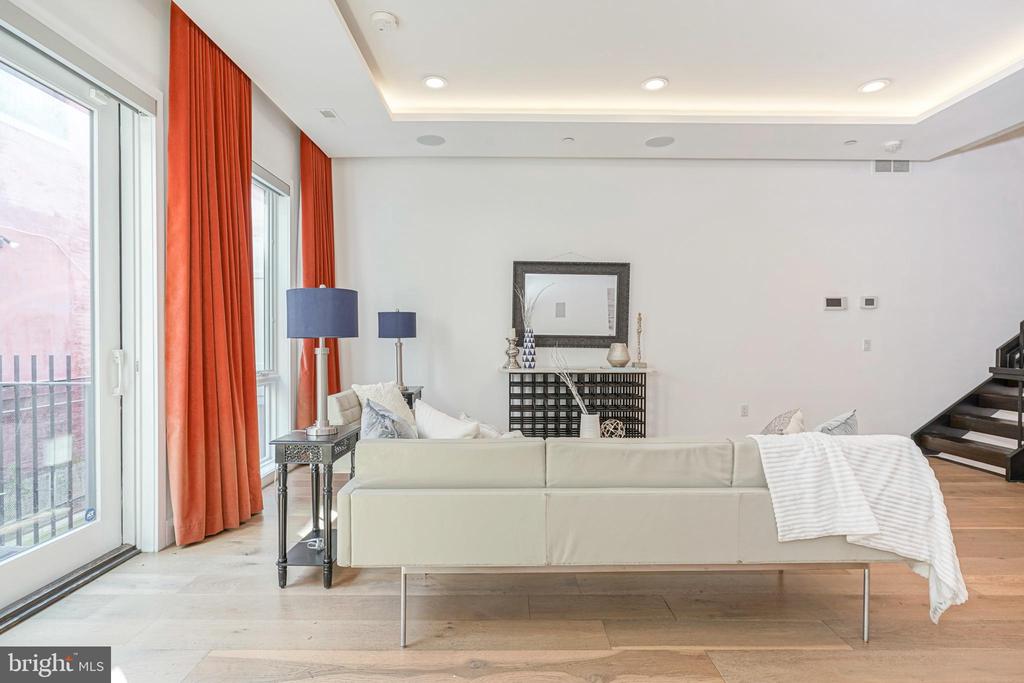
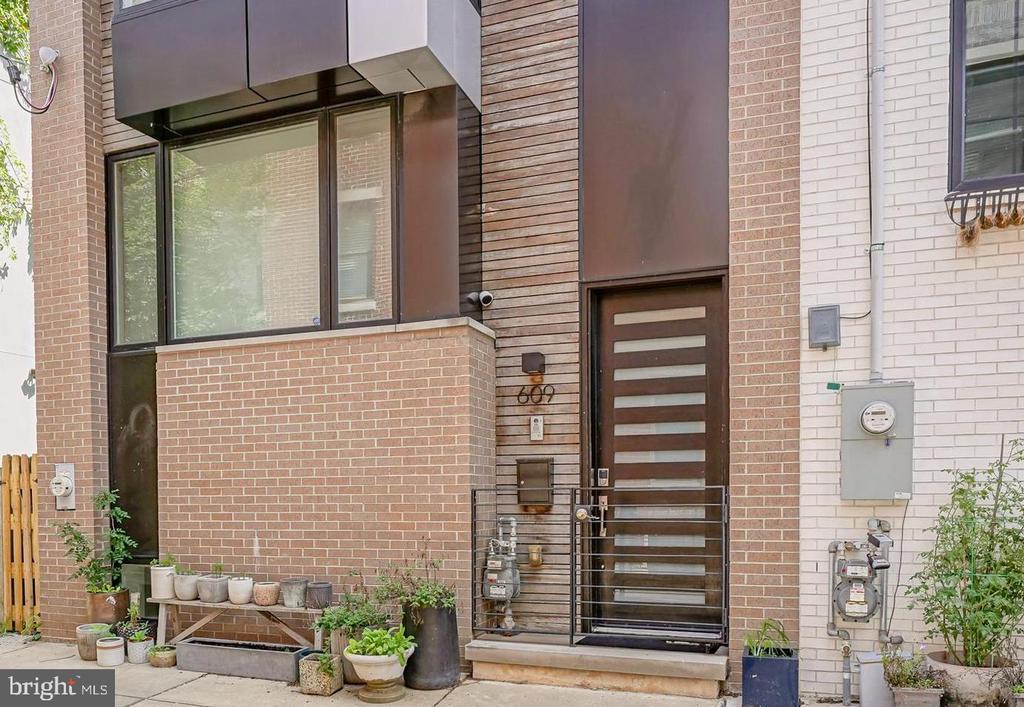
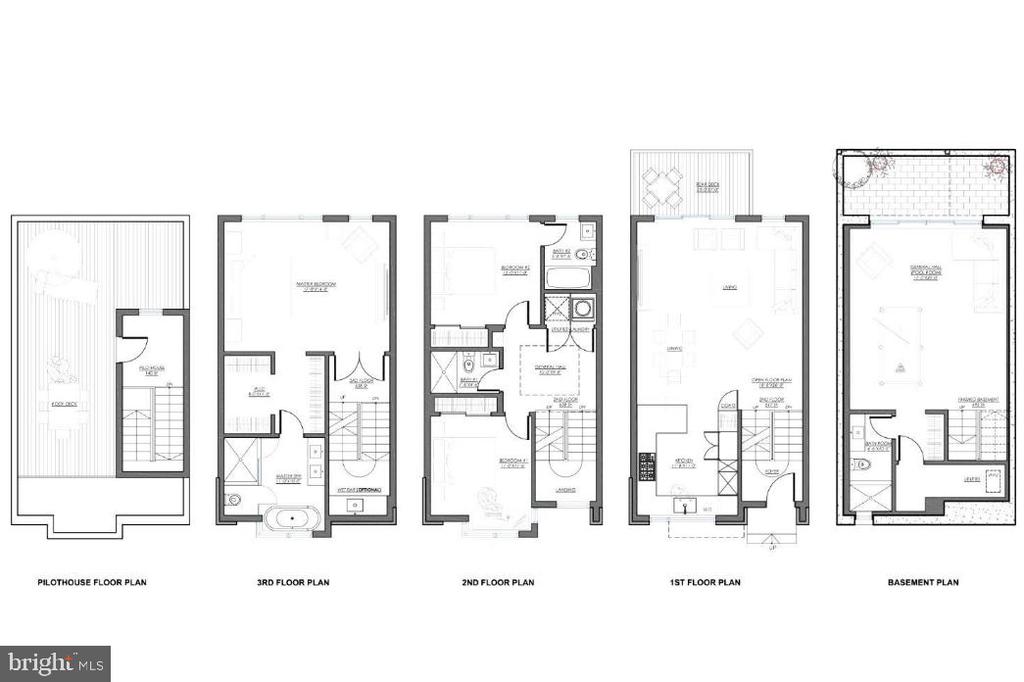
Welcome to this custom-built, 19-foot-wide masterpiece in the vibrant heart of Bella Vista, where luxury meets convenience in one of Philadelphia's most desirable neighborhoods. This home stands out not only for its sophisticated design and high-end finishes but also for its exceptional width, offering a rare and spacious living experience in the city. With years remaining on the tax abatement and the Seller offering one year of prepaid parking at a nearby garage, this residence is the epitome of refined city living.

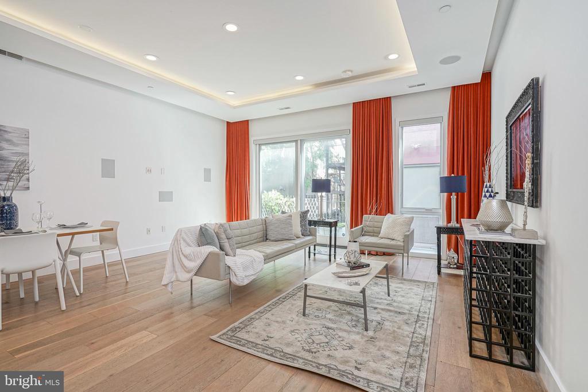
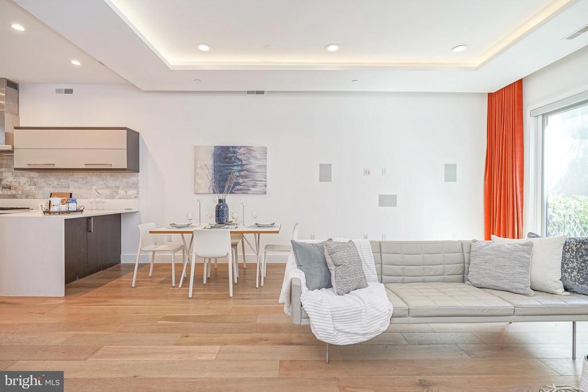
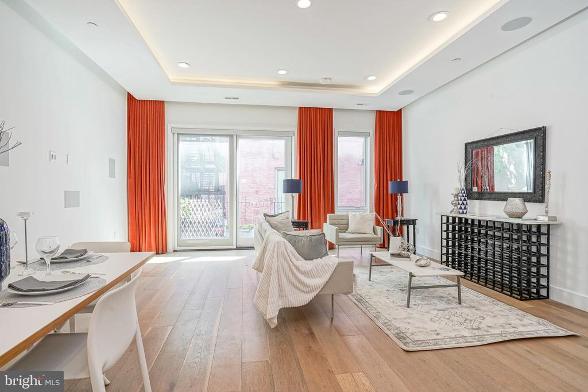
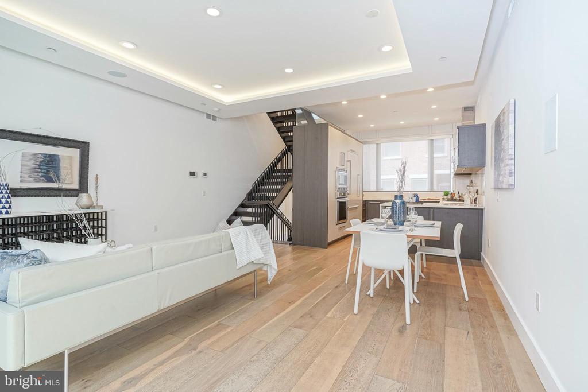
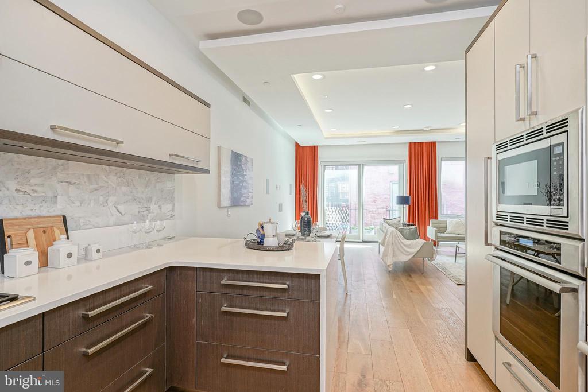
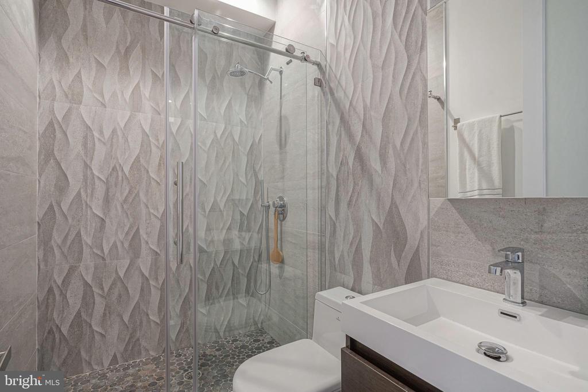
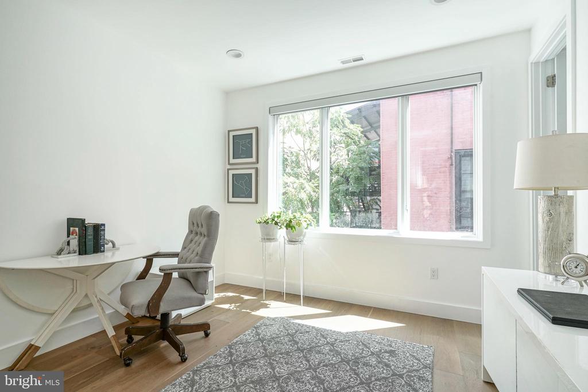
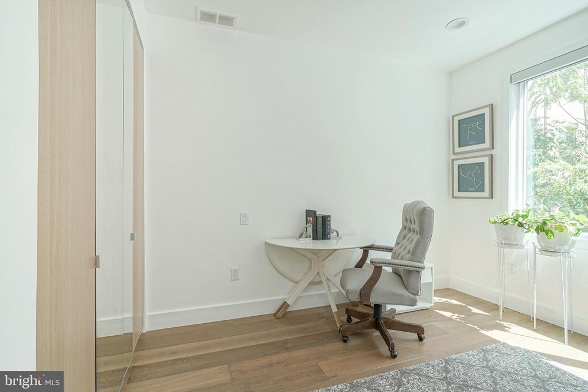
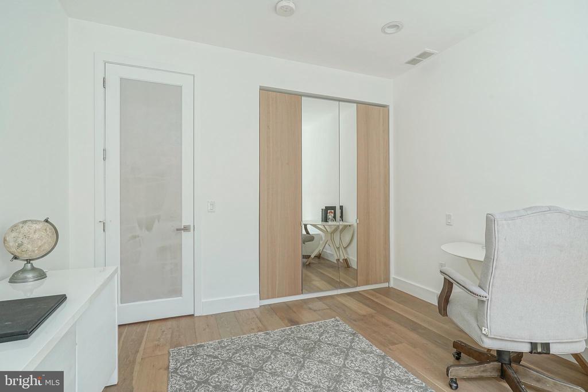
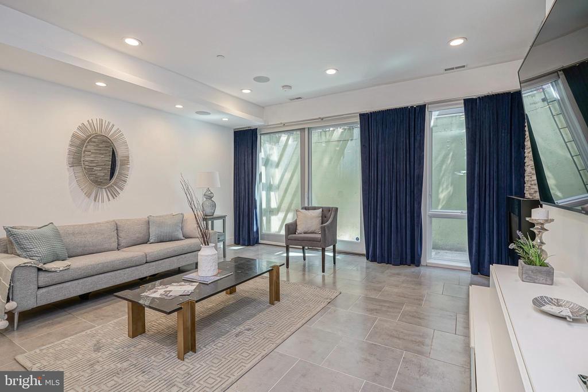
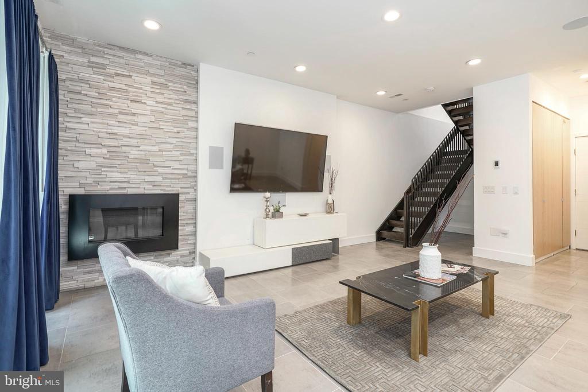
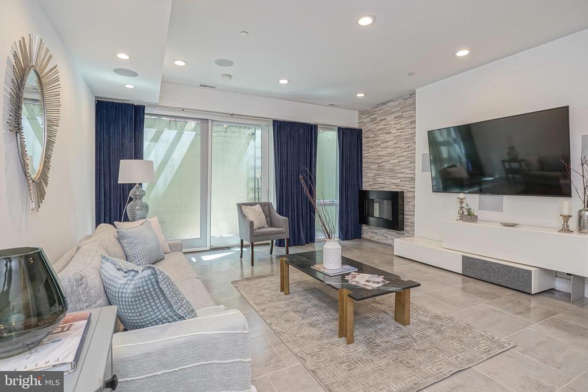
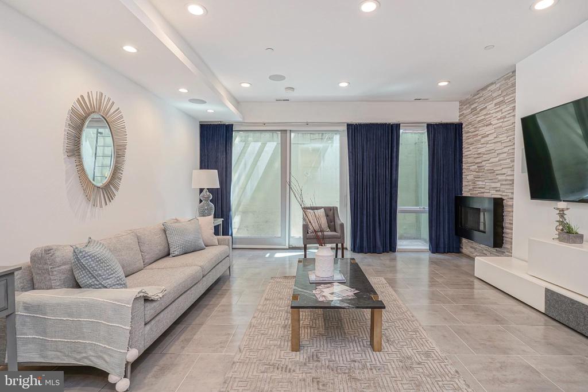
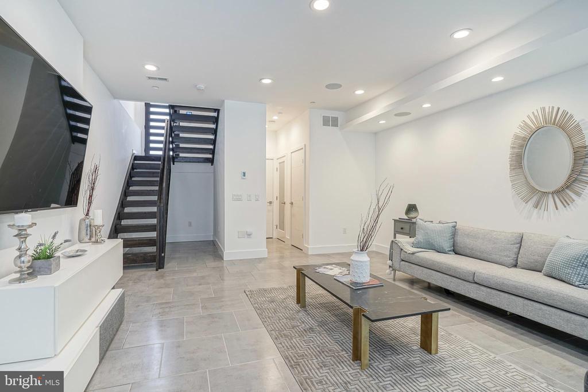
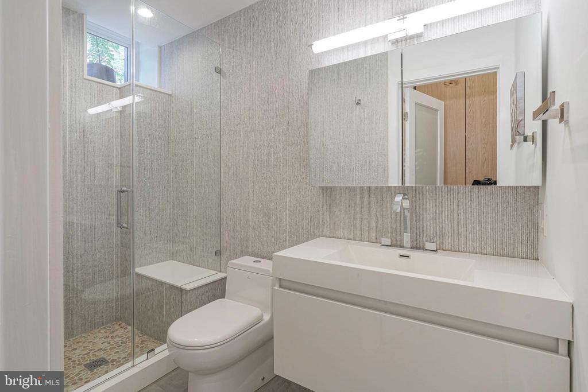
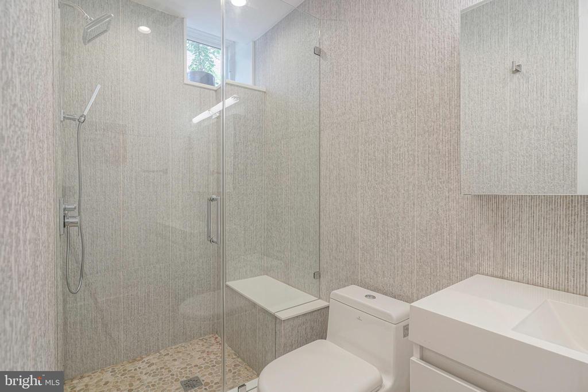
As you step inside, the expansive 19-foot-wide open-concept living area immediately impresses, providing a sense of space and light that is rarely found in urban homes. Perfectly designed for both entertaining and everyday comfort, this home is fully wired for top-tier entertainment and sound, ensuring every moment spent here is enjoyable. The finished walk-out basement, complete with a full bathroom, offers flexible space that can serve as a guest suite, home office, or recreation room.

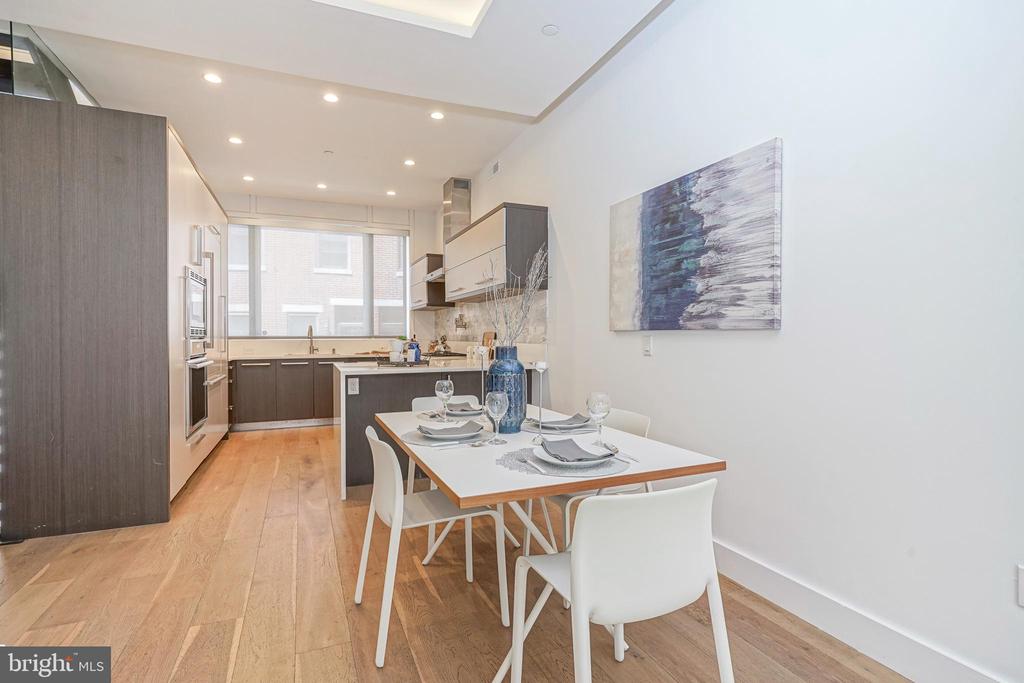
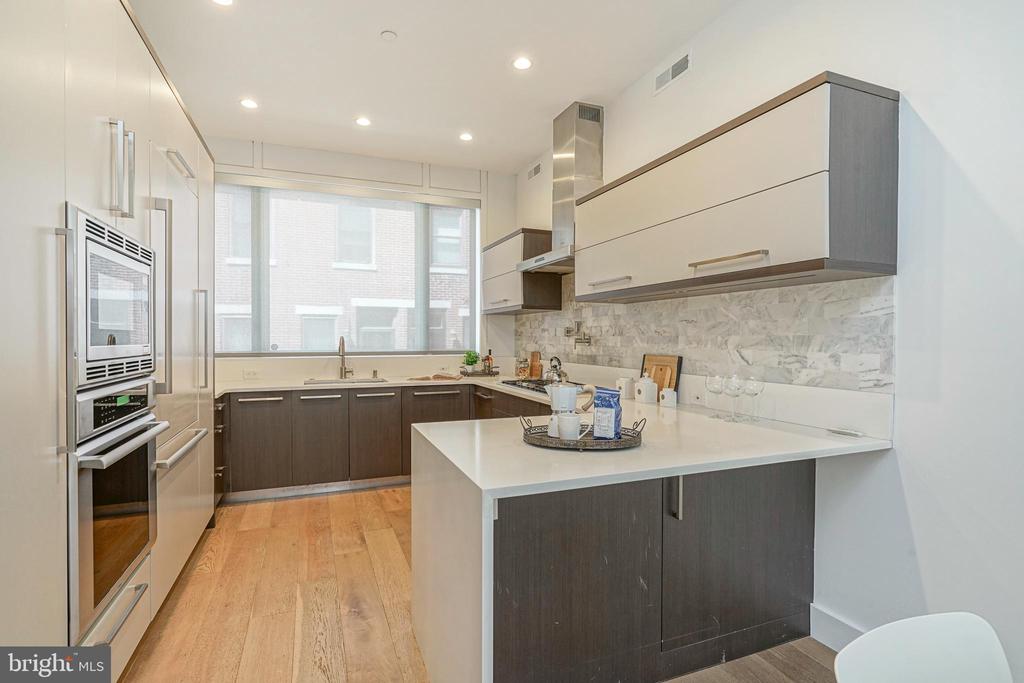
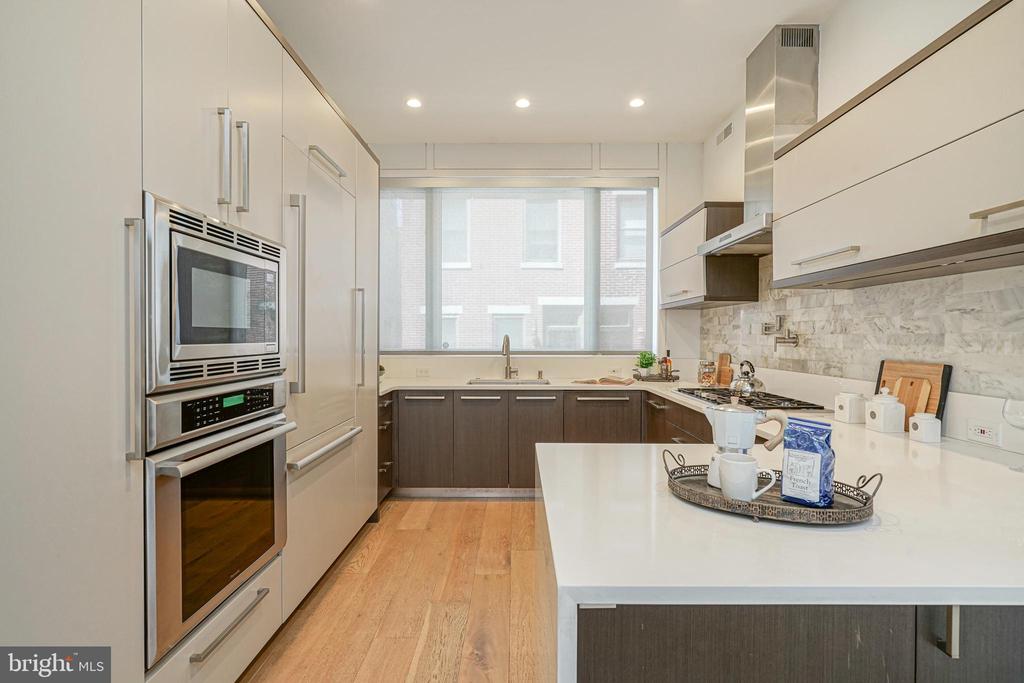
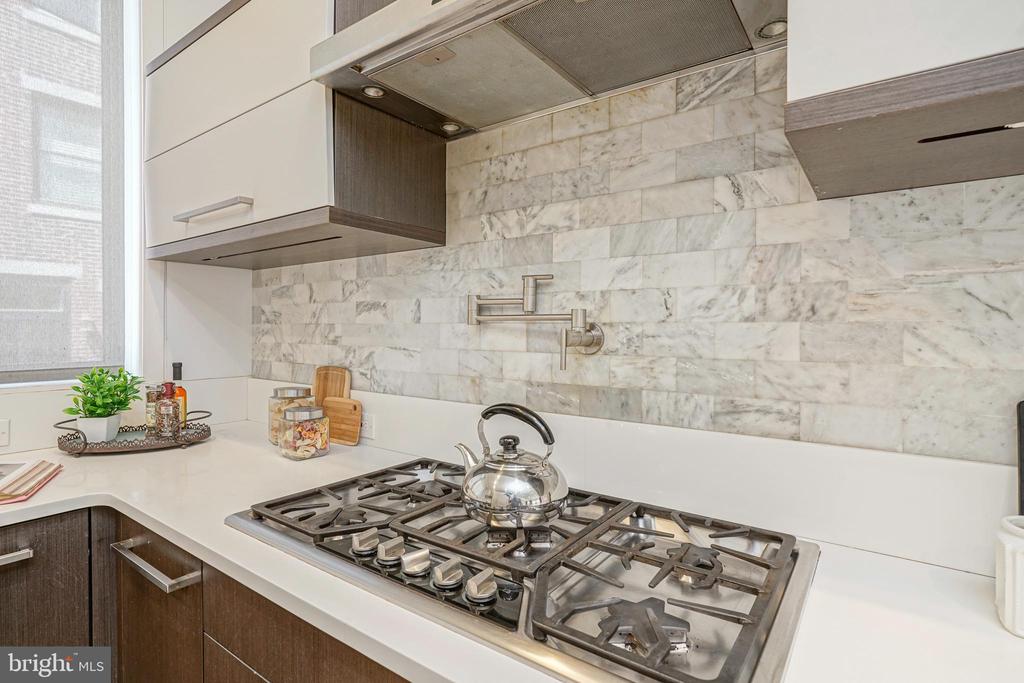
Culinary enthusiasts will fall in love with the kitchen, featuring abundant storage, sleek Corian countertops, and premium appliances. This space is as functional as it is stylish, making it the heart of the home.

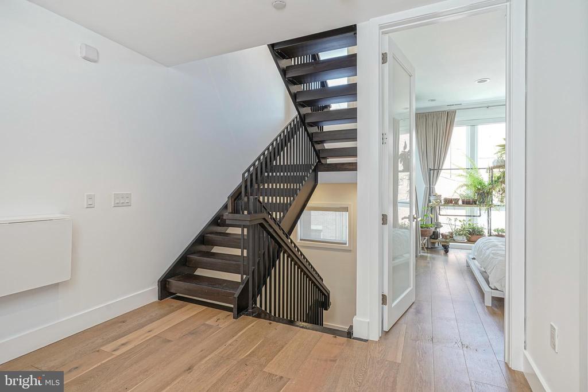
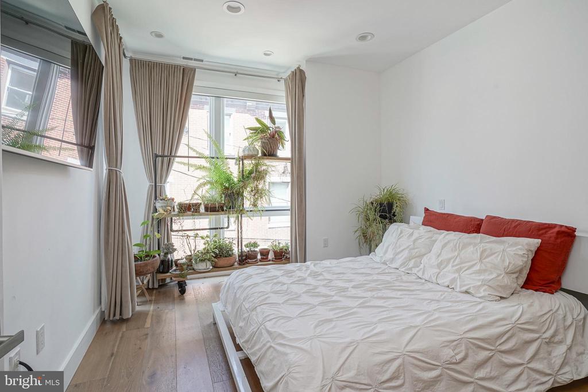
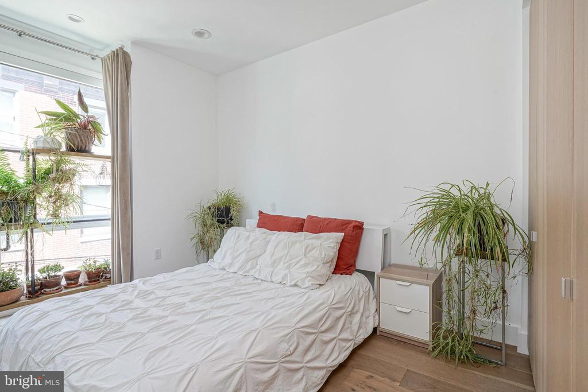
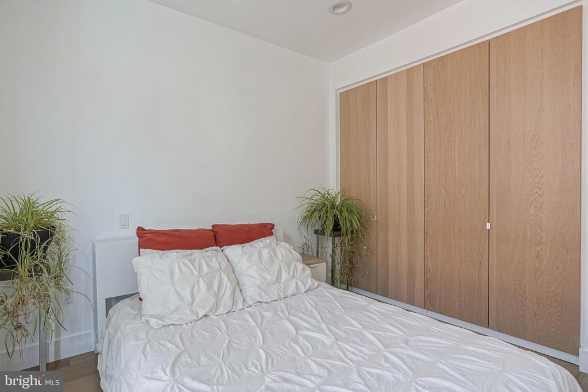
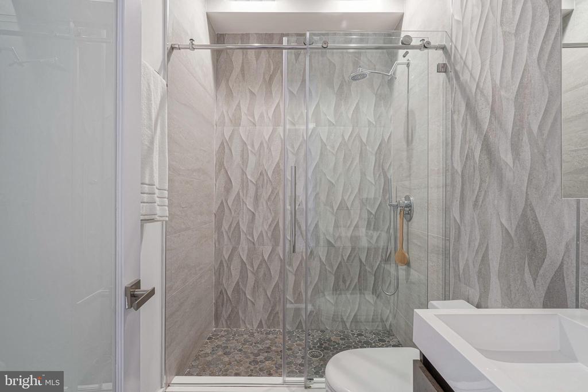
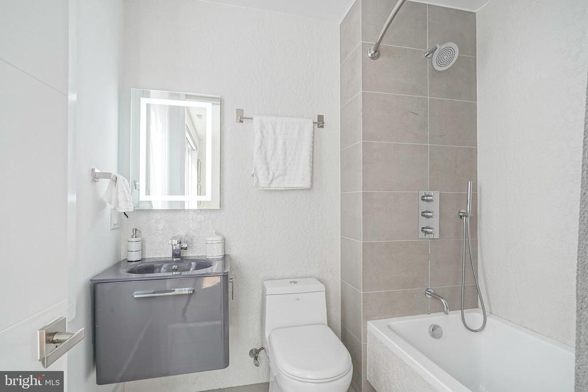
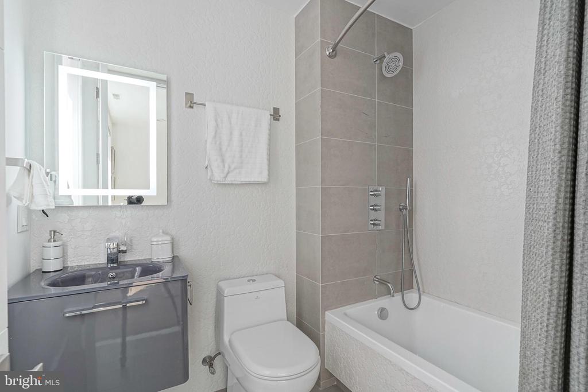
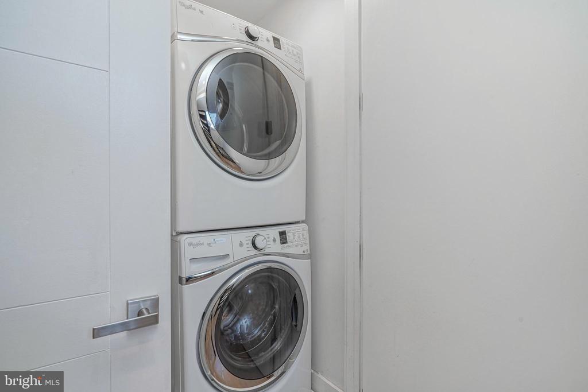
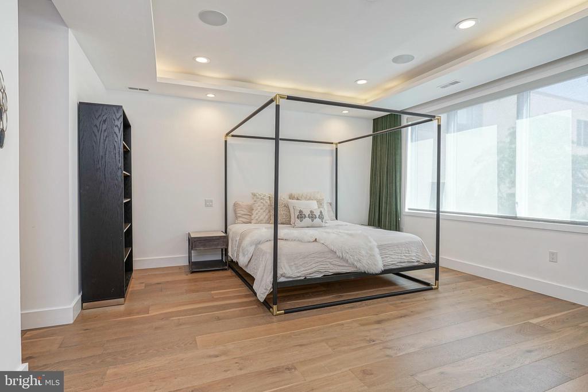
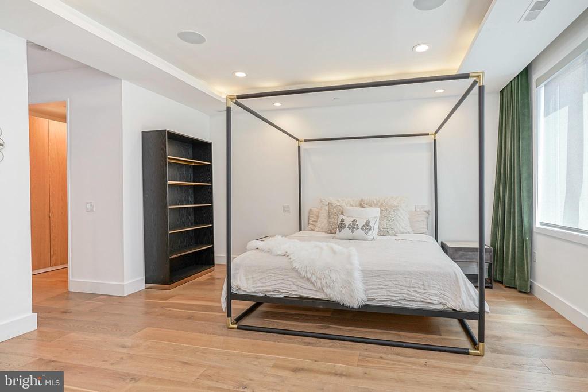
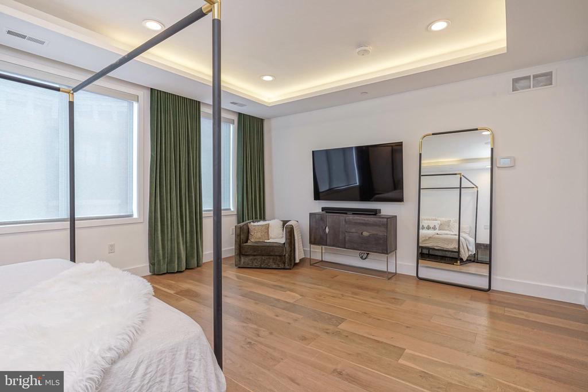
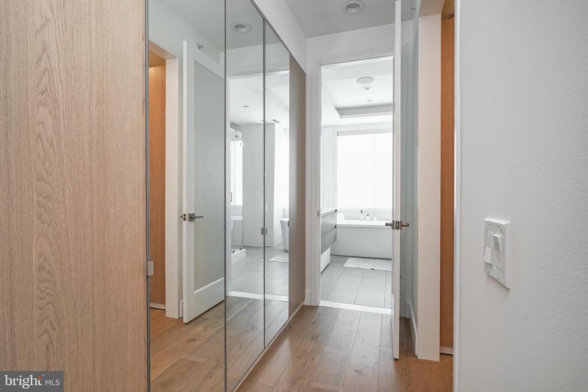
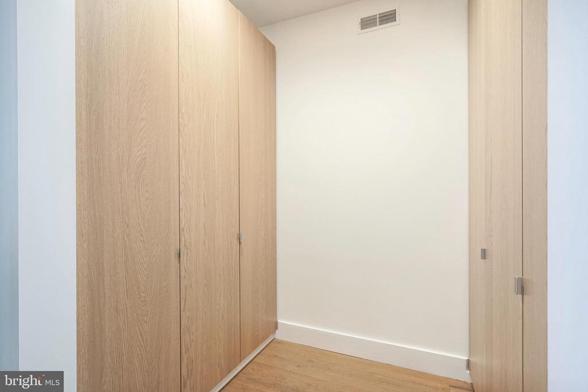
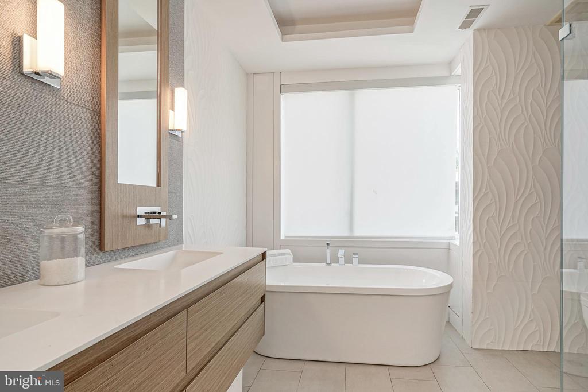
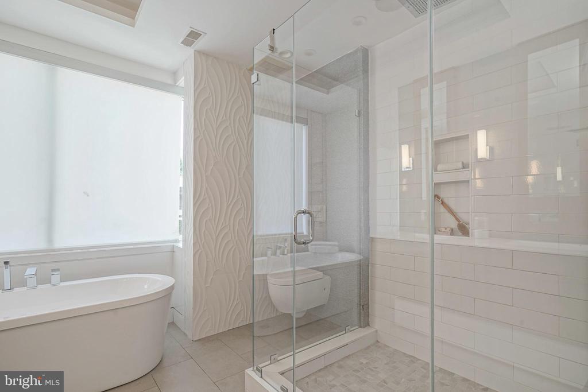
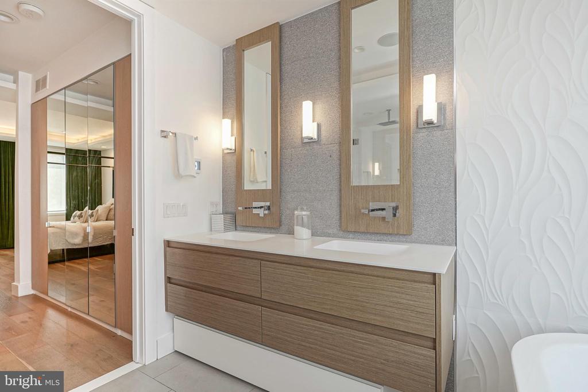
The residence offers three generously sized bedrooms, with two en suite bedrooms that provide privacy and comfort. The crowning glory is the top-floor primary suite, a true retreat featuring a spacious walk-in closet and a spa-like bathroom designed for relaxation. Adding to the home's convenience, a washer and dryer are thoughtfully located on the second level, making laundry day effortless.

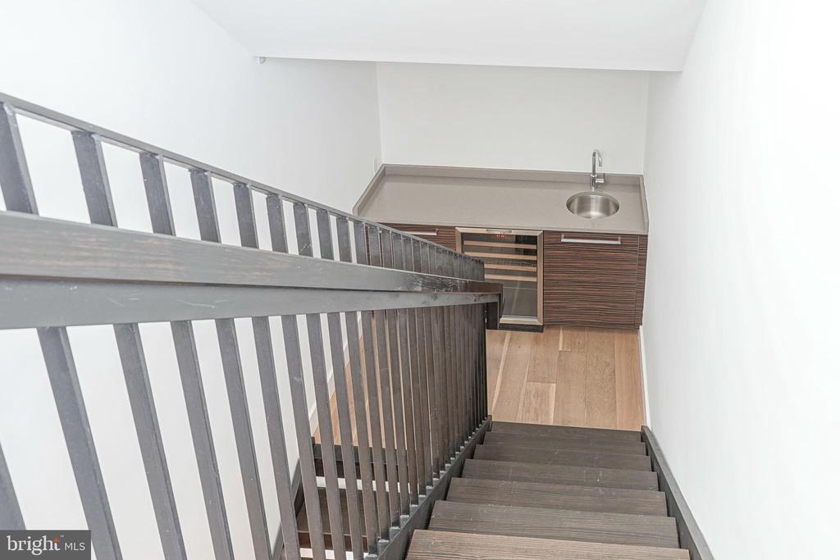
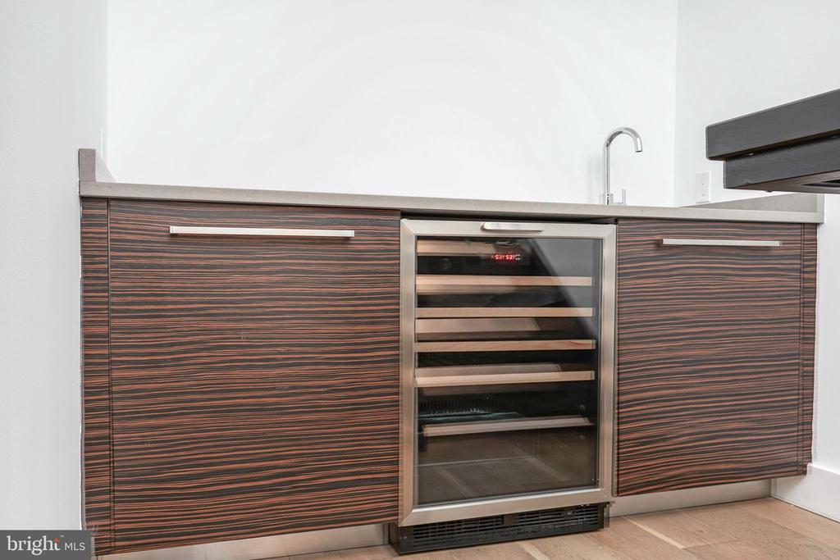
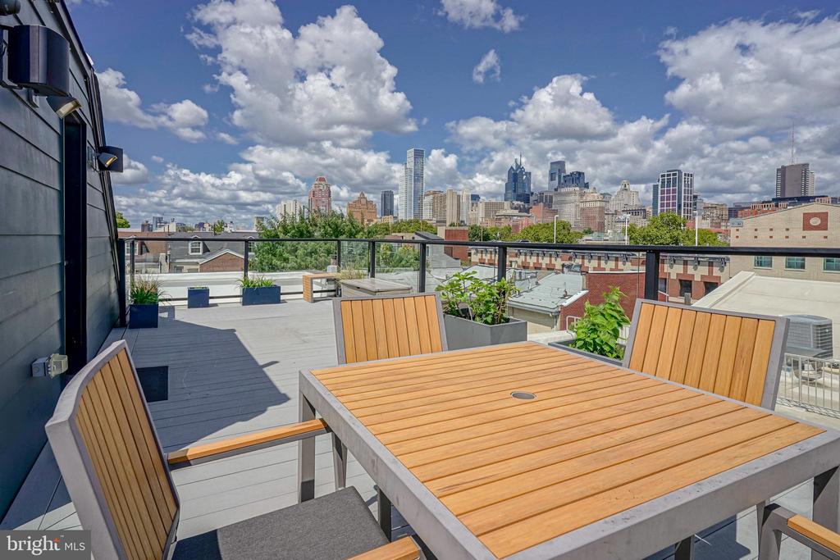
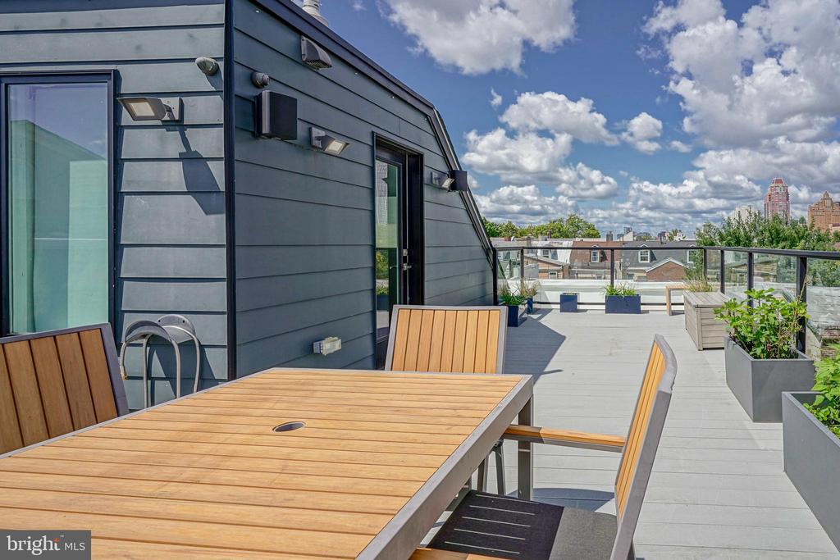
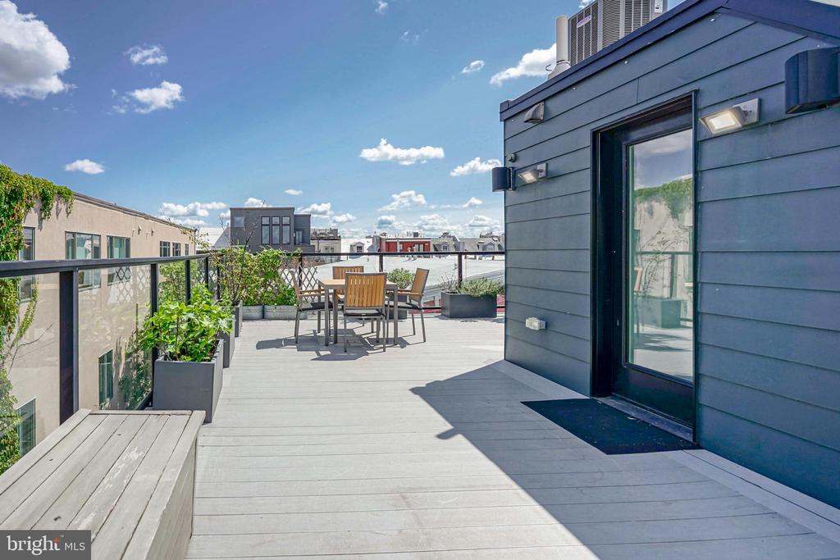
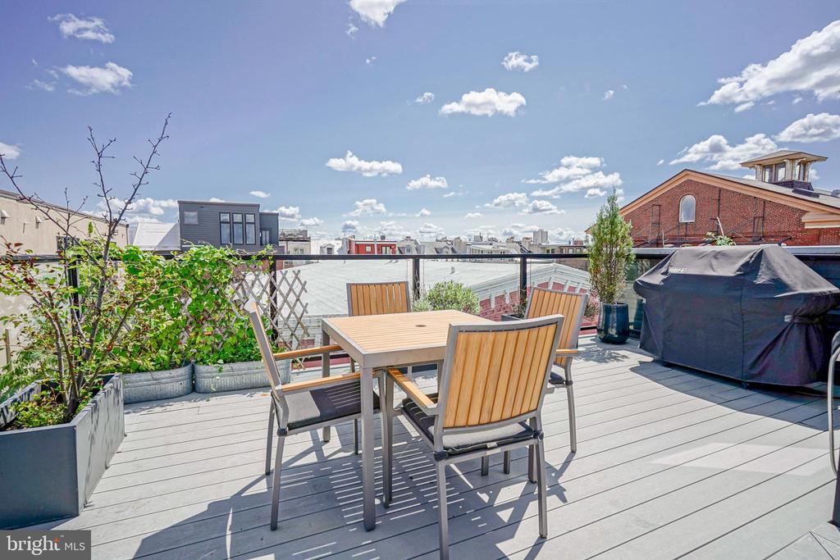
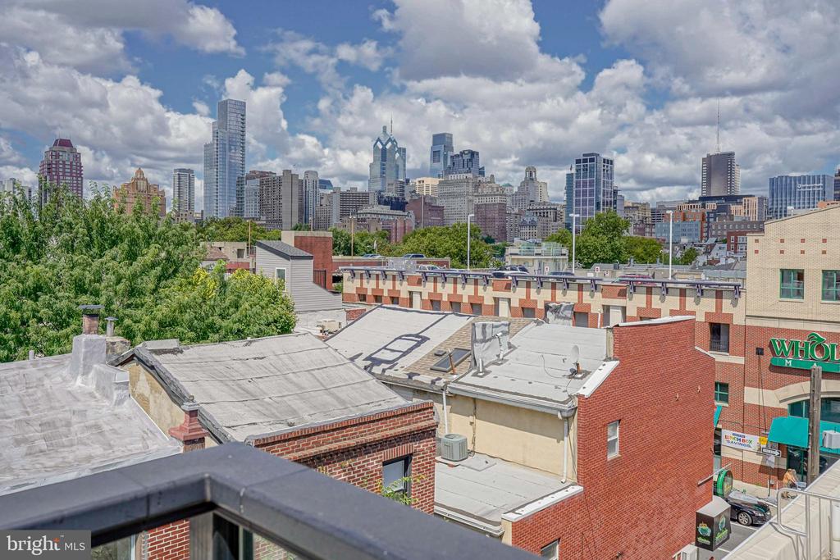
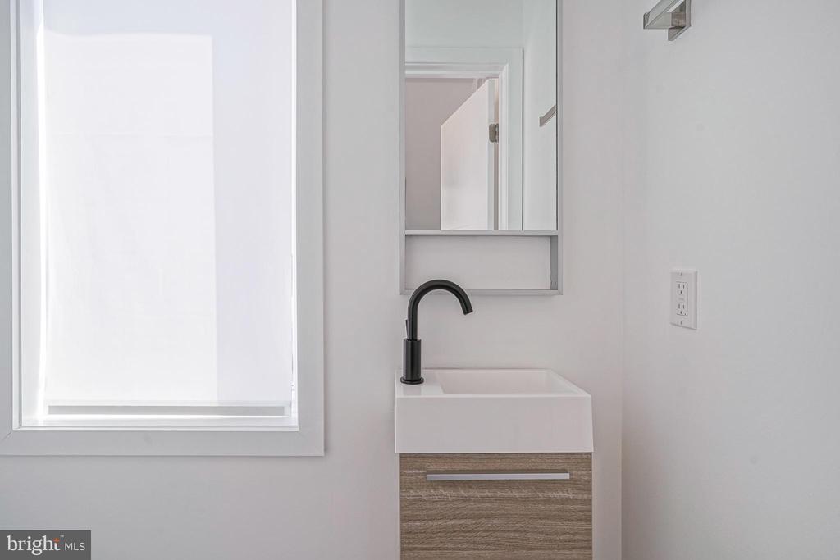
Outdoor living is equally impressive, with three distinct spaces to enjoy. From the tranquil enclosed yard accessible from the walk-out basement to the serene balcony off the living room, and finally, the expansive roof deck with stunning 360-degree views of the Philadelphia skyline. The roof deck is an entertainer's dream, complete with a wet bar and a convenient half bathroom, perfect for hosting gatherings under the stars.

Location is everything, and this home delivers with its prime spot directly across from Whole Foods and just minutes from CVS Pharmacy, Palumbo Playground, and a variety of shopping and dining options. Here, luxury living meets unbeatable accessibility in one of Philadelphia's most sought-after neighborhoods.

3
beds

5
baths

2,735 Sq.Ft. LIVING AREA

760 Sq.Ft. lot

The IDX display contains information sourced from the Bright MLS, Inc. as of 12/3/2025. This data is intended solely for personal, non-commercial use and is not to be utilized for any other purposes except to identify potential properties for purchase. Although the MLS data displayed is typically considered reliable, it is not guaranteed to be accurate by the MLS. Buyers are responsible for verifying the accuracy of all information and are advised to conduct their own investigations or seek professional assistance. Other sources besides the Listing Agent may have contributed to the MLS data presented. Unless expressly specified in writing, the Broker/Agent has not confirmed any information obtained from external sources. The Broker/Agent may or may not have acted as the Listing and/or Selling Agent and cannot guarantee the accuracy of property locations displayed on any map. Any compensation offers are solely made to participants of the MLS where the listing is registered.

©2025 Bright MLS, Inc. all rights reserved.

Data last updated on 12/3/2025 at 2:30 AM UTC

James Price

James Price

Features & Amenities

Interior

  • total bedrooms3
  • Total bathrooms5
  • full bathrooms4
  • half bathroom1
  • Laundry room Upper Floor
  • Flooring Wood, Tile/Brick
  • APPLIANCES Cooktop, Oven - Wall, Dishwasher, Refrigerator, Disposal, Energy Efficient Appliances, Built-In Microwave
  • other interior Features Kitchen - Island, Skylight(s), Sprinkler System, Wet/Dry Bar, Intercom

Area & Lot

  • Status Sold
  • Date Sold April 7, 2025
  • Living Area2,735 Sq.Ft.
  • Total Area2,735 Sq.Ft.
  • Lot Area760 Sq.Ft.
  • MLS® IDPAPH2429978
  • TypeTownhouse
  • YEAR BUILT2016
  • NeighborhoodPhiladelphia
  • Architecture StylesContemporary
  • School DistrictTHE SCHOOL DISTRICT OF PHILADELPHIA

Exterior

  • STORIES3
  • water SourcePublic
  • PoolNo Pool
  • roofFlat
  • lot featuresRear Yard
  • parkingOff Site
  • HEAT TYPEEnergy Star Heating System
  • AIR CONDITIONINGCentral A/C, Energy Star Cooling System
  • sewerPublic Sewer
  • SubstructureConcrete Perimeter
  • Disability FeaturesNone
  • security FeaturesSecurity System

Financial

  • Sales Price$995,000
  • Real Estate Tax $2,461/yr
  • Zoning RSA5

Philadelphia

Explore

KW EMpower

Ask Us Anything, Anytime. Whether you’re a consumer looking for an agent you can trust, or an agent looking for a place to thrive, we’re here for you.

Follow Me on Instagram
