6144 GERMANTOWN AVENUE Unit: B03
SEE ALL PHOTOS
6144 GERMANTOWN AVENUE Unit: B03
For Lease

6144 GERMANTOWN AVENUE Unit: B03

6144 GERMANTOWN AVENUE Unit: B03, PHILADELPHIA, PA 19144

$1,750/month
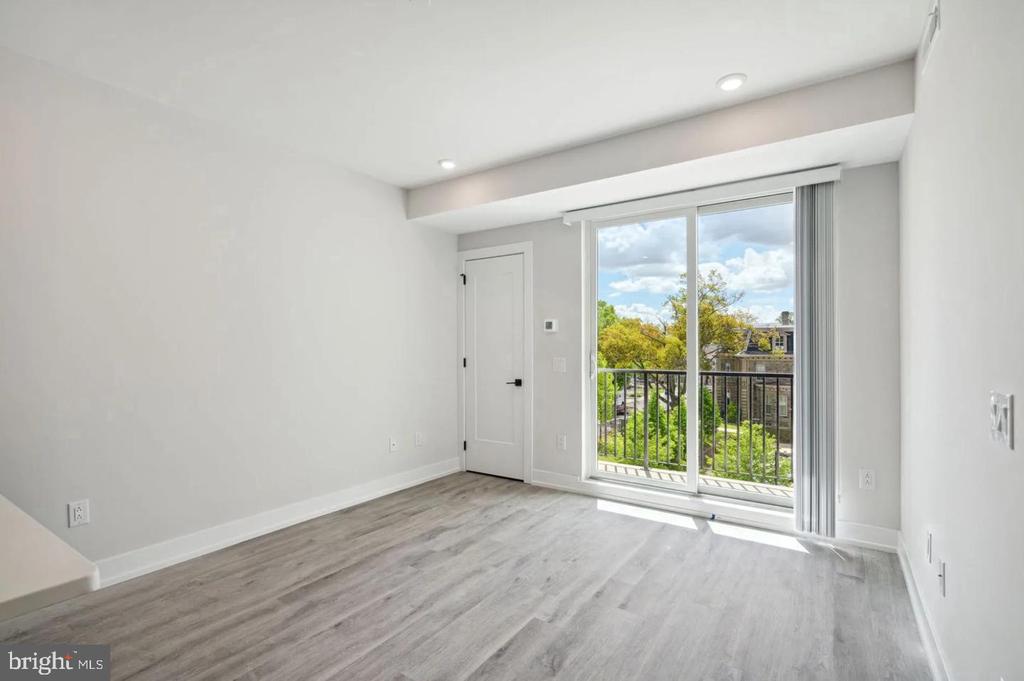
Two bedrooms, two full bathrooms, and 870 square feet laid out with a generosity that changes the texture of everyday life -- this is a home where the floor plan does its job quietly, letting two people share a morning without negotiating space.

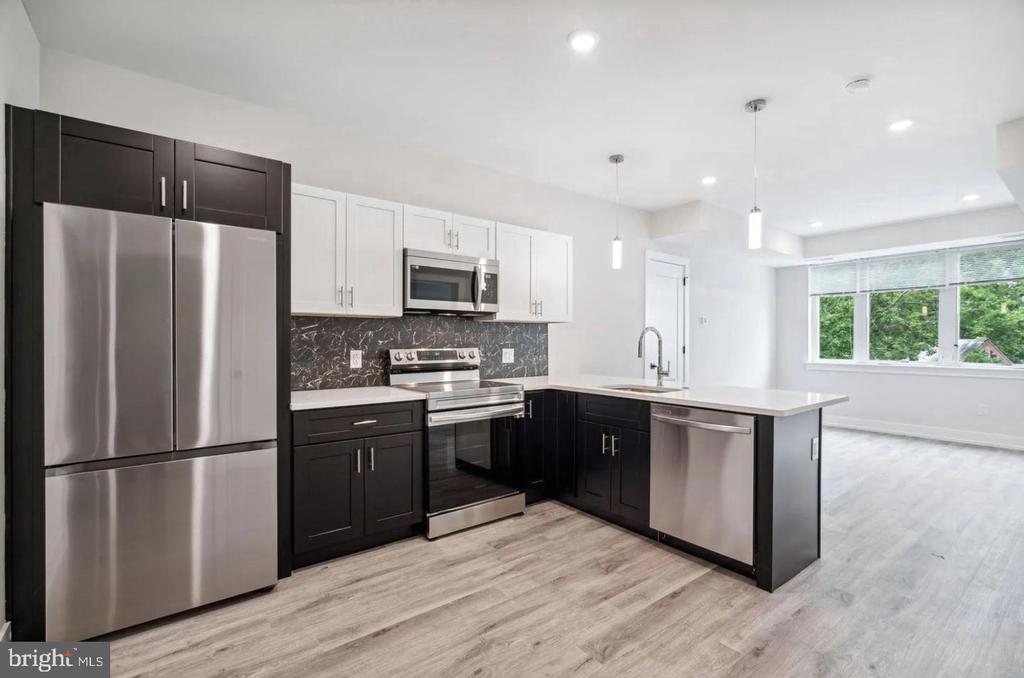
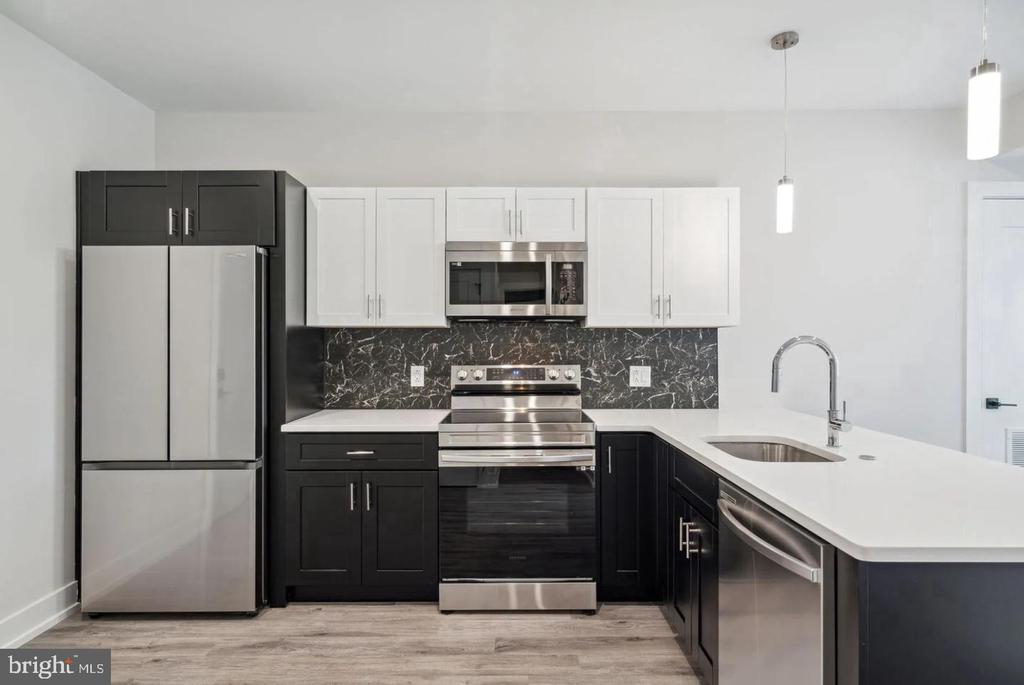
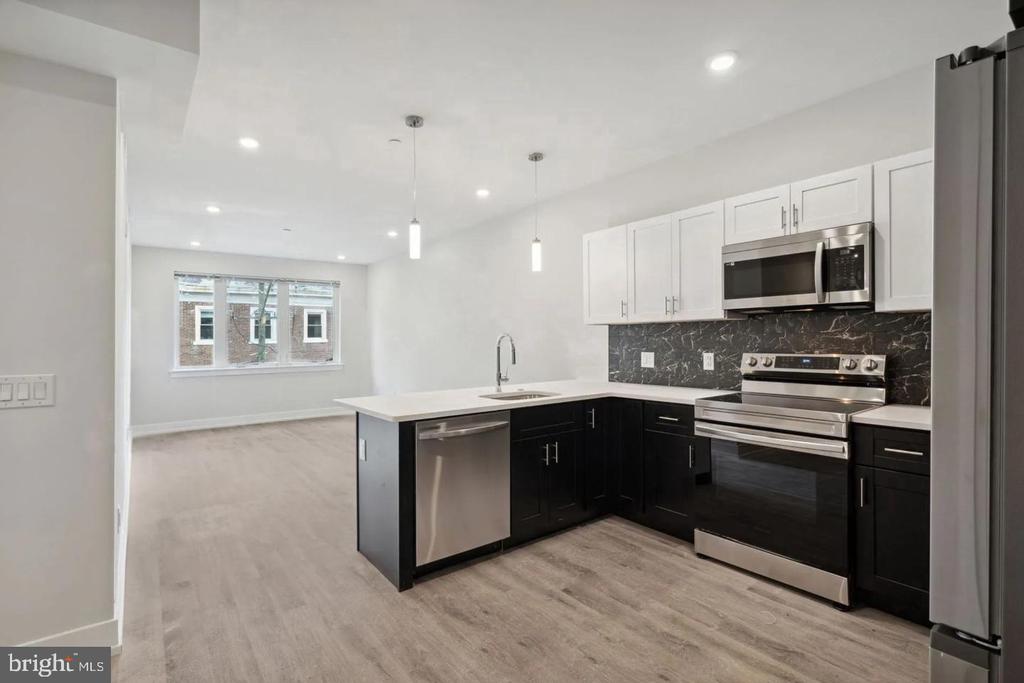
The kitchen sets the tone from the start. Upgraded countertops run the length of the workspace, flanked by stainless steel appliances that earn their keep: a self-cleaning oven paired with a range hood that keeps the air clear, a refrigerator stocked by its own ice maker, a microwave for the nights when simplicity wins, and a dishwasher that closes the loop on a good meal without ceremony. The disposal handles the rest. Under an open floor plan, the kitchen flows into the living room naturally, the kind of arrangement where you can keep a conversation going while finishing dinner, or simply spread out in a way that one-bedroom living rarely permits.

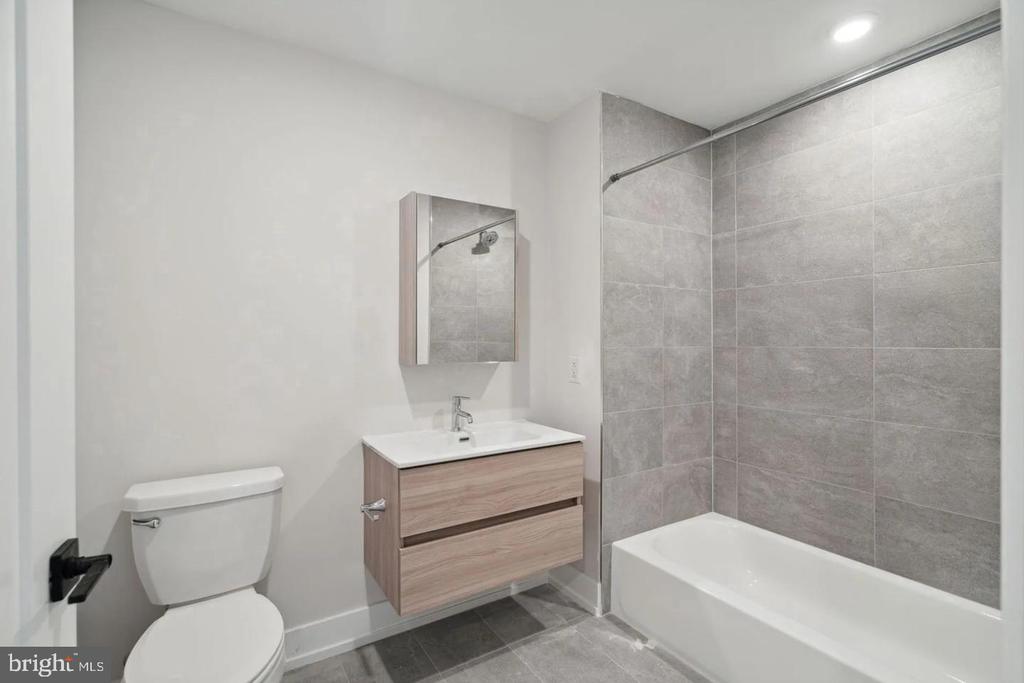
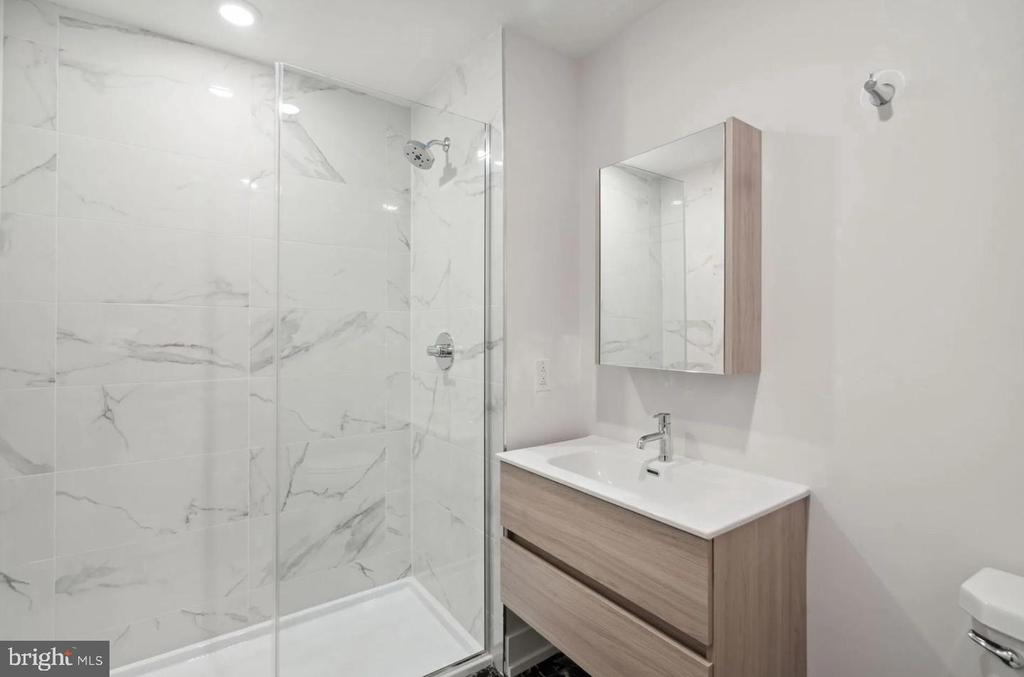
Both bedrooms offer their own full bathroom -- a pairing that matters on the mornings when schedules collide. Each room includes a walk-in closet with real depth, the sort that absorbs a full wardrobe and still leaves room for the things that accumulate over a year of city life. Window treatments are in place throughout, so the question of privacy is settled before the first night. In-unit washer and dryer complete the picture, handling everything from weeknight basics to weekend laundry without a trip downstairs or a pocket full of quarters.

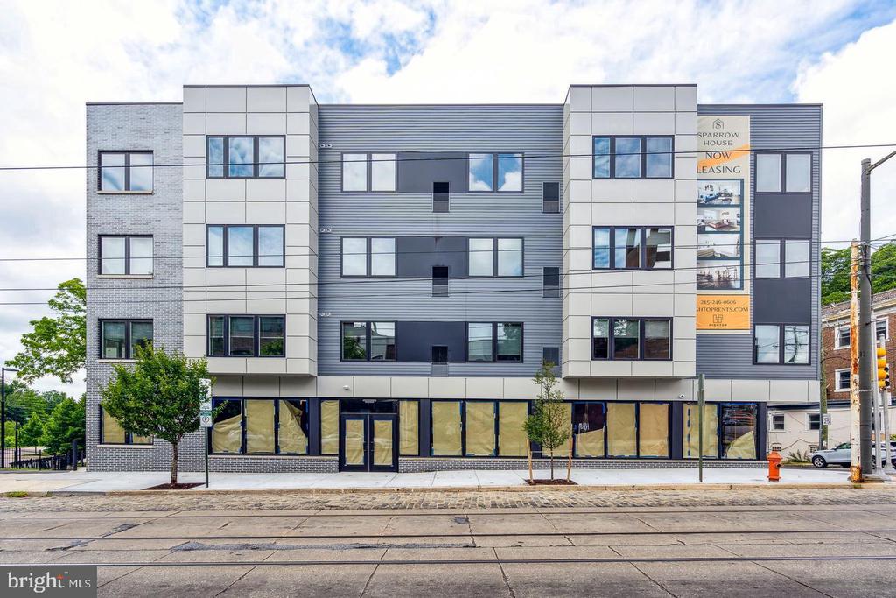
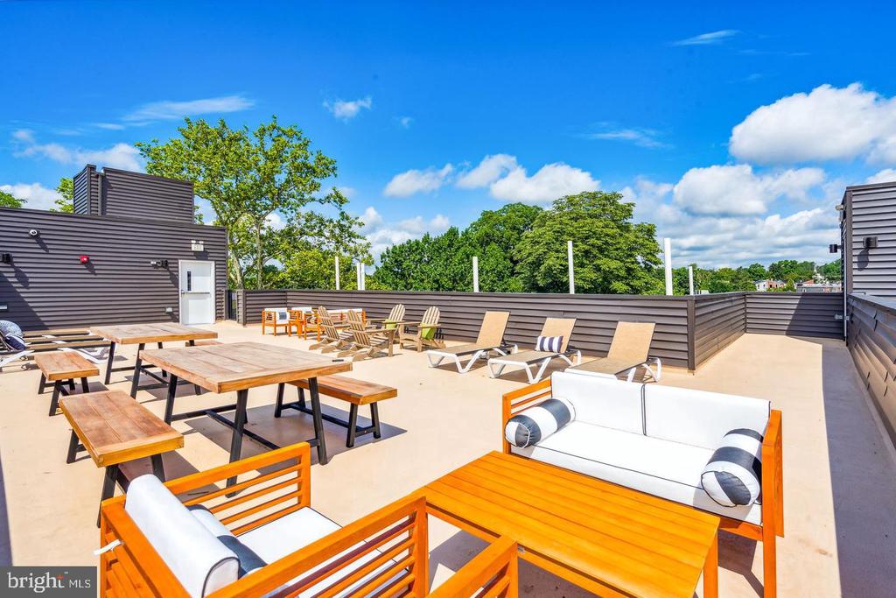
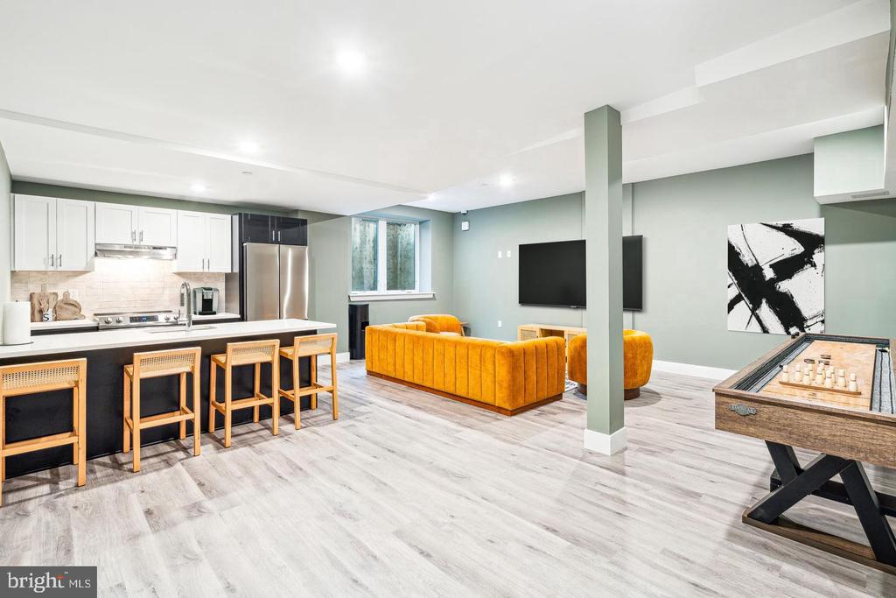
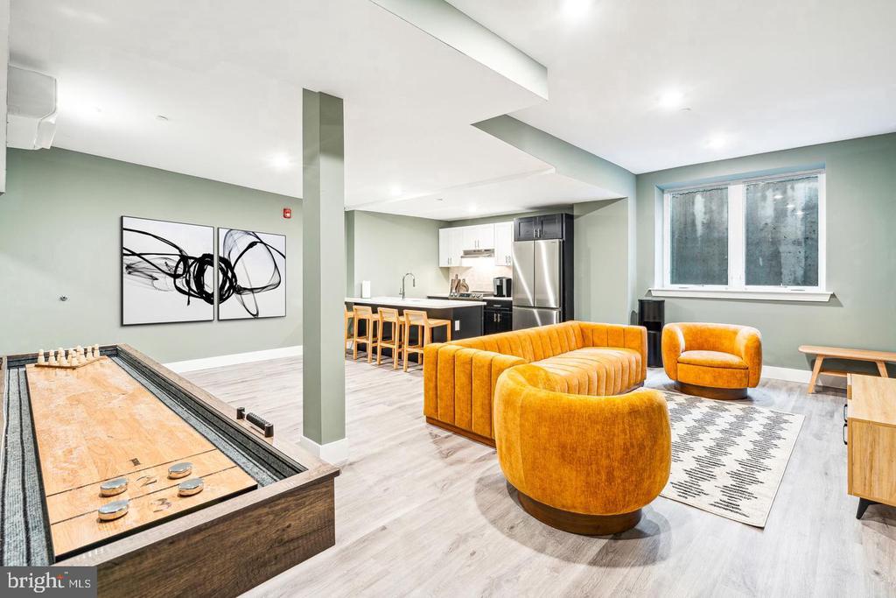
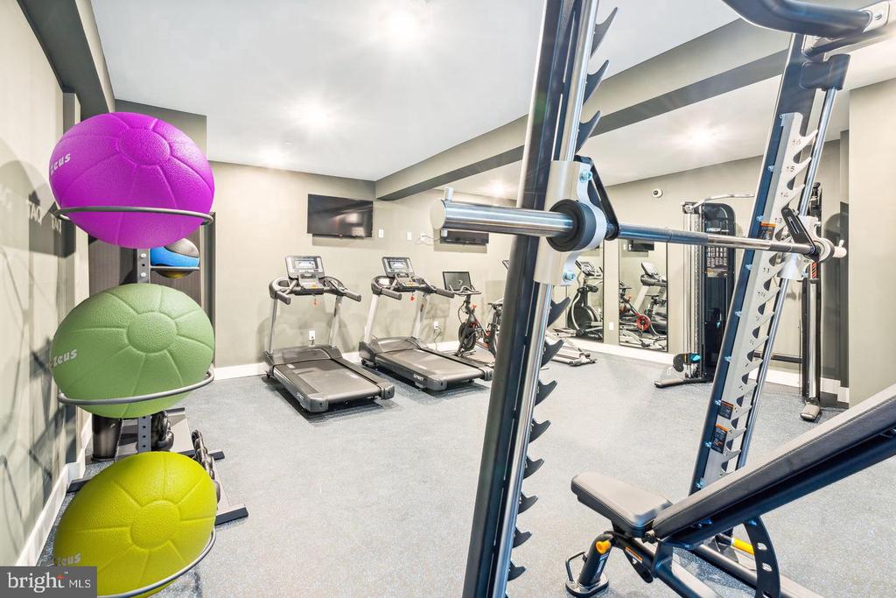
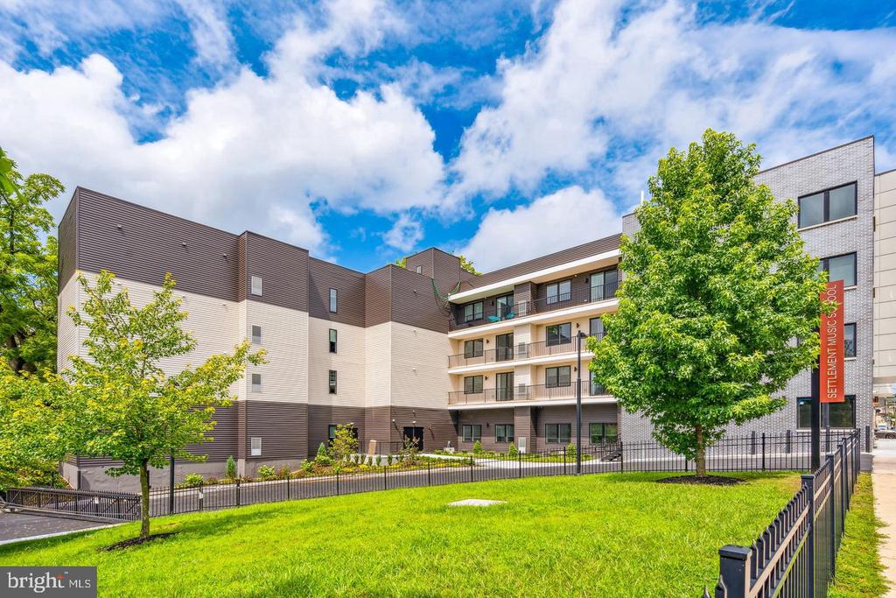
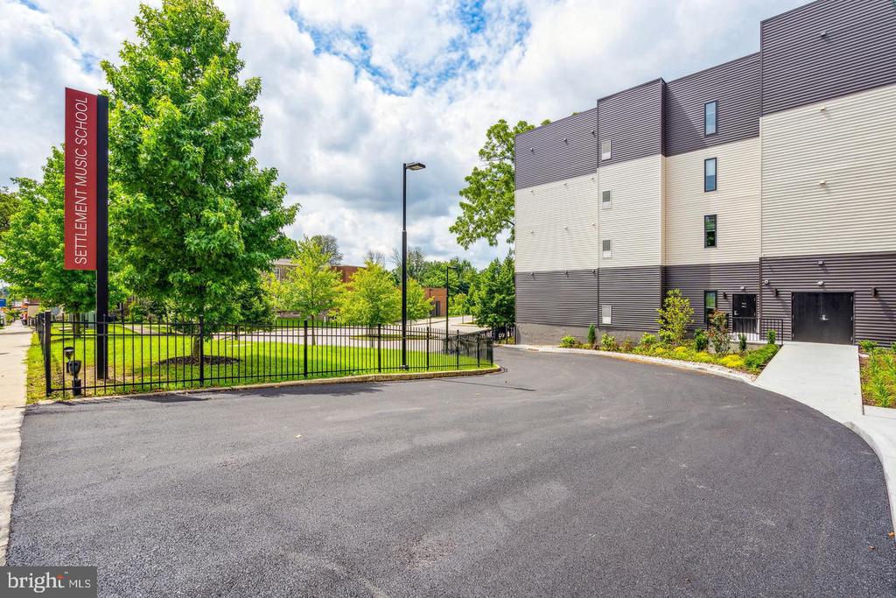
Sparrow House extends this ease into the shared spaces. A fitness center covers the workout routine without a membership to manage. The roof deck offers an entirely different relationship with the city -- the kind of elevated vantage point where Germantown's rooftops rearrange themselves into something worth lingering over. A clubhouse and meeting room give residents flexible space for the moments that spill past a single apartment. Parking in the garage removes the nightly calculus that comes with street parking alone, and the elevator makes the daily commute between floors effortless regardless of what you are carrying.

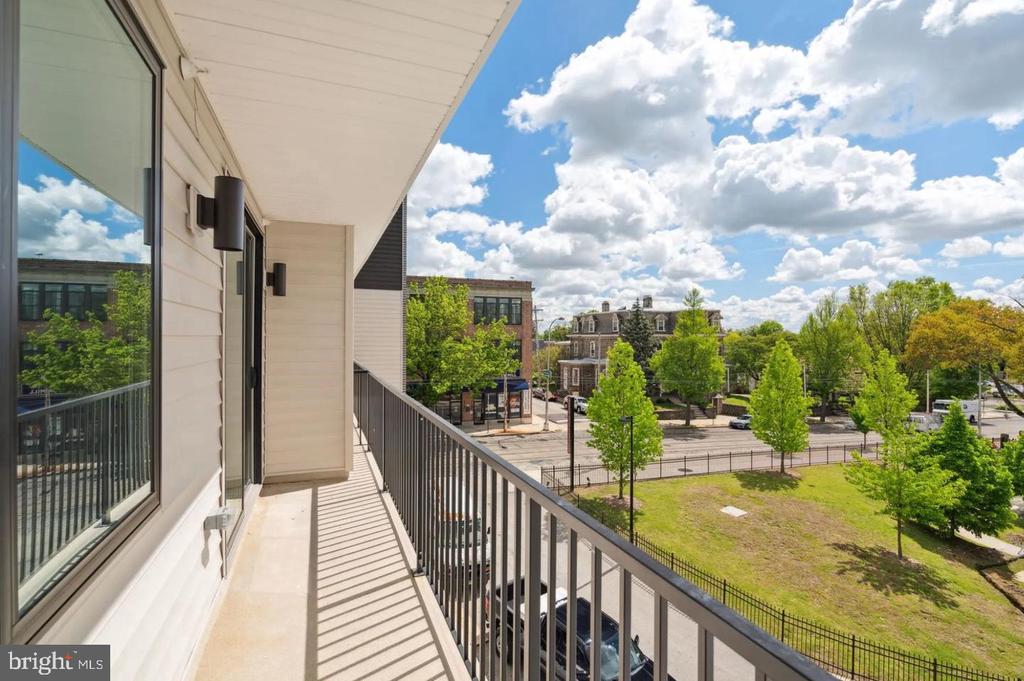
Germantown itself is the larger amenity. Stepping out onto the corridor puts you in one of Philadelphia's most layered neighborhoods, where long-established eateries and newer independent spots sit side by side -- a bakery with a rotating menu, a cafe where the regulars know the barista, a dinner spot that rewards the short walk. The mix of old and new here is not curated for show; it is simply what Germantown has always been, now with a building at its edge that matches the energy without overwhelming it.

Regional rail connections run close enough that Center City is a short ride rather than a commitment, putting the rest of Philadelphia within comfortable reach for work, culture, or an evening that starts somewhere else and ends here. Pricing and availability subject to change on a daily basis. Photos are of model units. Parking may be available subject to availability and may be an additional fee.

2
beds

2
baths

870 Sq.Ft. LIVING AREA

The IDX display contains information sourced from the Bright MLS, Inc. as of 12/3/2025. This data is intended solely for personal, non-commercial use and is not to be utilized for any other purposes except to identify potential properties for purchase. Although the MLS data displayed is typically considered reliable, it is not guaranteed to be accurate by the MLS. Buyers are responsible for verifying the accuracy of all information and are advised to conduct their own investigations or seek professional assistance. Other sources besides the Listing Agent may have contributed to the MLS data presented. Unless expressly specified in writing, the Broker/Agent has not confirmed any information obtained from external sources. The Broker/Agent may or may not have acted as the Listing and/or Selling Agent and cannot guarantee the accuracy of property locations displayed on any map. Any compensation offers are solely made to participants of the MLS where the listing is registered.

©2025 Bright MLS, Inc. all rights reserved.

Data last updated on 12/3/2025 at 2:30 AM UTC

Gaurav Gambhir

Gaurav Gambhir

Boots Levinson

Boots Levinson

Features & Amenities

Interior

  • total bedrooms2
  • Total bathrooms2
  • full bathrooms2
  • Laundry room Dryer In Unit, Has Laundry, Main Floor, Washer In Unit
  • APPLIANCES Built-In Microwave, Cooktop, Disposal, Dryer, Energy Efficient Appliances, Microwave, Oven/Range - Electric, Refrigerator, Stove, Washer, Stainless Steel Appliances, Dishwasher, Range Hood
  • other interior Features Bathroom - Tub Shower, Breakfast Area, Built-Ins, Combination Dining/Living, Combination Kitchen/Dining, Combination Kitchen/Living, Dining Area, Entry Level Bedroom, Flat, Floor Plan - Open, Floor Plan - Traditional, Kitchen - Gourmet, Kitchen - Island, Recessed Lighting, Upgraded Countertops, Walk-in Closet(s), Wood Floors, Other

Area & Lot

  • Status For Lease
  • Living Area870 Sq.Ft.
  • Total Area870 Sq.Ft.
  • MLS® IDPAPH2691936
  • TypeCondo
  • YEAR BUILT2023
  • NeighborhoodPhiladelphia
  • Architecture StylesTraditional, Unit/Flat
  • School DistrictTHE SCHOOL DISTRICT OF PHILADELPHIA

Exterior

  • STORIES1
  • Garage Space1.0
  • water SourcePublic
  • PoolNo Pool
  • parkingAttached Garage
  • HEAT TYPECentral
  • AIR CONDITIONINGCentral A/C
  • sewerPublic Sewer
  • Disability FeaturesOther
  • HOA AmenitiesCommunity Center, Fitness Center, Club House, Game Room, Elevator, Security, Reserved/Assigned Parking, Spa, Extra Storage
  • security FeaturesMain Entrance Lock, Resident Manager
  • other exterior FeaturesRoof Deck

Financial

  • Lease Price$1,750/mo
  • Zoning N/A
image

Schedule a Showing

We would love to show you our beautiful property. Please select your preferred date and time below. An agent will be in touch shortly to confirm your appointment.

Schedule a Showing

We would love to show you our beautiful property. Please select your preferred date and time below. An agent will be in touch shortly to confirm your appointment.

Thank you for your interest in 6144 GERMANTOWN AVENUE Unit: B03, PHILADELPHIA, PA 19144. We are reviewing your request and will be in touch shortly!

Philadelphia

Explore

KW EMpower

Ask Us Anything, Anytime. Whether you’re a consumer looking for an agent you can trust, or an agent looking for a place to thrive, we’re here for you.

Follow Me on Instagram

