618 Crossfield Rd
618 Crossfield Rd
618 Crossfield Rd
618 Crossfield Rd
618 Crossfield Rd
618 Crossfield Rd
618 Crossfield Rd
618 Crossfield Rd
618 Crossfield Rd
618 Crossfield Rd
618 Crossfield Rd
618 Crossfield Rd
618 Crossfield Rd
618 Crossfield Rd
618 Crossfield Rd
618 Crossfield Rd
618 Crossfield Rd
618 Crossfield Rd
618 Crossfield Rd
618 Crossfield Rd
618 Crossfield Rd
618 Crossfield Rd
618 Crossfield Rd
618 Crossfield Rd
618 Crossfield Rd
618 Crossfield Rd
618 Crossfield Rd
618 Crossfield Rd
SEE ALL PHOTOS
618 Crossfield Rd
618 Crossfield Rd
618 Crossfield Rd
618 Crossfield Rd
618 Crossfield Rd
618 Crossfield Rd
618 Crossfield Rd
618 Crossfield Rd
618 Crossfield Rd
618 Crossfield Rd
618 Crossfield Rd
618 Crossfield Rd
618 Crossfield Rd
618 Crossfield Rd
618 Crossfield Rd
618 Crossfield Rd
618 Crossfield Rd
618 Crossfield Rd
618 Crossfield Rd
618 Crossfield Rd
618 Crossfield Rd
618 Crossfield Rd
618 Crossfield Rd
618 Crossfield Rd
618 Crossfield Rd
618 Crossfield Rd
618 Crossfield Rd
618 Crossfield Rd
Sold

618 Crossfield Rd

618 CROSSFIELD ROAD, KING OF PRUSSIA, PA 19406

$460,000
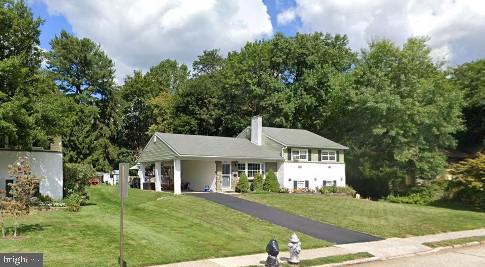
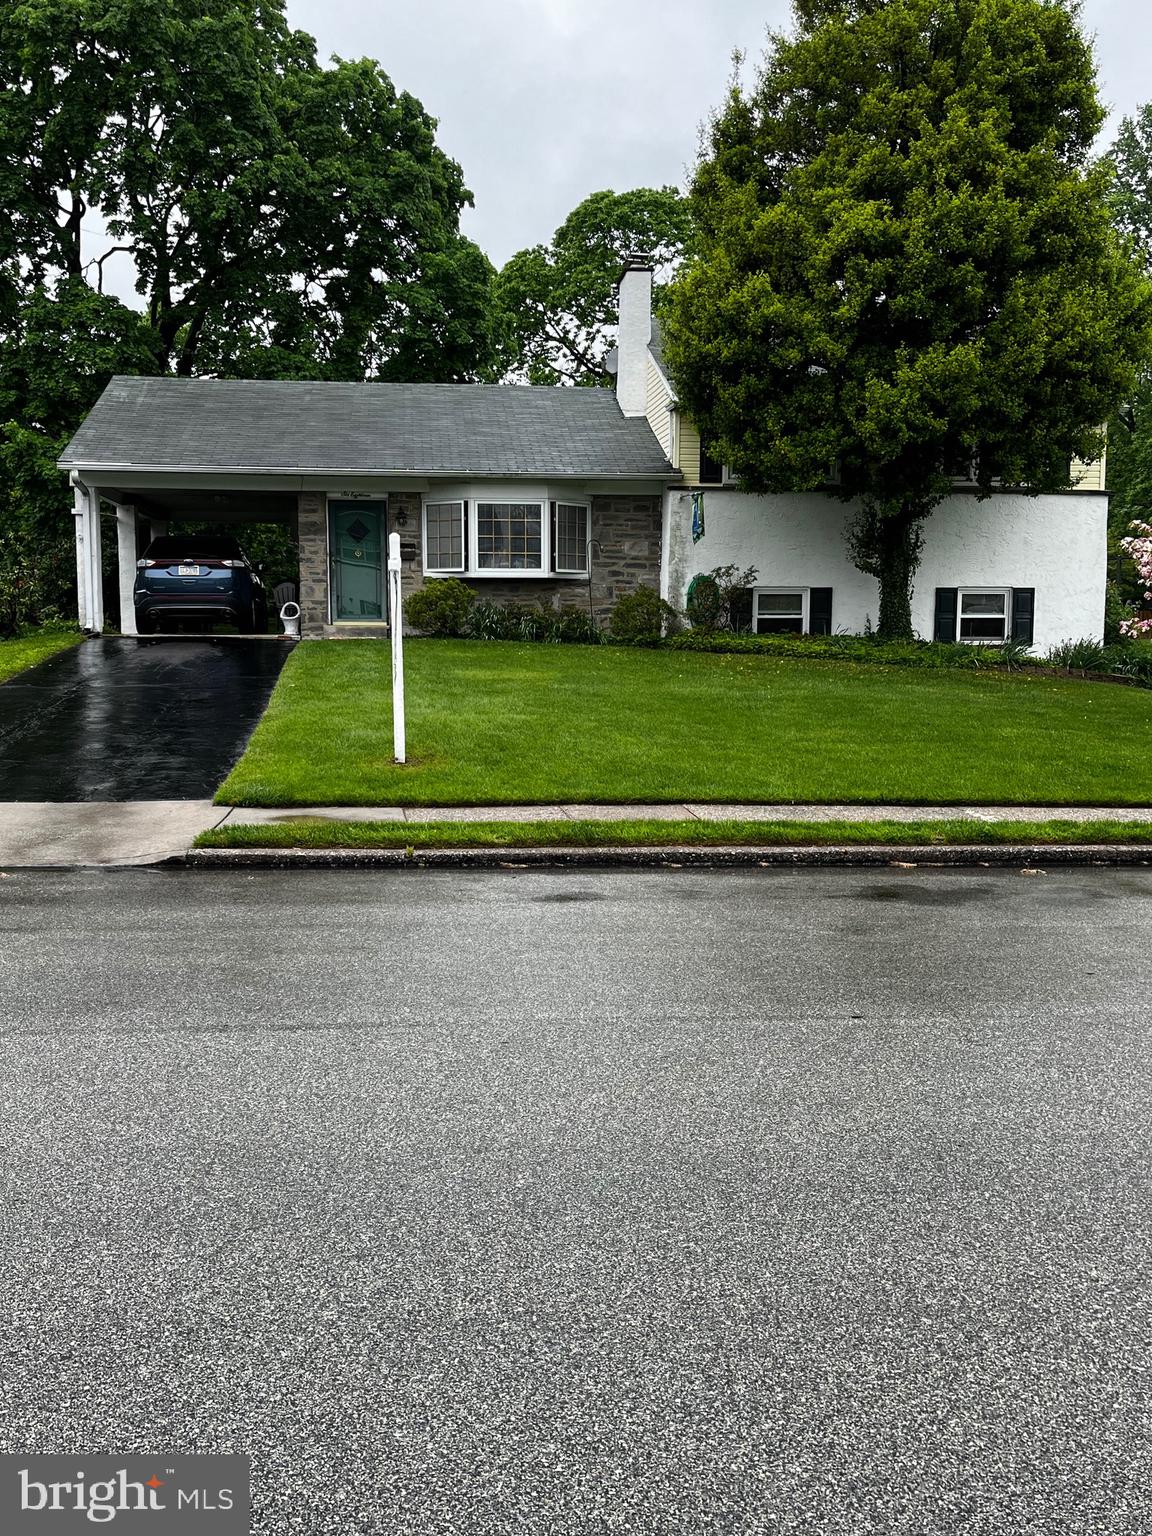
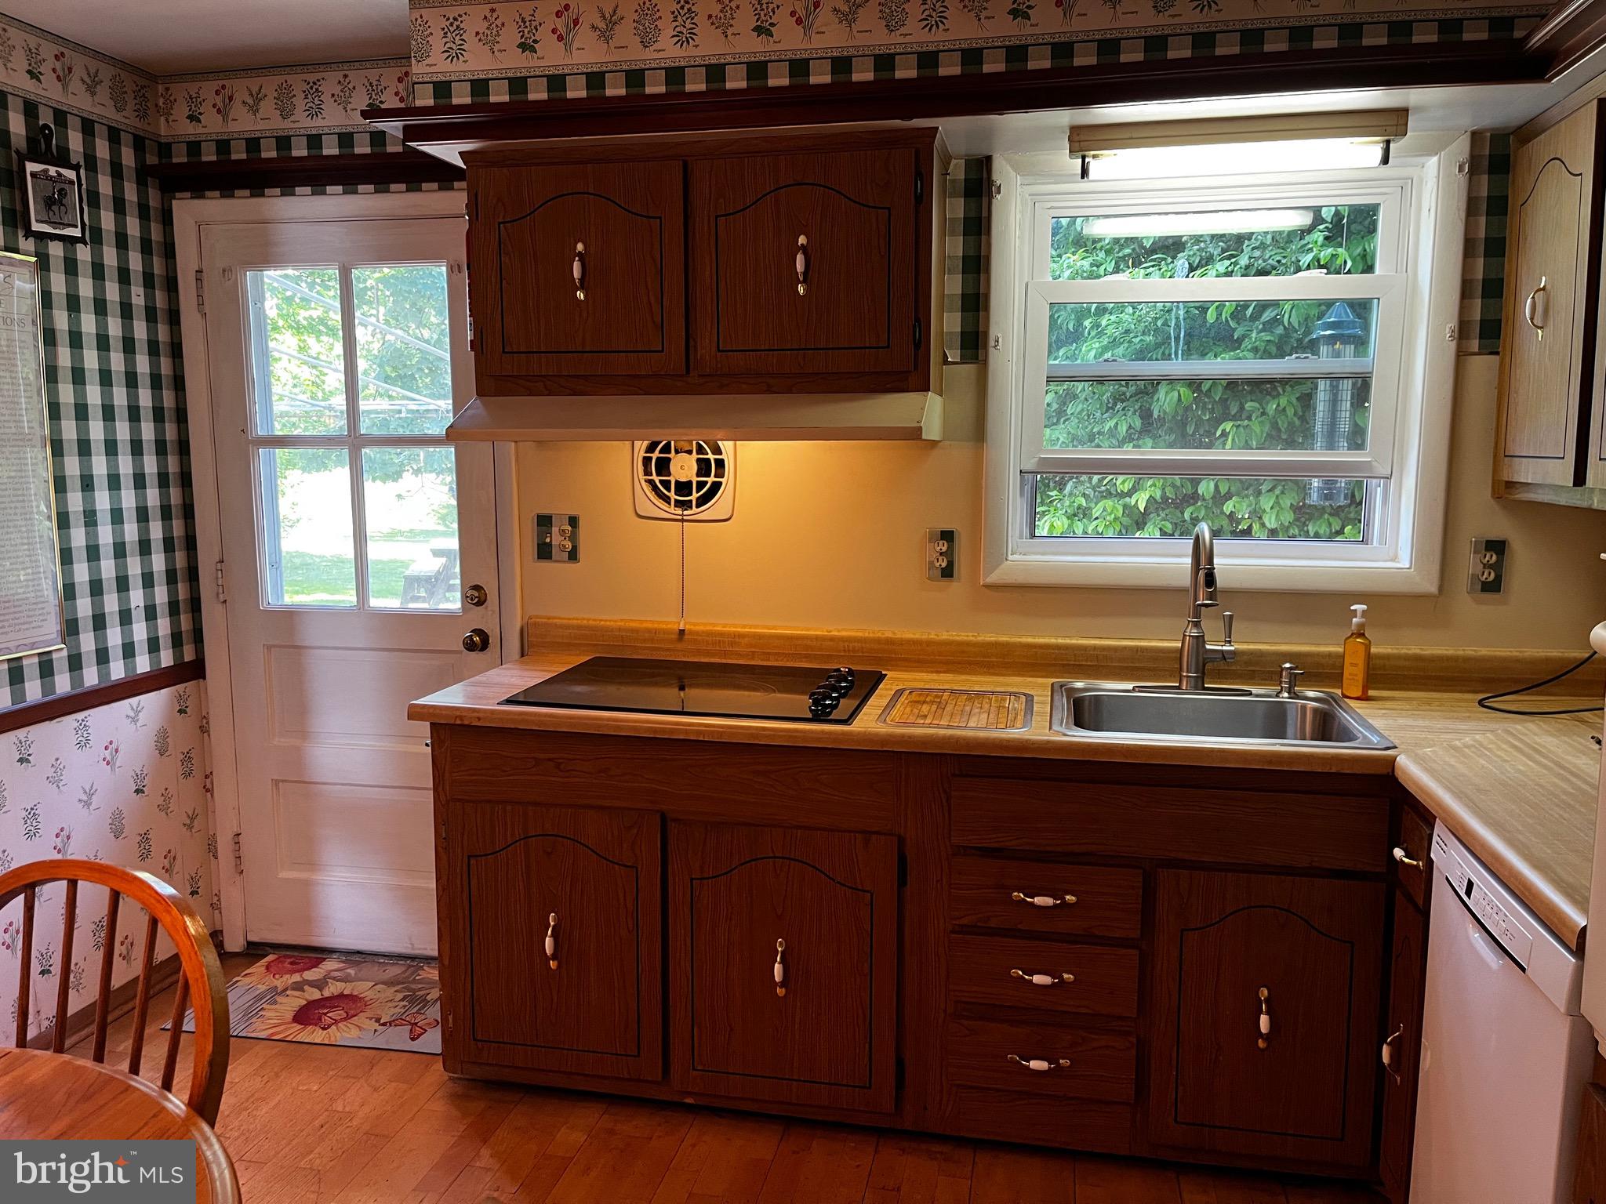
Welcome to your future home, nestled in the heart of the King of Prussia neighborhood, where convenience meets comfort. This charming split-level residence boasts three bedrooms and one and a half bathrooms, offering an ideal balance of space and functionality for your family's needs.
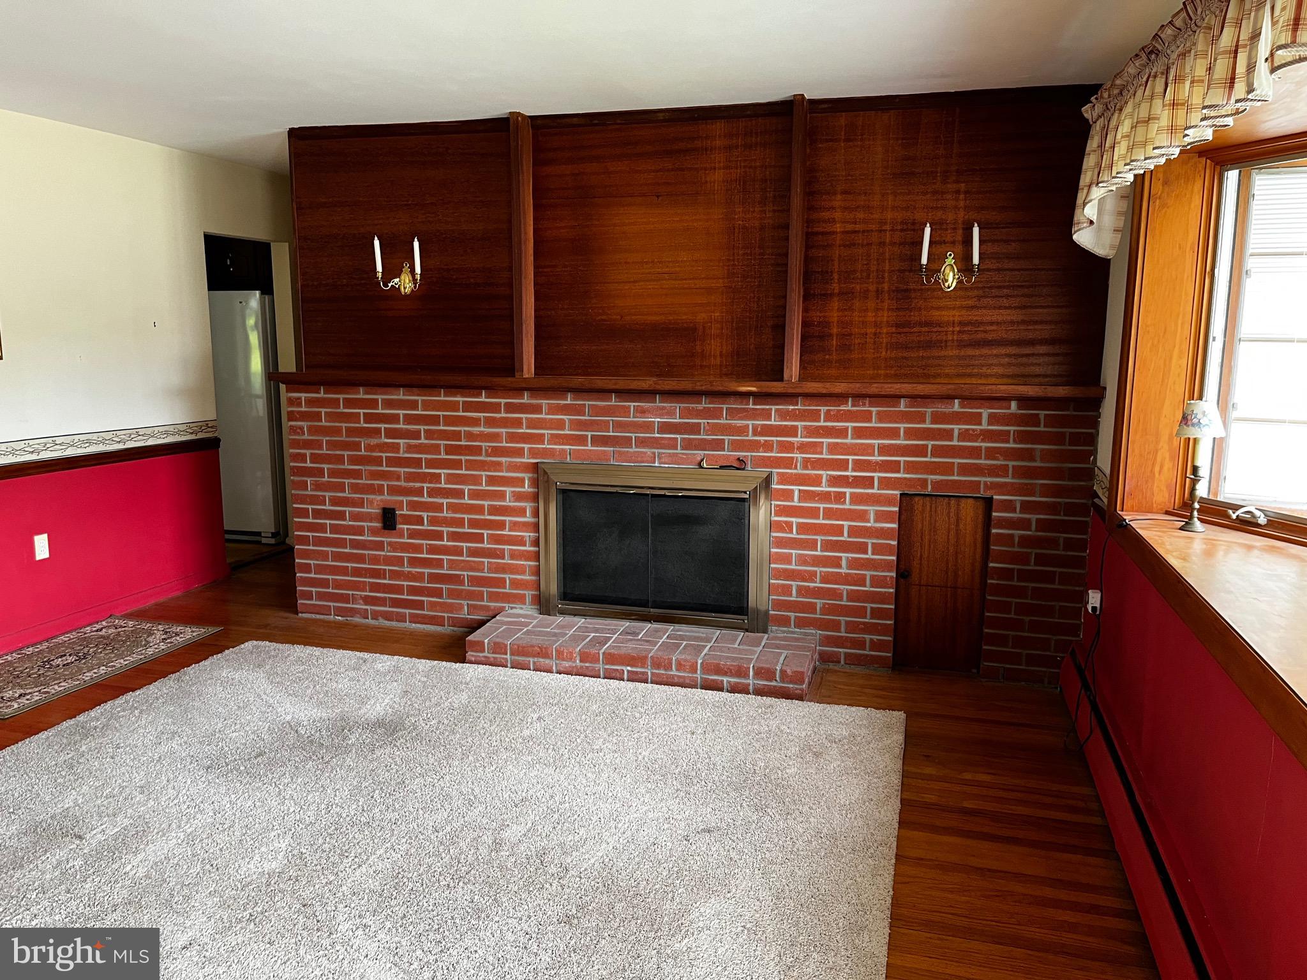
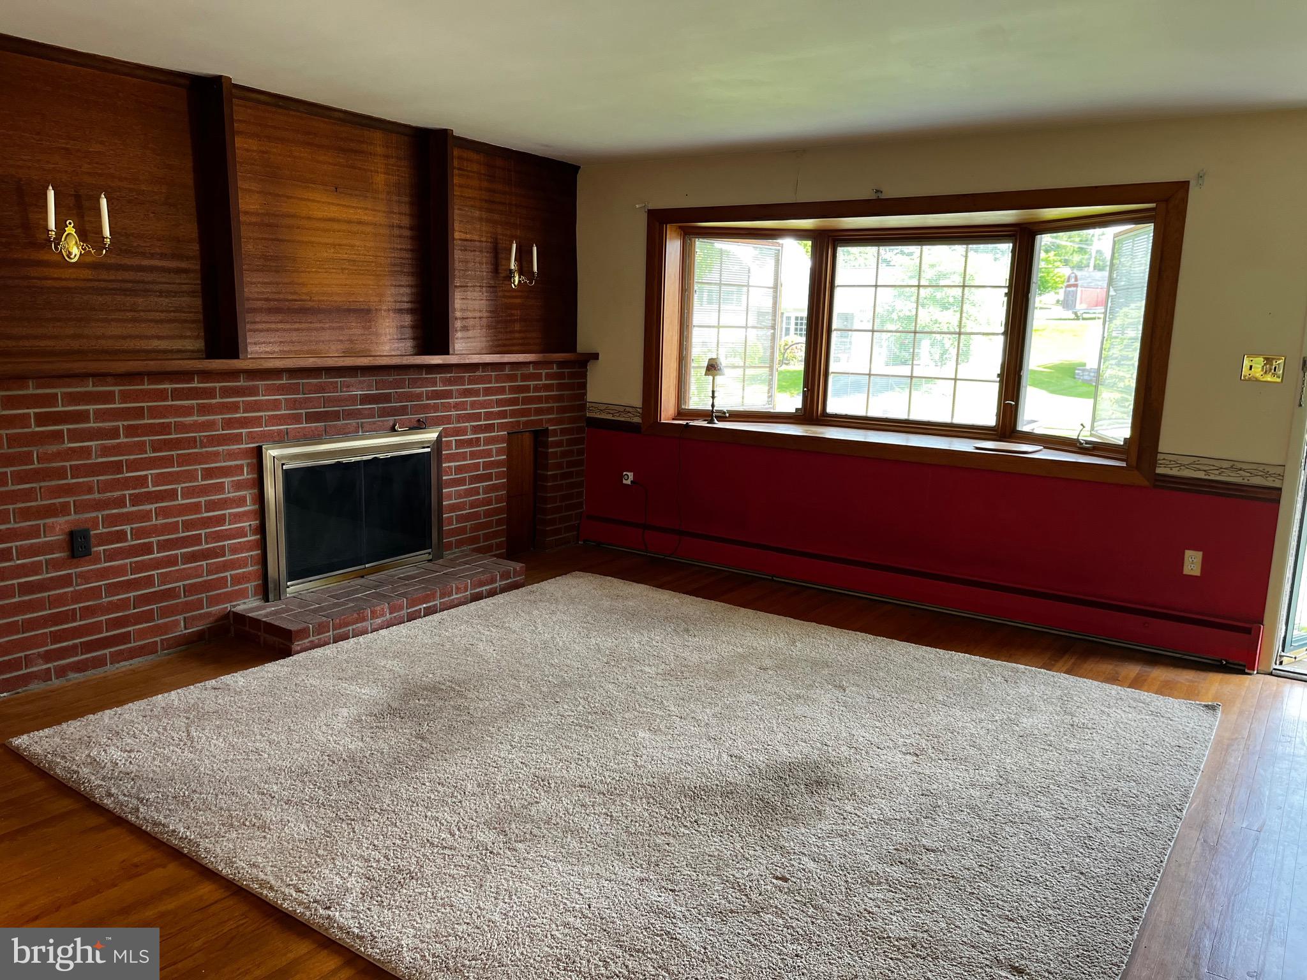
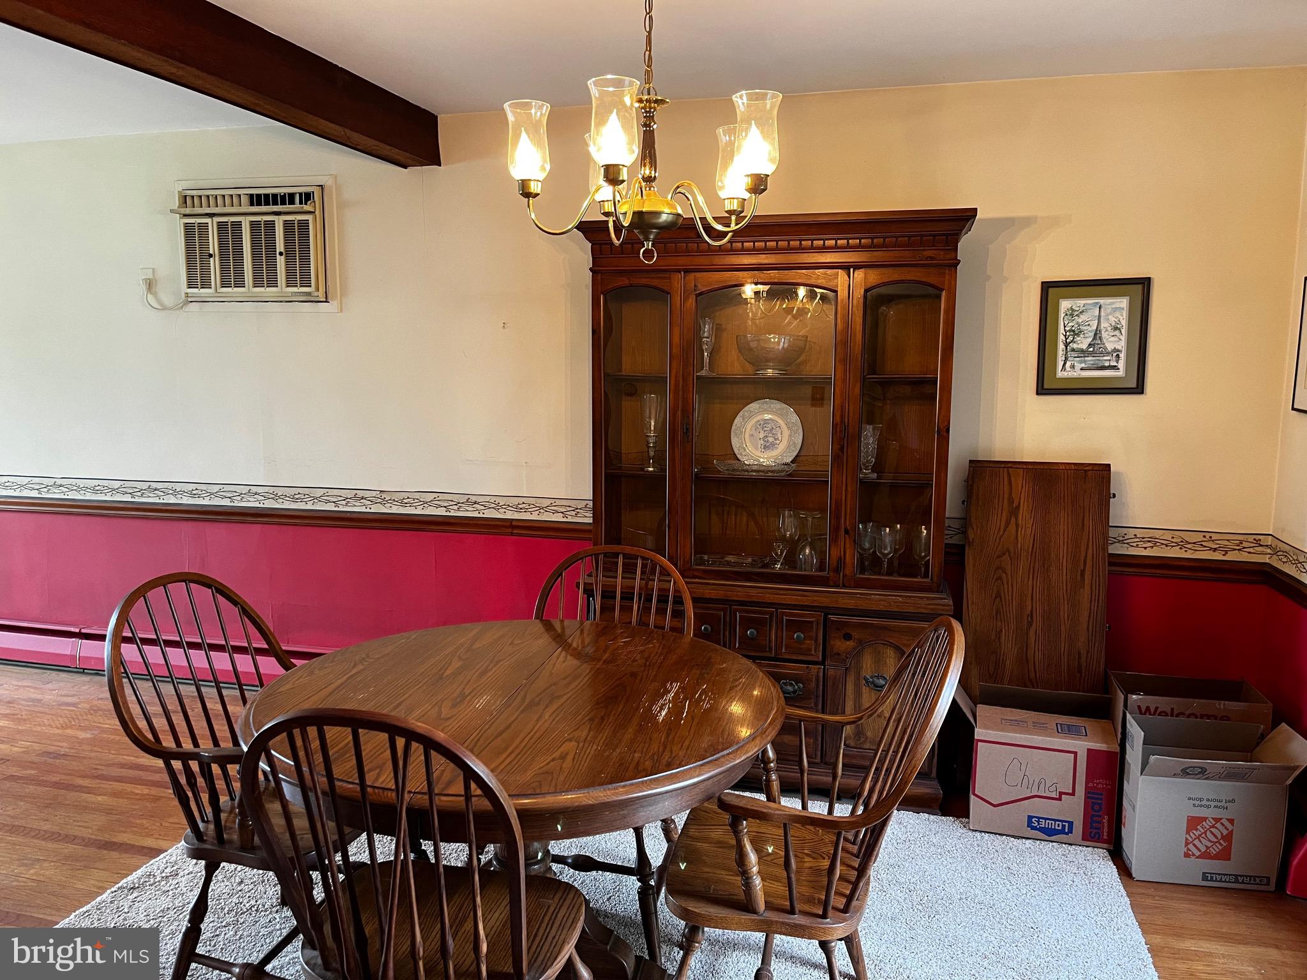
As you step through the front door, you're greeted by an inviting living space adorned with warm hues and ample natural light streaming through large windows, creating a cozy atmosphere for relaxation or entertaining guests. The open layout seamlessly transitions into the adjacent dining area, perfect for hosting memorable dinners with loved ones.
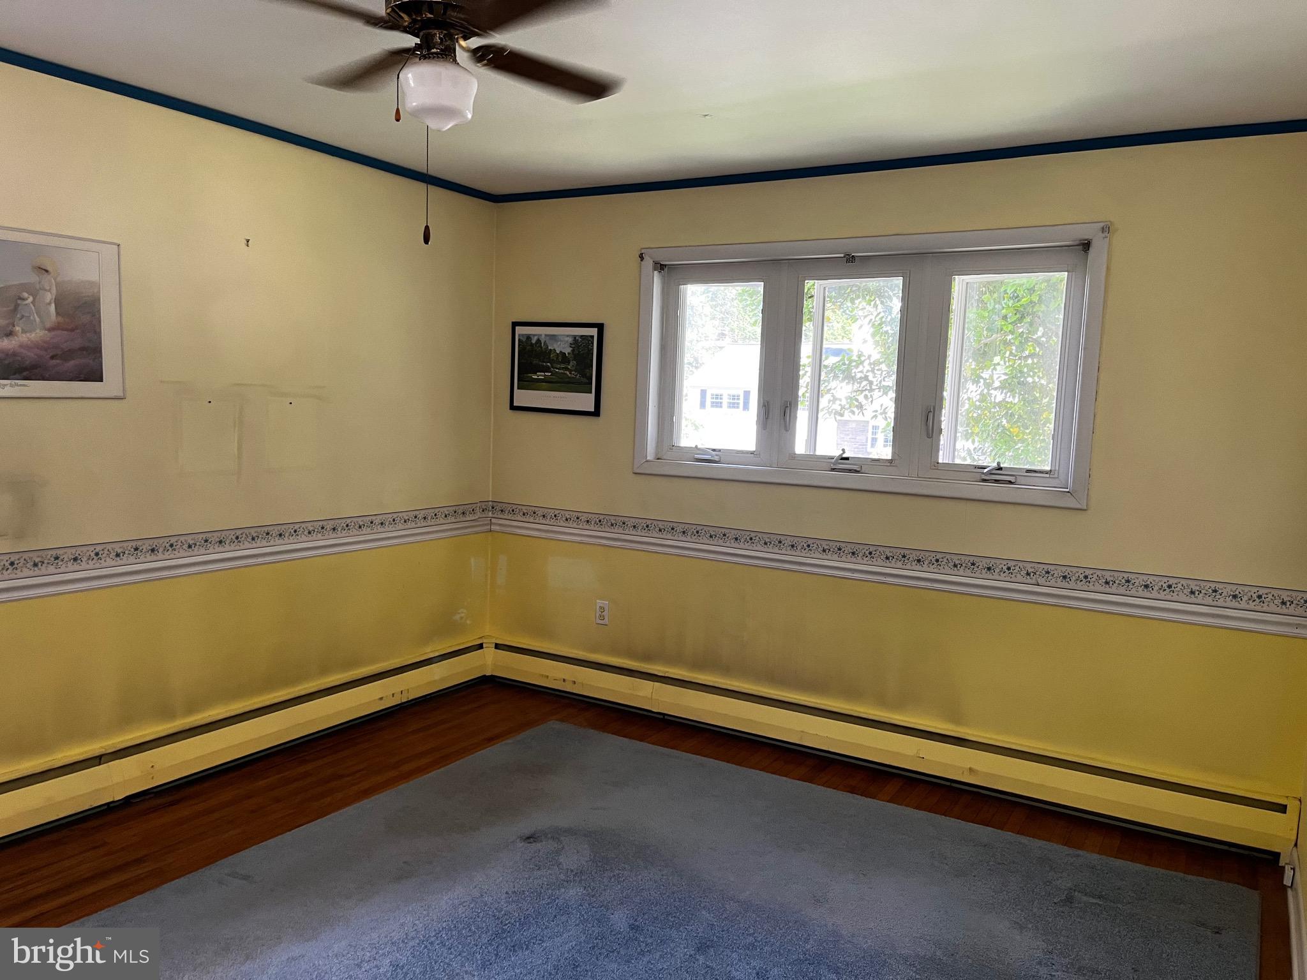
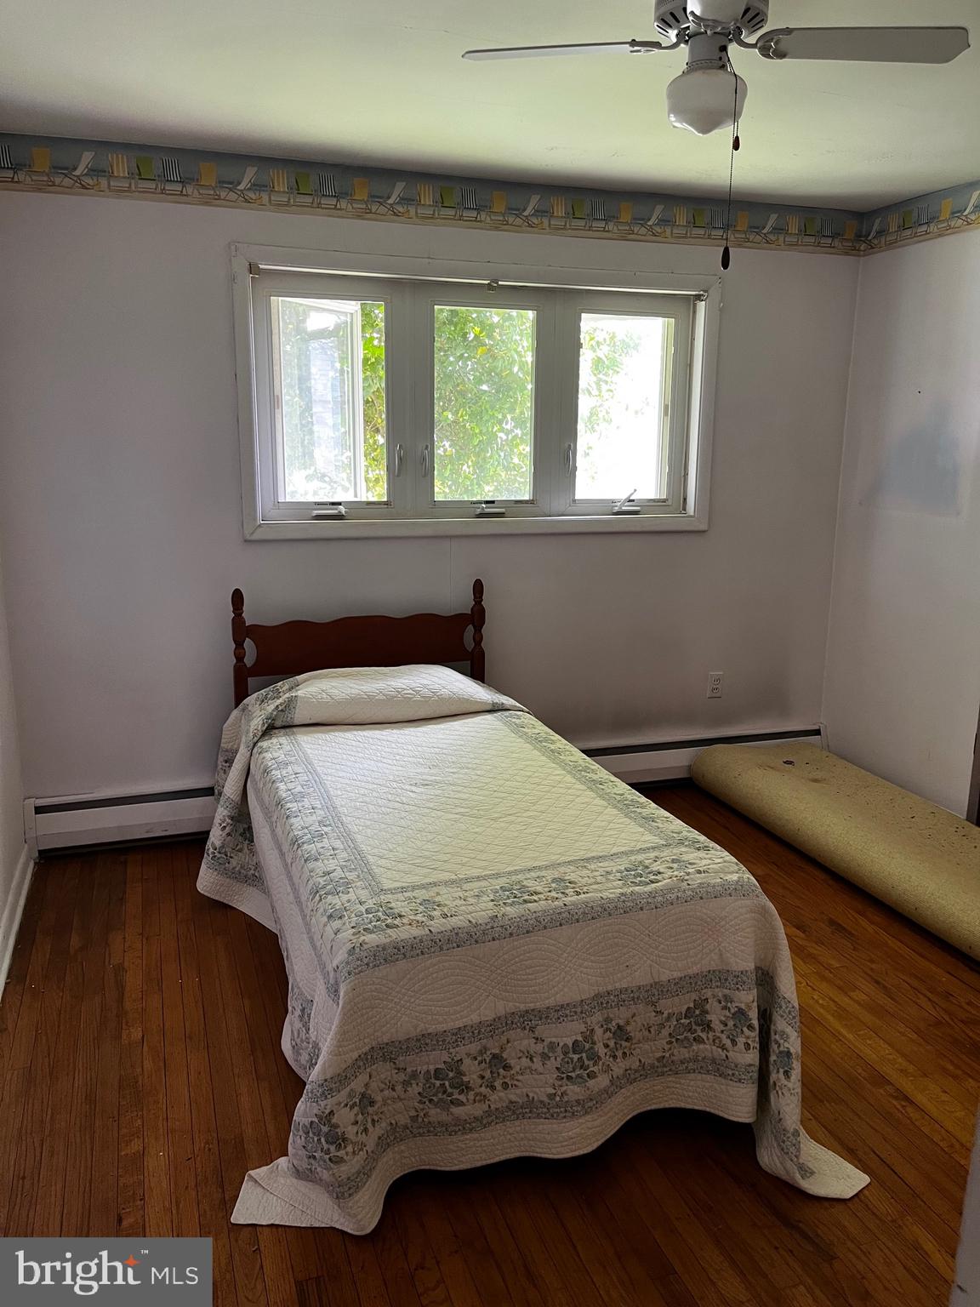
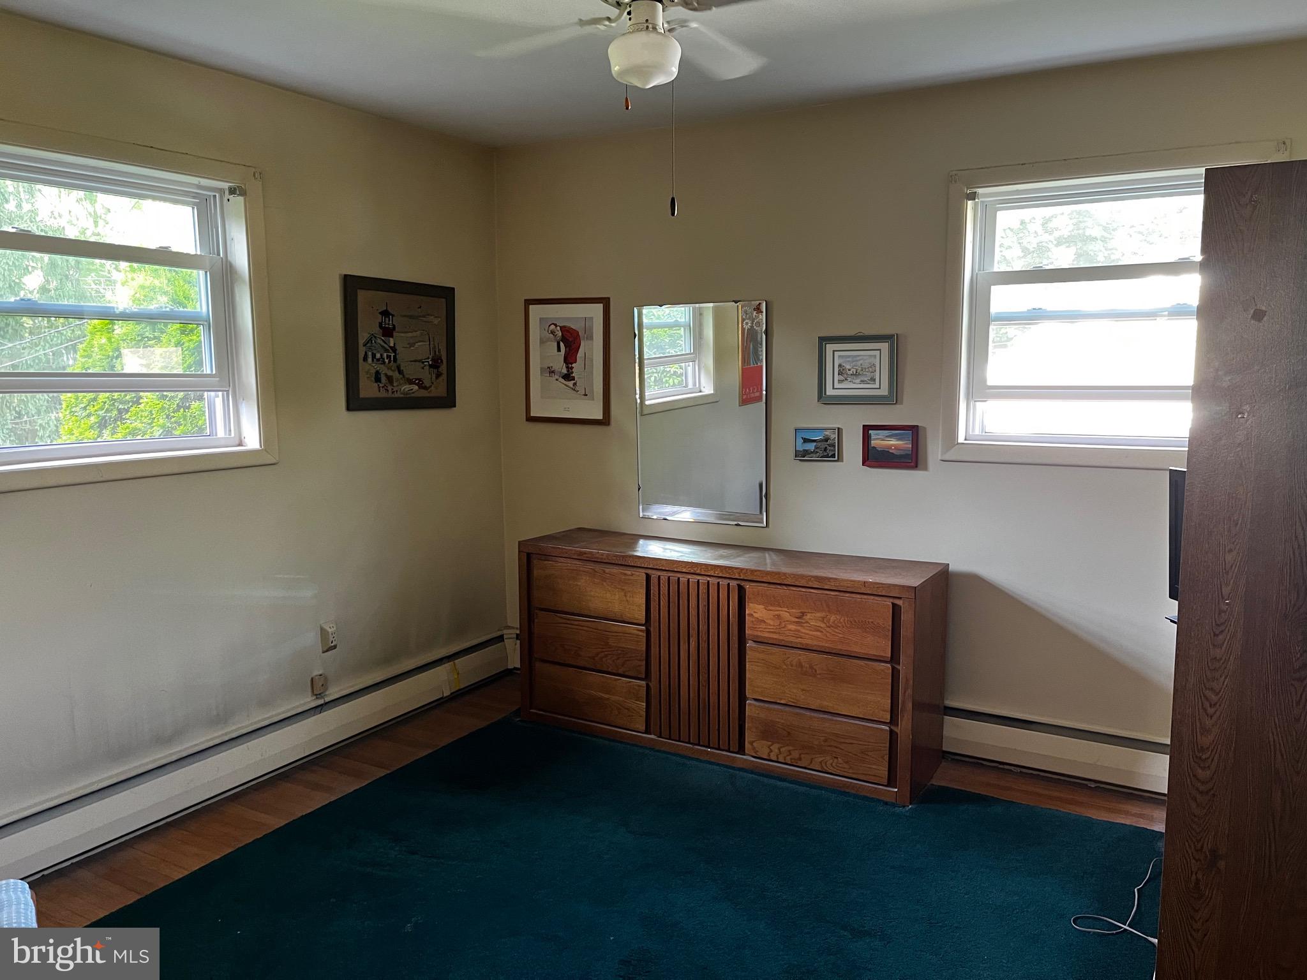
Ascending a short flight of stairs, you'll discover the private quarters of the home. The master bedroom offers a peaceful retreat, complete with generous closet space and serene views of the surrounding neighborhood. Two additional bedrooms provide versatility for a growing family, a home office, or a guest room, each infused with comfort and charm.
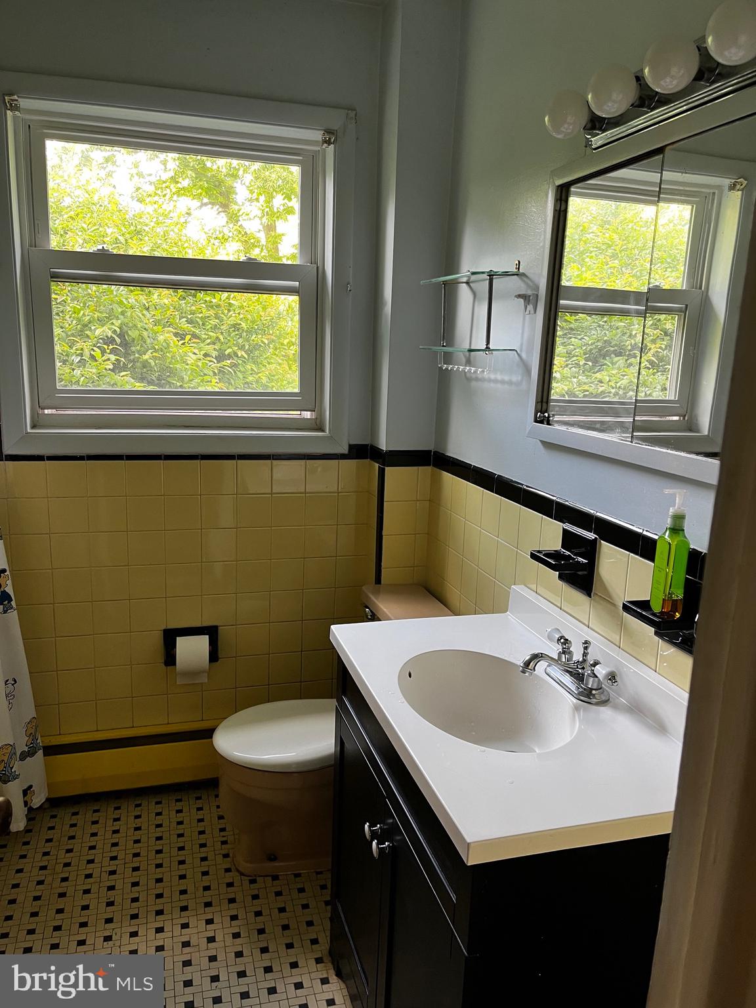
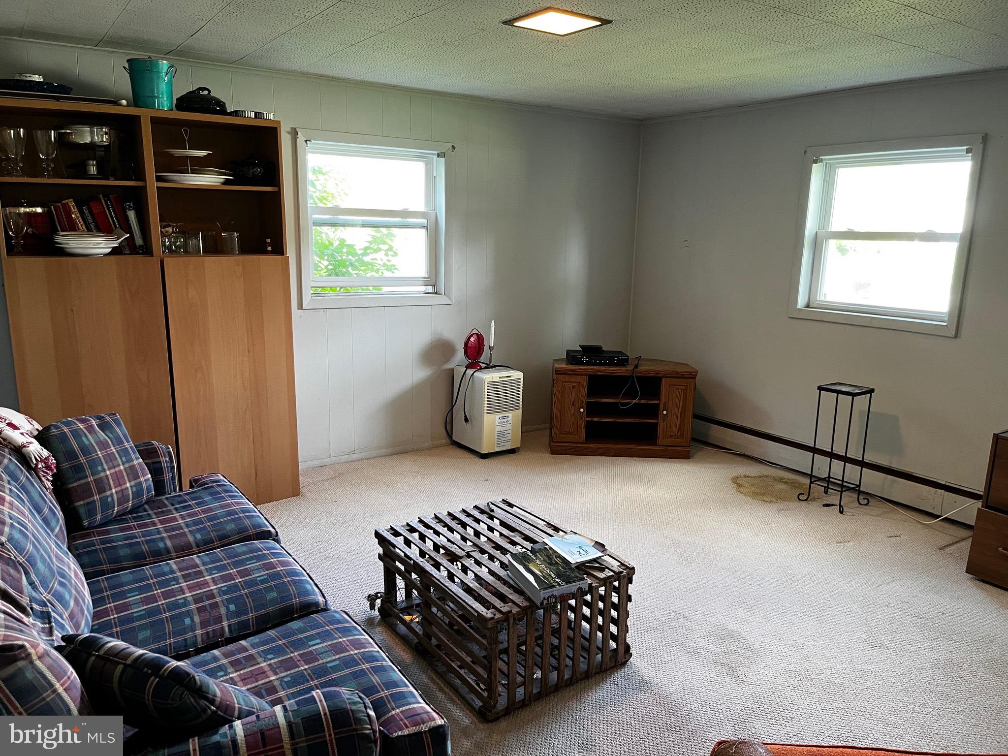
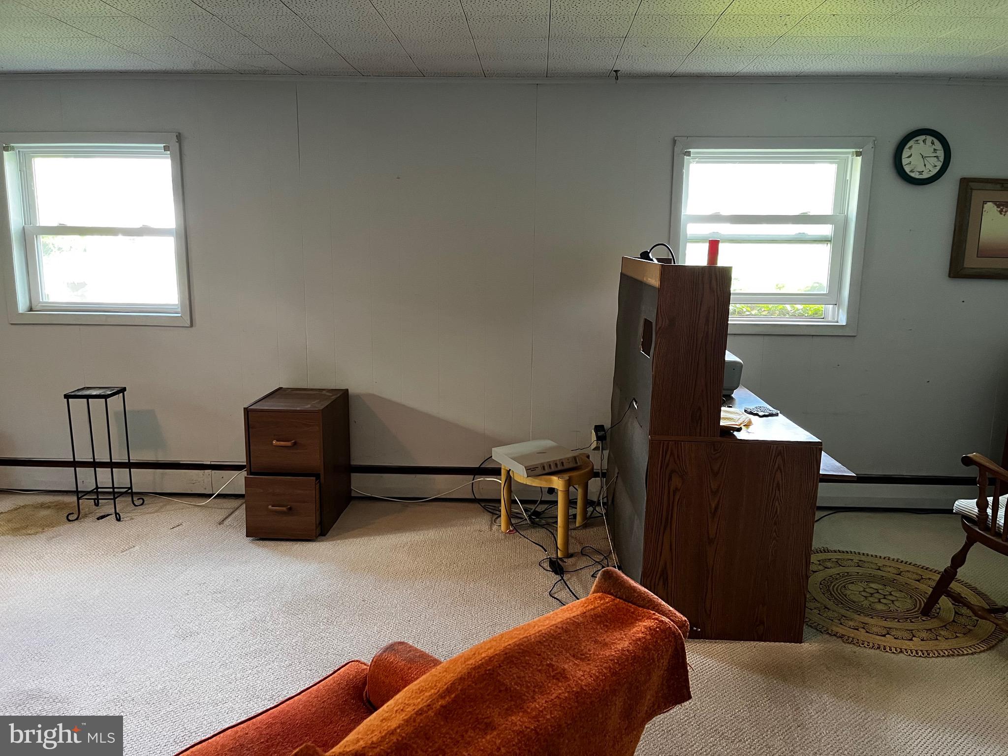
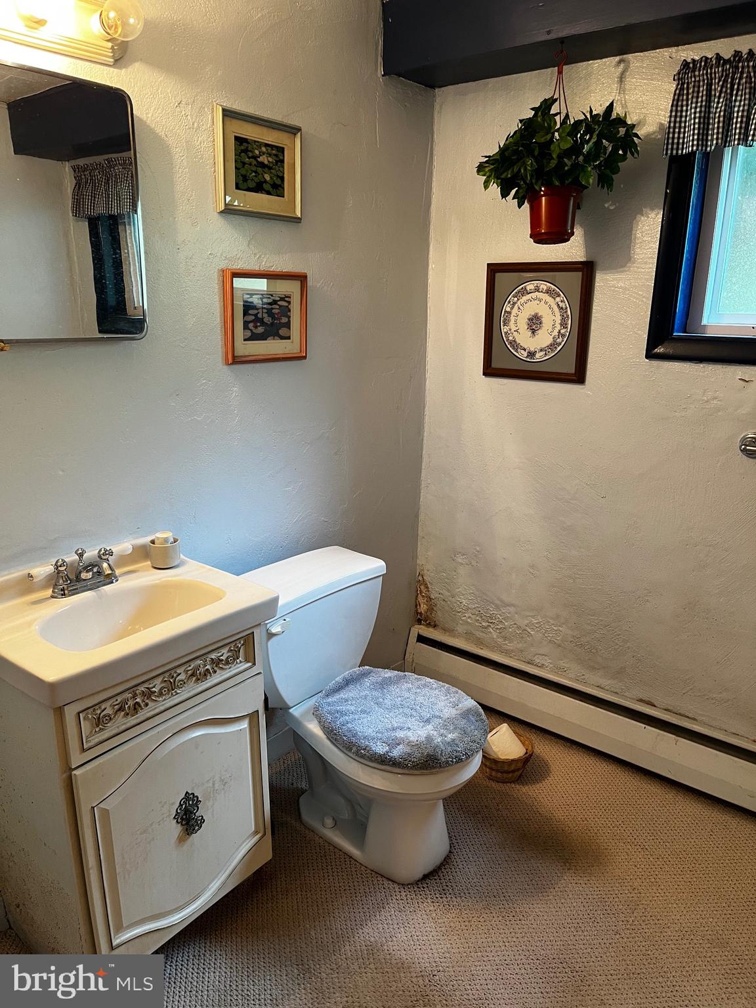
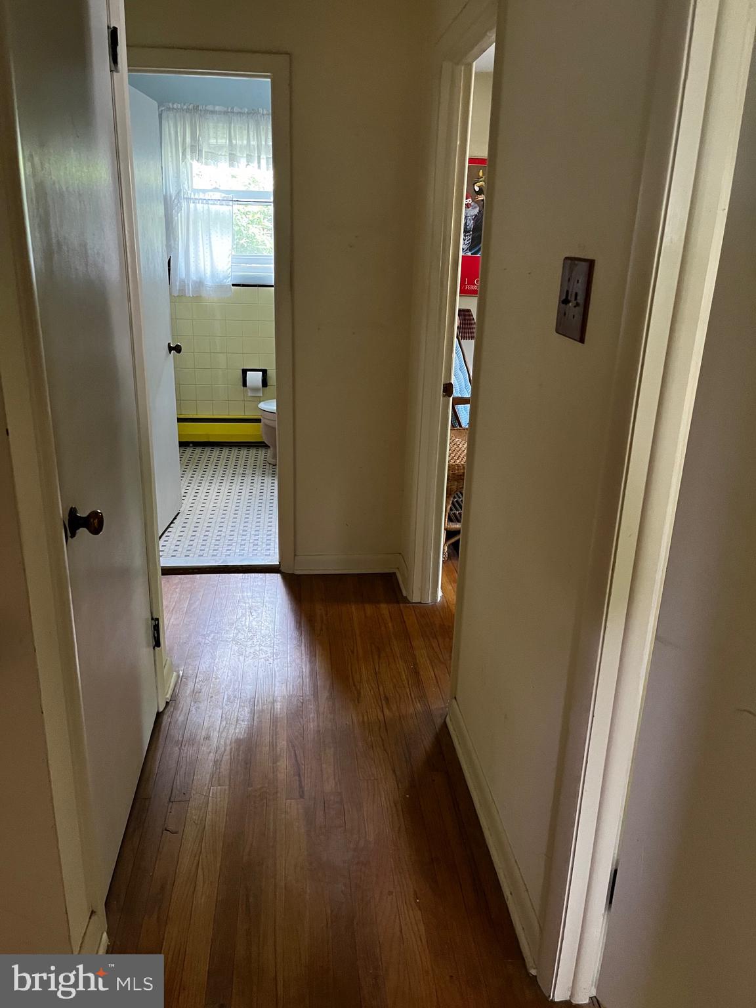
A full bathroom on this level ensures convenience for the entire household, featuring contemporary fixtures and a soothing ambiance for your daily routines. A convenient half bathroom on the finished lower level adds an extra layer of functionality to this thoughtfully designed home.
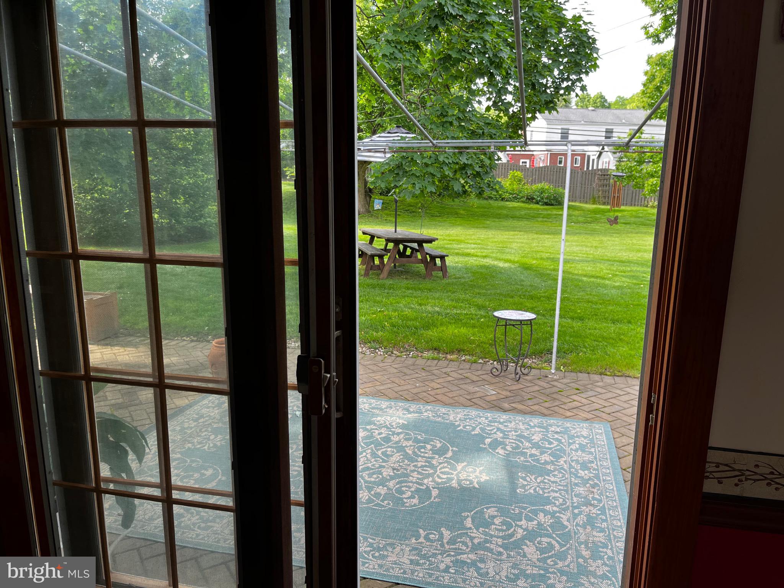
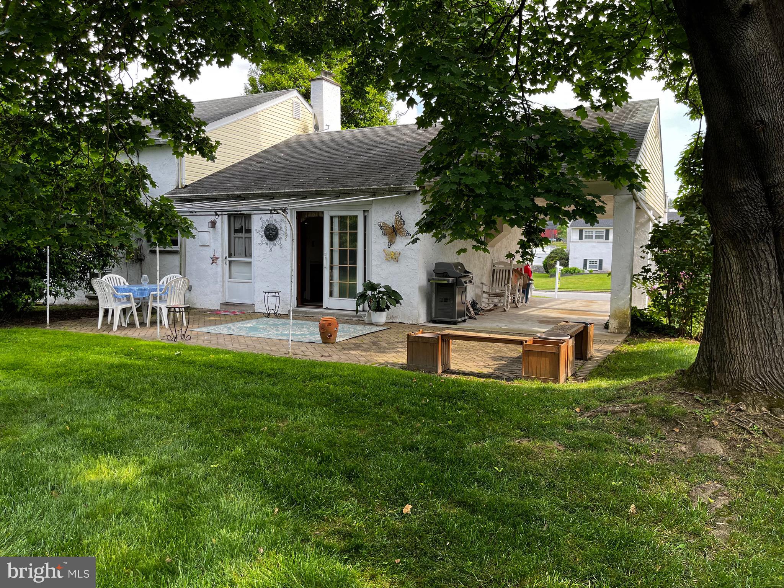
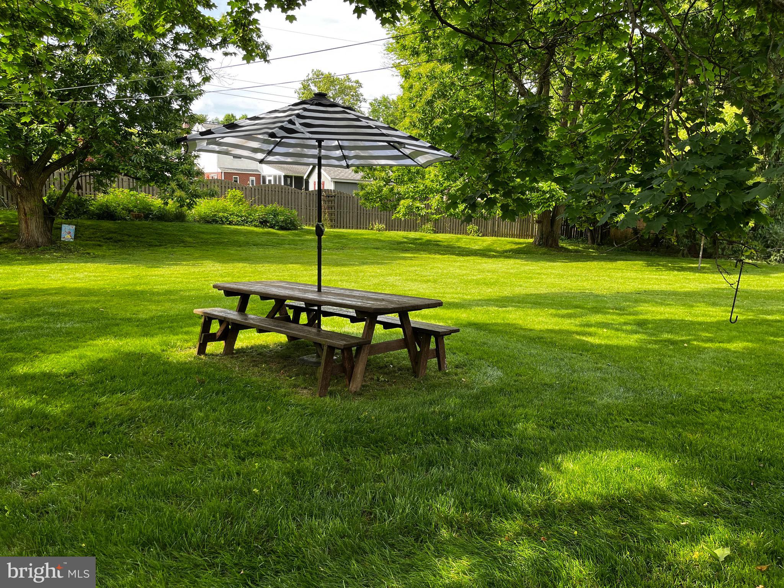
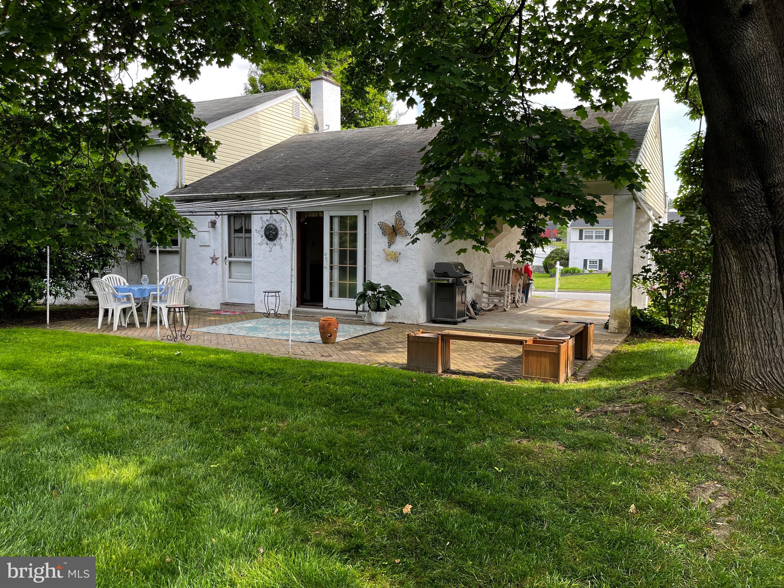
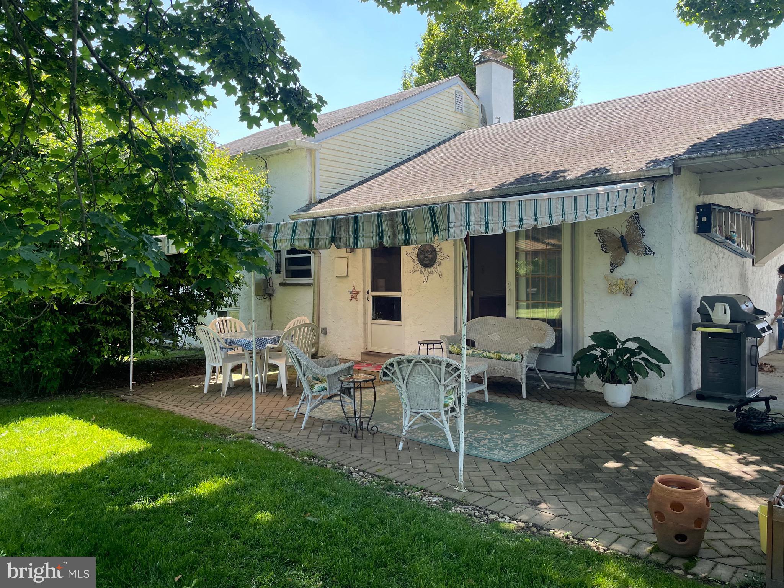
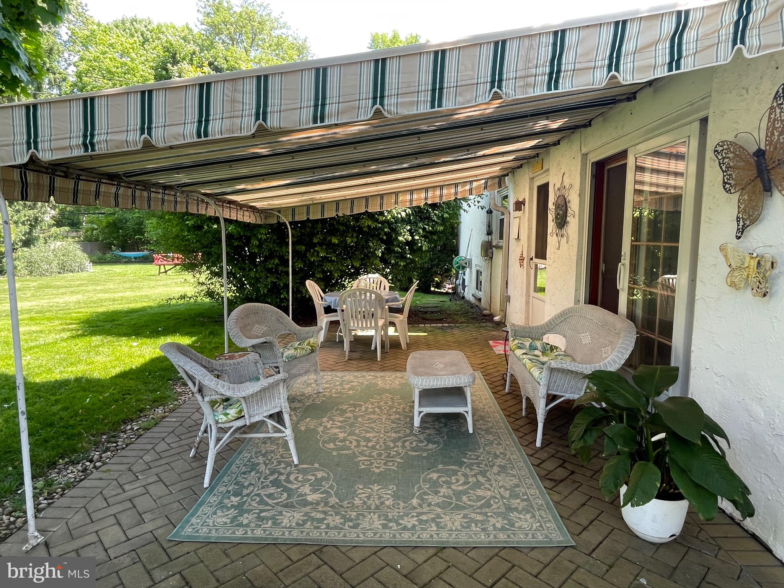
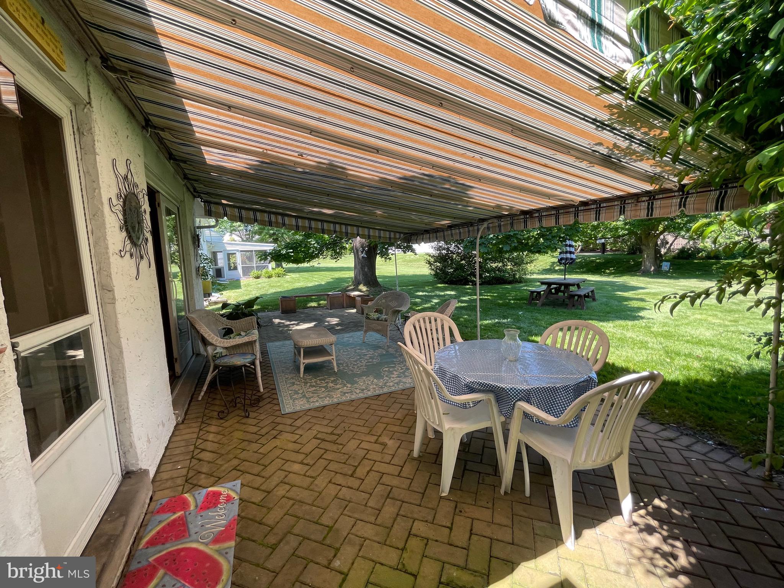
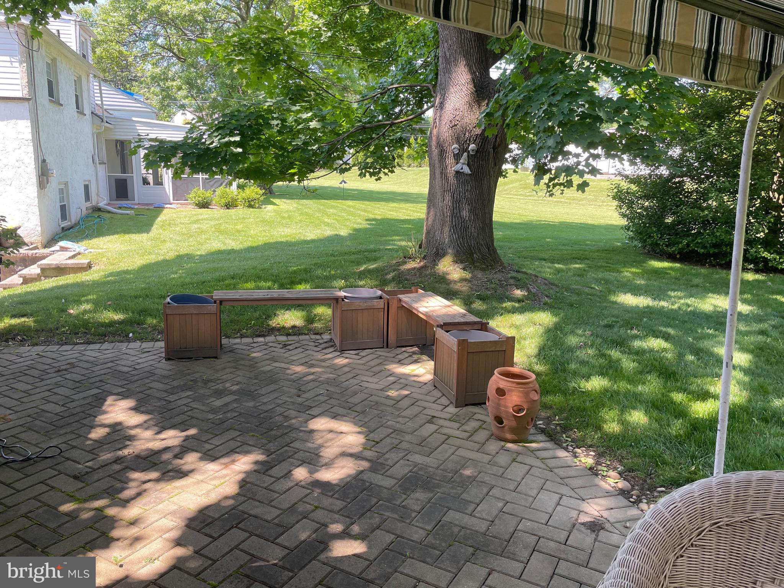
Outside, a beautiful yard provides the perfect backdrop for outdoor enjoyment, whether it's savoring your morning coffee on the patio or hosting summer barbecues with friends and family. The great location of this home offers easy access to local amenities, parks, schools, and major transportation routes, making it a haven for modern living.
In summary, this 3-bedroom, 1 1/2-bathroom split-level home combines comfort, convenience, and style in a coveted location. With its inviting interior, spacious layout, and outdoor oasis, it's poised to become the sanctuary you've been dreaming of.
Photos coming soon

3
beds

2
baths

2,060 Sq.Ft. LIVING AREA

0.31 Acres lot

The IDX display contains information sourced from the Bright MLS, Inc. as of 12/3/2025. This data is intended solely for personal, non-commercial use and is not to be utilized for any other purposes except to identify potential properties for purchase. Although the MLS data displayed is typically considered reliable, it is not guaranteed to be accurate by the MLS. Buyers are responsible for verifying the accuracy of all information and are advised to conduct their own investigations or seek professional assistance. Other sources besides the Listing Agent may have contributed to the MLS data presented. Unless expressly specified in writing, the Broker/Agent has not confirmed any information obtained from external sources. The Broker/Agent may or may not have acted as the Listing and/or Selling Agent and cannot guarantee the accuracy of property locations displayed on any map. Any compensation offers are solely made to participants of the MLS where the listing is registered.

©2025 Bright MLS, Inc. all rights reserved.

Data last updated on 12/3/2025 at 2:30 AM UTC

Nicholas Ochs

Nicholas Ochs

Features & Amenities

Interior

  • total bedrooms3
  • Total bathrooms2
  • full bathroom1
  • half bathroom1
  • APPLIANCES Gas Water Heater

Area & Lot

  • Status Sold
  • Date Sold June 7, 2024
  • Living Area2,060 Sq.Ft.
  • Lot Area0.31 Acres
  • MLS® IDPAMC2102398
  • TypeResidential
  • YEAR BUILT1957
  • Architecture StylesSplit Level
  • High SchoolUPPER MERION
  • School DistrictUPPER MERION AREA

Exterior

  • water SourcePublic
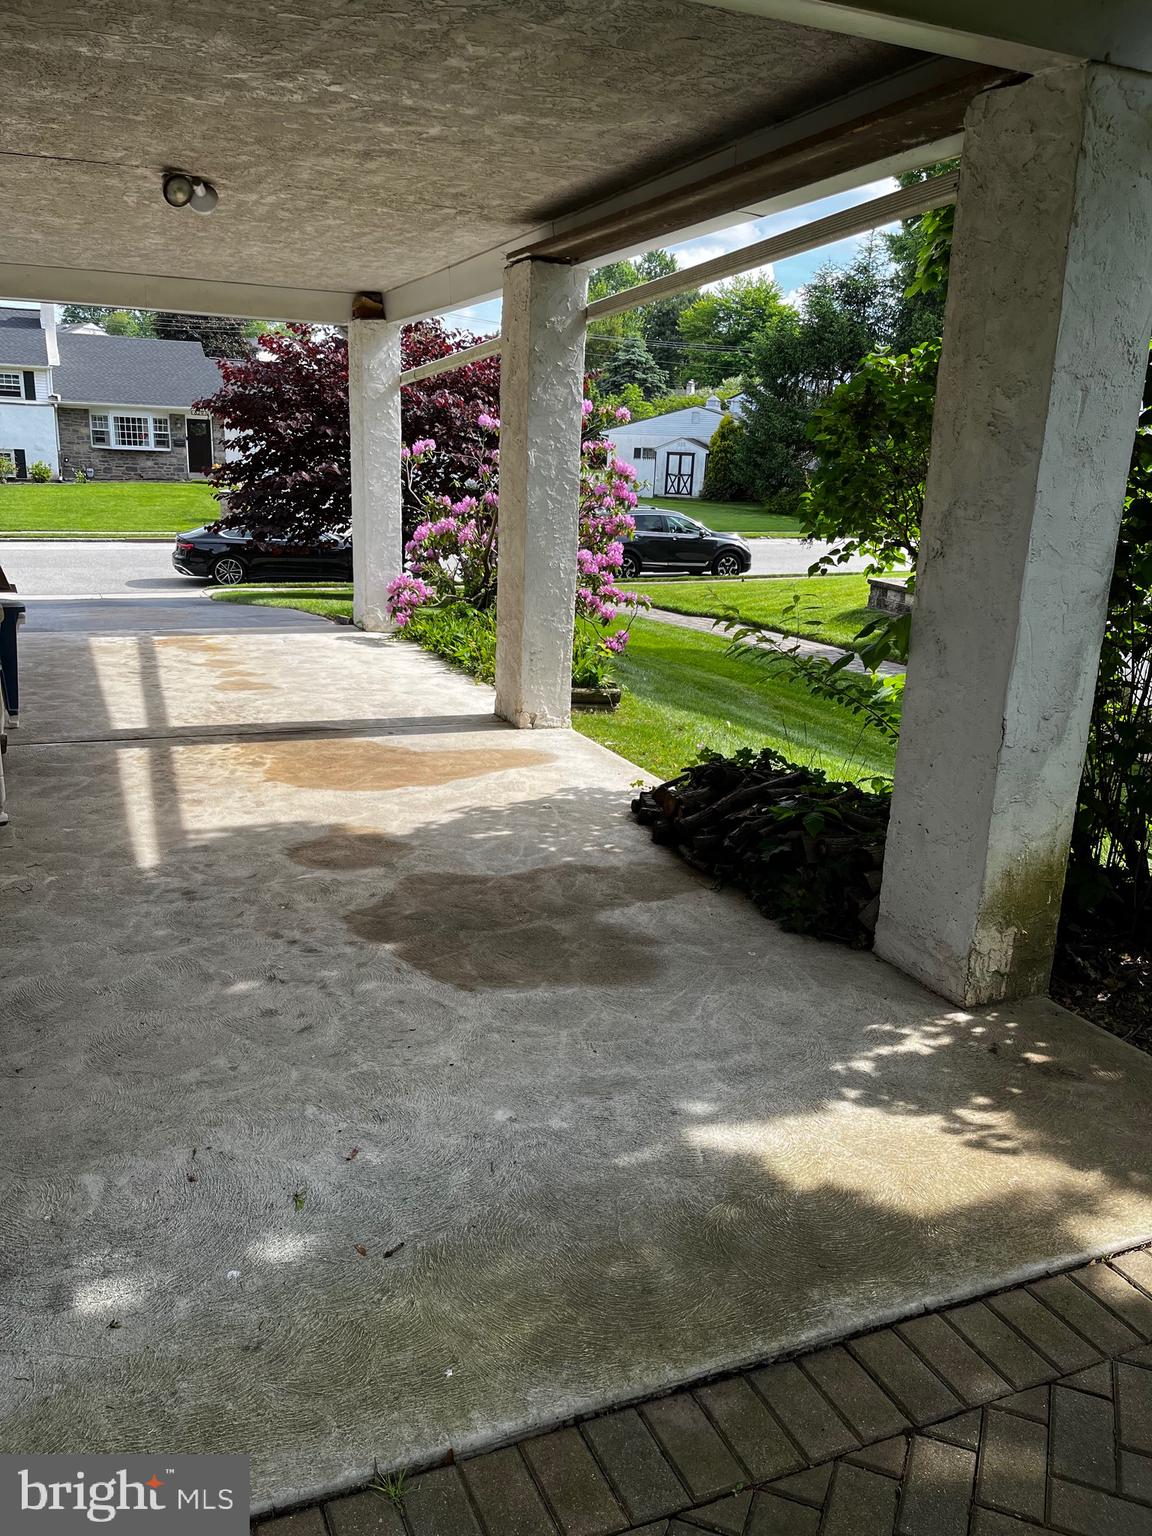
  • parkingAsphalt, Attached
  • HEAT TYPEBaseboard, Natural Gas
  • sewerPublic Sewer
  • SubstructureBlock

Financial

  • Sales Price$460,000
  • Real Estate Tax $4,380/yr
  • Zoning RESIDENTIAL

KW EMpower

Ask Us Anything, Anytime. Whether you’re a consumer looking for an agent you can trust, or an agent looking for a place to thrive, we’re here for you.

Follow Me on Instagram
