619 S Hancock St
619 S Hancock St
619 S Hancock St
619 S Hancock St
619 S Hancock St
619 S Hancock St
619 S Hancock St
619 S Hancock St
619 S Hancock St
619 S Hancock St
619 S Hancock St
619 S Hancock St
619 S Hancock St
619 S Hancock St
619 S Hancock St
619 S Hancock St
SEE ALL PHOTOS
619 S Hancock St
619 S Hancock St
619 S Hancock St
619 S Hancock St
619 S Hancock St
619 S Hancock St
619 S Hancock St
619 S Hancock St
619 S Hancock St
619 S Hancock St
619 S Hancock St
619 S Hancock St
619 S Hancock St
619 S Hancock St
619 S Hancock St
619 S Hancock St
Leased

619 S Hancock St

619 S Hancock St, Philadelphia, PA 19147

$3,400/month
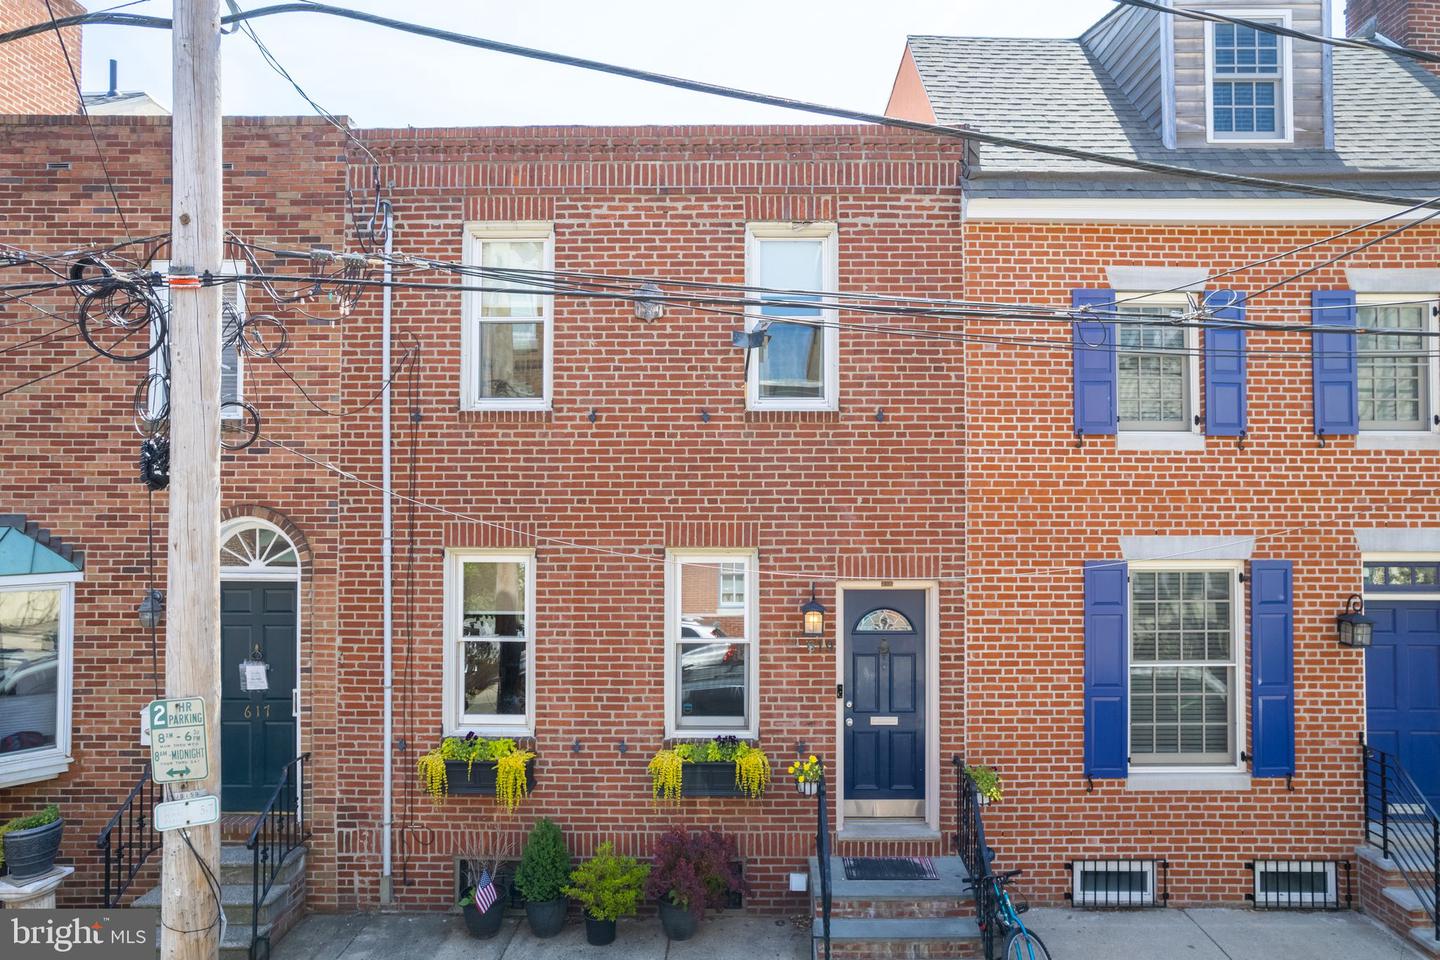
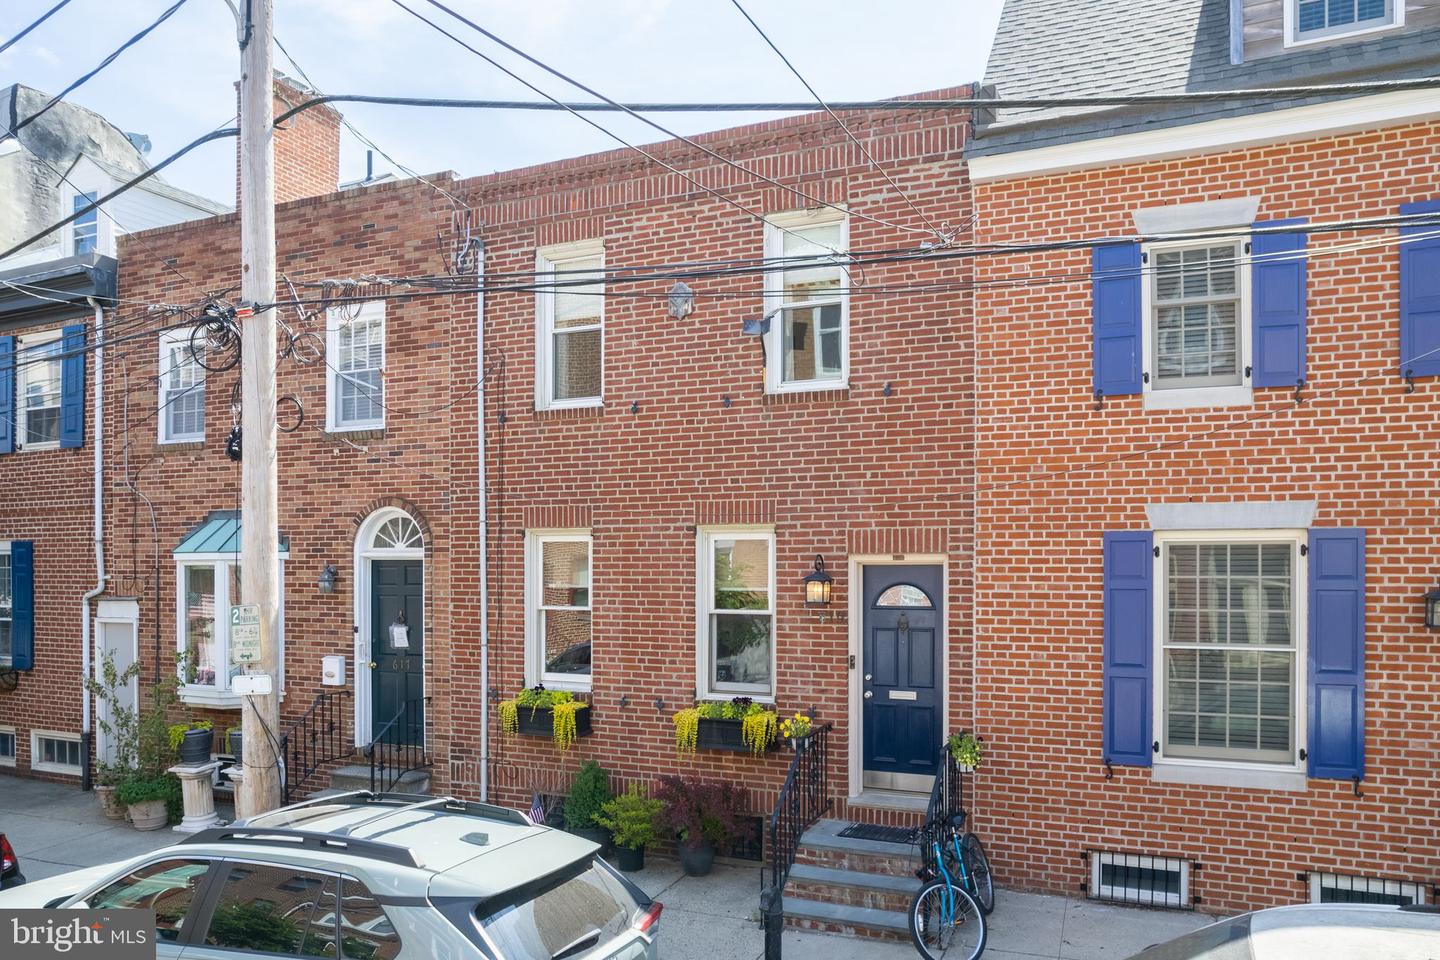
Welcome to 619 S Hancock St, a delightful townhouse nestled in the highly sought-after neighborhood of Queen Village in the Blue Ribbon Meredith Catchment. This well-maintained home offers a perfect blend of modern updates and historic charm. With its prime location and impressive features, this property is a rare find that awaits its lucky new resident.

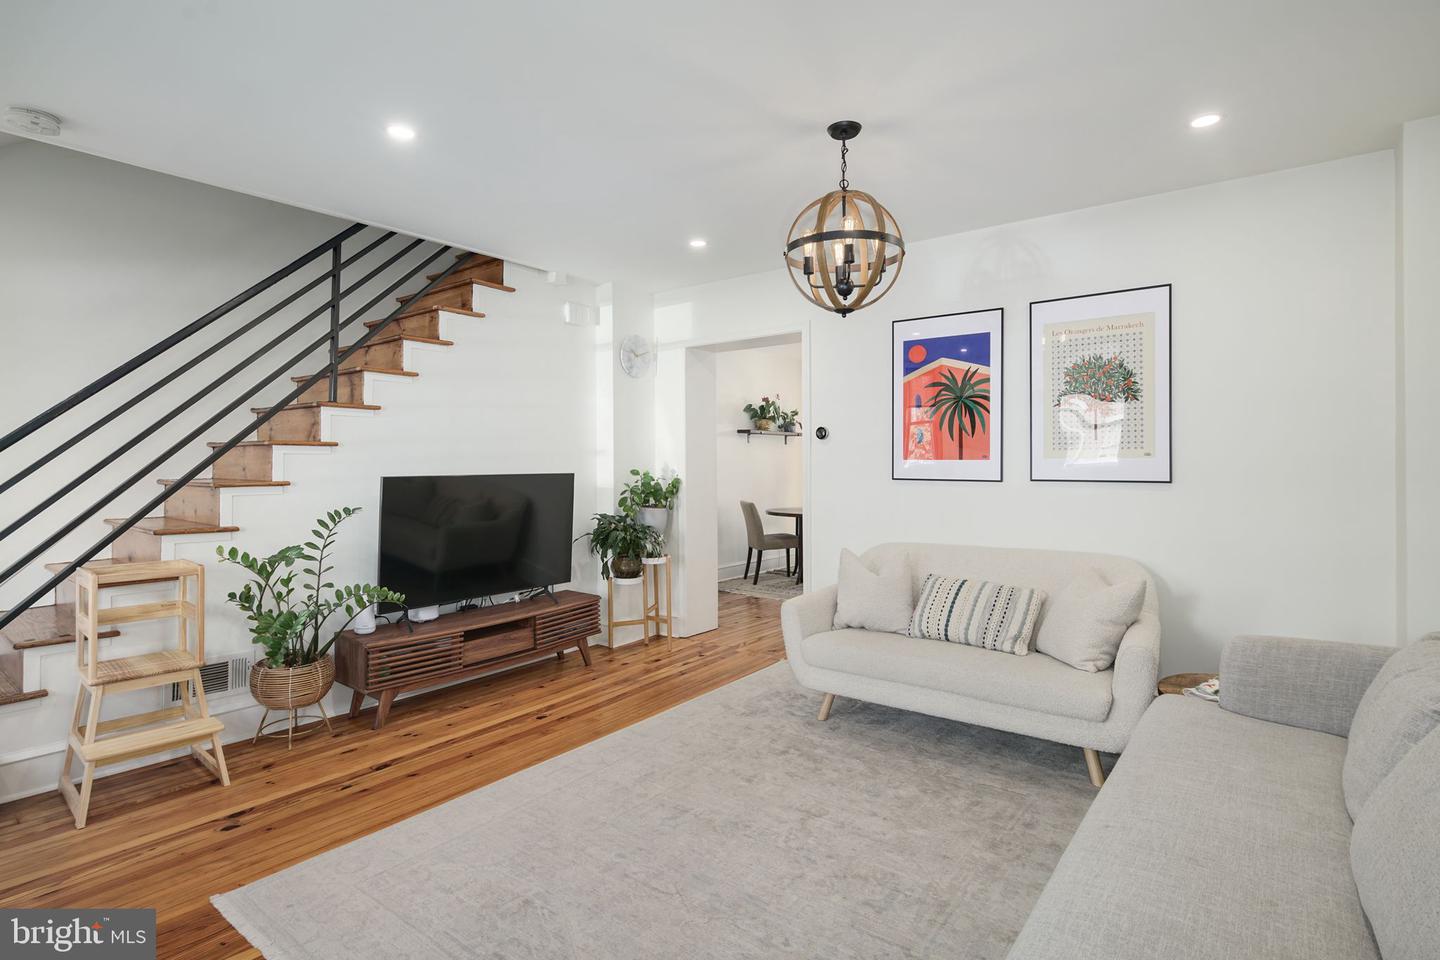
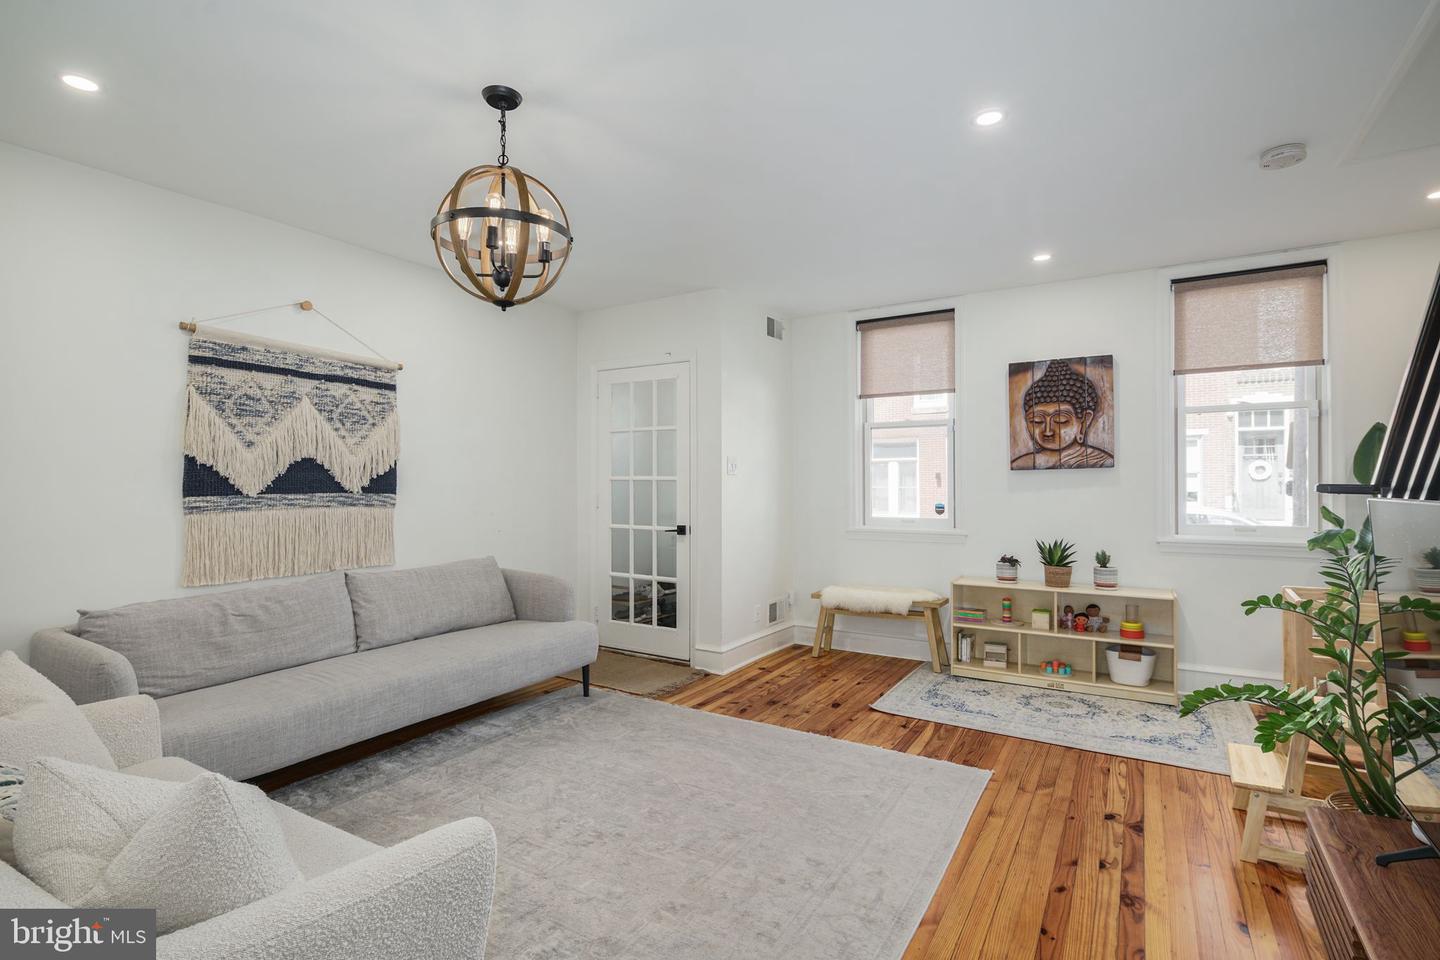
Upon entering, you will be captivated by the warm and inviting atmosphere of this residence. The main level boasts a spacious living room, bathed in natural light streaming through the large windows, creating an inviting space to relax or entertain guests.

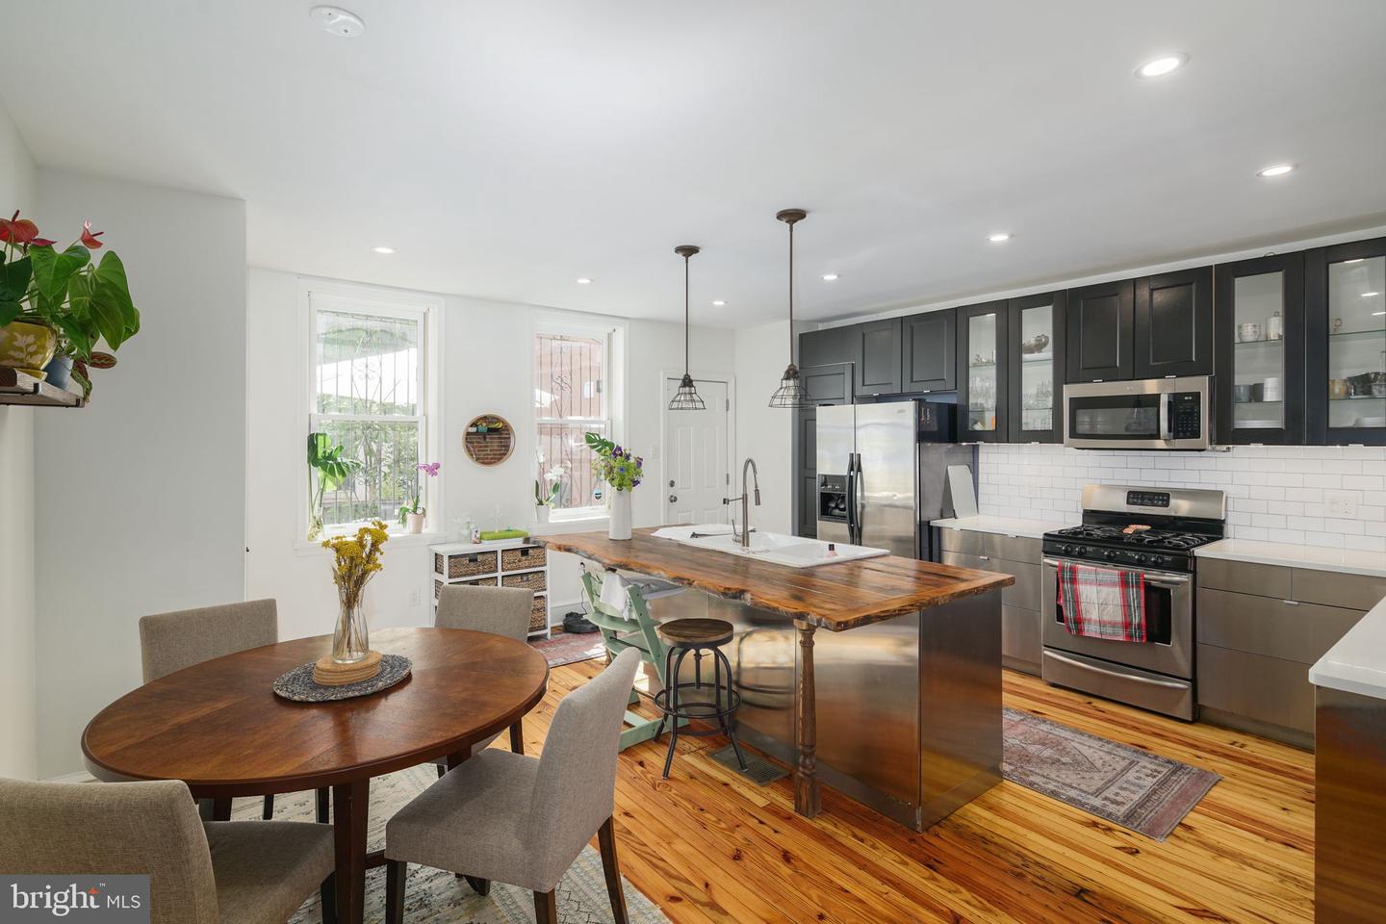
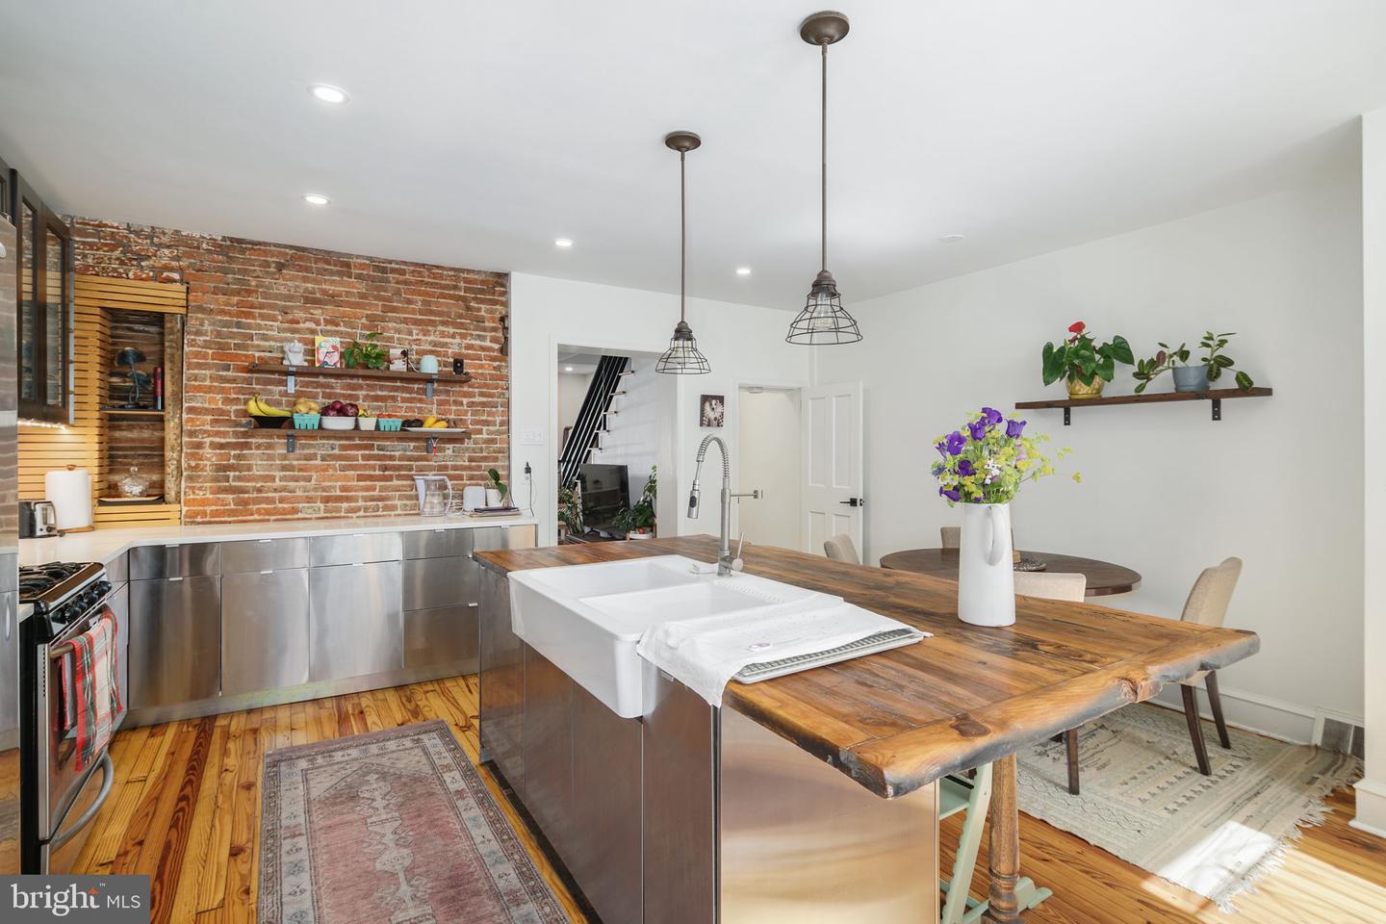
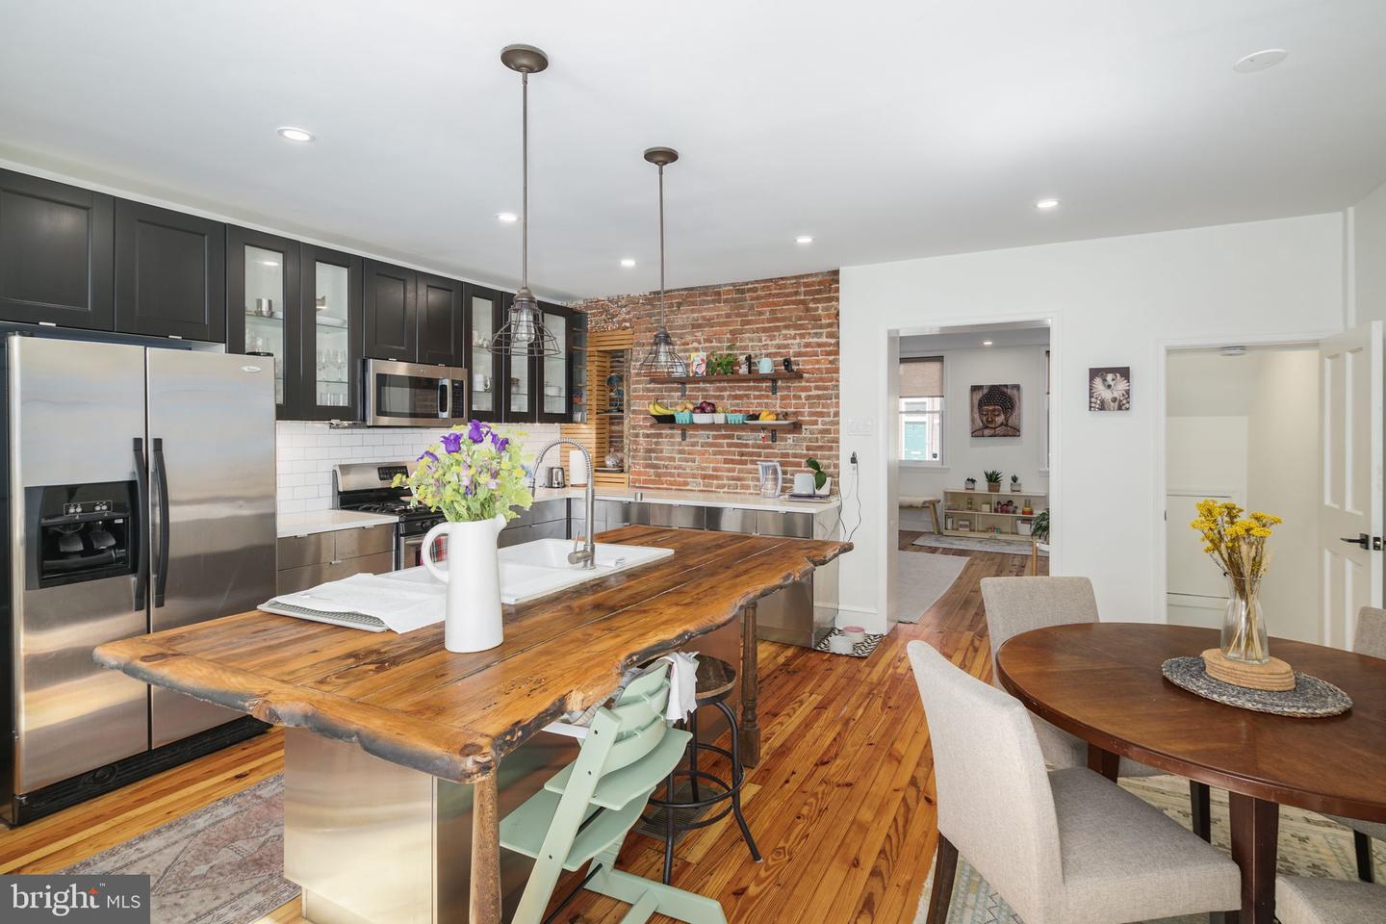
The large kitchen is a chef's dream, featuring and large island, enough space for a dining table and extra closet space. Whether you're preparing a quick breakfast or a gourmet feast, this kitchen provides the perfect space to unleash your culinary creativity.

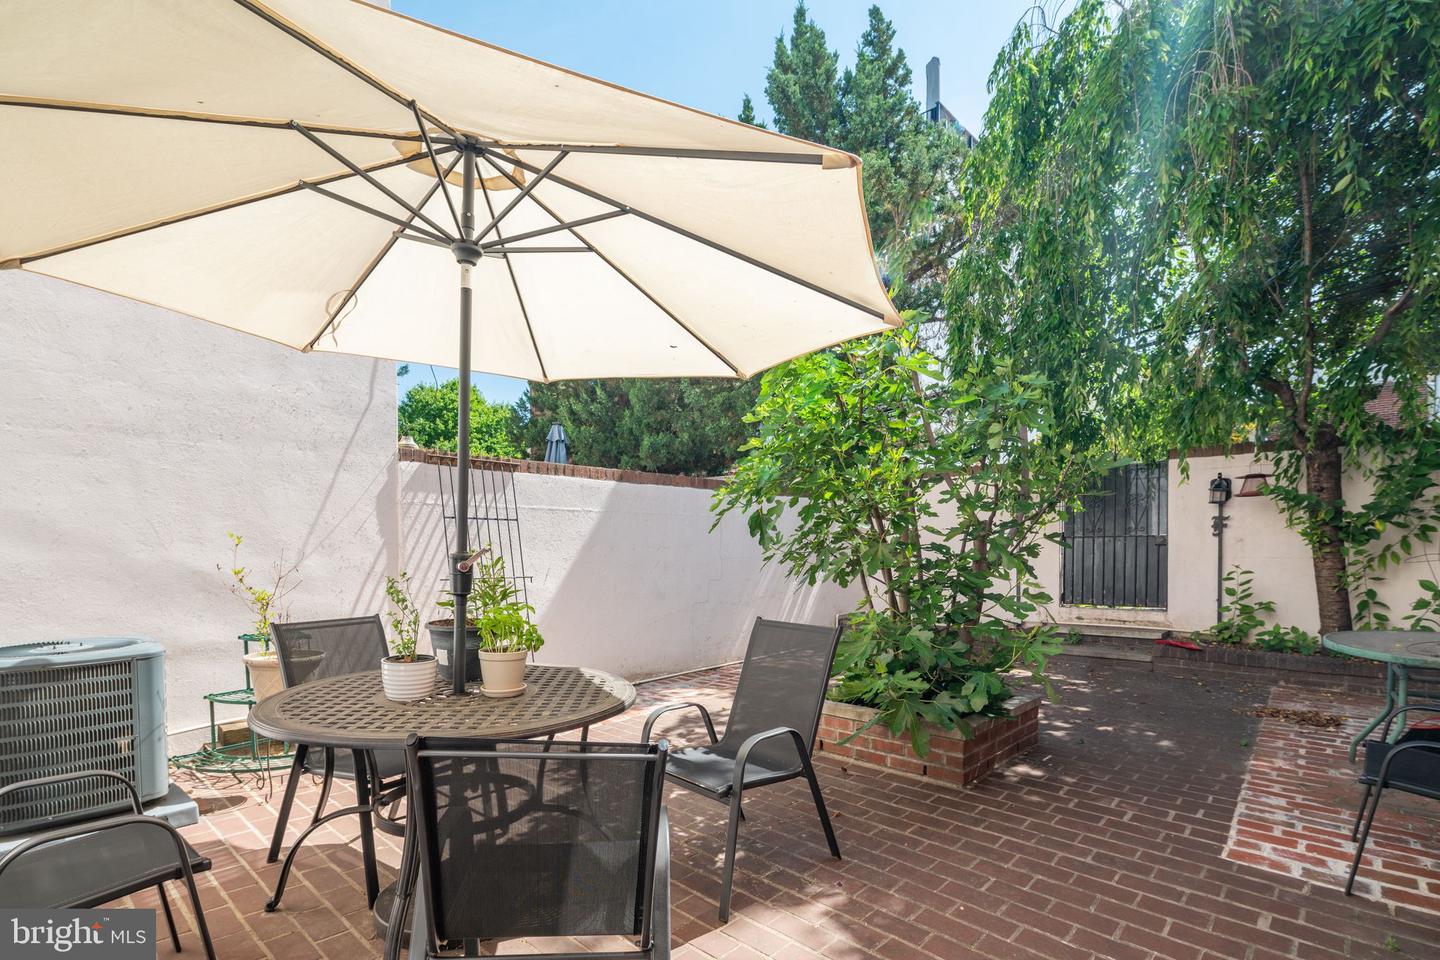
Step outside into the private backyard oasis, a rare gem in the heart of the city. This outdoor sanctuary offers a serene space to unwind, with a patio area perfect for al fresco dining, gardening, or simply basking in the sun. It's an ideal spot to create lasting memories with loved ones or enjoy a moment of tranquility amidst the bustling city. All this with a fruiting fig tree!

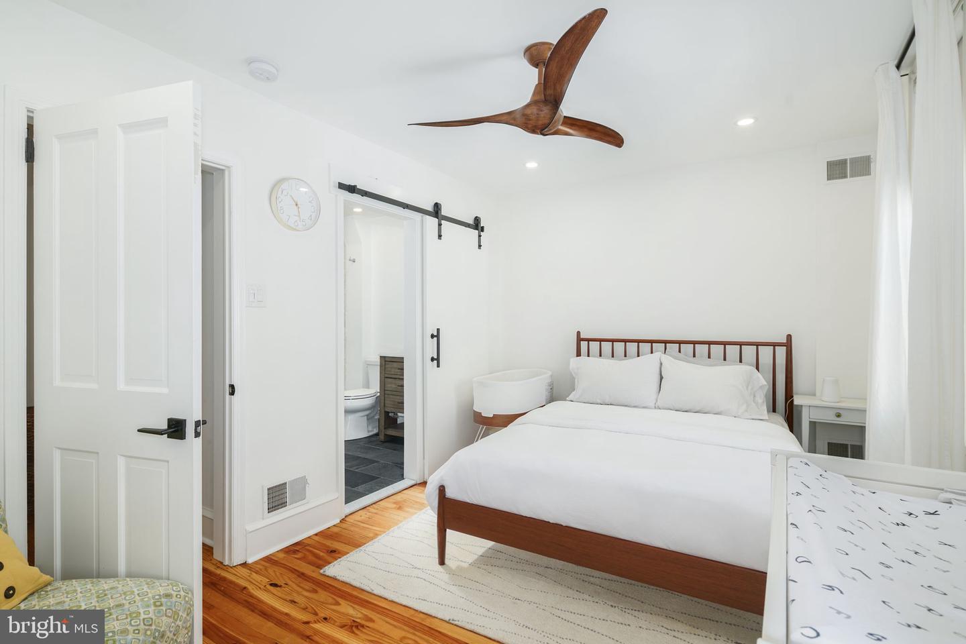
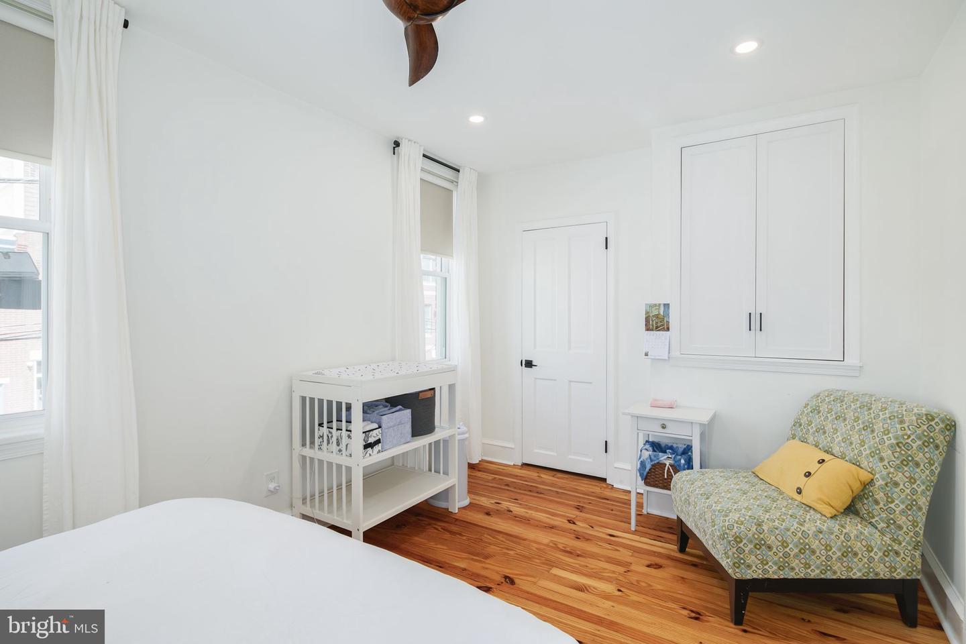
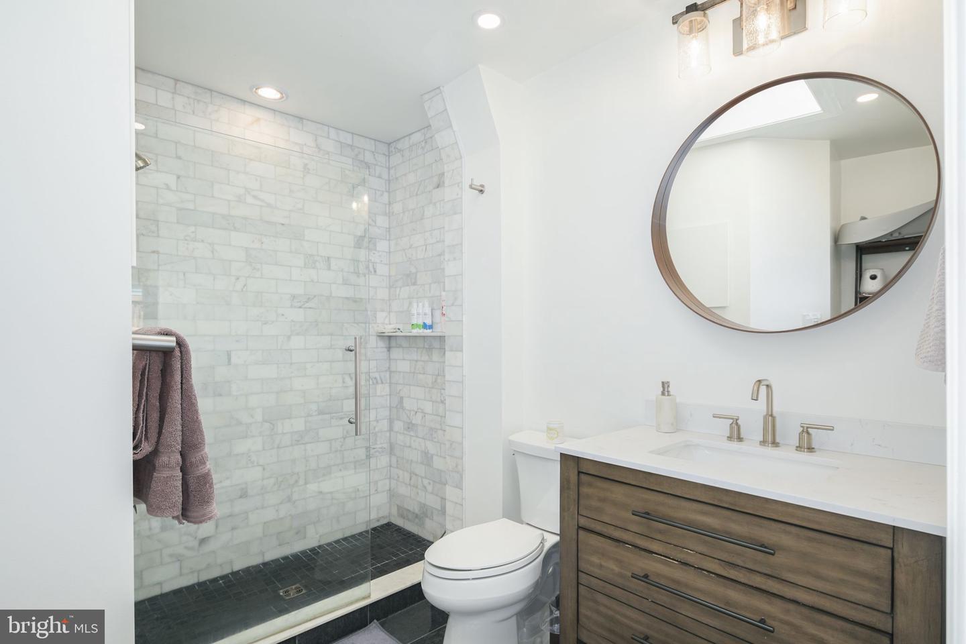
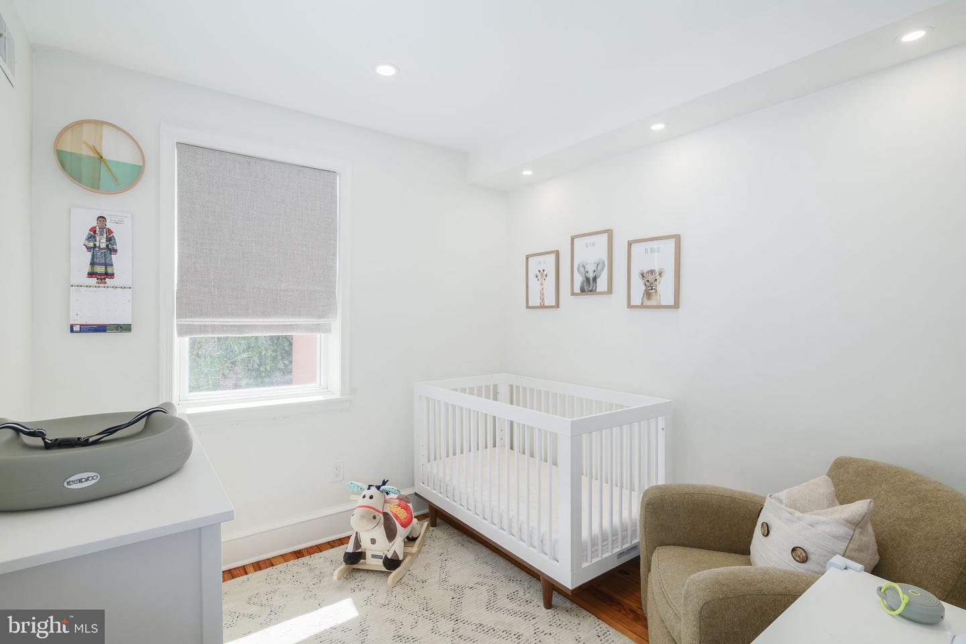
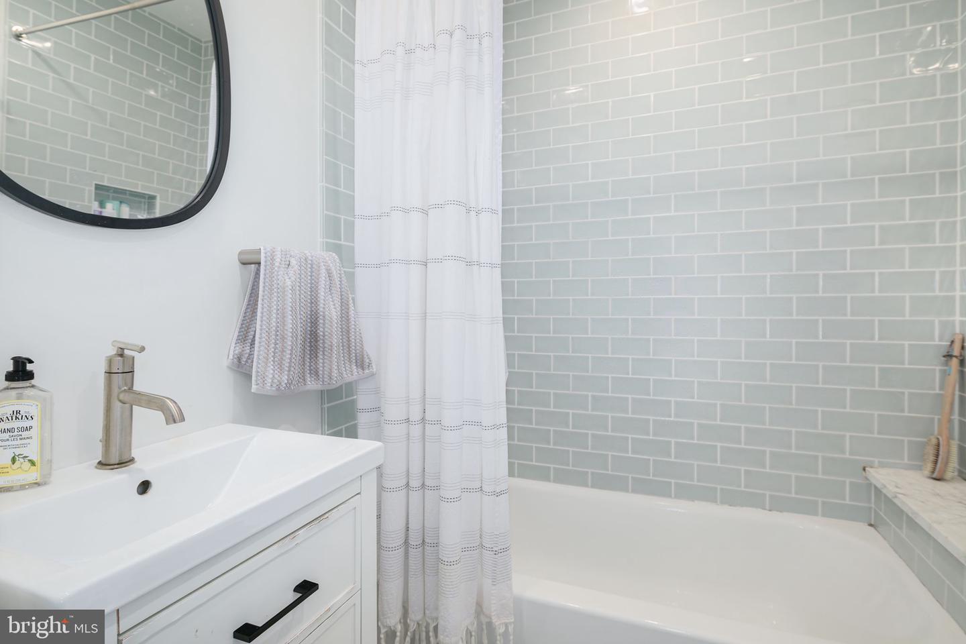
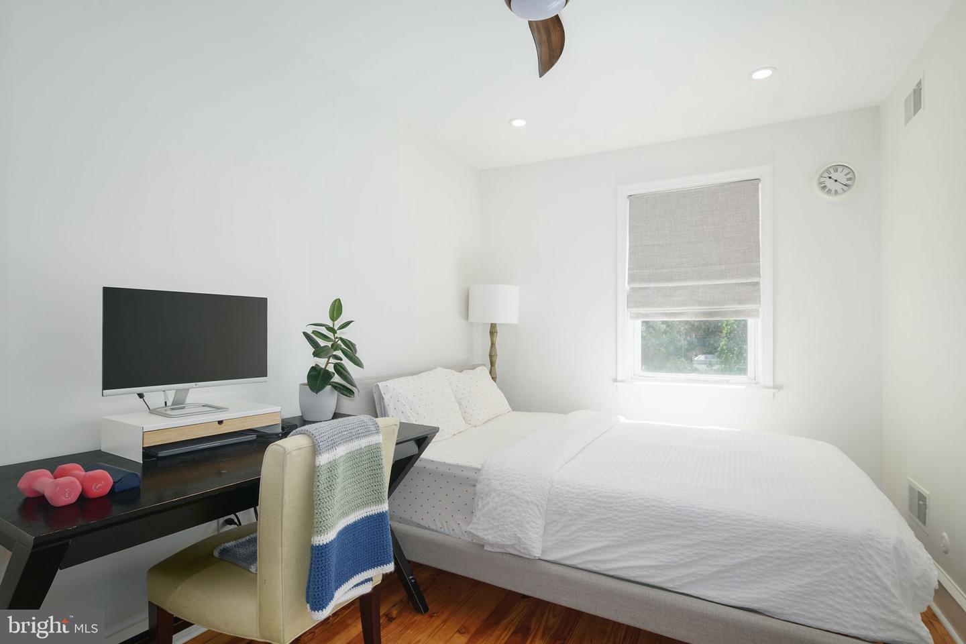
The second level offers three bedrooms, each thoughtfully designed with comfort and privacy in mind. The primary bedroom is a tranquil retreat, complete with an ensuite bathroom for added convenience. The additional bedrooms are perfect for family members, guests, or an office.

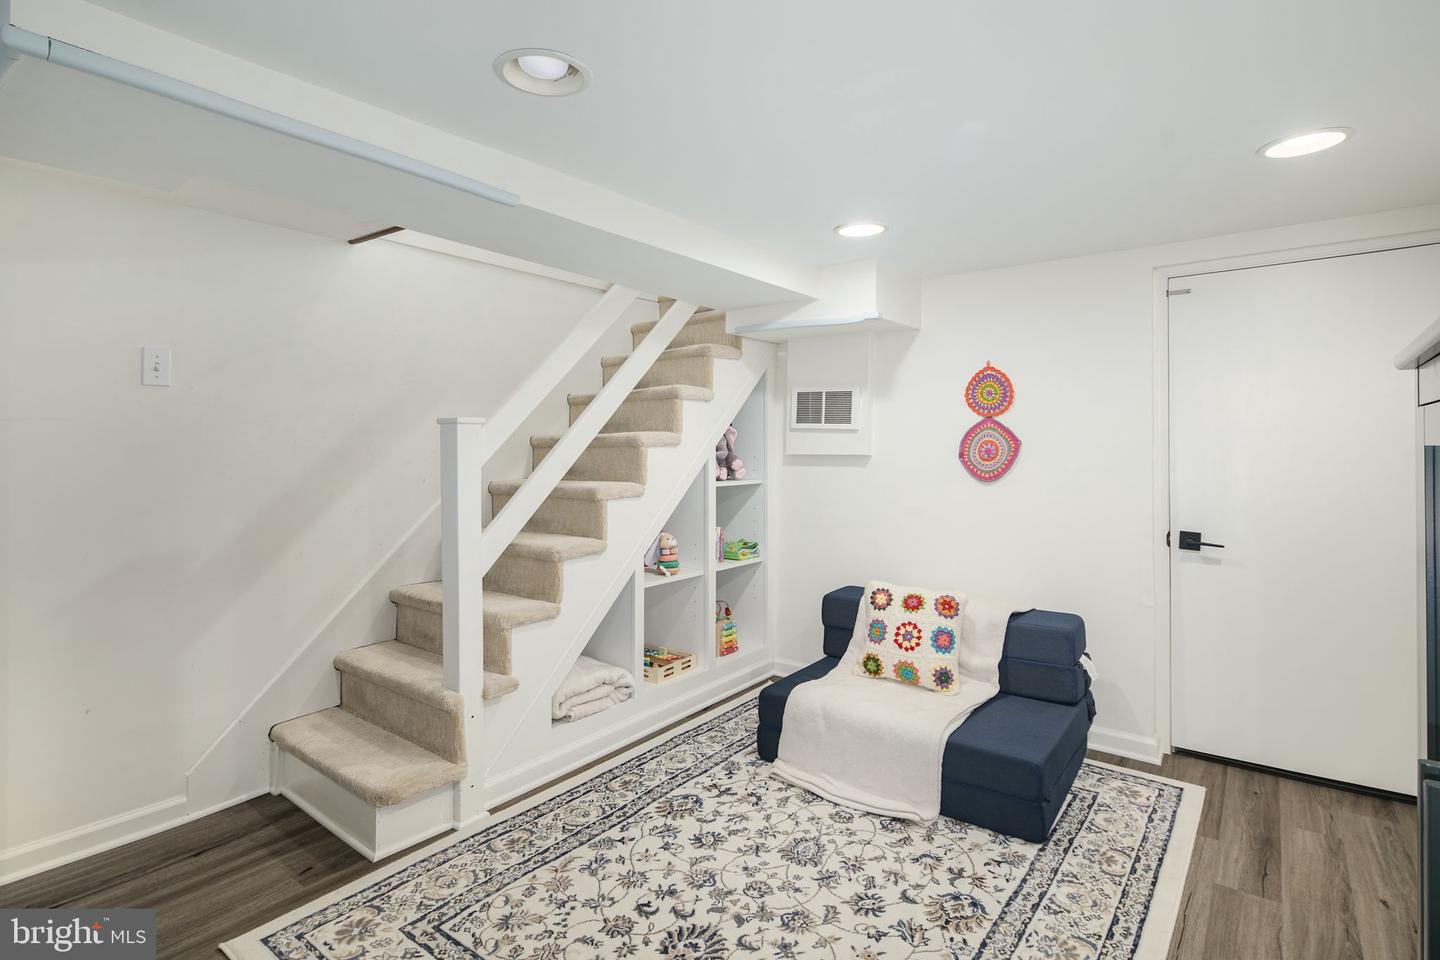
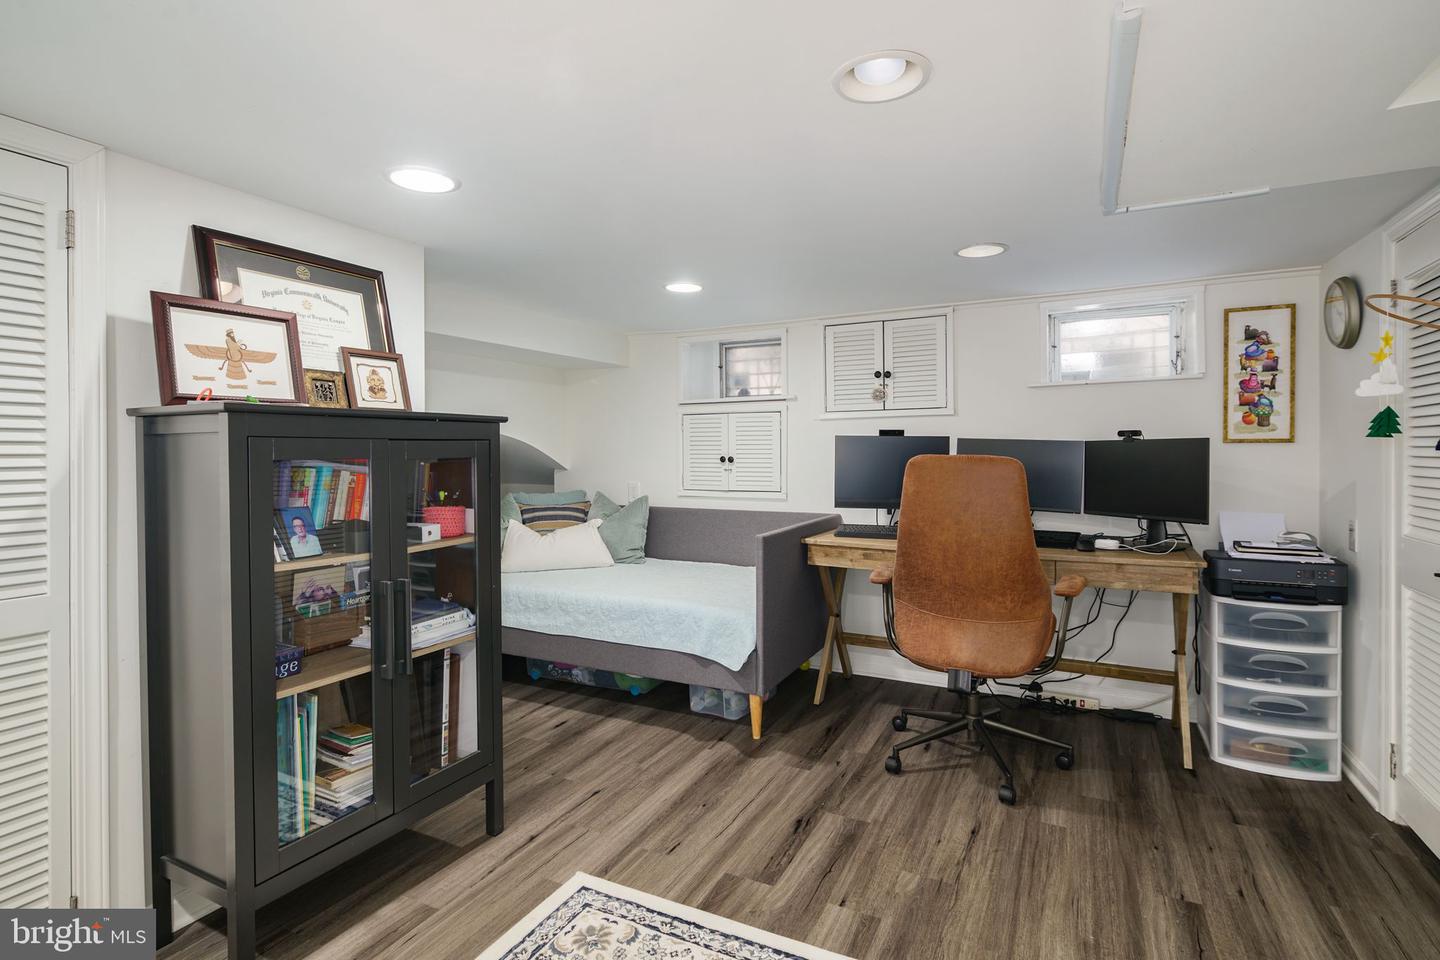
There is also a finished basement for additional den space or an office as well as the laundry and ample unfinished space for lots of extra sotrage.


Enjoy the proximity to renowned restaurants, cafes, boutique shops, parks, and entertainment options, all just a stone's throw away from your doorstep. The neighborhood also provides easy access to major transportation routes, making commuting a breeze.

3
beds

2
baths

1,296 Sq.Ft. LIVING AREA

1,170 Sq.Ft. lot

The IDX display contains information sourced from the Bright MLS, Inc. as of 12/3/2025. This data is intended solely for personal, non-commercial use and is not to be utilized for any other purposes except to identify potential properties for purchase. Although the MLS data displayed is typically considered reliable, it is not guaranteed to be accurate by the MLS. Buyers are responsible for verifying the accuracy of all information and are advised to conduct their own investigations or seek professional assistance. Other sources besides the Listing Agent may have contributed to the MLS data presented. Unless expressly specified in writing, the Broker/Agent has not confirmed any information obtained from external sources. The Broker/Agent may or may not have acted as the Listing and/or Selling Agent and cannot guarantee the accuracy of property locations displayed on any map. Any compensation offers are solely made to participants of the MLS where the listing is registered.

©2025 Bright MLS, Inc. all rights reserved.

Data last updated on 12/3/2025 at 2:30 AM UTC

Bridget Silver

Bridget Silver

Features & Amenities

Interior

  • total bedrooms3
  • Total bathrooms2
  • full bathrooms2

Area & Lot

  • Status Leased
  • Date Leased June 14, 2023
  • Living Area1,296 Sq.Ft.
  • Lot Area1,170 Sq.Ft.
  • MLS® IDPAPH2244802
  • TypeTownhouse
  • YEAR BUILT1915
  • Architecture StylesTraditional
  • Elementary SchoolMEREDITH WILLIAM
  • School DistrictTHE SCHOOL DISTRICT OF PHILADELPHIA

Exterior

  • STORIES2
  • water SourcePublic
  • parkingOn Street
  • HEAT TYPEForced Air, Natural Gas
  • AIR CONDITIONINGCentral Air
  • sewerPublic Sewer

Financial

  • Lease Price$3,400/mo

KW EMpower

Ask Us Anything, Anytime. Whether you’re a consumer looking for an agent you can trust, or an agent looking for a place to thrive, we’re here for you.

Follow Me on Instagram
