622 Summit Ave
622 Summit Ave
622 Summit Ave
622 Summit Ave
622 Summit Ave
622 Summit Ave
622 Summit Ave
622 Summit Ave
622 Summit Ave
622 Summit Ave
622 Summit Ave
622 Summit Ave
622 Summit Ave
622 Summit Ave
622 Summit Ave
622 Summit Ave
622 Summit Ave
622 Summit Ave
622 Summit Ave
622 Summit Ave
622 Summit Ave
622 Summit Ave
622 Summit Ave
622 Summit Ave
622 Summit Ave
622 Summit Ave
622 Summit Ave
622 Summit Ave
622 Summit Ave
622 Summit Ave
622 Summit Ave
622 Summit Ave
622 Summit Ave
622 Summit Ave
622 Summit Ave
622 Summit Ave
622 Summit Ave
622 Summit Ave
622 Summit Ave
622 Summit Ave
622 Summit Ave
622 Summit Ave
622 Summit Ave
622 Summit Ave
622 Summit Ave
622 Summit Ave
622 Summit Ave
622 Summit Ave
622 Summit Ave
622 Summit Ave
622 Summit Ave
622 Summit Ave
SEE ALL PHOTOS
622 Summit Ave
622 Summit Ave
622 Summit Ave
622 Summit Ave
622 Summit Ave
622 Summit Ave
622 Summit Ave
622 Summit Ave
622 Summit Ave
622 Summit Ave
622 Summit Ave
622 Summit Ave
622 Summit Ave
622 Summit Ave
622 Summit Ave
622 Summit Ave
622 Summit Ave
622 Summit Ave
622 Summit Ave
622 Summit Ave
622 Summit Ave
622 Summit Ave
622 Summit Ave
622 Summit Ave
622 Summit Ave
622 Summit Ave
622 Summit Ave
622 Summit Ave
622 Summit Ave
622 Summit Ave
622 Summit Ave
622 Summit Ave
622 Summit Ave
622 Summit Ave
622 Summit Ave
622 Summit Ave
622 Summit Ave
622 Summit Ave
622 Summit Ave
622 Summit Ave
622 Summit Ave
622 Summit Ave
622 Summit Ave
622 Summit Ave
622 Summit Ave
622 Summit Ave
622 Summit Ave
622 Summit Ave
622 Summit Ave
622 Summit Ave
622 Summit Ave
622 Summit Ave
Sold

622 Summit Ave

622 SUMMIT AVENUE, PHILADELPHIA, PA 19128

$381,000
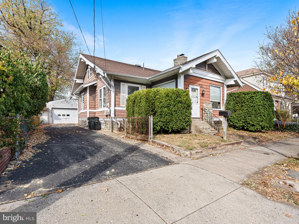
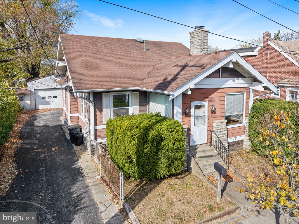
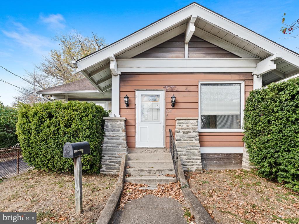
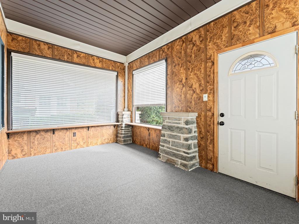
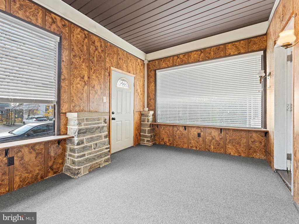
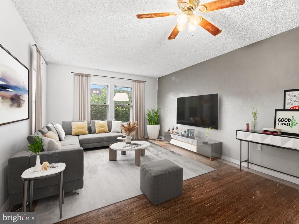
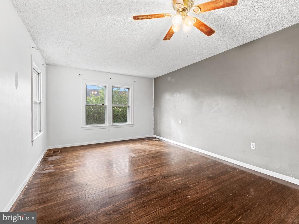
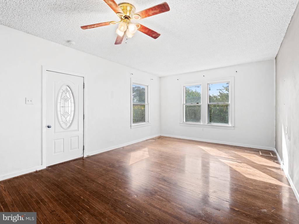
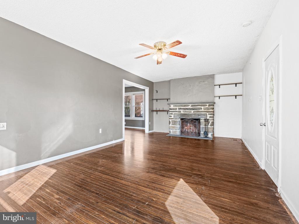
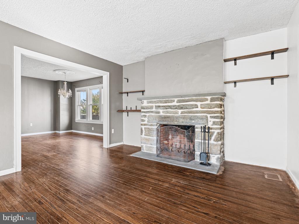
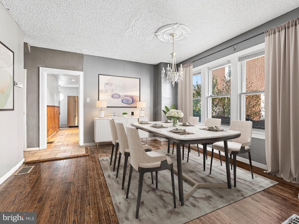
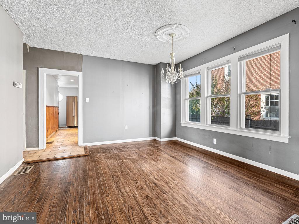
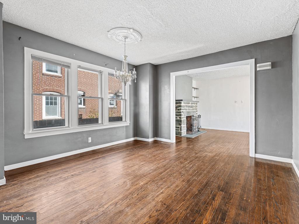
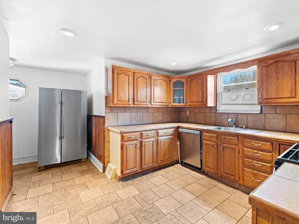
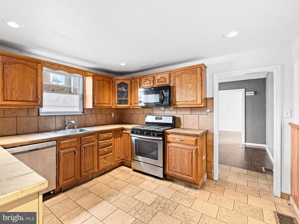
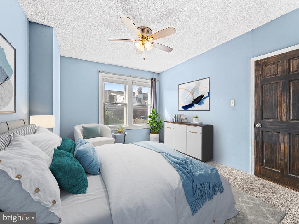
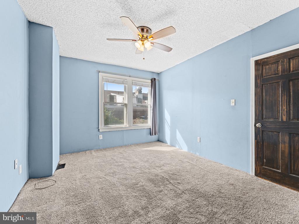
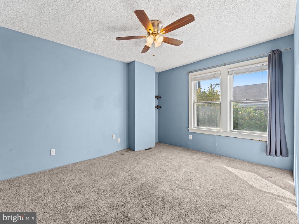
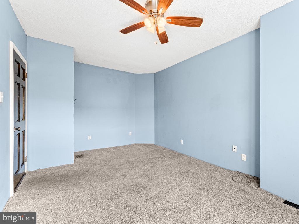
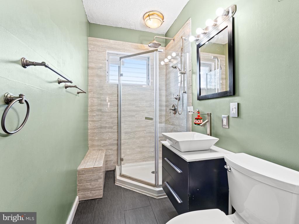
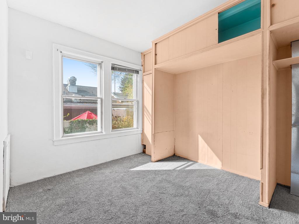
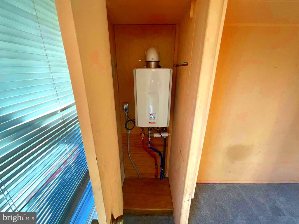
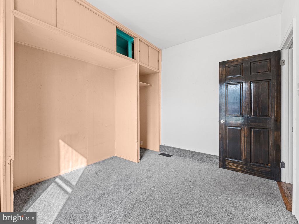
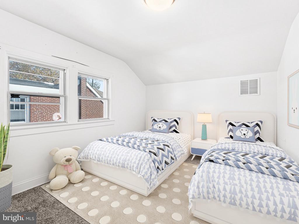
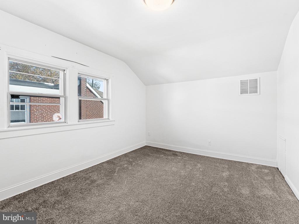
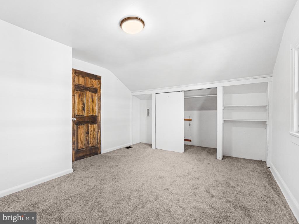
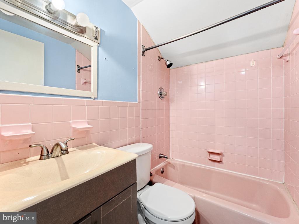
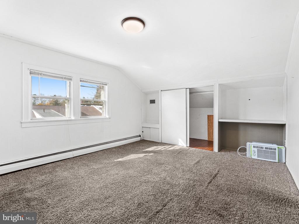
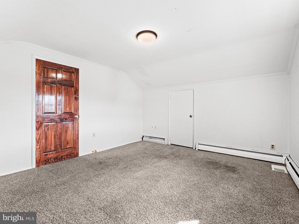
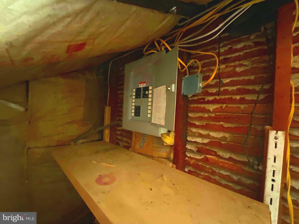
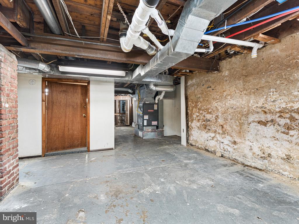
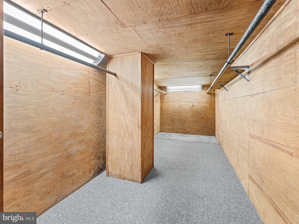
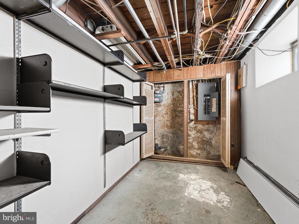
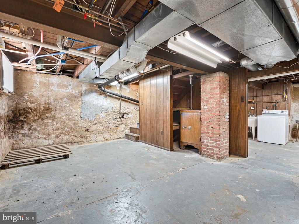
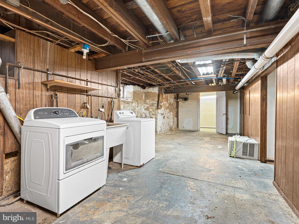
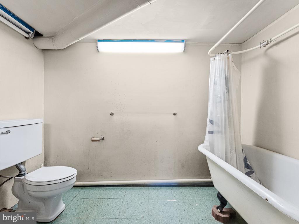
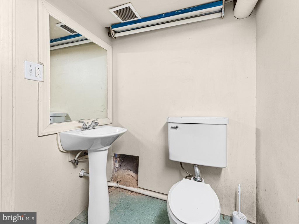
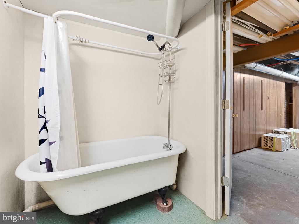
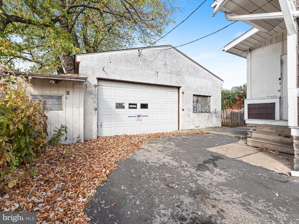
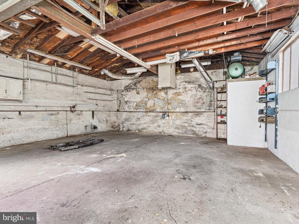
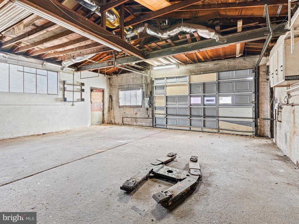
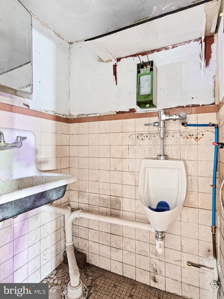
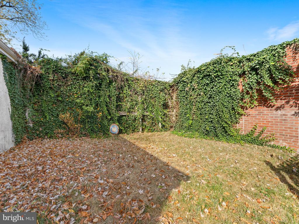
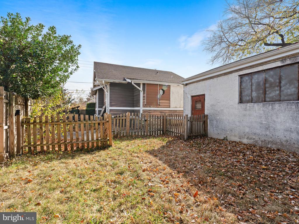
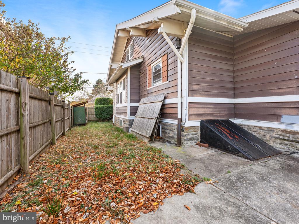
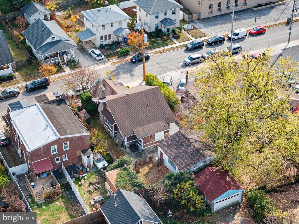
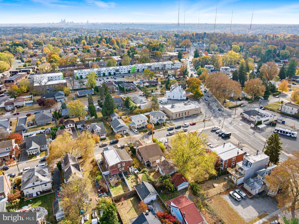
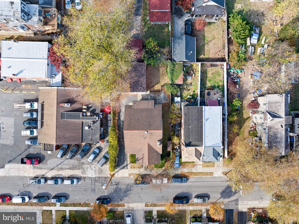
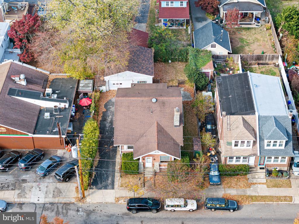
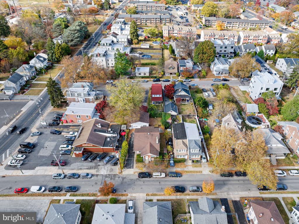
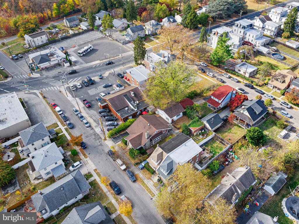
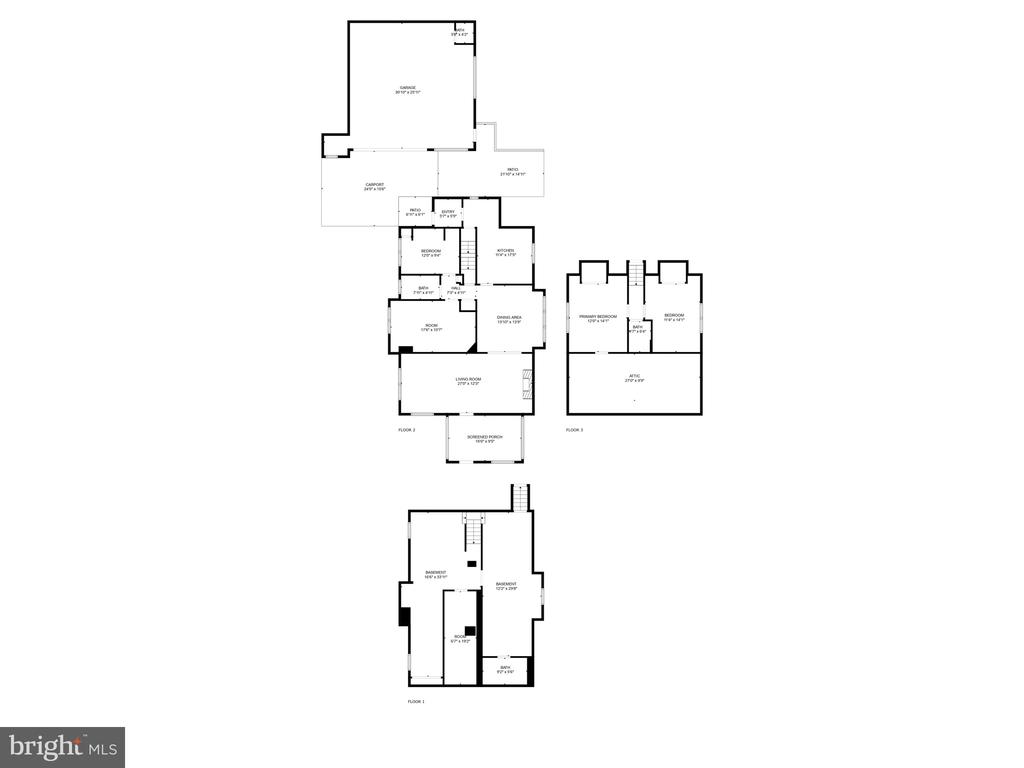
Discover this inviting 4-bedroom, 3-full bathroom Cape Cod home with a detached oversized garage, perfectly situated right behind T&F Farmers Pride in Roxborough, PA! Step through the front door into a bright and welcoming sunroom, which could be used as a mud room or small gym! Once inside, the living room features a wood-burning fireplace, adding warmth and character to this charming home. The dining room and kitchen, provide an ideal setup for family meals and entertaining. Also on the main floor, you will find two bedrooms and a full bathroom, ideal for easy single-level living or guest accommodations. Upstairs, find two additional bedrooms and a second full bath, creating a flexible space for family or visitors. The unfinished basement offers extra convenience with a storage room, a full bathroom, bilco doors and a washer and dryer. The property is equipped with a tankless water heater(main level bedroom), a high-efficiency natural gas furance and 300 Amp electrical service (100 amp in Upstairs bedroom attic) . Out back, enjoy a small, fenced-in yard--perfect for pets, gardening, or a private gatherings! A standout feature is the detached garage, ideal for car enthusiasts or hobbyists. This cleaned out space includes a car lift, 50-amp service, a welding outlet, air compressor, heating, and a half bath, offering plenty of possibilities as a workshop, studio, or storage space. Walking distance to bus stops, this allows access to Center City and other surrounding parts of Philadelphia. With its Cape Cod charm, unique character and unbeatable location to T&F Farmers Pride and Maria's Ristorante on Summit, this Roxborough gem is a must-see! Contact us today to schedule a tour!

4
beds

3
baths

2,188 Sq.Ft. LIVING AREA

5,282 Sq.Ft. lot

The IDX display contains information sourced from the Bright MLS, Inc. as of 12/3/2025. This data is intended solely for personal, non-commercial use and is not to be utilized for any other purposes except to identify potential properties for purchase. Although the MLS data displayed is typically considered reliable, it is not guaranteed to be accurate by the MLS. Buyers are responsible for verifying the accuracy of all information and are advised to conduct their own investigations or seek professional assistance. Other sources besides the Listing Agent may have contributed to the MLS data presented. Unless expressly specified in writing, the Broker/Agent has not confirmed any information obtained from external sources. The Broker/Agent may or may not have acted as the Listing and/or Selling Agent and cannot guarantee the accuracy of property locations displayed on any map. Any compensation offers are solely made to participants of the MLS where the listing is registered.

©2025 Bright MLS, Inc. all rights reserved.

Data last updated on 12/3/2025 at 2:30 AM UTC

Shawn Krause

Shawn Krause

Features & Amenities

Interior

  • total bedrooms4
  • Total bathrooms3
  • full bathrooms3
  • Laundry room Basement
  • Flooring Carpet
  • Fireplace Wood
  • APPLIANCES Dishwasher, Dryer, Microwave, Refrigerator, Stove, Washer
  • other interior Features Attic, Carpet, Entry Level Bedroom

Area & Lot

  • Status Sold
  • Date Sold February 27, 2025
  • Living Area2,188 Sq.Ft.
  • Total Area2,188 Sq.Ft.
  • Lot Area5,282 Sq.Ft.
  • MLS® IDPAPH2415506
  • TypeResidential
  • YEAR BUILT1924
  • NeighborhoodPhiladelphia
  • Architecture StylesCape Cod
  • School DistrictPHILADELPHIA CITY

Exterior

  • STORIES2
  • Garage Space2.0
  • water SourcePublic
  • PoolNo Pool
  • roofShingle
  • parkingDetached Garage, Driveway, On Street
  • HEAT TYPEHot Water
  • AIR CONDITIONINGCentral A/C
  • sewerPublic Sewer
  • SubstructureStone
  • Disability FeaturesNone

Financial

  • Sales Price$381,000
  • Real Estate Tax $5,617/yr
  • Zoning RSA3
View Virtual Tour

Philadelphia

Explore

KW EMpower

Ask Us Anything, Anytime. Whether you’re a consumer looking for an agent you can trust, or an agent looking for a place to thrive, we’re here for you.

Follow Me on Instagram
