Leave a Message

Thank you for your message. We will be in touch with you shortly.

623 N 4th St
623 N 4th St
623 N 4th St
623 N 4th St
623 N 4th St
623 N 4th St
623 N 4th St
623 N 4th St
623 N 4th St
623 N 4th St
623 N 4th St
623 N 4th St
623 N 4th St
623 N 4th St
623 N 4th St
623 N 4th St
623 N 4th St
623 N 4th St
623 N 4th St
623 N 4th St
623 N 4th St
623 N 4th St
623 N 4th St
623 N 4th St
623 N 4th St
623 N 4th St
623 N 4th St
623 N 4th St
623 N 4th St
623 N 4th St
623 N 4th St
623 N 4th St
623 N 4th St
623 N 4th St
623 N 4th St
623 N 4th St
SEE ALL PHOTOS
623 N 4th St
623 N 4th St
623 N 4th St
623 N 4th St
623 N 4th St
623 N 4th St
623 N 4th St
623 N 4th St
623 N 4th St
623 N 4th St
623 N 4th St
623 N 4th St
623 N 4th St
623 N 4th St
623 N 4th St
623 N 4th St
623 N 4th St
623 N 4th St
623 N 4th St
623 N 4th St
623 N 4th St
623 N 4th St
623 N 4th St
623 N 4th St
623 N 4th St
623 N 4th St
623 N 4th St
623 N 4th St
623 N 4th St
623 N 4th St
623 N 4th St
623 N 4th St
623 N 4th St
623 N 4th St
623 N 4th St
623 N 4th St
Courtesy of Keller Williams Philly
Sold

623 N 4th St

623 N 4TH STREET, PHILADELPHIA, PA 19123

$649,000
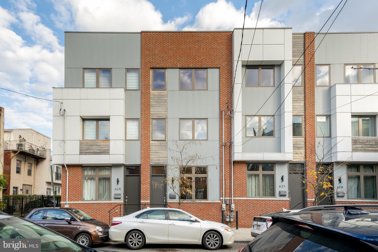
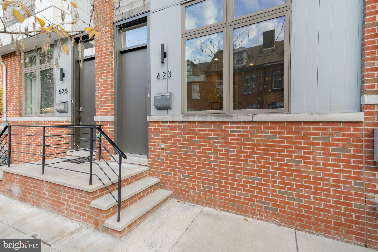
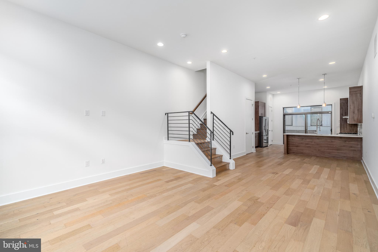
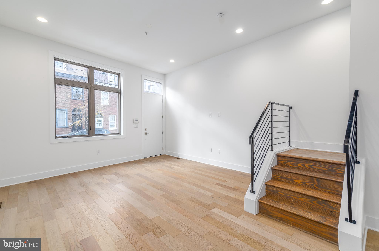
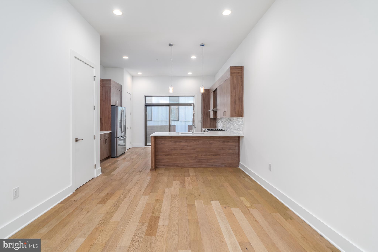
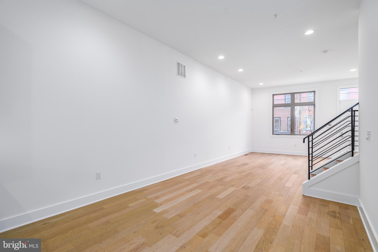
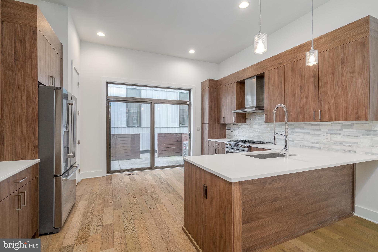
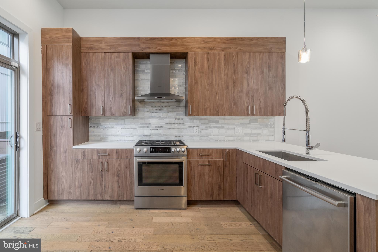
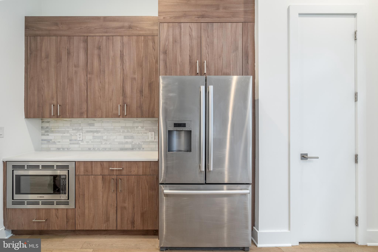
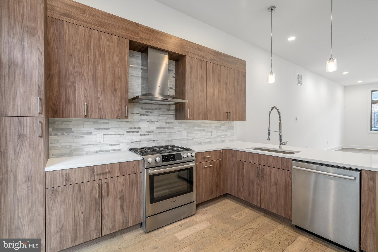
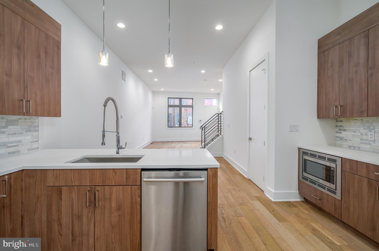
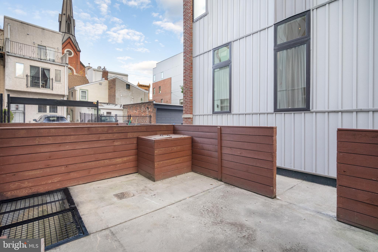
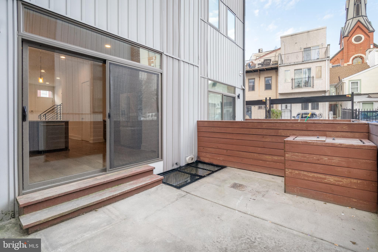
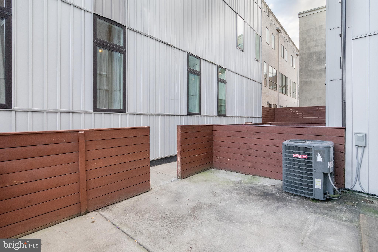
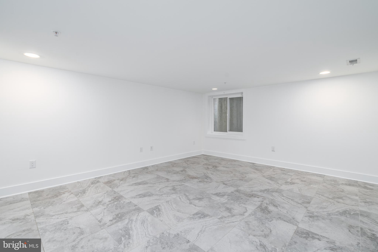
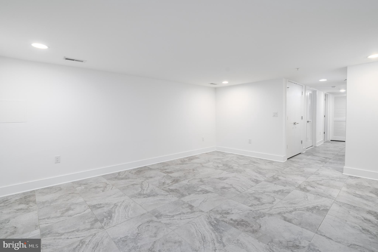
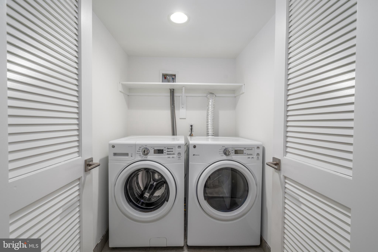
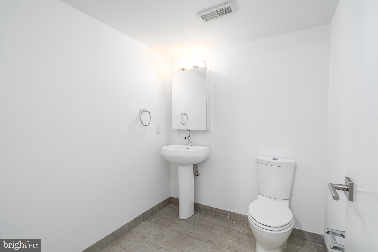
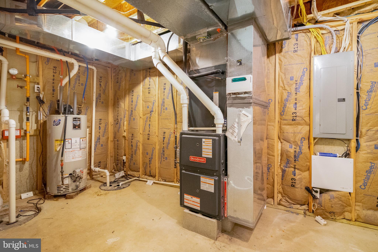
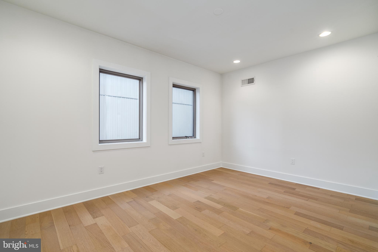
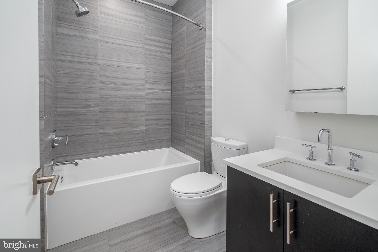
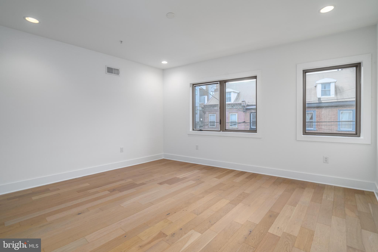
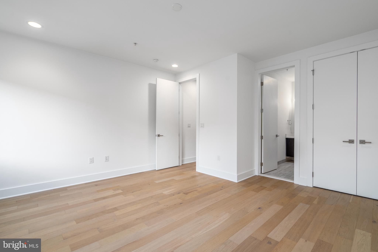
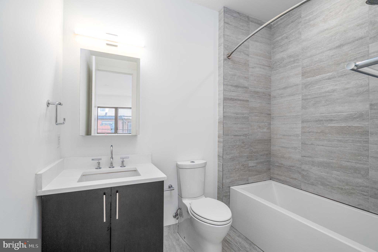
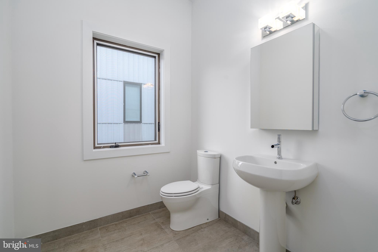
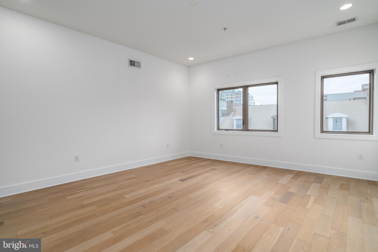
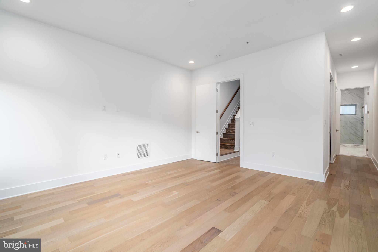
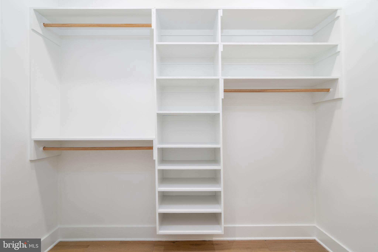
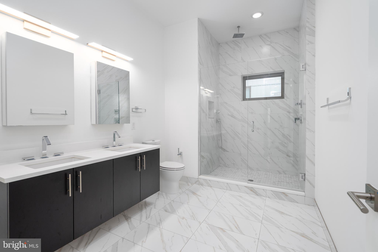
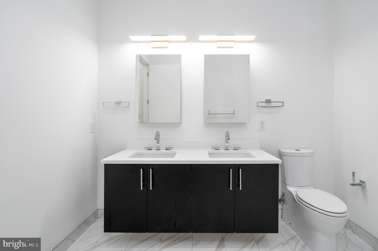
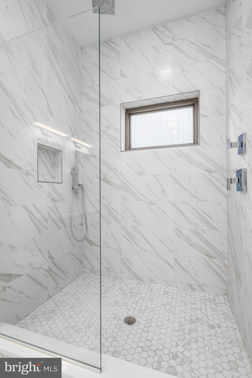
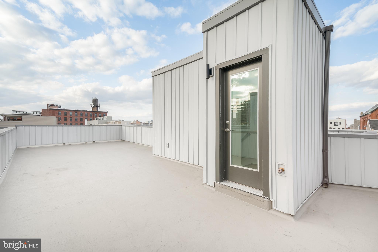
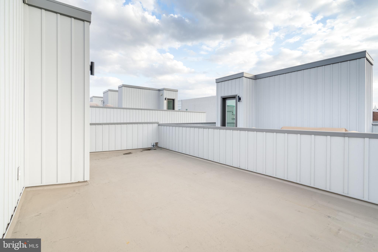
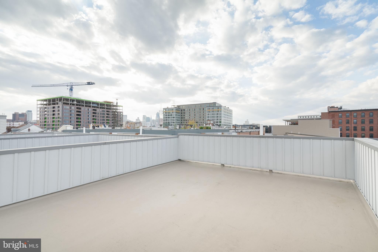
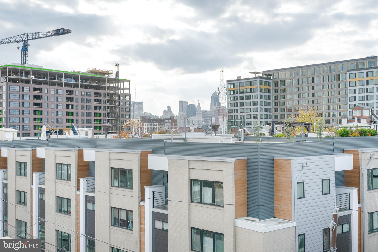
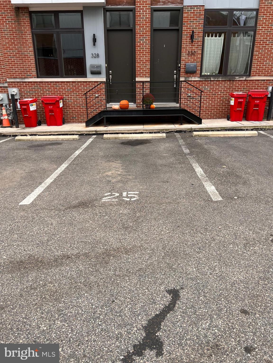
A clean, modern aesthetic combines with abundant space and a sought-after location to deliver luxury living in this 6-year young townhome at 623 N 4th St. This 3-story residence offers 3 bedrooms, 3 full and 2 half bathrooms, a finished basement, a rear patio, a deeded parking spot and a roof deck. Out front, the towering facade is framed by handsome red brick and metal cladding. Inside, you're immediately captivated by the open and airy main level showcasing soaring ceilings and neutral wide plank hardwood floors. Tall windows brighten the living room, while the dining area can accommodate a table for the largest family at holiday dinners. At the rear is the gleaming gourmet kitchen, fitted with bespoke wood cabinetry, Bosch stainless steel appliances, quartz countertops, a tile backsplash, and a peninsula with seating. Out back, the patio is the perfect space to create a garden oasis with a grilling station and a table for al-fresco dining. On the home's lower level, the open bonus space can be combined into a gym and a media room. There's also a powder room, a laundry closet, and lots of storage. Up on the second level, a large bedroom and a full bathroom are found at the rear. At the front is a bright bedroom suite with an attached bathroom. The third level is dedicated to the primary suite. There's a huge sunlit bedroom with tall ceilings, a generous walk-in closet, and a sleek full, Carrera marble bathroom with double vanity, and a glass-enclosed rainfall shower. A powder room for the deck users completes this level. Topping off the home is an expansive roof deck with amazing views, that's sure to be your go-to spot for hosting family and friends. This townhouse includes an assigned parking spot. In addition to everything inside this fantastic home, its equally fantastic location earns a Walk Score of 93! Tons of shopping, dining, and entertainment are a short stroll away. Booming 2nd St is lined with friendly shops and local eateries, while a few blocks north, the popular restaurants at Liberties Walk serve delicious global cuisines. Plus, you won't have to go far for Sunday brunch with Cafe La Maude and Honey's Sit 'n Eat up the street. Multiple parks are nearby, and there's easy access to public transit, I-95, I-676, and South Jersey. Schedule your tour today!

3
beds

5
baths

2,040 Sq.Ft. LIVING AREA

933 Sq.Ft. lot

The IDX display contains information sourced from the Bright MLS, Inc. as of 12/3/2025. This data is intended solely for personal, non-commercial use and is not to be utilized for any other purposes except to identify potential properties for purchase. Although the MLS data displayed is typically considered reliable, it is not guaranteed to be accurate by the MLS. Buyers are responsible for verifying the accuracy of all information and are advised to conduct their own investigations or seek professional assistance. Other sources besides the Listing Agent may have contributed to the MLS data presented. Unless expressly specified in writing, the Broker/Agent has not confirmed any information obtained from external sources. The Broker/Agent may or may not have acted as the Listing and/or Selling Agent and cannot guarantee the accuracy of property locations displayed on any map. Any compensation offers are solely made to participants of the MLS where the listing is registered.

©2025 Bright MLS, Inc. all rights reserved.

Data last updated on 12/3/2025 at 2:30 AM UTC

Stuart Cohen

Stuart Cohen

Features & Amenities

Interior

  • total bedrooms3
  • Total bathrooms5
  • full bathrooms3
  • half bathrooms2
  • APPLIANCES Gas Water Heater

Area & Lot

  • Status Sold
  • Date Sold December 29, 2023
  • Living Area2,040 Sq.Ft.
  • Lot Area933 Sq.Ft.
  • MLS® IDPAPH2297010
  • TypeTownhouse
  • YEAR BUILT2017
  • NeighborhoodPhiladelphia
  • Architecture StylesStraight Thru
  • School DistrictTHE SCHOOL DISTRICT OF PHILADELPHIA

Exterior

  • water SourcePublic
  • parkingAssigned
  • HEAT TYPENatural Gas, Forced Air
  • AIR CONDITIONINGCentral Air
  • sewerPublic Sewer
  • SubstructureBlock

Financial

  • Sales Price$649,000
  • Real Estate Tax $1,912/yr
  • HOA $204/mo
  • Zoning CMX2

Philadelphia

Explore

KW EMpower

Ask Us Anything, Anytime. Whether you’re a consumer looking for an agent you can trust, or an agent looking for a place to thrive, we’re here for you.

Follow Me on Instagram
