629 Winton St
629 Winton St
629 Winton St
629 Winton St
629 Winton St
629 Winton St
629 Winton St
629 Winton St
629 Winton St
629 Winton St
629 Winton St
629 Winton St
629 Winton St
629 Winton St
629 Winton St
629 Winton St
629 Winton St
629 Winton St
629 Winton St
629 Winton St
629 Winton St
629 Winton St
629 Winton St
629 Winton St
629 Winton St
629 Winton St
629 Winton St
629 Winton St
629 Winton St
629 Winton St
629 Winton St
629 Winton St
629 Winton St
629 Winton St
SEE ALL PHOTOS
629 Winton St
629 Winton St
629 Winton St
629 Winton St
629 Winton St
629 Winton St
629 Winton St
629 Winton St
629 Winton St
629 Winton St
629 Winton St
629 Winton St
629 Winton St
629 Winton St
629 Winton St
629 Winton St
629 Winton St
629 Winton St
629 Winton St
629 Winton St
629 Winton St
629 Winton St
629 Winton St
629 Winton St
629 Winton St
629 Winton St
629 Winton St
629 Winton St
629 Winton St
629 Winton St
629 Winton St
629 Winton St
629 Winton St
629 Winton St
Leased

629 Winton St

629 Winton St, Philadelphia, PA 19148

$2,295/month
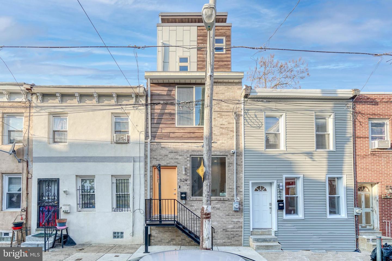
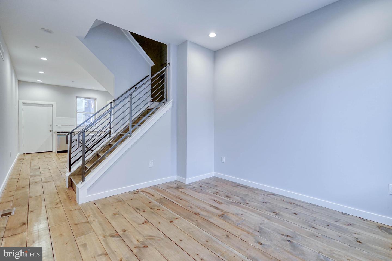
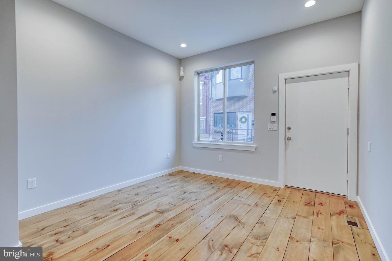
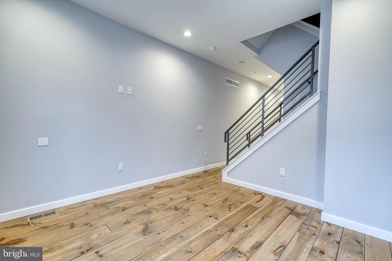
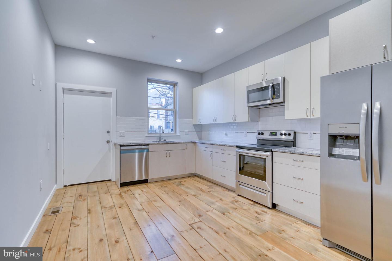
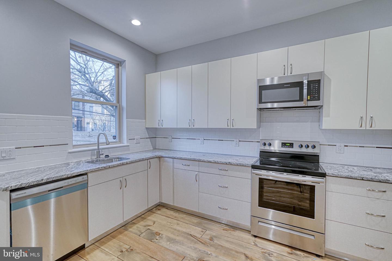
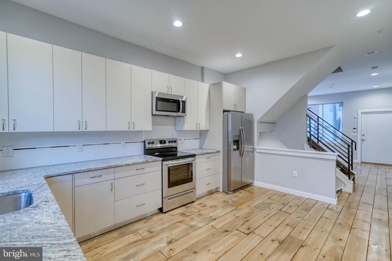
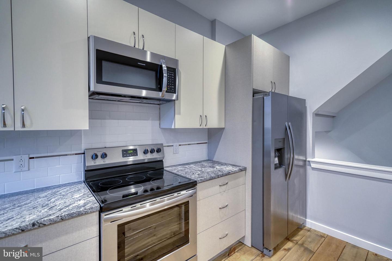
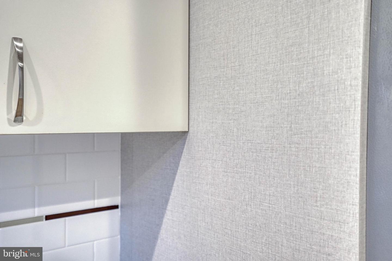
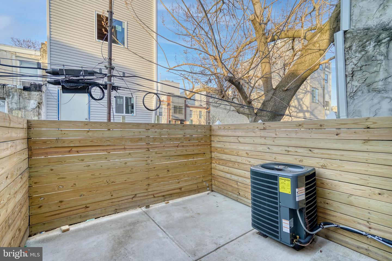
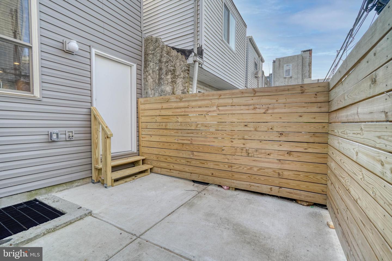
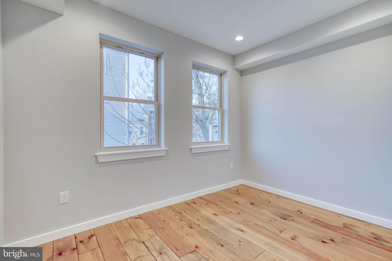
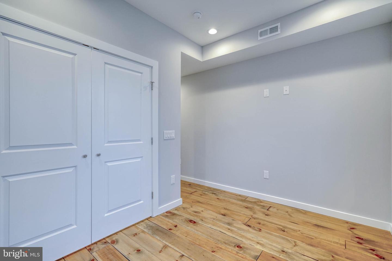
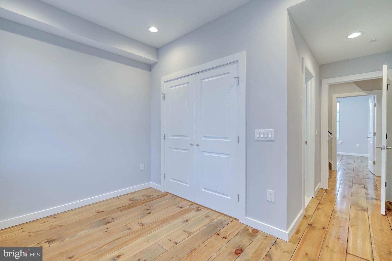
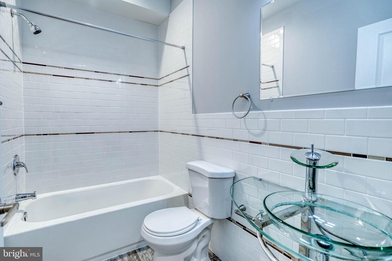
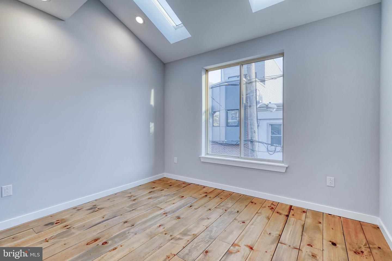
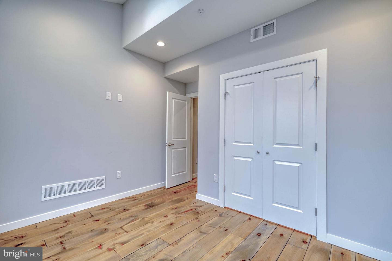
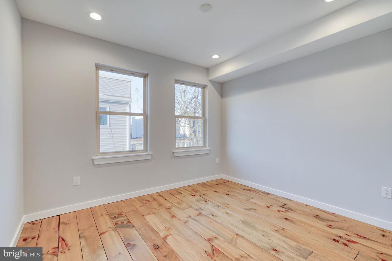
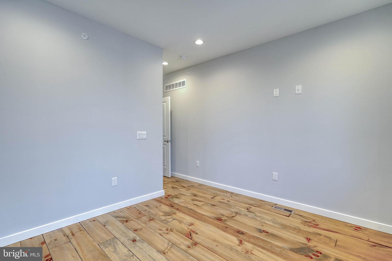
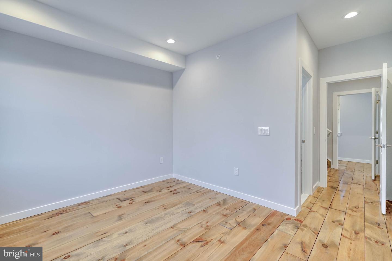
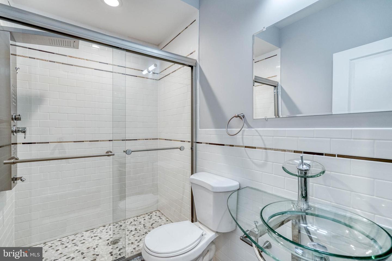
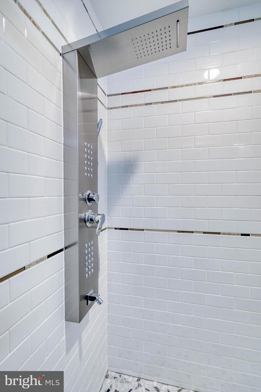
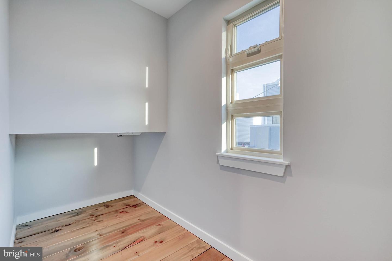
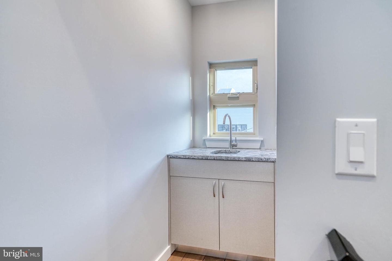
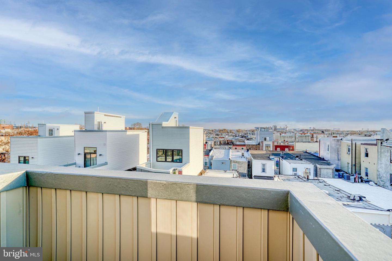
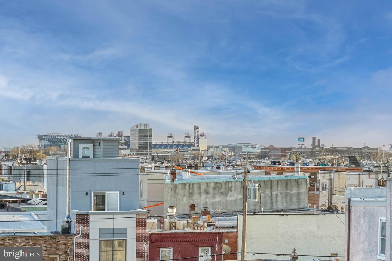
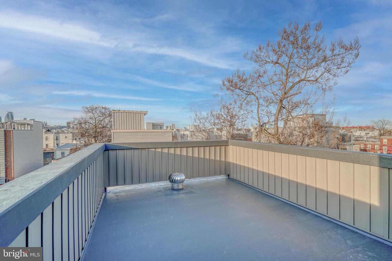
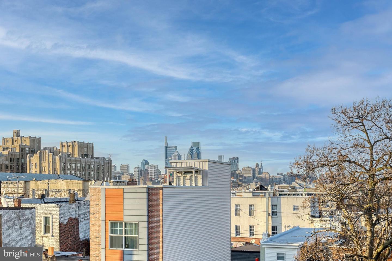
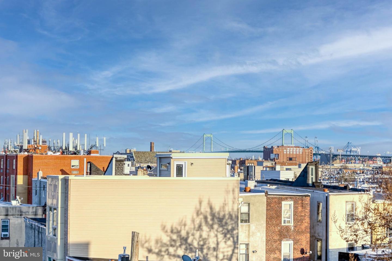
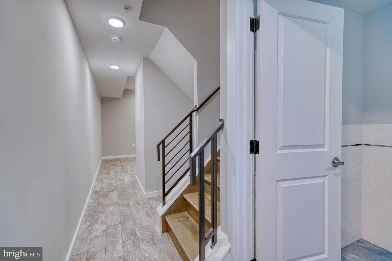
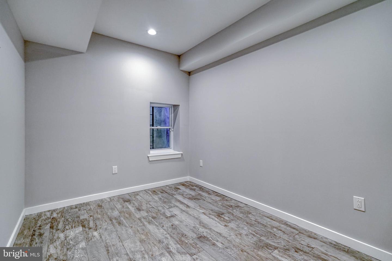
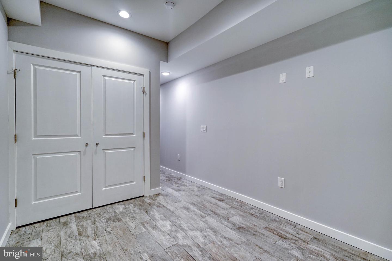
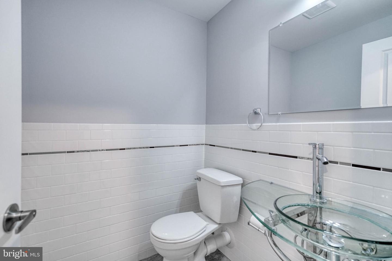
Tucked away on a low-traffic block in Philly's Whitman neighborhood sits 629 Winton St. This newer home offers 3 bedrooms, 2.5 bathrooms, a finished basement, a back patio, and a roof deck. The front of the home features a modern brick and wood facade. Inside, the living room is bright and airy, with tall ceilings and an oversized window that lets in tons of natural light. Recessed lights and hardwood floors stretch past a center staircase into the sleek open kitchen fitted with custom textured cabinetry, granite countertops, stainless steel Frigidaire appliances, and a subway tile backsplash. There's also plenty of room here for a dining table. Out back, there's a secluded patio perfect for grilling season. On the home's finished lower level, there's a bonus room with wood-look tile floors. This space is ideal for a media room, den, or fourth bedroom. Completing this level is a half bathroom and laundry closet. On the home's second level, you'll find two bright bedrooms with excellent closet space. There's also a full bathroom off the rear bedroom. The third level of the home is dedicated to the primary suite, with a spacious bedroom and luxurious ensuite with a rainfall shower. The home's final staircase leads to a wet bar and an expansive roof deck. This is the perfect go-to spot for relaxing or entertaining on good weather days, offering mesmerizing skyline views and room to spread out. Some of 629 Winton's smart home features include a digital alarm system and security cameras, all with remote access. In addition to all that's inside, this convenient location earns a Walk-Score of 91! It's a short walk to the Bok Building on 9th St and neighborhood favorites like Chiquita's Pizzeria & Mexican Grill, Taste of Punjab, Moonshine Philly, and Creme Brulee. When you need some fresh air, Ford Playground and Mifflin Square Park are both a couple blocks away. Plus, nearby shopping on Columbus Blvd includes Target, Acme, Wine & Spirits, Ikea, and Lowes. There's also quick access to I-95 and South Jersey via I-76. Schedule your in-person or virtual tour today!

3
beds

3
baths

1,605 Sq.Ft. LIVING AREA

672 Sq.Ft. lot

The IDX display contains information sourced from the Bright MLS, Inc. as of 12/3/2025. This data is intended solely for personal, non-commercial use and is not to be utilized for any other purposes except to identify potential properties for purchase. Although the MLS data displayed is typically considered reliable, it is not guaranteed to be accurate by the MLS. Buyers are responsible for verifying the accuracy of all information and are advised to conduct their own investigations or seek professional assistance. Other sources besides the Listing Agent may have contributed to the MLS data presented. Unless expressly specified in writing, the Broker/Agent has not confirmed any information obtained from external sources. The Broker/Agent may or may not have acted as the Listing and/or Selling Agent and cannot guarantee the accuracy of property locations displayed on any map. Any compensation offers are solely made to participants of the MLS where the listing is registered.

©2025 Bright MLS, Inc. all rights reserved.

Data last updated on 12/3/2025 at 2:30 AM UTC

Katherine McCann

Katherine McCann

Features & Amenities

Interior

  • total bedrooms3
  • Total bathrooms3
  • full bathrooms2
  • half bathroom1

Area & Lot

  • Status Leased
  • Date Leased May 15, 2023
  • Living Area1,605 Sq.Ft.
  • Lot Area672 Sq.Ft.
  • MLS® IDPAPH2208602
  • TypeTownhouse
  • YEAR BUILT2021
  • NeighborhoodPhiladelphia
  • Architecture StylesStraight Thru
  • School DistrictTHE SCHOOL DISTRICT OF PHILADELPHIA

Exterior

  • STORIES3
  • water SourcePublic
  • HEAT TYPEForced Air, Electric
  • AIR CONDITIONINGCentral Air
  • sewerPublic Sewer

Financial

  • Lease Price$2,295/mo

Philadelphia

Explore

KW EMpower

Ask Us Anything, Anytime. Whether you’re a consumer looking for an agent you can trust, or an agent looking for a place to thrive, we’re here for you.

Follow Me on Instagram
