Leave a Message

Thank you for your message. We will be in touch with you shortly.

642 N 5TH STREET
642 N 5TH STREET
642 N 5TH STREET
642 N 5TH STREET
642 N 5TH STREET
642 N 5TH STREET
642 N 5TH STREET
642 N 5TH STREET
642 N 5TH STREET
642 N 5TH STREET
642 N 5TH STREET
642 N 5TH STREET
642 N 5TH STREET
642 N 5TH STREET
642 N 5TH STREET
642 N 5TH STREET
642 N 5TH STREET
642 N 5TH STREET
642 N 5TH STREET
642 N 5TH STREET
642 N 5TH STREET
642 N 5TH STREET
642 N 5TH STREET
642 N 5TH STREET
642 N 5TH STREET
642 N 5TH STREET
642 N 5TH STREET
642 N 5TH STREET
642 N 5TH STREET
SEE ALL PHOTOS
642 N 5TH STREET
642 N 5TH STREET
642 N 5TH STREET
642 N 5TH STREET
642 N 5TH STREET
642 N 5TH STREET
642 N 5TH STREET
642 N 5TH STREET
642 N 5TH STREET
642 N 5TH STREET
642 N 5TH STREET
642 N 5TH STREET
642 N 5TH STREET
642 N 5TH STREET
642 N 5TH STREET
642 N 5TH STREET
642 N 5TH STREET
642 N 5TH STREET
642 N 5TH STREET
642 N 5TH STREET
642 N 5TH STREET
642 N 5TH STREET
642 N 5TH STREET
642 N 5TH STREET
642 N 5TH STREET
642 N 5TH STREET
642 N 5TH STREET
642 N 5TH STREET
642 N 5TH STREET
Courtesy of KW Empower
For Sale

642 N 5TH STREET

642 N 5TH STREET, PHILADELPHIA, PA 19123

$715,000
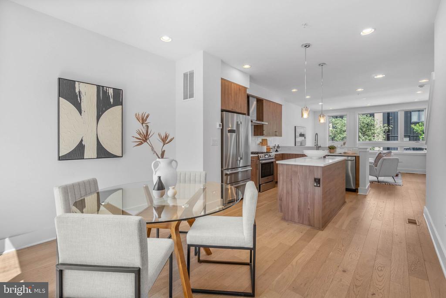
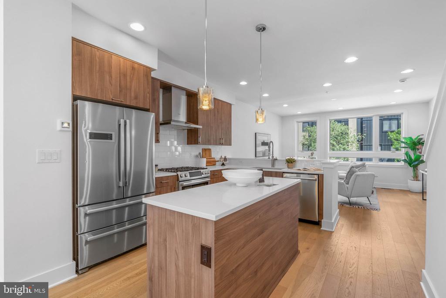
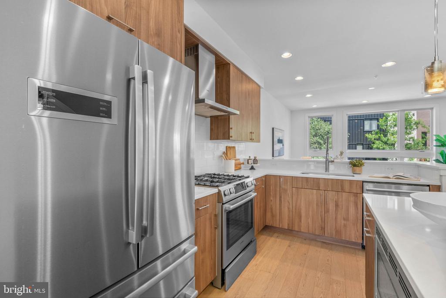

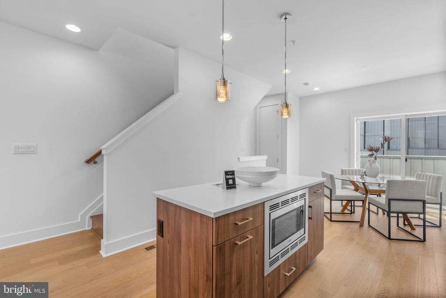
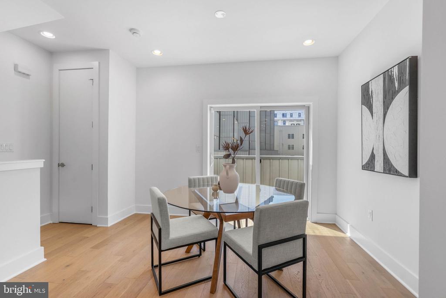
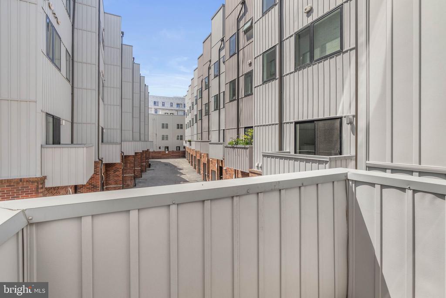
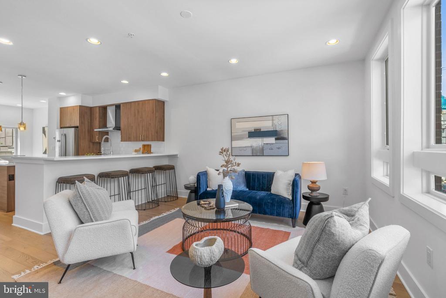
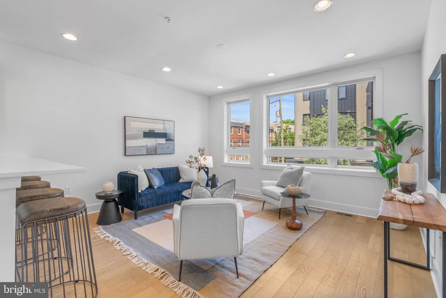
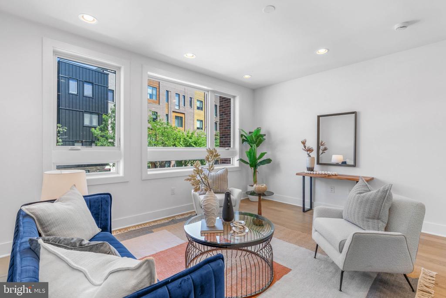
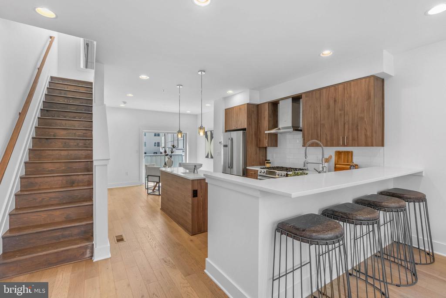
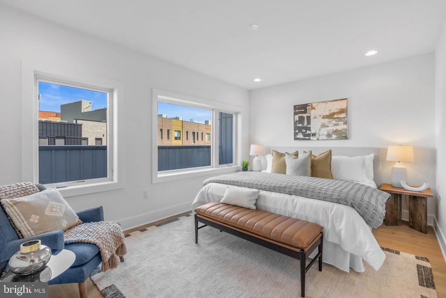

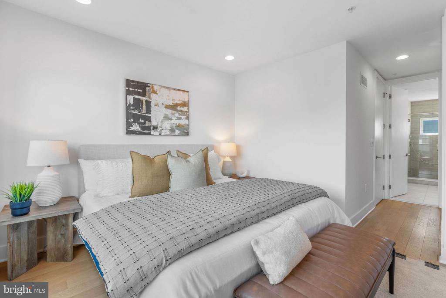
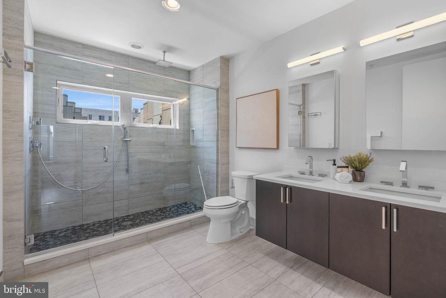
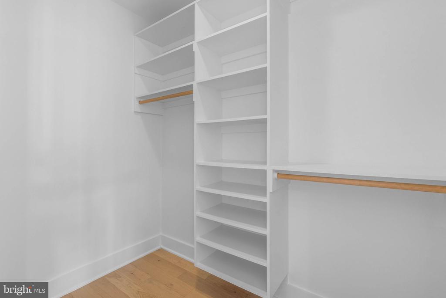
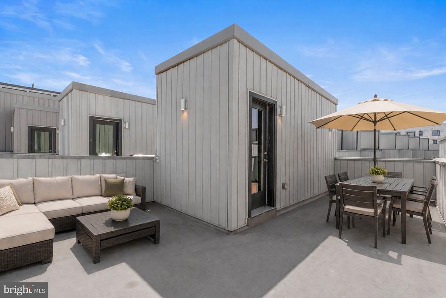
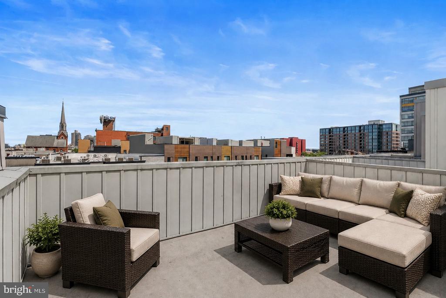
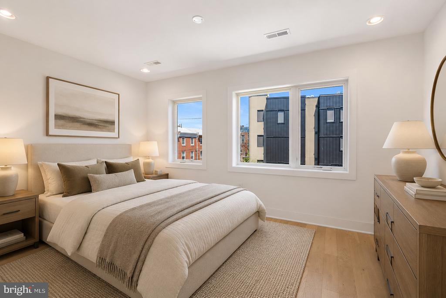
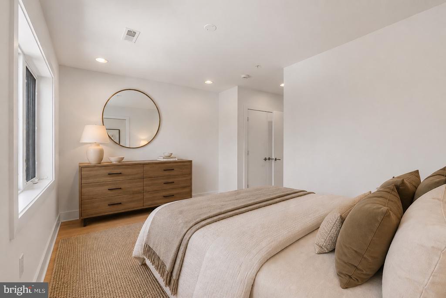
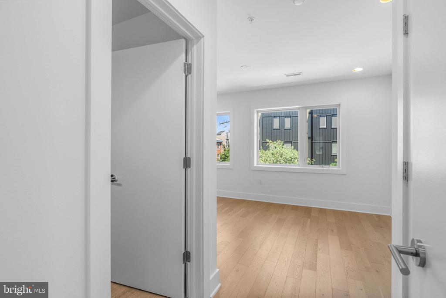
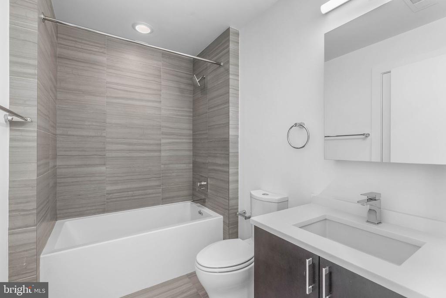
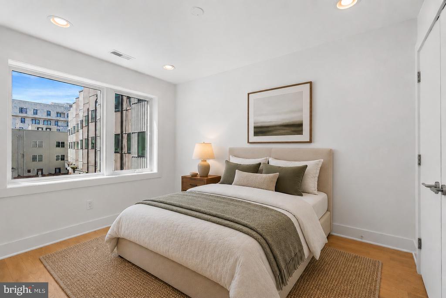
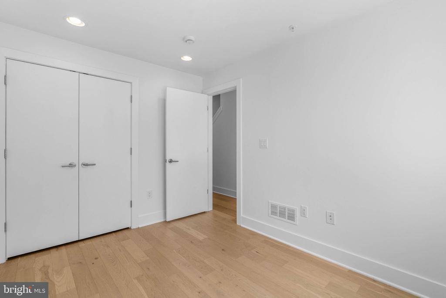
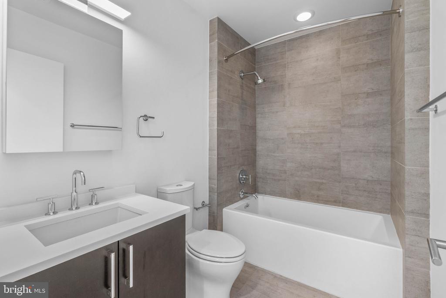
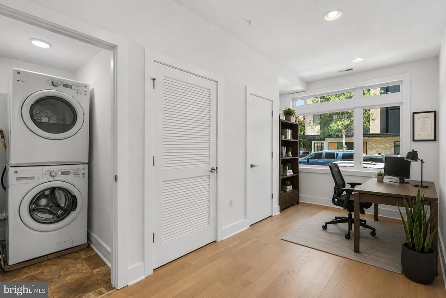
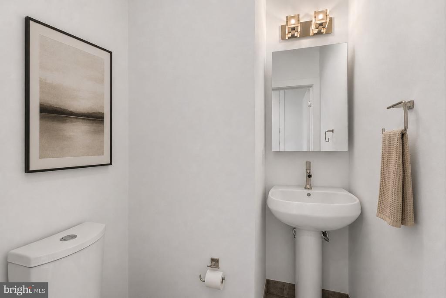
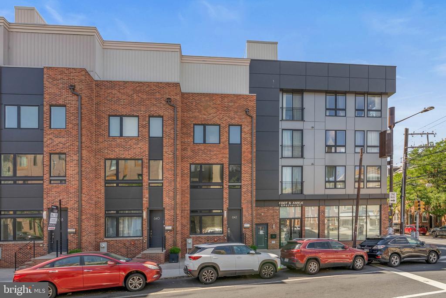
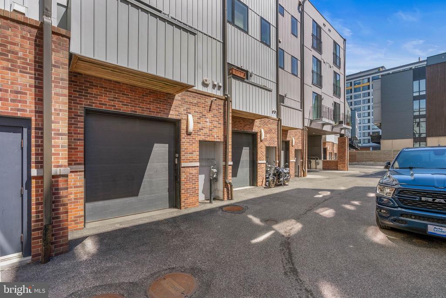
Welcome to The Quarters at Fairmount--a premier community in the heart of Northern Liberties. This 3 bed, 3.5 bathroom home comes equipped with a one car private garage, tax abatement (ends 3/31/2028) and expansive roof deck. The main level showcases a beautiful kitchen complete with stainless steel appliances, custom cabinetry, and an open layout that flows seamlessly into the spacious dining and living areas ideal for entertaining or relaxing. Upstairs, you'll find three generously sized bedrooms with ample closet space and large windows that flood each room with natural light. The top level leads to a private roof deck with sweeping skyline views. Residents also enjoy beautifully landscaped community gardens and shared outdoor spaces, all while being just minutes from public transportation, shopping, and some of the city's best dining destinations. Taxes and square footage are the responsibility of the buyer to have verified independently.

3
beds

4
baths

2,383 Sq.Ft. LIVING AREA

656 Sq.Ft. lot

The IDX display contains information sourced from the Bright MLS, Inc. as of 12/3/2025. This data is intended solely for personal, non-commercial use and is not to be utilized for any other purposes except to identify potential properties for purchase. Although the MLS data displayed is typically considered reliable, it is not guaranteed to be accurate by the MLS. Buyers are responsible for verifying the accuracy of all information and are advised to conduct their own investigations or seek professional assistance. Other sources besides the Listing Agent may have contributed to the MLS data presented. Unless expressly specified in writing, the Broker/Agent has not confirmed any information obtained from external sources. The Broker/Agent may or may not have acted as the Listing and/or Selling Agent and cannot guarantee the accuracy of property locations displayed on any map. Any compensation offers are solely made to participants of the MLS where the listing is registered.

©2025 Bright MLS, Inc. all rights reserved.

Data last updated on 12/3/2025 at 2:30 AM UTC

Jim Onesti

Jim Onesti

Features & Amenities

Interior

  • total bedrooms3
  • Total bathrooms4
  • full bathrooms3
  • half bathroom1

Area & Lot

  • Status For Sale
  • Living Area2,383 Sq.Ft.
  • Total Area2,383 Sq.Ft.
  • Lot Area656 Sq.Ft.
  • MLS® IDPAPH2629676
  • TypeResidential
  • YEAR BUILT2016
  • NeighborhoodNorthern Liberties
  • Architecture StylesStraight Thru
  • School DistrictTHE SCHOOL DISTRICT OF PHILADELPHIA

Exterior

  • STORIES3
  • Garage Space1.0
  • water SourcePublic
  • PoolNo Pool
  • parkingAttached Garage
  • HEAT TYPEForced Air
  • AIR CONDITIONINGCentral A/C
  • sewerPublic Sewer
  • SubstructureOther
  • Disability FeaturesNone

Financial

  • Sales Price$715,000
  • Real Estate Tax $2,059/yr
  • HOA $264/mo
  • Zoning RESIDENTIAL
image

Schedule a Showing

We would love to show you our beautiful property. Please select your preferred date and time below. An agent will be in touch shortly to confirm your appointment.

Schedule a Showing

We would love to show you our beautiful property. Please select your preferred date and time below. An agent will be in touch shortly to confirm your appointment.

Thank you for your interest in 642 N 5TH STREET, PHILADELPHIA, PA 19123. We are reviewing your request and will be in touch shortly!

Mortgage Calculator

Estimate your monthly mortgage payment, including the principal and interest, property taxes, and HOA. Adjust the values to generate a more accurate rate.

All estimates are provided for informational purposes only. Actual amounts may vary.
$0,000 Your Payment 20 15 65
$0,000 Your Payment

Northern Liberties

Explore

KW EMpower

Ask Us Anything, Anytime. Whether you’re a consumer looking for an agent you can trust, or an agent looking for a place to thrive, we’re here for you.

Follow Me on Instagram