Leave a Message

Thank you for your message. We will be in touch with you shortly.

678 GREYCLIFFE LANE
678 GREYCLIFFE LANE
678 GREYCLIFFE LANE
678 GREYCLIFFE LANE
678 GREYCLIFFE LANE
678 GREYCLIFFE LANE
678 GREYCLIFFE LANE
678 GREYCLIFFE LANE
678 GREYCLIFFE LANE
678 GREYCLIFFE LANE
678 GREYCLIFFE LANE
678 GREYCLIFFE LANE
678 GREYCLIFFE LANE
678 GREYCLIFFE LANE
678 GREYCLIFFE LANE
678 GREYCLIFFE LANE
678 GREYCLIFFE LANE
678 GREYCLIFFE LANE
678 GREYCLIFFE LANE
678 GREYCLIFFE LANE
678 GREYCLIFFE LANE
678 GREYCLIFFE LANE
678 GREYCLIFFE LANE
678 GREYCLIFFE LANE
678 GREYCLIFFE LANE
678 GREYCLIFFE LANE
678 GREYCLIFFE LANE
678 GREYCLIFFE LANE
678 GREYCLIFFE LANE
678 GREYCLIFFE LANE
678 GREYCLIFFE LANE
678 GREYCLIFFE LANE
678 GREYCLIFFE LANE
678 GREYCLIFFE LANE
678 GREYCLIFFE LANE
SEE ALL PHOTOS
678 GREYCLIFFE LANE
678 GREYCLIFFE LANE
678 GREYCLIFFE LANE
678 GREYCLIFFE LANE
678 GREYCLIFFE LANE
678 GREYCLIFFE LANE
678 GREYCLIFFE LANE
678 GREYCLIFFE LANE
678 GREYCLIFFE LANE
678 GREYCLIFFE LANE
678 GREYCLIFFE LANE
678 GREYCLIFFE LANE
678 GREYCLIFFE LANE
678 GREYCLIFFE LANE
678 GREYCLIFFE LANE
678 GREYCLIFFE LANE
678 GREYCLIFFE LANE
678 GREYCLIFFE LANE
678 GREYCLIFFE LANE
678 GREYCLIFFE LANE
678 GREYCLIFFE LANE
678 GREYCLIFFE LANE
678 GREYCLIFFE LANE
678 GREYCLIFFE LANE
678 GREYCLIFFE LANE
678 GREYCLIFFE LANE
678 GREYCLIFFE LANE
678 GREYCLIFFE LANE
678 GREYCLIFFE LANE
678 GREYCLIFFE LANE
678 GREYCLIFFE LANE
678 GREYCLIFFE LANE
678 GREYCLIFFE LANE
678 GREYCLIFFE LANE
678 GREYCLIFFE LANE
Sold

678 GREYCLIFFE LANE

678 GREYCLIFFE LANE, AMBLER, PA 19002

$585,000
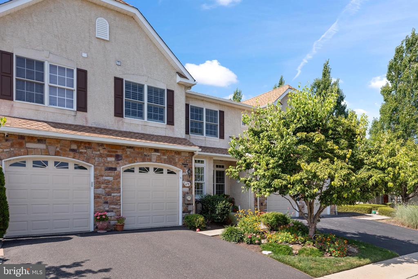
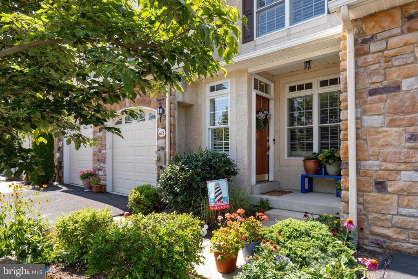
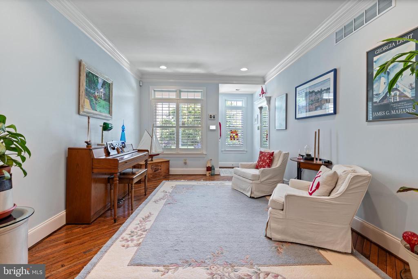
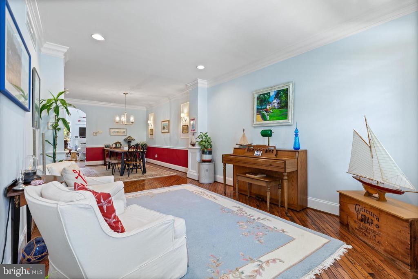
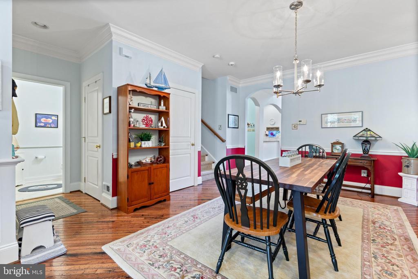
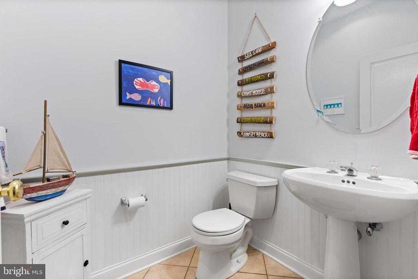
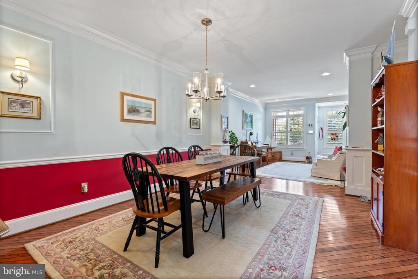
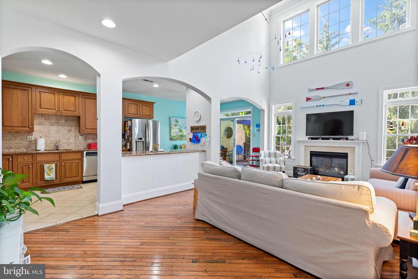
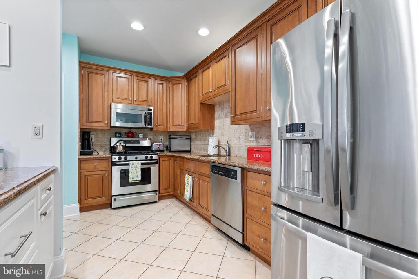
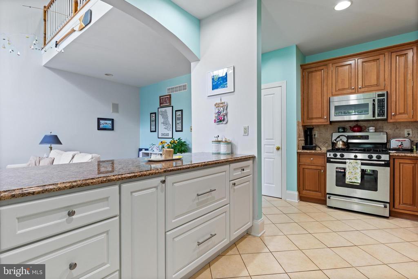
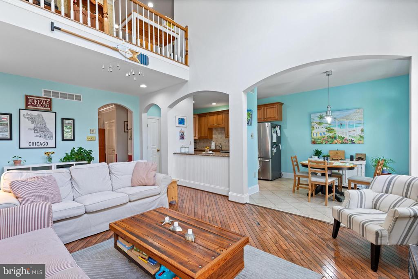
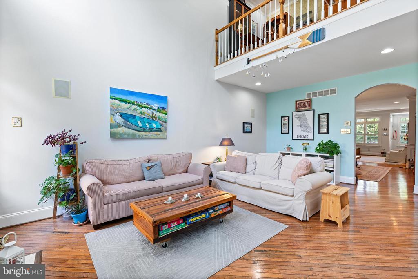
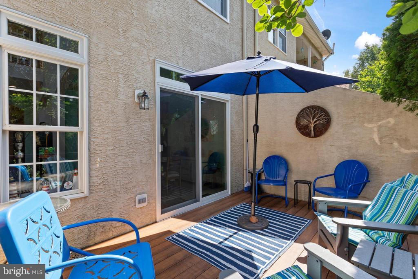
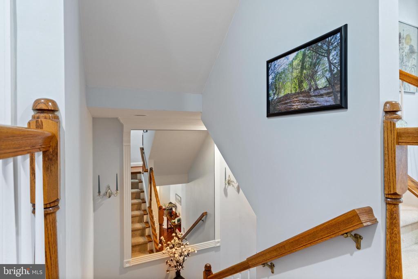
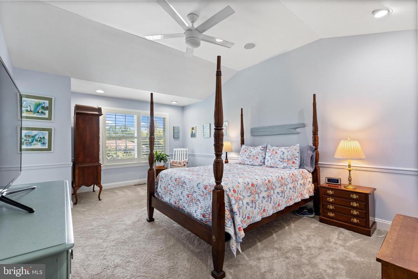
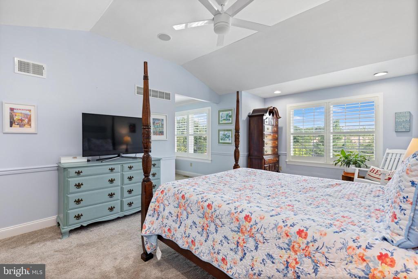
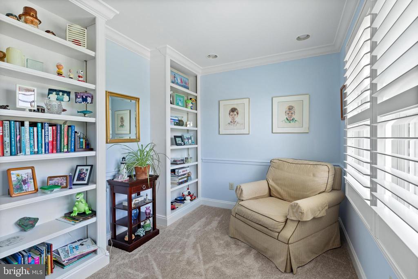
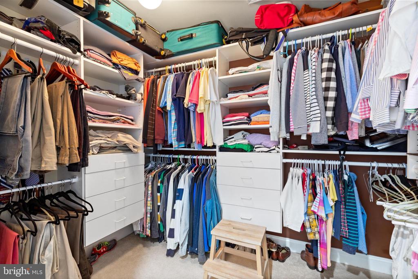
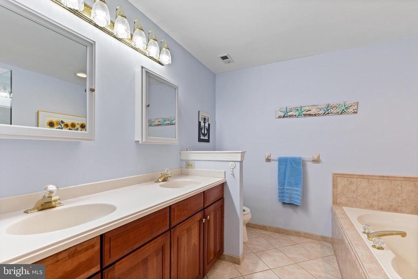
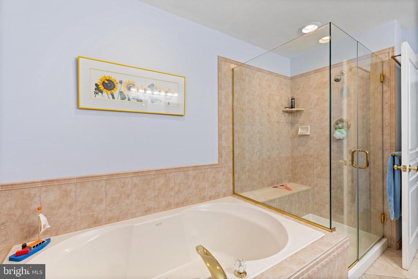
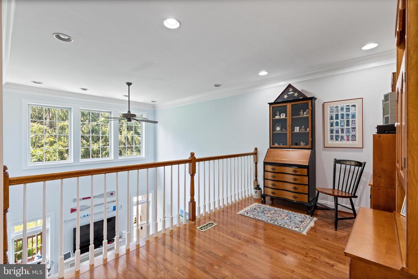
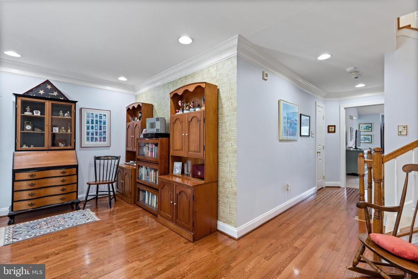
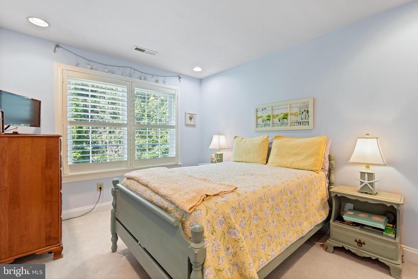
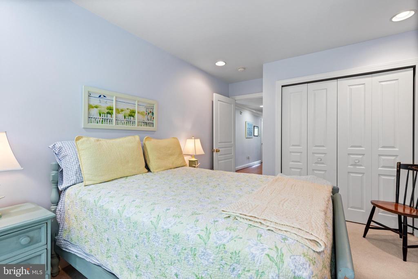
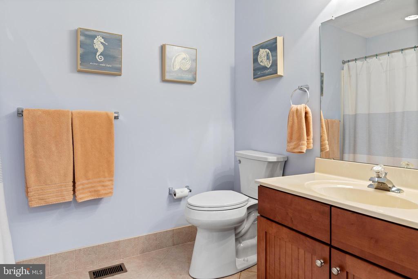
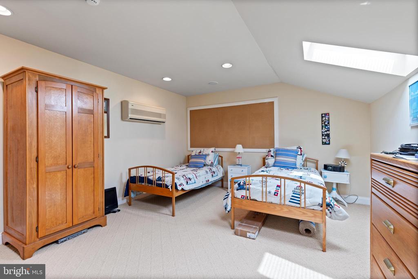
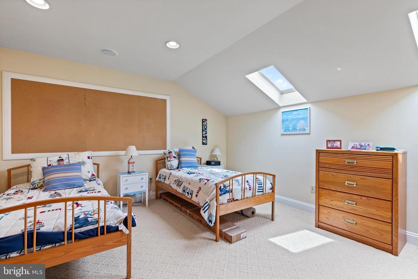
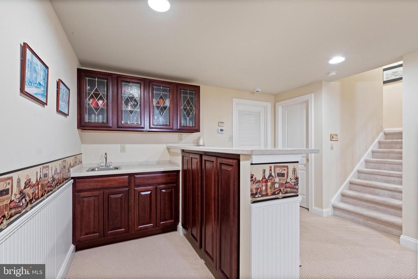
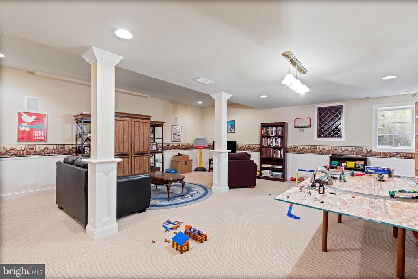
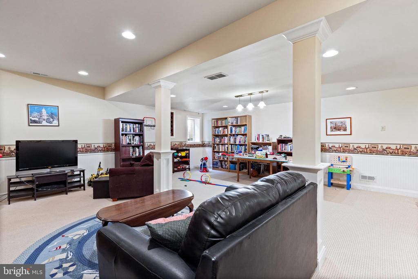
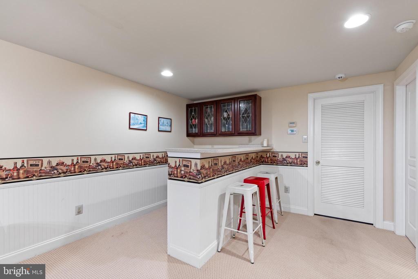
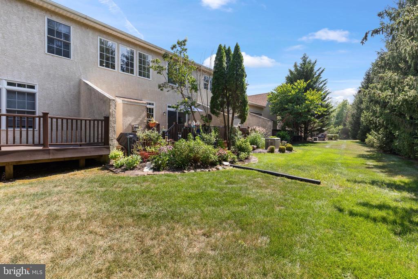
Welcome home to 678 Greycliffe Lane, part of the Greycliffe Community in the sought-after Wissahickon School District. With over 3,000 square feet of living space, gorgeous crown molding and hardwood floors throughout, this move-in ready townhome blends classic style with tasteful updates. Inside you'll find open-concept living and dining areas, a convenient half bath, and a bright family room with soaring ceilings, abundant natural light and a cozy gas fireplace. The modern kitchen features granite countertops, newly added cabinetry and stainless steel appliances, while the peaceful deck just off the kitchen offers a perfect spot for your morning coffee. Upstairs, the spacious primary suite includes new carpeting, a walk-in closet and a dual-sink bath, along with a second bedroom, hallway bath and a convenient laundry room. The third floor boasts a versatile bonus room with skylight windows and a brand-new mini-split heating and cooling system, creating an inviting space for an additional bedroom, home office or den. A fully finished basement with a wet bar adds even more space for entertaining, plus plenty of storage. With its low HOA fees and convenient location near major roadways, shopping centers and Normandy Farm, this home offers both comfort and convenience in one beautiful package. Schedule your showing today!

2
beds

3
baths

3,337 Sq.Ft. LIVING AREA

3,337 Sq.Ft. lot

The IDX display contains information sourced from the Bright MLS, Inc. as of 12/3/2025. This data is intended solely for personal, non-commercial use and is not to be utilized for any other purposes except to identify potential properties for purchase. Although the MLS data displayed is typically considered reliable, it is not guaranteed to be accurate by the MLS. Buyers are responsible for verifying the accuracy of all information and are advised to conduct their own investigations or seek professional assistance. Other sources besides the Listing Agent may have contributed to the MLS data presented. Unless expressly specified in writing, the Broker/Agent has not confirmed any information obtained from external sources. The Broker/Agent may or may not have acted as the Listing and/or Selling Agent and cannot guarantee the accuracy of property locations displayed on any map. Any compensation offers are solely made to participants of the MLS where the listing is registered.

©2025 Bright MLS, Inc. all rights reserved.

Data last updated on 12/3/2025 at 2:30 AM UTC

Caitlin Dailey

Caitlin Dailey

Features & Amenities

Interior

  • total bedrooms2
  • Total bathrooms3
  • full bathrooms2
  • half bathroom1
  • Fireplace Gas/Propane

Area & Lot

  • Status Sold
  • Date Sold November 5, 2025
  • Living Area3,337 Sq.Ft.
  • Total Area3,337 Sq.Ft.
  • Lot Area3,337 Sq.Ft.
  • MLS® IDPAMC2155928
  • TypeResidential
  • YEAR BUILT2003
  • Architecture StylesStraight Thru
  • School DistrictWISSAHICKON

Exterior

  • STORIES3
  • Garage Space1.0
  • water SourcePublic
  • PoolNo Pool
  • parkingAttached Garage, Driveway
  • HEAT TYPEForced Air
  • AIR CONDITIONINGCentral A/C
  • sewerPublic Sewer
  • SubstructureConcrete Perimeter
  • Disability FeaturesNone
  • HOA AmenitiesCommon Grounds
  • security FeaturesSecurity System

Financial

  • Sales Price$585,000
  • Real Estate Tax $8,383/yr
  • Zoning 1188 RES: CONDO TOWNHOUSE

KW EMpower

Ask Us Anything, Anytime. Whether you’re a consumer looking for an agent you can trust, or an agent looking for a place to thrive, we’re here for you.

Follow Me on Instagram
