68 Cantwell Dr
68 Cantwell Dr
68 Cantwell Dr
68 Cantwell Dr
68 Cantwell Dr
68 Cantwell Dr
68 Cantwell Dr
68 Cantwell Dr
68 Cantwell Dr
68 Cantwell Dr
68 Cantwell Dr
68 Cantwell Dr
68 Cantwell Dr
68 Cantwell Dr
68 Cantwell Dr
68 Cantwell Dr
68 Cantwell Dr
68 Cantwell Dr
68 Cantwell Dr
68 Cantwell Dr
68 Cantwell Dr
68 Cantwell Dr
68 Cantwell Dr
68 Cantwell Dr
68 Cantwell Dr
68 Cantwell Dr
68 Cantwell Dr
68 Cantwell Dr
68 Cantwell Dr
68 Cantwell Dr
68 Cantwell Dr
68 Cantwell Dr
68 Cantwell Dr
68 Cantwell Dr
68 Cantwell Dr
68 Cantwell Dr
68 Cantwell Dr
68 Cantwell Dr
68 Cantwell Dr
68 Cantwell Dr
68 Cantwell Dr
68 Cantwell Dr
68 Cantwell Dr
68 Cantwell Dr
68 Cantwell Dr
68 Cantwell Dr
68 Cantwell Dr
68 Cantwell Dr
68 Cantwell Dr
68 Cantwell Dr
SEE ALL PHOTOS
68 Cantwell Dr
68 Cantwell Dr
68 Cantwell Dr
68 Cantwell Dr
68 Cantwell Dr
68 Cantwell Dr
68 Cantwell Dr
68 Cantwell Dr
68 Cantwell Dr
68 Cantwell Dr
68 Cantwell Dr
68 Cantwell Dr
68 Cantwell Dr
68 Cantwell Dr
68 Cantwell Dr
68 Cantwell Dr
68 Cantwell Dr
68 Cantwell Dr
68 Cantwell Dr
68 Cantwell Dr
68 Cantwell Dr
68 Cantwell Dr
68 Cantwell Dr
68 Cantwell Dr
68 Cantwell Dr
68 Cantwell Dr
68 Cantwell Dr
68 Cantwell Dr
68 Cantwell Dr
68 Cantwell Dr
68 Cantwell Dr
68 Cantwell Dr
68 Cantwell Dr
68 Cantwell Dr
68 Cantwell Dr
68 Cantwell Dr
68 Cantwell Dr
68 Cantwell Dr
68 Cantwell Dr
68 Cantwell Dr
68 Cantwell Dr
68 Cantwell Dr
68 Cantwell Dr
68 Cantwell Dr
68 Cantwell Dr
68 Cantwell Dr
68 Cantwell Dr
68 Cantwell Dr
68 Cantwell Dr
68 Cantwell Dr
Sold

68 Cantwell Dr

68 CANTWELL DRIVE, MIDDLETOWN, DE 19709

$650,000
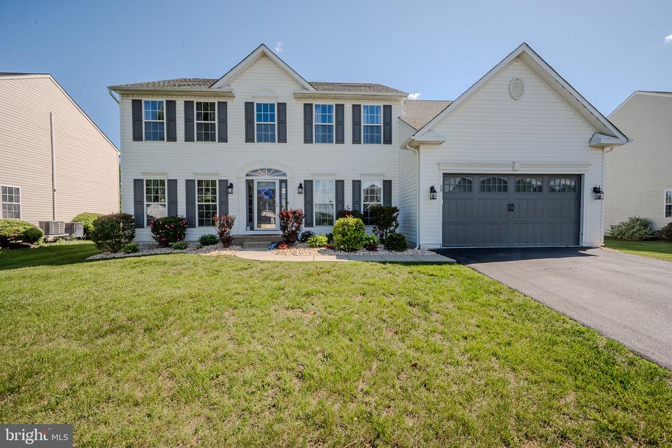
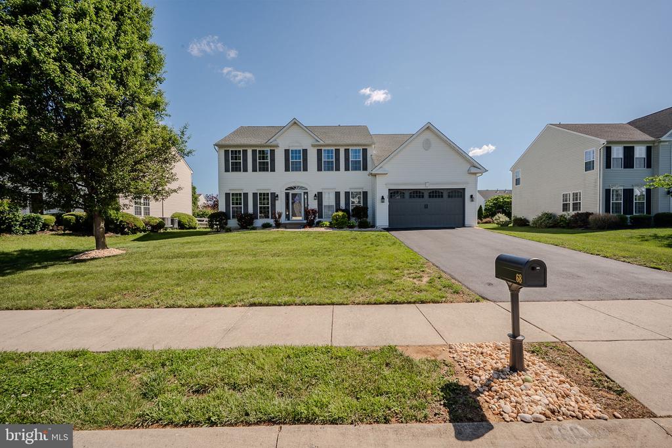
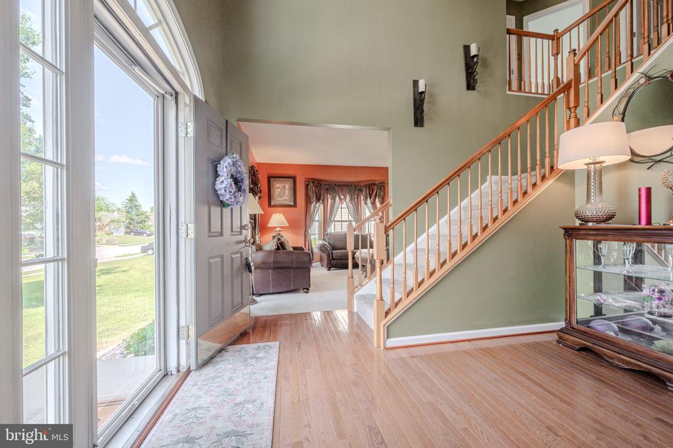
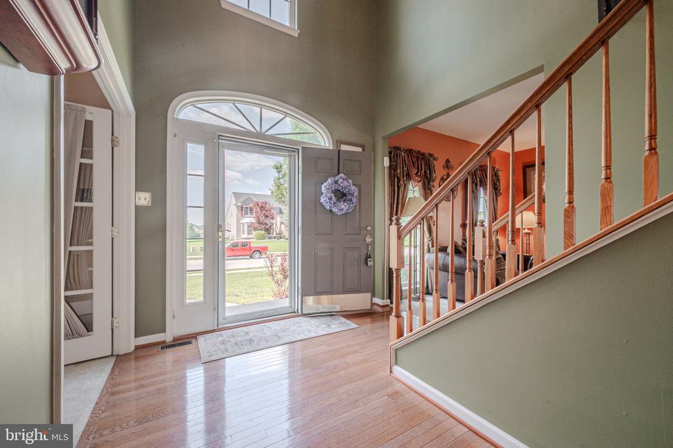
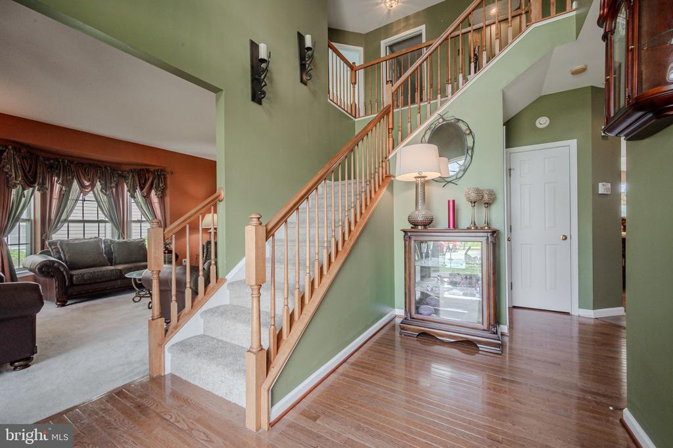
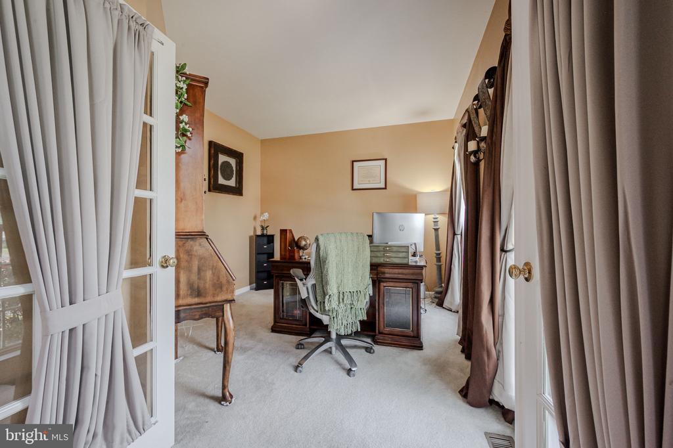
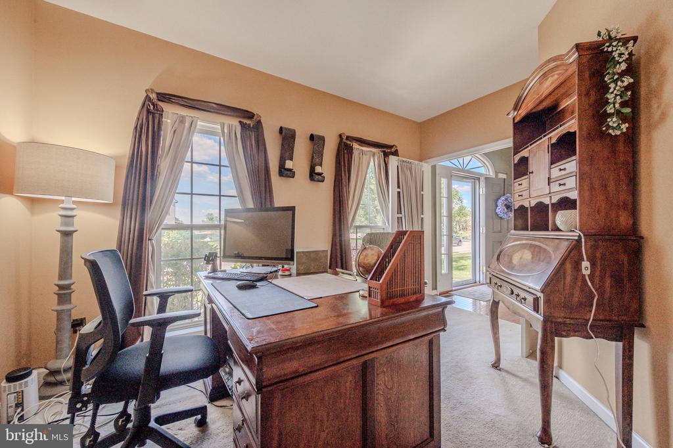
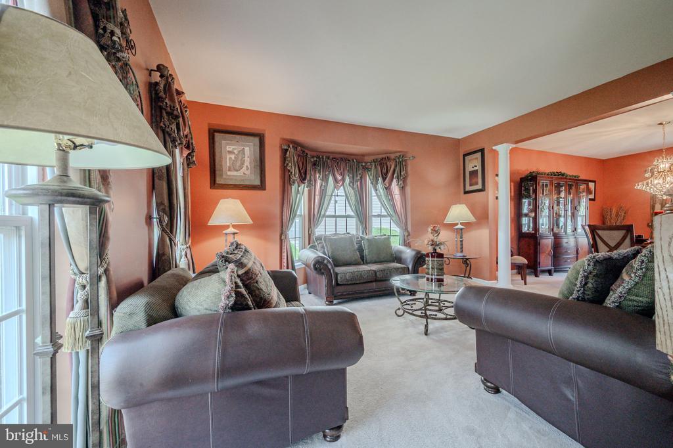
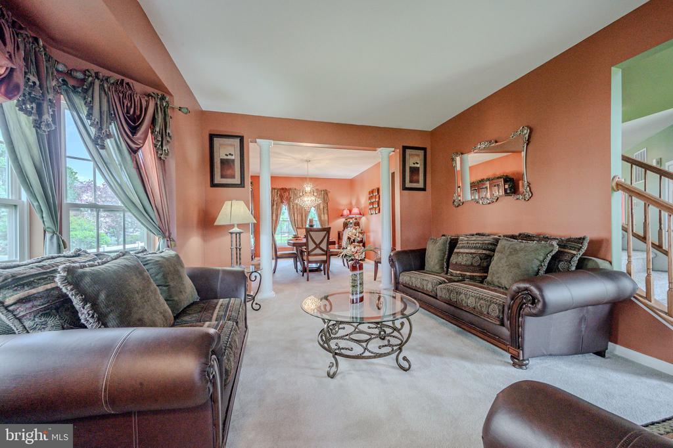
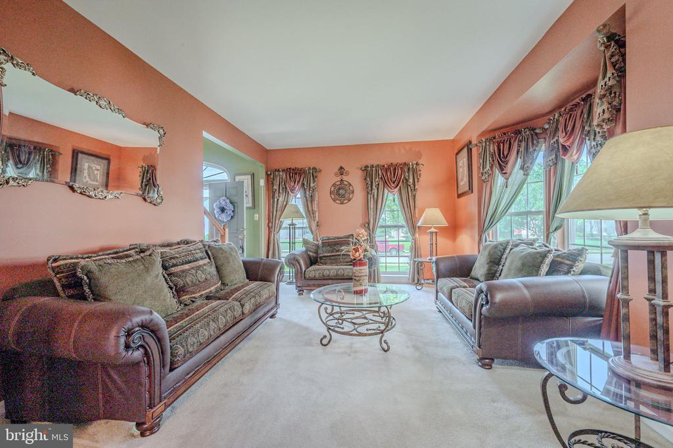
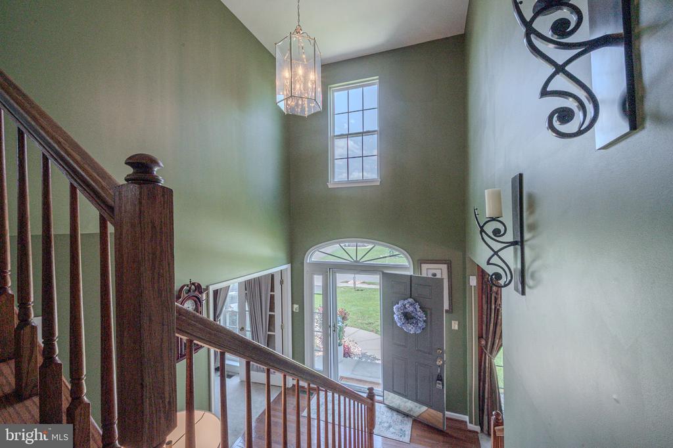
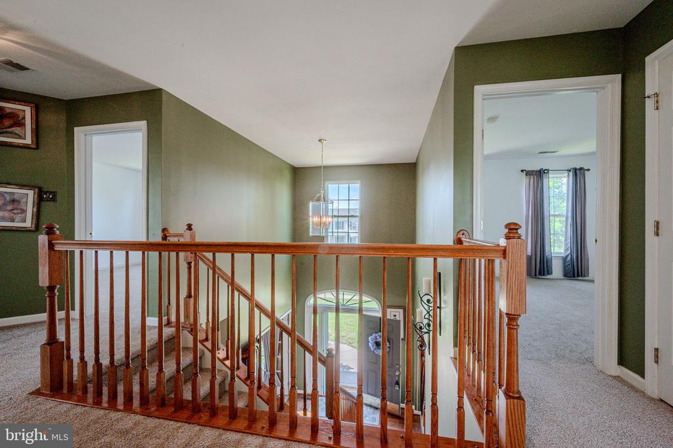
Welcome to this beautifully maintained home in Cantwell Ridge, available due to a corporate relocation. As you approach, you'll be greeted by great curb appeal, low-maintenance landscaping, and a stylish decorator garage door. Step through the front door into the grand two-story foyer, where you'll find a sweeping staircase, flanked by a formal living room and a home office.
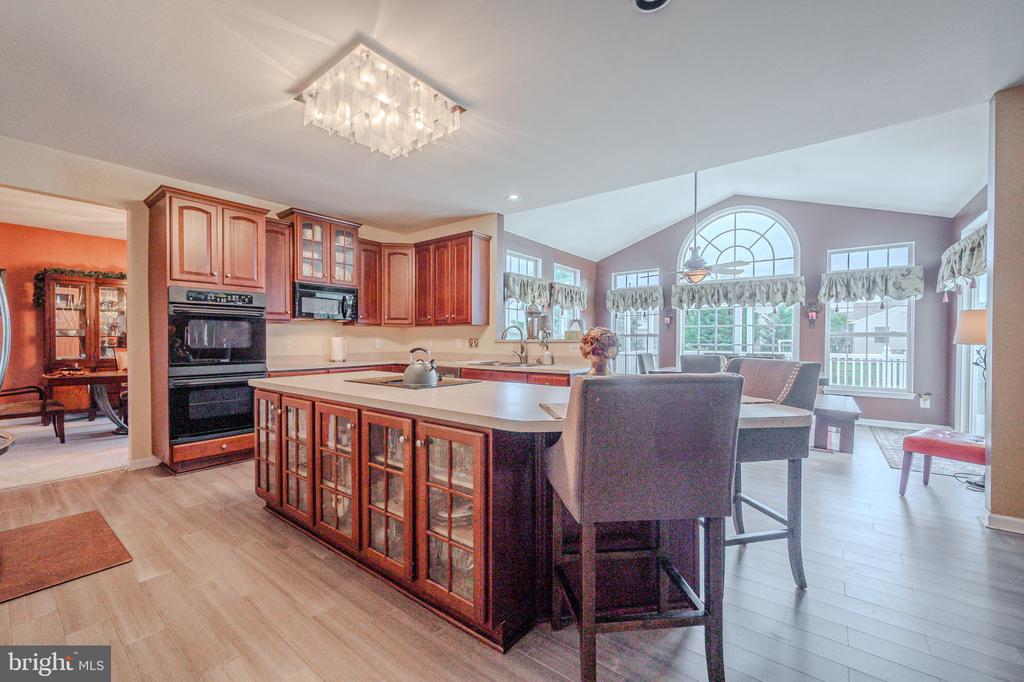
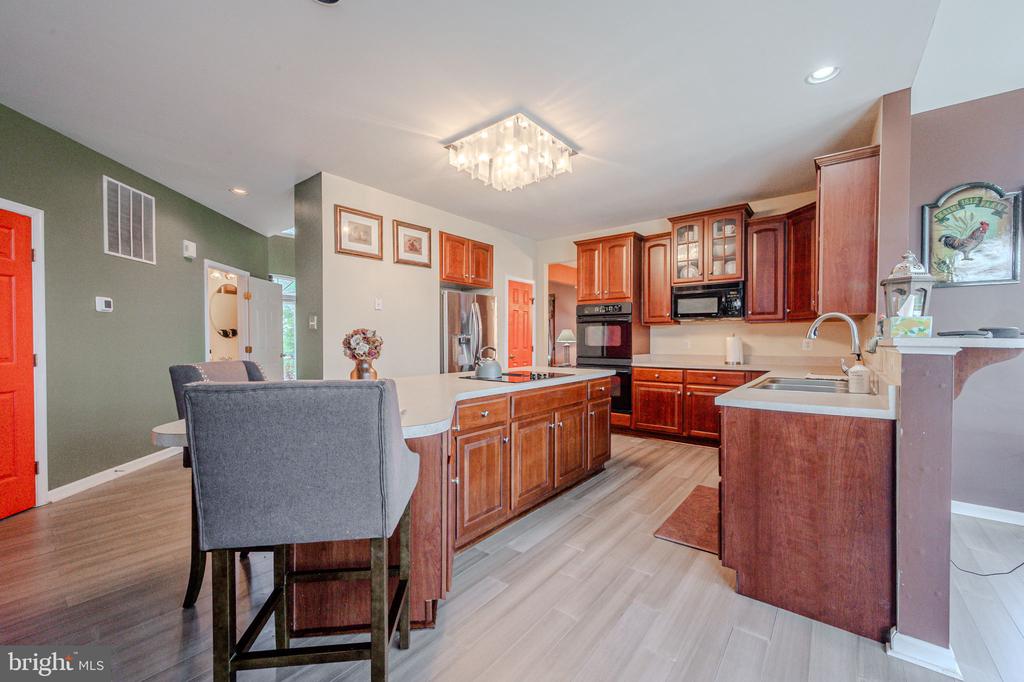
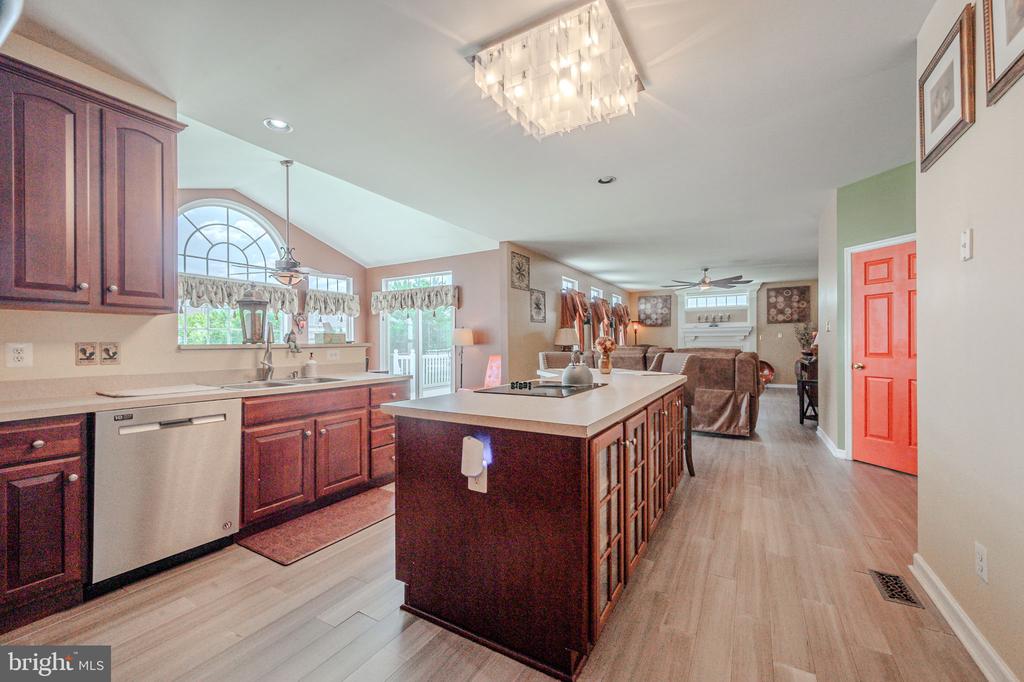
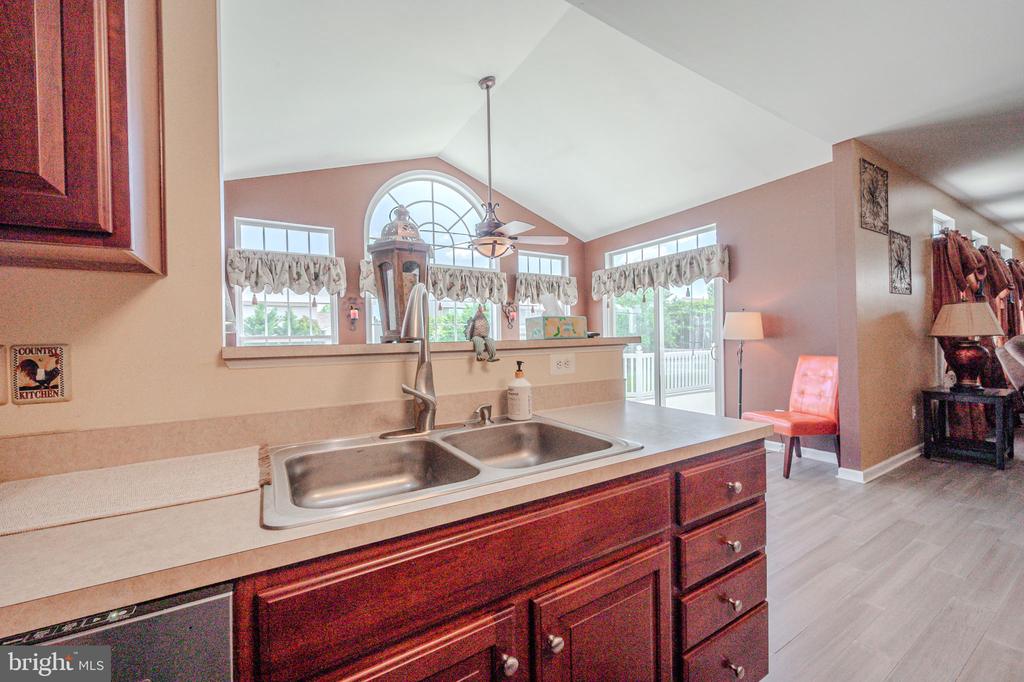
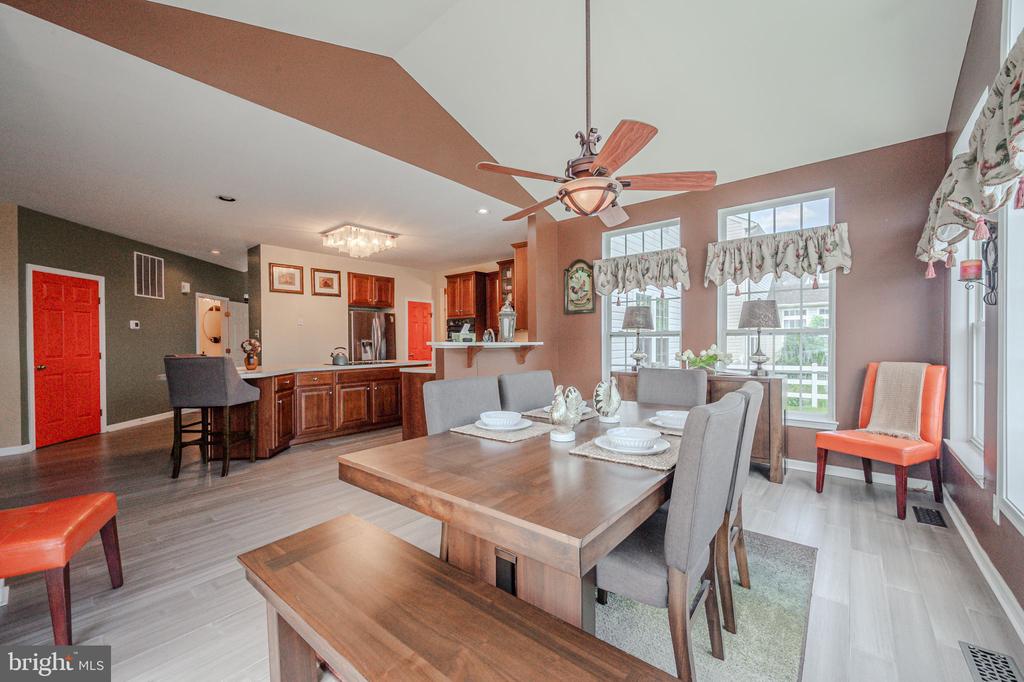
The elegant hardwood floors lead you into the spacious kitchen, flooded with natural light, creating the perfect setting for meal preparation. The kitchen features a large island with seating, cherry cabinetry with glass fronts, and a cooktop. Double ovens and ample counter space make it every chef's dream. Pantry storage adds convenience and functionality.
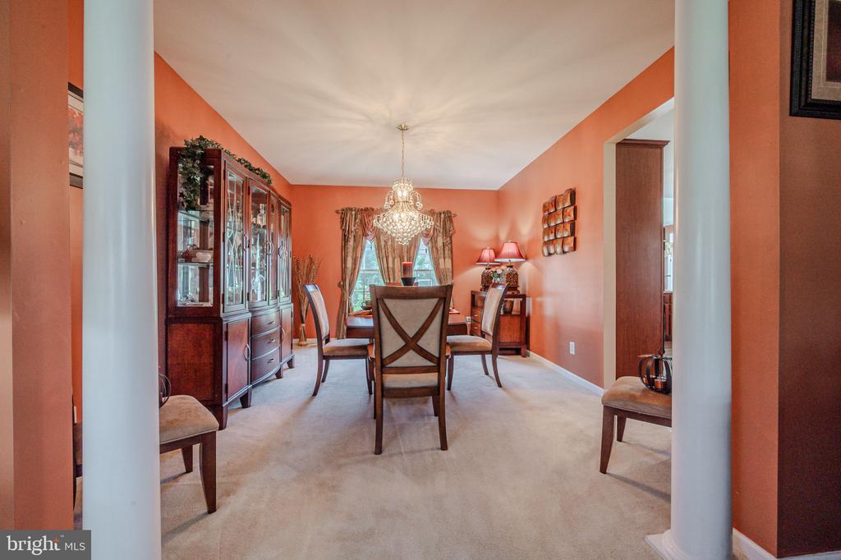
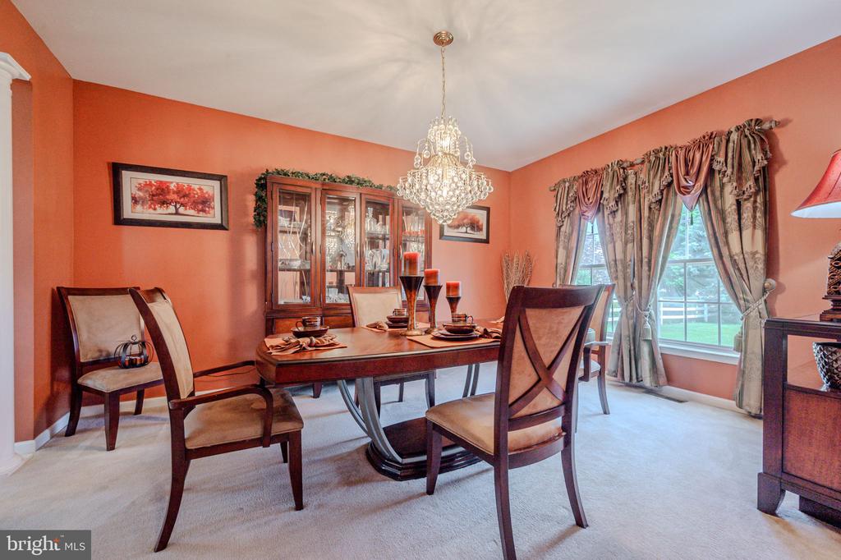
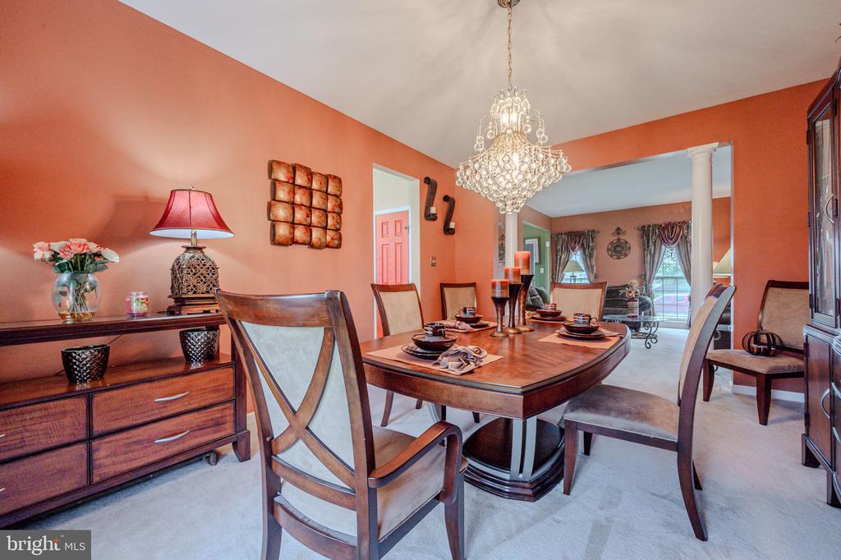
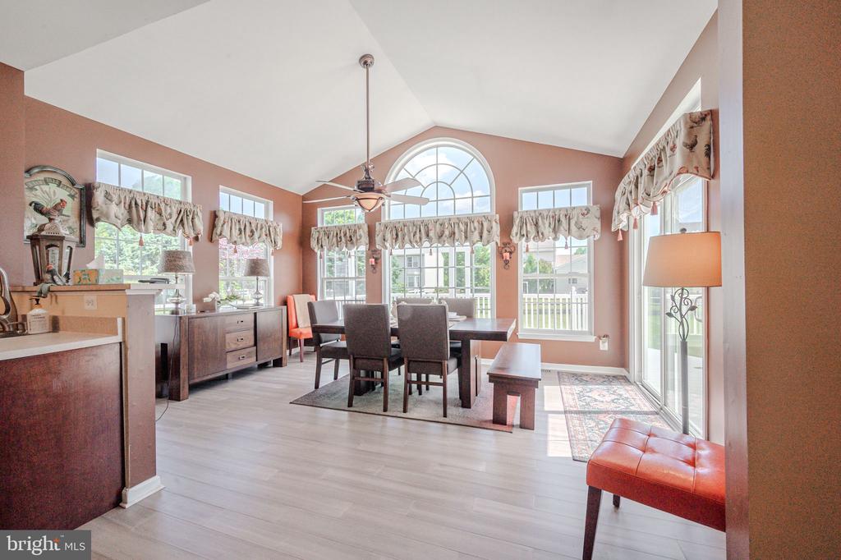
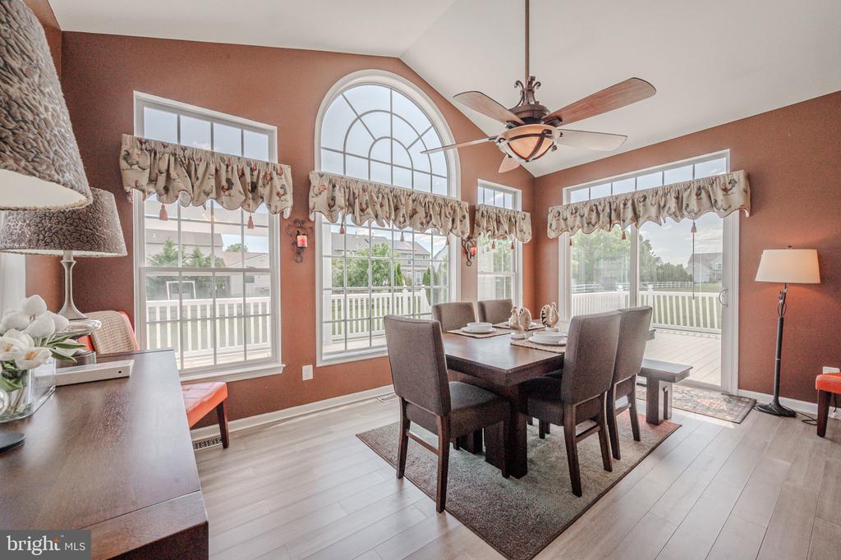
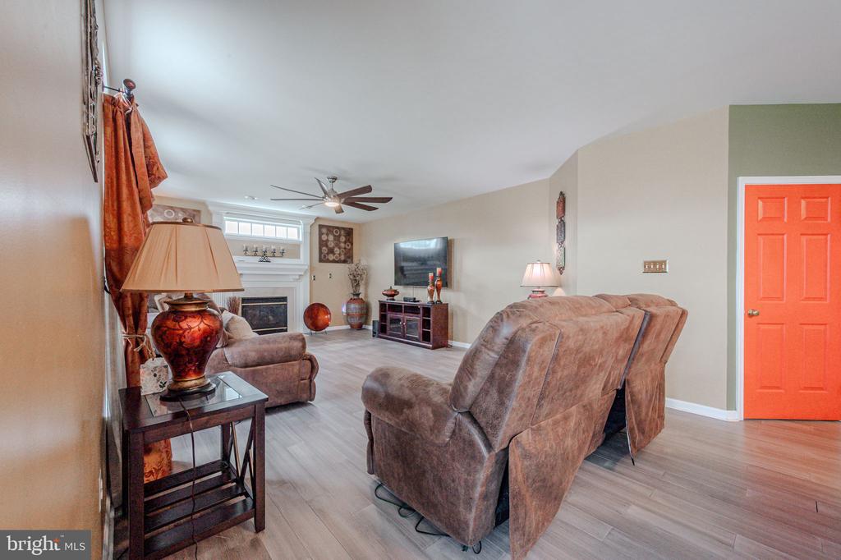
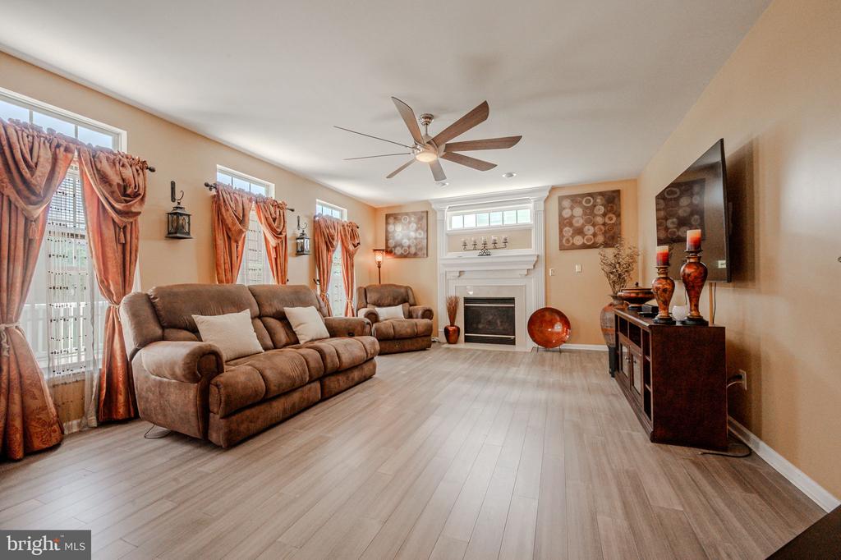
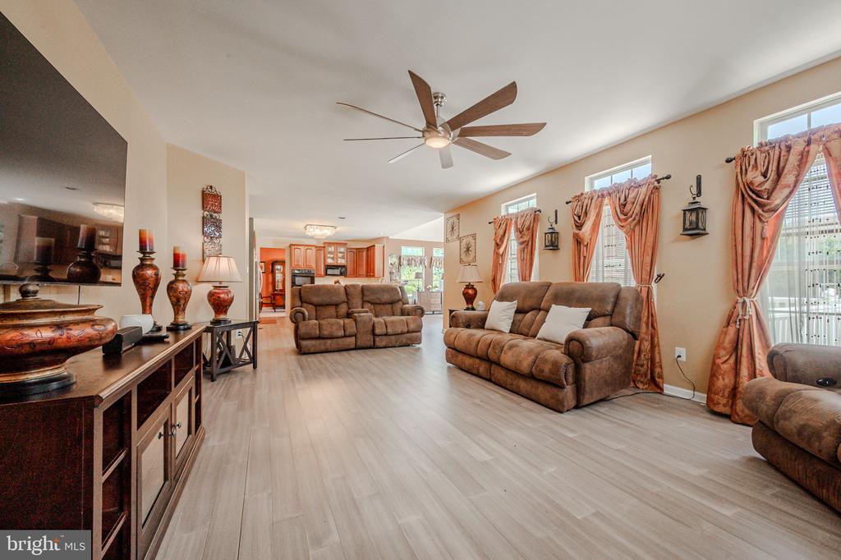
For more formal dining, step into the dining room on your left, or enjoy casual meals in the bright breakfast room, offering a beautiful view of the backyard through large Palladian windows. The vaulted ceiling enhances the sense of space in this inviting room. Adjacent to the kitchen is the family room, featuring new LVP flooring and a cozy gas fireplace as its centerpiece.
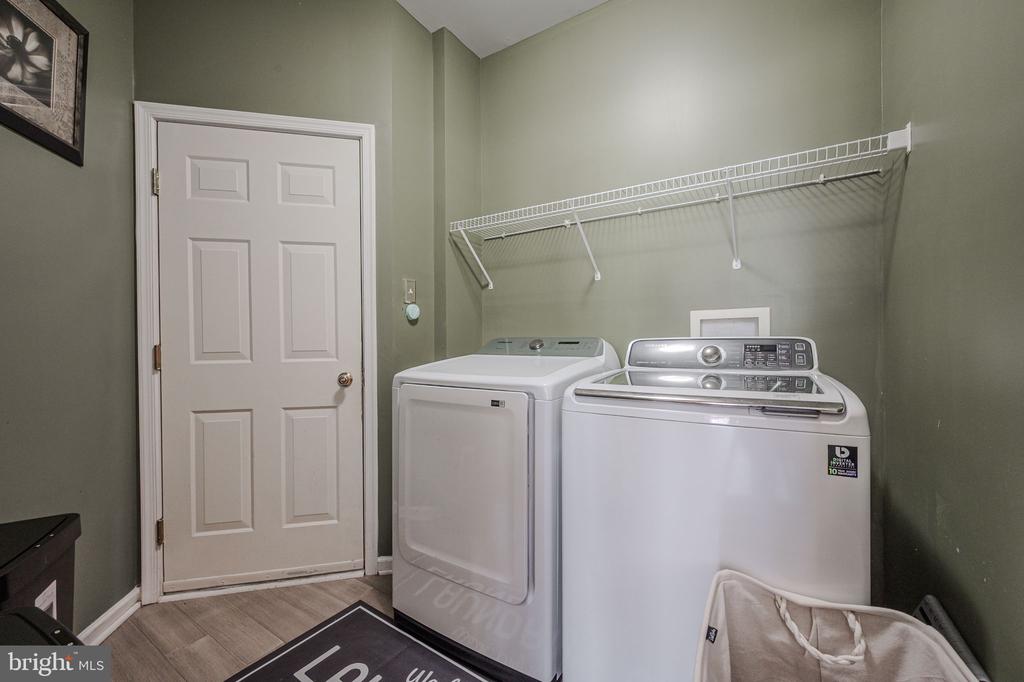
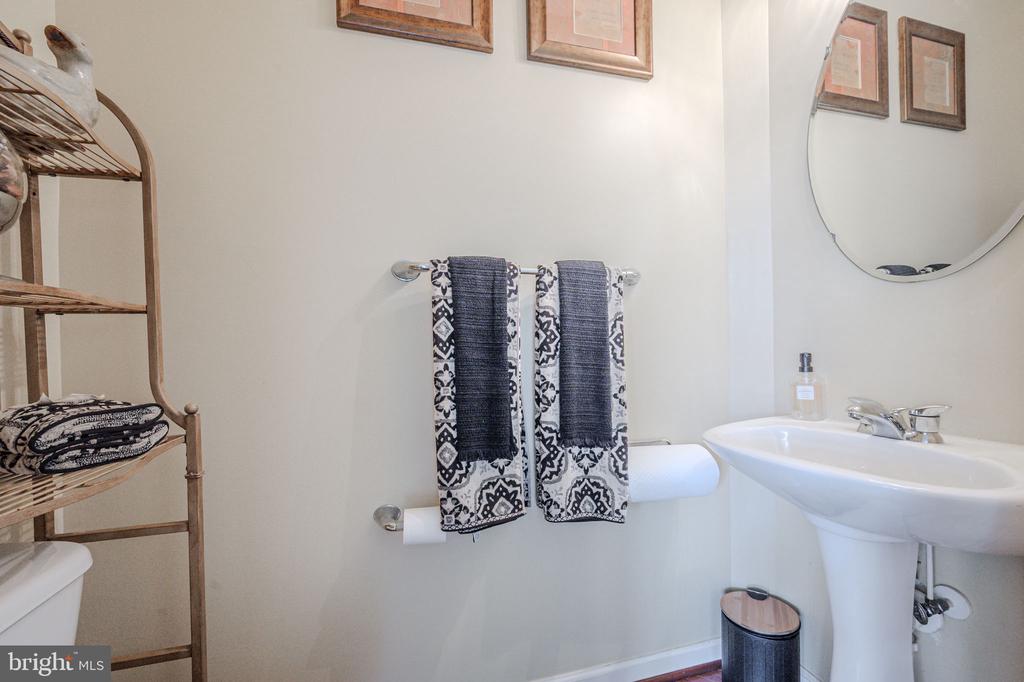
This level also includes a convenient laundry room and a half bath, as well as access to the two-car garage.
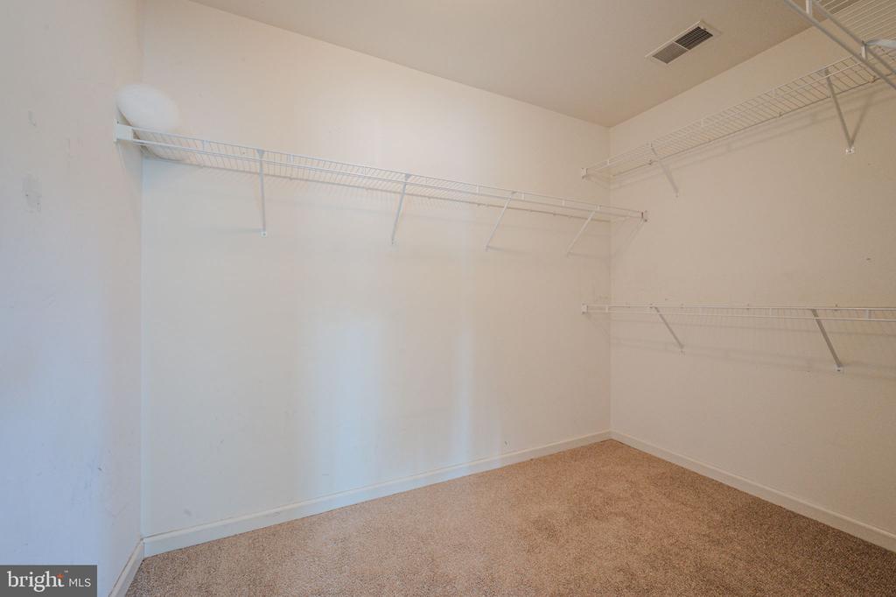
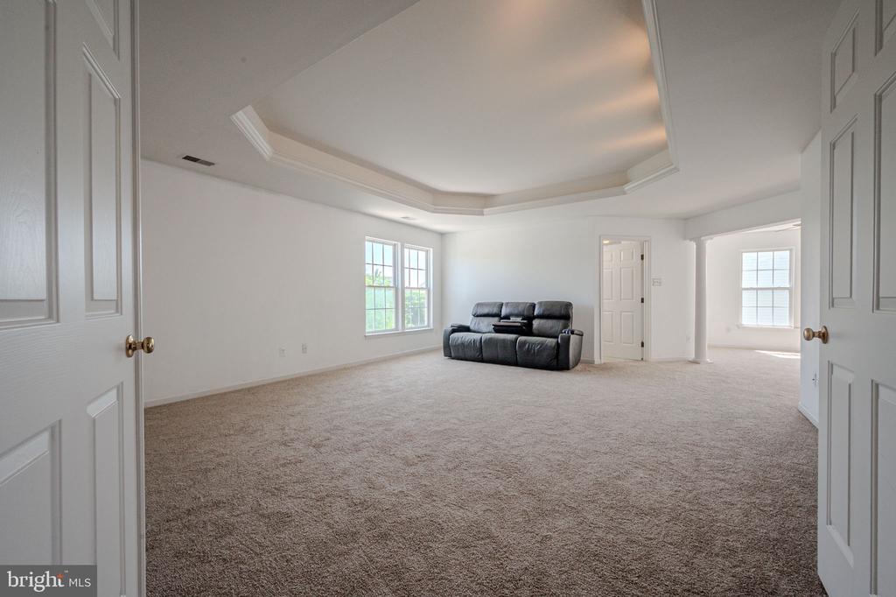
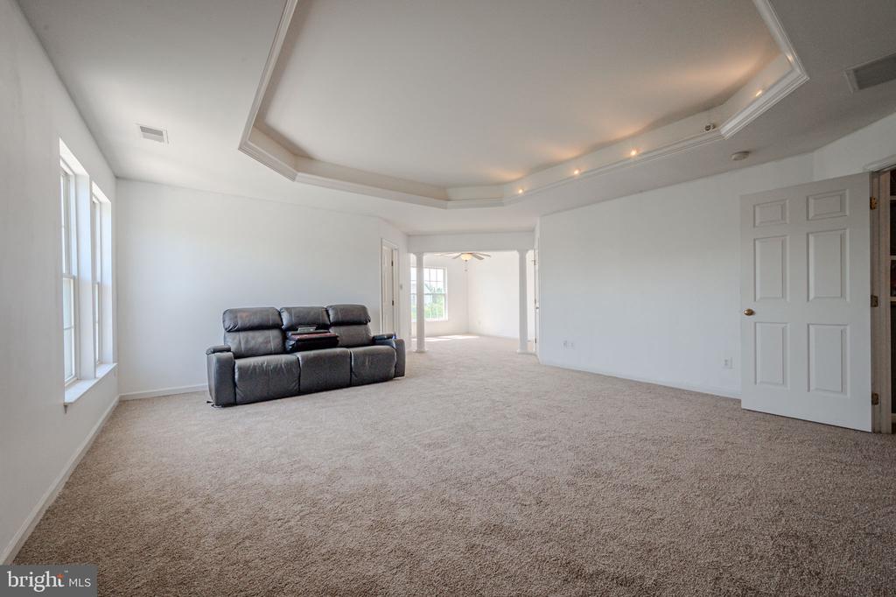
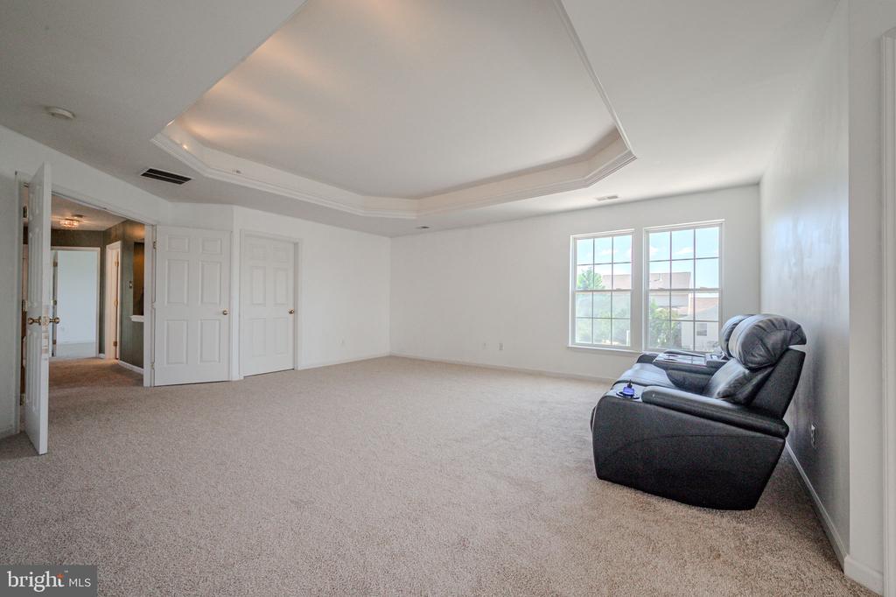
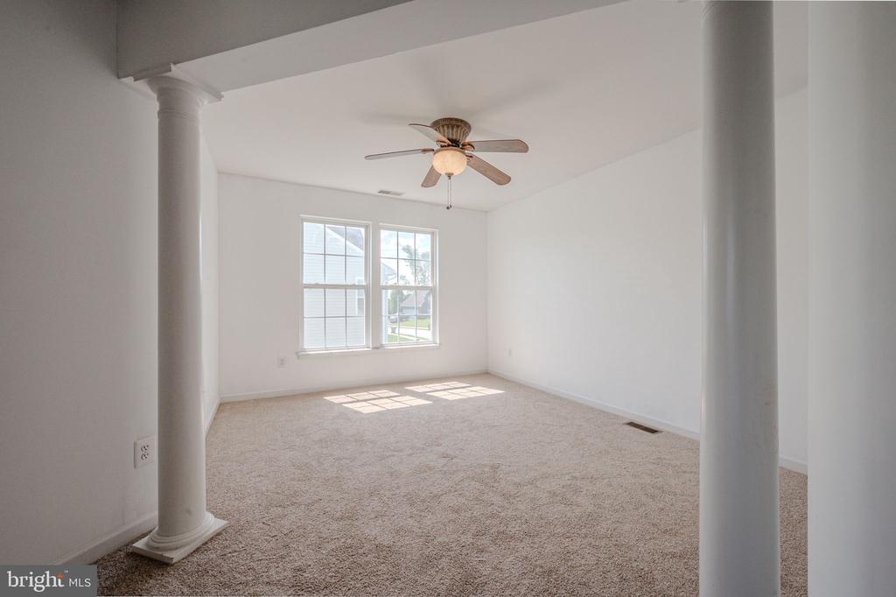
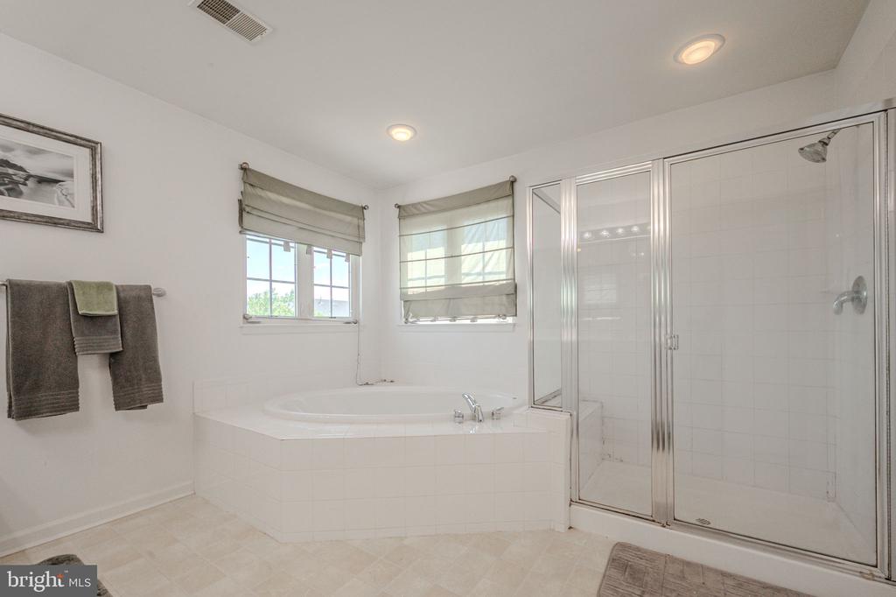
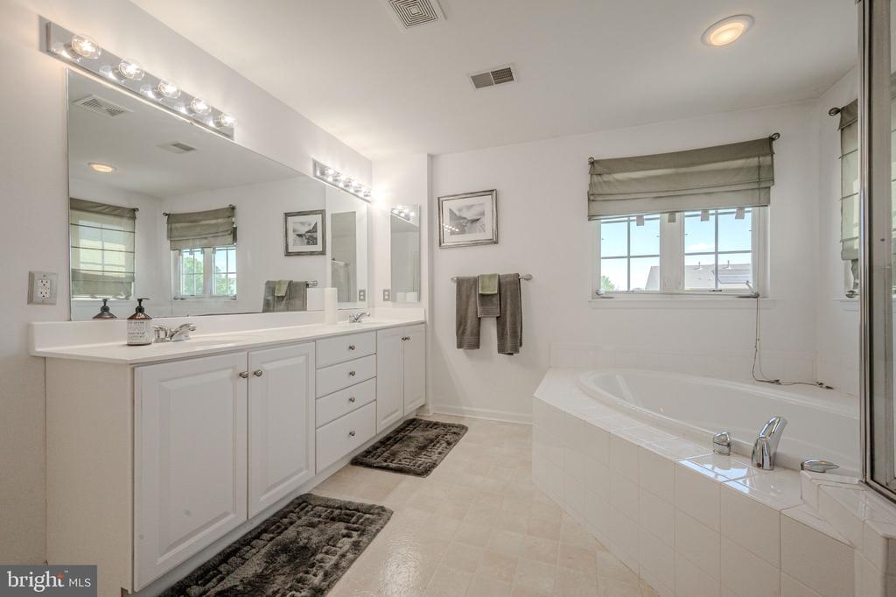
Upstairs, the primary suite is truly an oasis. With a stunning underlit tray ceiling that will surely impress, this expansive room easily accommodates large furniture and includes a separate sitting area, framed by decorative pillars. The classic all-white en-suite bath features dual sinks, a soaking tub, and a standalone shower, as well as double walk-in closets for plenty of storage.
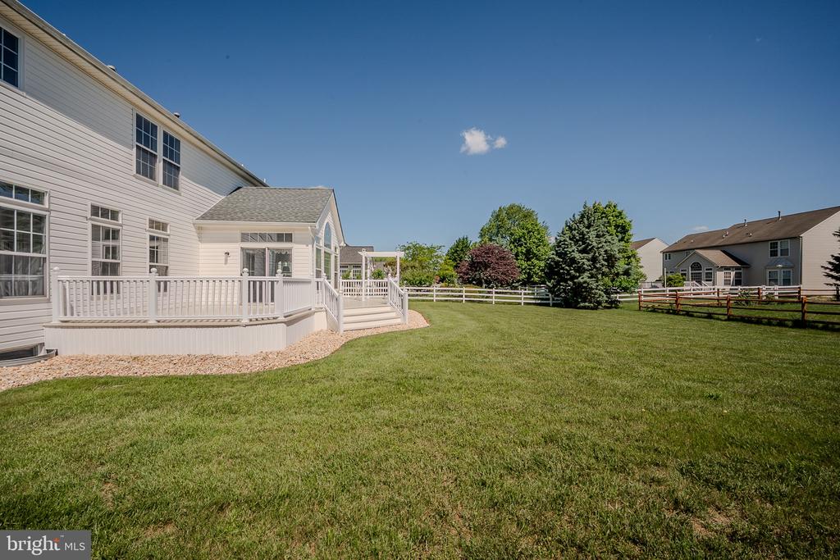
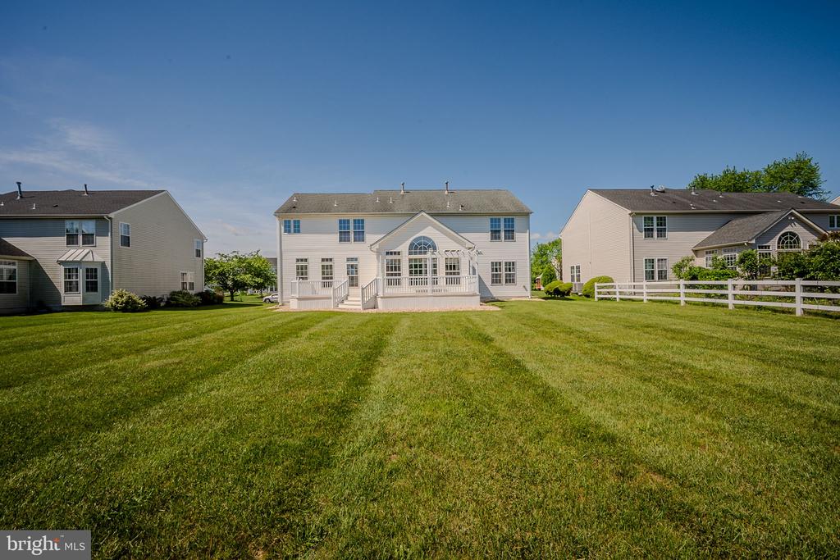
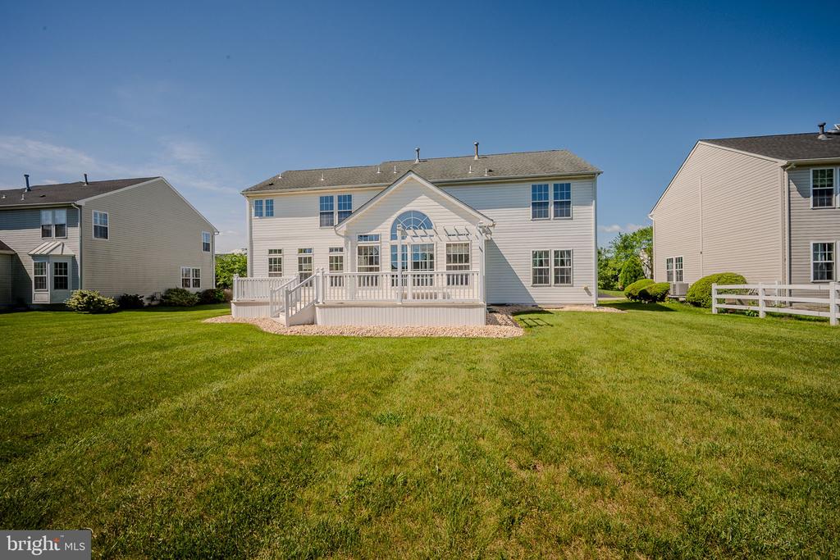
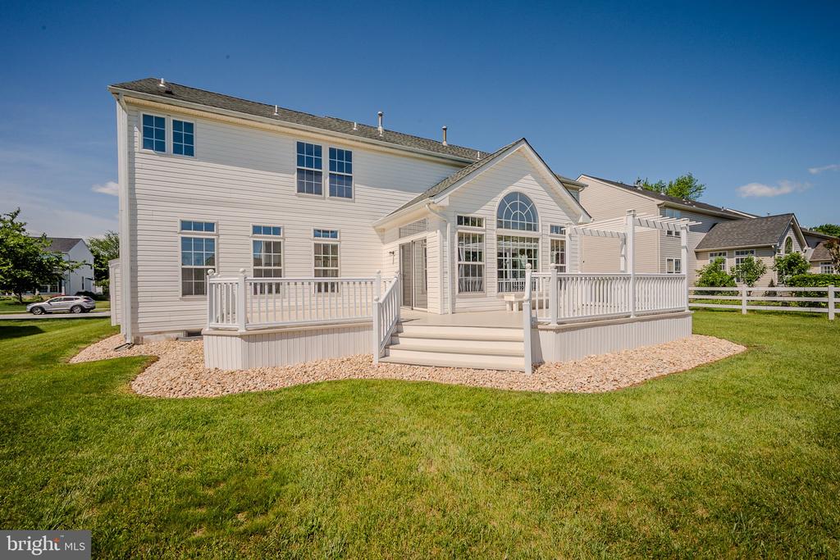
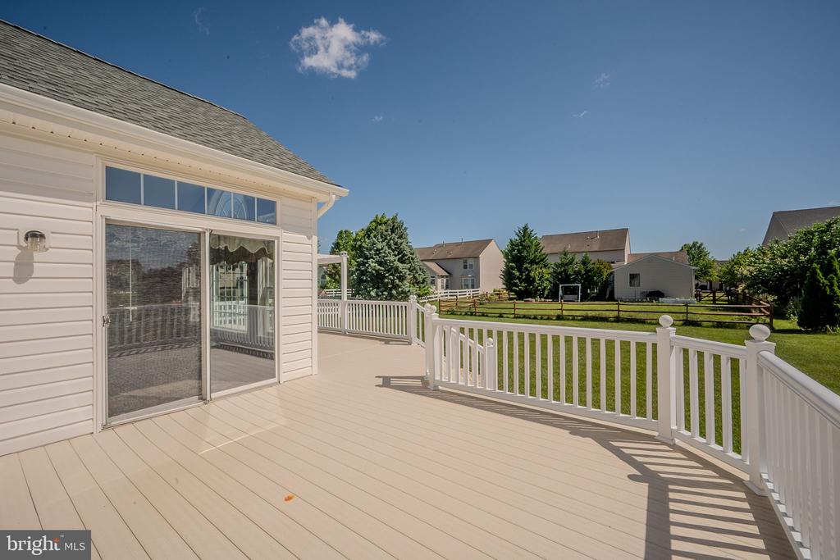
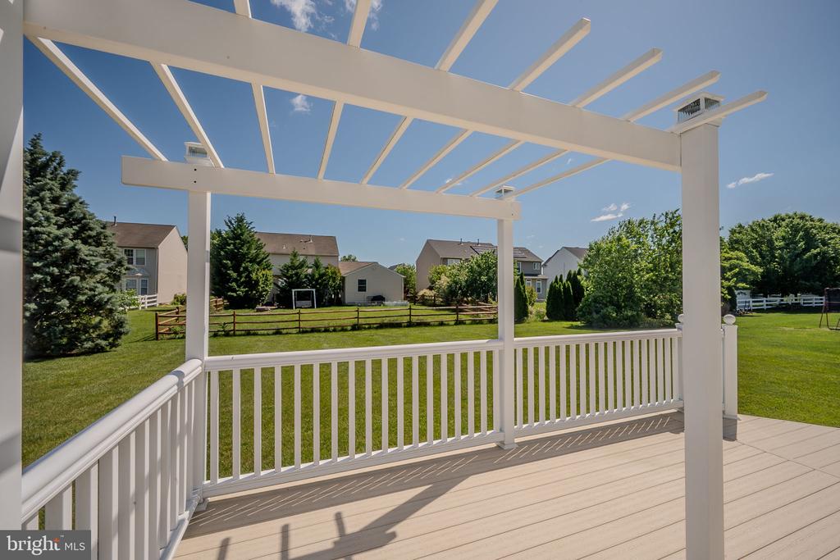
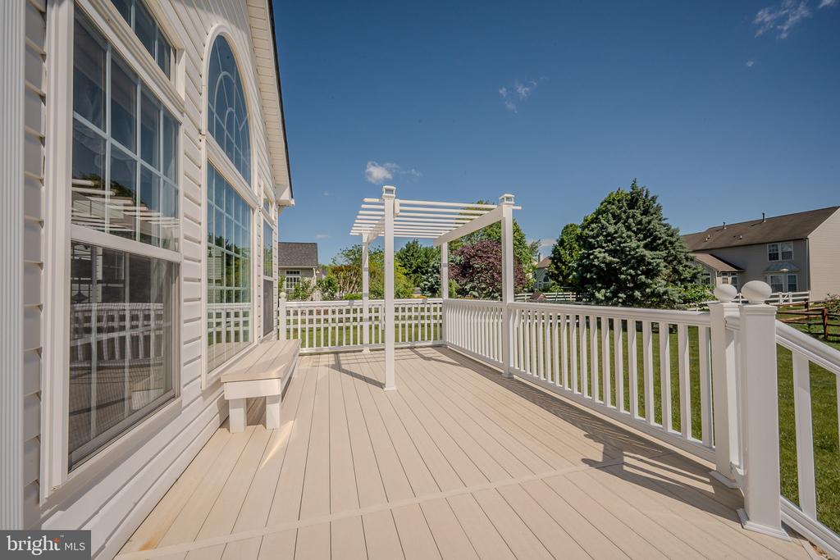
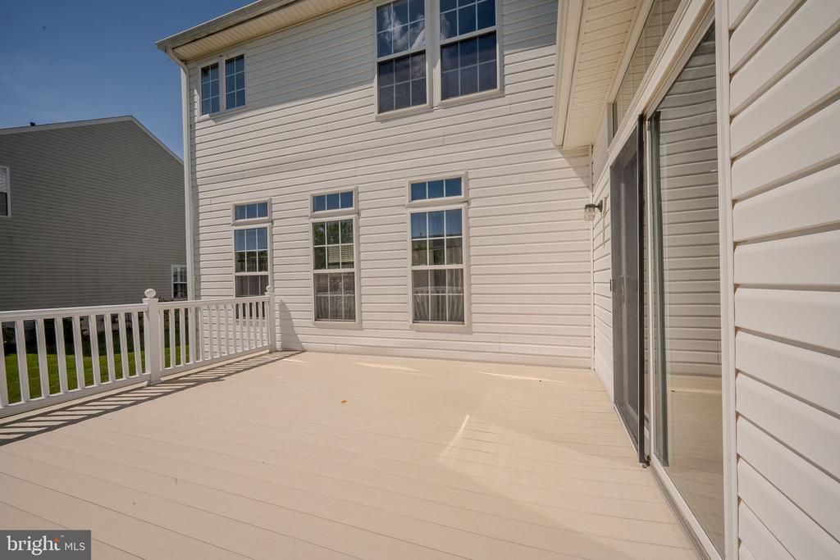
An unfinished basement offers ample space for storage or future expansion. Outdoors, you'll find a beautiful composite deck with a built-in pergola and bench, perfect for entertaining.
Located in the sought-after Appoquinimink School District, this home is conveniently close to major routes, shopping, and dining options. Don't miss the opportunity to see this lovely home - schedule your appointment today!

4
beds

3
baths

3,250 Sq.Ft. LIVING AREA

0.28 Acres lot

The IDX display contains information sourced from the Bright MLS, Inc. as of 12/3/2025. This data is intended solely for personal, non-commercial use and is not to be utilized for any other purposes except to identify potential properties for purchase. Although the MLS data displayed is typically considered reliable, it is not guaranteed to be accurate by the MLS. Buyers are responsible for verifying the accuracy of all information and are advised to conduct their own investigations or seek professional assistance. Other sources besides the Listing Agent may have contributed to the MLS data presented. Unless expressly specified in writing, the Broker/Agent has not confirmed any information obtained from external sources. The Broker/Agent may or may not have acted as the Listing and/or Selling Agent and cannot guarantee the accuracy of property locations displayed on any map. Any compensation offers are solely made to participants of the MLS where the listing is registered.

©2025 Bright MLS, Inc. all rights reserved.

Data last updated on 12/3/2025 at 2:30 AM UTC

Maria Ruckle

Maria Ruckle

Features & Amenities

Interior

  • total bedrooms4
  • Total bathrooms3
  • full bathrooms2
  • half bathroom1
  • Laundry room Main Floor, Dryer In Unit, Washer In Unit
  • Flooring Carpet, Hardwood, Luxury Vinyl Plank
  • Fireplace Fireplace - Glass Doors, Gas/Propane
  • APPLIANCES Built-In Microwave, Dishwasher, Disposal, Dryer, Oven/Range - Electric, Refrigerator, Washer, Water Heater
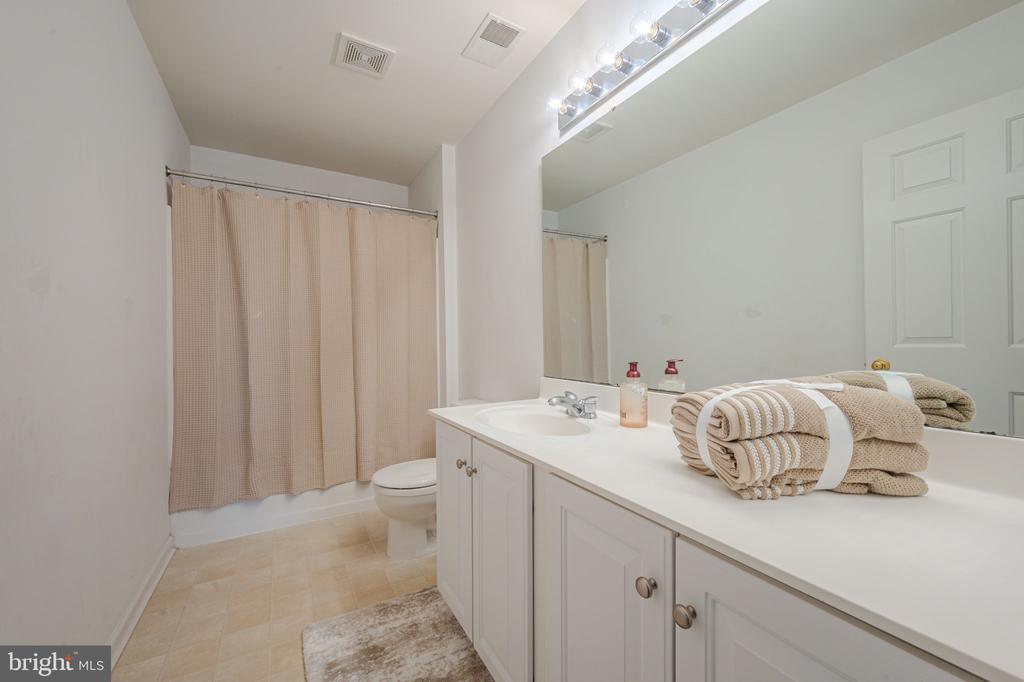
  • other interior Features Attic, Bathroom - Soaking Tub, Bathroom - Stall Shower, Bathroom - Tub Shower, Breakfast Area, Carpet, Ceiling Fan(s), Family Room Off Kitchen, Formal/Separate Dining Room, Floor Plan - Open, Kitchen - Eat-In, Kitchen - Island, Kitchen - Table Space, Pantry, Primary Bath(s), Walk-in Closet(s), Window Treatments, Wood Floors

Area & Lot

  • Status Sold
  • Date Sold June 30, 2025
  • Living Area3,250 Sq.Ft.
  • Total Area3,250 Sq.Ft.
  • Lot Area0.28 Acres
  • MLS® IDDENC2081948
  • TypeResidential
  • YEAR BUILT2005
  • NeighborhoodDelaware
  • Architecture StylesColonial
  • View DescriptionGarden/Lawn
  • School DistrictAPPOQUINIMINK

Exterior

  • STORIES2
  • Garage Space2.0
  • water SourcePublic
  • utilitiesCable TV Available
  • PoolNo Pool
  • roofArchitectural Shingle
  • lot featuresFront Yard, Rear Yard
  • parkingDriveway, Attached Garage
  • HEAT TYPEForced Air
  • AIR CONDITIONINGCentral A/C, Ceiling Fan(s)
  • sewerPublic Sewer
  • SubstructureConcrete Perimeter
  • Disability FeaturesNone
  • security FeaturesCarbon Monoxide Detectors, Exterior Cameras, Smoke Detector

Financial

  • Sales Price$650,000
  • Real Estate Tax $4,722/yr
  • HOA $300/yr
  • Zoning NC21

Delaware

Explore

KW EMpower

Ask Us Anything, Anytime. Whether you’re a consumer looking for an agent you can trust, or an agent looking for a place to thrive, we’re here for you.

Follow Me on Instagram
