69 CHRISTOPHER DRIVE
SEE ALL PHOTOS
69 CHRISTOPHER DRIVE
Sold

69 CHRISTOPHER DRIVE

69 CHRISTOPHER DRIVE, HOLLAND, PA 18966

$780,000
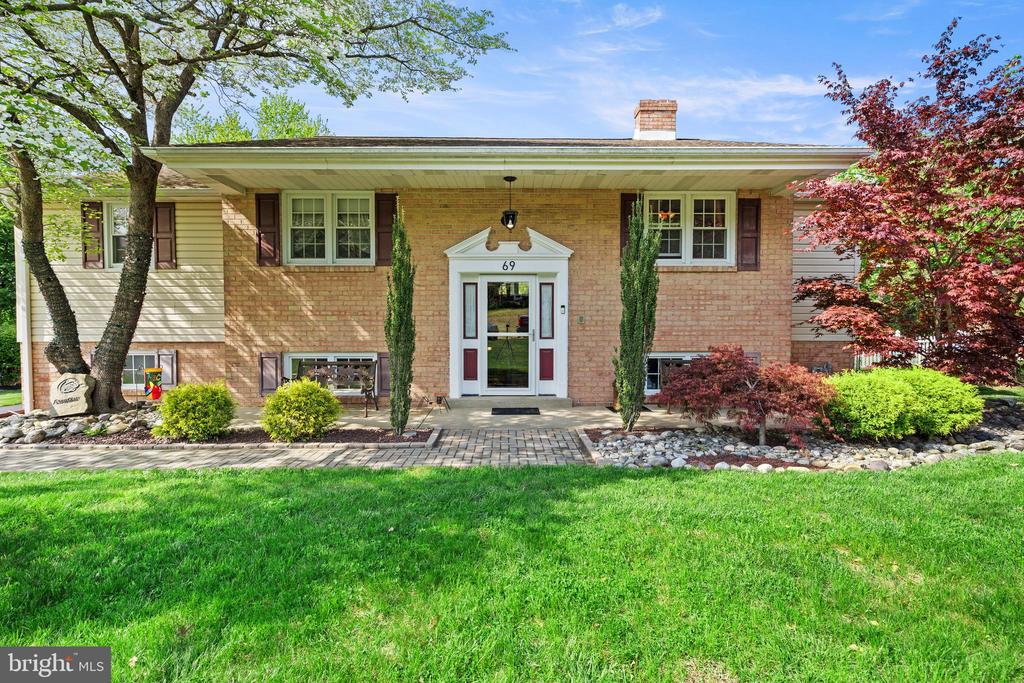
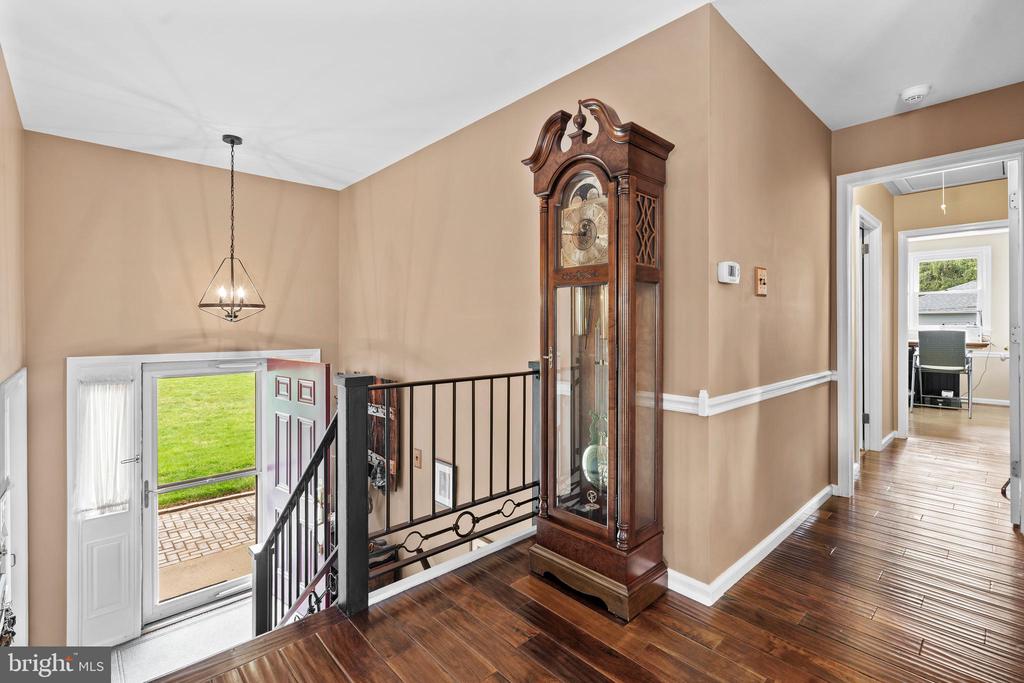
Welcome to 69 Christopher Drive, a rare opportunity to own one of the largest and most
extensively upgraded homes in this highly sought-after neighborhood, located within the
award-winning Council Rock School District. Thoughtfully expanded and renovated, this
home offers a unique blend of space, craftsmanship, and functionality that truly sets it
apart from anything else in the community.
Boasting approximately 2,800 square feet of living space, this home is designed for both
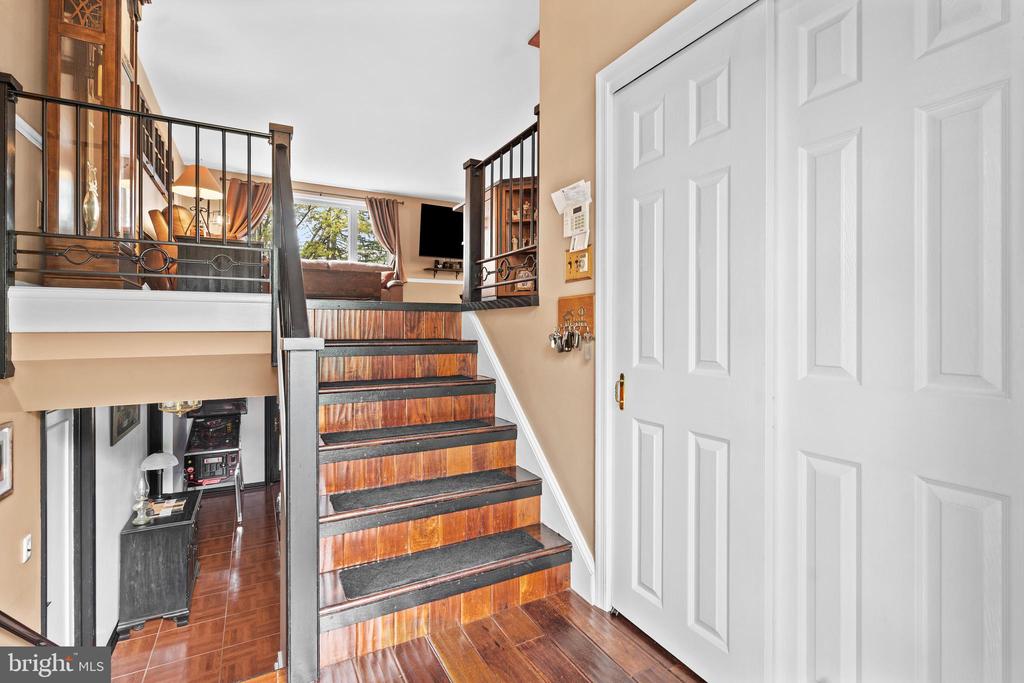
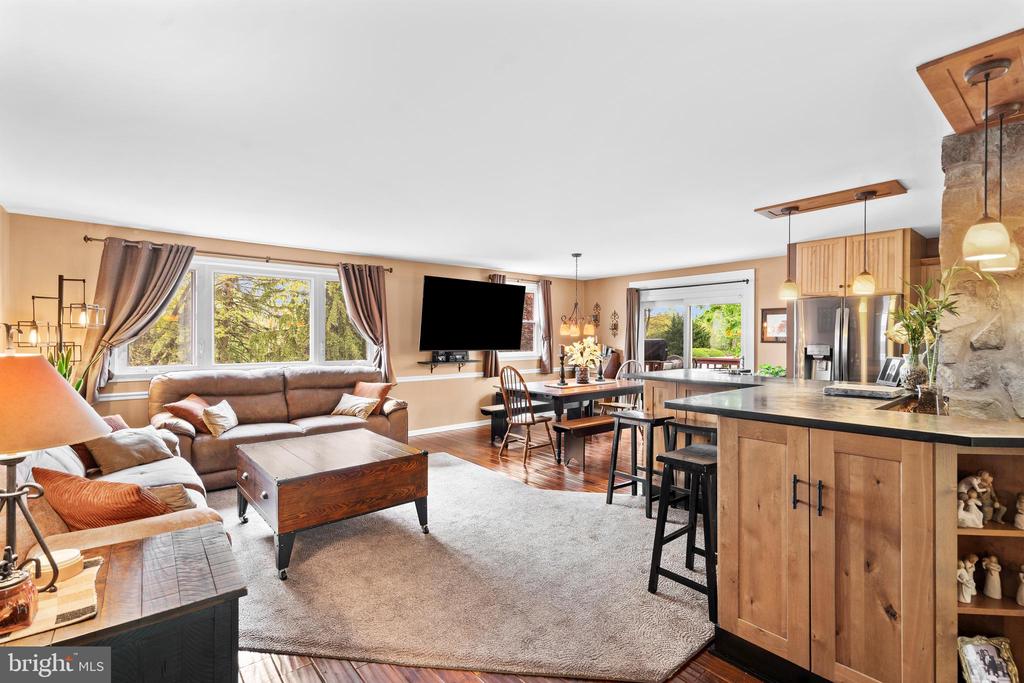
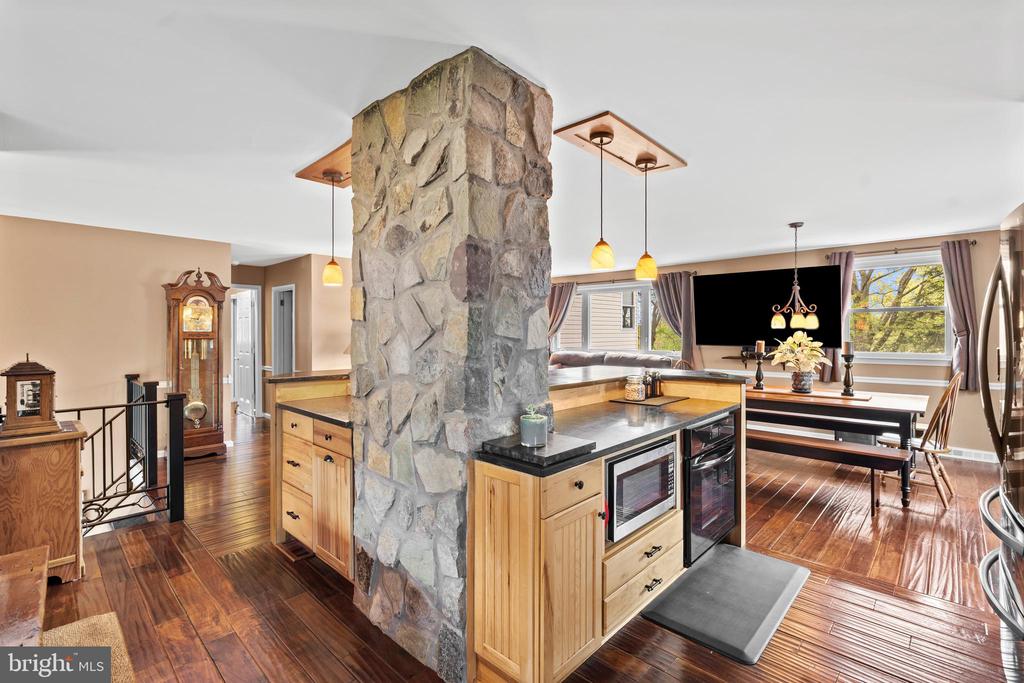
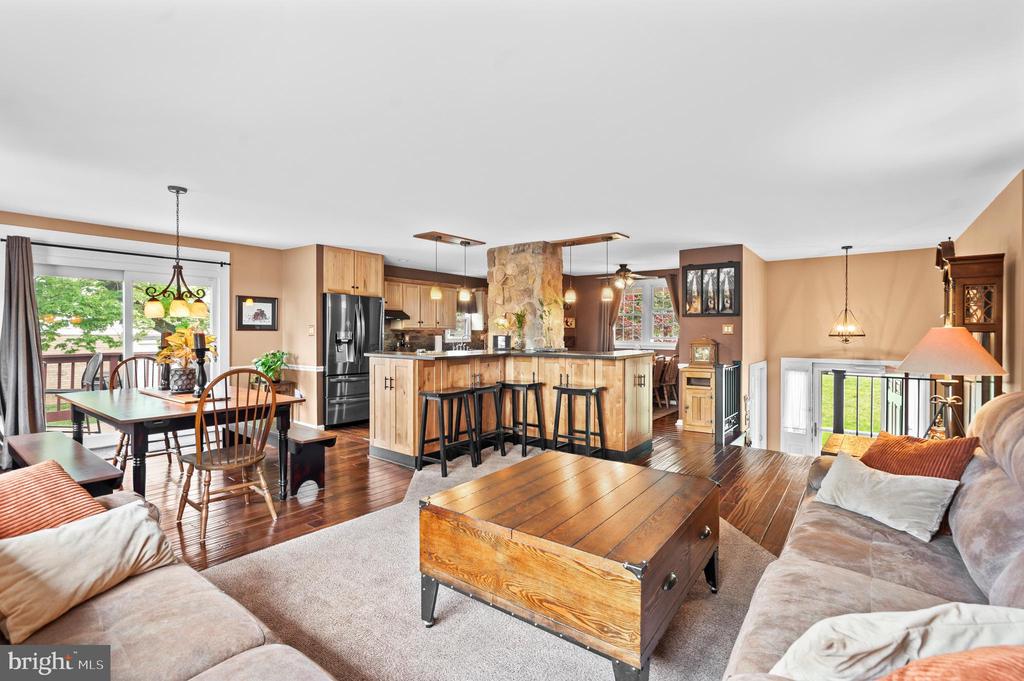
everyday comfort and elevated entertaining. The first floor great room features beautiful
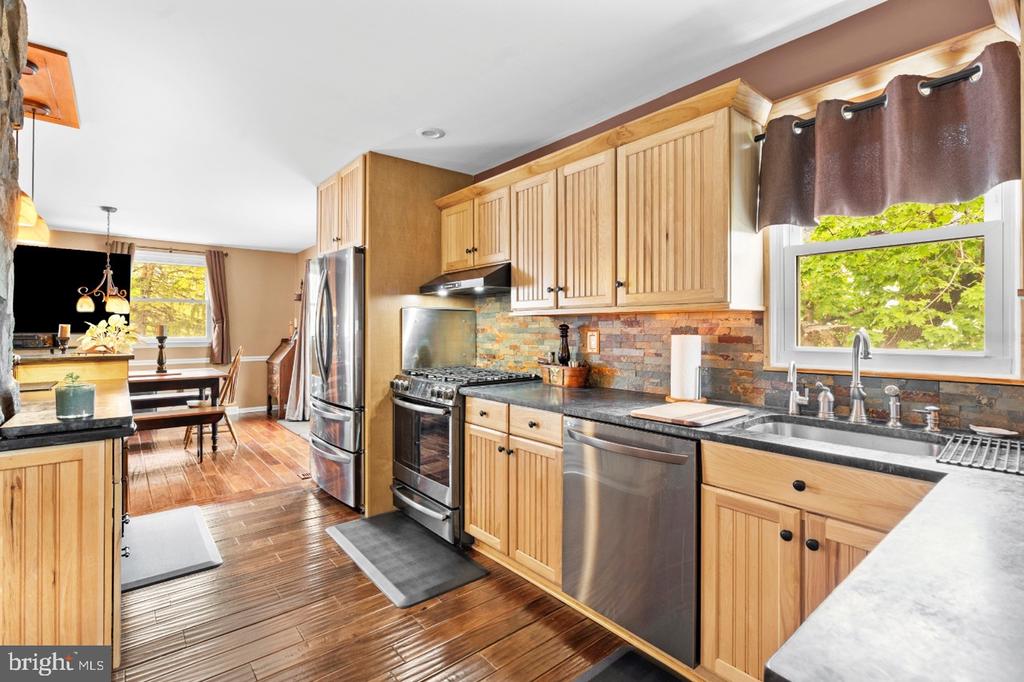
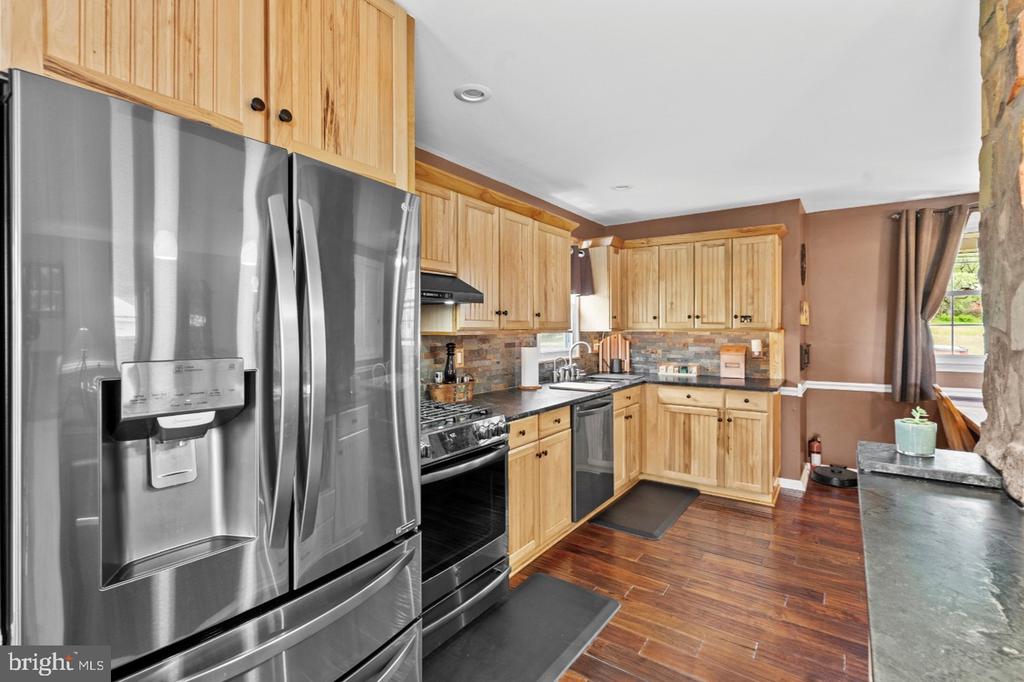
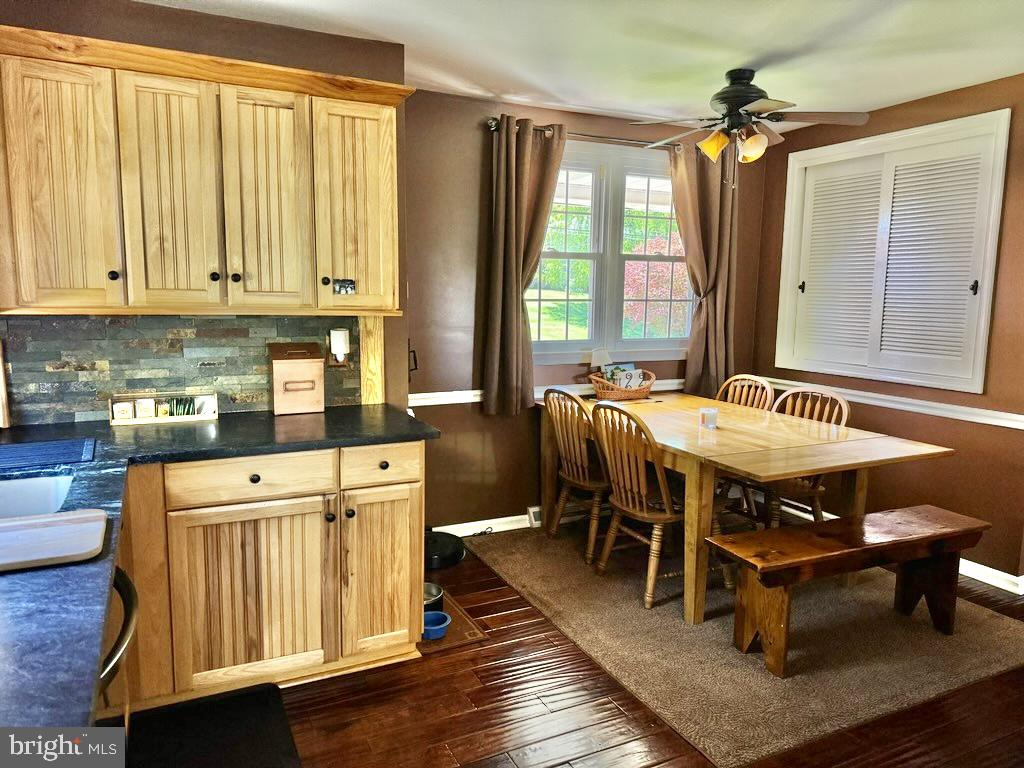
teak hardwood flooring providing warmth and character throughout. The kitchen is a
standout, complete with hickory cabinetry, soapstone countertops, a gas range, and an
additional built-in wall oven--offering two ovens, which is perfect for hosting,
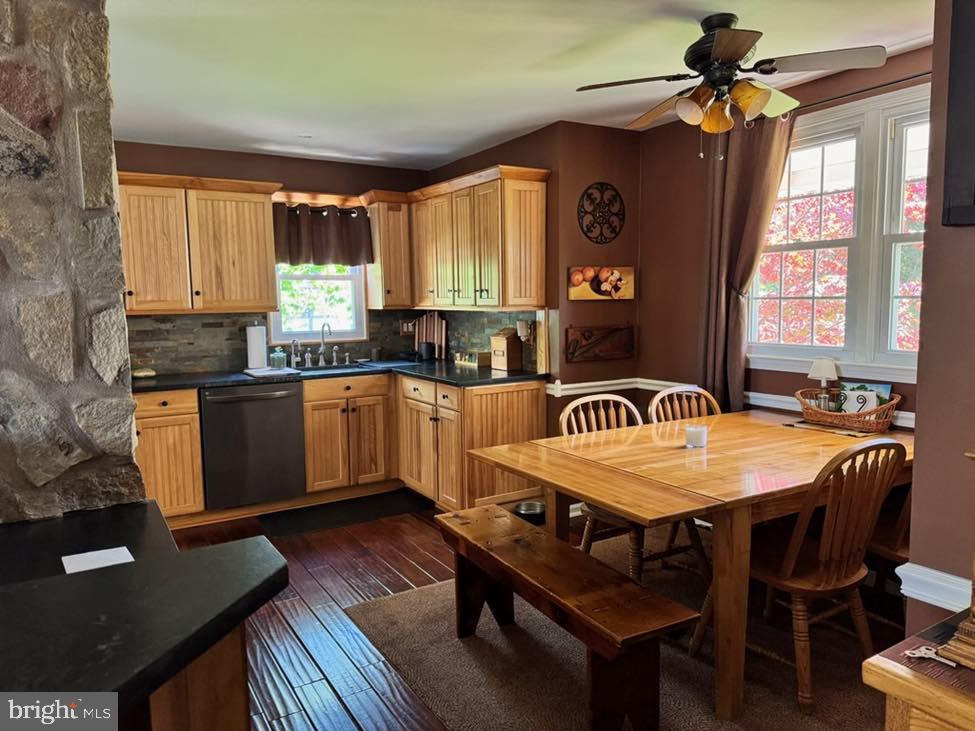
entertaining, or preparing multiple dishes with ease. An open layout with island seating
at elevated soapstone countertops and a dedicated eat-in area makes it the true heart
of the home, conveniently positioned next to a sliding glass door that leads directly to
the outdoor deck for seamless indoor-outdoor living.
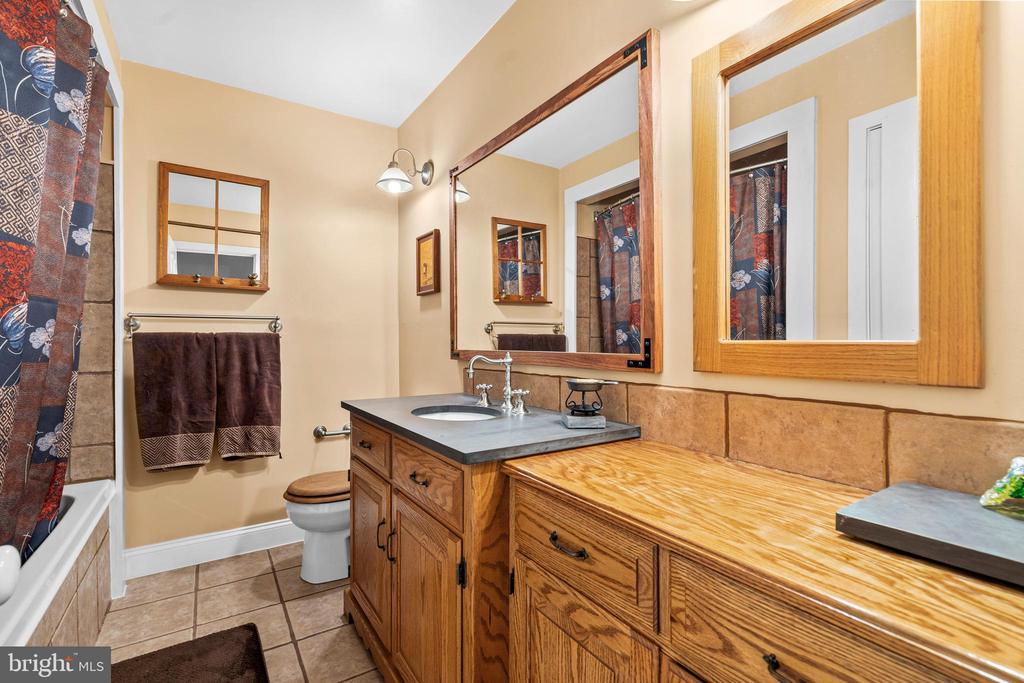
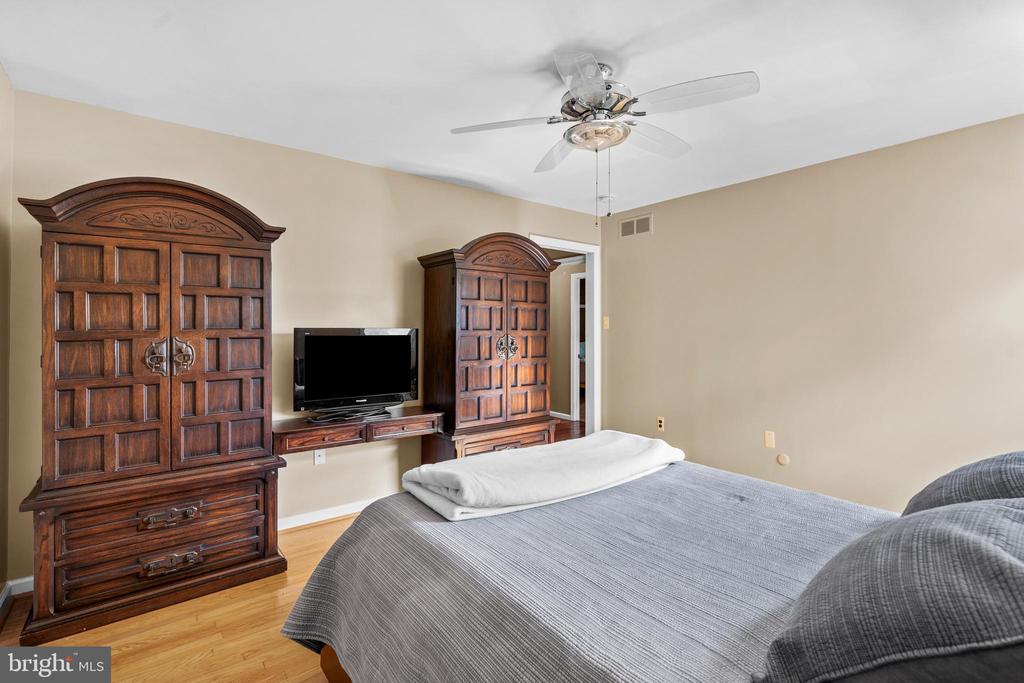
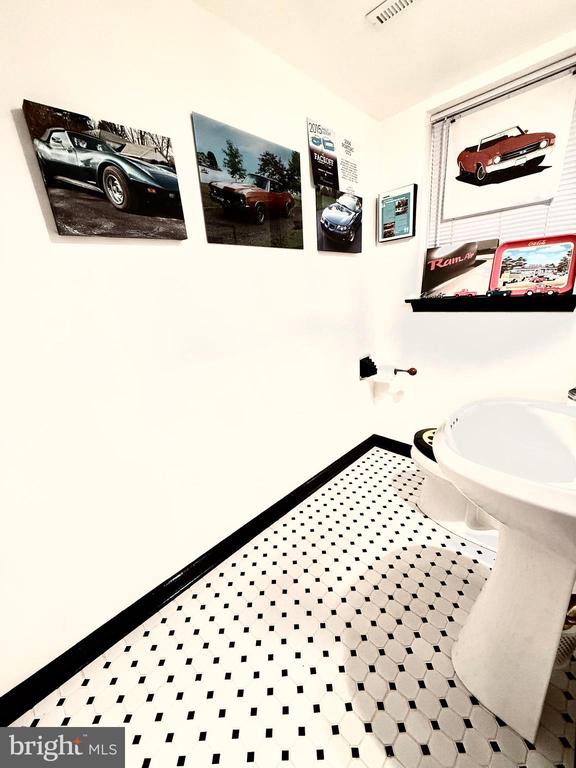
Directly from great room leads to the full hallway bath with ceramic tile, custom oak
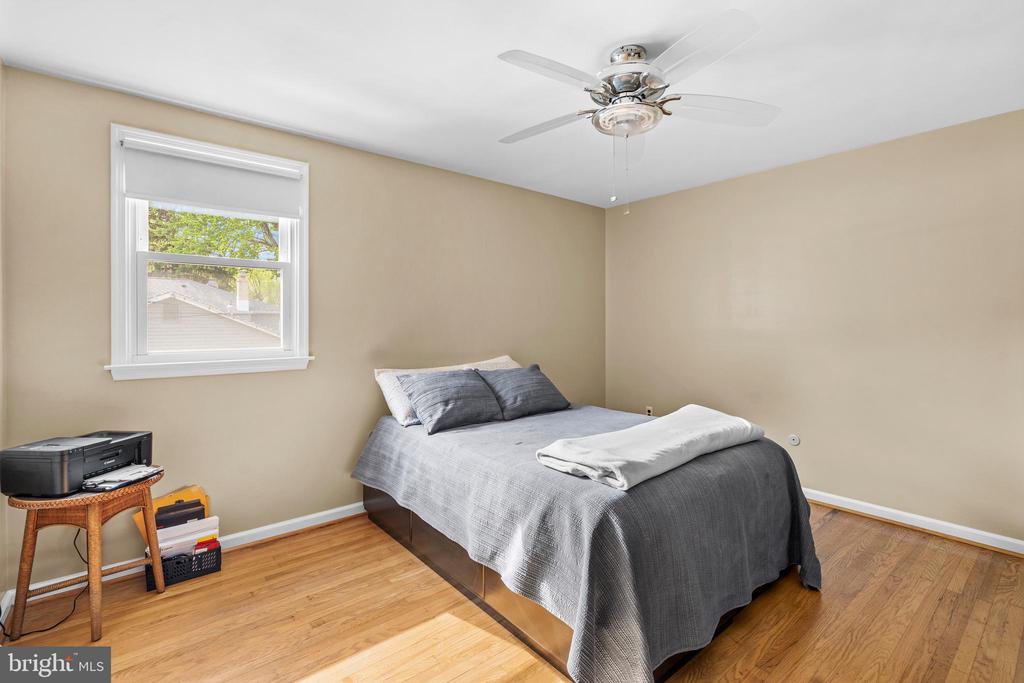
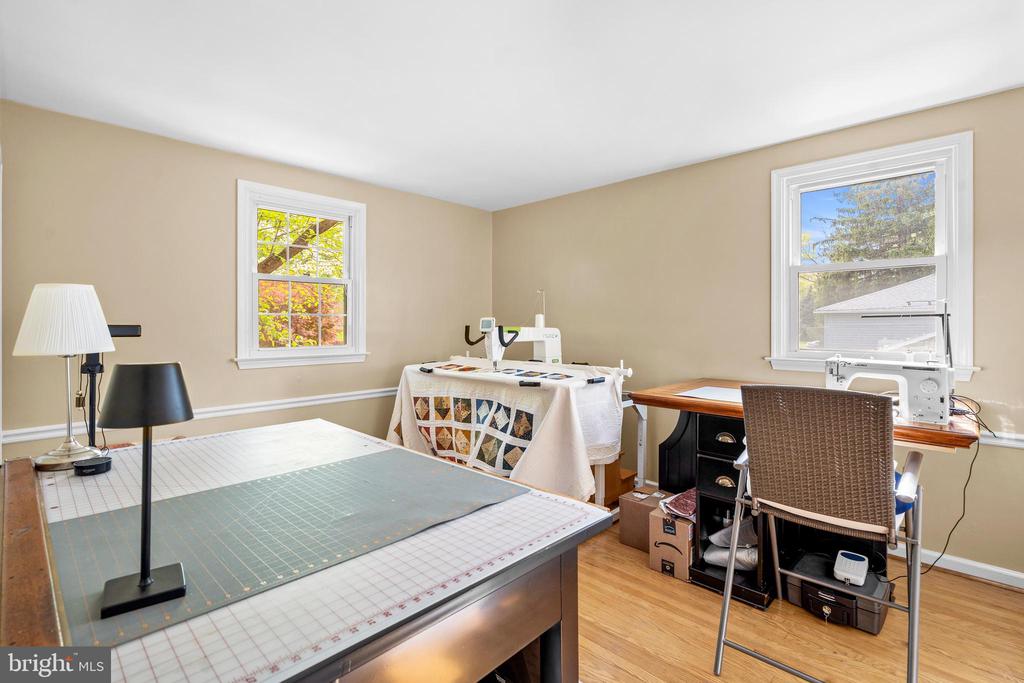
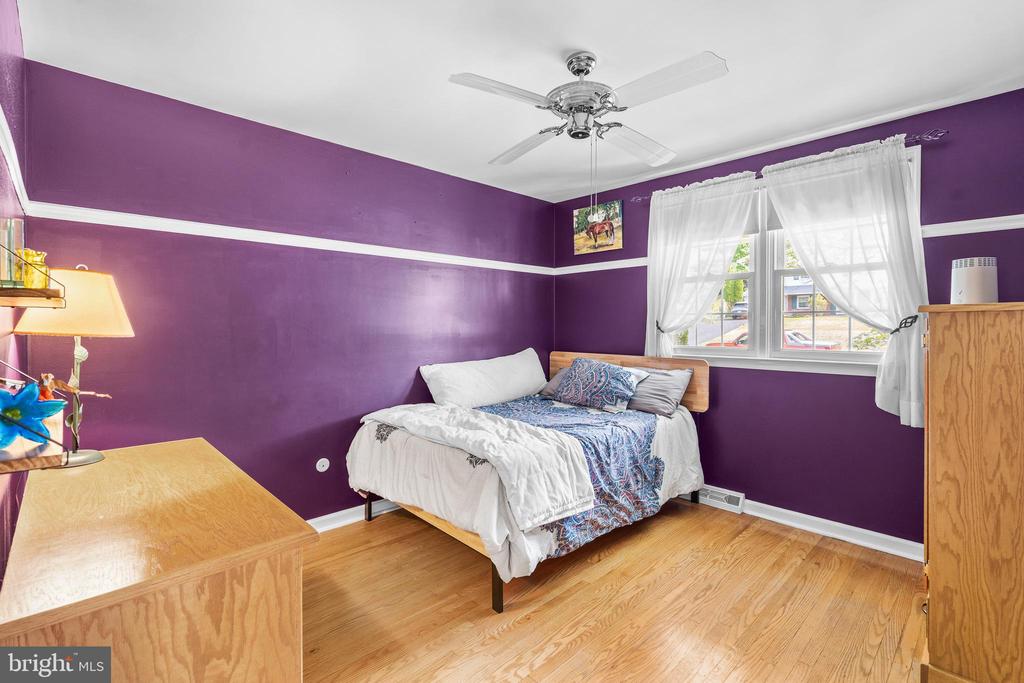
cabinetry and slate sink top. The hallway continues to three generously sized bedrooms
with oak floors.
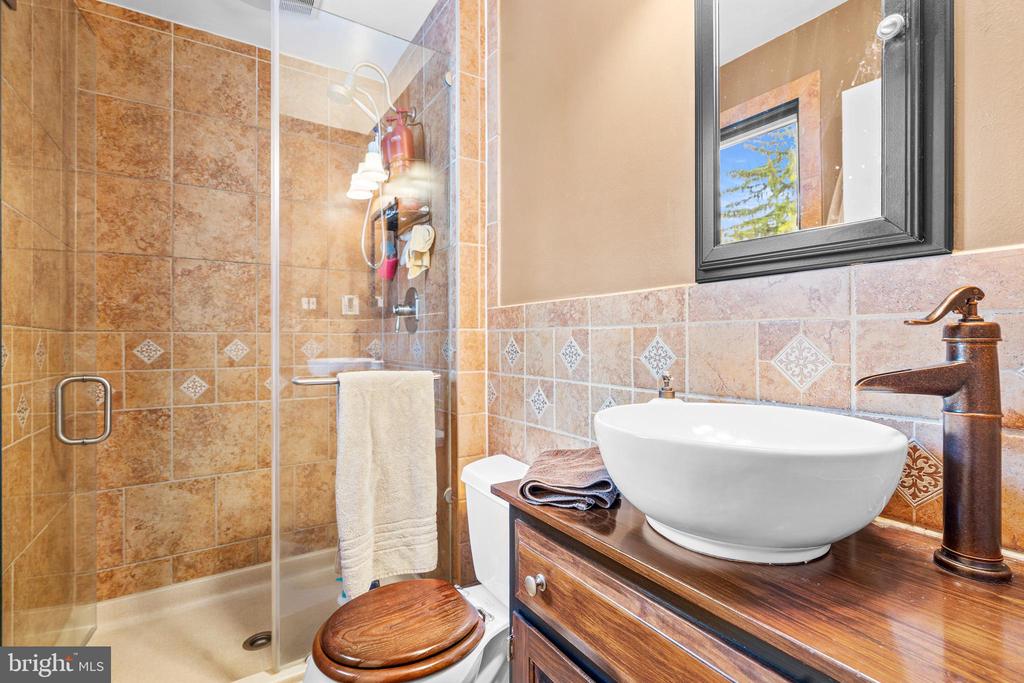
The master bath includes a heated ceramic tile floor, ceramic tile walls and shower with
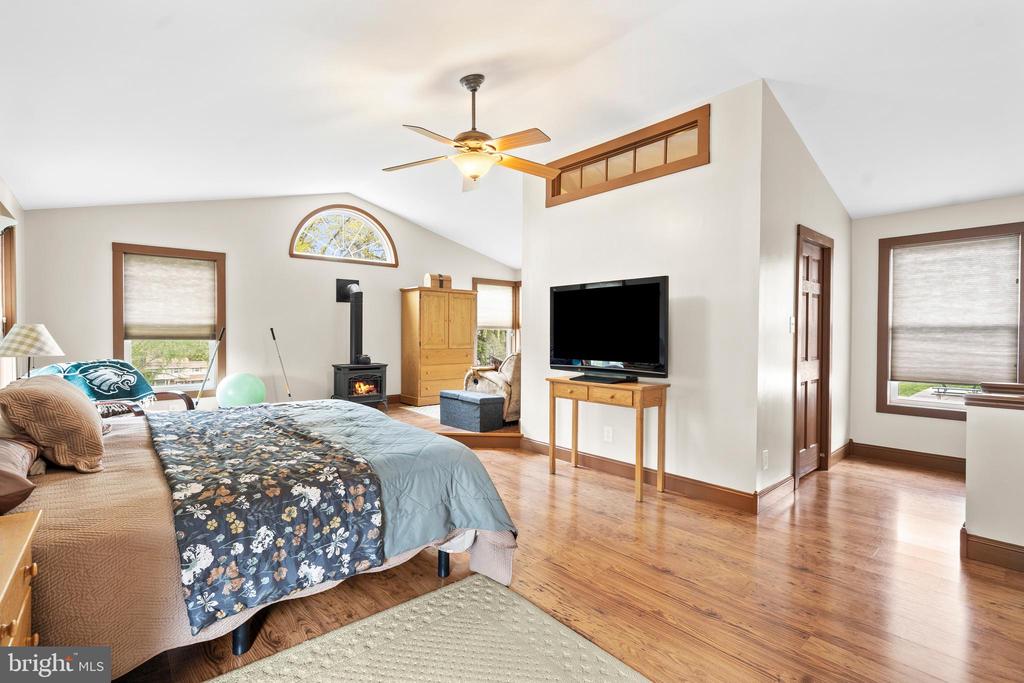
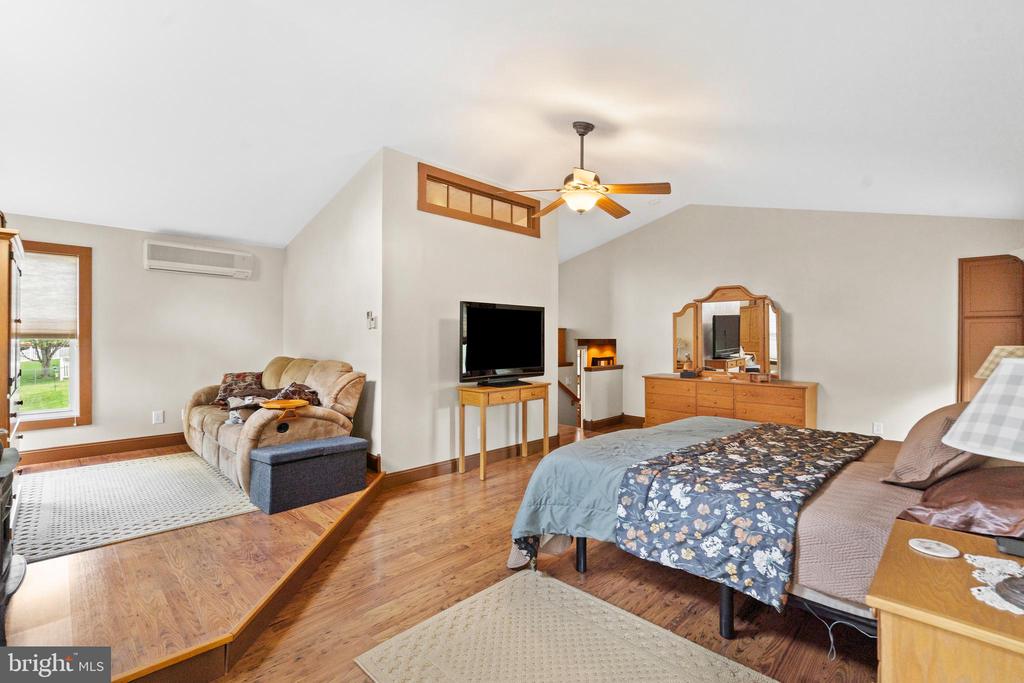
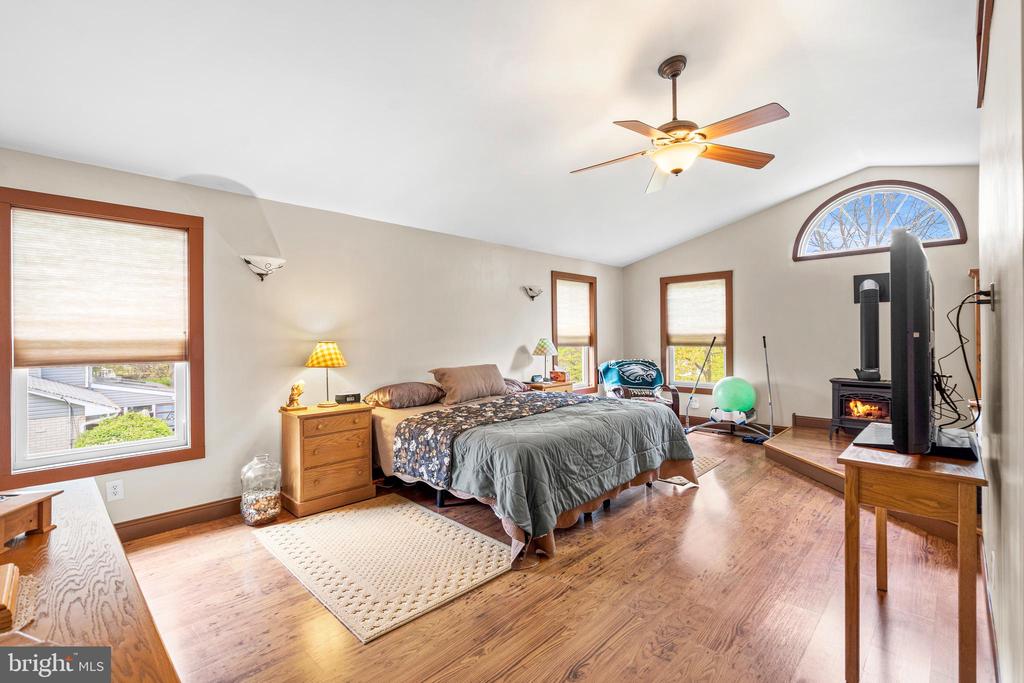
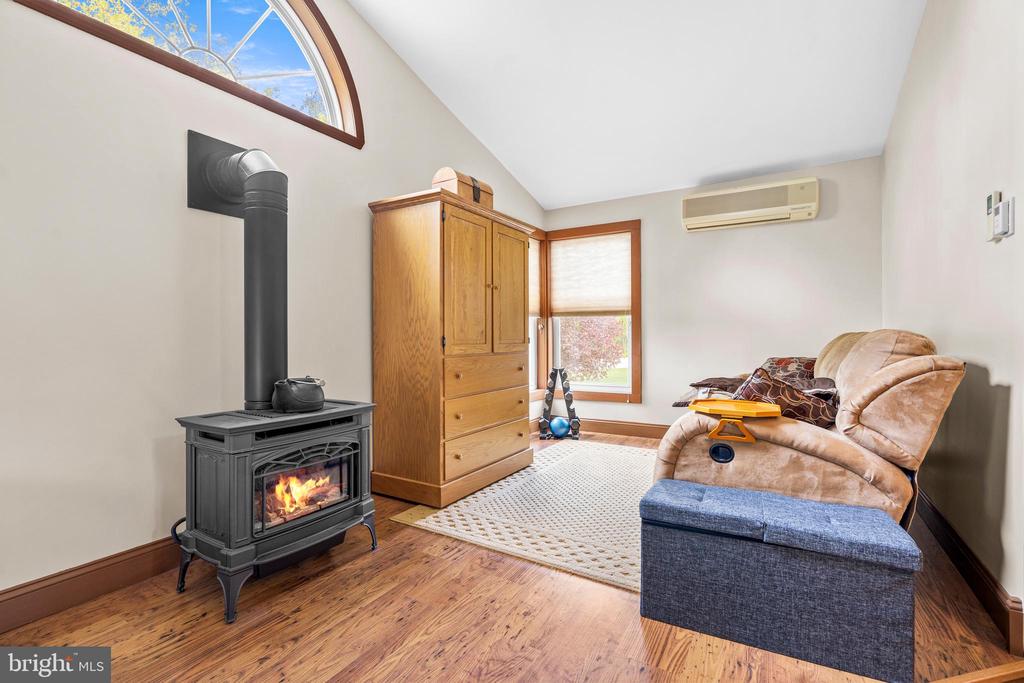
glass enclosure. The spacious primary suite offers vaulted ceilings, a separate sitting
area, walk-in closet, and its own gas stove fireplace, along with a dedicated mini-split
HVAC system for personalized comfort.
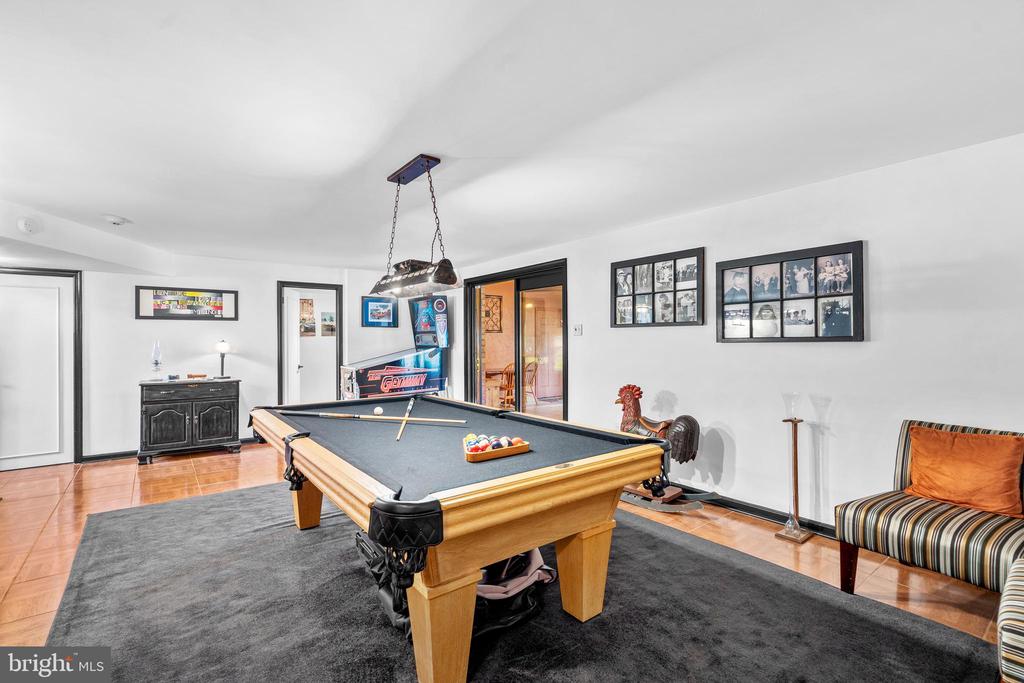
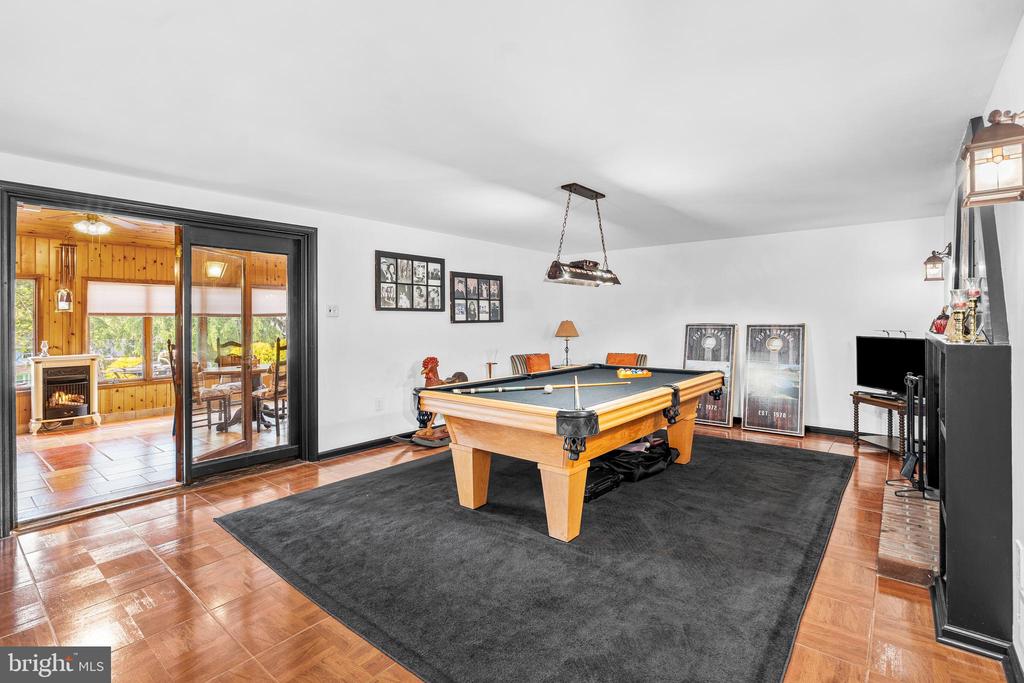
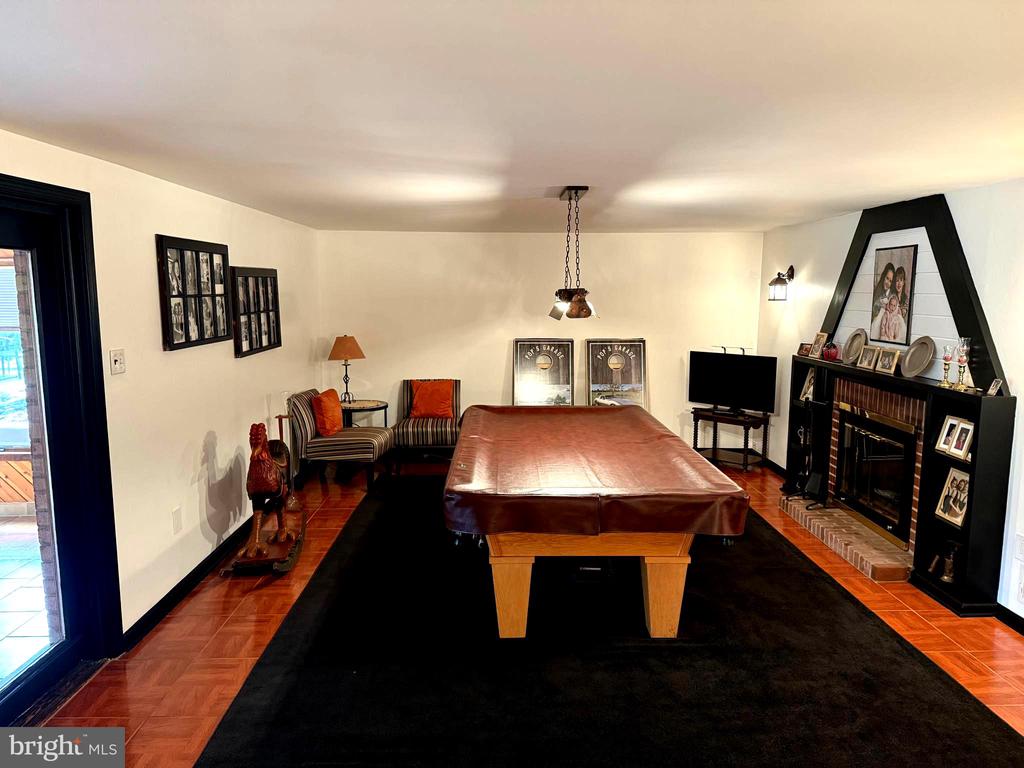
The lower level provides exceptional versatility, featuring a finished game room with
ceramic tile flooring and a fireplace--creating the perfect space for a media room,
playroom, or entertainment hub. Whether it's hosting game nights, setting up a pool
table, or creating a dedicated space for kids, this level offers endless flexibility and
separation from the main living areas while still feeling warm and inviting.
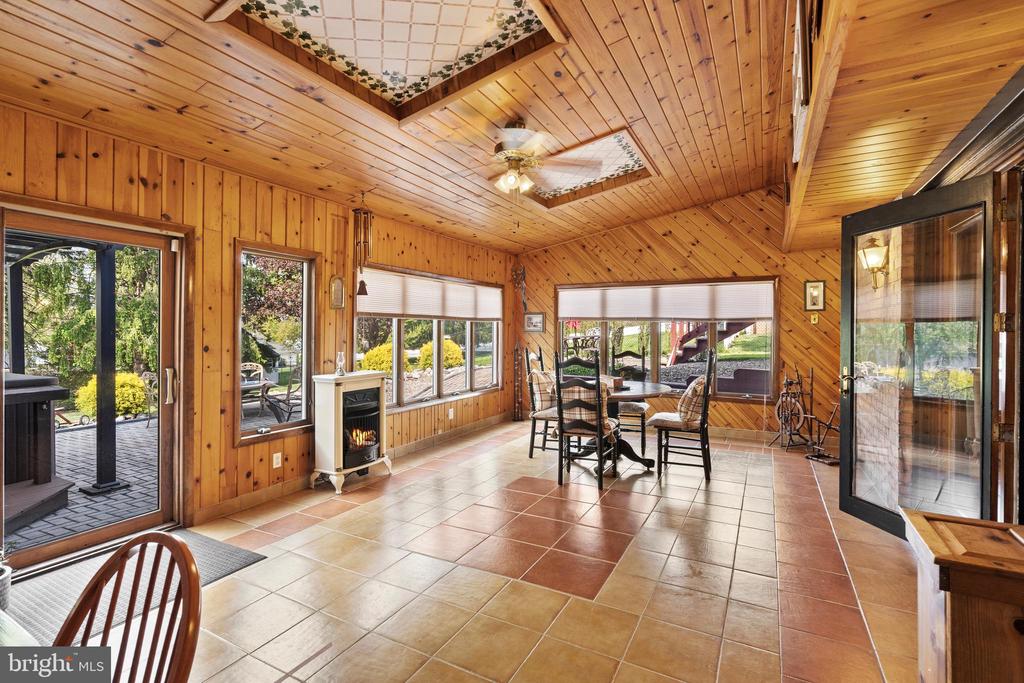
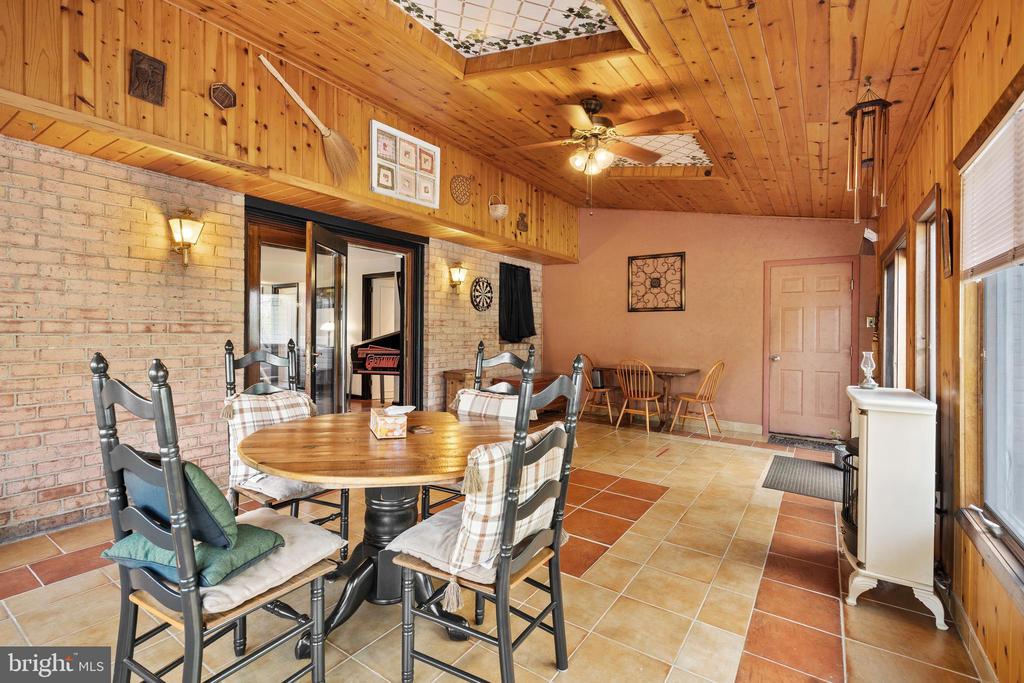
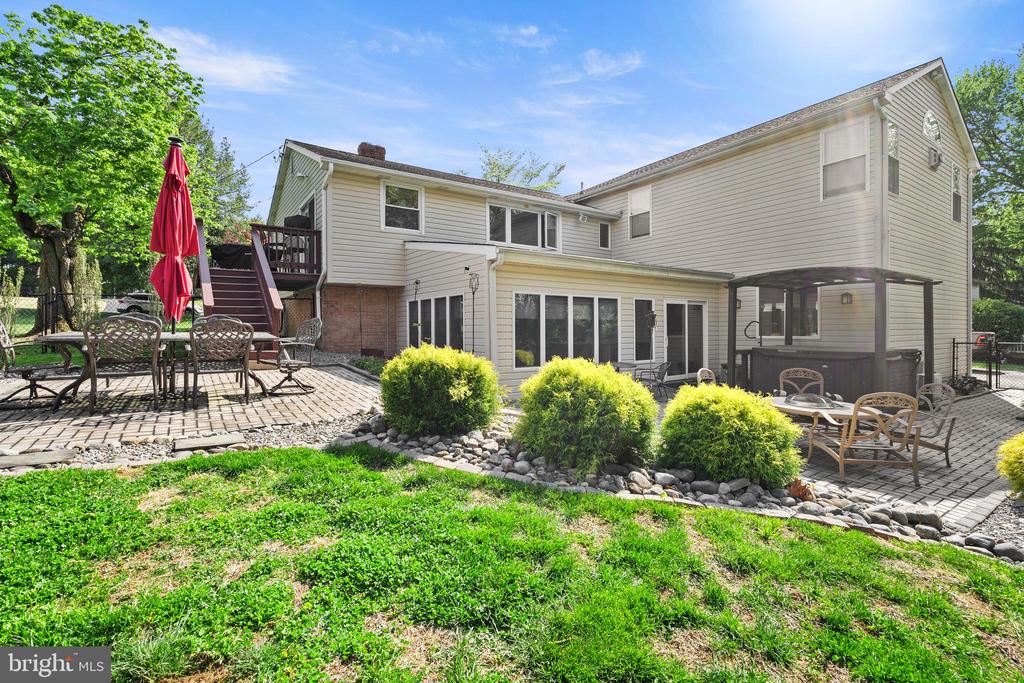
Additional living and entertaining space includes a stunning Florida room with tongue-
and-groove woodwork, ceramic tile flooring, and a gas fireplace--ideal for year-round
enjoyment.
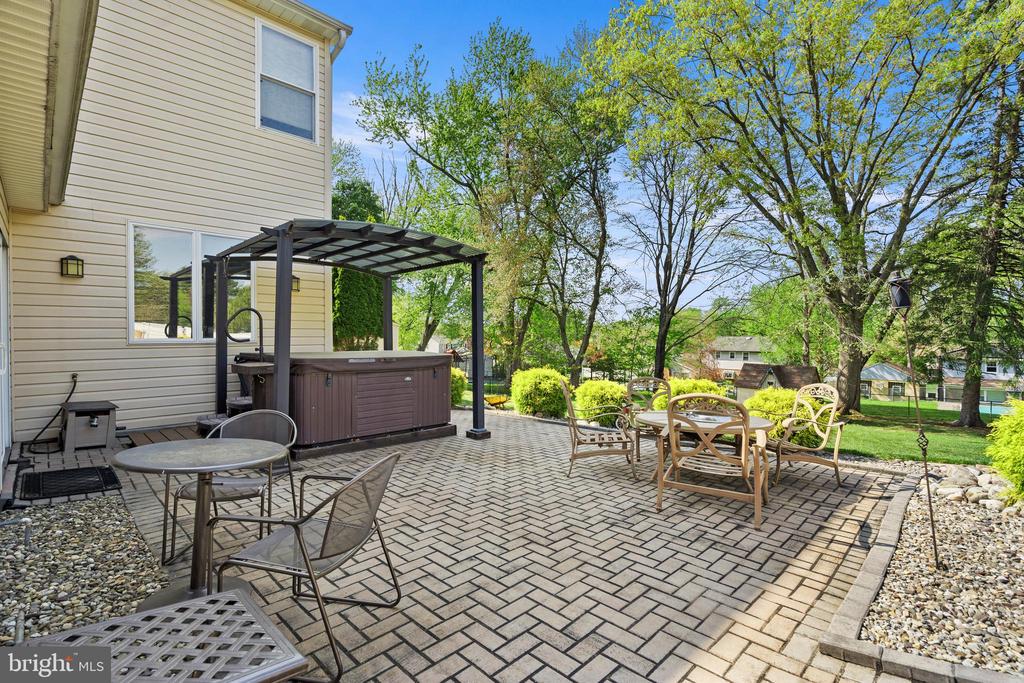
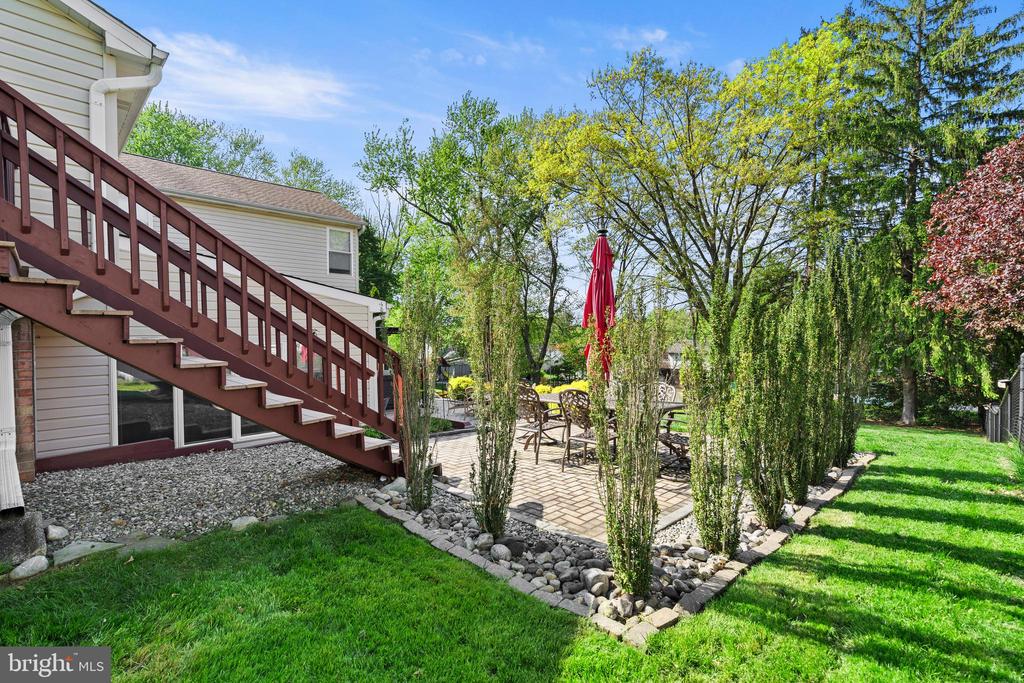
Outdoor living is equally impressive with an expansive 800 sq ft EP Henry paver patio,
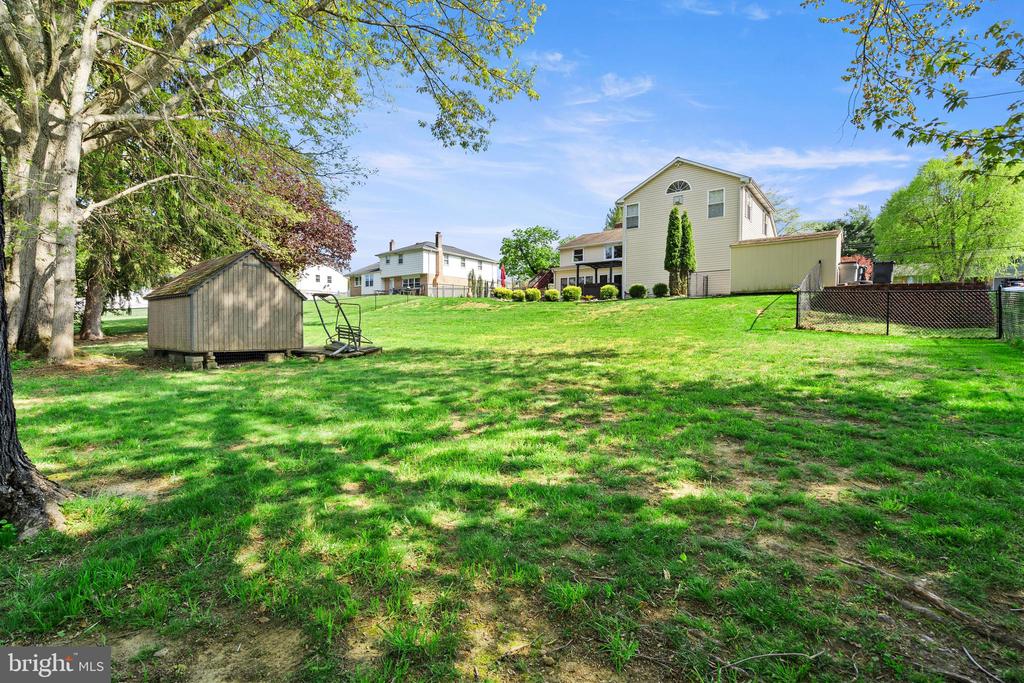
complete with a covered hot tub area, ideal for relaxing or entertaining guests. Two
additional storage sheds provide added convenience.

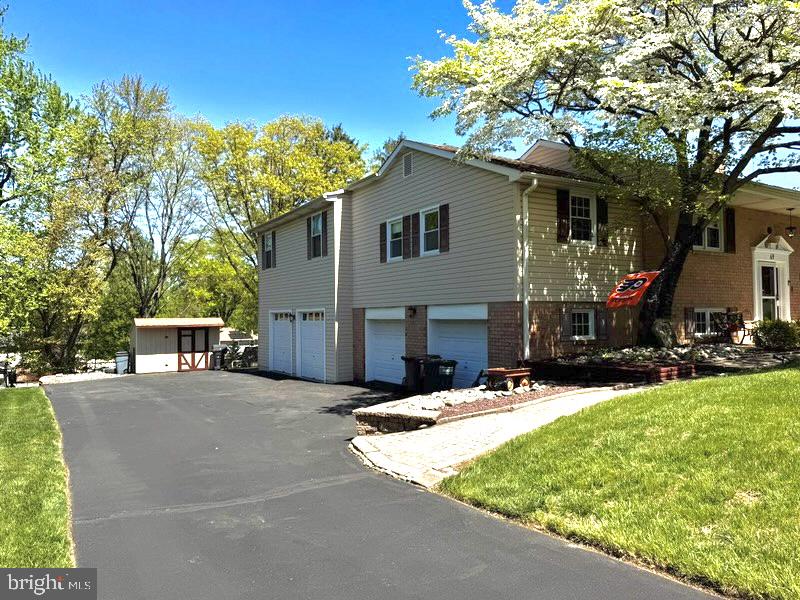
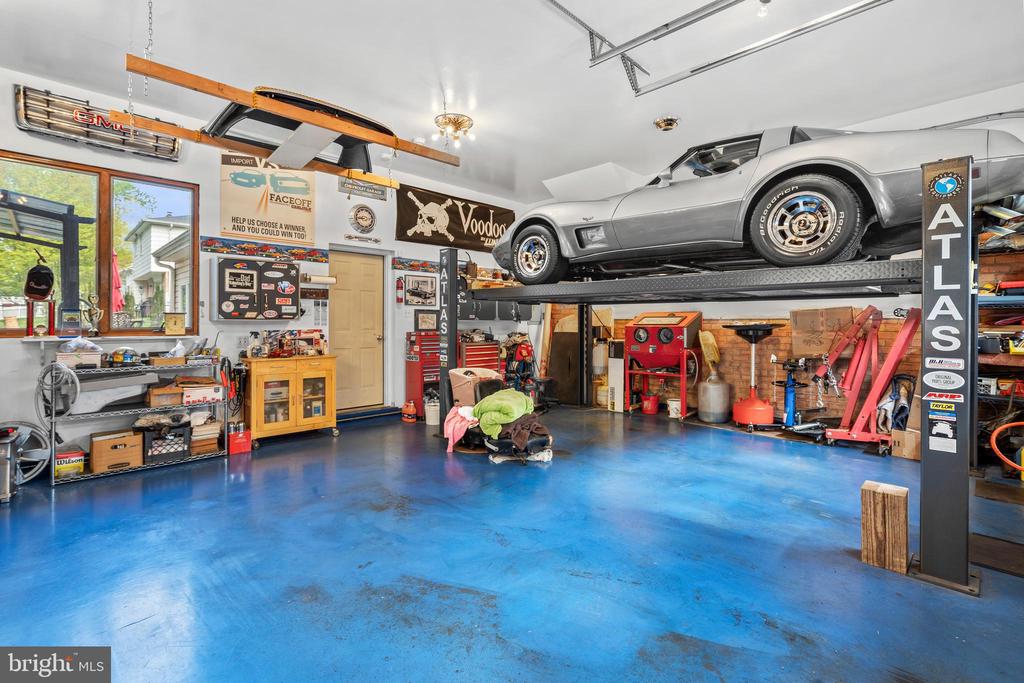
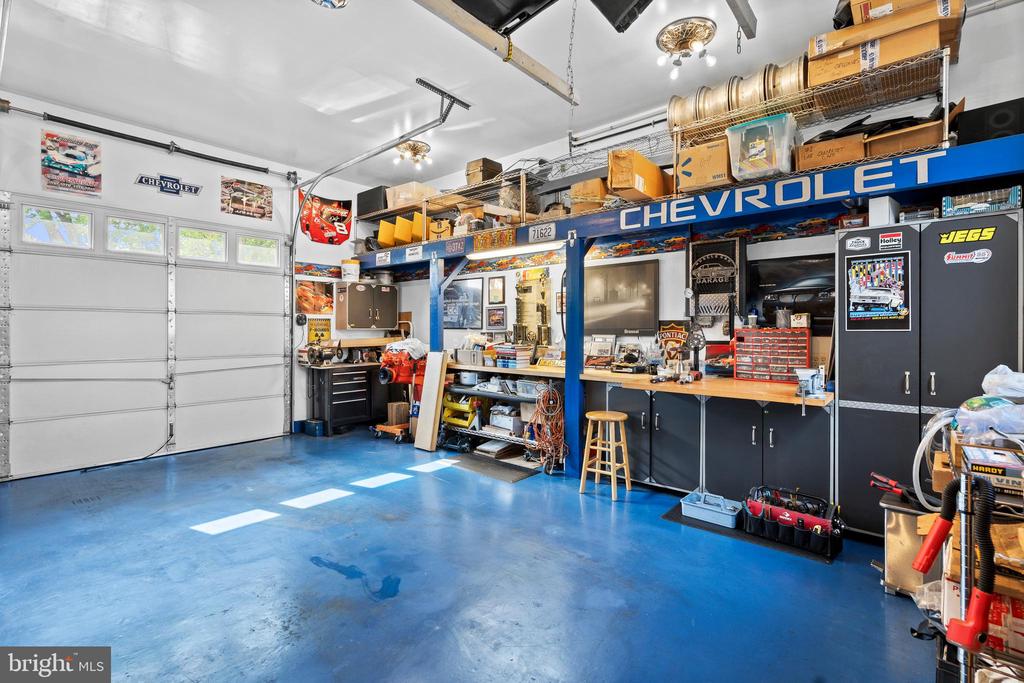
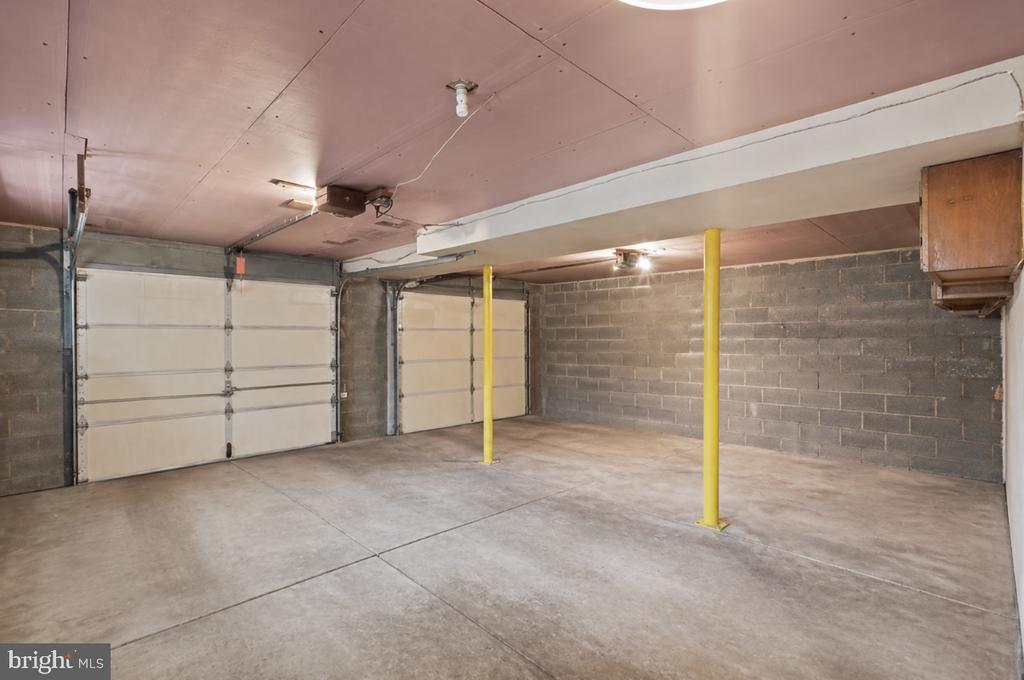
Car enthusiasts, hobbyists, or those needing extra storage will appreciate the oversized
4-bay garage, offering approximately 1,000 square feet with 11-foot ceilings in two
bays--an incredibly rare feature in the neighborhood.
Additional highlights include gas forced-air heating and central air conditioning, public
sewer, and a well water system equipped with a stainless steel submersible pump, acid
neutralizer, water softener, and filtration system.
Additional Note: The driveway will be freshly recoated prior to settlement, offering
added curb appeal and peace of mind for the next owner.

This is a truly one-of-a-kind home combining size, upgrades, and location--an
exceptional opportunity in a neighborhood where homes like this rarely become
available.

4
beds

3
baths

2,800 Sq.Ft. LIVING AREA

0.46 Acres lot

The IDX display contains information sourced from the Bright MLS, Inc. as of 12/3/2025. This data is intended solely for personal, non-commercial use and is not to be utilized for any other purposes except to identify potential properties for purchase. Although the MLS data displayed is typically considered reliable, it is not guaranteed to be accurate by the MLS. Buyers are responsible for verifying the accuracy of all information and are advised to conduct their own investigations or seek professional assistance. Other sources besides the Listing Agent may have contributed to the MLS data presented. Unless expressly specified in writing, the Broker/Agent has not confirmed any information obtained from external sources. The Broker/Agent may or may not have acted as the Listing and/or Selling Agent and cannot guarantee the accuracy of property locations displayed on any map. Any compensation offers are solely made to participants of the MLS where the listing is registered.

©2025 Bright MLS, Inc. all rights reserved.

Data last updated on 12/3/2025 at 2:30 AM UTC

Nicholas DeLuca

Nicholas DeLuca

Features & Amenities

Interior

  • total bedrooms4
  • Total bathrooms3
  • full bathrooms2
  • half bathroom1
  • Flooring Wood, Fully Carpeted, Vinyl, Tile/Brick
  • APPLIANCES Oven - Wall, Oven - Self Cleaning, Dishwasher, Disposal, Built-In Microwave, Washer, Refrigerator, Dryer
  • other interior Features Primary Bath(s), Butlers Pantry, Skylight(s), Ceiling Fan(s), Kitchen - Eat-In, Breakfast Area, Dining Area, Floor Plan - Open, Kitchen - Island, Walk-in Closet(s), Built-Ins

Area & Lot

  • Status Sold
  • Date Sold August 6, 2026
  • Living Area2,800 Sq.Ft.
  • Total Area2,800 Sq.Ft.
  • Lot Area0.46 Acres
  • MLS® IDPABU2119838
  • TypeResidential
  • YEAR BUILT1963
  • Architecture StylesTraditional, Bi-level
  • School DistrictCOUNCIL ROCK

Exterior

  • STORIES2
  • Garage Space4.0
  • water SourcePublic
  • PoolNo Pool
  • lot featuresTrees/Wooded, Front Yard, Rear Yard, Side Yard(s)
  • parkingAttached Garage, Other, Driveway
  • HEAT TYPEForced Air
  • AIR CONDITIONINGCentral A/C
  • sewerPublic Sewer
  • SubstructureSlab
  • Disability FeaturesNone
  • other exterior FeaturesStreet Lights

Financial

  • Sales Price$780,000
  • Real Estate Tax $7,410/yr
  • Zoning R2

KW EMpower

Ask Us Anything, Anytime. Whether you’re a consumer looking for an agent you can trust, or an agent looking for a place to thrive, we’re here for you.

Follow Me on Instagram
