Leave a Message

Thank you for your message. We will be in touch with you shortly.

7054 SHERWOOD ROAD
Courtesy of Keller Williams Main Line
Sold

7054 SHERWOOD ROAD

7054 SHERWOOD ROAD, PHILADELPHIA, PA 19151

$598,000
Set on a picturesque corner lot in Philadelphia's coveted Greenhill Farms enclave, 7054 Sherwood Road is a distinguished center hall Colonial that seamlessly blends classic architecture with enduring elegance. Encompassing approximately 2,504 square feet, this refined residence offers four bedrooms, three full baths, a finished lower level, an oversized garage, a three-car driveway, and a private, expansive rear yard.
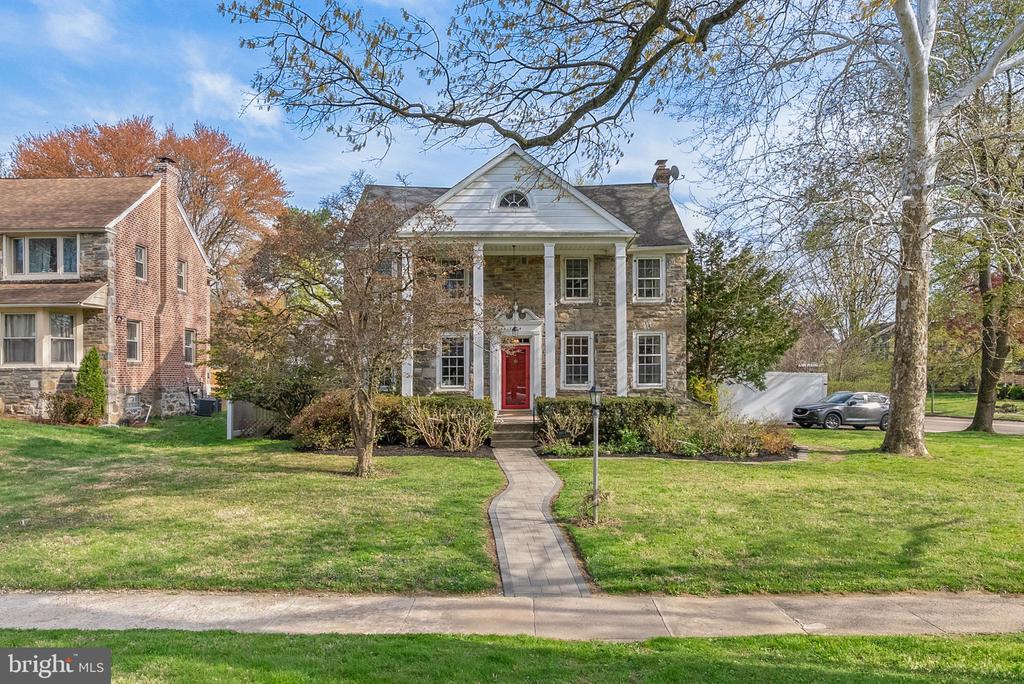
Striking curb appeal defines the home's presence, with a stately stone facade, grand columns, manicured landscaping, and mature trees creating a timeless first impression. Inside, gleaming hardwood floors extend from the gracious foyer into a generously proportioned living room, where abundant natural light pours through traditional multi-pane windows, complementing a handsome fireplace and creating an inviting setting for both everyday living and entertaining.
Opposite the foyer, the formal dining room is well-suited for elegant gatherings and is distinguished by a wall of custom built-in cabinetry. The kitchen is thoughtfully appointed with ample storage and sleek stainless steel appliances, offering both functionality and style.
The finished lower level provides versatile living space ideal for a media room, fitness area, or lounge, along with a dedicated laundry area and substantial storage. Upstairs, the serene primary suite enjoys tranquil views and a private en-suite bath. A secondary bedroom suite with its own full bath, two additional well-sized bedrooms, and a hall bath complete this level. Additional attic storage further enhances the home's practicality.
Outdoors, the expansive backyard offers a secluded retreat--perfect for gardening, recreation, or al fresco dining throughout the seasons.
Ideally situated just off the Main Line, this residence offers a rare combination of suburban tranquility and urban accessibility. Renowned schools, esteemed institutions, premier medical facilities, and an array of shopping and dining destinations are all within close reach, with convenient access to major roadways and regional rail providing a seamless commute to Center City.
This is a rare opportunity to own a home of character, comfort, and distinction in one of the area's most desirable neighborhoods.

4
beds

3
baths

2,504 Sq.Ft. LIVING AREA

0.28 Acres lot

The IDX display contains information sourced from the Bright MLS, Inc. as of 12/3/2025. This data is intended solely for personal, non-commercial use and is not to be utilized for any other purposes except to identify potential properties for purchase. Although the MLS data displayed is typically considered reliable, it is not guaranteed to be accurate by the MLS. Buyers are responsible for verifying the accuracy of all information and are advised to conduct their own investigations or seek professional assistance. Other sources besides the Listing Agent may have contributed to the MLS data presented. Unless expressly specified in writing, the Broker/Agent has not confirmed any information obtained from external sources. The Broker/Agent may or may not have acted as the Listing and/or Selling Agent and cannot guarantee the accuracy of property locations displayed on any map. Any compensation offers are solely made to participants of the MLS where the listing is registered.

©2025 Bright MLS, Inc. all rights reserved.

Data last updated on 12/3/2025 at 2:30 AM UTC

Michael McCann

Michael McCann

Features & Amenities

Interior

  • total bedrooms4
  • Total bathrooms3
  • full bathrooms3
  • Laundry room Has Laundry, Basement
  • Flooring Ceramic Tile, Hardwood, Carpet

Area & Lot

  • Status Sold
  • Date Sold July 1, 2026
  • Living Area2,504 Sq.Ft.
  • Total Area2,504 Sq.Ft.
  • Lot Area0.28 Acres
  • MLS® IDPAPH2607758
  • TypeResidential
  • YEAR BUILT1925
  • NeighborhoodPhiladelphia
  • Architecture StylesColonial, Traditional
  • School DistrictTHE SCHOOL DISTRICT OF PHILADELPHIA

Exterior

  • STORIES2
  • Garage Space1.0
  • water SourcePublic
  • PoolNo Pool
  • roofAsphalt
  • lot featuresBacks to Trees, Corner, Front Yard, Landscaping, Open, Rear Yard, Side Yard(s)
  • parkingDriveway, Detached Garage
  • HEAT TYPEHot Water, Radiator
  • AIR CONDITIONINGWindow Unit(s)
  • sewerPublic Sewer
  • SubstructureOther
  • Disability FeaturesNone

Financial

  • Sales Price$598,000
  • Real Estate Tax $7,675/yr
  • Zoning RSD1
View Virtual Tour

Philadelphia

Explore

KW EMpower

Ask Us Anything, Anytime. Whether you’re a consumer looking for an agent you can trust, or an agent looking for a place to thrive, we’re here for you.

Follow Me on Instagram
