Leave a Message

Thank you for your message. We will be in touch with you shortly.

708 Birch Tree Ln
708 Birch Tree Ln
708 Birch Tree Ln
708 Birch Tree Ln
708 Birch Tree Ln
708 Birch Tree Ln
708 Birch Tree Ln
708 Birch Tree Ln
708 Birch Tree Ln
708 Birch Tree Ln
708 Birch Tree Ln
708 Birch Tree Ln
708 Birch Tree Ln
708 Birch Tree Ln
708 Birch Tree Ln
708 Birch Tree Ln
708 Birch Tree Ln
708 Birch Tree Ln
708 Birch Tree Ln
SEE ALL PHOTOS
708 Birch Tree Ln
708 Birch Tree Ln
708 Birch Tree Ln
708 Birch Tree Ln
708 Birch Tree Ln
708 Birch Tree Ln
708 Birch Tree Ln
708 Birch Tree Ln
708 Birch Tree Ln
708 Birch Tree Ln
708 Birch Tree Ln
708 Birch Tree Ln
708 Birch Tree Ln
708 Birch Tree Ln
708 Birch Tree Ln
708 Birch Tree Ln
708 Birch Tree Ln
708 Birch Tree Ln
708 Birch Tree Ln
Courtesy of Empower Real Estate, LLC
Sold

708 Birch Tree Ln

708 BIRCH TREE LANE, SMYRNA, DE 19977

$290,000
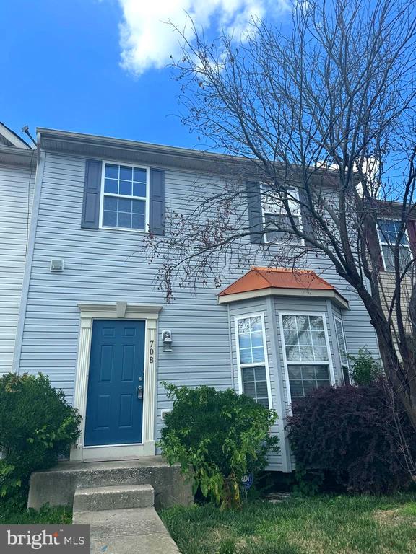
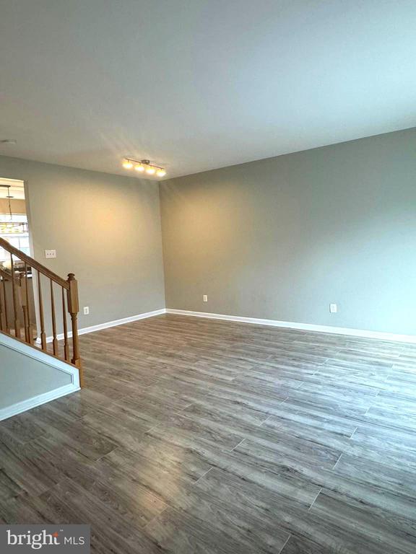
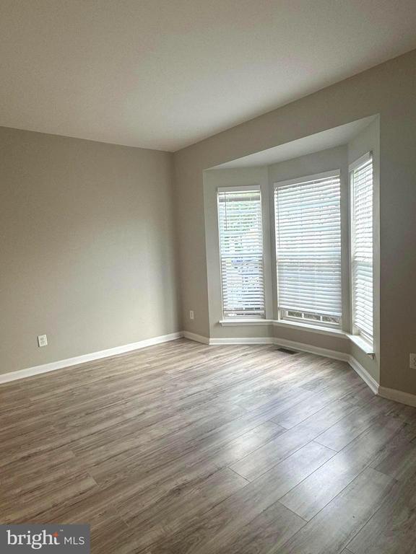
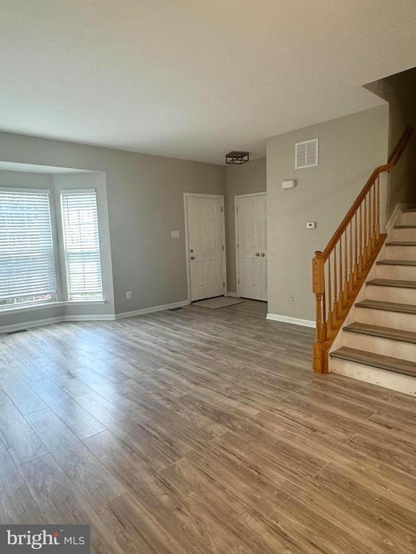
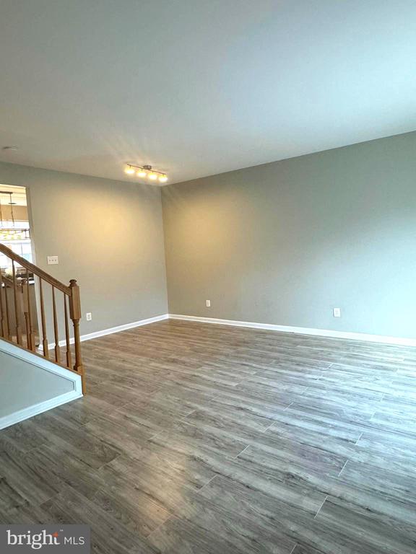
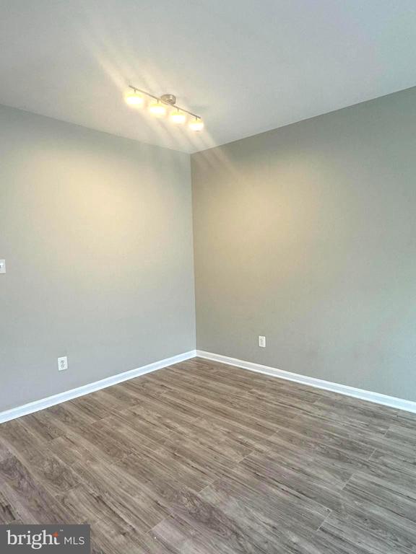
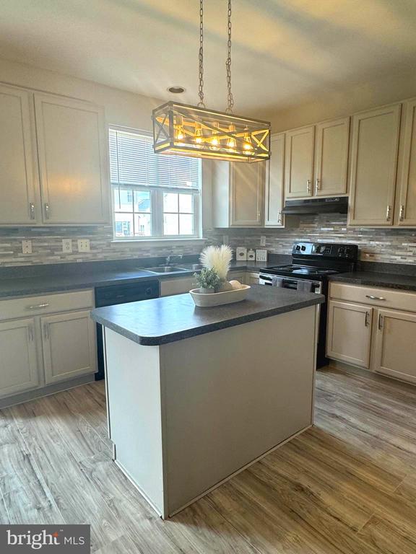
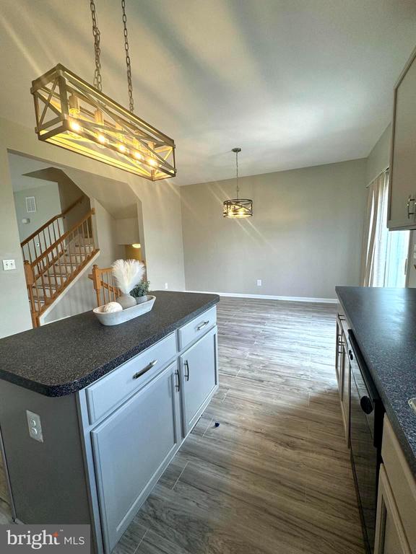
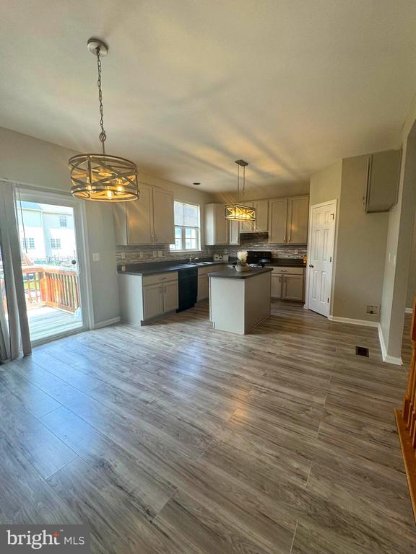
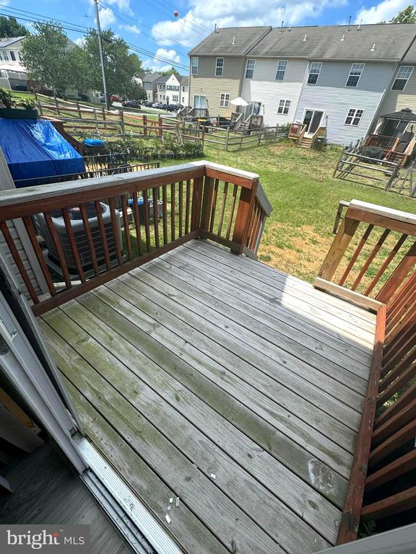
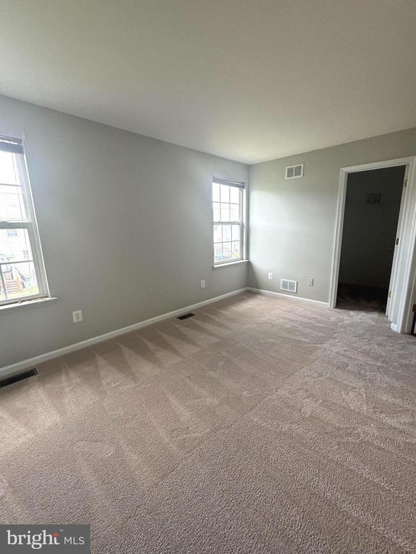
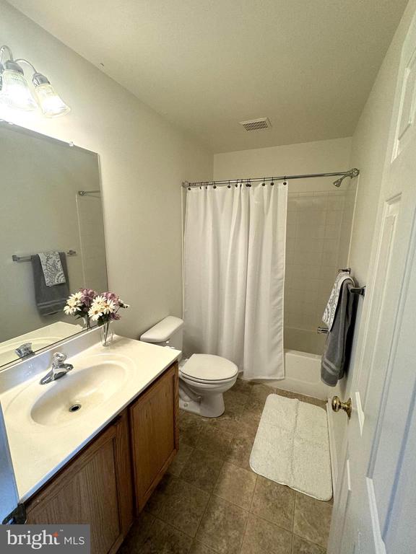
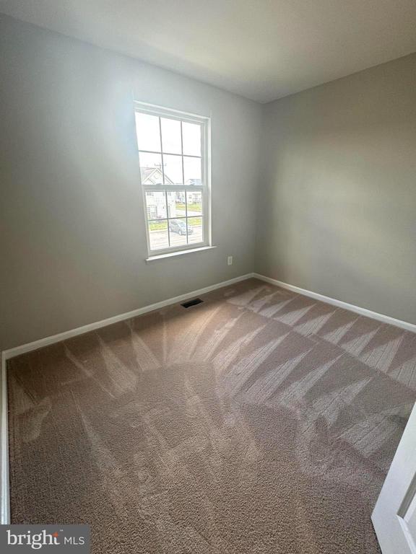

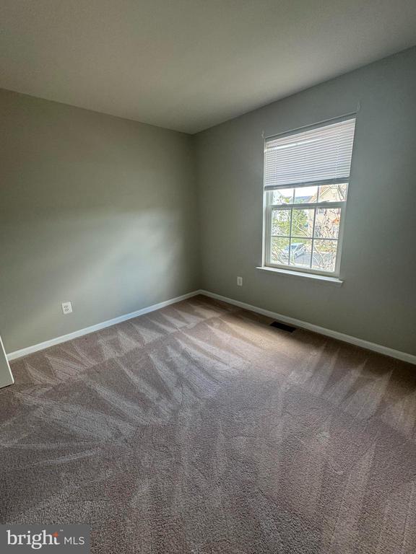
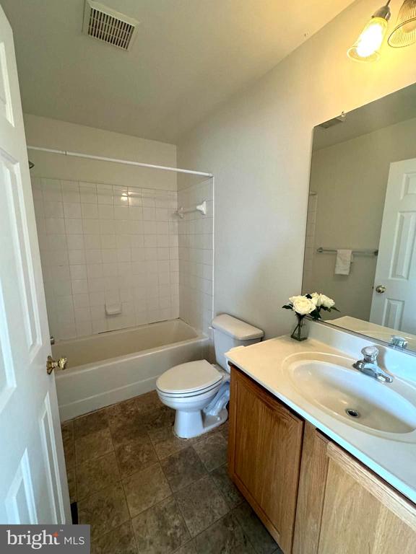
Welcome to your new home at 708 Birchtree Lane in the heart of Smyrna, DE. This beautiful townhome offers the perfect blend of comfort, convenience, and style, ideal for modern living. Upon entering, you are greeted by a spacious open floor plan that seamlessly connects the living, dining, and kitchen areas. The living room features a large bay window that flood the space with natural light, creating a warm and inviting atmosphere. The kitchen boasts modern appliances, ample cabinet space, and a convenient breakfast bar, making meal preparation a breeze. Upstairs, you will find three generously sized bedrooms, each offering plenty of closet space and natural light. The master bedroom is a true retreat with its own en-suite bathroom. Outside, the townhome includes a private deck, perfect for enjoying your morning coffee or hosting summer barbecues with friends and family. Conveniently located near shopping, dining, and entertainment options, 708 Birchtree Lane offers the best of both worlds - a peaceful suburban setting with easy access to everything Smyrna has to offer. Whether you're a first-time homebuyer, a growing family, or looking to downsize, this townhome is sure to exceed your expectations. Don't miss out on the opportunity to make this beautiful townhome your own. Schedule your appointment today!

3
beds

3
baths

1,387 Sq.Ft. LIVING AREA

2,420 Sq.Ft. lot

The IDX display contains information sourced from the Bright MLS, Inc. as of 12/3/2025. This data is intended solely for personal, non-commercial use and is not to be utilized for any other purposes except to identify potential properties for purchase. Although the MLS data displayed is typically considered reliable, it is not guaranteed to be accurate by the MLS. Buyers are responsible for verifying the accuracy of all information and are advised to conduct their own investigations or seek professional assistance. Other sources besides the Listing Agent may have contributed to the MLS data presented. Unless expressly specified in writing, the Broker/Agent has not confirmed any information obtained from external sources. The Broker/Agent may or may not have acted as the Listing and/or Selling Agent and cannot guarantee the accuracy of property locations displayed on any map. Any compensation offers are solely made to participants of the MLS where the listing is registered.

©2025 Bright MLS, Inc. all rights reserved.

Data last updated on 12/3/2025 at 2:30 AM UTC

Maria Ruckle

Maria Ruckle

Features & Amenities

Interior

  • total bedrooms3
  • Total bathrooms3
  • full bathrooms2
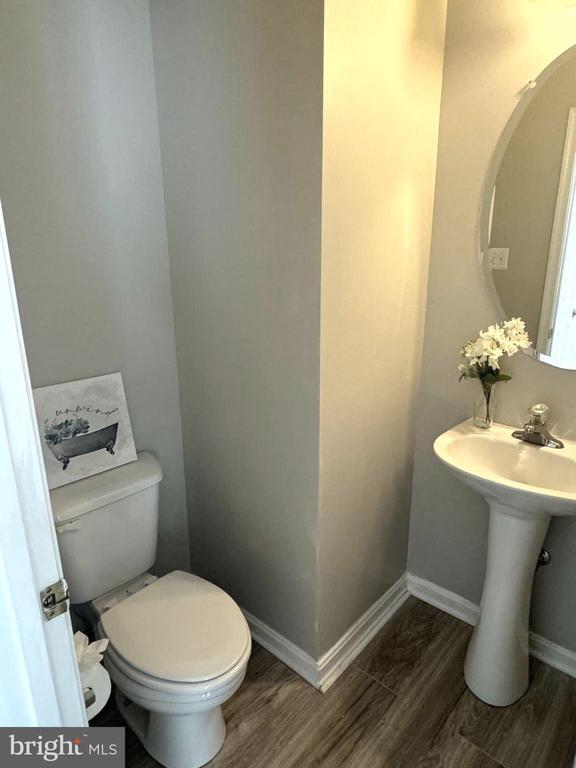
  • half bathroom1
  • Flooring Carpet, Luxury Vinyl Plank
  • APPLIANCES Built-In Microwave, Dishwasher, Oven/Range - Electric, Water Heater, Disposal, Stainless Steel Appliances
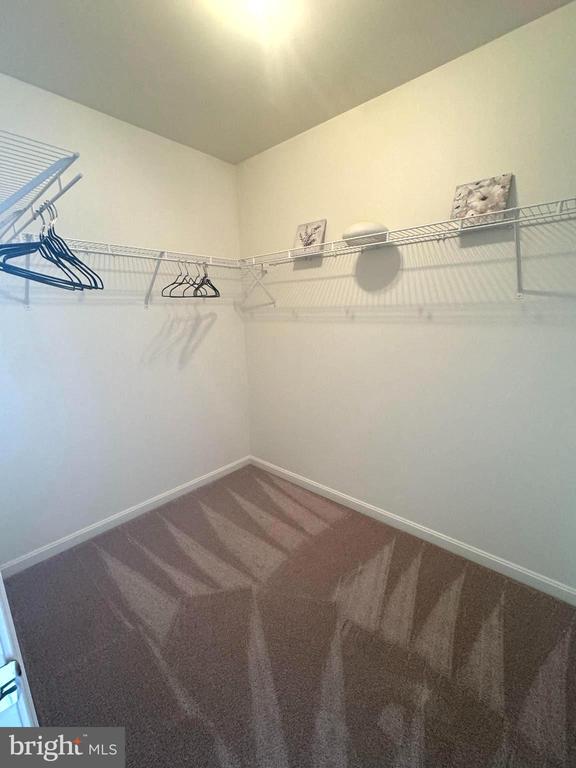
  • other interior Features Carpet, Combination Kitchen/Dining, Floor Plan - Open, Kitchen - Island, Primary Bath(s), Bathroom - Tub Shower, Walk-in Closet(s), Window Treatments, Pantry

Area & Lot

  • Status Sold
  • Date Sold September 5, 2024
  • Living Area1,387 Sq.Ft.
  • Lot Area2,420 Sq.Ft.
  • MLS® IDDEKT2029780
  • TypeResidential
  • YEAR BUILT2006
  • NeighborhoodDelaware
  • Architecture StylesColonial
  • View DescriptionGarden/Lawn

Exterior

  • STORIES2
  • water SourcePublic
  • utilitiesCable TV Available
  • roofAsphalt, Pitched, Shingle
  • lot featuresFront Yard, Rear Yard
  • parkingOff Street
  • HEAT TYPEForced Air
  • AIR CONDITIONINGCentral A/C
  • sewerPublic Sewer
  • SubstructureConcrete Perimeter
  • Disability FeaturesNone

Financial

  • Sales Price$290,000
  • Real Estate Tax $1,122/yr
  • HOA $200/yr
  • Zoning R3

Delaware

Explore

KW EMpower

Ask Us Anything, Anytime. Whether you’re a consumer looking for an agent you can trust, or an agent looking for a place to thrive, we’re here for you.

Follow Me on Instagram
