Leave a Message

Thank you for your message. We will be in touch with you shortly.

712 S 23rd St
712 S 23rd St
712 S 23rd St
712 S 23rd St
712 S 23rd St
712 S 23rd St
712 S 23rd St
712 S 23rd St
712 S 23rd St
712 S 23rd St
712 S 23rd St
712 S 23rd St
712 S 23rd St
712 S 23rd St
712 S 23rd St
712 S 23rd St
712 S 23rd St
712 S 23rd St
712 S 23rd St
712 S 23rd St
712 S 23rd St
712 S 23rd St
712 S 23rd St
712 S 23rd St
712 S 23rd St
712 S 23rd St
712 S 23rd St
712 S 23rd St
712 S 23rd St
712 S 23rd St
712 S 23rd St
712 S 23rd St
SEE ALL PHOTOS
712 S 23rd St
712 S 23rd St
712 S 23rd St
712 S 23rd St
712 S 23rd St
712 S 23rd St
712 S 23rd St
712 S 23rd St
712 S 23rd St
712 S 23rd St
712 S 23rd St
712 S 23rd St
712 S 23rd St
712 S 23rd St
712 S 23rd St
712 S 23rd St
712 S 23rd St
712 S 23rd St
712 S 23rd St
712 S 23rd St
712 S 23rd St
712 S 23rd St
712 S 23rd St
712 S 23rd St
712 S 23rd St
712 S 23rd St
712 S 23rd St
712 S 23rd St
712 S 23rd St
712 S 23rd St
712 S 23rd St
712 S 23rd St
Sold

712 S 23rd St

712 S 23rd St, Philadelphia, PA 19146

$840,000
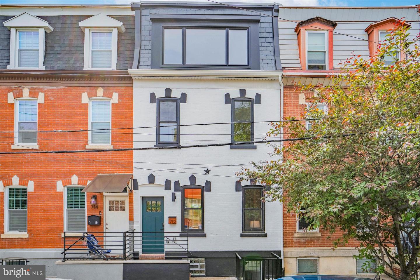
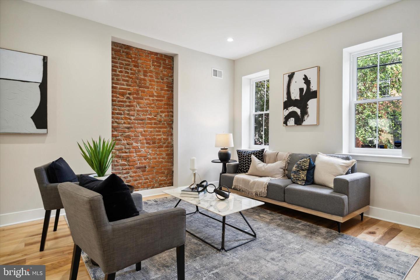
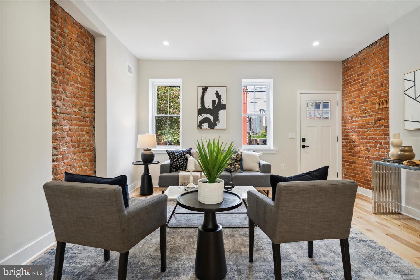
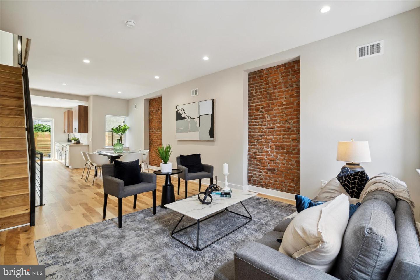
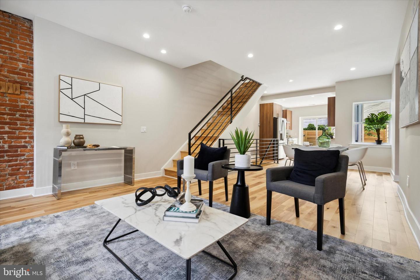
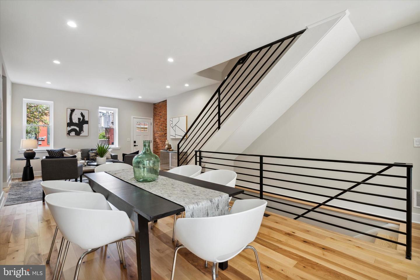
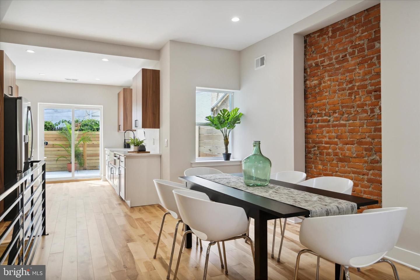
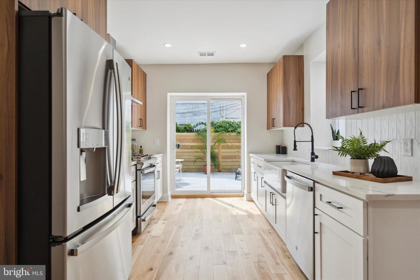
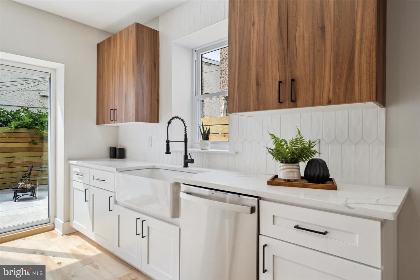
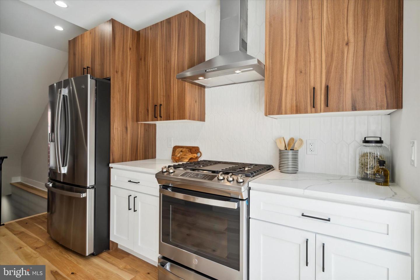
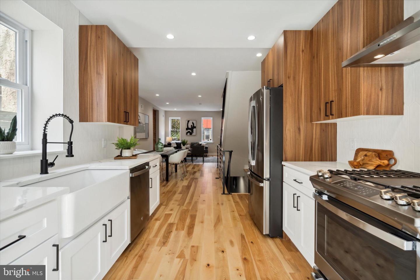
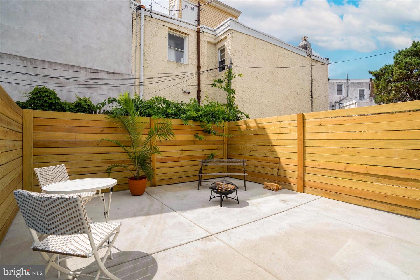
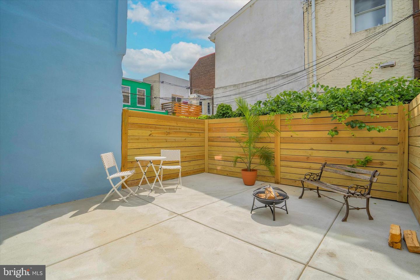
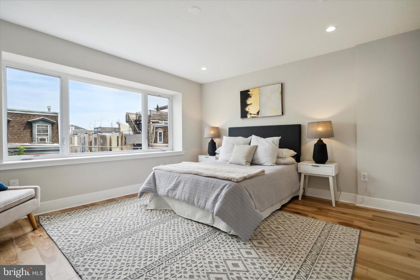
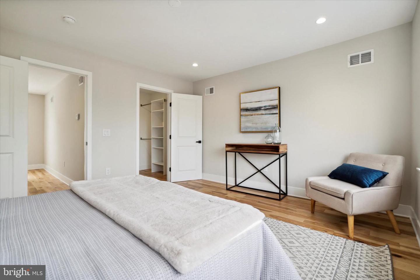
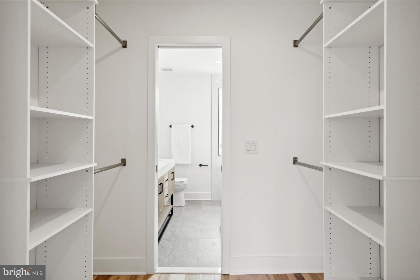
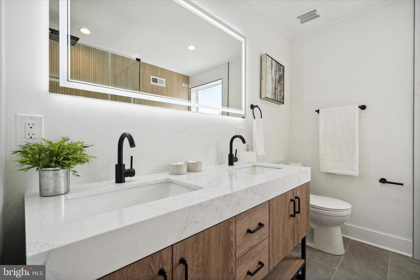
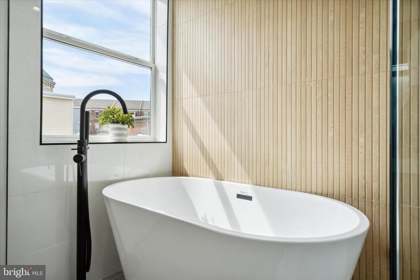
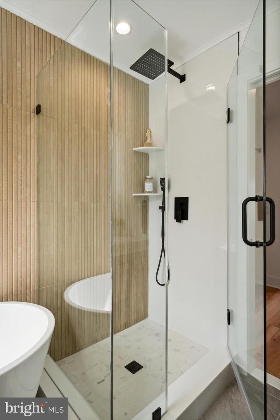
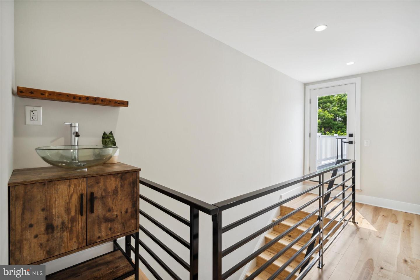
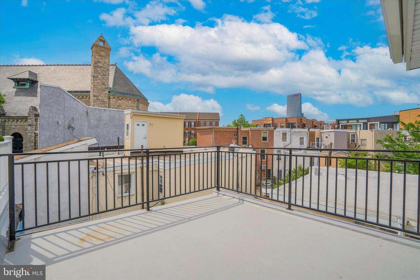
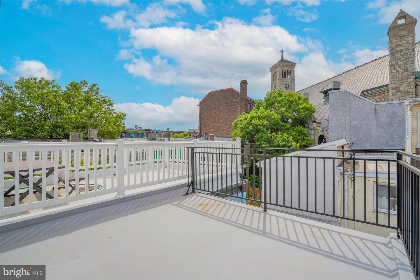
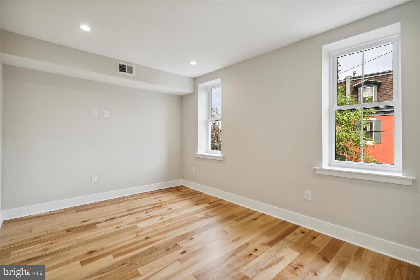
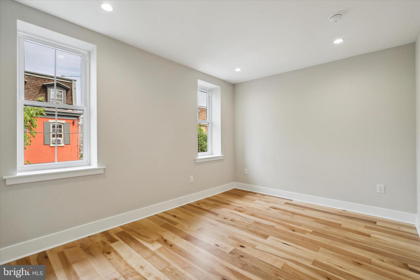
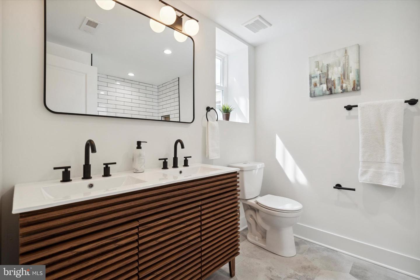
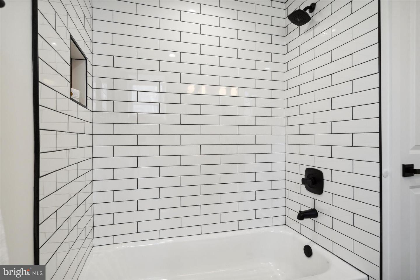
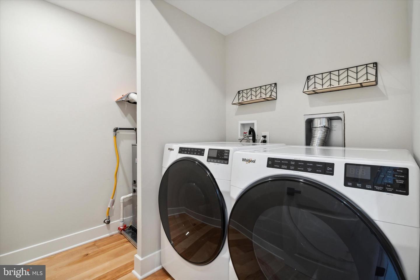
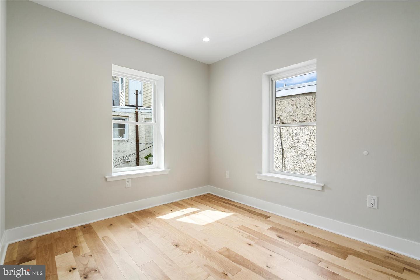
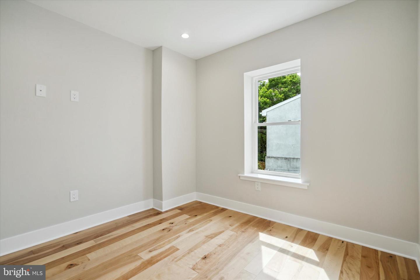
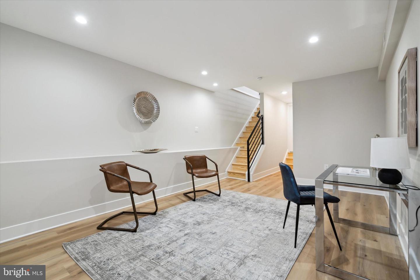
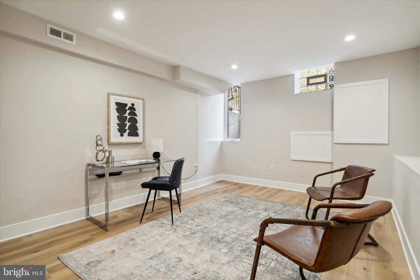
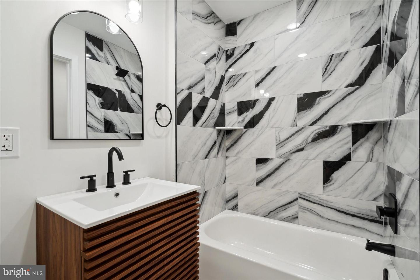
If you've been holding out for the full package, here it is. This spacious and stylish newly renovated home with two outdoor spaces is on a tree-lined block in an uber-charming pocket of Graduate Hospital and in the Chester Arthur school catchment. The well-thought-out layout offers an open-floorplan main level with sliders to the large rear yard; a fully finished basement with a full bath; two sunny bedrooms, hall bath and laundry room on the second floor; and a primary suite and deck access on the third floor. Wide-plank birch floors, greige walls, high ceilings and great natural light provide a bright and airy atmosphere throughout, while thoughtful design elements make it feel like a custom home. On the main floor there are pockets of exposed brick, and the rear kitchen features contrasting white Shaker lower and flat-panel woodgrain upper soft-close cabinets, white picket ceramic tile backsplash, stainless steel GE appliances including a French door fridge and five-burner gas range with convection and air fryer oven, veined quartz countertops and white ceramic farmhouse sink with pulldown faucet. Outside, the spacious patio is set against a blue exterior wall for a fun pop of color. Both second-floor bedrooms offer large closets; the rear has two exposures and the front has two windows with glimpses of the Center City skyline. They share a hall bath with linen closet, oversize hex tile floor, a mid-mod inspired double vanity and pretty elongated subway tile tub surround with ribbon tile niche. The third floor offers hallway access to the deck, with views not only of the skyline but of the historically protected Sanctuary Lofts, and a private primary suite. The large bedroom has a massive window with an extra-deep sill offering the best skyline view yet and a walkthrough closet to the luxe bath. Here, a full wall of ribbon tile is the backdrop for the soaking tub and walk-in shower with frameless glass doors and rain and handheld showerheads. Above the double vanity is a veined quartz counter and mirror with integrated lighting. The lower level has luxury vinyl flooring and a large window that offers not only egress but a good amount of natural light for the bonus living space that could be used as a guest suite, with the full bath finished with oversize hex tile floors, floating vanity and tub with ceramic Panda tile surround. In addition to the full 10-year tax abatement there is a one-year builder's warranty included.

3
beds

3
baths

2,168 Sq.Ft. LIVING AREA

960 Sq.Ft. lot

The IDX display contains information sourced from the Bright MLS, Inc. as of 12/3/2025. This data is intended solely for personal, non-commercial use and is not to be utilized for any other purposes except to identify potential properties for purchase. Although the MLS data displayed is typically considered reliable, it is not guaranteed to be accurate by the MLS. Buyers are responsible for verifying the accuracy of all information and are advised to conduct their own investigations or seek professional assistance. Other sources besides the Listing Agent may have contributed to the MLS data presented. Unless expressly specified in writing, the Broker/Agent has not confirmed any information obtained from external sources. The Broker/Agent may or may not have acted as the Listing and/or Selling Agent and cannot guarantee the accuracy of property locations displayed on any map. Any compensation offers are solely made to participants of the MLS where the listing is registered.

©2025 Bright MLS, Inc. all rights reserved.

Data last updated on 12/3/2025 at 2:30 AM UTC

Brannon John

Brannon John

Carmine Simmons

Carmine Simmons

Features & Amenities

Interior

  • total bedrooms3
  • Total bathrooms3
  • full bathrooms3

Area & Lot

  • Status Sold
  • Date Sold June 26, 2023
  • Living Area2,168 Sq.Ft.
  • Lot Area960 Sq.Ft.
  • MLS® IDPAPH2242030
  • TypeTownhouse
  • YEAR BUILT1915
  • NeighborhoodPhiladelphia
  • Architecture StylesTraditional, Contemporary
  • Elementary SchoolCHESTER A. ARTHUR
  • School DistrictTHE SCHOOL DISTRICT OF PHILADELPHIA

Exterior

  • STORIES3
  • water SourcePublic
  • parkingOn Street
  • HEAT TYPEForced Air, Natural Gas
  • AIR CONDITIONINGCentral Air
  • sewerPublic Sewer

Financial

  • Sales Price$840,000
  • Real Estate Tax $6,670/yr
View Virtual Tour

Philadelphia

Explore

KW EMpower

Ask Us Anything, Anytime. Whether you’re a consumer looking for an agent you can trust, or an agent looking for a place to thrive, we’re here for you.

Follow Me on Instagram
