Leave a Message

Thank you for your message. We will be in touch with you shortly.

714 S 55TH ST
714 S 55TH ST
714 S 55TH ST
714 S 55TH ST
714 S 55TH ST
714 S 55TH ST
714 S 55TH ST
714 S 55TH ST
714 S 55TH ST
714 S 55TH ST
714 S 55TH ST
714 S 55TH ST
714 S 55TH ST
714 S 55TH ST
714 S 55TH ST
SEE ALL PHOTOS
714 S 55TH ST
714 S 55TH ST
714 S 55TH ST
714 S 55TH ST
714 S 55TH ST
714 S 55TH ST
714 S 55TH ST
714 S 55TH ST
714 S 55TH ST
714 S 55TH ST
714 S 55TH ST
714 S 55TH ST
714 S 55TH ST
714 S 55TH ST
714 S 55TH ST
Leased

714 S 55TH ST

714 S 55TH STREET, PHILADELPHIA, PA 19143

$2,250/month
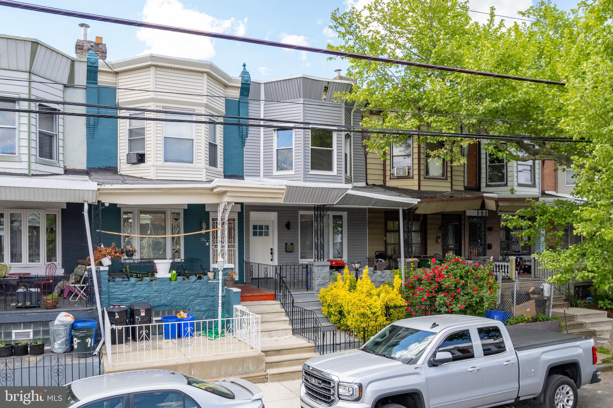
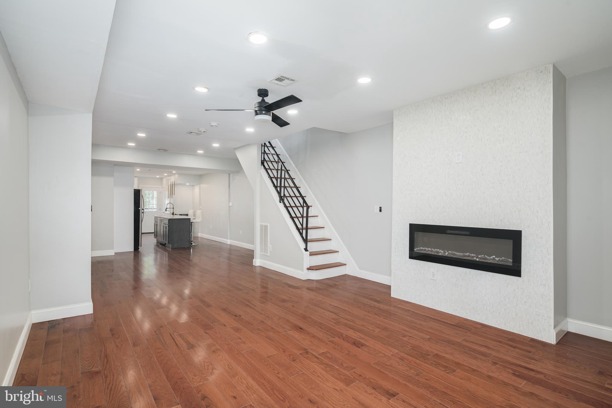
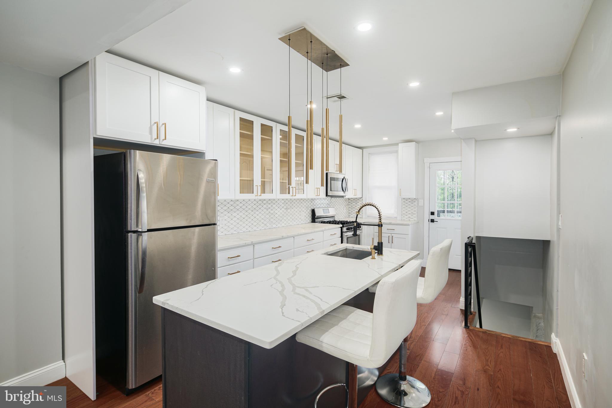
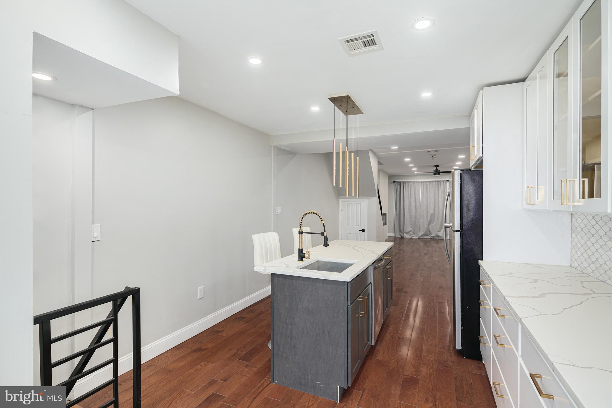
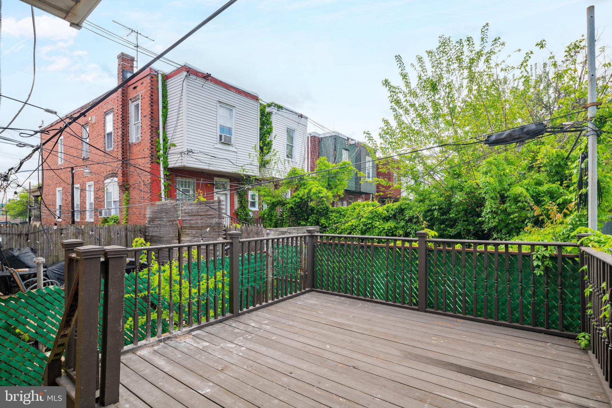
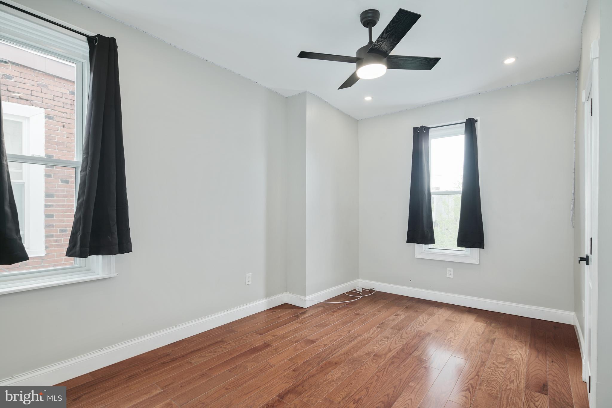
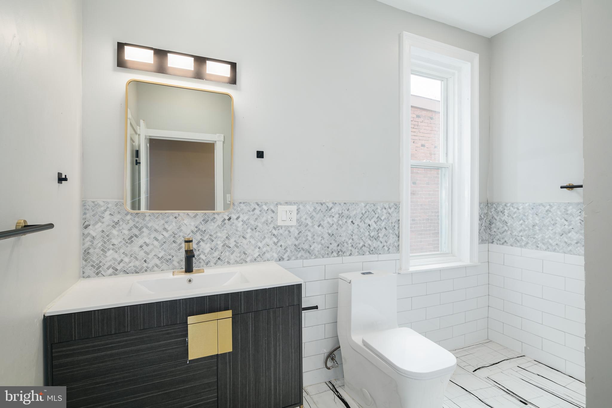
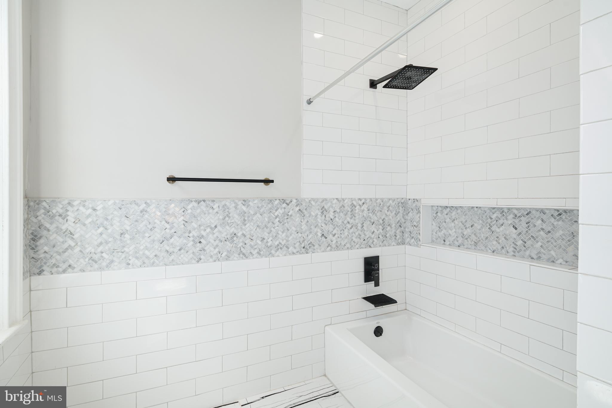
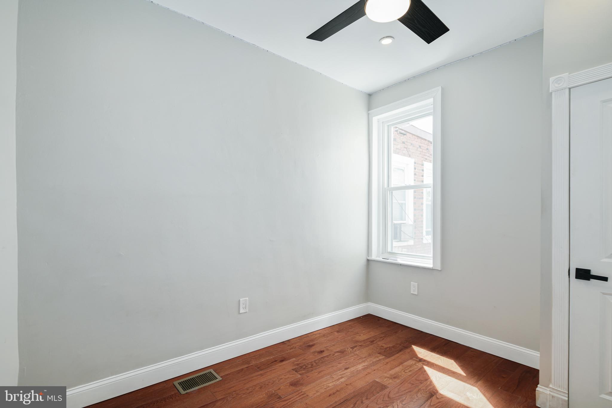
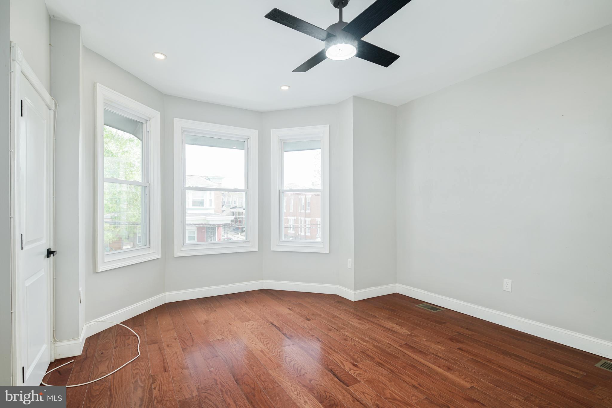
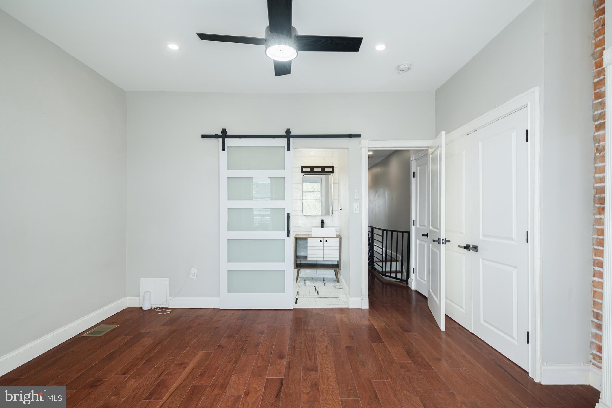
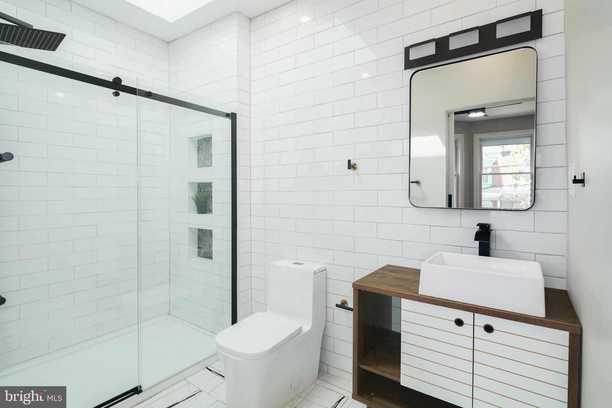
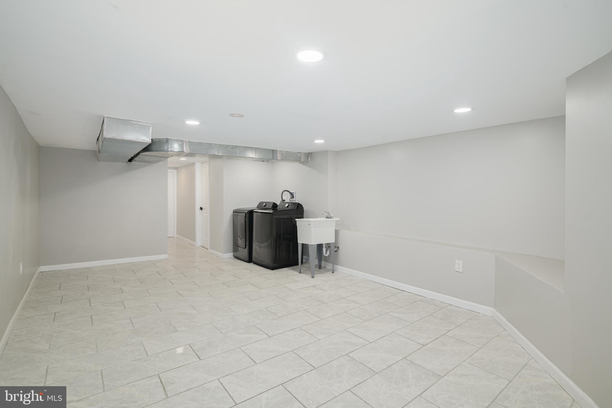
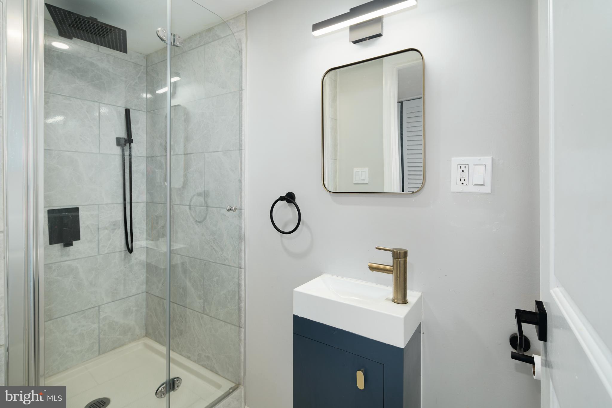
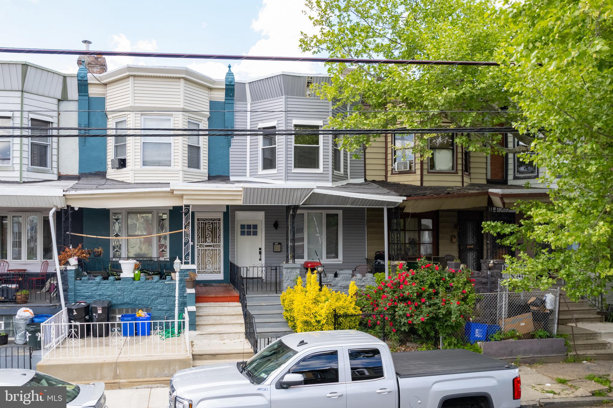
Classically updated 3 bed 3 bath porch front home in the heart of West Philly. Enter into the bright living area with a cozy electric built-in fireplace. Entertaining moves smoothly through the open first floor to the spacious dining area and upgraded gourmet kitchen. A chef's dream, the kitchen boasts granite countertops, tile backsplash, shaker cabinets, eat-in island with sink, and upgraded stainless steel appliances. Off the kitchen, a spacious deck and fenced-in yard welcome you to a slice of urban paradise. Up the stairs, 2 bedrooms, each with gleaming wood floors and ceiling fans flanked an updated full hall bath with soaking tub with luxury rain shower head. The sun-drenched primary suite features a bay window, ample closet space, and striking full bath accessed through sliding glass door with unique wood vanity, white subway tile, rain head shower, and electric skylight. The fully finished basement has marble tile, laundry hook-up, and the 3rd full bathroom complete with stall shower and efficiency sink. Conveniently located near Cobbs Creek Park, public transportation, and just blocks from Baltimore Ave. Potential tenants must show income equal to 3x monthly rent, and credit score of 600+ to be considered.

3
beds

3
baths

2,212 Sq.Ft. LIVING AREA

1,266 Sq.Ft. lot

The IDX display contains information sourced from the Bright MLS, Inc. as of 12/3/2025. This data is intended solely for personal, non-commercial use and is not to be utilized for any other purposes except to identify potential properties for purchase. Although the MLS data displayed is typically considered reliable, it is not guaranteed to be accurate by the MLS. Buyers are responsible for verifying the accuracy of all information and are advised to conduct their own investigations or seek professional assistance. Other sources besides the Listing Agent may have contributed to the MLS data presented. Unless expressly specified in writing, the Broker/Agent has not confirmed any information obtained from external sources. The Broker/Agent may or may not have acted as the Listing and/or Selling Agent and cannot guarantee the accuracy of property locations displayed on any map. Any compensation offers are solely made to participants of the MLS where the listing is registered.

©2025 Bright MLS, Inc. all rights reserved.

Data last updated on 12/3/2025 at 2:30 AM UTC

Christopher Hvostal

Christopher Hvostal

Features & Amenities

Interior

  • total bedrooms3
  • Total bathrooms3
  • full bathrooms3
  • Flooring Wood, Marble, Ceramic Tile
  • Fireplace Electric
  • APPLIANCES Gas Range, Gas Oven, Gas Water Heater, Dishwasher, Refrigerator, Stainless Steel Appliance(s), Microwave
  • other interior Features Eat-in Kitchen, Ceiling Fan(s), Kitchen Island, Recessed Lighting

Area & Lot

  • Status Leased
  • Living Area2,212 Sq.Ft.
  • Lot Area1,266 Sq.Ft.
  • MLS® IDPAPH2399074
  • TypeTownhouse
  • YEAR BUILT1920
  • NeighborhoodPhiladelphia
  • Architecture StylesStraight Thru
  • School DistrictTHE SCHOOL DISTRICT OF PHILADELPHIA

Exterior

  • STORIES2
  • water SourcePublic
  • PoolNone
  • roofFlat
  • parkingOn Street
  • HEAT TYPENatural Gas, Forced Air
  • AIR CONDITIONINGCentral Air, Ceiling Fan(s), Gas
  • sewerPublic Sewer
  • SubstructureBlock

Financial

  • Lease Price$2,250/mo
  • Zoning RSA5

Philadelphia

Explore

KW EMpower

Ask Us Anything, Anytime. Whether you’re a consumer looking for an agent you can trust, or an agent looking for a place to thrive, we’re here for you.

Follow Me on Instagram