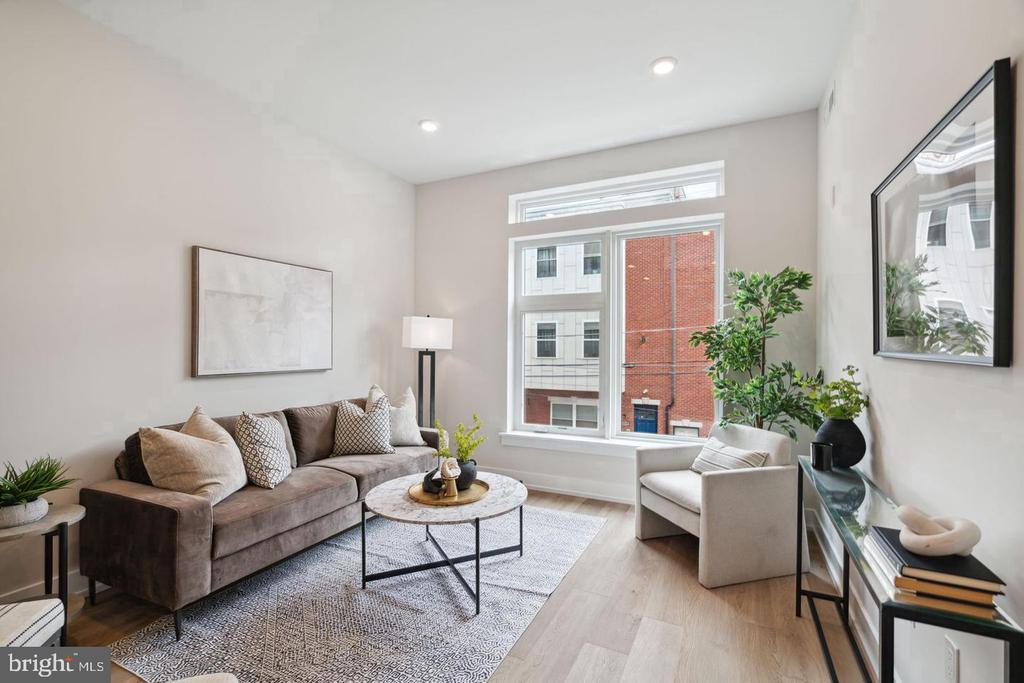
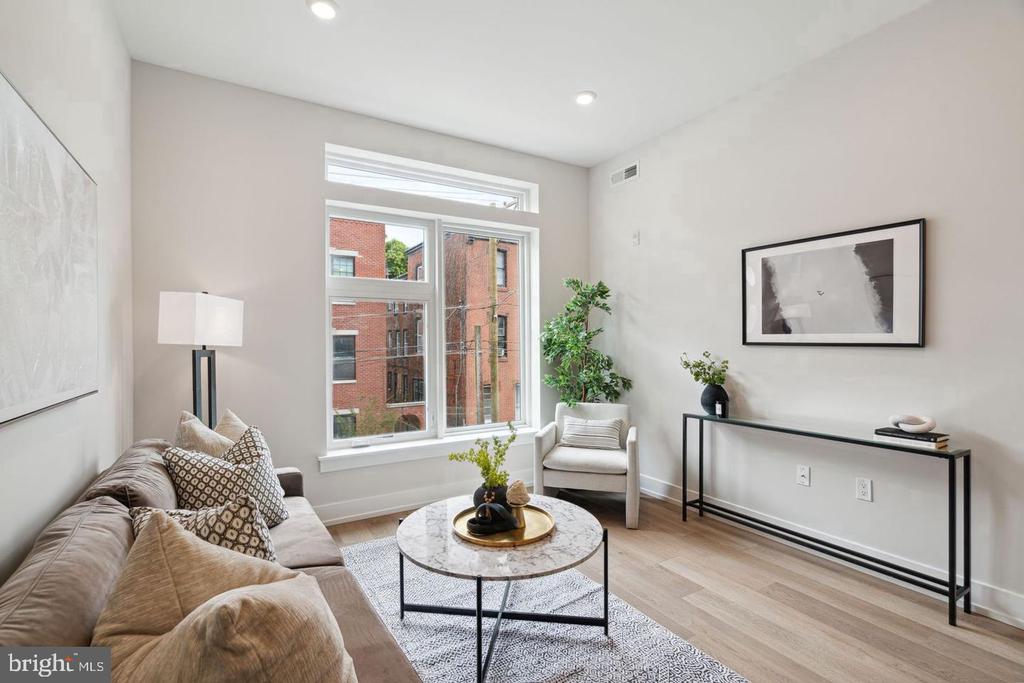
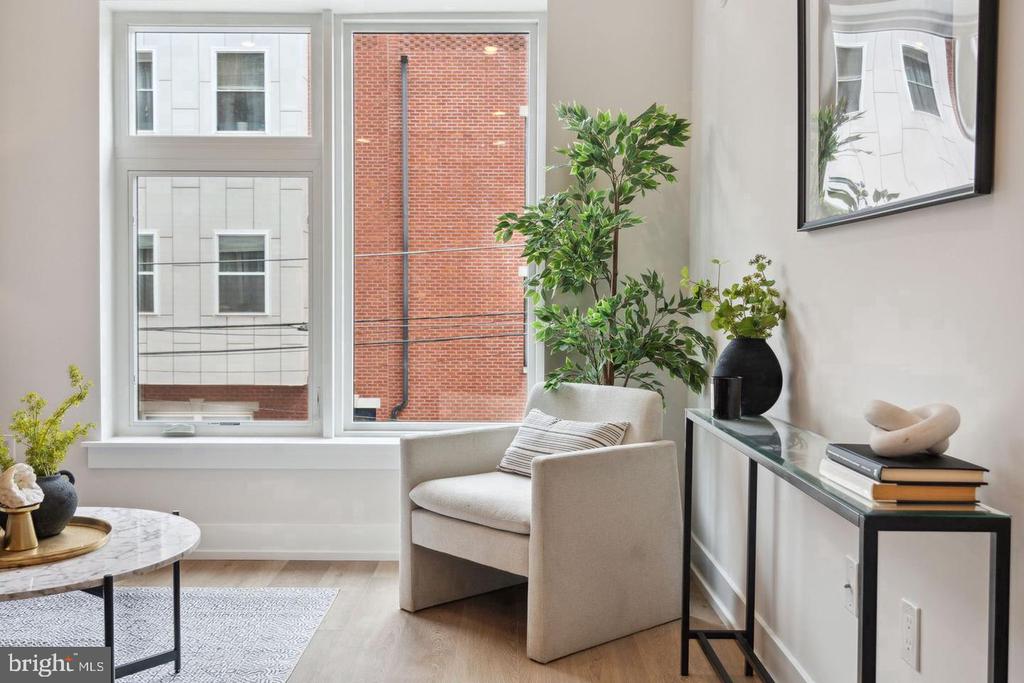
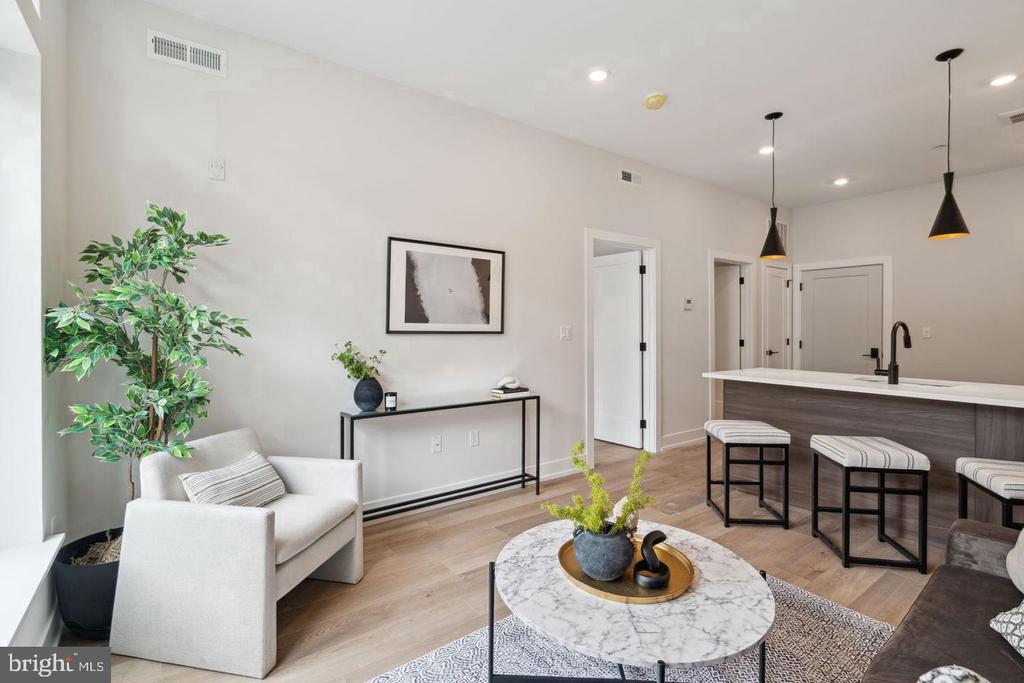
720 W THOMPSON STREET Unit: 206
SEE ALL PHOTOS
720 W THOMPSON STREET Unit: 206
For Lease

720 W THOMPSON STREET Unit: 206

720 W THOMPSON STREET Unit: 206, PHILADELPHIA, PA 19122

$1,520/month
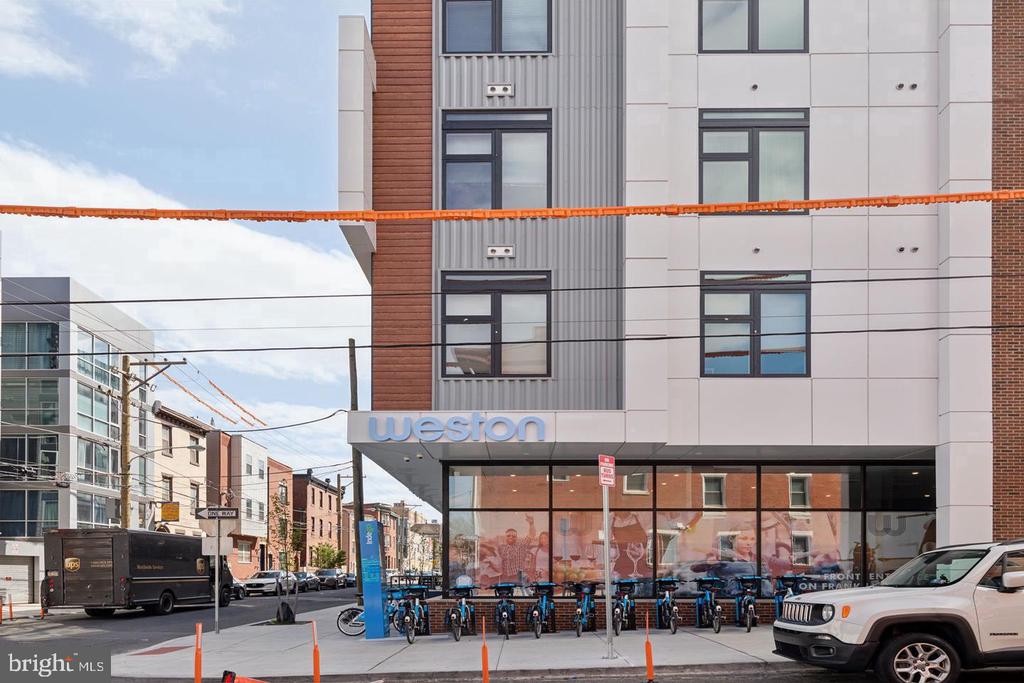
Brand-new from the ground up, this one-bedroom residence at 720 W Thompson Street brings fresh construction to a neighborhood writing its next chapter. East Poplar is in motion -- new businesses settling in alongside long-rooted community character, the streets carrying an energy that comes from a place stepping confidently into something new. And this building, completed in 2024, arrived alongside that momentum, never touched by a previous tenant, built clean and ready for the life you bring to it.

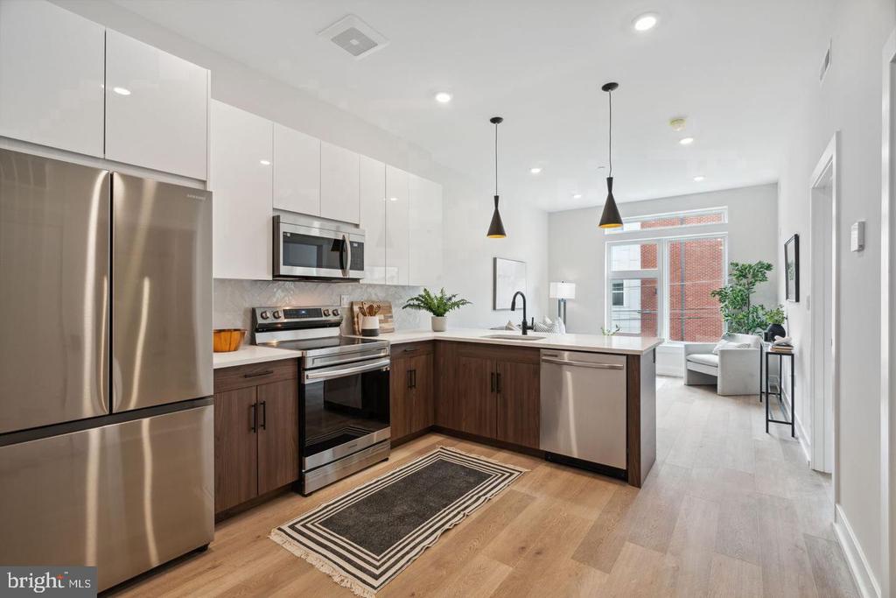
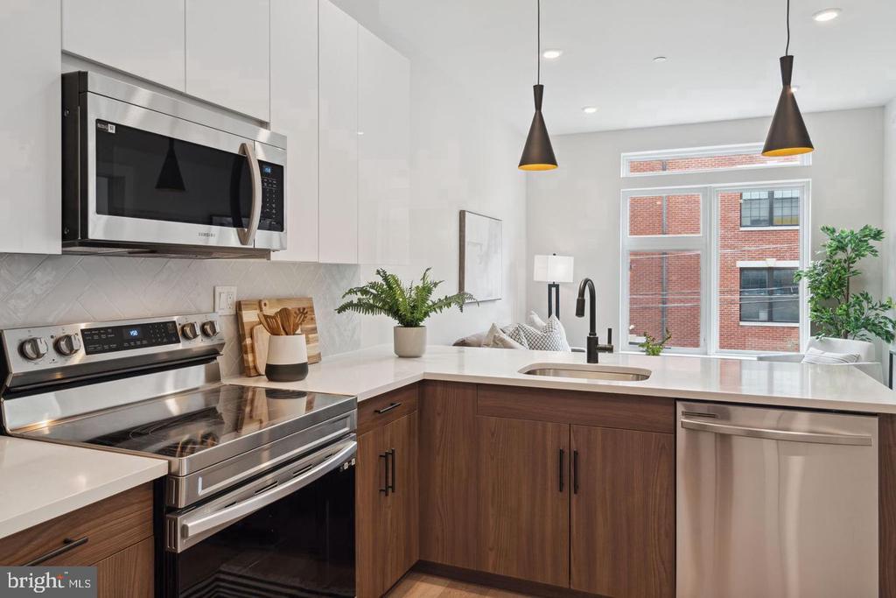
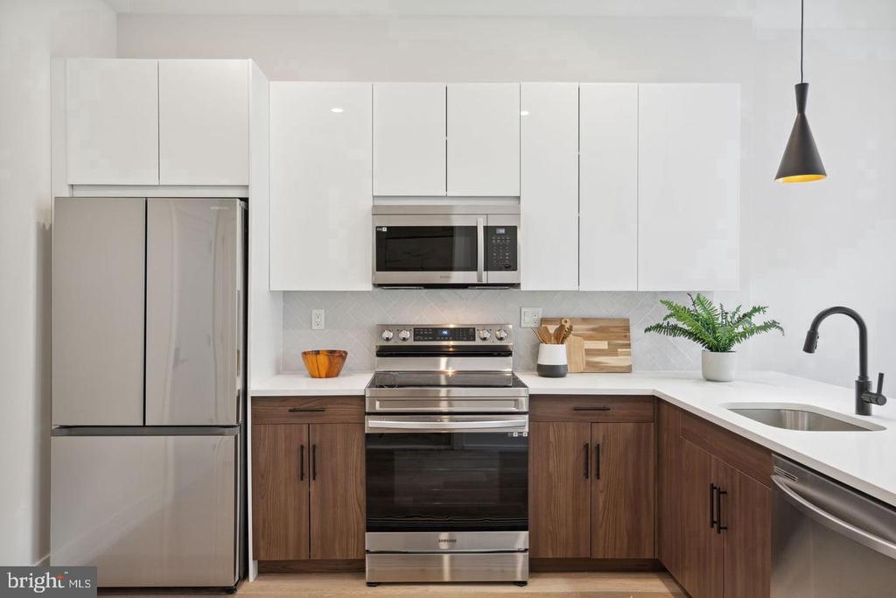
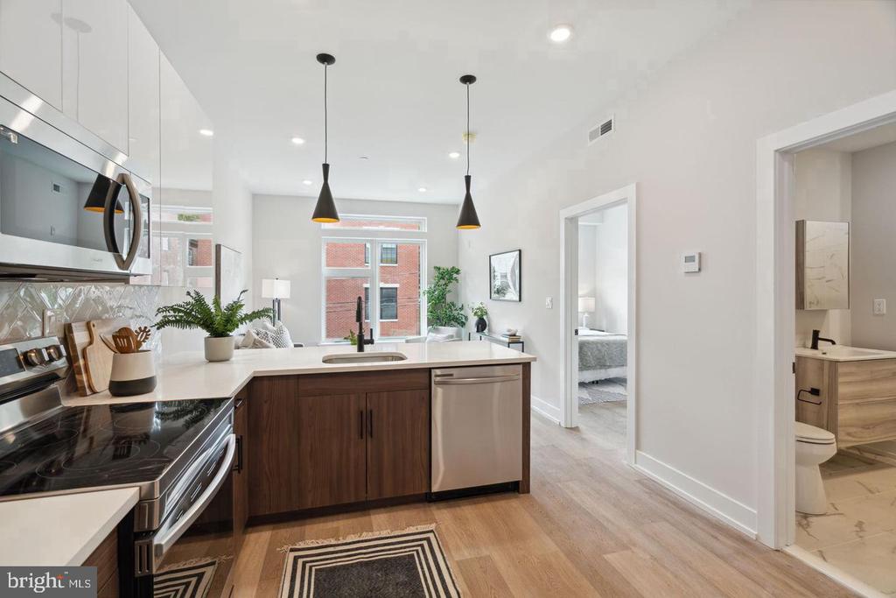
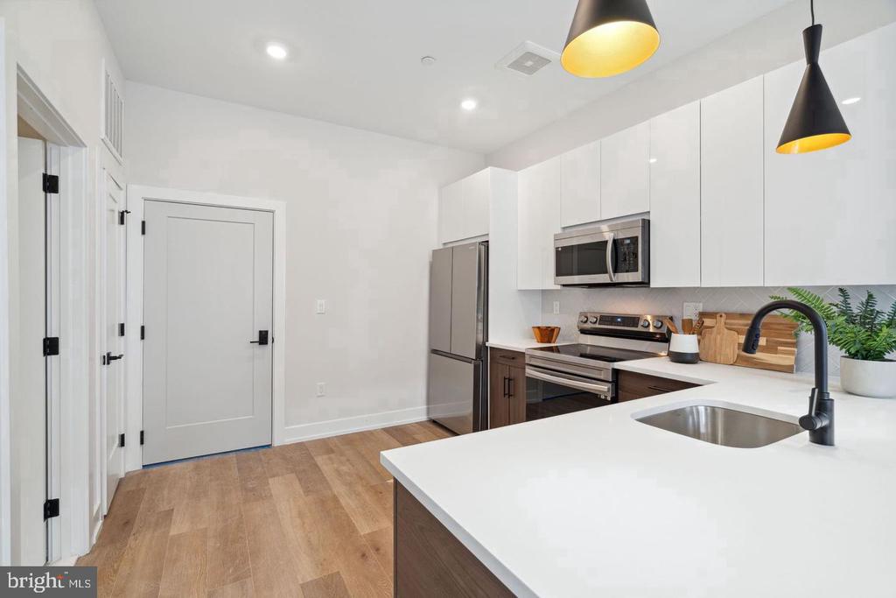
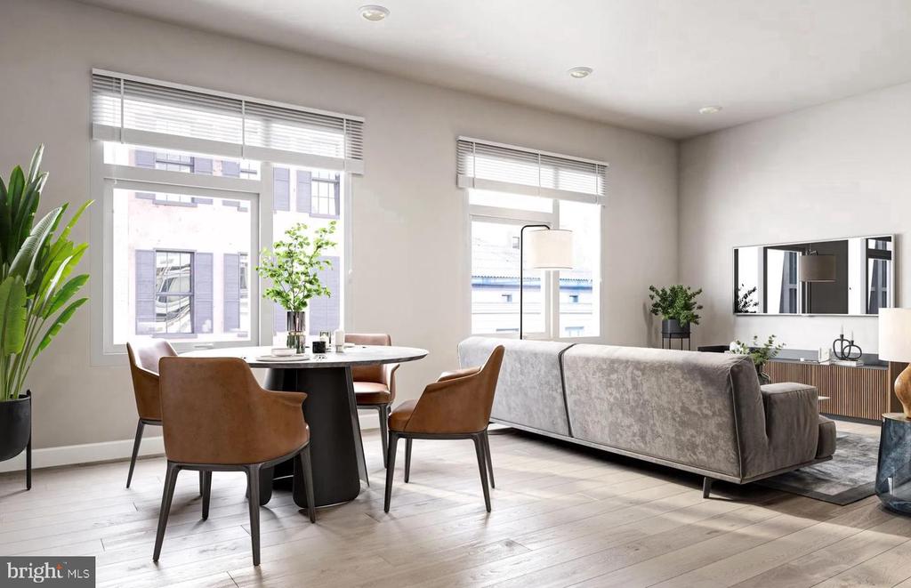
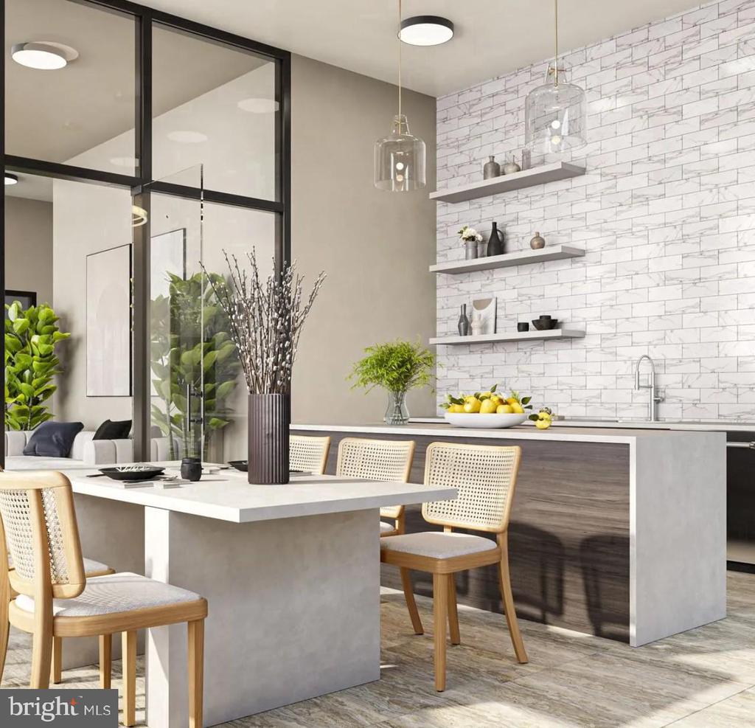
Step inside Unit 206 and the open floor plan does its work immediately. At 574 square feet, the layout earns every inch -- no wasted corridors, no cramped transitions, just a kitchen that flows naturally into the living space and makes the whole apartment feel larger than its footprint. The kitchen is stainless throughout, outfitted with a full suite of appliances including a refrigerator, stove, microwave, dishwasher, and disposal, all set against upgraded countertops that give the space a finished, considered feel. This is a kitchen built for actual cooking -- where a Sunday morning with eggs on the stove feels as easy as a weeknight with takeout on the counter.

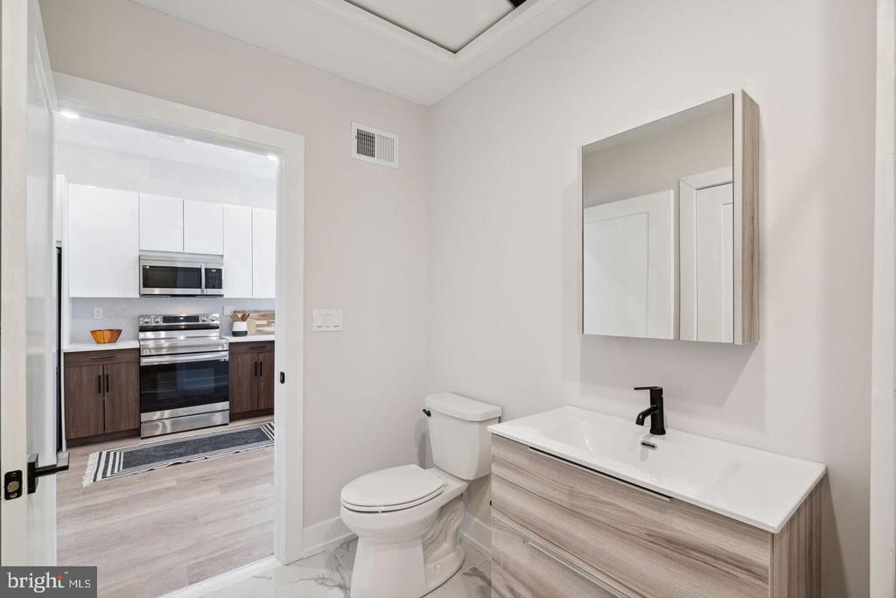
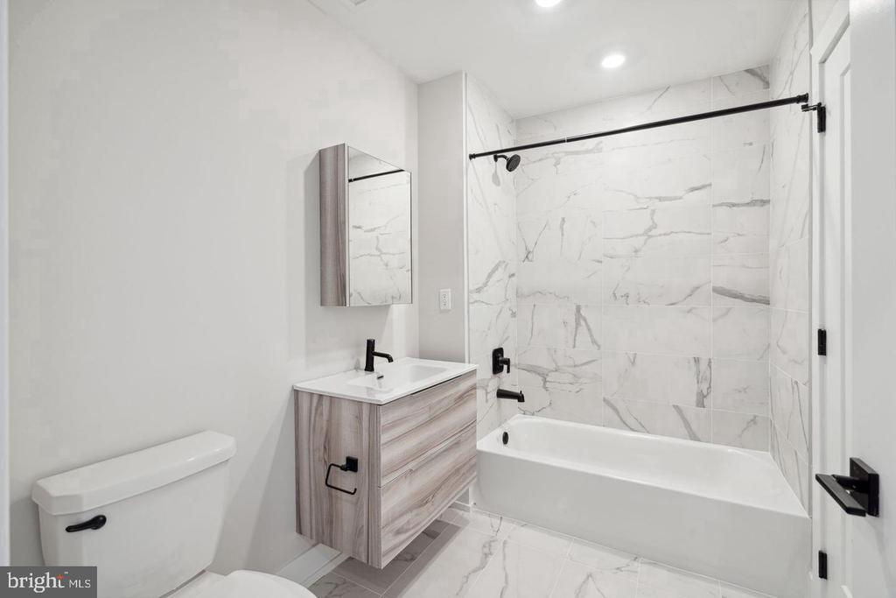
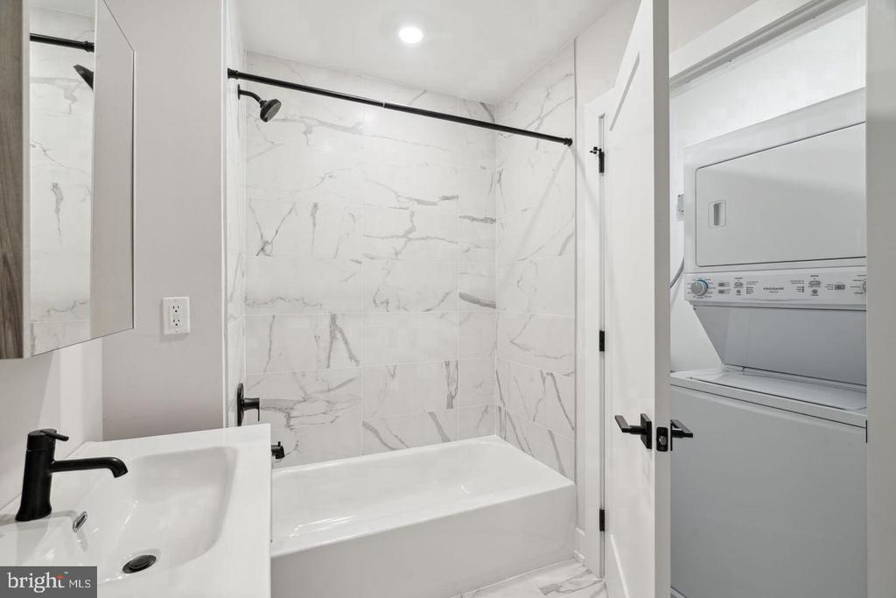
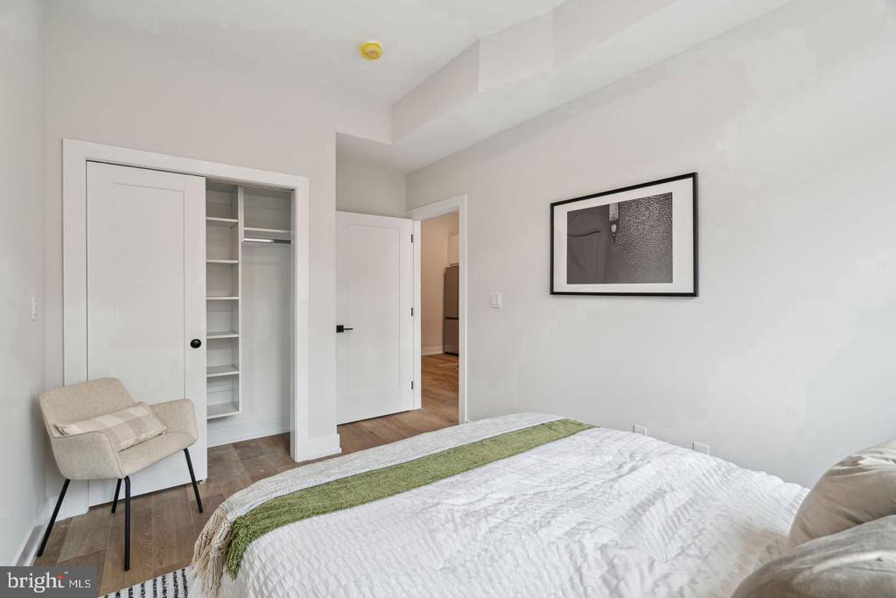
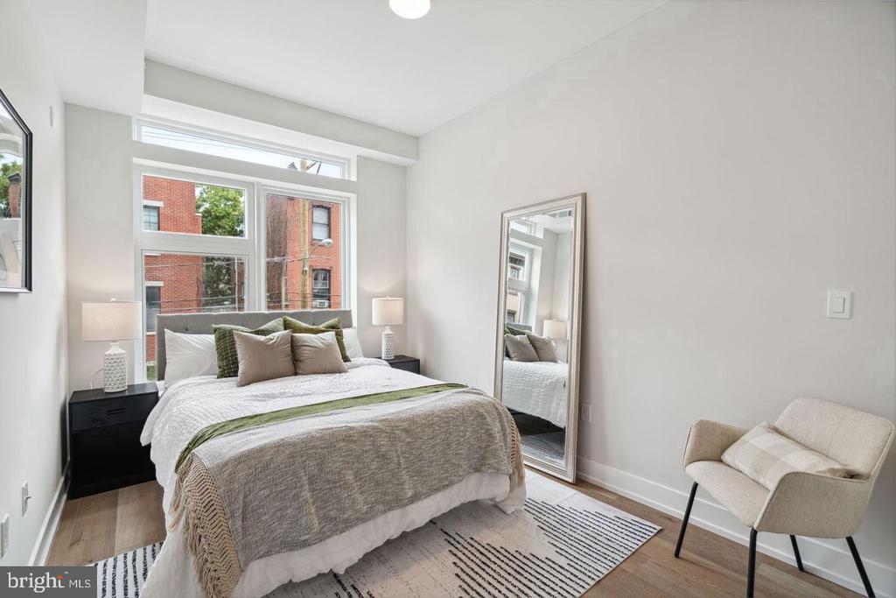
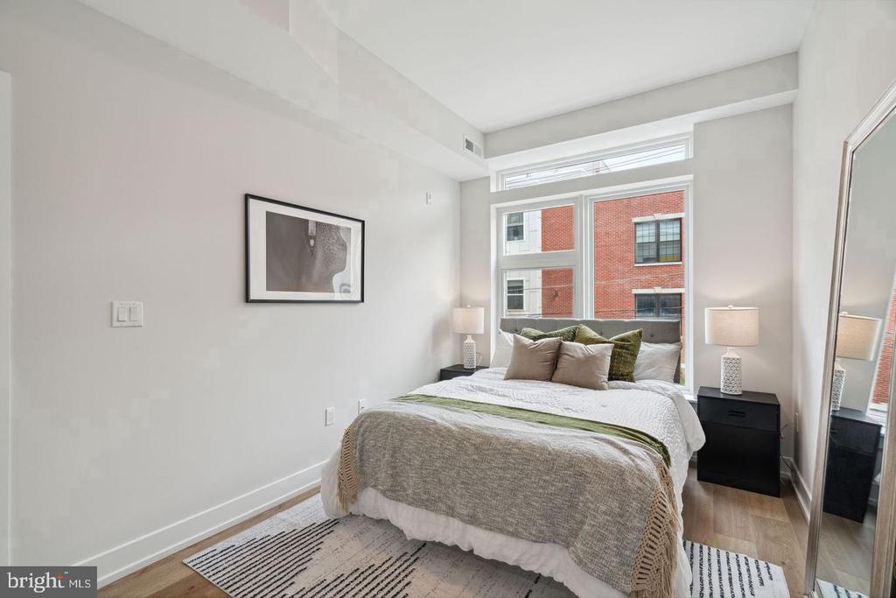
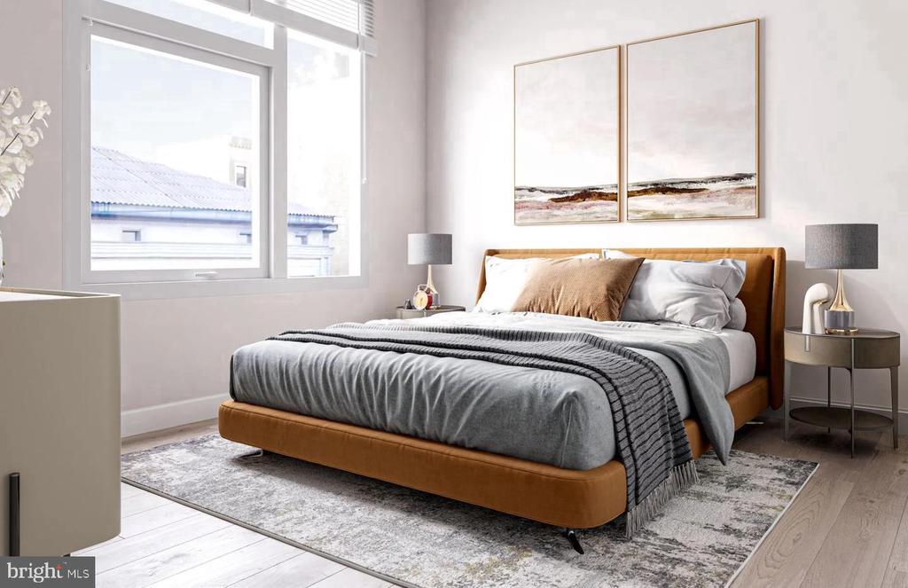
The bedroom is entry-level accessible and anchored by a walk-in closet that changes how you think about storage. In a 574-square-foot home, that kind of dedicated space matters. The single full bathroom is clean and fresh -- new construction means everything is exactly as it should be, no years of wear, no someone else's choices to live around.

What quietly defines daily life here is the in-unit washer and dryer. No scheduling around shared laundry, no trips down the hall or down the stairs -- just a machine in your home, running when you need it. That, alongside the dishwasher and the full appliance package, means the practical rhythms of living here are genuinely smooth.

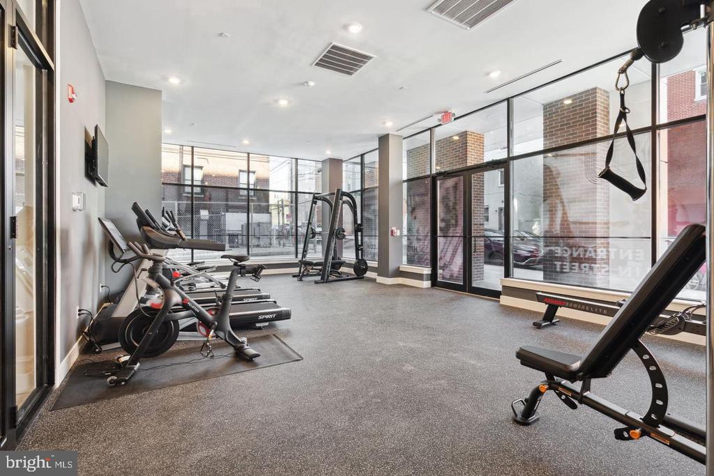
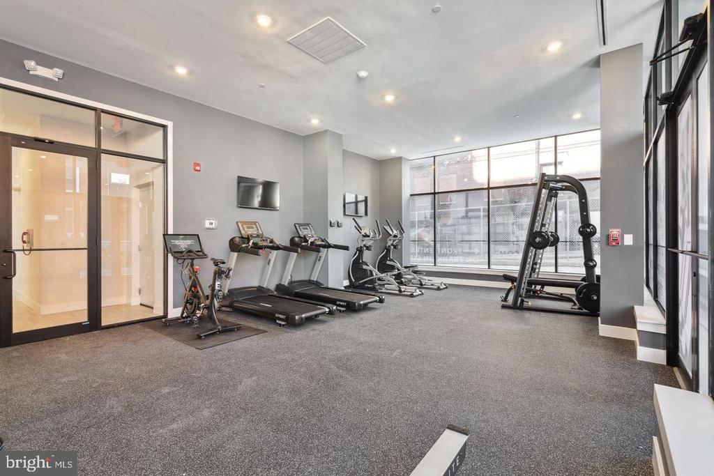
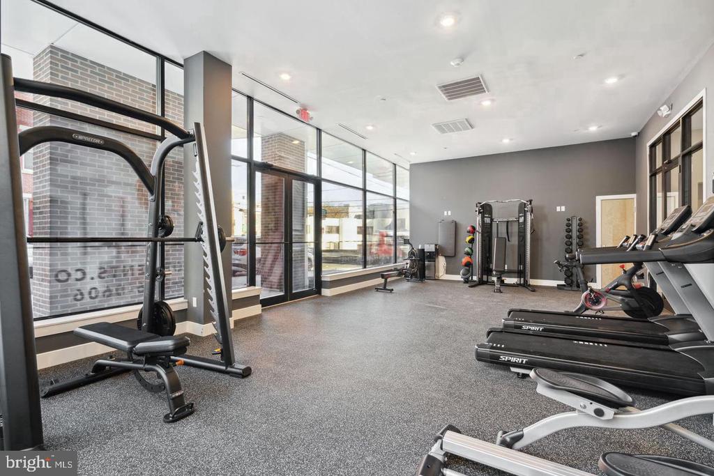
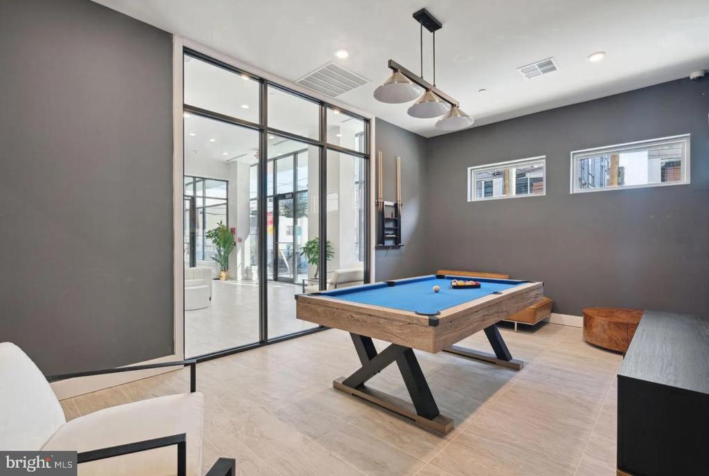
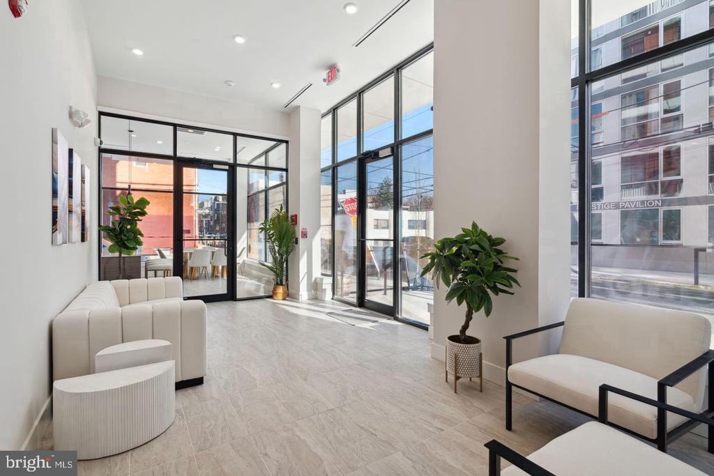
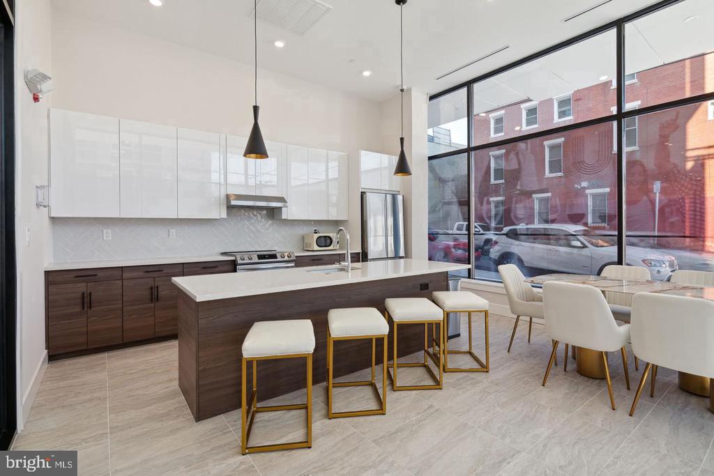
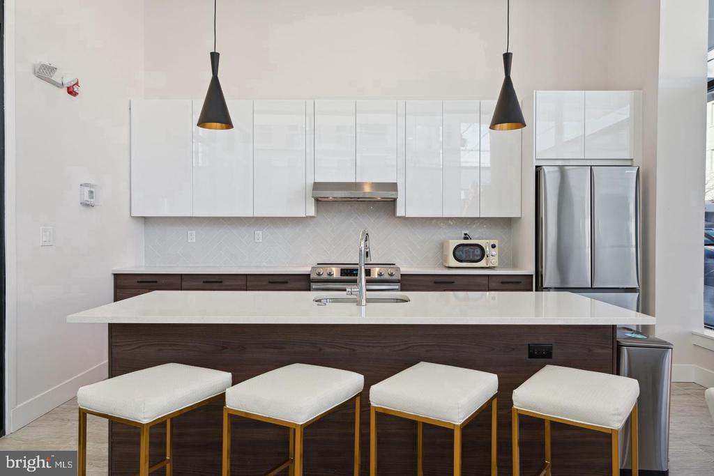
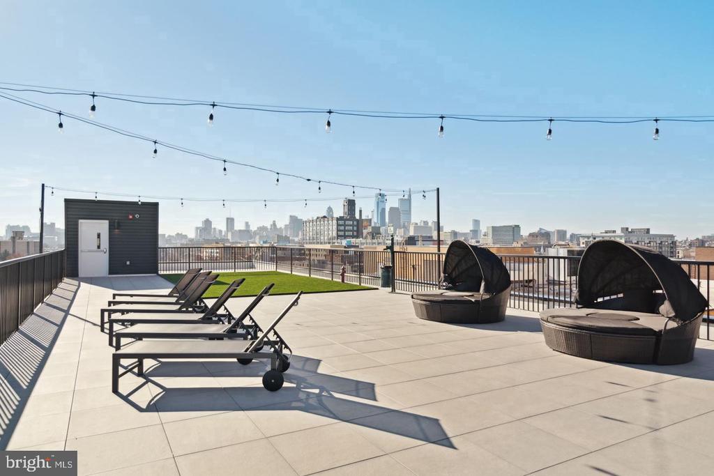
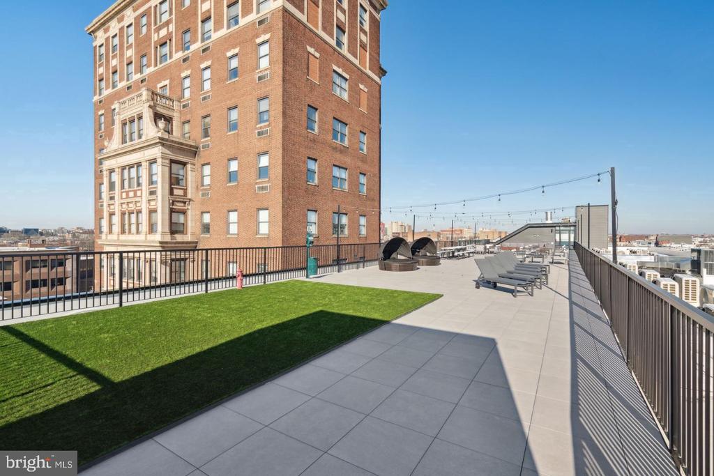
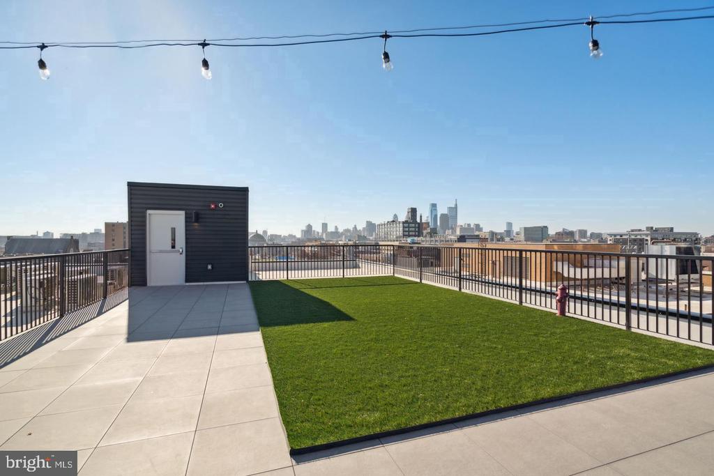
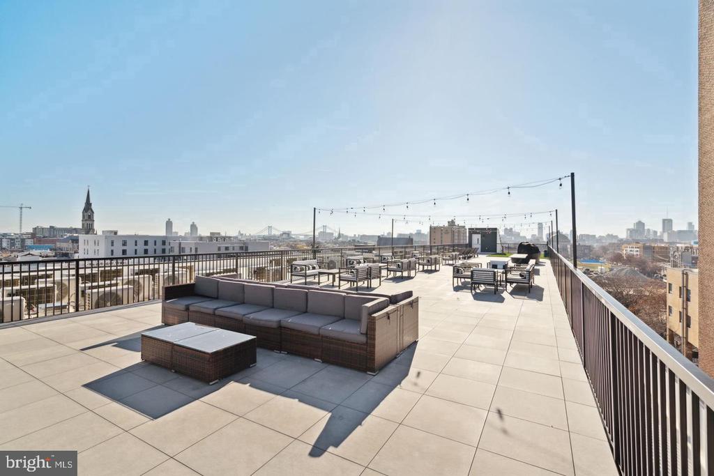
Beyond the front door, The Westin's amenities give the building a depth that a single unit can't contain. The roof deck is the easy favorite -- an elevated perch above East Poplar where the skyline finds its way into an evening that might otherwise be unremarkable. The fitness center means you don't have to factor a gym membership into your routine. The clubhouse and meeting room offer space to gather or to focus away from your apartment when the mood calls for it. A picnic area and dog park round out the outdoor offerings, and covered parking is available for those who need it.

Speaking of dogs -- they're welcome here, cats too, with breed restrictions in place. The dog park on-site makes that welcome feel genuine rather than just tolerated.

East Poplar sits at an interesting crossing point in Philadelphia -- close enough to Northern Liberties and Fishtown to pull from their energy, while remaining its own distinct place. The neighborhood's revitalization is visible in real time, and arriving here in a brand-new building puts you at the front of that story rather than arriving late to it.

Life in Unit 206 settles into something straightforward and good: mornings in a kitchen that works, evenings on a roof deck that delivers, weekends with a neighborhood still revealing itself around you. Pricing and availability subject to change on a daily basis. Photos are of model units. Parking may be available subject to availability and may be an additional fee.

1
bed

1
bath

574 Sq.Ft. LIVING AREA

The IDX display contains information sourced from the Bright MLS, Inc. as of 12/3/2025. This data is intended solely for personal, non-commercial use and is not to be utilized for any other purposes except to identify potential properties for purchase. Although the MLS data displayed is typically considered reliable, it is not guaranteed to be accurate by the MLS. Buyers are responsible for verifying the accuracy of all information and are advised to conduct their own investigations or seek professional assistance. Other sources besides the Listing Agent may have contributed to the MLS data presented. Unless expressly specified in writing, the Broker/Agent has not confirmed any information obtained from external sources. The Broker/Agent may or may not have acted as the Listing and/or Selling Agent and cannot guarantee the accuracy of property locations displayed on any map. Any compensation offers are solely made to participants of the MLS where the listing is registered.

©2025 Bright MLS, Inc. all rights reserved.

Data last updated on 12/3/2025 at 2:30 AM UTC

Gaurav Gambhir

Gaurav Gambhir

Boots Levinson

Boots Levinson

Features & Amenities

Interior

  • total bedrooms1
  • Total bathroom1
  • full bathroom1
  • Laundry room Dryer In Unit, Hookup, Main Floor, Washer In Unit
  • APPLIANCES Built-In Microwave, Cooktop, Dishwasher, Disposal, Dryer, Energy Efficient Appliances, Exhaust Fan, Freezer, Icemaker, Microwave, Oven/Range - Electric, Refrigerator, Stainless Steel Appliances, Stove, Washer
  • other interior Features Bathroom - Tub Shower, Breakfast Area, Built-Ins, Combination Dining/Living, Combination Kitchen/Dining, Combination Kitchen/Living, Entry Level Bedroom, Flat, Floor Plan - Open, Floor Plan - Traditional, Kitchen - Gourmet, Recessed Lighting, Sprinkler System, Upgraded Countertops, Walk-in Closet(s), Wood Floors, Other

Area & Lot

  • Status For Lease
  • Living Area574 Sq.Ft.
  • Total Area574 Sq.Ft.
  • MLS® IDPAPH2684678
  • TypeCondo
  • YEAR BUILT2025
  • NeighborhoodPhiladelphia
  • Architecture StylesUnit/Flat, Traditional
  • School DistrictTHE SCHOOL DISTRICT OF PHILADELPHIA

Exterior

  • STORIES1
  • water SourcePublic
  • PoolNo Pool
  • parkingOff Street
  • HEAT TYPECentral
  • AIR CONDITIONINGCentral A/C
  • sewerPublic Sewer
  • Disability FeaturesOther
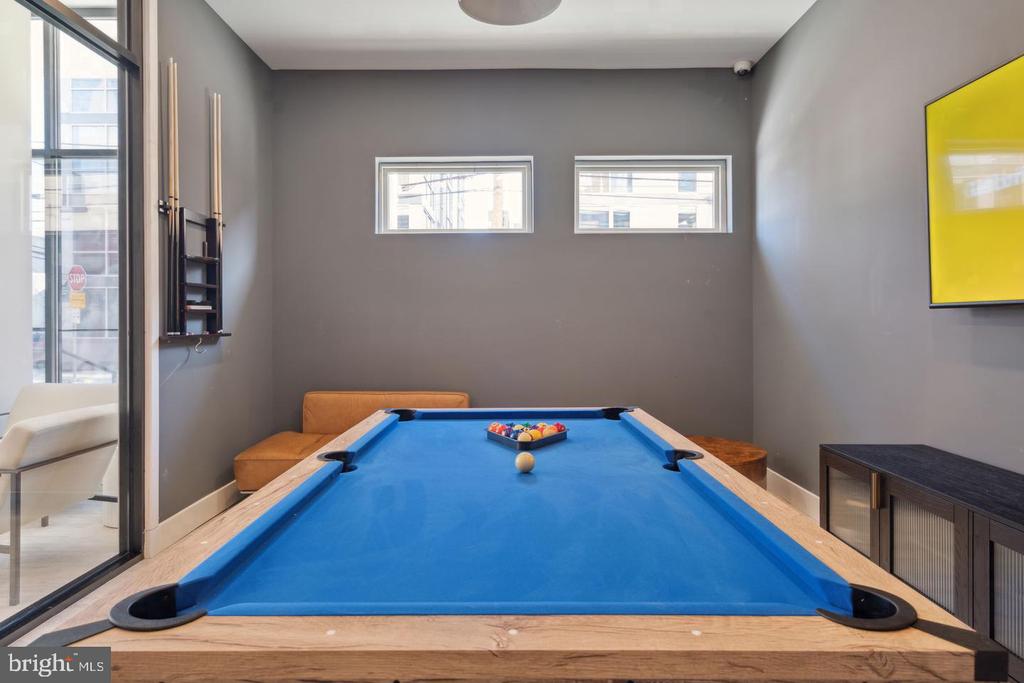
  • HOA AmenitiesFitness Center, Game Room, Club House, Elevator, Dog Park, Spa, Extra Storage
  • security Features24 hour security, Main Entrance Lock, Monitored, Resident Manager
  • other exterior FeaturesRoof Deck

Financial

  • Lease Price$1,520/mo
  • Zoning N/A
image

Schedule a Showing

We would love to show you our beautiful property. Please select your preferred date and time below. An agent will be in touch shortly to confirm your appointment.

Schedule a Showing

We would love to show you our beautiful property. Please select your preferred date and time below. An agent will be in touch shortly to confirm your appointment.

Thank you for your interest in 720 W THOMPSON STREET Unit: 206, PHILADELPHIA, PA 19122. We are reviewing your request and will be in touch shortly!

Philadelphia

Explore

KW EMpower

Ask Us Anything, Anytime. Whether you’re a consumer looking for an agent you can trust, or an agent looking for a place to thrive, we’re here for you.

Follow Me on Instagram

