7200 SHALKOP STREET
7200 SHALKOP STREET
7200 SHALKOP STREET
7200 SHALKOP STREET
7200 SHALKOP STREET
7200 SHALKOP STREET
7200 SHALKOP STREET
7200 SHALKOP STREET
7200 SHALKOP STREET
7200 SHALKOP STREET
7200 SHALKOP STREET
7200 SHALKOP STREET
7200 SHALKOP STREET
7200 SHALKOP STREET
7200 SHALKOP STREET
7200 SHALKOP STREET
7200 SHALKOP STREET
7200 SHALKOP STREET
7200 SHALKOP STREET
7200 SHALKOP STREET
7200 SHALKOP STREET
7200 SHALKOP STREET
7200 SHALKOP STREET
7200 SHALKOP STREET
7200 SHALKOP STREET
7200 SHALKOP STREET
7200 SHALKOP STREET
7200 SHALKOP STREET
7200 SHALKOP STREET
7200 SHALKOP STREET
7200 SHALKOP STREET
7200 SHALKOP STREET
SEE ALL PHOTOS
7200 SHALKOP STREET
7200 SHALKOP STREET
7200 SHALKOP STREET
7200 SHALKOP STREET
7200 SHALKOP STREET
7200 SHALKOP STREET
7200 SHALKOP STREET
7200 SHALKOP STREET
7200 SHALKOP STREET
7200 SHALKOP STREET
7200 SHALKOP STREET
7200 SHALKOP STREET
7200 SHALKOP STREET
7200 SHALKOP STREET
7200 SHALKOP STREET
7200 SHALKOP STREET
7200 SHALKOP STREET
7200 SHALKOP STREET
7200 SHALKOP STREET
7200 SHALKOP STREET
7200 SHALKOP STREET
7200 SHALKOP STREET
7200 SHALKOP STREET
7200 SHALKOP STREET
7200 SHALKOP STREET
7200 SHALKOP STREET
7200 SHALKOP STREET
7200 SHALKOP STREET
7200 SHALKOP STREET
7200 SHALKOP STREET
7200 SHALKOP STREET
7200 SHALKOP STREET
Leased

7200 SHALKOP STREET

7200 SHALKOP STREET, PHILADELPHIA, PA 19128

$2,795/month
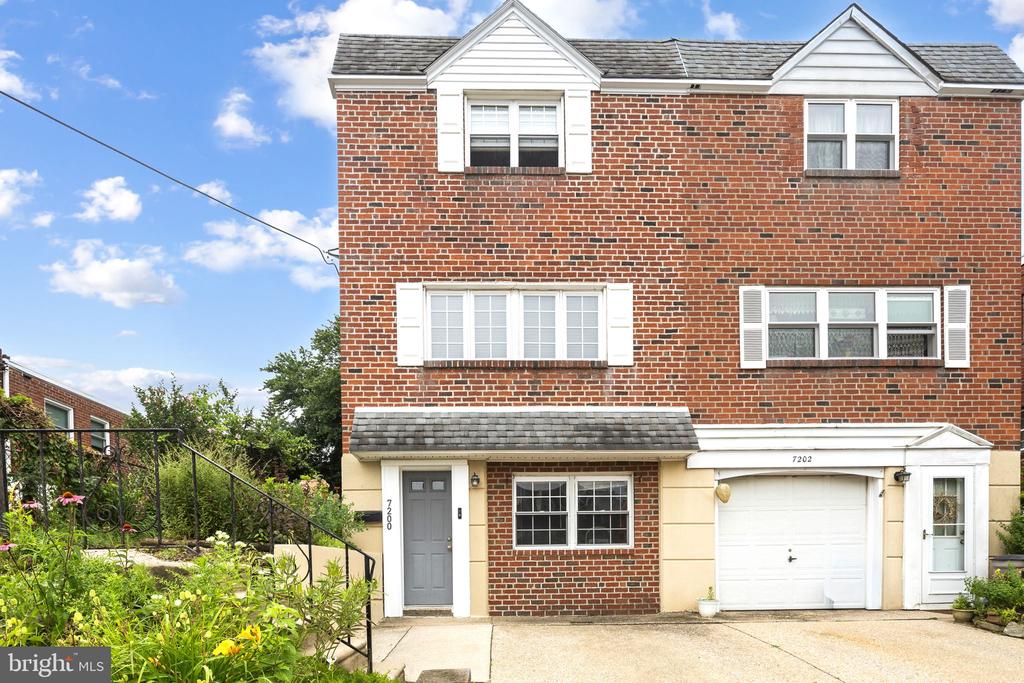
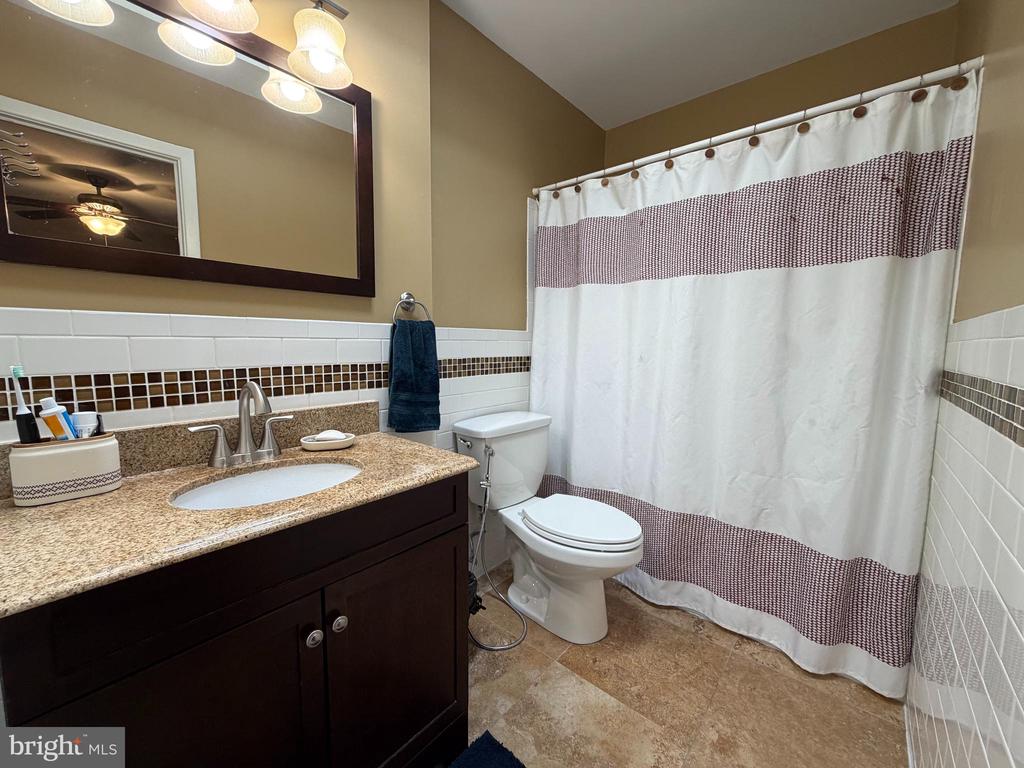
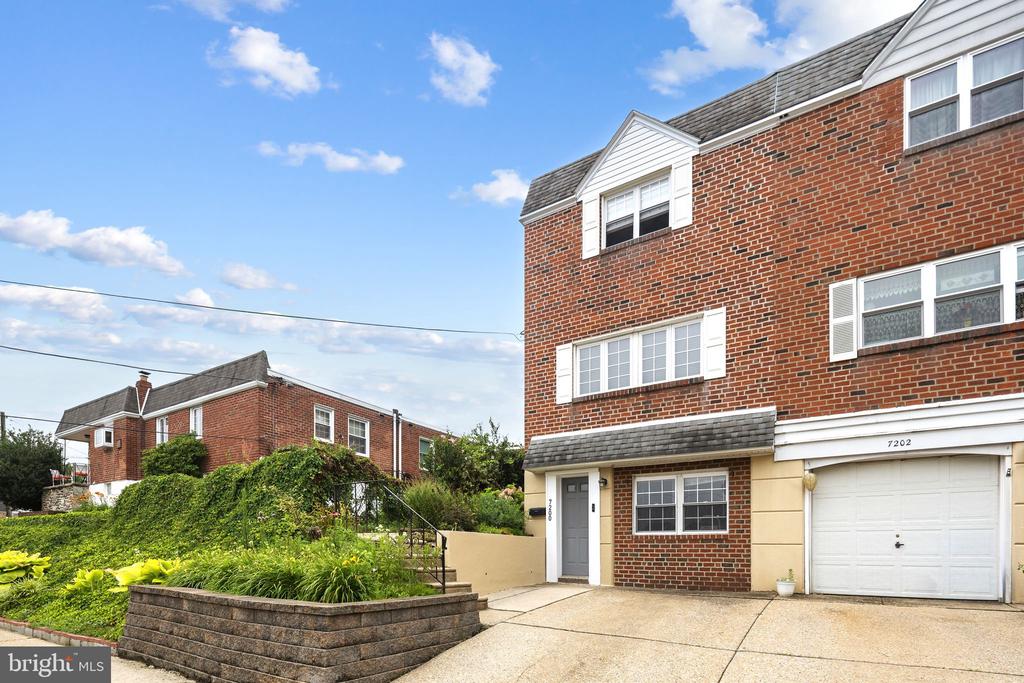
Welcome to 7200 Shalkop Street, a beautifully maintained 3-bedroom, 1.5-bath end-unit rental tucked away on a quiet street in the highly sought-after Roxborough neighborhood of Philadelphia. This spacious home offers the perfect blend of comfort, functionality, and outdoor living.
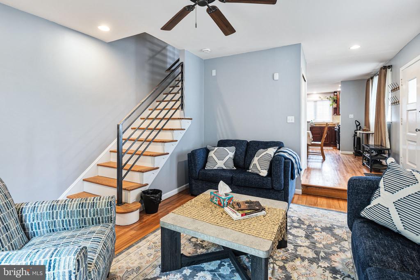
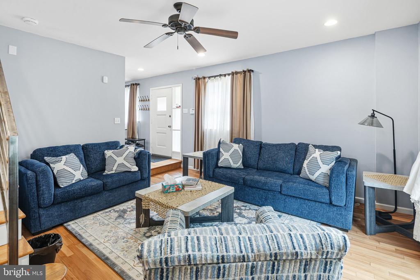
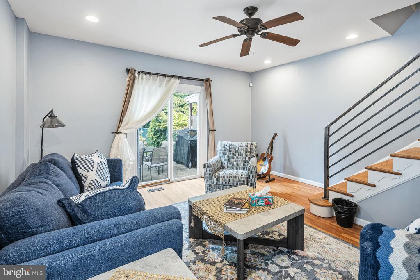
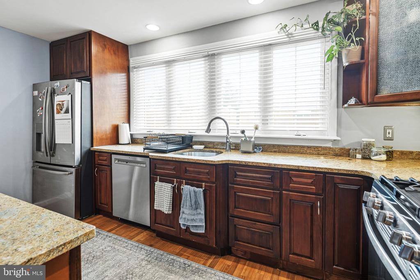
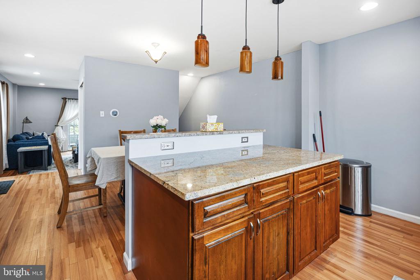
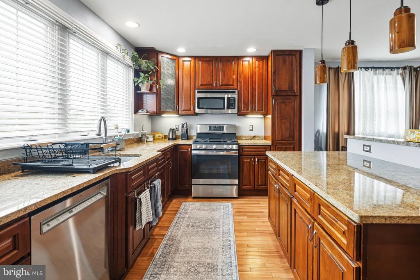
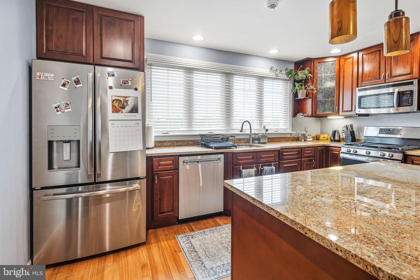
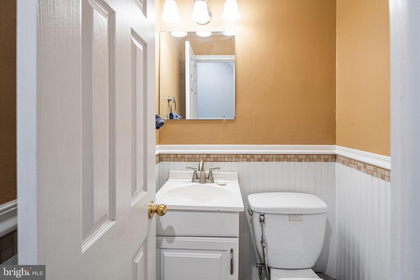
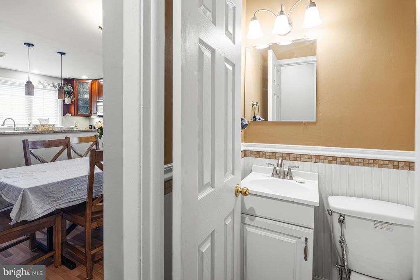
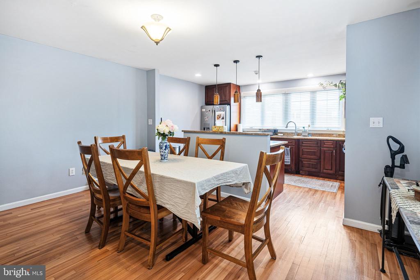
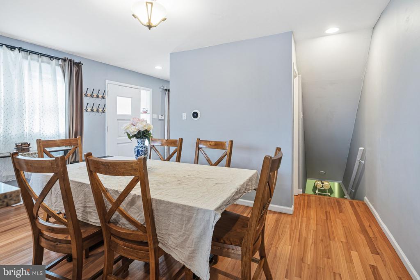
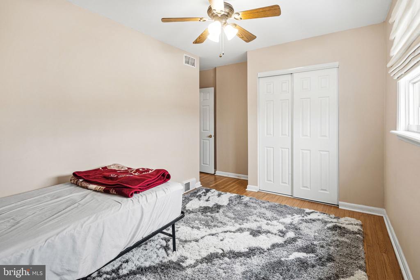
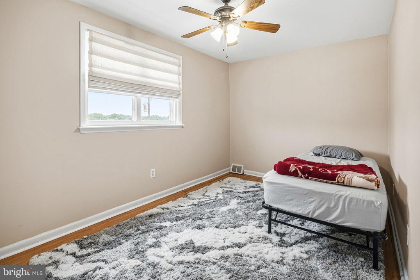
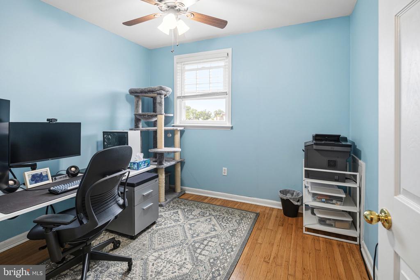
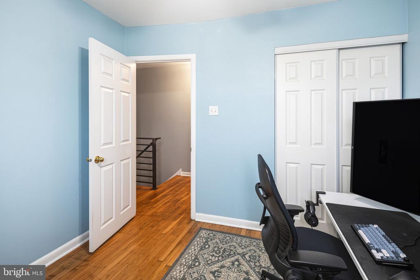
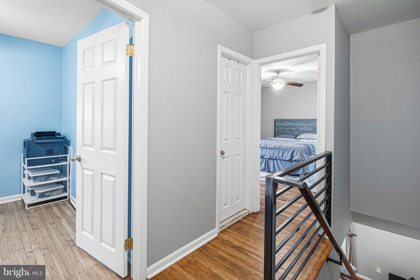
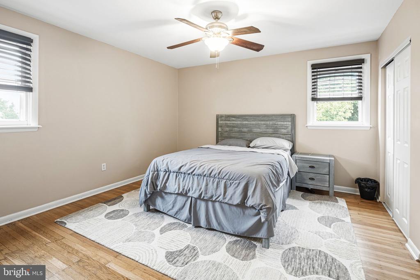
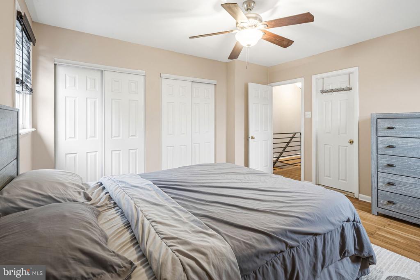
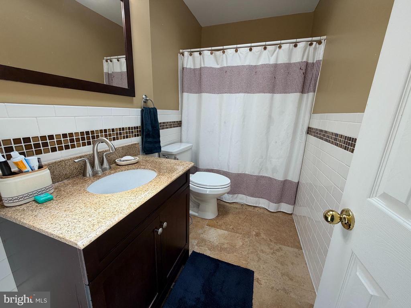
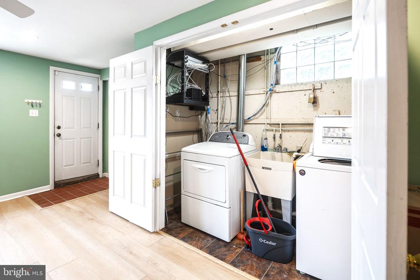
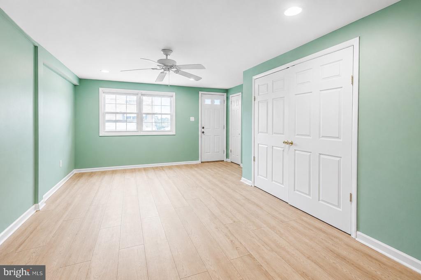
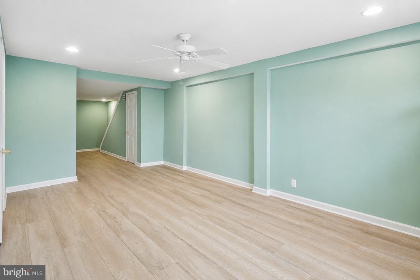
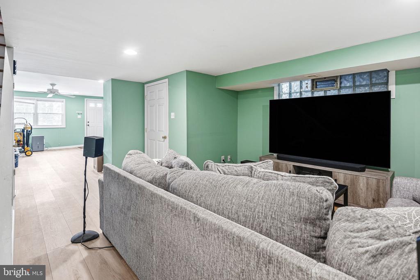
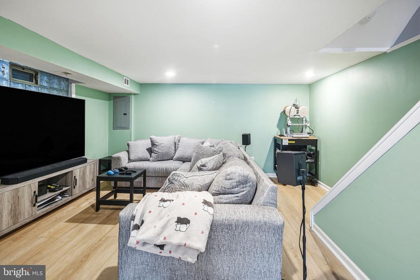
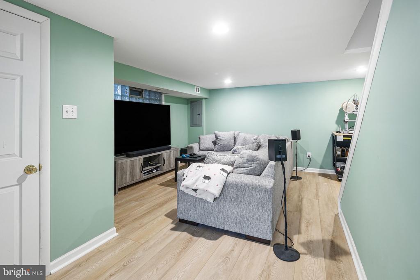
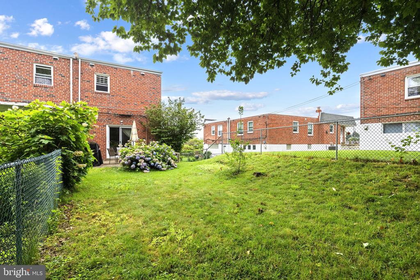
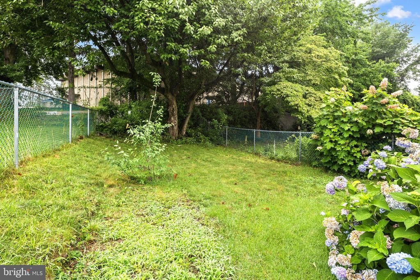
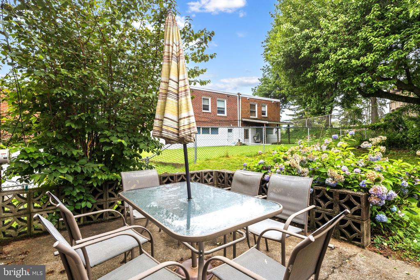
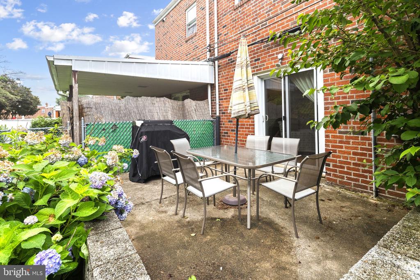
The main level features a bright and inviting living room that flows into a generously sized dining area and a beautifully updated kitchen complete with rich wood cabinetry, granite countertops, stainless steel appliances, a large center island with additional storage, and abundant prep space--perfect for everyday living and entertaining. Sliding glass doors lead to a private patio overlooking an expansive fenced backyard, offering an ideal setting for summer barbecues, outdoor dining, gardening, or simply relaxing in your own green oasis. A convienent half bath rounds out this first floor. Upstairs, you'll find three comfortable bedrooms with hardwood flooring, generous closet space, and a full bathroom, while the finished basement provides a designated laundry area and a versatile second living room that's perfect for a media room, home office, playroom, gym, or recreation space.
As an end-unit, the home enjoys added privacy, extra natural light, and a larger outdoor footprint than many neighboring properties. Located just minutes from the shops and restaurants along Ridge Avenue and nearby Main Street Manayunk, you'll have easy access to local favorites, coffee shops, breweries, and boutique shopping. Outdoor enthusiasts will love being close to Wissahickon Valley Park and Forbidden Drive for hiking, biking, and scenic nature trails, while Gorgas Park offers community events and recreational opportunities throughout the year. Commuters will appreciate convenient access to SEPTA Regional Rail, bus routes, and major roadways for an easy trip to Center City, the Main Line, and beyond.

3
beds

2
baths

1,976 Sq.Ft. LIVING AREA

3,386 Sq.Ft. lot

The IDX display contains information sourced from the Bright MLS, Inc. as of 12/3/2025. This data is intended solely for personal, non-commercial use and is not to be utilized for any other purposes except to identify potential properties for purchase. Although the MLS data displayed is typically considered reliable, it is not guaranteed to be accurate by the MLS. Buyers are responsible for verifying the accuracy of all information and are advised to conduct their own investigations or seek professional assistance. Other sources besides the Listing Agent may have contributed to the MLS data presented. Unless expressly specified in writing, the Broker/Agent has not confirmed any information obtained from external sources. The Broker/Agent may or may not have acted as the Listing and/or Selling Agent and cannot guarantee the accuracy of property locations displayed on any map. Any compensation offers are solely made to participants of the MLS where the listing is registered.

©2025 Bright MLS, Inc. all rights reserved.

Data last updated on 12/3/2025 at 2:30 AM UTC

Michael Faber

Michael Faber

Features & Amenities

Interior

  • total bedrooms3
  • Total bathrooms2
  • full bathroom1
  • half bathroom1
  • Laundry room Dryer In Unit, Washer In Unit, Basement

Area & Lot

  • Status Leased
  • Date Leased August 1, 2026
  • Living Area1,976 Sq.Ft.
  • Total Area1,976 Sq.Ft.
  • Lot Area3,386 Sq.Ft.
  • MLS® IDPAPH2647678
  • TypeResidential
  • YEAR BUILT1965
  • NeighborhoodPhiladelphia
  • Architecture StylesTraditional
  • School DistrictPHILADELPHIA CITY

Exterior

  • STORIES2
  • water SourcePublic
  • PoolNo Pool
  • parkingDriveway
  • HEAT TYPEForced Air
  • AIR CONDITIONINGCentral A/C
  • sewerPublic Sewer
  • SubstructureBlock
  • Disability FeaturesNone

Financial

  • Lease Price$2,795/mo
  • Zoning RSA3

Philadelphia

Explore

KW EMpower

Ask Us Anything, Anytime. Whether you’re a consumer looking for an agent you can trust, or an agent looking for a place to thrive, we’re here for you.

Follow Me on Instagram
