721 Melon Pl #E
721 Melon Pl #E
721 Melon Pl #E
721 Melon Pl #E
721 Melon Pl #E
721 Melon Pl #E
721 Melon Pl #E
721 Melon Pl #E
721 Melon Pl #E
721 Melon Pl #E
721 Melon Pl #E
721 Melon Pl #E
721 Melon Pl #E
721 Melon Pl #E
SEE ALL PHOTOS
721 Melon Pl #E
721 Melon Pl #E
721 Melon Pl #E
721 Melon Pl #E
721 Melon Pl #E
721 Melon Pl #E
721 Melon Pl #E
721 Melon Pl #E
721 Melon Pl #E
721 Melon Pl #E
721 Melon Pl #E
721 Melon Pl #E
721 Melon Pl #E
721 Melon Pl #E
Sold

721 Melon Pl #E

721 MELON PLACE E, PHILADELPHIA, PA 19123

$170,000
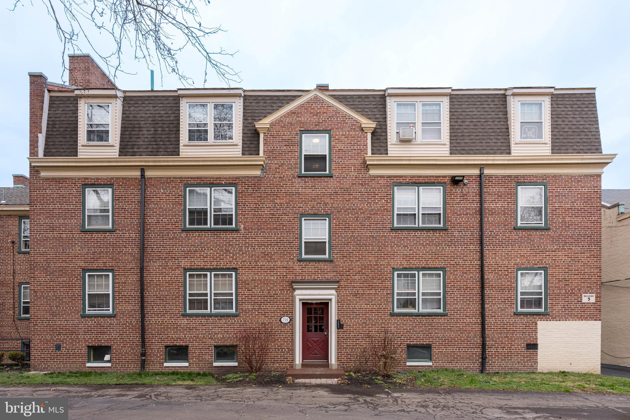
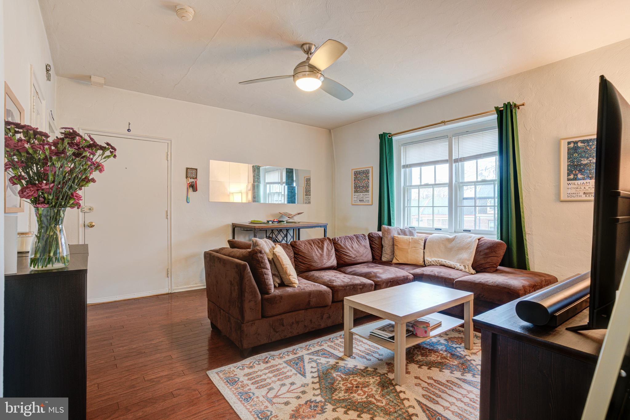
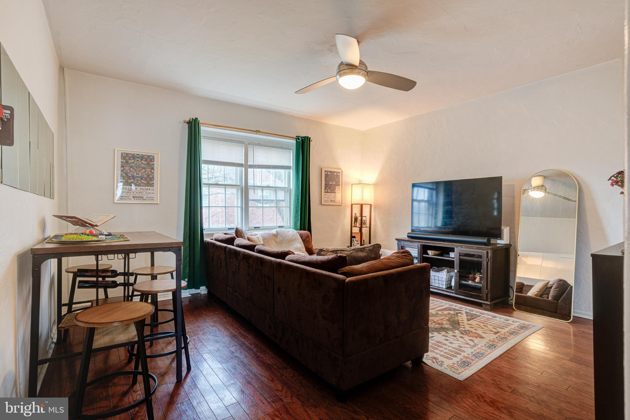
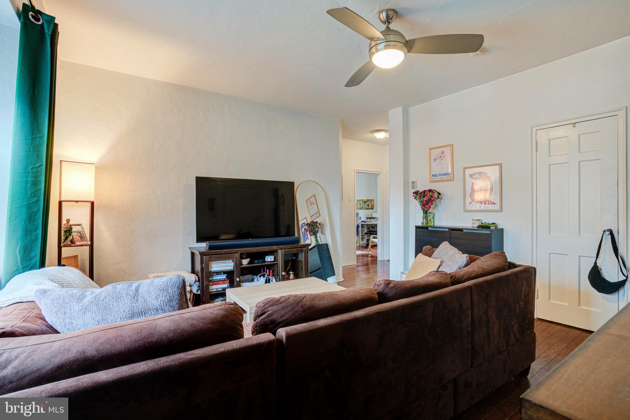
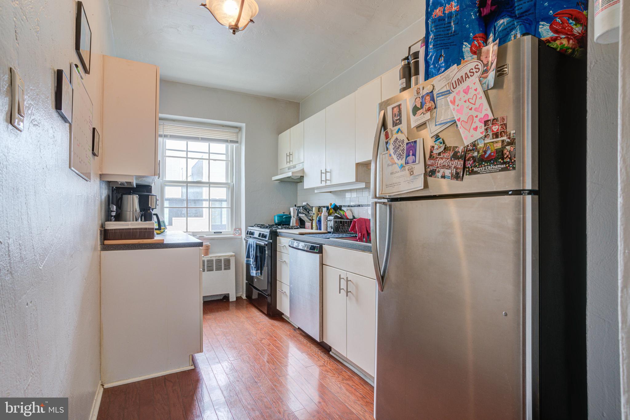
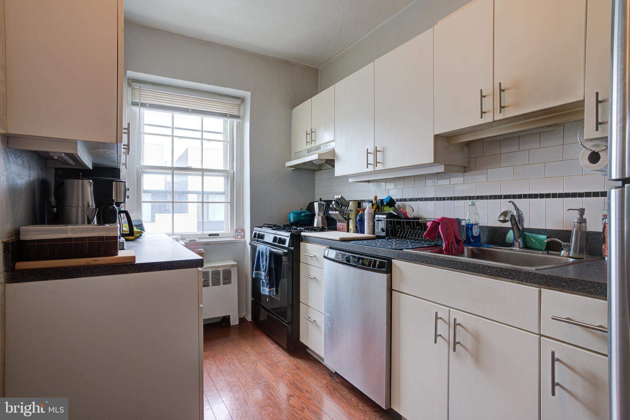
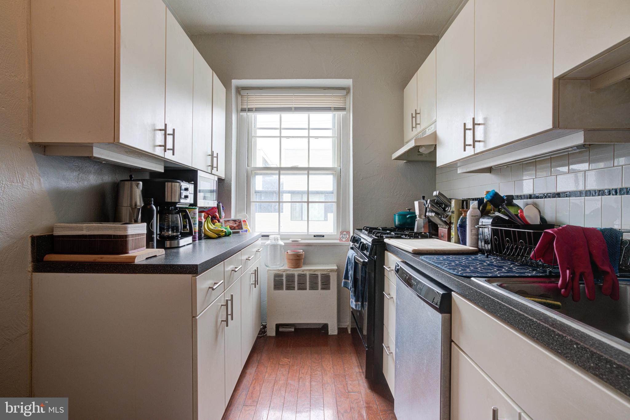
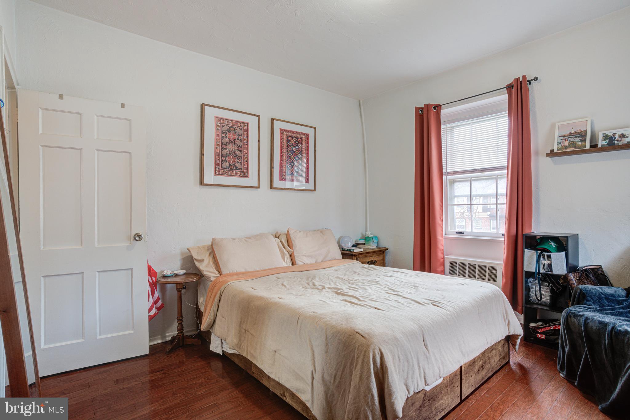
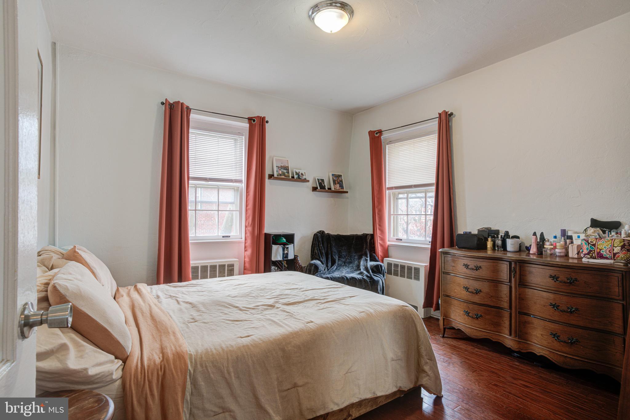
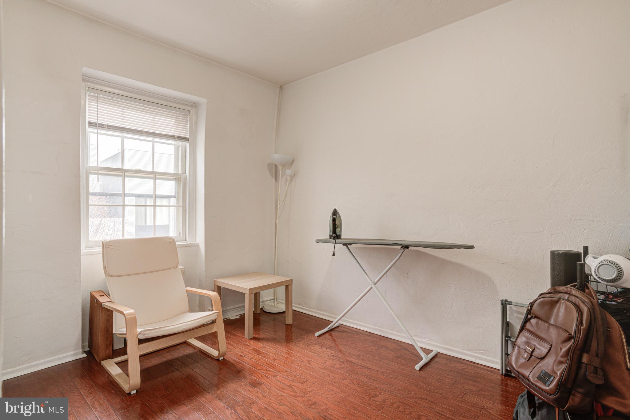
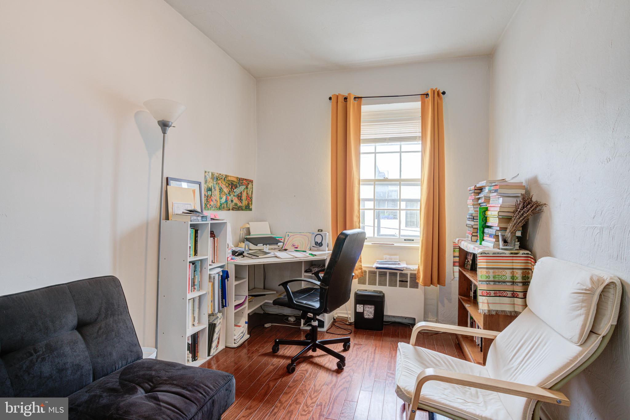
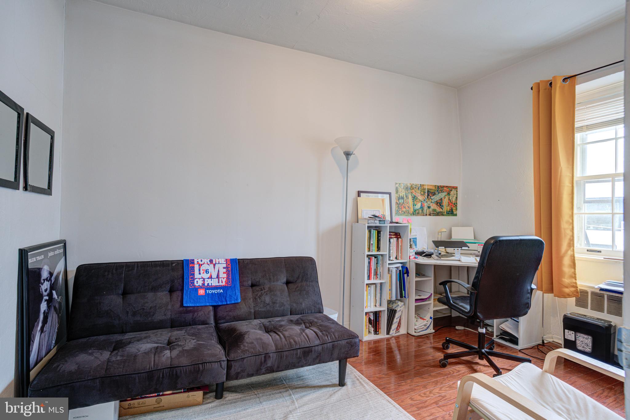
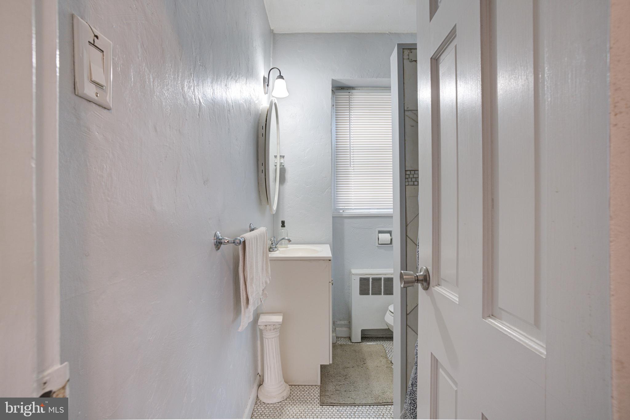
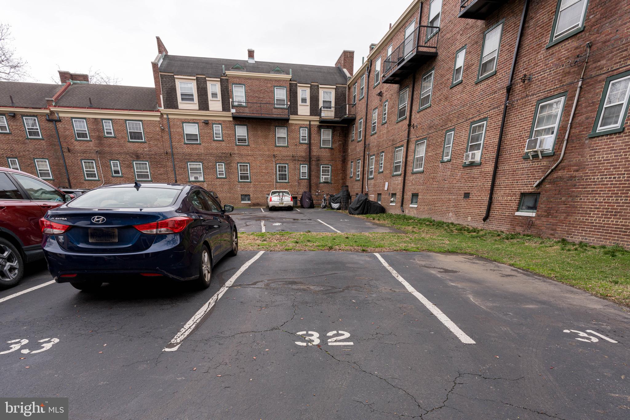
A village courtyard setting in vibrant Northern Liberties, impeccably maintained park-like setting, with mature trees and lovely landscaping, pedestrian paths, nestled in a pet-friendly gated private community. This is a sun-filled 3 bedroom 1 bath condo with 1 car on-site parking located in front of the unit (space 32). 721 Melon Terrace has been updated and includes hardwood floors throughout, a modern kitchen with beautiful period tile subway backsplash, white flat panel cabinets with a lot of storage, charcoal color countertops, and all appliances are included (range, refrigerator, dishwasher, mounted microwave). The bedrooms are spacious and offer great closet space including a hall coat closet and a convenient linen closet. The main living space is generously sized with a ceiling fan light and can fit a dining and living room easily. The full bath has a large walk-in shower and beautiful tilework. This home has been lovingly owned and rented so it makes for a fabulous home, pied-a-terre, or it could easily be a great move-in ready investment property. The location is exceptionally situated: a few blocks from everything in Northern Liberties such as Cafe La Maude and Federal Donuts, close to Spring Garden St., Target, close to the Waterfront, and minutes away from Center City. Note: Deeded parking space #32 is an additional $200 fee per year. It can be rented within the community for $100-$200/mo. Low Taxes. The condo fee covers heating, hot water and cold water, trash and sewer, grounds, and management. Ask for the full info sheet for details. Tenants leave May 30th. Possession on or after June 1st.

3
beds

1
bath

775 Sq.Ft. LIVING AREA

The IDX display contains information sourced from the Bright MLS, Inc. as of 12/3/2025. This data is intended solely for personal, non-commercial use and is not to be utilized for any other purposes except to identify potential properties for purchase. Although the MLS data displayed is typically considered reliable, it is not guaranteed to be accurate by the MLS. Buyers are responsible for verifying the accuracy of all information and are advised to conduct their own investigations or seek professional assistance. Other sources besides the Listing Agent may have contributed to the MLS data presented. Unless expressly specified in writing, the Broker/Agent has not confirmed any information obtained from external sources. The Broker/Agent may or may not have acted as the Listing and/or Selling Agent and cannot guarantee the accuracy of property locations displayed on any map. Any compensation offers are solely made to participants of the MLS where the listing is registered.

©2025 Bright MLS, Inc. all rights reserved.

Data last updated on 12/3/2025 at 2:30 AM UTC

Christopher Somers

Christopher Somers

Stephanie Somers

Stephanie Somers

Features & Amenities

Interior

  • total bedrooms3
  • Total bathroom1
  • full bathroom1
  • APPLIANCES Gas Water Heater

Area & Lot

  • Status Sold
  • Date Sold May 23, 2024
  • Living Area775 Sq.Ft.
  • MLS® IDPAPH2326846
  • TypeCondo
  • YEAR BUILT2007
  • NeighborhoodPhiladelphia
  • Architecture StylesStraight Thru
  • School DistrictTHE SCHOOL DISTRICT OF PHILADELPHIA

Exterior

  • STORIES1
  • water SourcePublic
  • PoolNone
  • parkingOn Street
  • HEAT TYPENatural Gas, Radiant
  • AIR CONDITIONINGCeiling Fan(s)
  • sewerPublic Sewer
  • HOA AmenitiesGated

Financial

  • Sales Price$170,000
  • Real Estate Tax $1,640/yr
  • Zoning RM1

Philadelphia

Explore

KW EMpower

Ask Us Anything, Anytime. Whether you’re a consumer looking for an agent you can trust, or an agent looking for a place to thrive, we’re here for you.

Follow Me on Instagram
