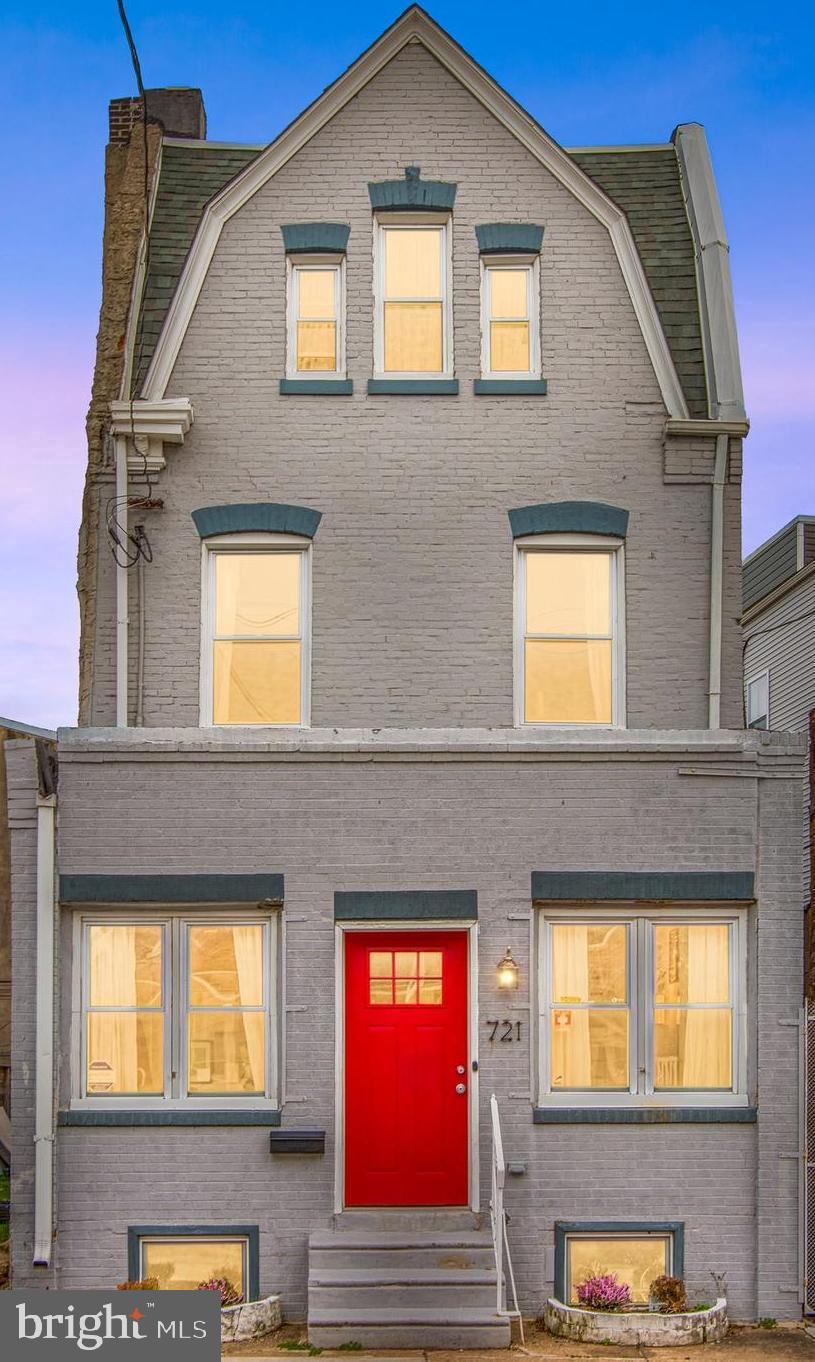
721 S 51st St
721 S 51st St
721 S 51st St
721 S 51st St
721 S 51st St
721 S 51st St
721 S 51st St
721 S 51st St
721 S 51st St
721 S 51st St
721 S 51st St
721 S 51st St
721 S 51st St
721 S 51st St
721 S 51st St
721 S 51st St
721 S 51st St
721 S 51st St
721 S 51st St
721 S 51st St
721 S 51st St
721 S 51st St
721 S 51st St
721 S 51st St
721 S 51st St
SEE ALL PHOTOS
721 S 51st St
721 S 51st St
721 S 51st St
721 S 51st St
721 S 51st St
721 S 51st St
721 S 51st St
721 S 51st St
721 S 51st St
721 S 51st St
721 S 51st St
721 S 51st St
721 S 51st St
721 S 51st St
721 S 51st St
721 S 51st St
721 S 51st St
721 S 51st St
721 S 51st St
721 S 51st St
721 S 51st St
721 S 51st St
721 S 51st St
721 S 51st St
721 S 51st St
Sold

721 S 51st St

721 S 51ST STREET, PHILADELPHIA, PA 19143

$440,000
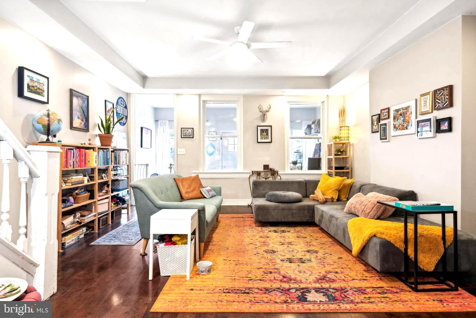
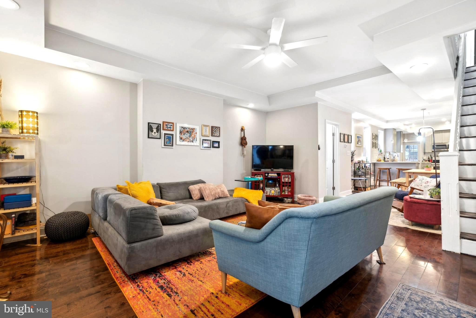
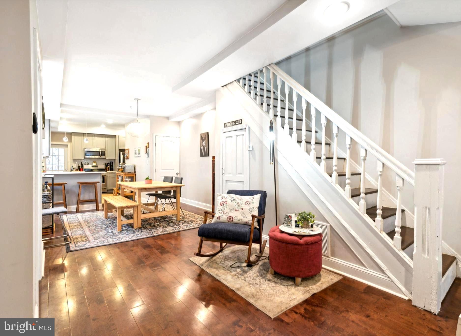
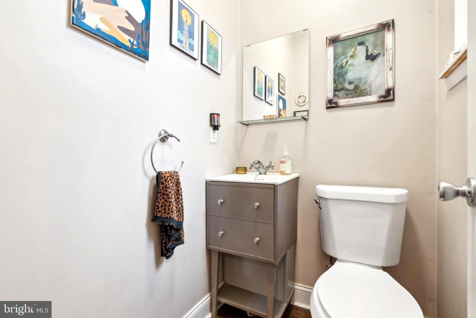
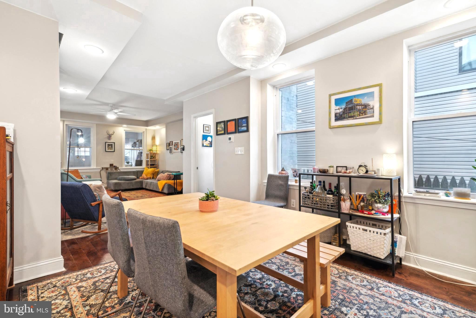
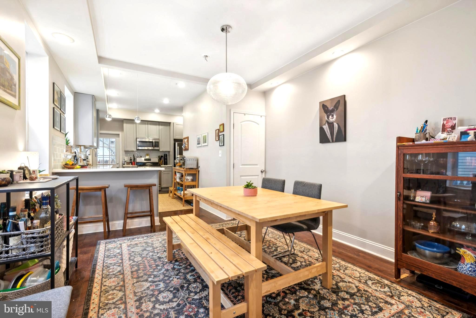
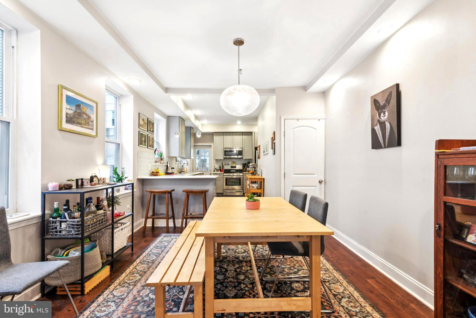
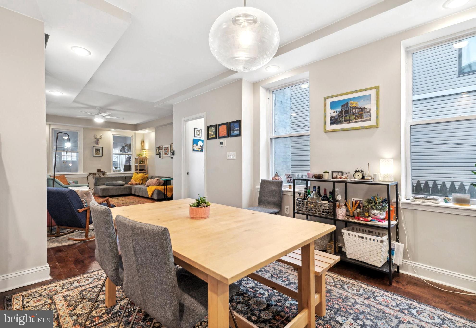
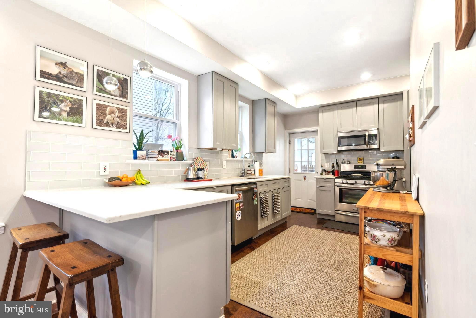
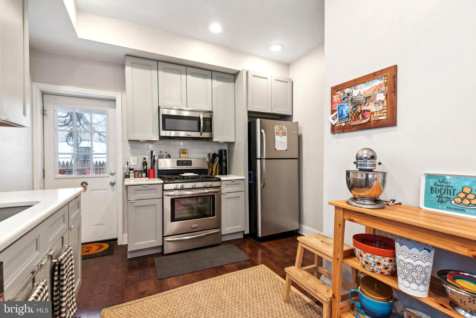
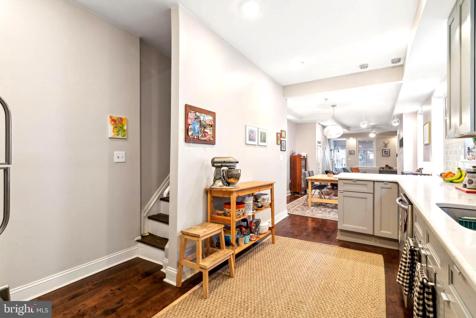
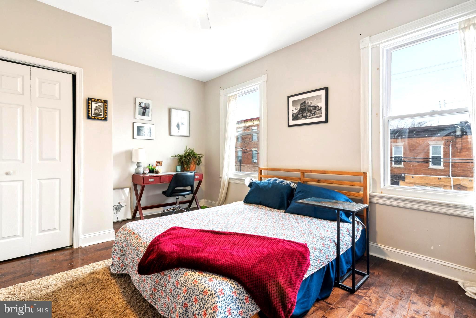
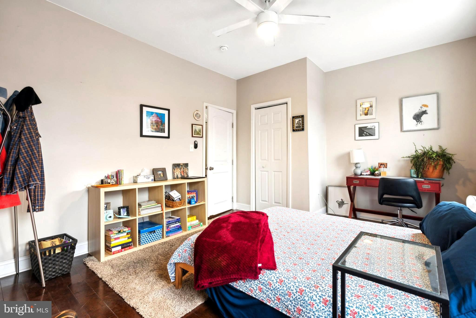
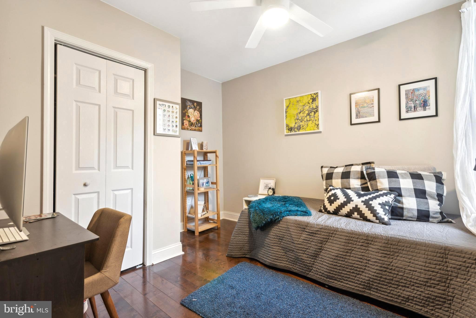
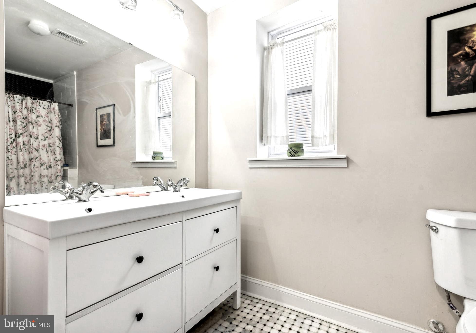
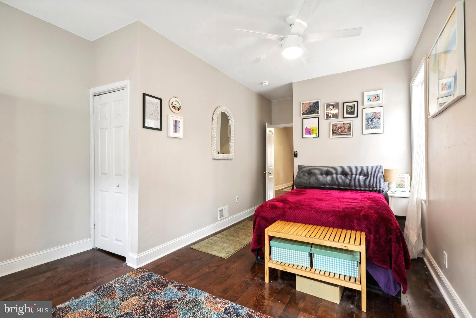
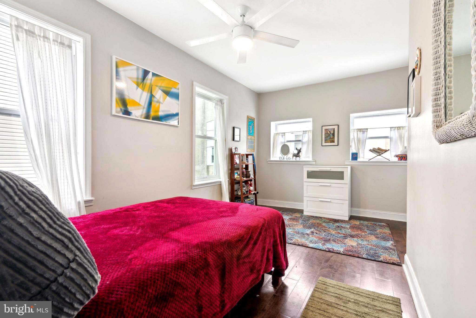
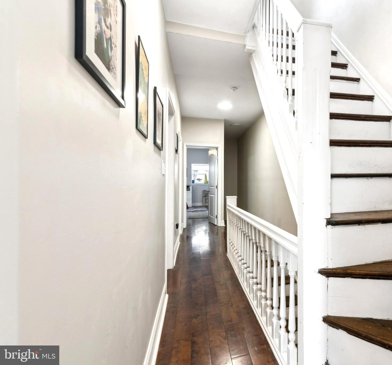
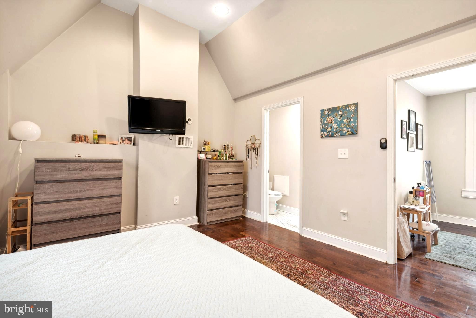
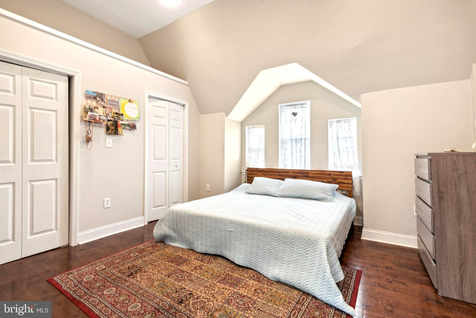
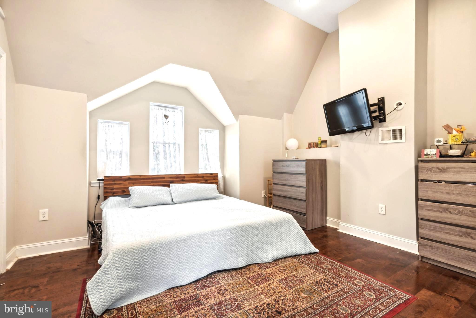
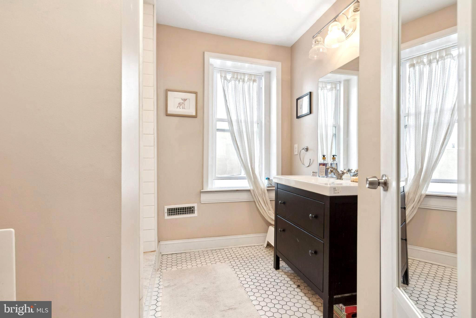
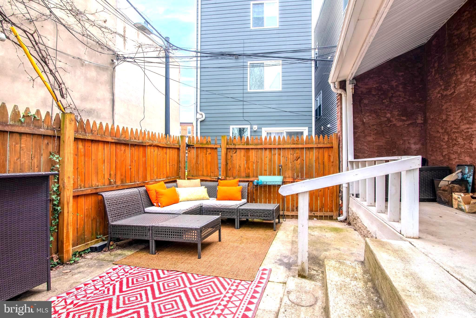
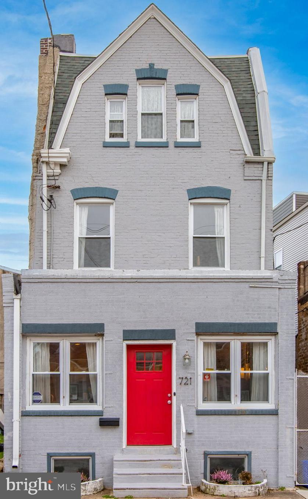
Welcome to West Philly!!This lovely 4 Bedroom 2.5 bathroom home in the Cedar Park neighborhood with Central Air offers the perfect blend of what people love about this part of town- charm, character, and originality. Renovated in 2017, the current owner has put the love and attention in to making the flip now fit for family and friends. Step inside and find an enclosed porch which functions as both a mudroom and sunroom, a great place for plants to sunbathe or for bikes to hang around. Be greeted by a bright, modern, open concept floor plan, which retains the original features like the bespoke handrails and spindles as well as a second set of stairs, while providing amenities and comforts of the current day - first floor powder room, recessed lighting, a bar stool counter, upgraded kitchen with stainless steel appliances, and ceiling fans in living spaces. The cohesion of the home is pulled together by a beautiful hardwood floor which adorns all three levels of the residence. The second level has three bedroom areas and a full bath. Proceed to the third level to discover a dedicated primary suite with a grand vaulted ceiling and plenty of natural light along with its en suite bath. 721 S 51st street is footsteps from the vibrant Baltimore Avenue shopping corridor (34 trolley to center city), where there are plenty of coffee shops, restaurants, and parks available to explore. Very convenient commute to center city, Penn, Drexel, the hospital systems and so much more!

4
beds

3
baths

1,752 Sq.Ft. LIVING AREA

1,300 Sq.Ft. lot

The IDX display contains information sourced from the Bright MLS, Inc. as of 12/3/2025. This data is intended solely for personal, non-commercial use and is not to be utilized for any other purposes except to identify potential properties for purchase. Although the MLS data displayed is typically considered reliable, it is not guaranteed to be accurate by the MLS. Buyers are responsible for verifying the accuracy of all information and are advised to conduct their own investigations or seek professional assistance. Other sources besides the Listing Agent may have contributed to the MLS data presented. Unless expressly specified in writing, the Broker/Agent has not confirmed any information obtained from external sources. The Broker/Agent may or may not have acted as the Listing and/or Selling Agent and cannot guarantee the accuracy of property locations displayed on any map. Any compensation offers are solely made to participants of the MLS where the listing is registered.

©2025 Bright MLS, Inc. all rights reserved.

Data last updated on 12/3/2025 at 2:30 AM UTC

Algernong Allen

Algernong Allen

Features & Amenities

Interior

  • total bedrooms4
  • Total bathrooms3
  • full bathrooms2
  • half bathroom1
  • Flooring Wood
  • APPLIANCES Gas Water Heater, Dishwasher, Disposal
  • other interior Features Ceiling Fan(s), Recessed Lighting

Area & Lot

  • Status Sold
  • Date Sold May 15, 2024
  • Living Area1,752 Sq.Ft.
  • Lot Area1,300 Sq.Ft.
  • MLS® IDPAPH2330170
  • TypeResidential
  • YEAR BUILT1925
  • NeighborhoodPhiladelphia
  • Architecture StylesA-Frame
  • School DistrictTHE SCHOOL DISTRICT OF PHILADELPHIA

Exterior

  • STORIES3
  • water SourcePublic
  • PoolNone
  • parkingOn Street
  • HEAT TYPENatural Gas, Forced Air
  • AIR CONDITIONINGCentral Air, Ceiling Fan(s), Electric
  • sewerSeptic Tank, Private Sewer
  • SubstructureBrick/Mortar

Financial

  • Sales Price$440,000
  • Real Estate Tax $5,733/yr
  • Zoning RM1
View Virtual Tour

Philadelphia

Explore

KW EMpower

Ask Us Anything, Anytime. Whether you’re a consumer looking for an agent you can trust, or an agent looking for a place to thrive, we’re here for you.

Follow Me on Instagram
