723 S 17th St #A
723 S 17th St #A
723 S 17th St #A
723 S 17th St #A
723 S 17th St #A
723 S 17th St #A
723 S 17th St #A
723 S 17th St #A
723 S 17th St #A
723 S 17th St #A
723 S 17th St #A
723 S 17th St #A
723 S 17th St #A
723 S 17th St #A
723 S 17th St #A
723 S 17th St #A
723 S 17th St #A
723 S 17th St #A
723 S 17th St #A
723 S 17th St #A
723 S 17th St #A
723 S 17th St #A
723 S 17th St #A
SEE ALL PHOTOS
723 S 17th St #A
723 S 17th St #A
723 S 17th St #A
723 S 17th St #A
723 S 17th St #A
723 S 17th St #A
723 S 17th St #A
723 S 17th St #A
723 S 17th St #A
723 S 17th St #A
723 S 17th St #A
723 S 17th St #A
723 S 17th St #A
723 S 17th St #A
723 S 17th St #A
723 S 17th St #A
723 S 17th St #A
723 S 17th St #A
723 S 17th St #A
723 S 17th St #A
723 S 17th St #A
723 S 17th St #A
723 S 17th St #A
Sold

723 S 17th St #A

723 S 17TH STREET Unit: A, PHILADELPHIA, PA 19146

$320,000
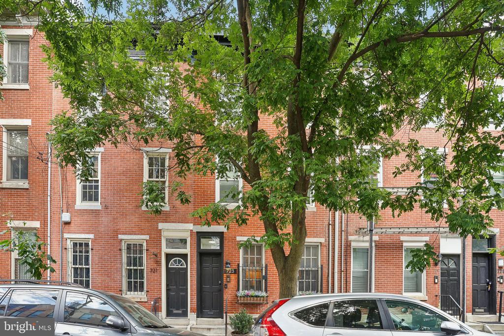
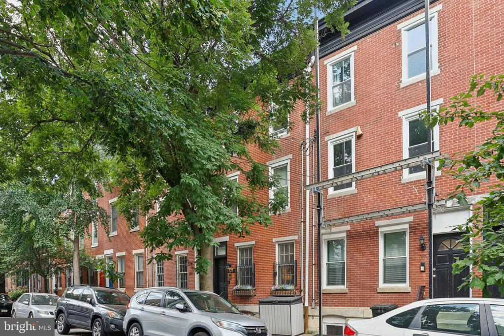
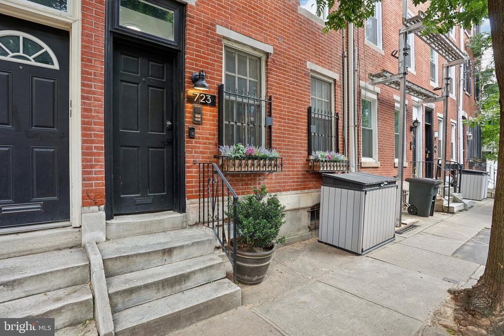
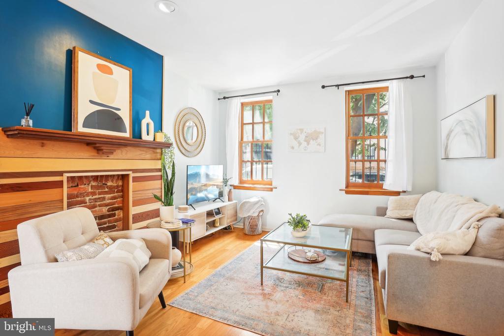
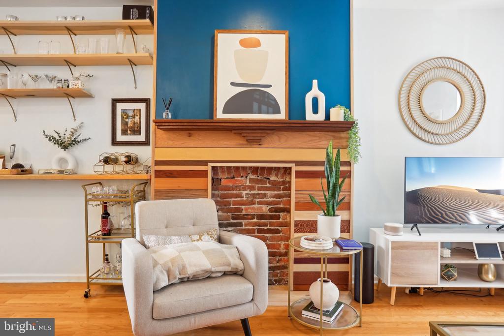
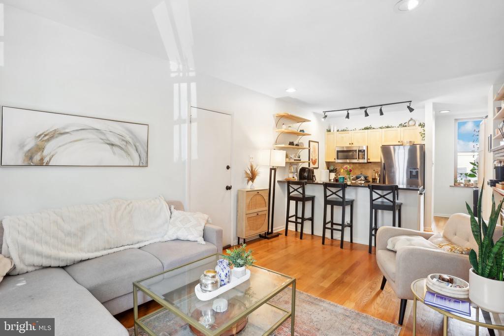
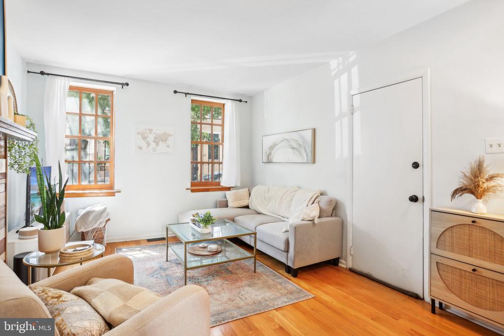
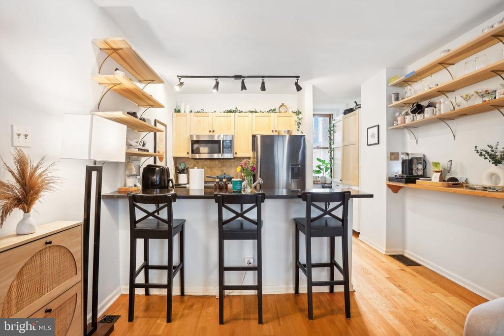
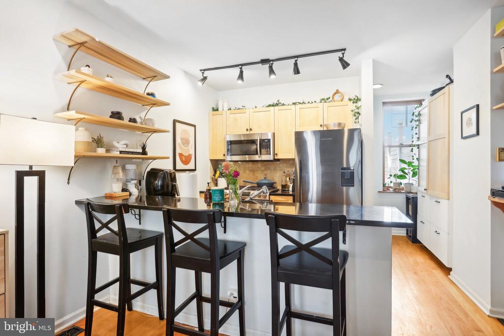
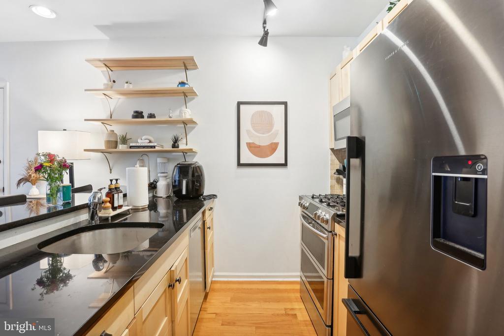
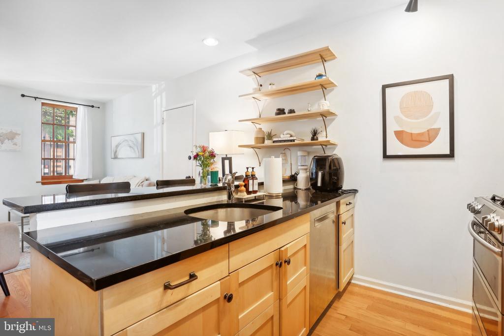
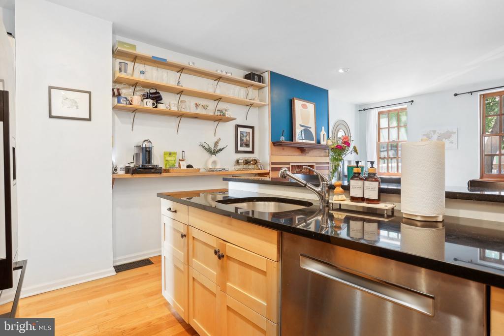
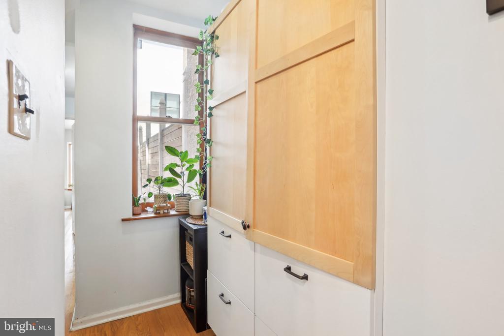
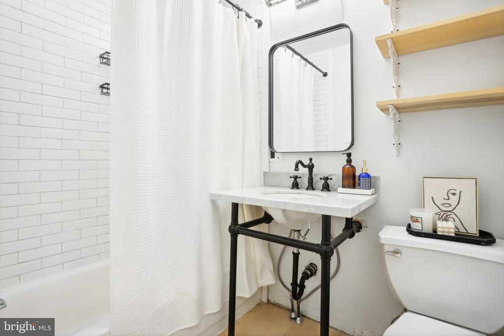
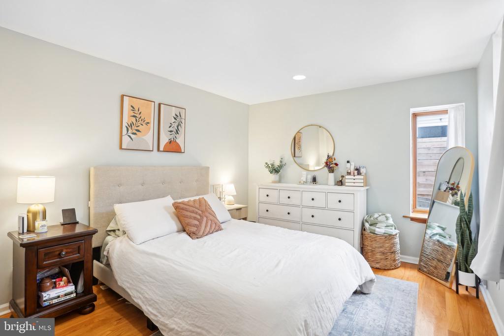
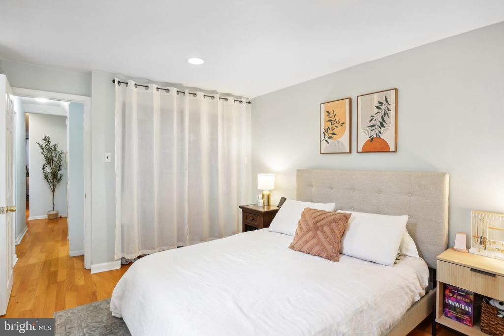
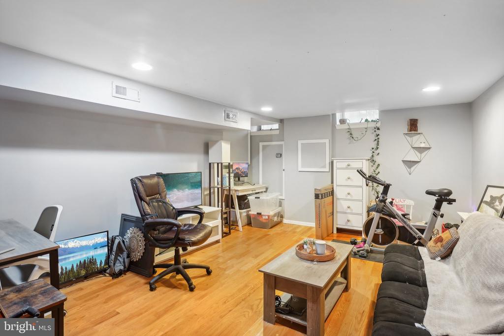
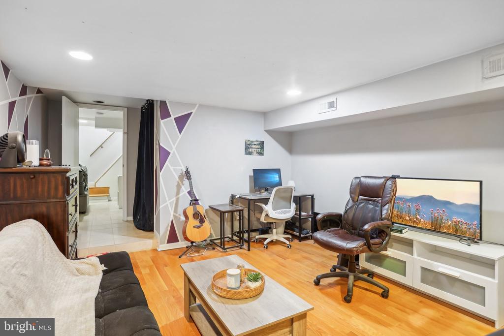
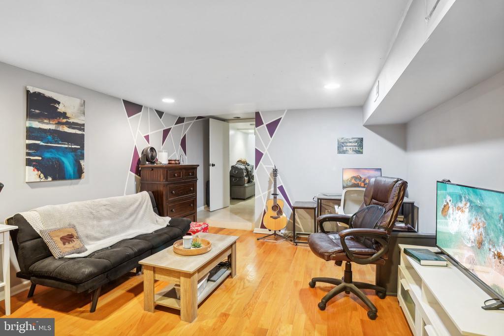
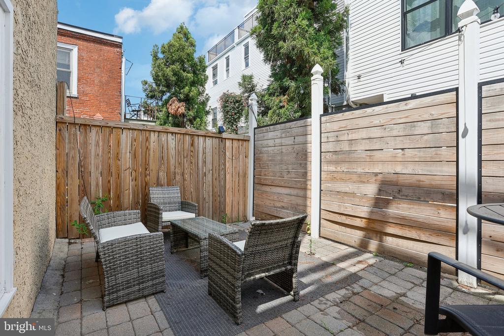
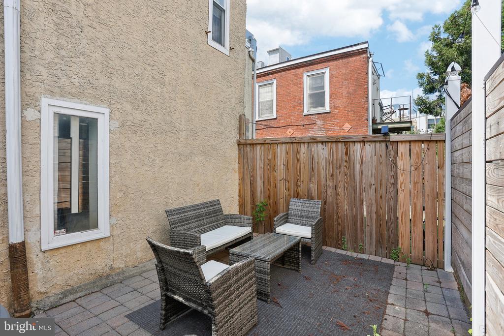
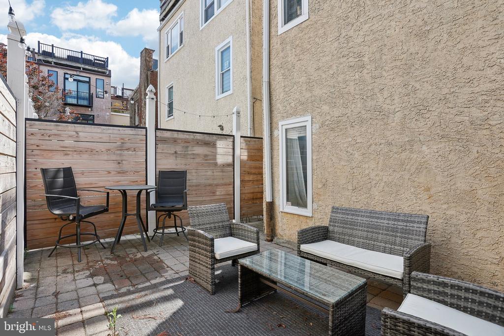
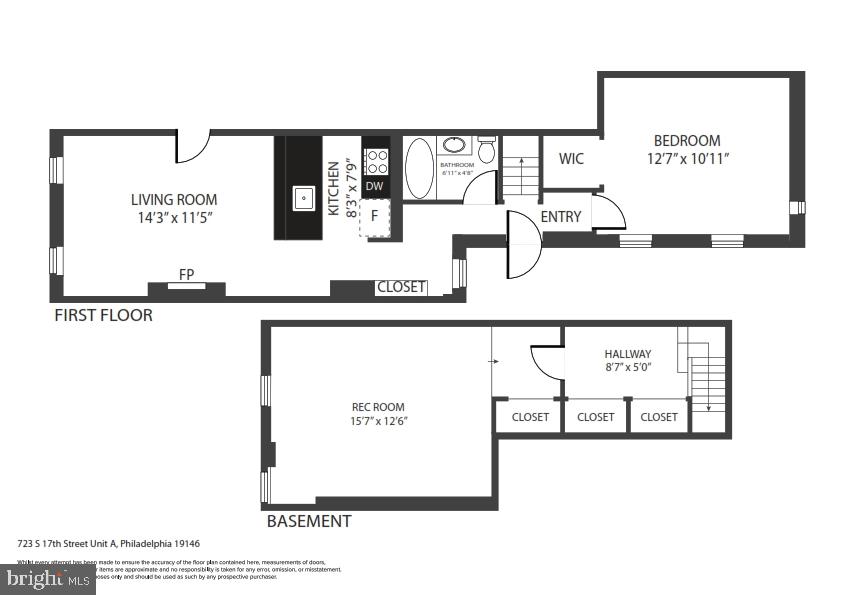
Welcome to your charming bi-level condo nestled in the heart of Graduate Hospital, boasting thoughtful space-saving details and modern amenities. Enter into the bright and airy open concept floor plan. The inviting living room adorned with large windows that flood the space with natural light is complemented by a decorative fireplace featuring a mantel, perfect for cozy evenings. The kitchen is a culinary dream, offering an open layout with a breakfast bar, ideal for casual dining or entertaining guests. Equipped with gas cooking, top-of-the-line stainless steel appliances, ample cabinet space, and trendy open shelving, this kitchen combines functionality with style seamlessly. Venture to the back of the unit to discover an updated full bathroom and a generously sized primary bedroom, complete with a huge closet and large windows that invite in rest and relaxation. Outside is your private fenced-in patio, a serene oasis perfect for enjoying morning coffee or alfresco dining. Descend to the lower level, where you'll find a second bedroom that could be used for in multiple ways including a home office, gym, or even additional living space, offering flexibility to suit your lifestyle needs. Conveniently located on this level is the in-unit washer and dryer, adding ease to your daily routine. The HOA covers water and sewer expenses, providing added convenience. Enjoy the proximity to parks, public transit lines, Rittenhouse Square, and an array of fantastic restaurants, ensuring you're always close to the vibrant energy of city living. Experience the epitome of urban living combined with comfort and style in this adorable bi-level condo. Don't miss the opportunity to make it yours!

2
beds

1
bath

1,000 Sq.Ft. LIVING AREA

The IDX display contains information sourced from the Bright MLS, Inc. as of 12/3/2025. This data is intended solely for personal, non-commercial use and is not to be utilized for any other purposes except to identify potential properties for purchase. Although the MLS data displayed is typically considered reliable, it is not guaranteed to be accurate by the MLS. Buyers are responsible for verifying the accuracy of all information and are advised to conduct their own investigations or seek professional assistance. Other sources besides the Listing Agent may have contributed to the MLS data presented. Unless expressly specified in writing, the Broker/Agent has not confirmed any information obtained from external sources. The Broker/Agent may or may not have acted as the Listing and/or Selling Agent and cannot guarantee the accuracy of property locations displayed on any map. Any compensation offers are solely made to participants of the MLS where the listing is registered.

©2025 Bright MLS, Inc. all rights reserved.

Data last updated on 12/3/2025 at 2:30 AM UTC

Andrew Galster

Andrew Galster

Features & Amenities

Interior

  • total bedrooms2
  • Total bathroom1
  • full bathroom1
  • APPLIANCES Built-In Microwave, Dishwasher, Disposal, Energy Efficient Appliances, Oven - Double, Refrigerator, Stainless Steel Appliances, Oven/Range - Gas
  • other interior Features Kitchen - Eat-In

Area & Lot

  • Status Sold
  • Date Sold August 12, 2024
  • Living Area1,000 Sq.Ft.
  • MLS® IDPAPH2364244
  • TypeResidential
  • YEAR BUILT1900
  • NeighborhoodPhiladelphia
  • Architecture StylesUnit/Flat, Bi-level

Exterior

  • STORIES2
  • water SourcePublic
  • roofUnknown
  • parkingOn Street
  • HEAT TYPECentral
  • AIR CONDITIONINGCentral A/C
  • sewerPublic Sewer
  • Disability FeaturesNone
  • HOA AmenitiesNone

Financial

  • Sales Price$320,000
  • Real Estate Tax $3,227/yr
  • Zoning RESIDENTIAL
View Virtual Tour

Philadelphia

Explore

KW EMpower

Ask Us Anything, Anytime. Whether you’re a consumer looking for an agent you can trust, or an agent looking for a place to thrive, we’re here for you.

Follow Me on Instagram
