724 CYPRESS ROAD
724 CYPRESS ROAD
724 CYPRESS ROAD
724 CYPRESS ROAD
724 CYPRESS ROAD
724 CYPRESS ROAD
724 CYPRESS ROAD
724 CYPRESS ROAD
724 CYPRESS ROAD
724 CYPRESS ROAD
724 CYPRESS ROAD
724 CYPRESS ROAD
724 CYPRESS ROAD
724 CYPRESS ROAD
724 CYPRESS ROAD
724 CYPRESS ROAD
724 CYPRESS ROAD
724 CYPRESS ROAD
724 CYPRESS ROAD
724 CYPRESS ROAD
724 CYPRESS ROAD
724 CYPRESS ROAD
724 CYPRESS ROAD
SEE ALL PHOTOS
724 CYPRESS ROAD
724 CYPRESS ROAD
724 CYPRESS ROAD
724 CYPRESS ROAD
724 CYPRESS ROAD
724 CYPRESS ROAD
724 CYPRESS ROAD
724 CYPRESS ROAD
724 CYPRESS ROAD
724 CYPRESS ROAD
724 CYPRESS ROAD
724 CYPRESS ROAD
724 CYPRESS ROAD
724 CYPRESS ROAD
724 CYPRESS ROAD
724 CYPRESS ROAD
724 CYPRESS ROAD
724 CYPRESS ROAD
724 CYPRESS ROAD
724 CYPRESS ROAD
724 CYPRESS ROAD
724 CYPRESS ROAD
724 CYPRESS ROAD
Sold

724 CYPRESS ROAD

724 CYPRESS ROAD, WARMINSTER, PA 18974

$470,000
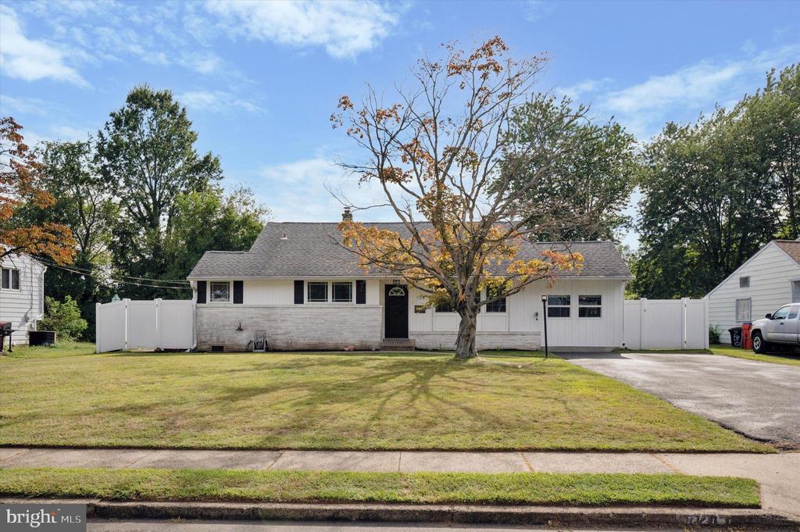
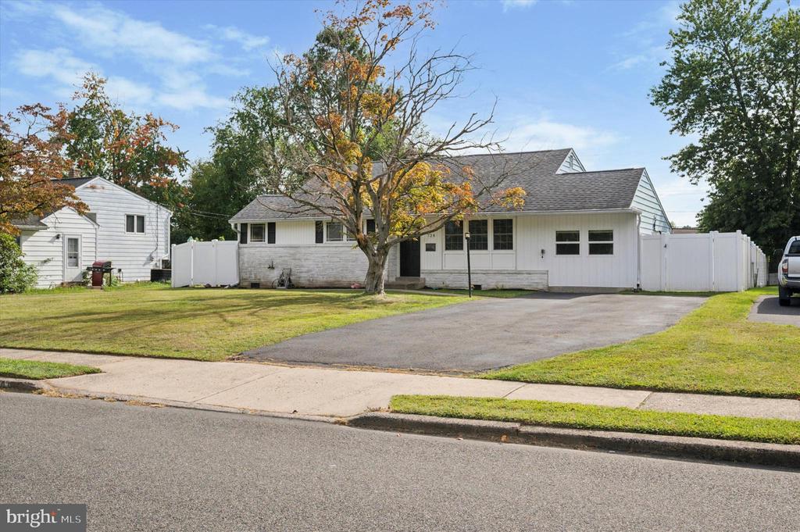
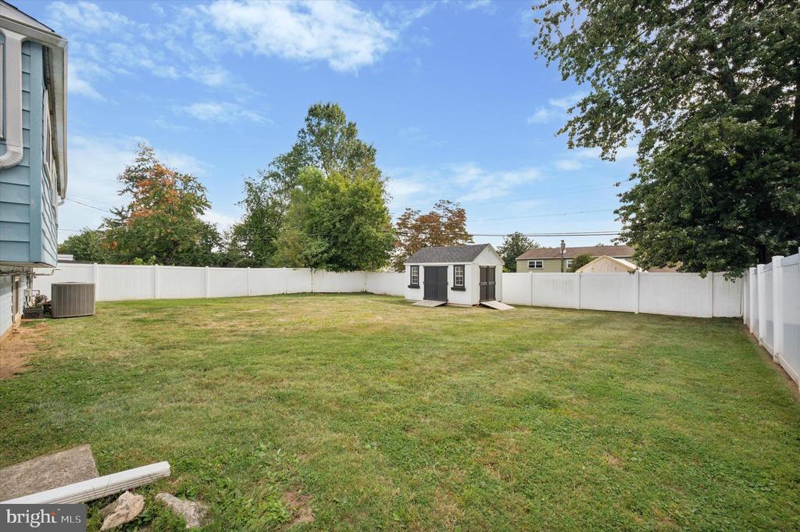
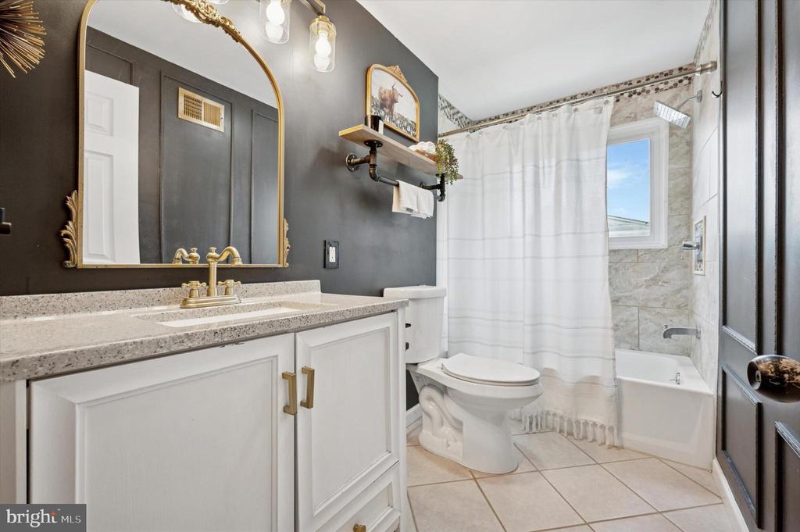
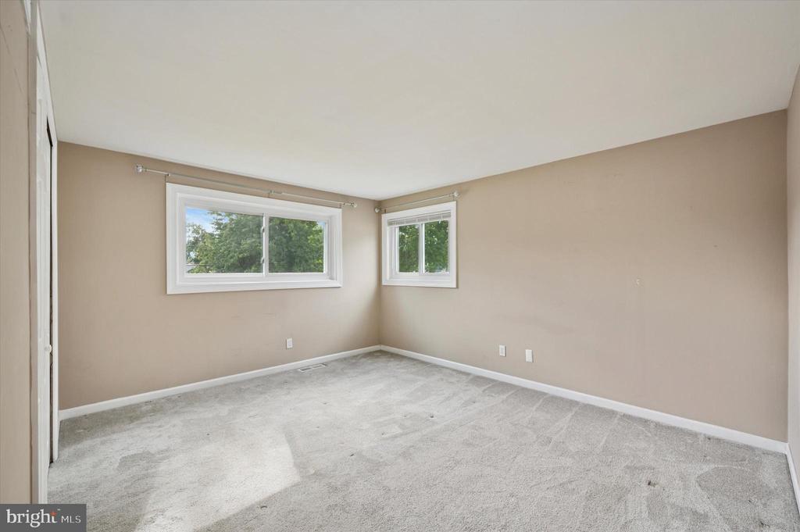
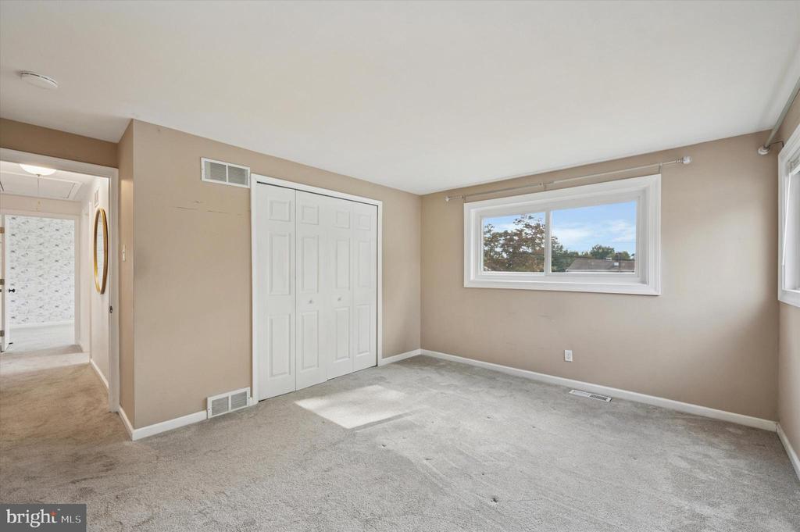
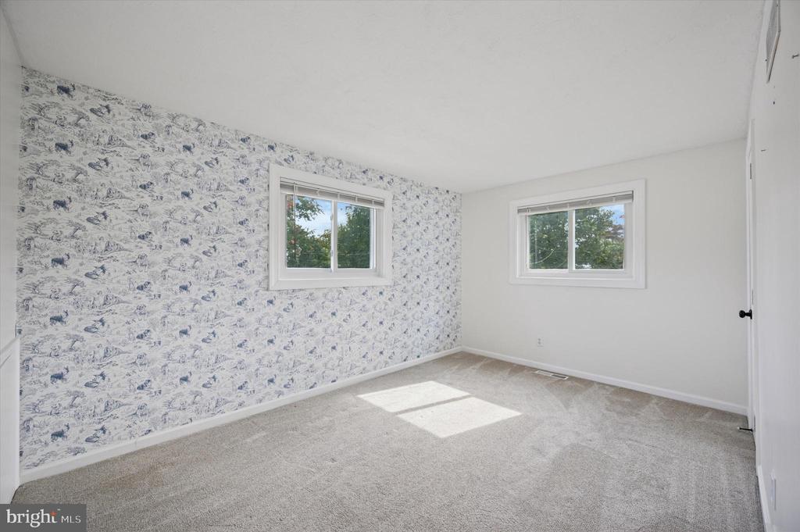
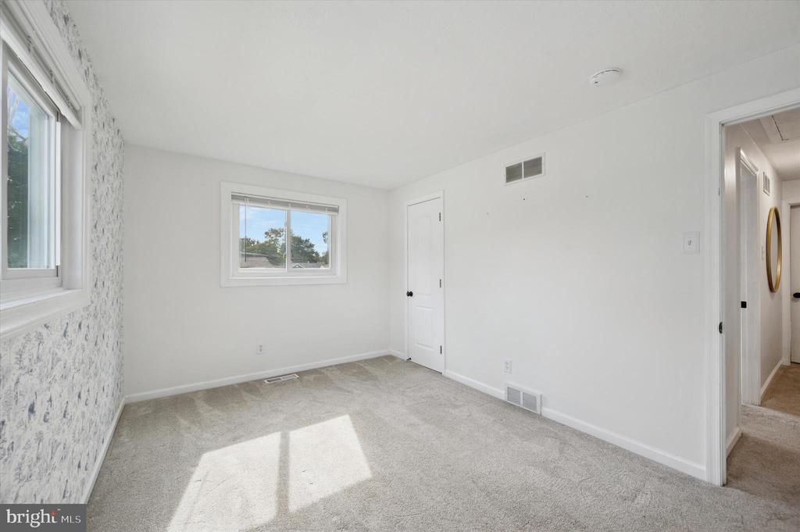
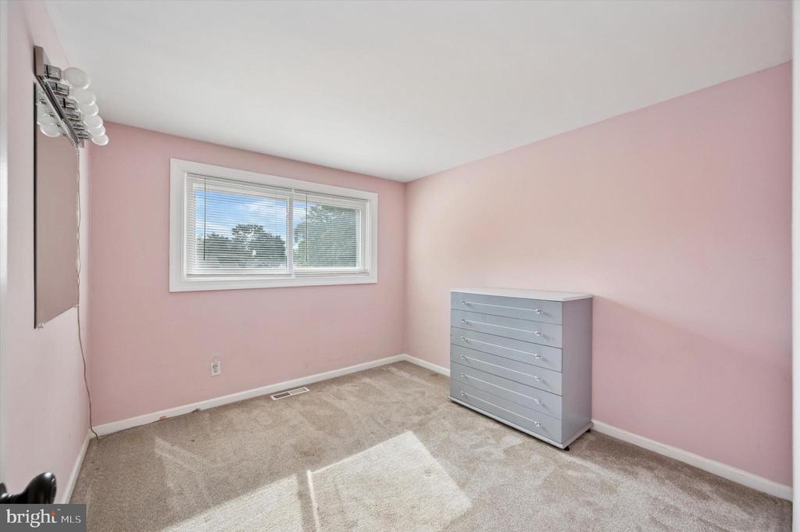
724 Cypress Road truly checks all the boxes -- combining smart upgrades with modern functionality. This recently renovated 4-bedroom, 2-bath split-level in the heart of Warminster (Centennial Schools) has it all: electric car charging outlet for electric vehicles, style and space throughout, a custom hand-built Amish shed with dual double-door entrances and ramps, a 6-foot vinyl privacy fence, 200-amp electrical service, and so much more.

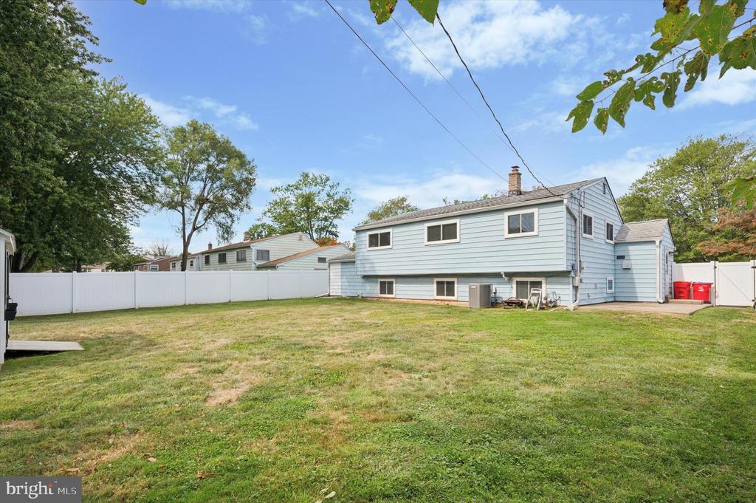
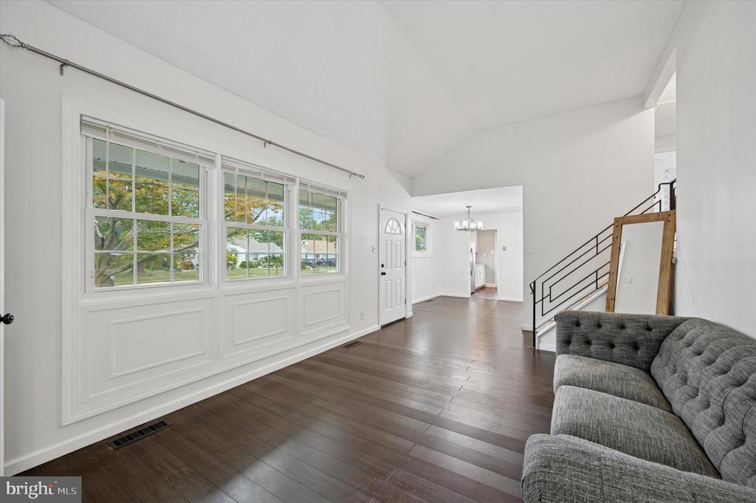
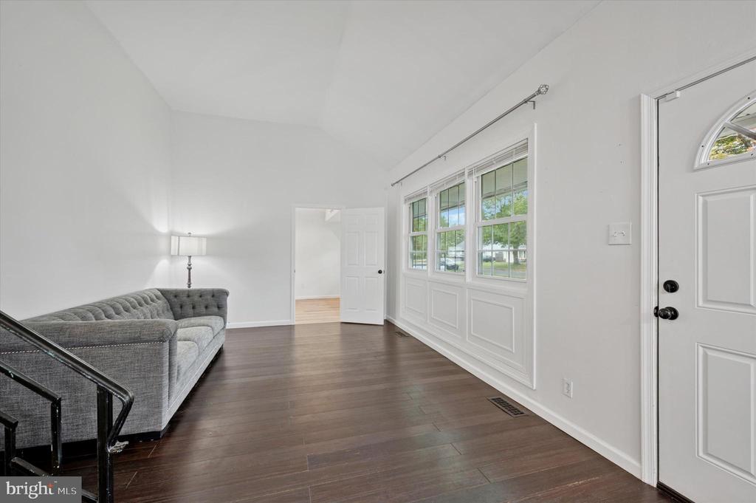
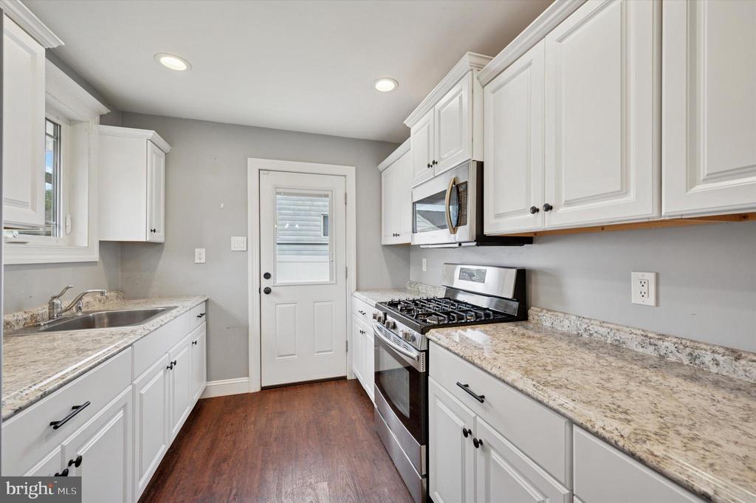
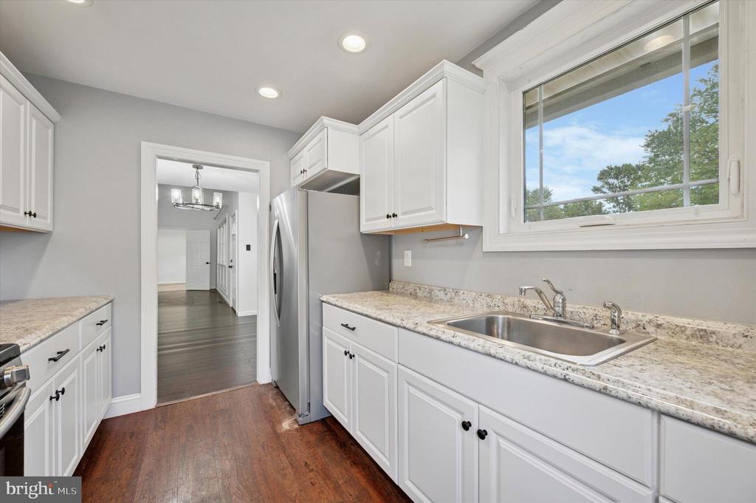
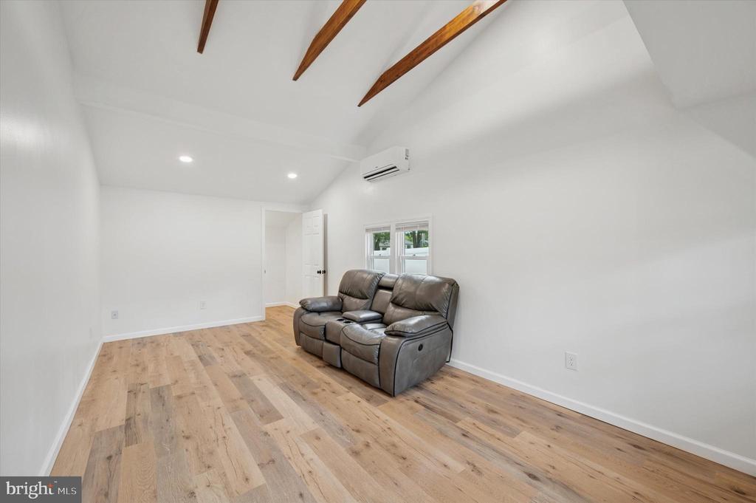
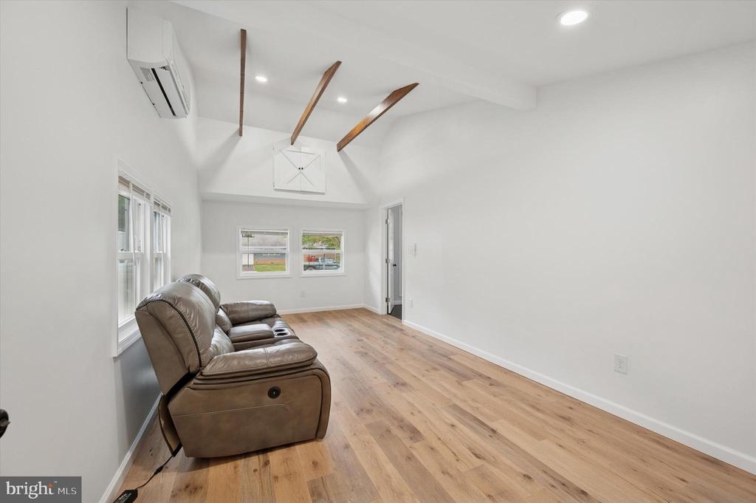
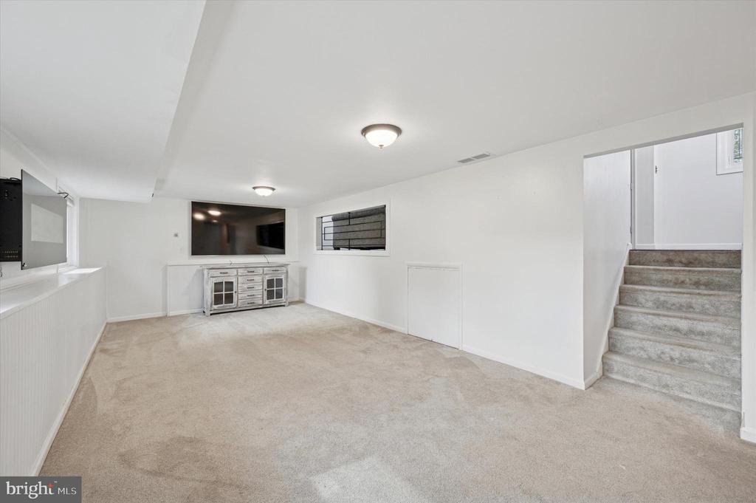
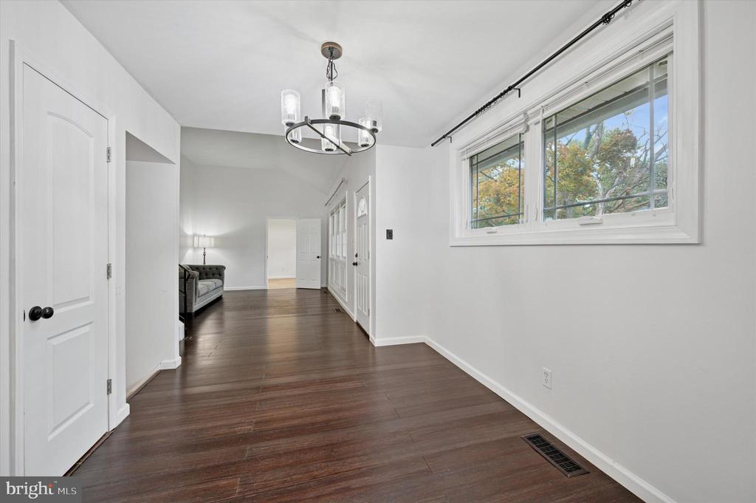
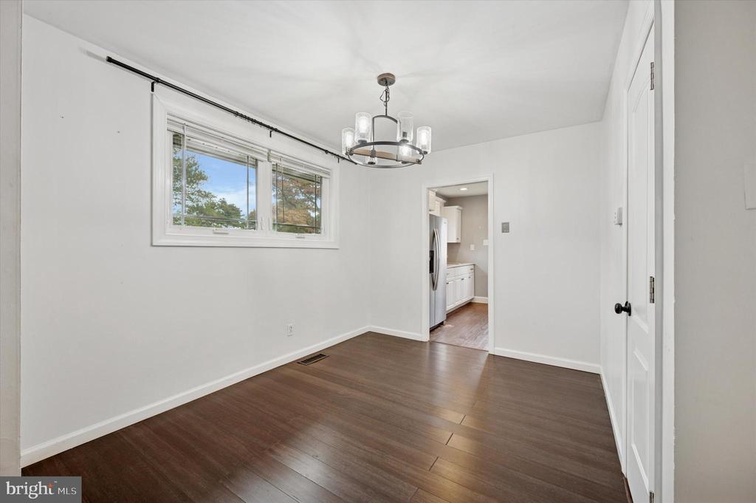
Step inside to bright, open living and dining areas with fresh paint that flow seamlessly into a sleek galley-style kitchen boasting stainless steel appliances, abundant cabinetry, and direct access to an expansive patio--perfect for BBQs and entertaining. The garage has been reimagined as a versatile bonus room featuring recessed lighting, storage, closet space, a hidden French drain system, and its own mini-split AC/heat unit--ideal as an office, playroom, or 4th bedroom.

All of this is set in a prime location near major roads, shopping, dining, and commuter routes, within the sought-after Centennial School District known for its supportive environment and impressive student-teacher ratios. Come see what a lifestyle upgrade looks like, you're going to love it in Warminster!

4
beds

2
baths

1,628 Sq.Ft. LIVING AREA

10,125 Sq.Ft. lot

The IDX display contains information sourced from the Bright MLS, Inc. as of 12/3/2025. This data is intended solely for personal, non-commercial use and is not to be utilized for any other purposes except to identify potential properties for purchase. Although the MLS data displayed is typically considered reliable, it is not guaranteed to be accurate by the MLS. Buyers are responsible for verifying the accuracy of all information and are advised to conduct their own investigations or seek professional assistance. Other sources besides the Listing Agent may have contributed to the MLS data presented. Unless expressly specified in writing, the Broker/Agent has not confirmed any information obtained from external sources. The Broker/Agent may or may not have acted as the Listing and/or Selling Agent and cannot guarantee the accuracy of property locations displayed on any map. Any compensation offers are solely made to participants of the MLS where the listing is registered.

©2025 Bright MLS, Inc. all rights reserved.

Data last updated on 12/3/2025 at 2:30 AM UTC

Pearce Vazquez

Pearce Vazquez

Features & Amenities

Interior

  • total bedrooms4
  • Total bathrooms2
  • full bathrooms2

Area & Lot

  • Status Sold
  • Date Sold November 26, 2025
  • Living Area1,628 Sq.Ft.
  • Total Area1,628 Sq.Ft.
  • Lot Area10,125 Sq.Ft.
  • MLS® IDPABU2105436
  • TypeResidential
  • YEAR BUILT1957
  • Architecture StylesSplit Level
  • School DistrictCENTENNIAL

Exterior

  • STORIES2
  • water SourcePublic
  • PoolNo Pool
  • parkingDriveway
  • HEAT TYPE90 Forced Air
  • AIR CONDITIONINGCentral A/C
  • sewerPublic Sewer
  • SubstructureSlab
  • Disability FeaturesDoors - Swing In

Financial

  • Sales Price$470,000
  • Real Estate Tax $4,532/yr
  • Zoning R2

KW EMpower

Ask Us Anything, Anytime. Whether you’re a consumer looking for an agent you can trust, or an agent looking for a place to thrive, we’re here for you.

Follow Me on Instagram
