7398 Valley Ave #C
7398 Valley Ave #C
7398 Valley Ave #C
7398 Valley Ave #C
7398 Valley Ave #C
7398 Valley Ave #C
7398 Valley Ave #C
7398 Valley Ave #C
7398 Valley Ave #C
7398 Valley Ave #C
7398 Valley Ave #C
7398 Valley Ave #C
7398 Valley Ave #C
7398 Valley Ave #C
7398 Valley Ave #C
7398 Valley Ave #C
7398 Valley Ave #C
7398 Valley Ave #C
7398 Valley Ave #C
7398 Valley Ave #C
7398 Valley Ave #C
7398 Valley Ave #C
7398 Valley Ave #C
7398 Valley Ave #C
7398 Valley Ave #C
7398 Valley Ave #C
7398 Valley Ave #C
7398 Valley Ave #C
7398 Valley Ave #C
7398 Valley Ave #C
7398 Valley Ave #C
7398 Valley Ave #C
7398 Valley Ave #C
7398 Valley Ave #C
7398 Valley Ave #C
7398 Valley Ave #C
7398 Valley Ave #C
SEE ALL PHOTOS
7398 Valley Ave #C
7398 Valley Ave #C
7398 Valley Ave #C
7398 Valley Ave #C
7398 Valley Ave #C
7398 Valley Ave #C
7398 Valley Ave #C
7398 Valley Ave #C
7398 Valley Ave #C
7398 Valley Ave #C
7398 Valley Ave #C
7398 Valley Ave #C
7398 Valley Ave #C
7398 Valley Ave #C
7398 Valley Ave #C
7398 Valley Ave #C
7398 Valley Ave #C
7398 Valley Ave #C
7398 Valley Ave #C
7398 Valley Ave #C
7398 Valley Ave #C
7398 Valley Ave #C
7398 Valley Ave #C
7398 Valley Ave #C
7398 Valley Ave #C
7398 Valley Ave #C
7398 Valley Ave #C
7398 Valley Ave #C
7398 Valley Ave #C
7398 Valley Ave #C
7398 Valley Ave #C
7398 Valley Ave #C
7398 Valley Ave #C
7398 Valley Ave #C
7398 Valley Ave #C
7398 Valley Ave #C
7398 Valley Ave #C
Sold

7398 Valley Ave #C

7398 VALLEY AVENUE C, PHILADELPHIA, PA 19128

$400,000
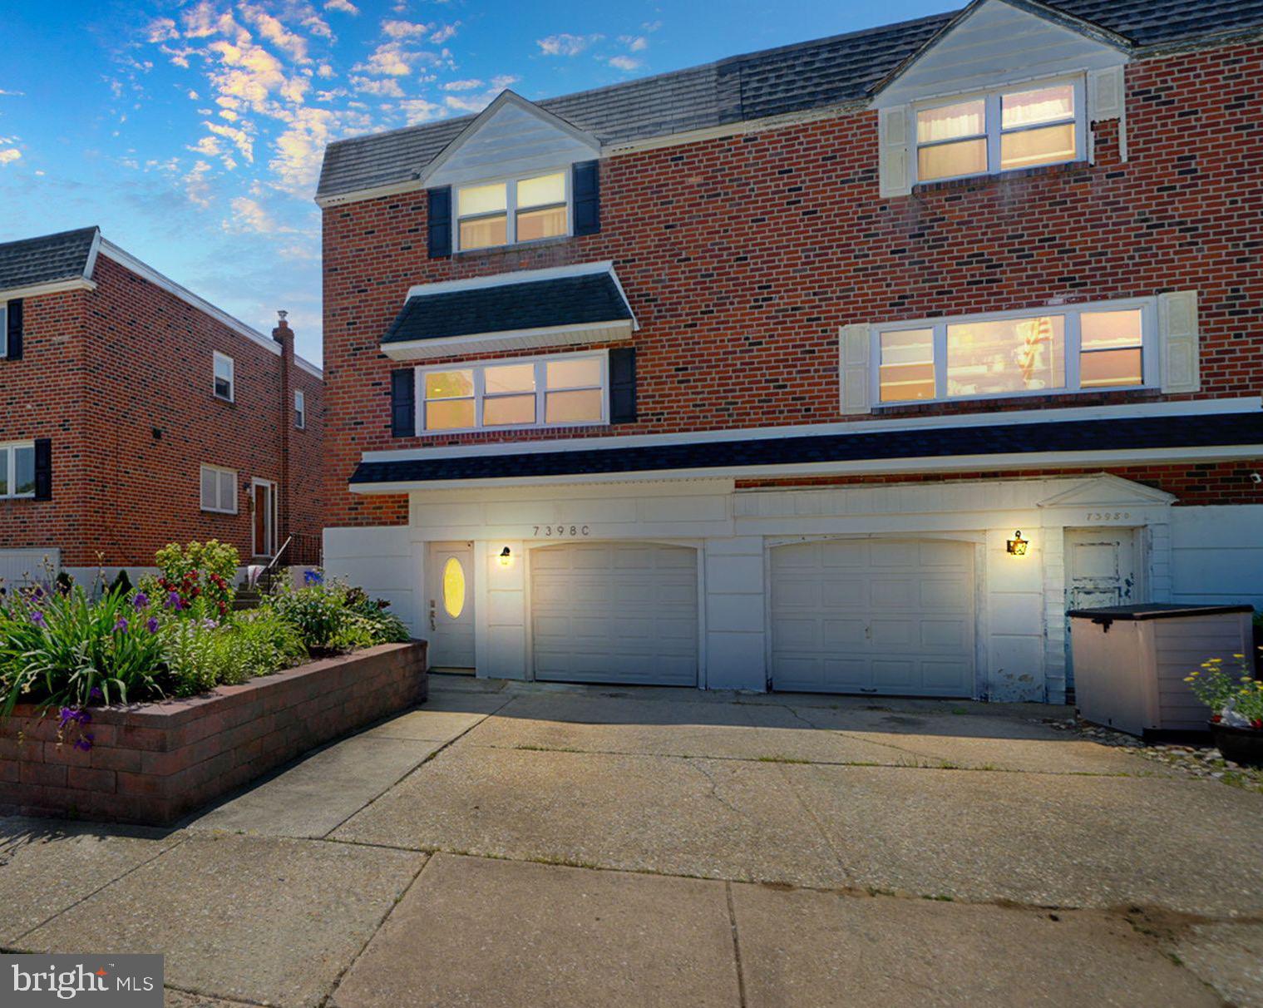
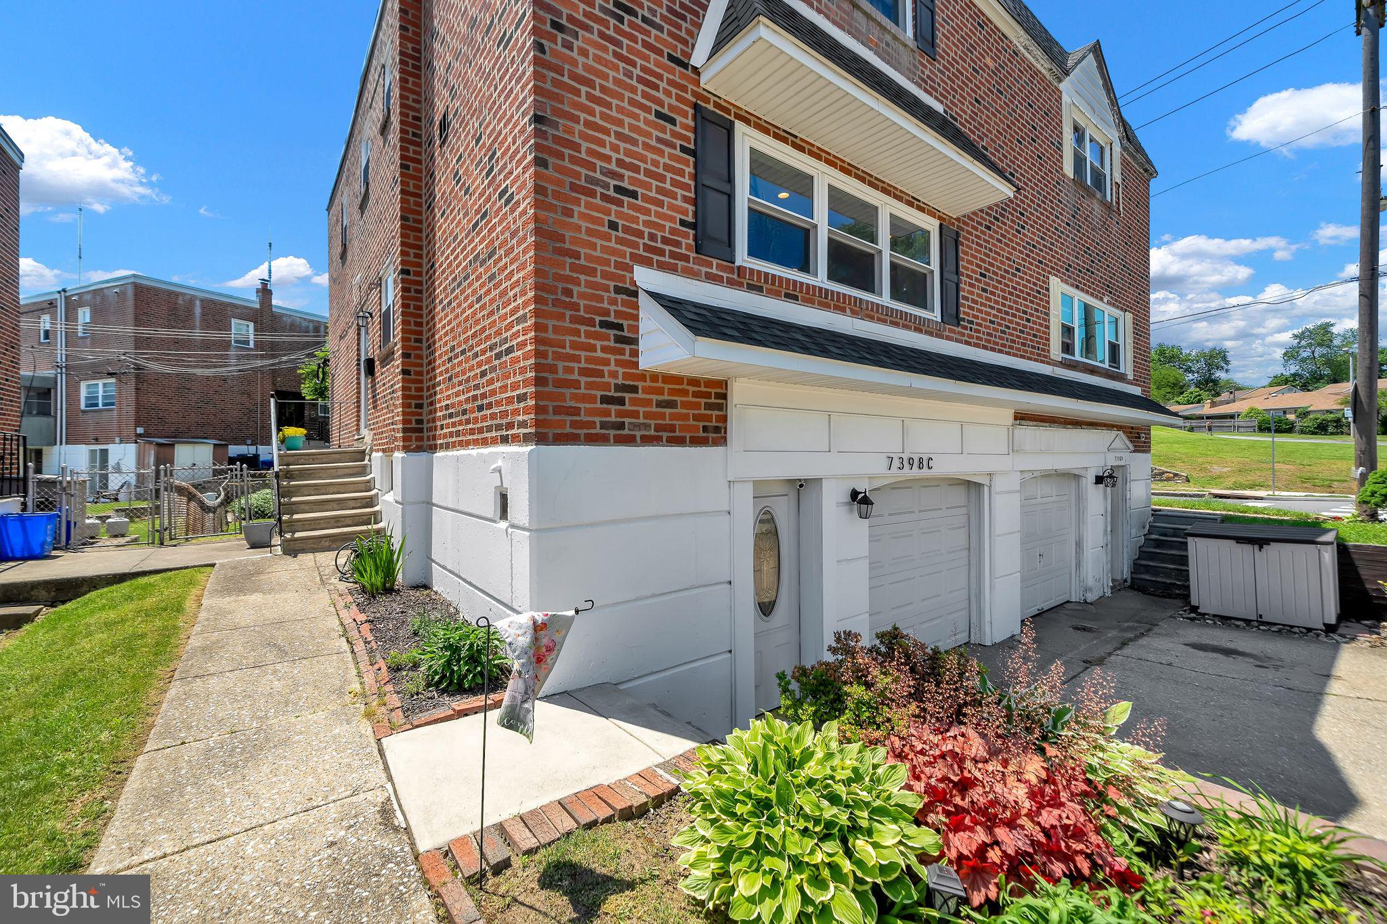
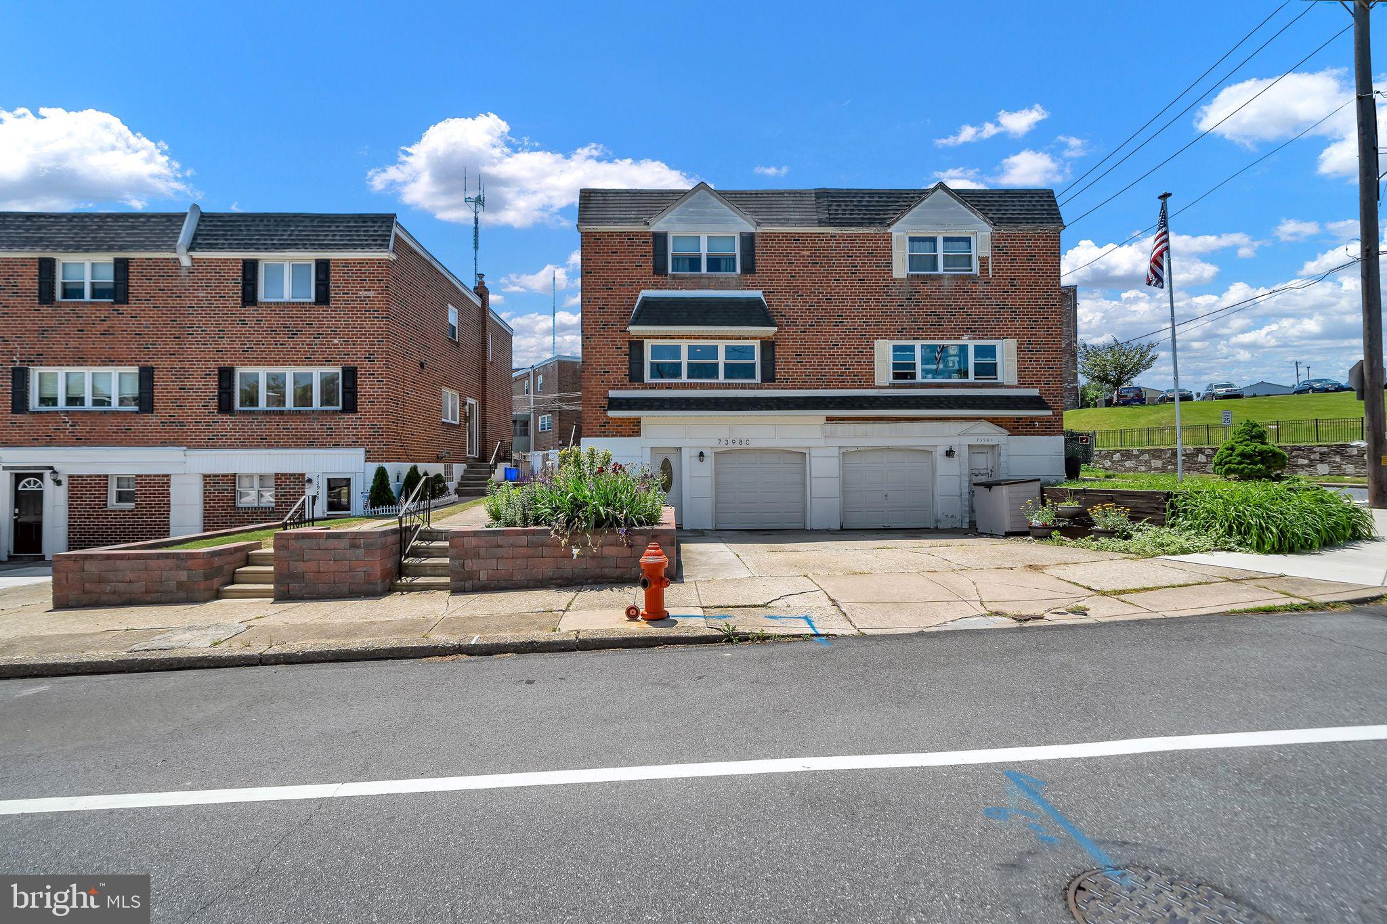
Welcome to Your Dream Home in Roxborough!

WOW! Say hello to this beautifully renovated, move-in ready, rare 4-bedroom, 2.5-bath twin home with Central Air, nestled on a quiet tree-lined street in the heart of Roxborough. From the moment you step inside, you will be captivated by the meticulous updates and maintenance that have transformed this home.

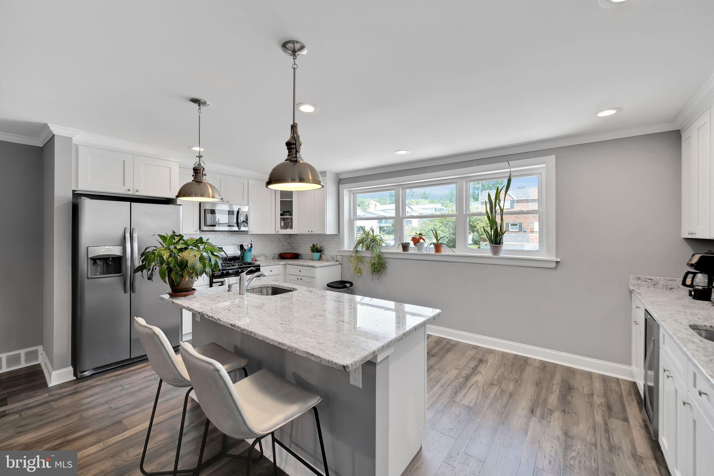
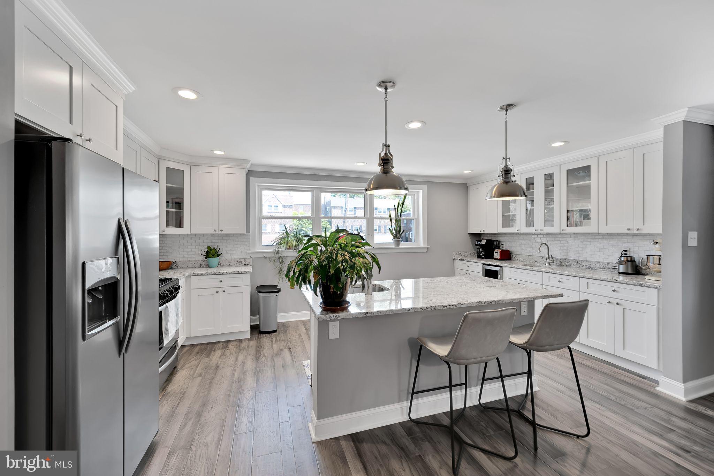
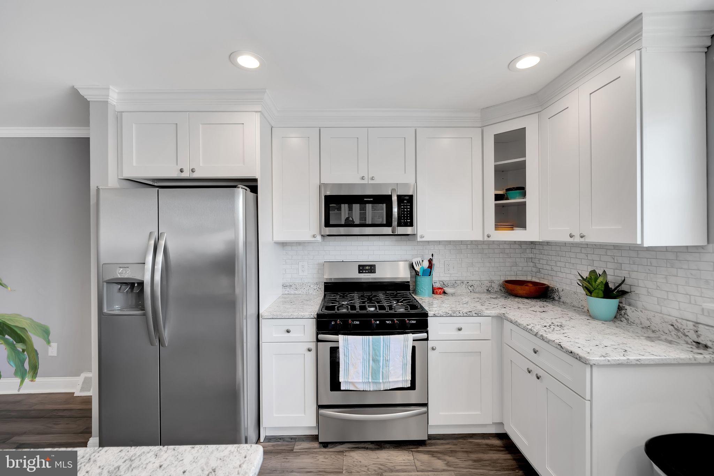
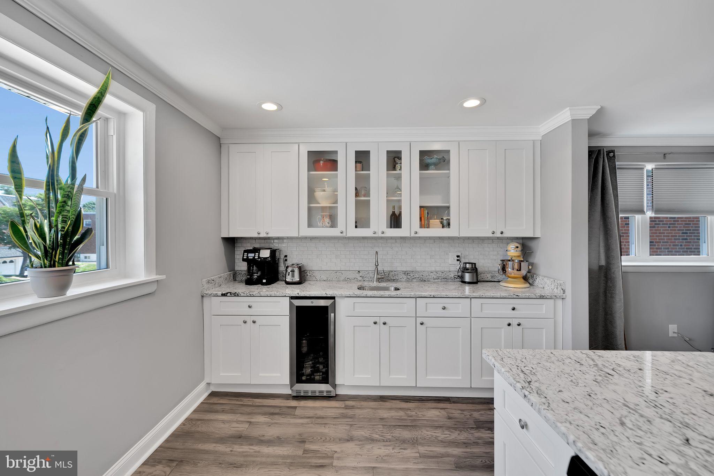
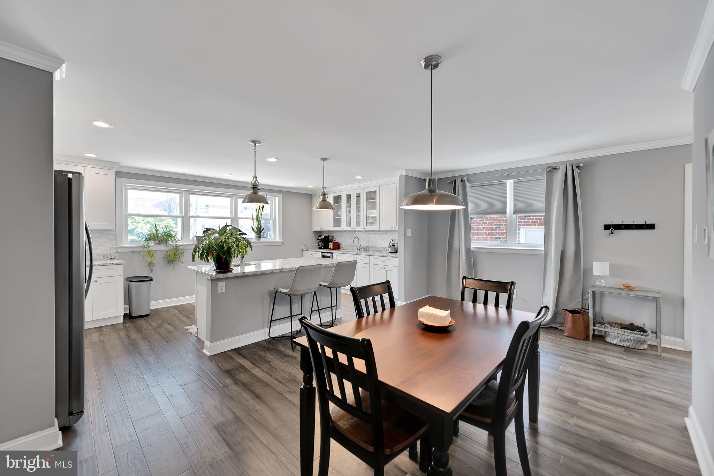
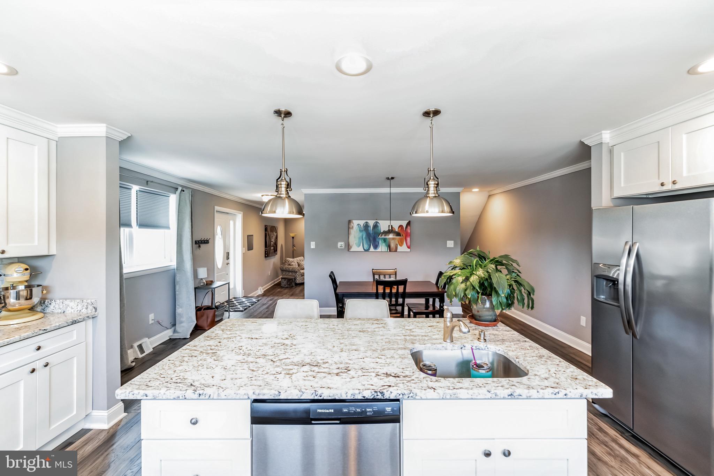
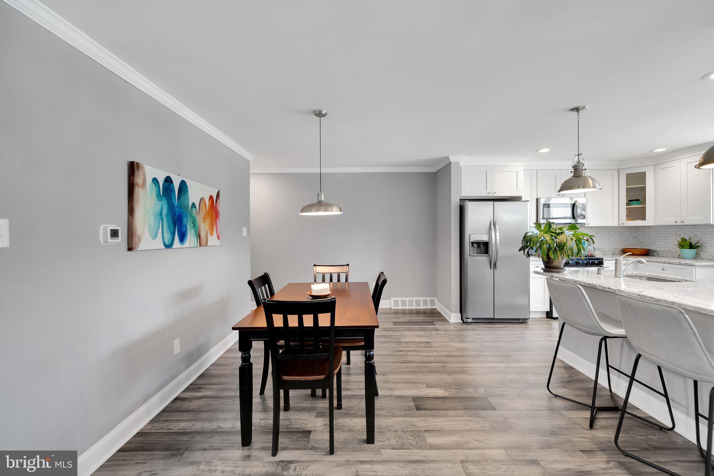
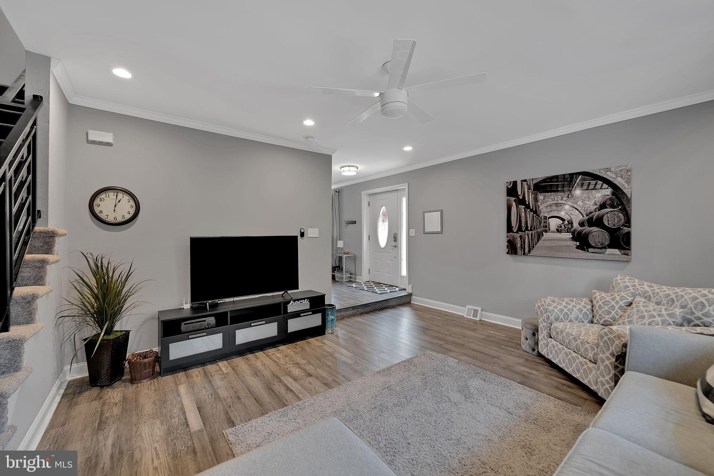
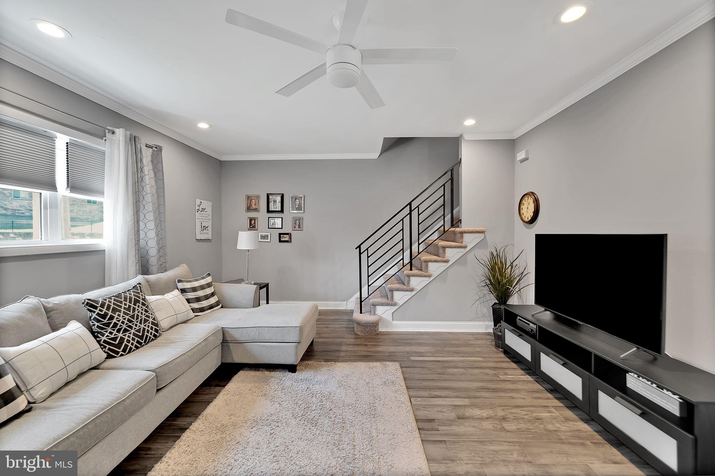
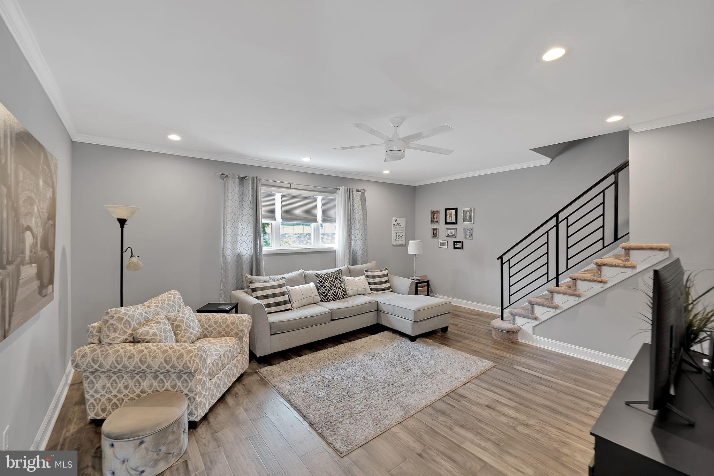
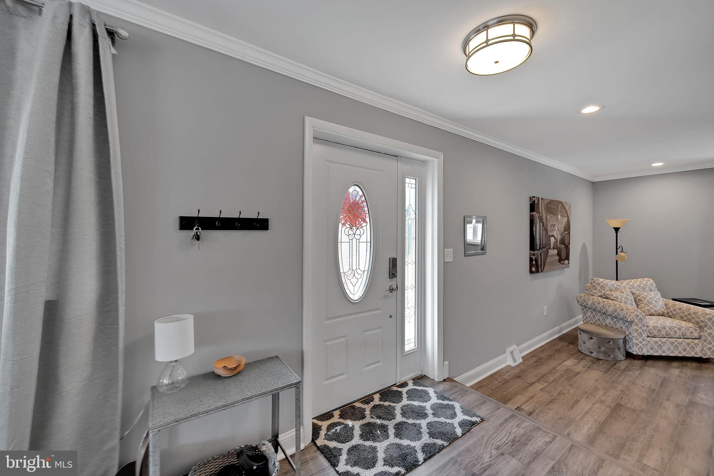
As you enter, you are greeted by a spacious, well-lit living room featuring stunning hardwood floors. The dining room flows seamlessly into the magnificent eat-in kitchen, one of the standout features of this home. Equipped with stainless steel appliances, modern granite countertops, a tile backsplash, elegant cabinetry, a gas cooktop range, and a microwave, this kitchen is a chef's delight. Additionally, the kitchen boasts a coffee bar with a built-in wine fridge, ample cabinet space, and numerous windows that flood the space with natural light.

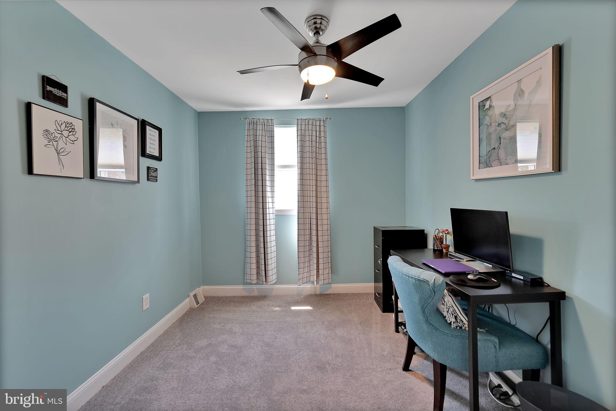
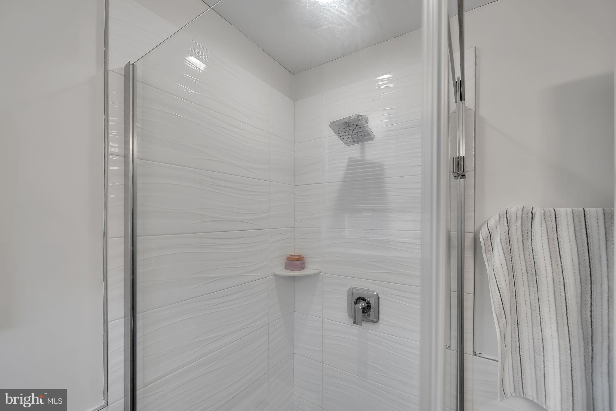
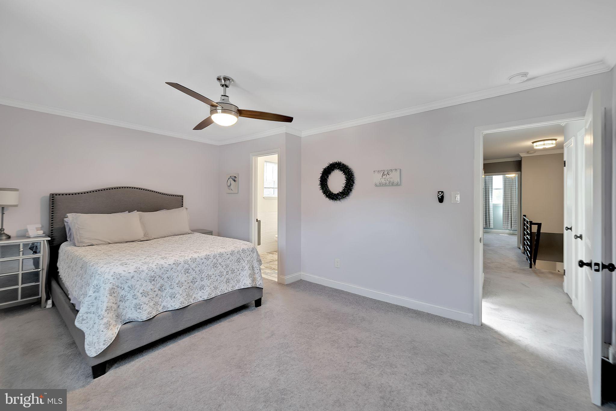
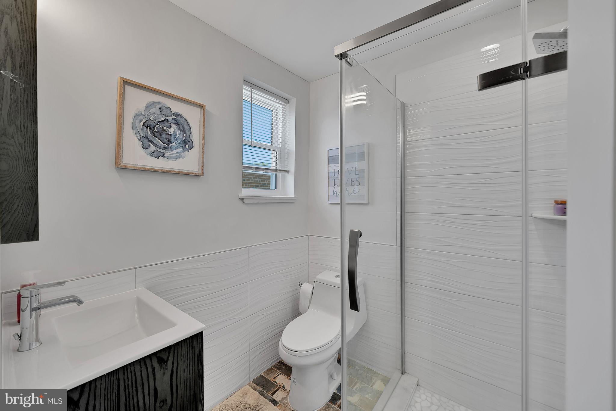
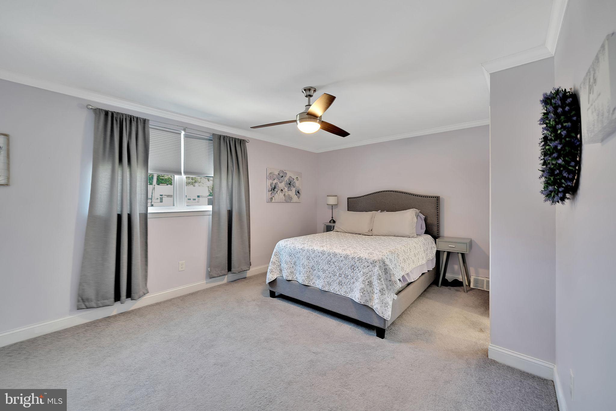
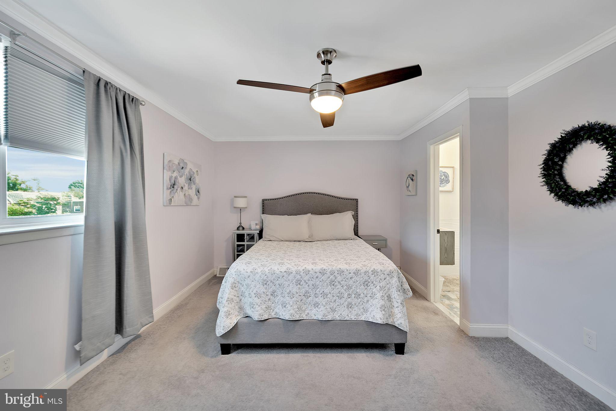
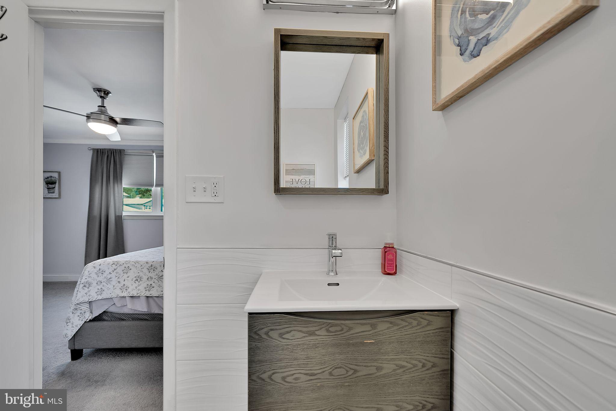
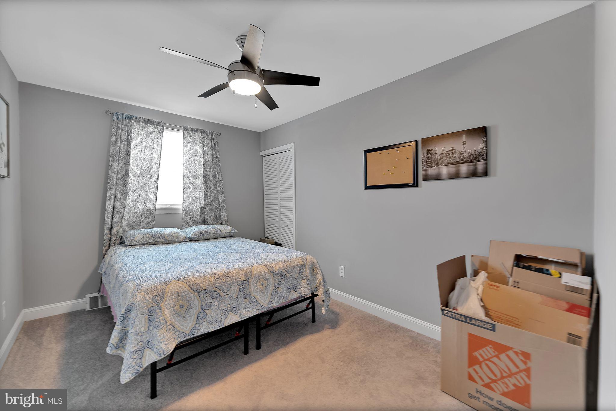
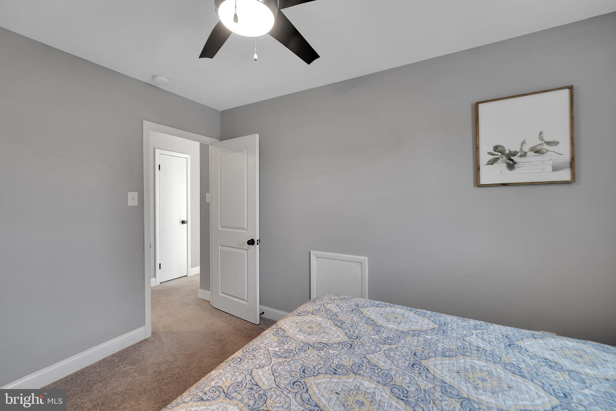
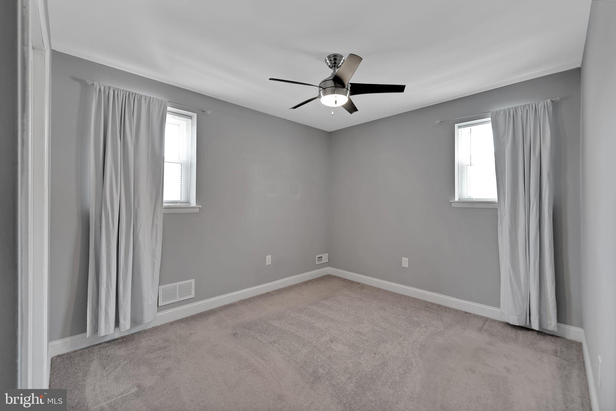
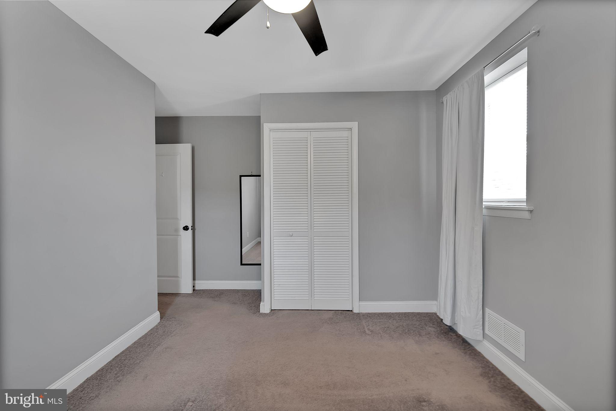
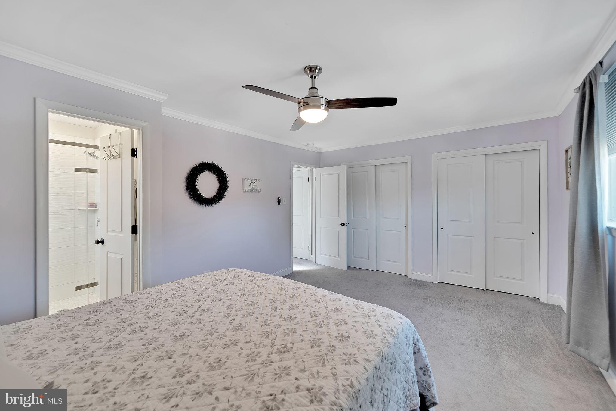
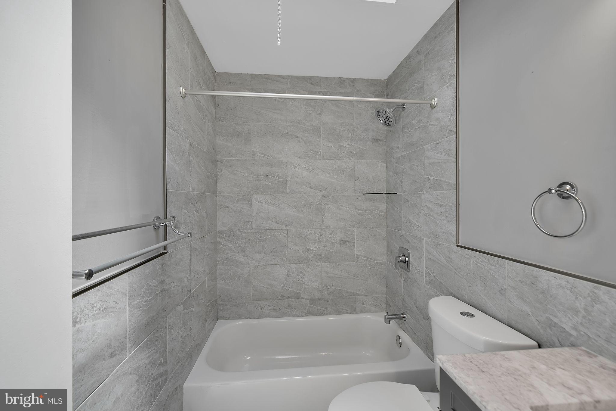
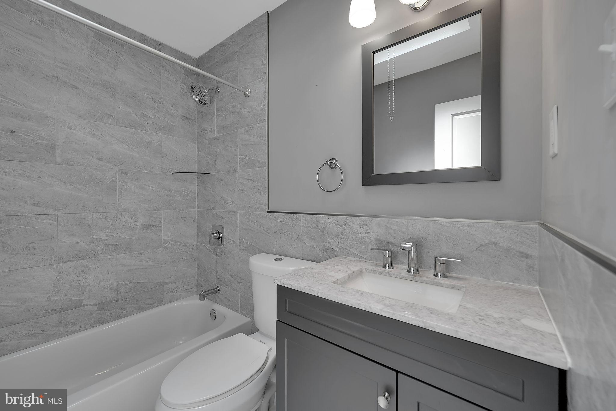
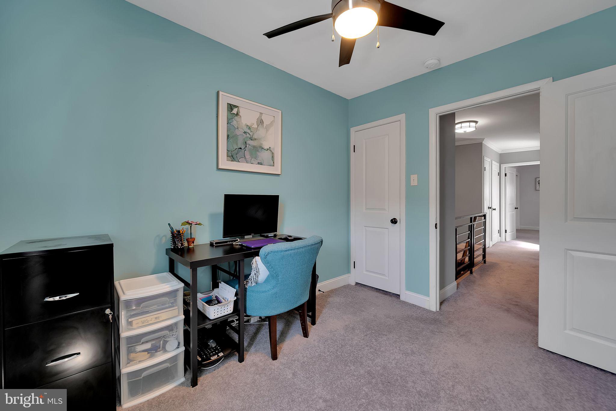
Upstairs, you will find a large primary bedroom with plush carpeting, generous closet space, a ceiling fan, and a renovated en-suite bathroom. Completing the upper level are three spacious bedrooms, perfect for guests, or a home office, along with a beautifully renovated full bath.

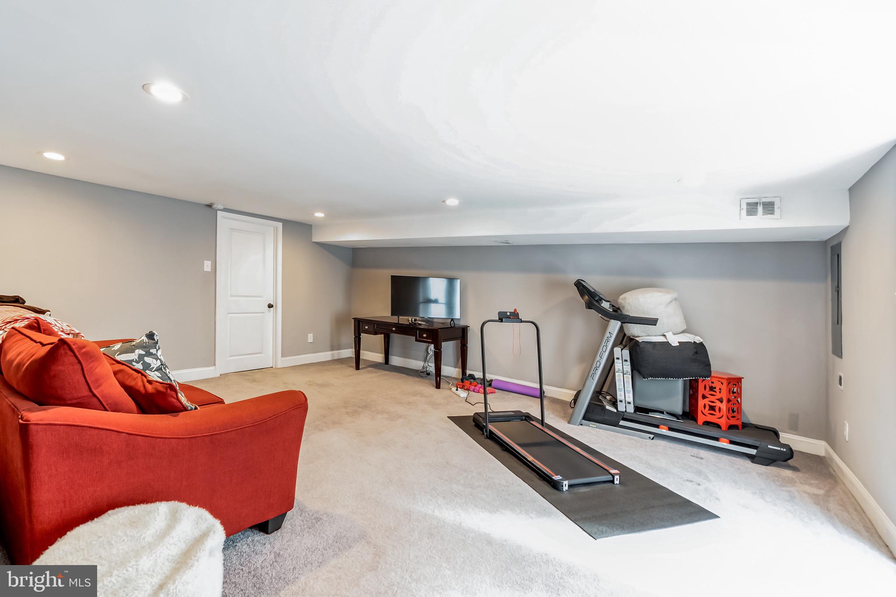
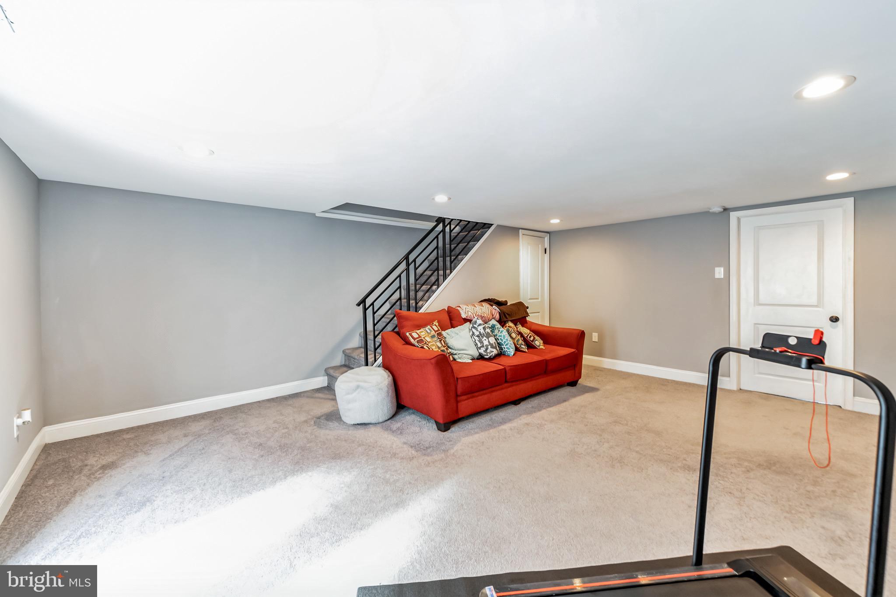
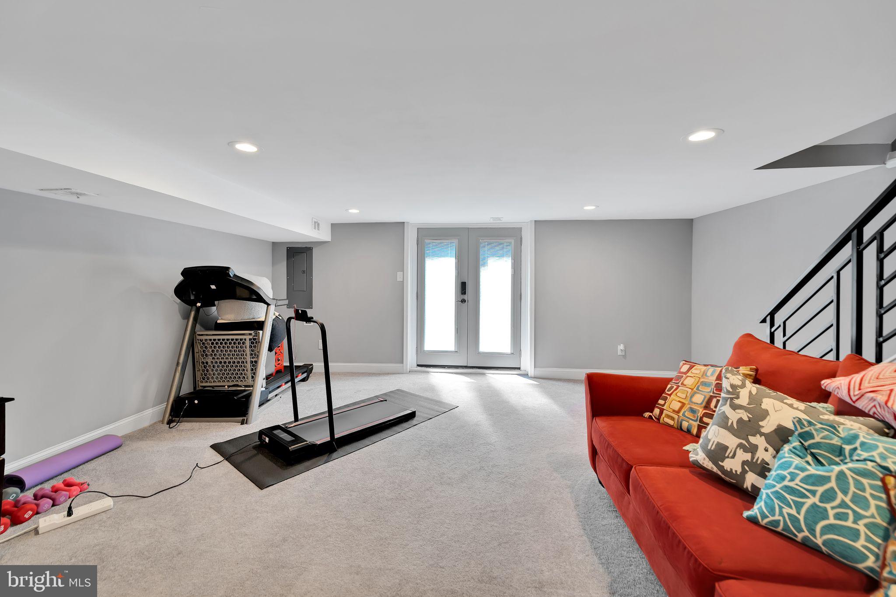
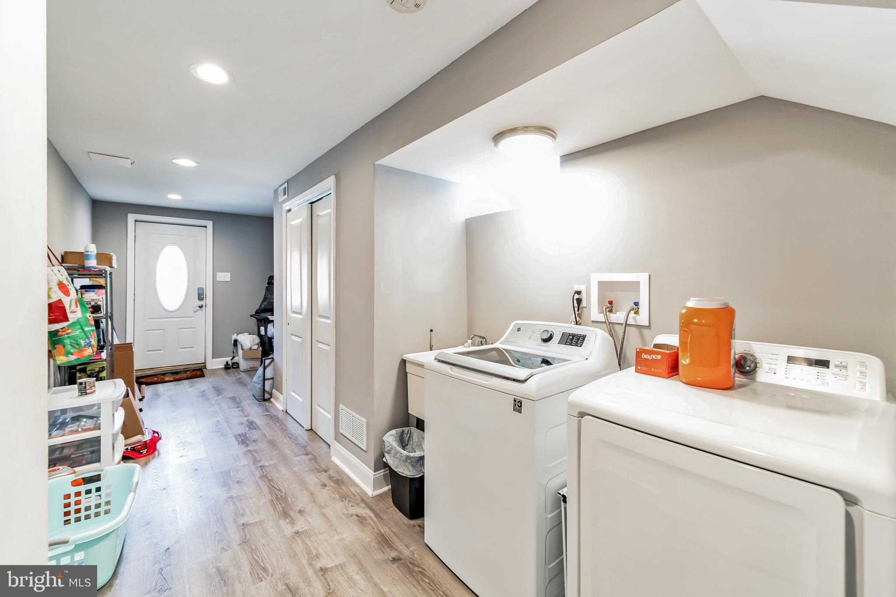
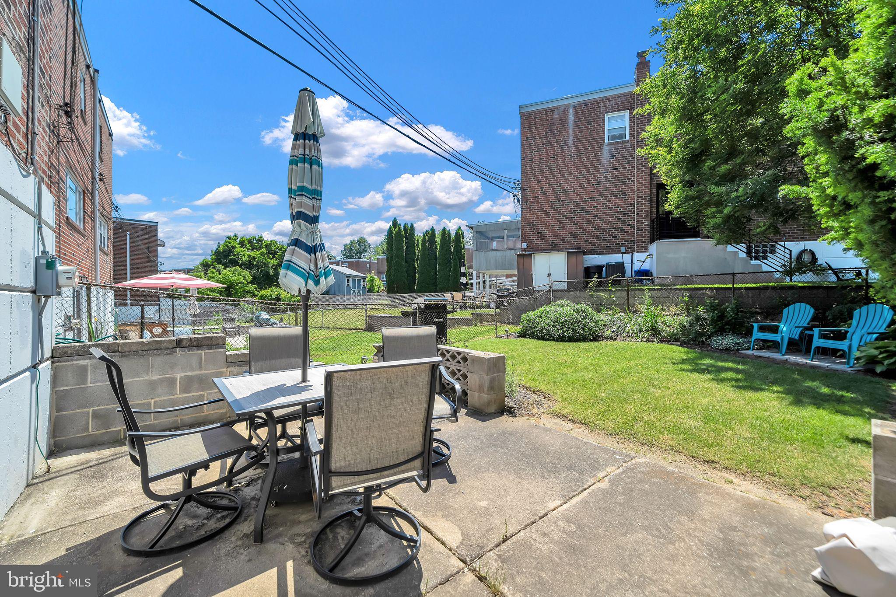
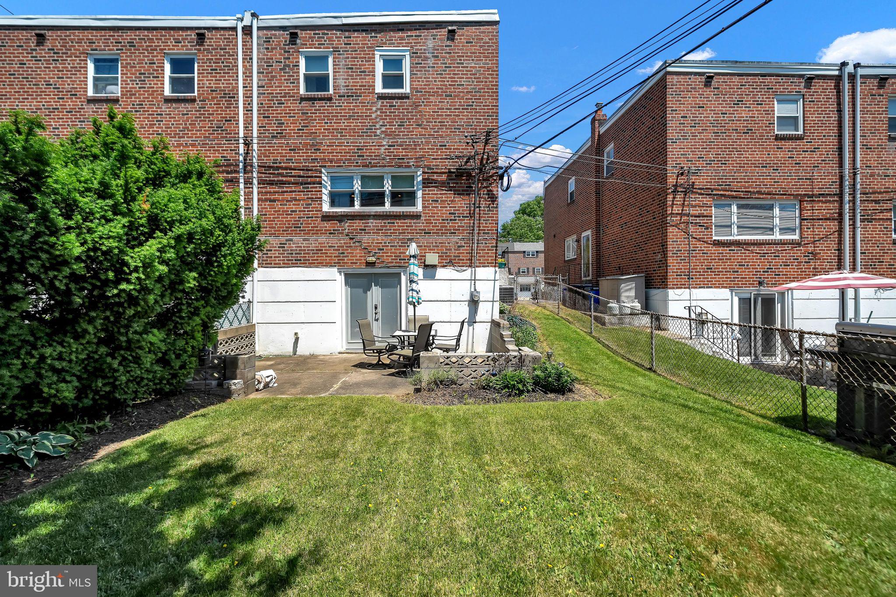
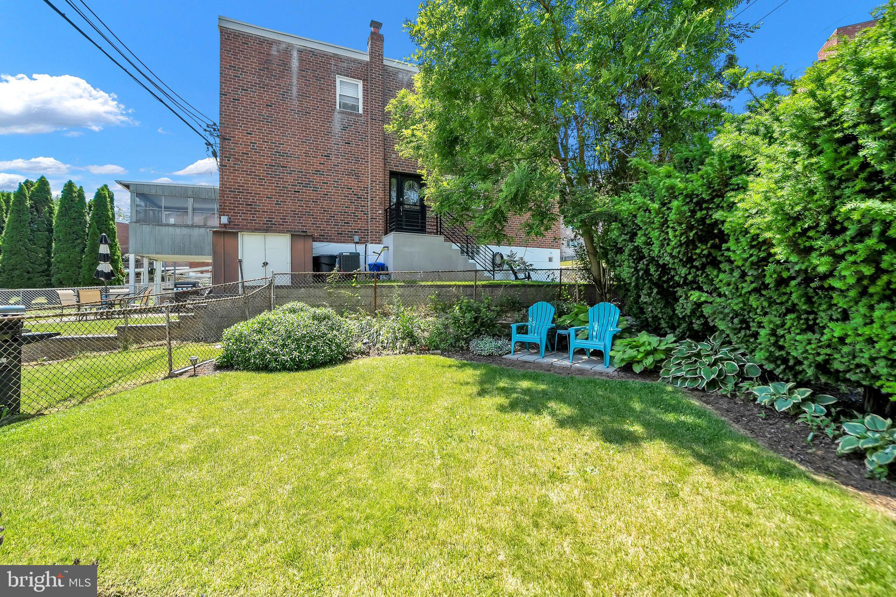
The finished basement is an entertainer's dream, featuring comfortable carpeting, a sliding door to the outside patio, and a fenced rear yard ideal for summer grilling and entertaining. This versatile space is perfect for hosting gatherings, watching the game, or setting up a large home office. The basement also houses a laundry room, offers access to a one-car garage, and has a convenient exterior entrance for easy grocery and package delivery.

This home is equipped with numerous upgrades, including a new heating system (January 2020), new AC system (June 2021), a resealed roof (July 2021), new basement doors (Fall 2022), new windows (October 2022), and upgraded electrical wiring with a new breaker box and lightning protection (October 2023).

Located within walking distance to local shopping, dining, and the scenic trails of the Wissahickon, as well as the Ivy Ridge shopping center, including Target and the "Y". Enjoy easy access to Center City via multiple bus routes or the Ivy Ridge stop on the Regional Rail, just a mile away. A short drive will take you to the vibrant nightlife and shopping of Main Street in Manayunk or Chestnut Hill, and you can be downtown or enjoying Kelly Drive in minutes.

Don't miss the opportunity to make this incredible home yours! Schedule your visit today, as this gem is sure to sell quickly.

4
beds

3
baths

1,552 Sq.Ft. LIVING AREA

3,138 Sq.Ft. lot

The IDX display contains information sourced from the Bright MLS, Inc. as of 12/3/2025. This data is intended solely for personal, non-commercial use and is not to be utilized for any other purposes except to identify potential properties for purchase. Although the MLS data displayed is typically considered reliable, it is not guaranteed to be accurate by the MLS. Buyers are responsible for verifying the accuracy of all information and are advised to conduct their own investigations or seek professional assistance. Other sources besides the Listing Agent may have contributed to the MLS data presented. Unless expressly specified in writing, the Broker/Agent has not confirmed any information obtained from external sources. The Broker/Agent may or may not have acted as the Listing and/or Selling Agent and cannot guarantee the accuracy of property locations displayed on any map. Any compensation offers are solely made to participants of the MLS where the listing is registered.

©2025 Bright MLS, Inc. all rights reserved.

Data last updated on 12/3/2025 at 2:30 AM UTC
Jim Arcidiacono

Jim Arcidiacono

Features & Amenities

Interior

  • total bedrooms4
  • Total bathrooms3
  • full bathrooms2
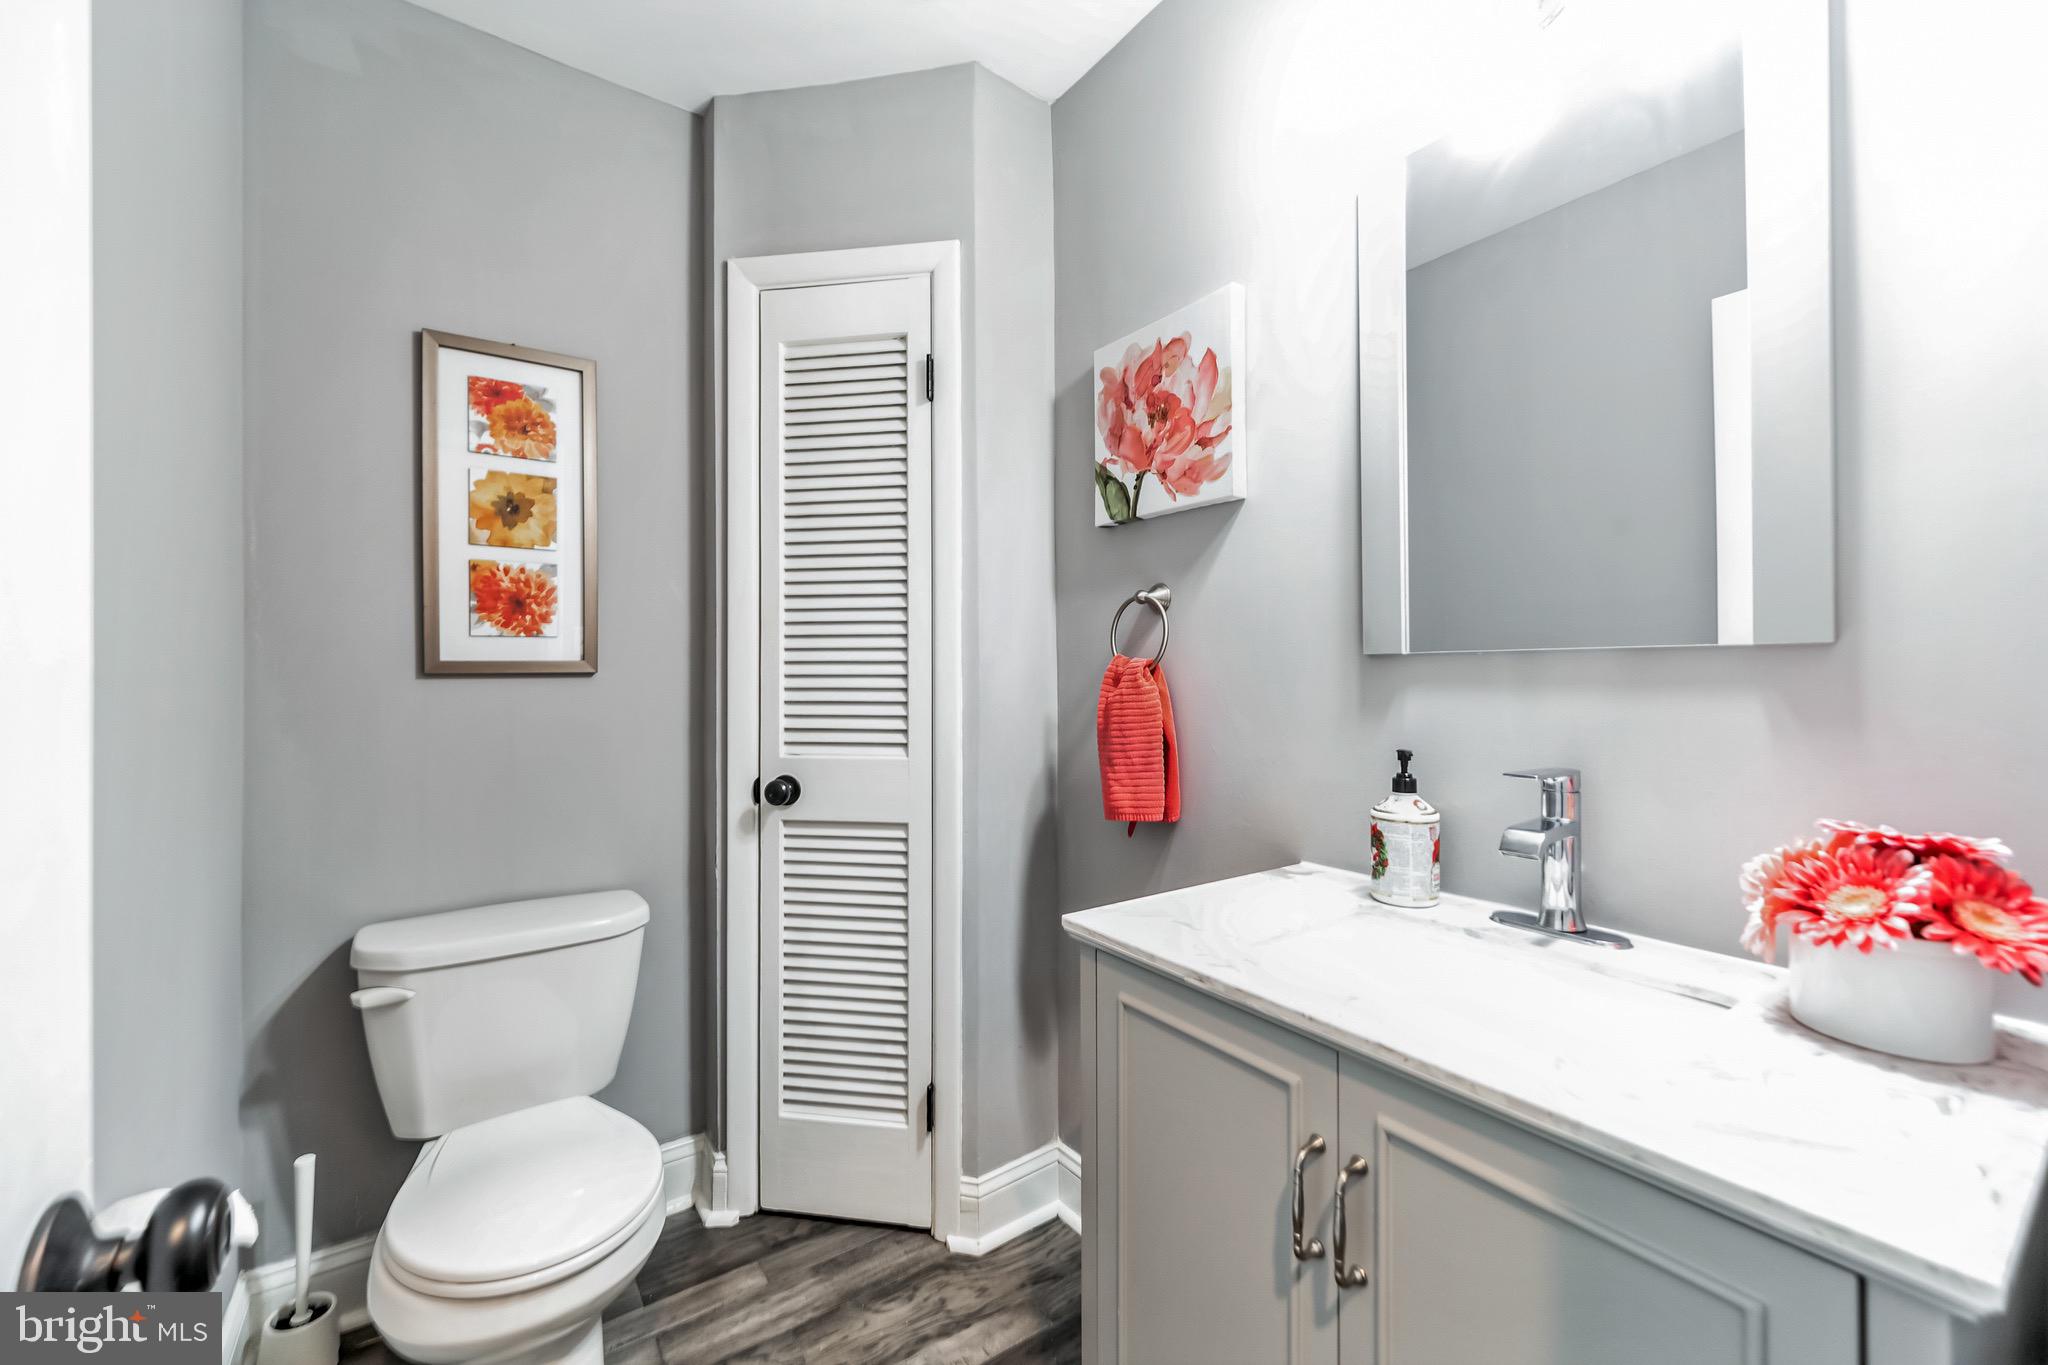
  • half bathroom1
  • Laundry room In Basement
  • Flooring Carpet, Wood
  • APPLIANCES Gas Water Heater
  • other interior Features Eat-in Kitchen, Kitchen Island

Area & Lot

  • Status Sold
  • Date Sold June 20, 2024
  • Living Area1,552 Sq.Ft.
  • Lot Area3,138 Sq.Ft.
  • MLS® IDPAPH2357778
  • TypeMulti-Family
  • YEAR BUILT1959
  • NeighborhoodPhiladelphia
  • Architecture StylesSide-by-Side
  • School DistrictTHE SCHOOL DISTRICT OF PHILADELPHIA

Exterior

  • STORIES2
  • Garage Space1.0
  • water SourcePublic
  • PoolNone
  • roofFlat
  • lot featuresFront Yard, Back Yard
  • parkingGarage, Driveway, Attached
  • HEAT TYPENatural Gas, Hot Water
  • AIR CONDITIONINGCentral Air, Gas
  • sewerPublic Sewer
  • SubstructureBrick/Mortar

Financial

  • Sales Price$400,000
  • Real Estate Tax $5,107/yr
  • Zoning RSA3

Philadelphia

Explore

KW EMpower

Ask Us Anything, Anytime. Whether you’re a consumer looking for an agent you can trust, or an agent looking for a place to thrive, we’re here for you.

Follow Me on Instagram
