74-82 E Laurel St #7
SEE ALL PHOTOS
74-82 E Laurel St #7
Sold

74-82 E Laurel St #7

74 E LAUREL STREET 82 7, PHILADELPHIA, PA 19123

$575,000
Gorgeous 18-foot wide(!) home with garage parking, a tax abatement, and three outdoor spaces, perfectly nestled at the crossroads of Northern Liberties and Fishtown!

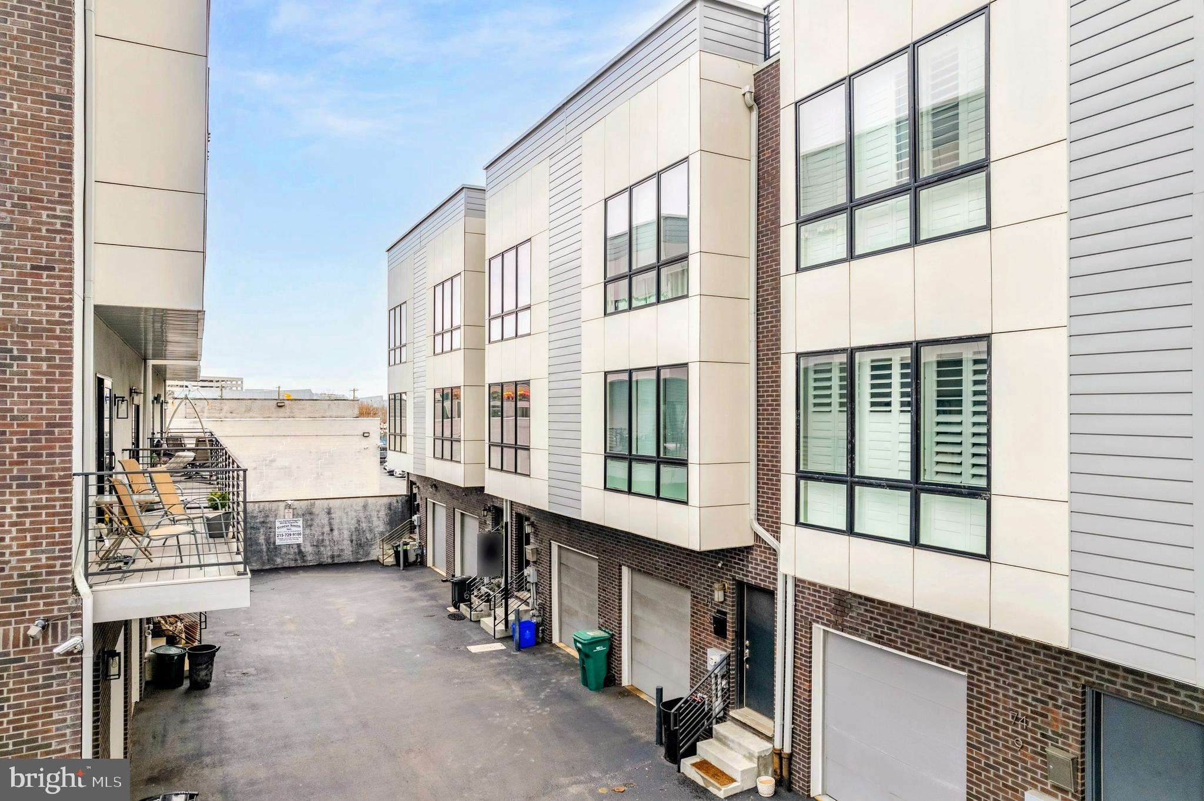
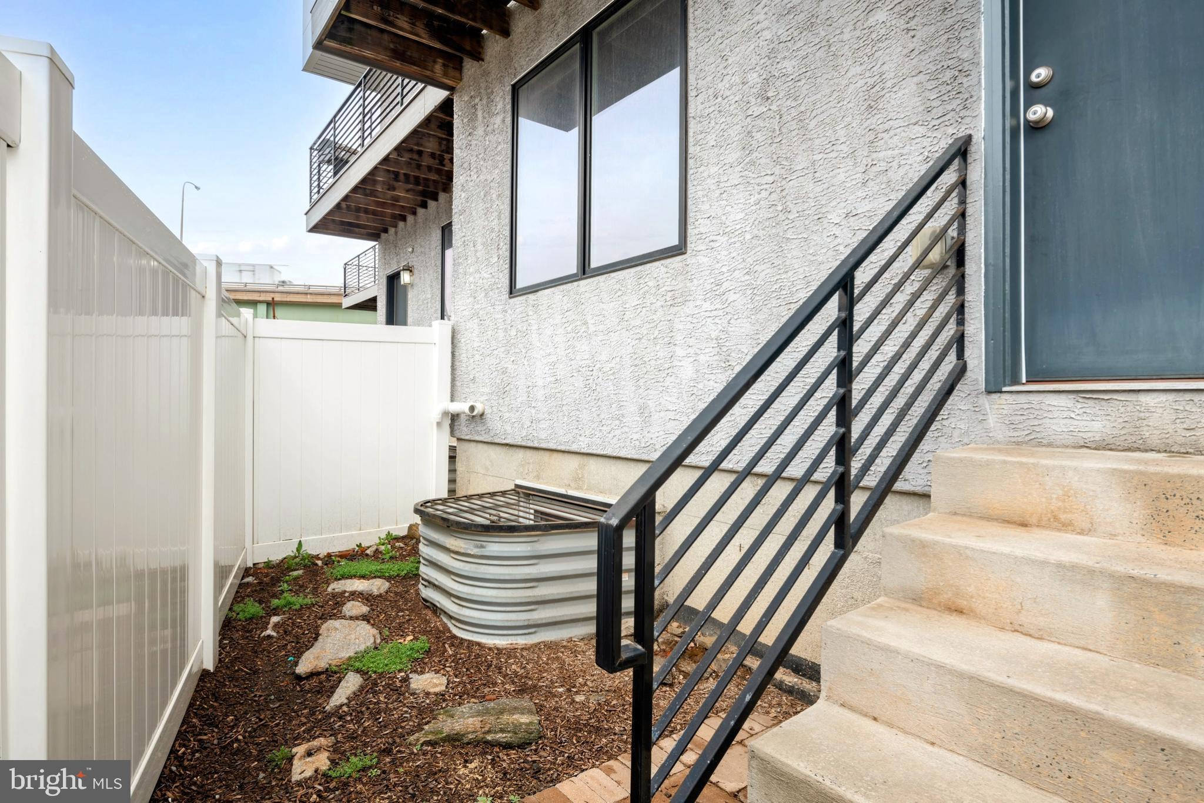
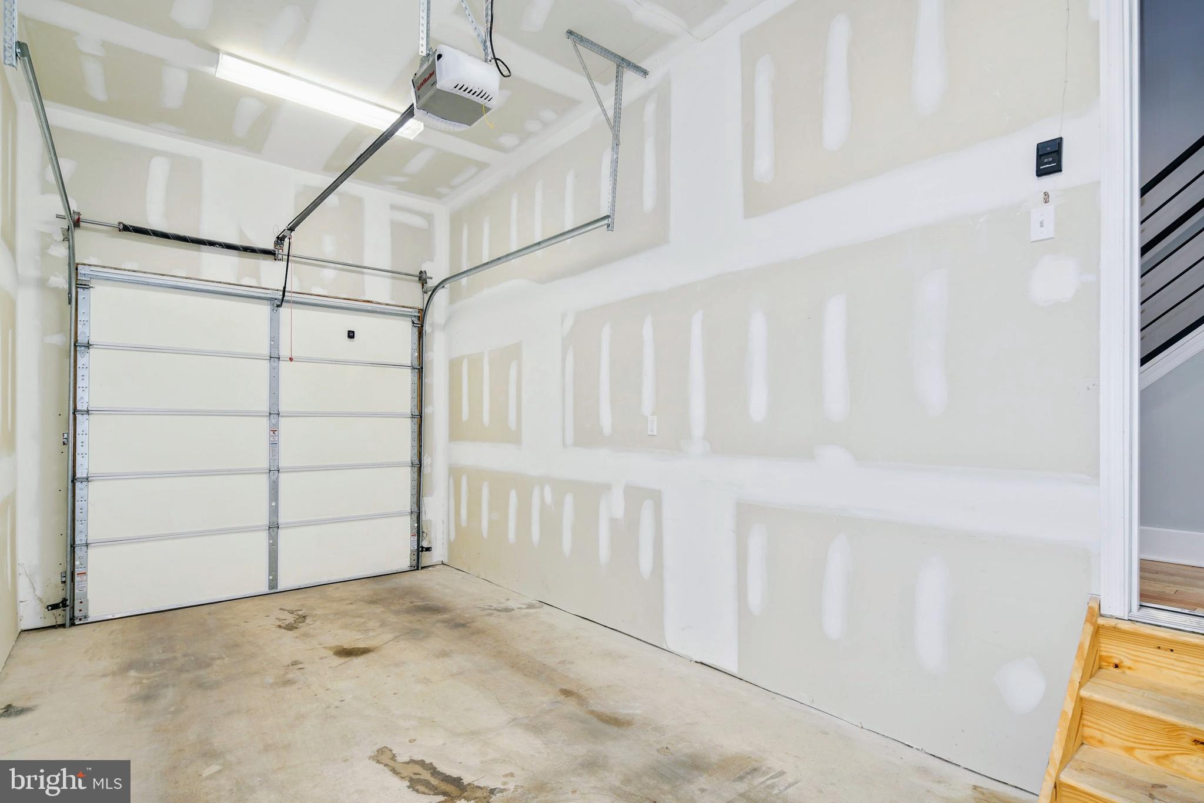
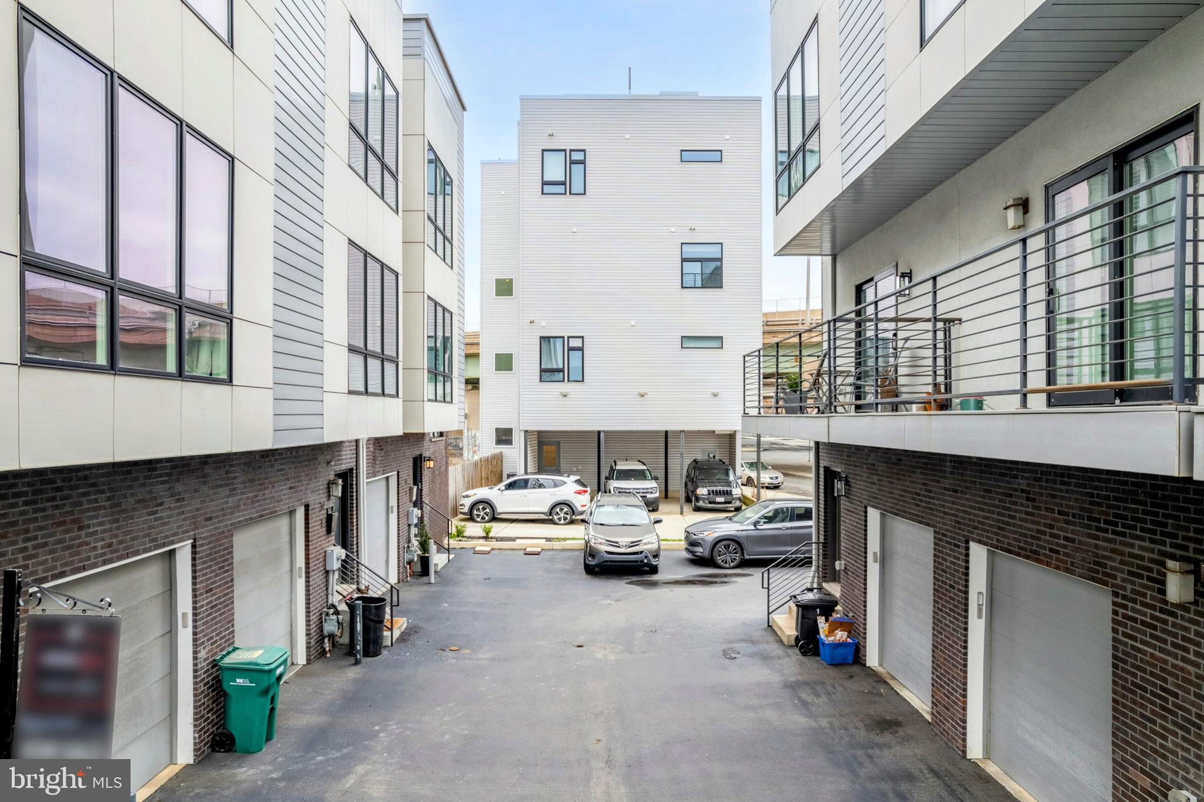
Enter through the shared driveway and up to the pristine brick front-entrance, located off the public sidewalk for extra privacy. Alternatively - drive straight into the convenient 1-car garage with an additional direct entrance inside!

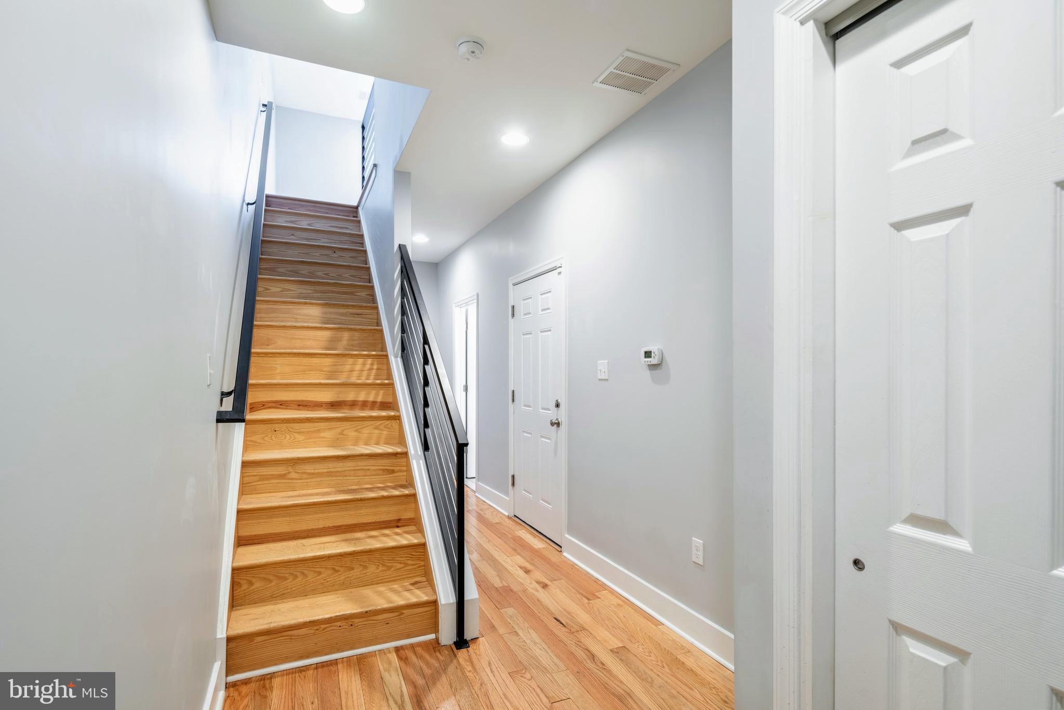
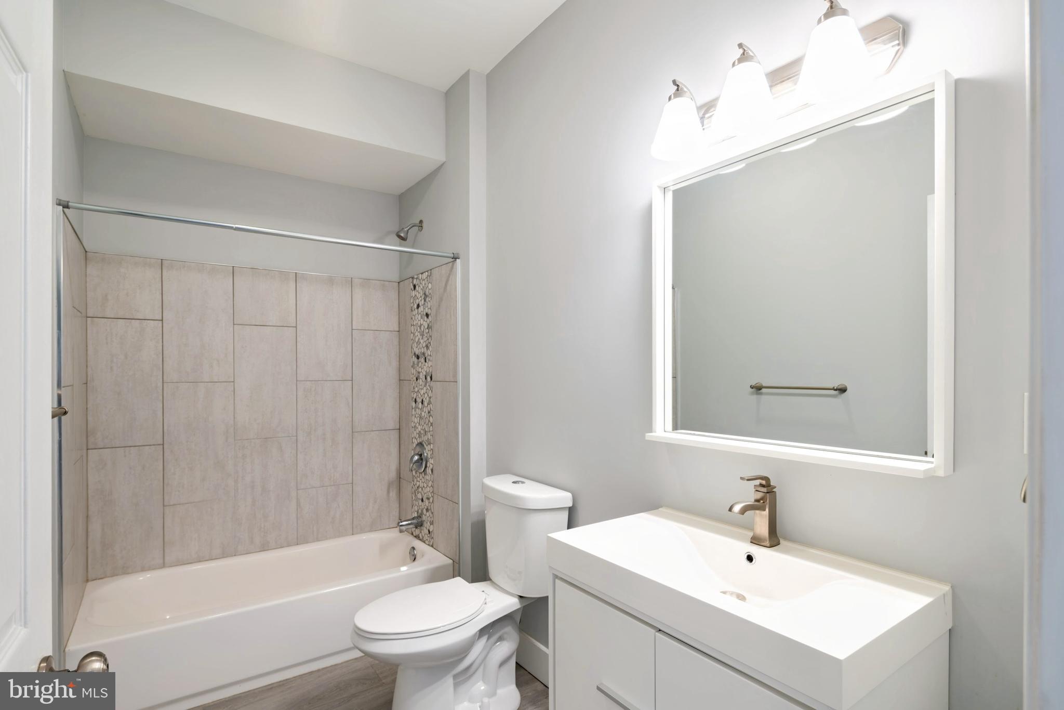
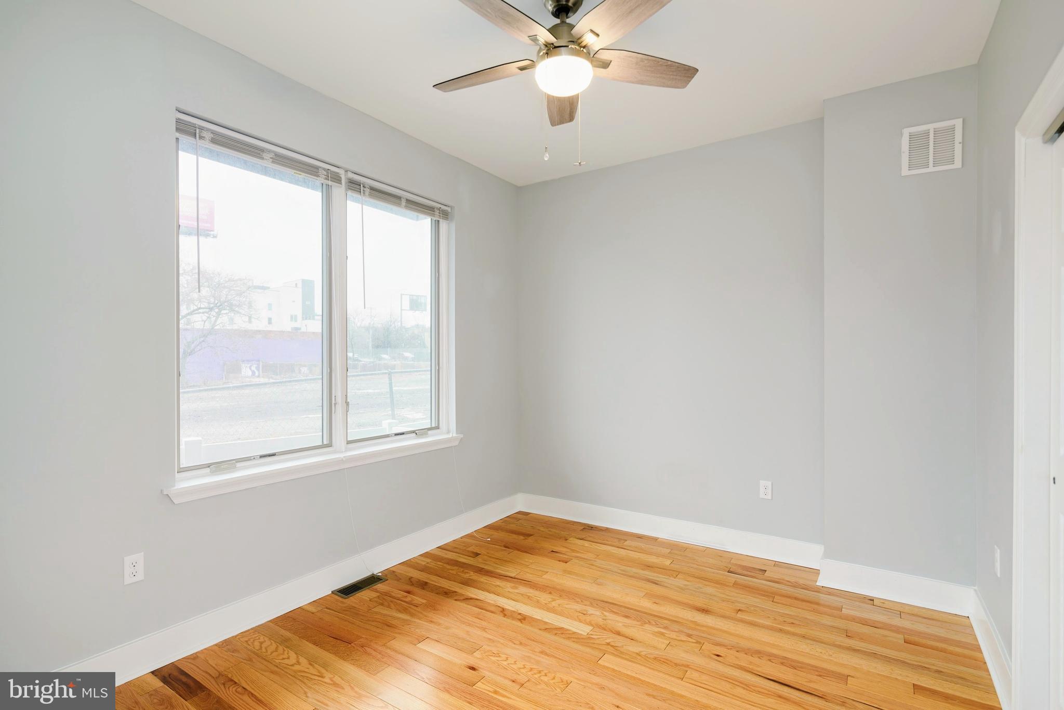
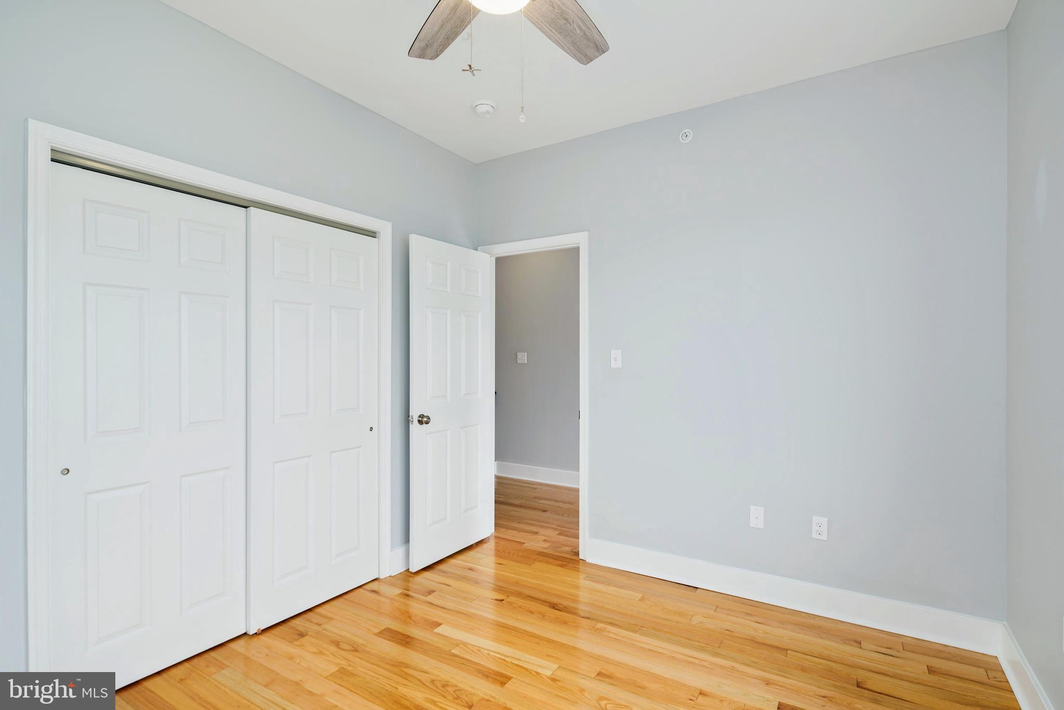
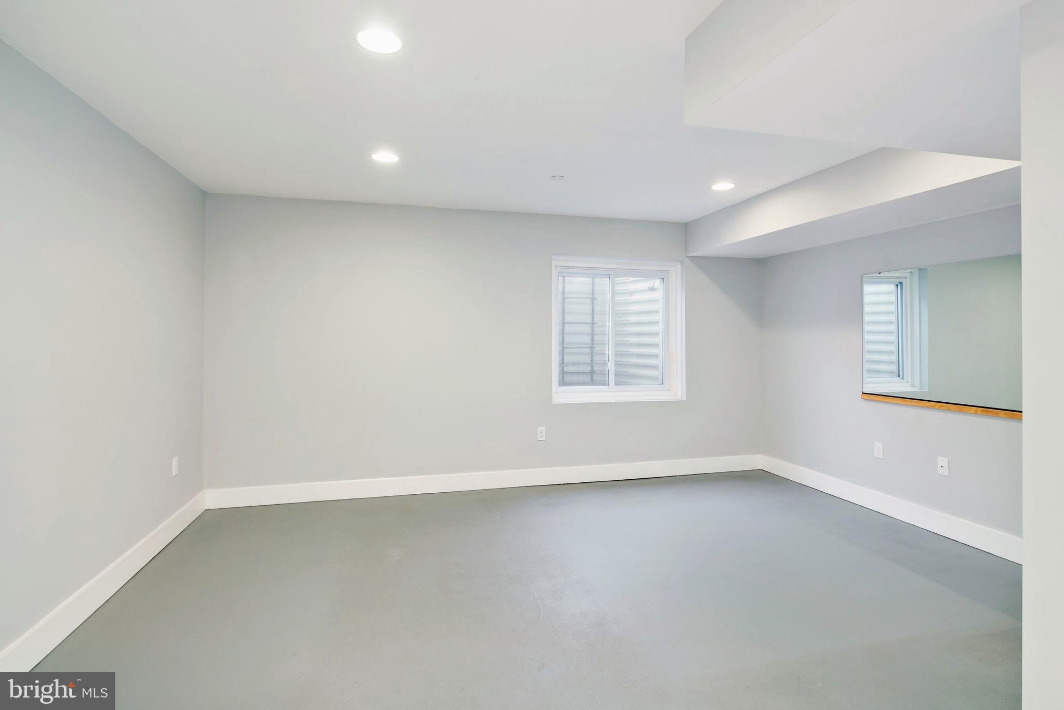
Both lead into the sleek entrance hall, with natural hardwood floors, and ample space for use as a vestibule with a coat closet. Down the hall is the first full bath, with porcelain tile and a floating vanity, as well as the first bedroom, versatile enough to also be used as a home office or flex space. Just past this room is the cozy backyard, offering a private retreat (and excellent for dogs!). Back inside and down the stairs is the finished basement, another space offering various possibilities as a bonus room, such as a den or home gym.

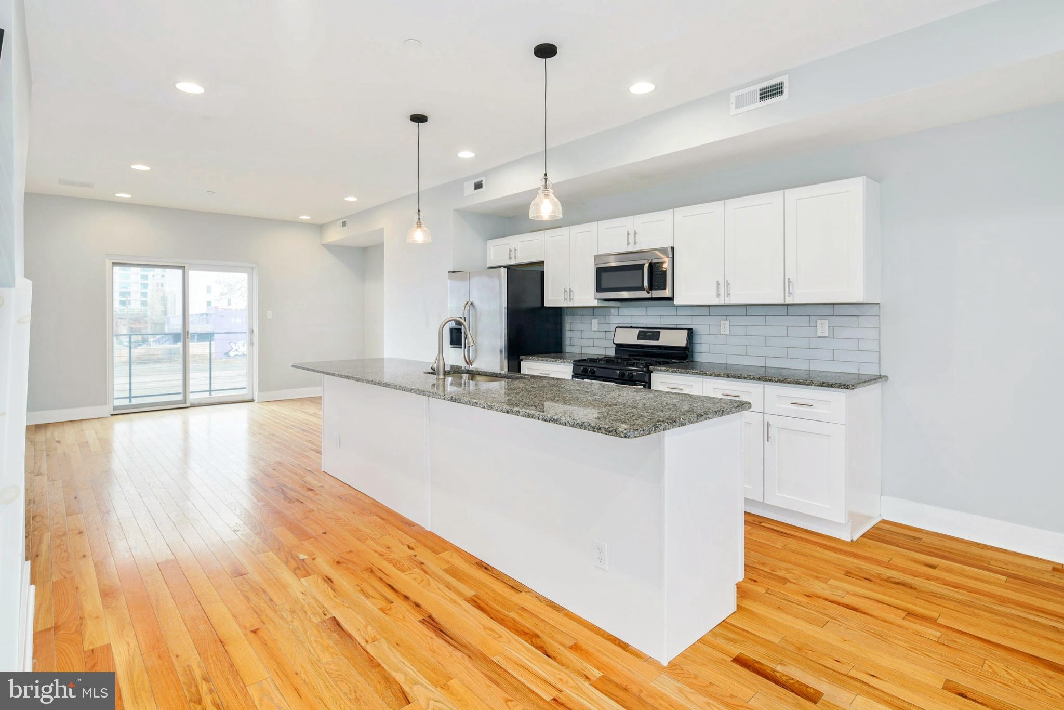
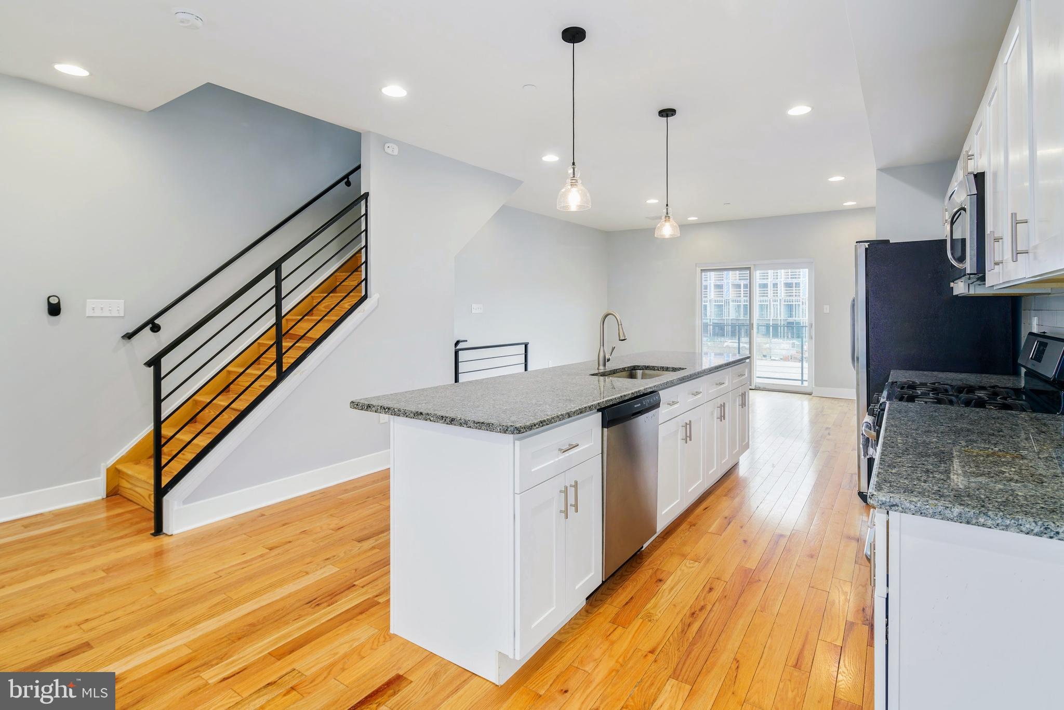
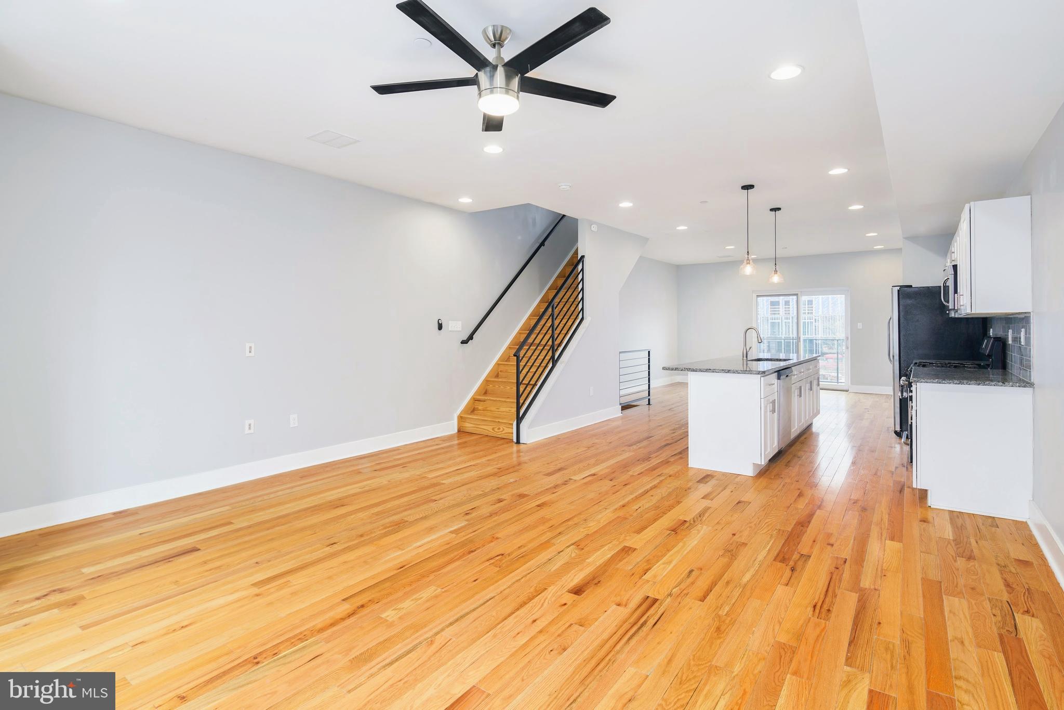
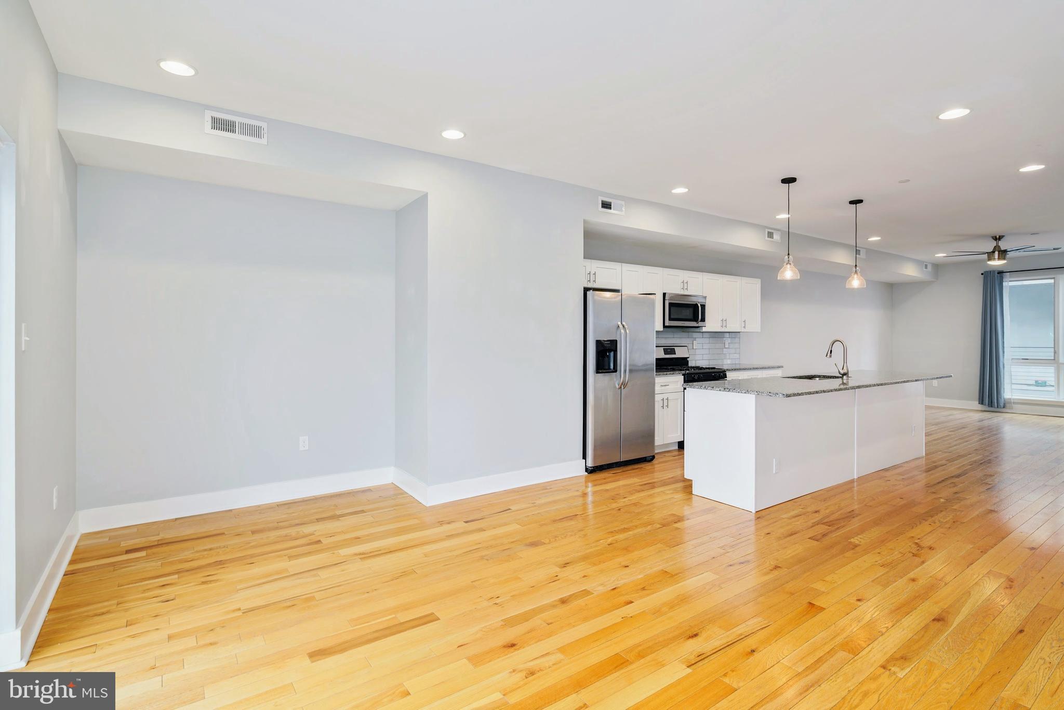
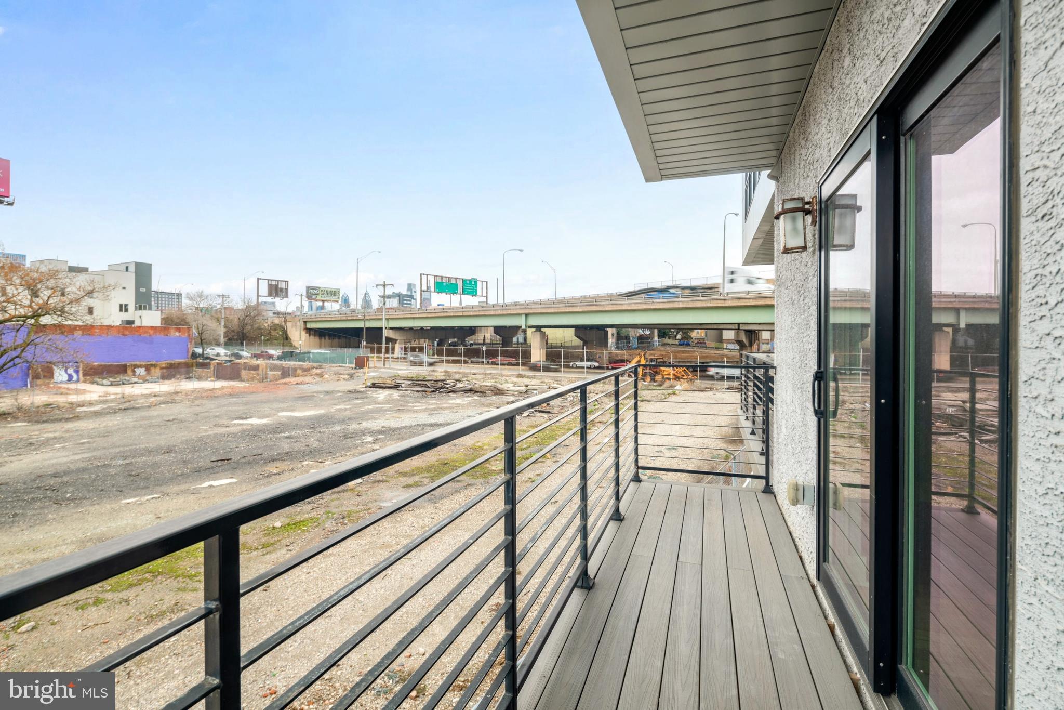
Ascending up two flights brings you to the sunny, open-concept main living area, first greeting you with a dining area and charming balcony, inviting easy "al fresco" dining! The contemporary kitchen is highlighted by granite countertops, plentiful shaker cabinetry, subway tile backsplash, island with breakfast bar, and luxurious stainless steel Frigidaire appliances.

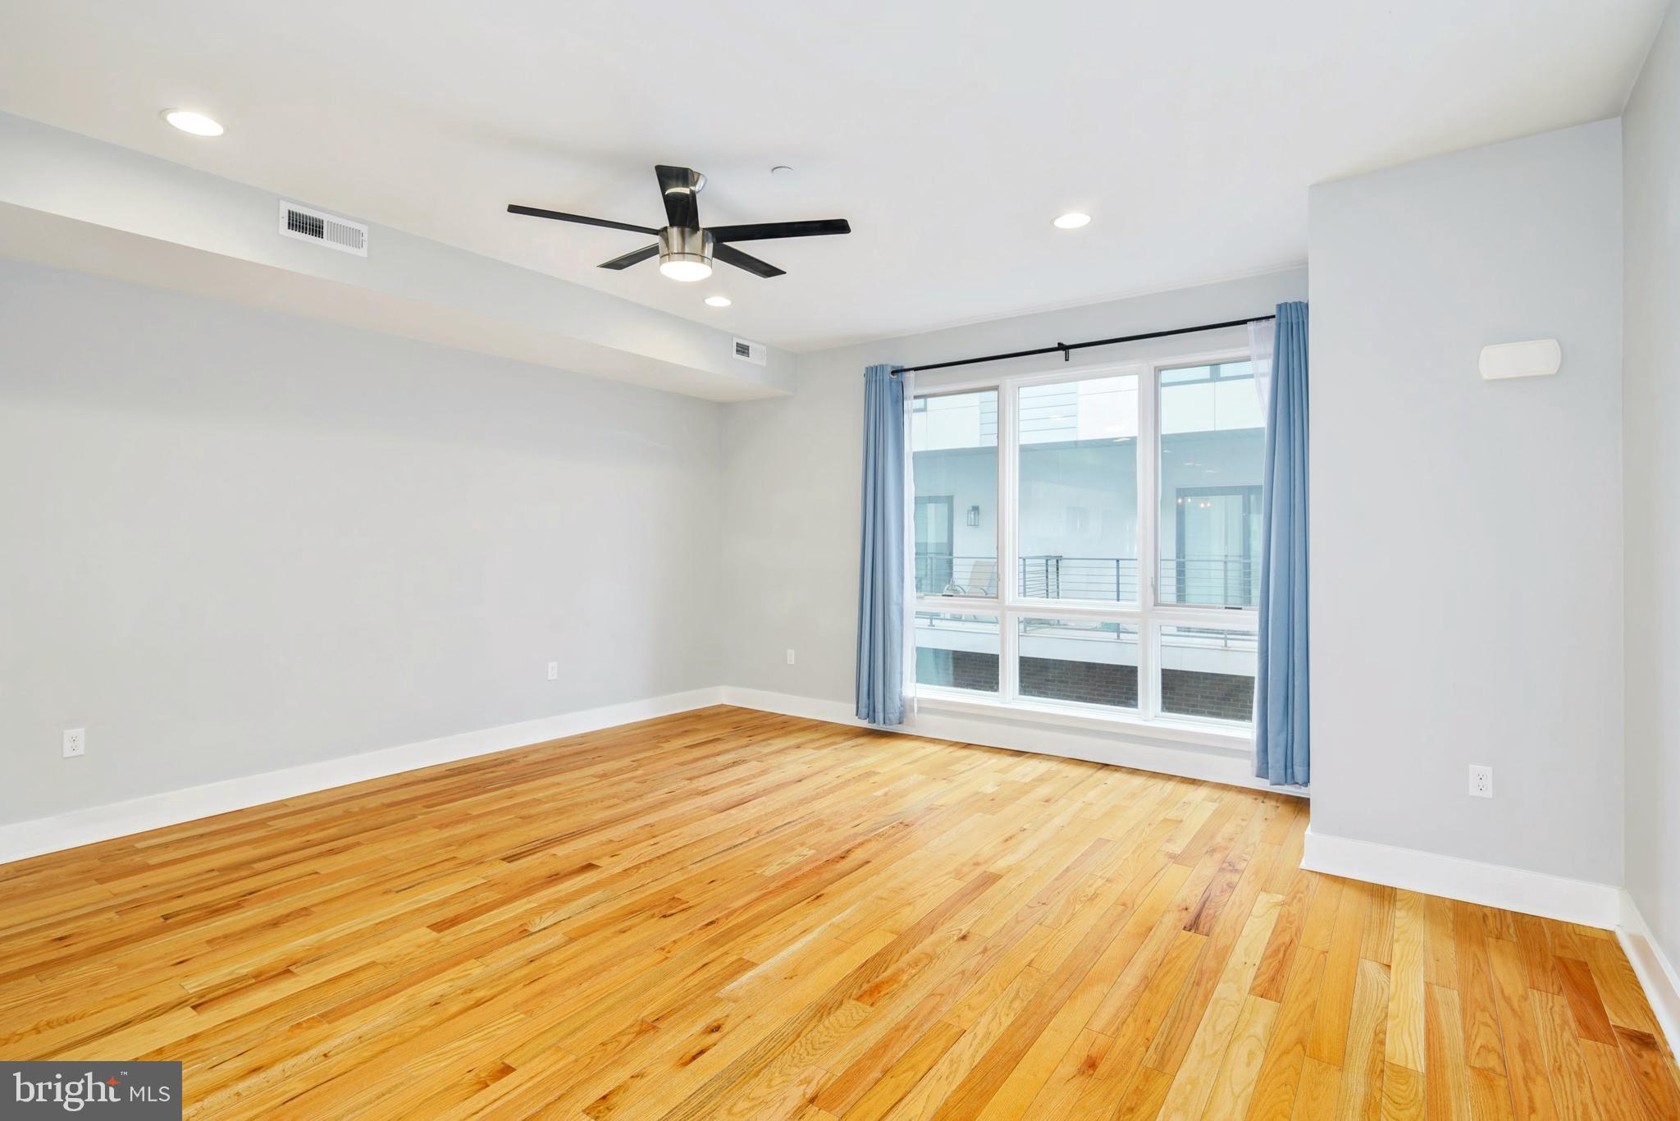
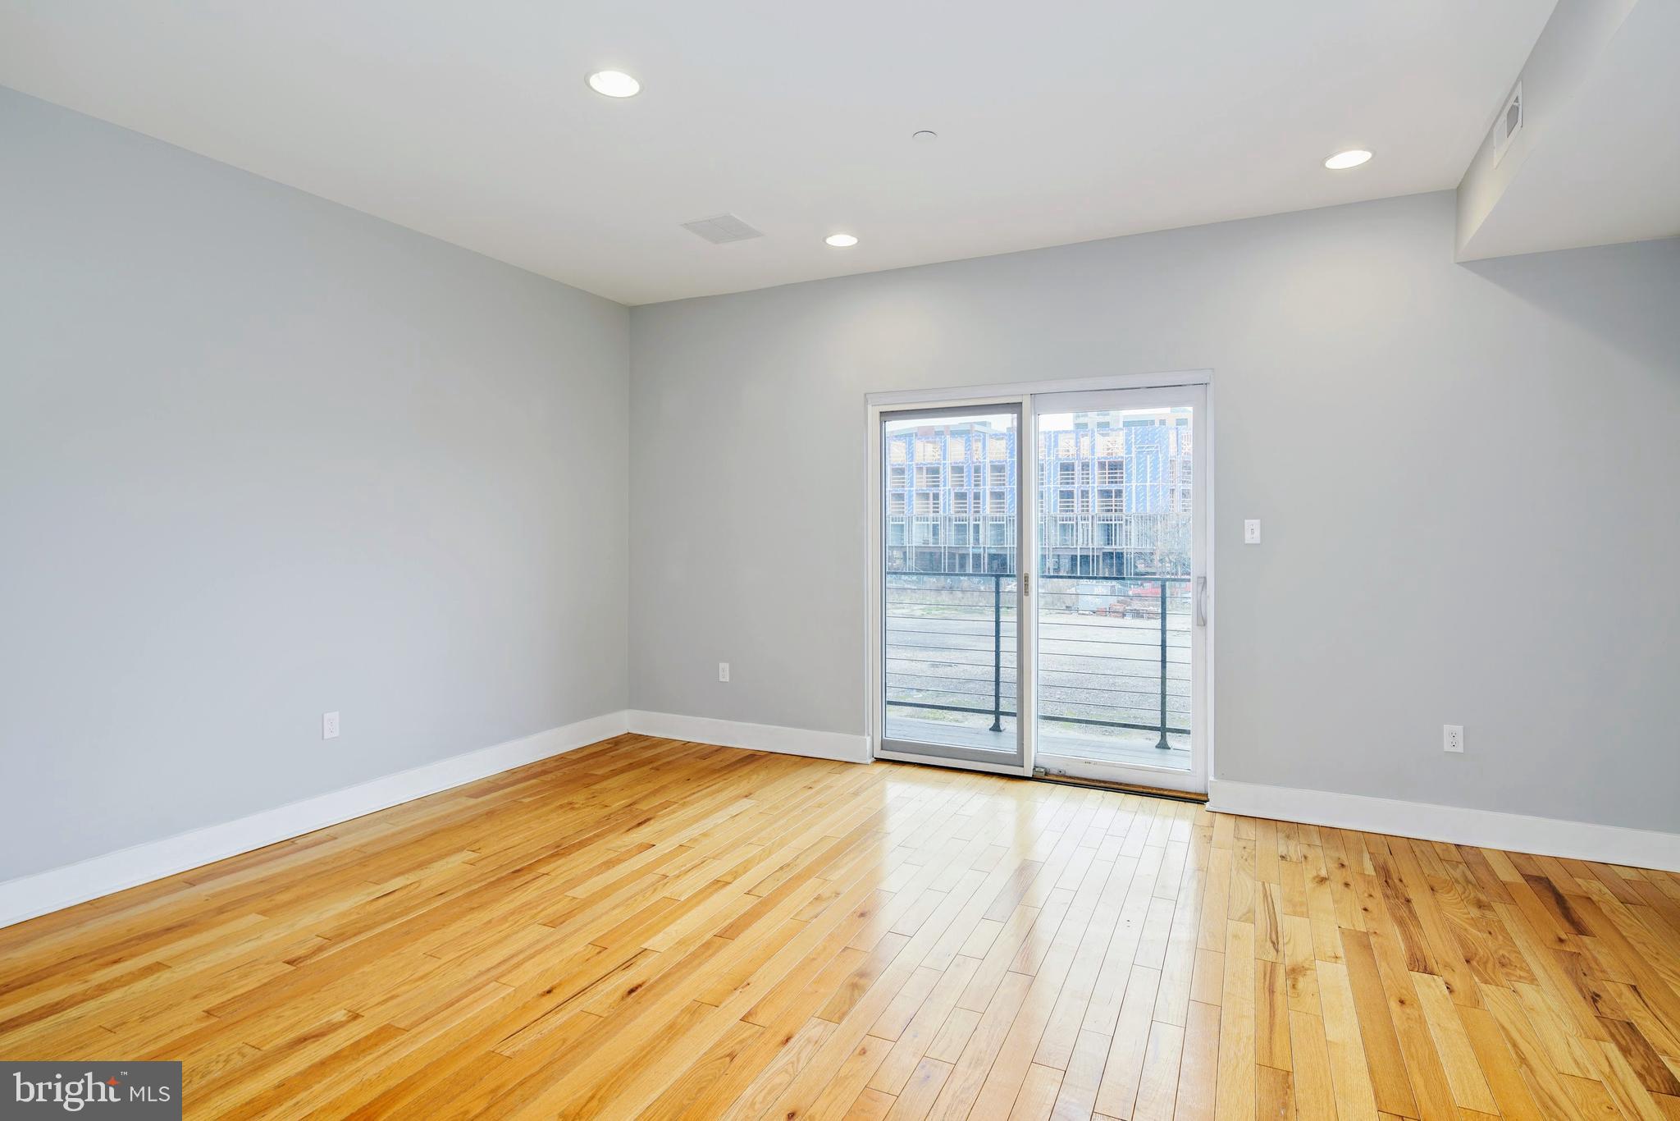
This flows seamlessly into the expansive living space, bathed in natural light by three oversized windows and modern recessed lighting.

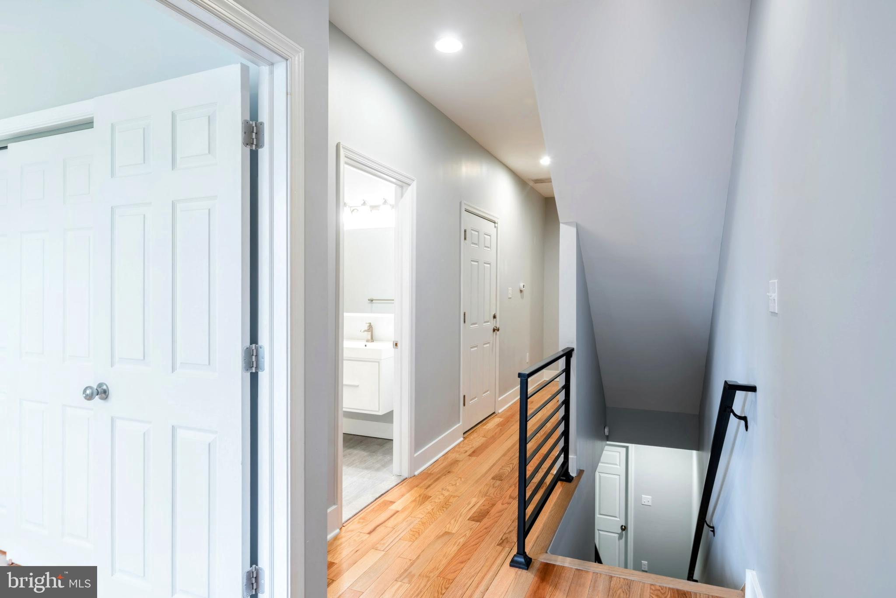
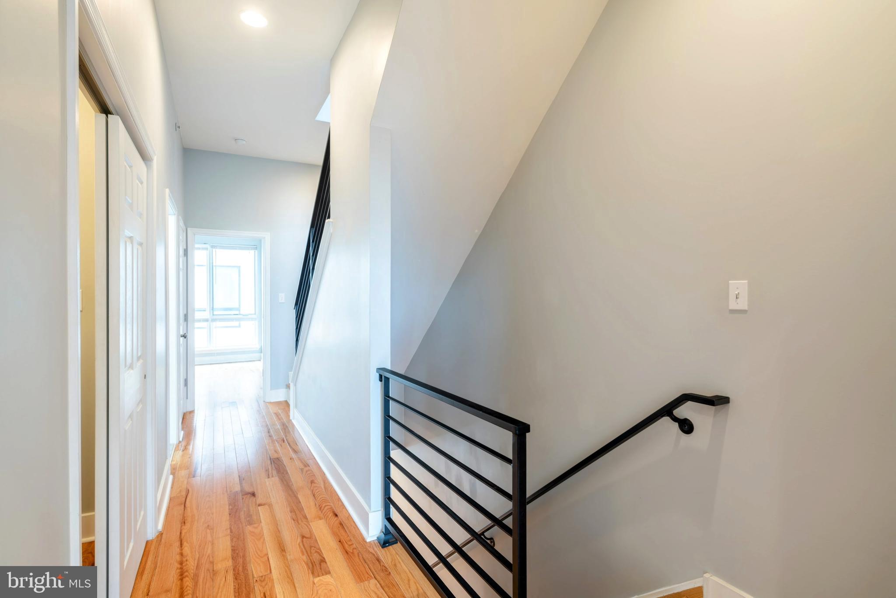
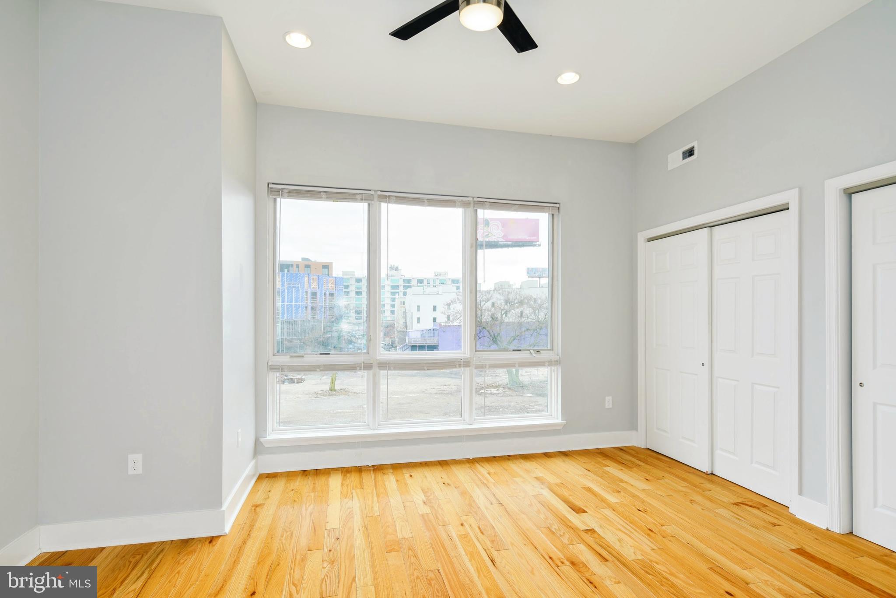
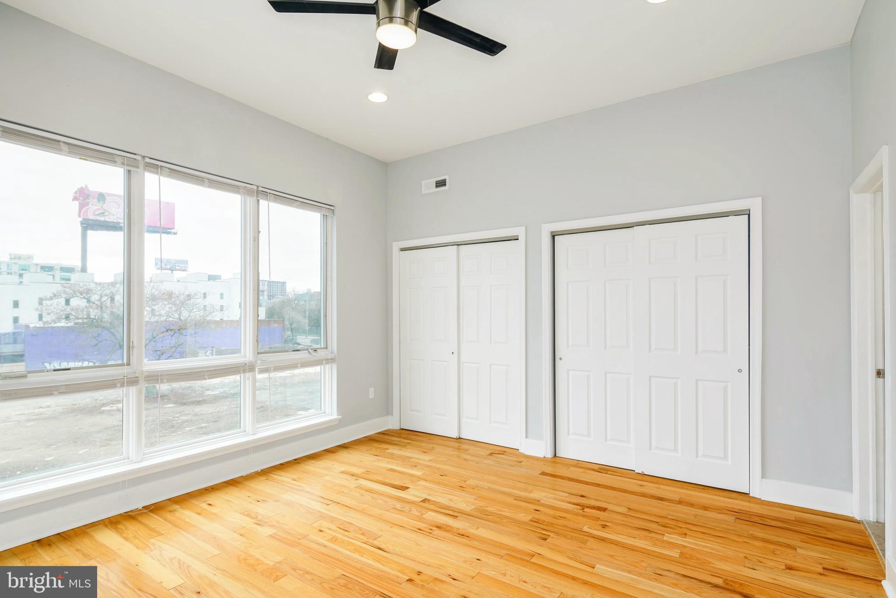
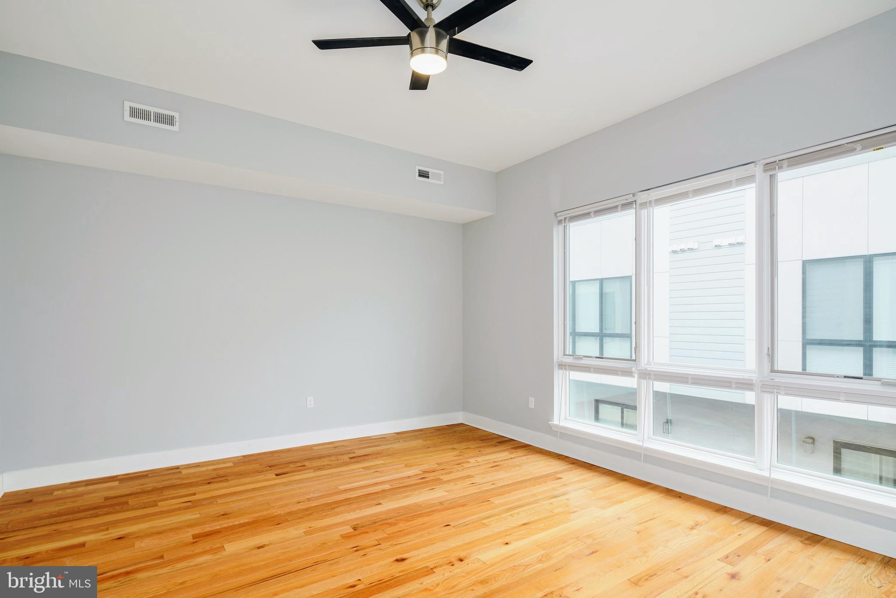
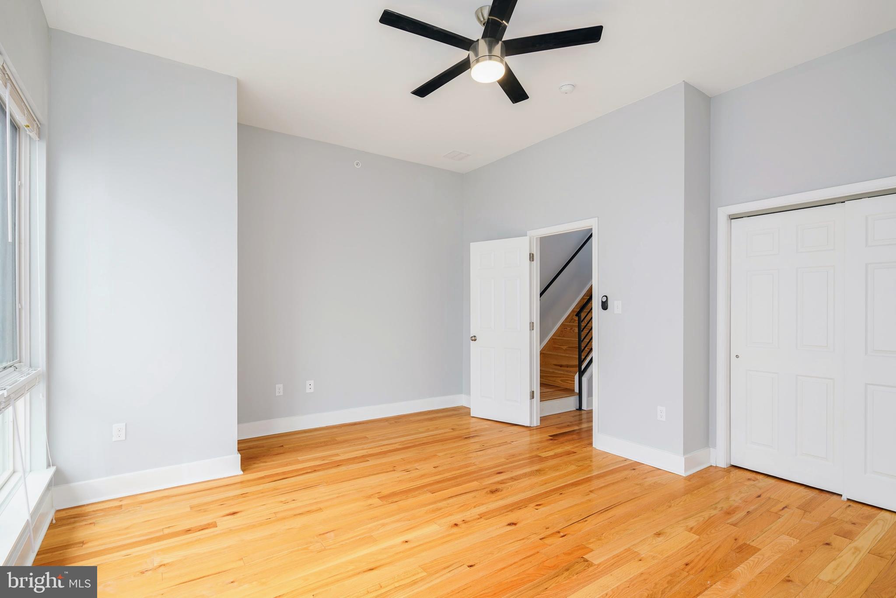
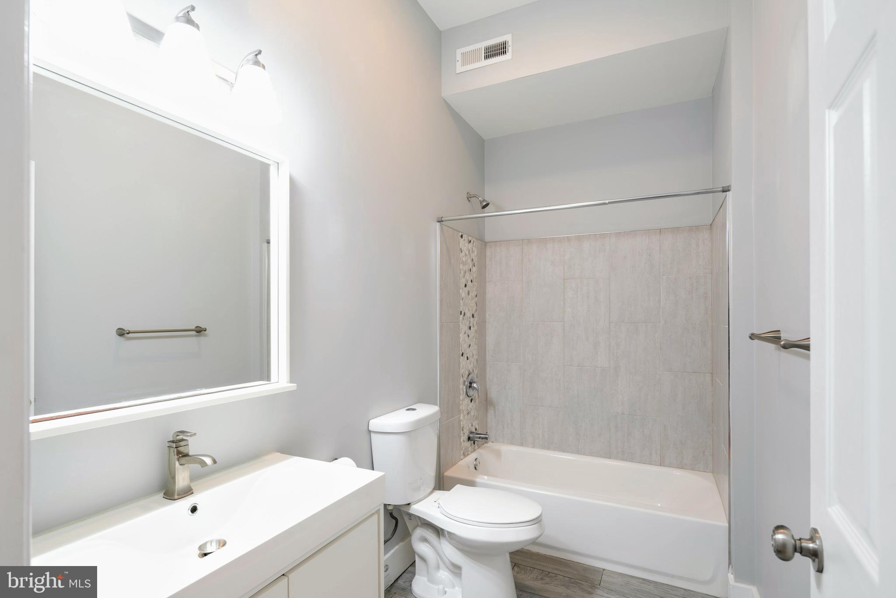
Venture to the third floor to find the second bright, roomy bedroom, with tall ceilings and ample closet space. Adjacent is an additional full bathroom with upscale finishes throughout, ensuring stylish convenience for guests and residents alike.

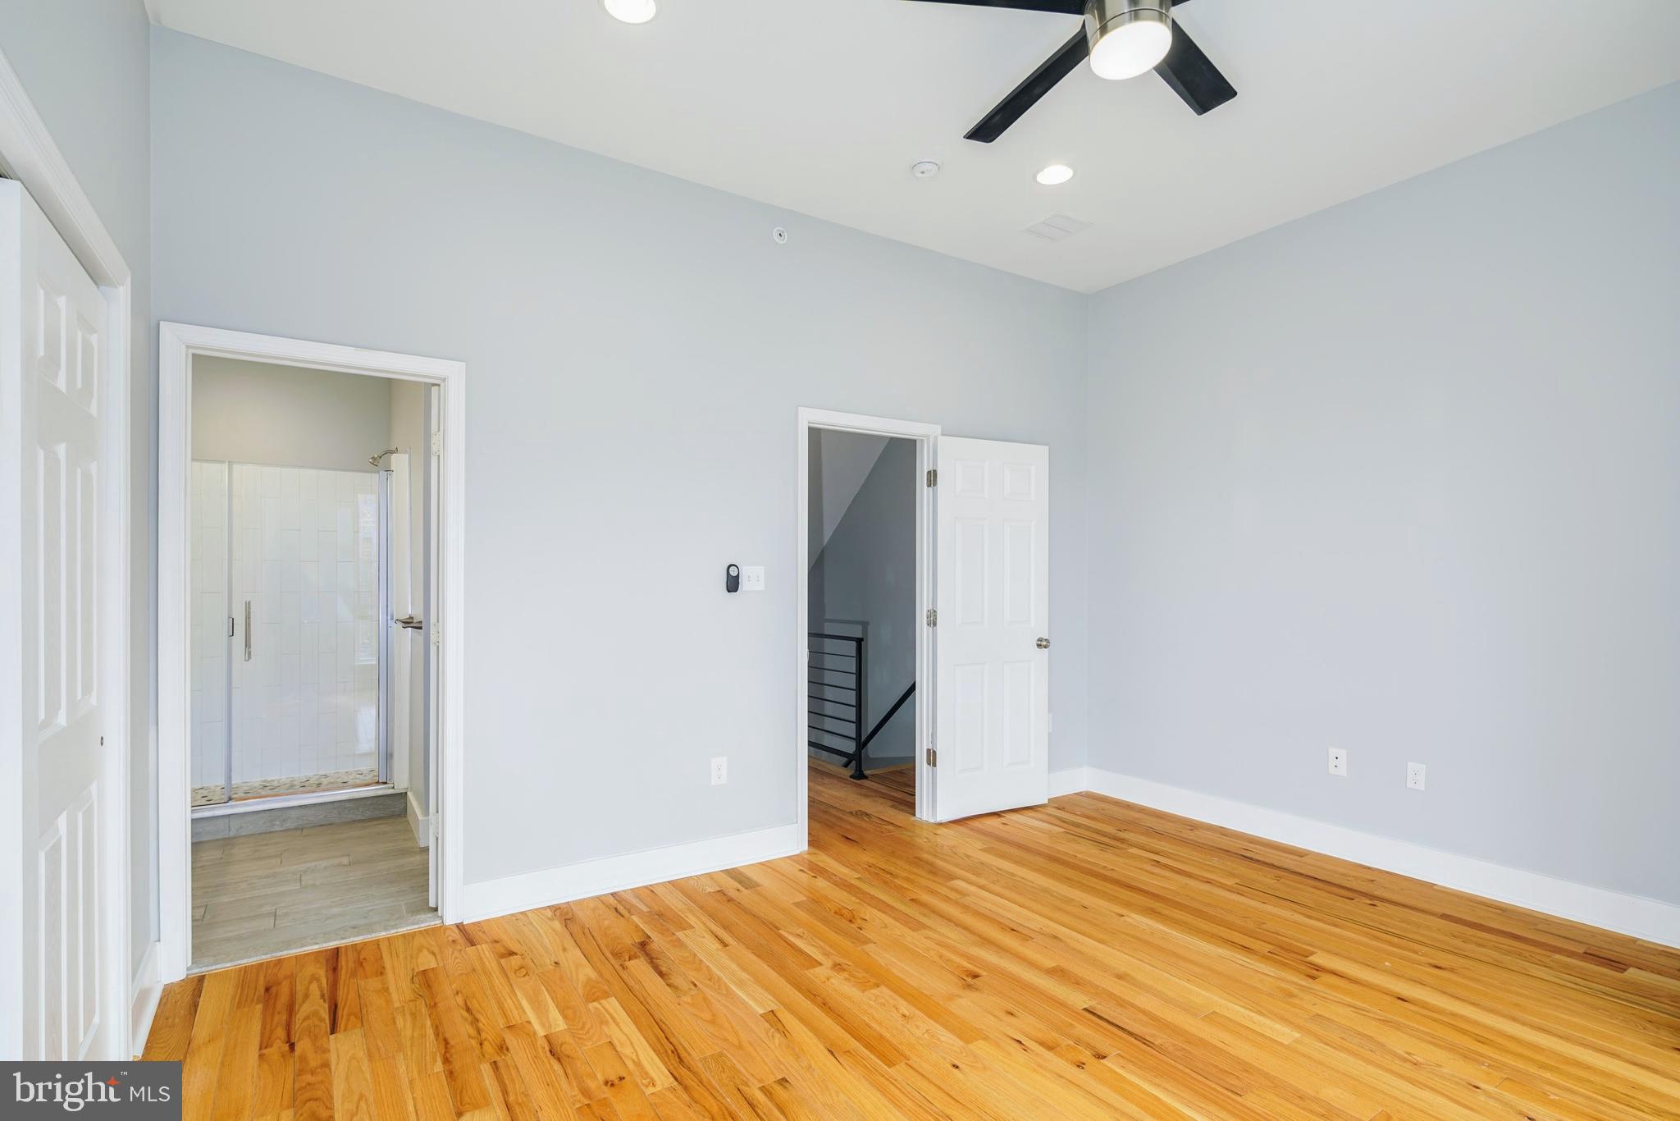
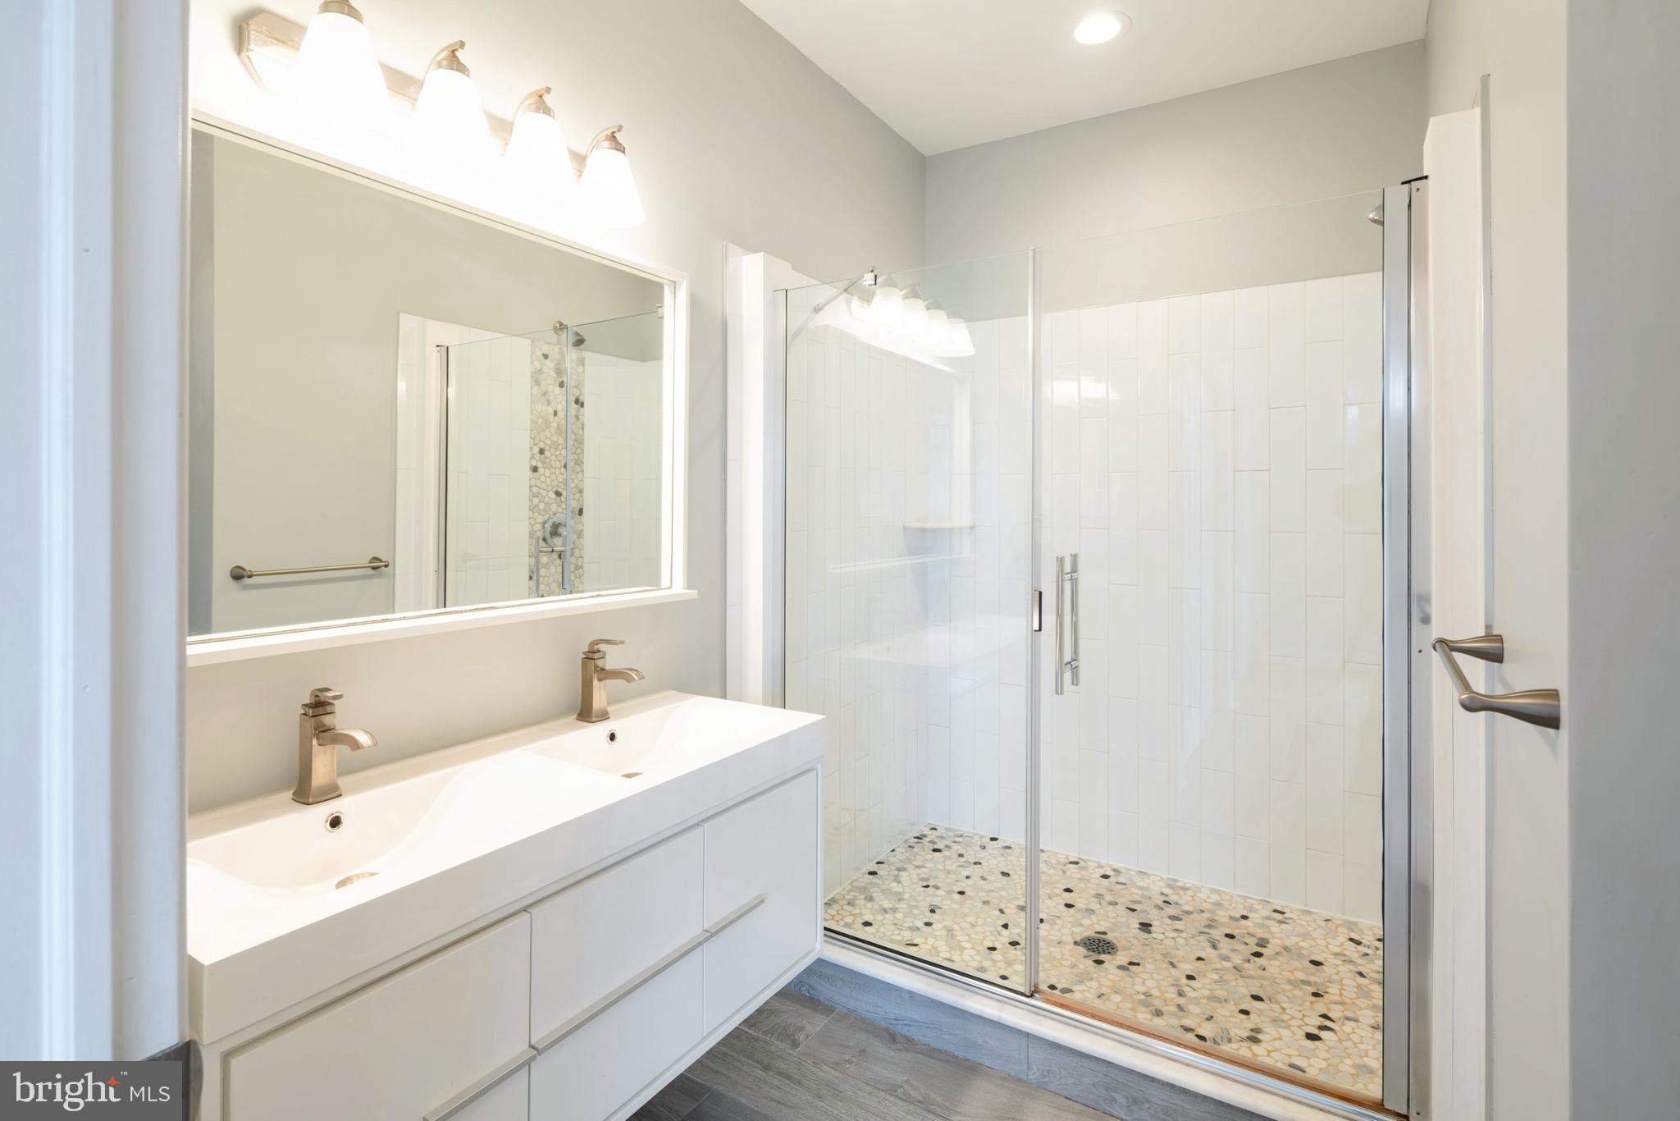
Underlining this level is the commodious primary suite, with abundant natural sunlight and an en suite bath, accented by a double vanity and natural stone standup shower for added indulgence.

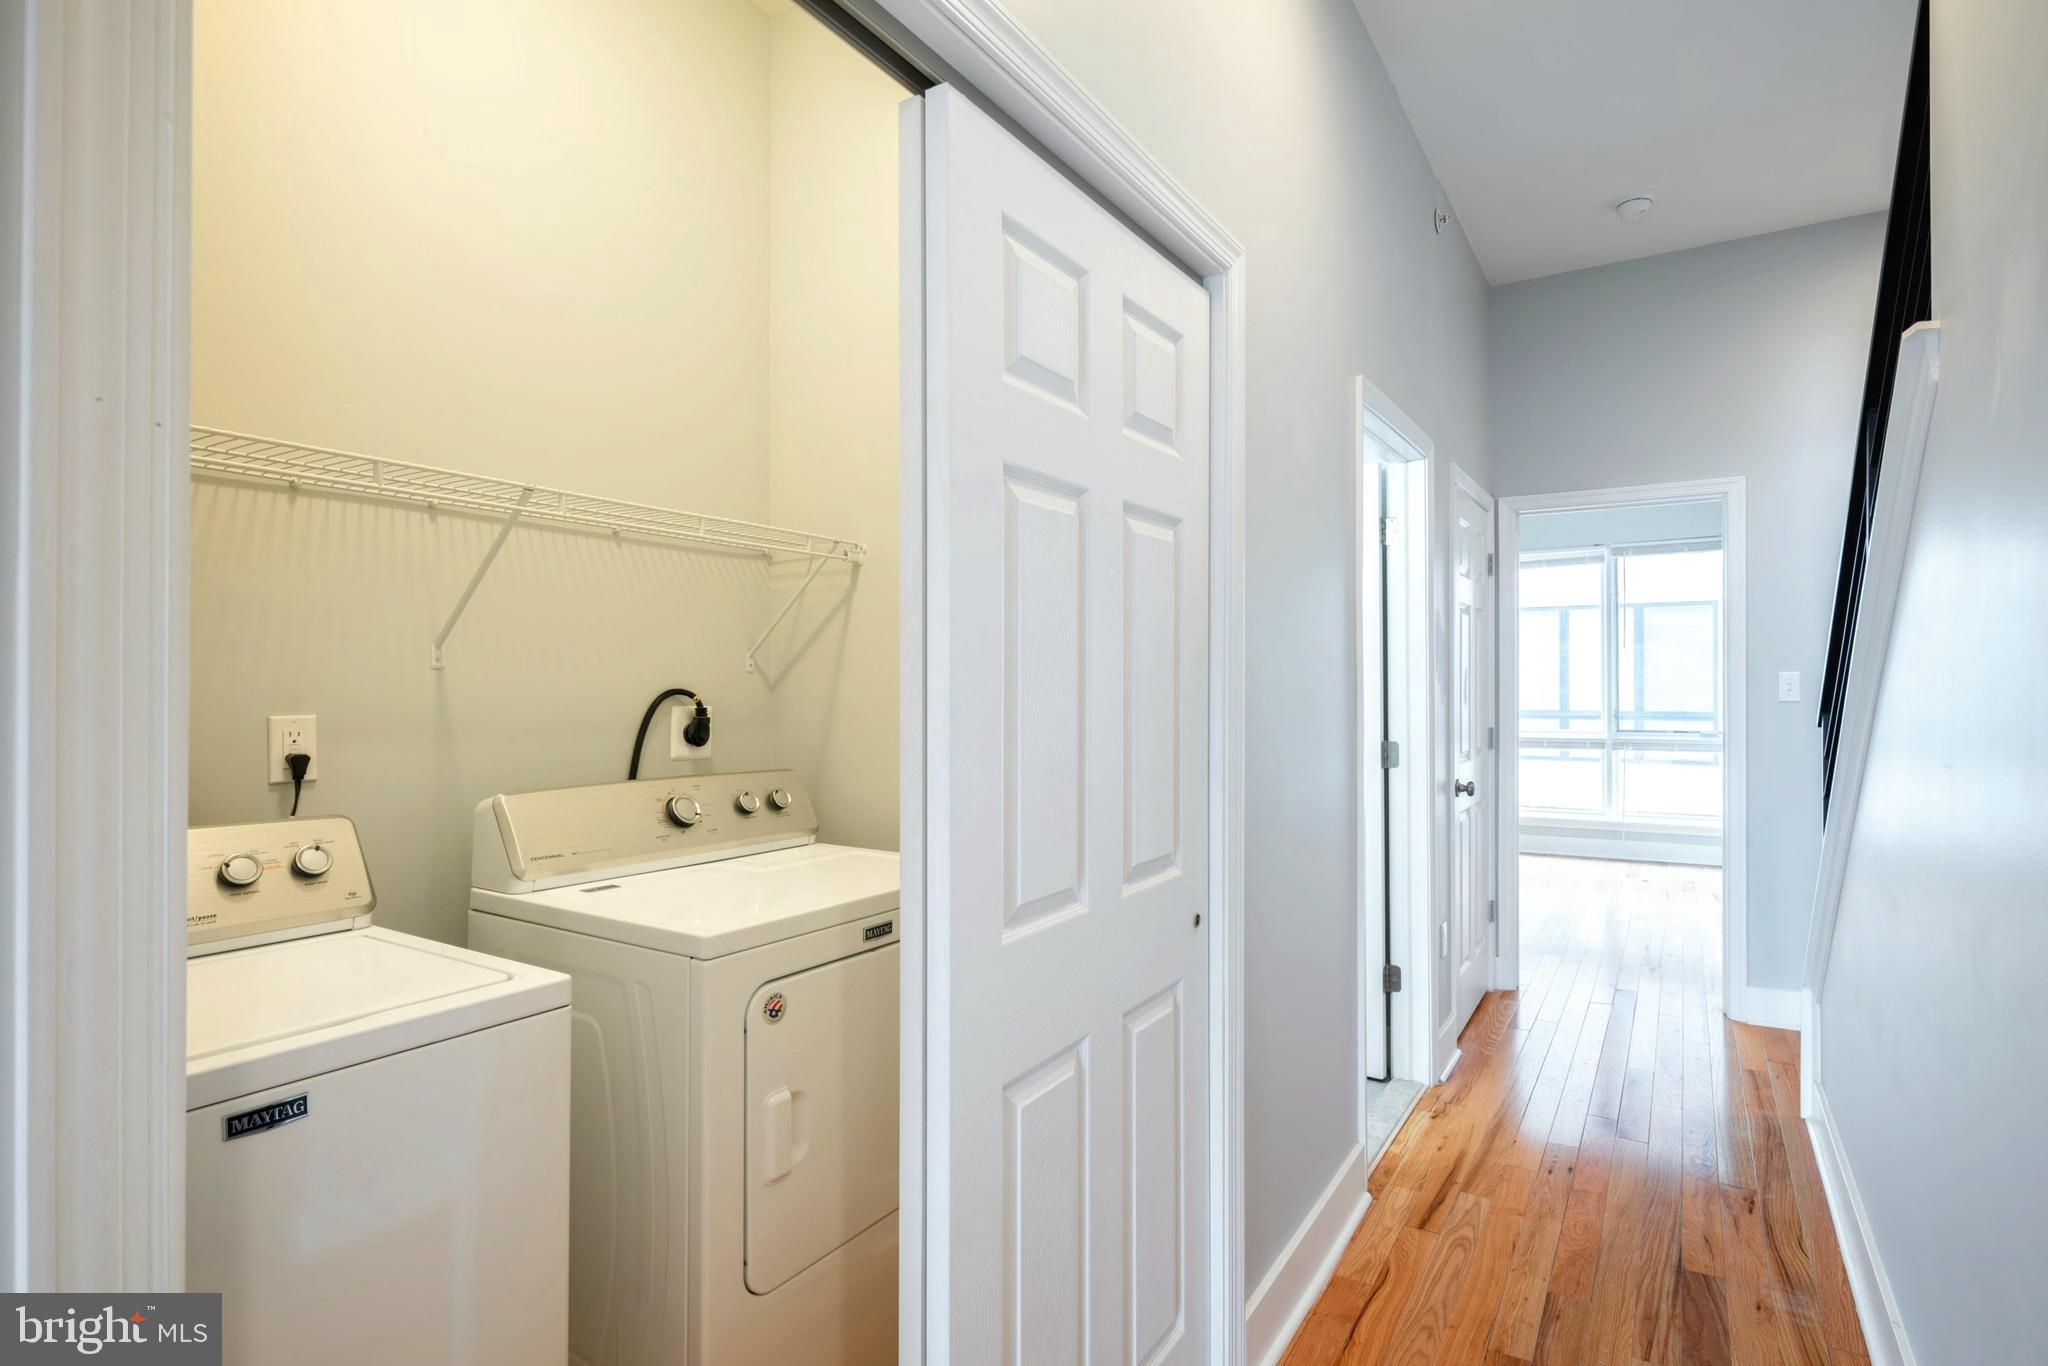
The strategically placed laundry room with a Maytag washer/dryer set on the same level as both of these bedrooms further assures effortless living and efficient household management.

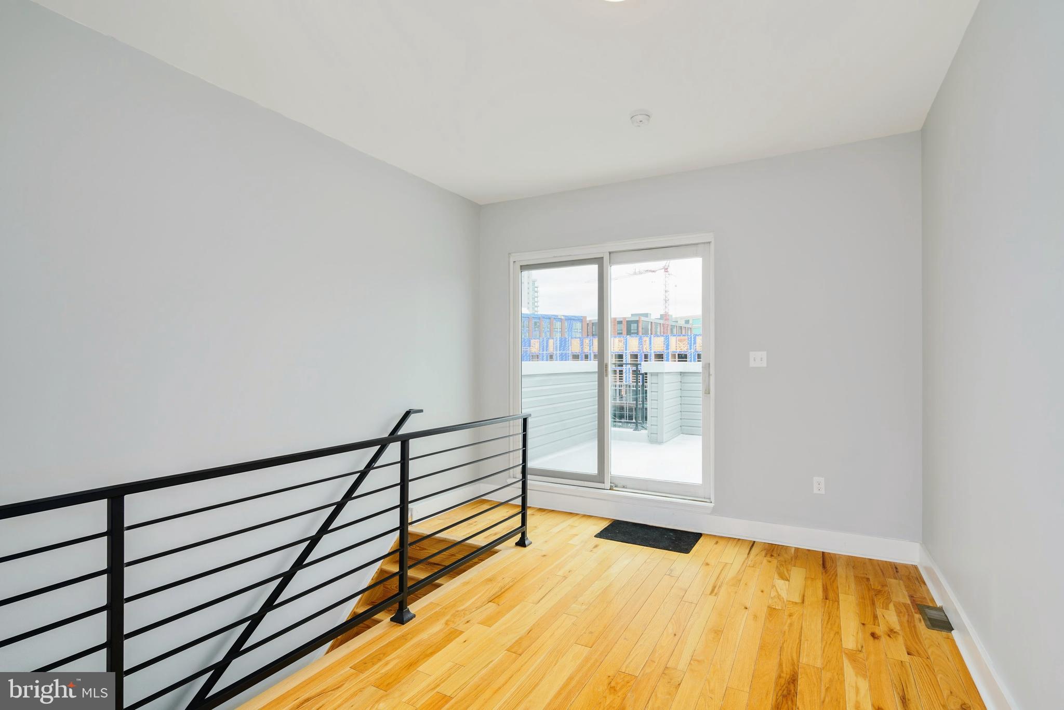
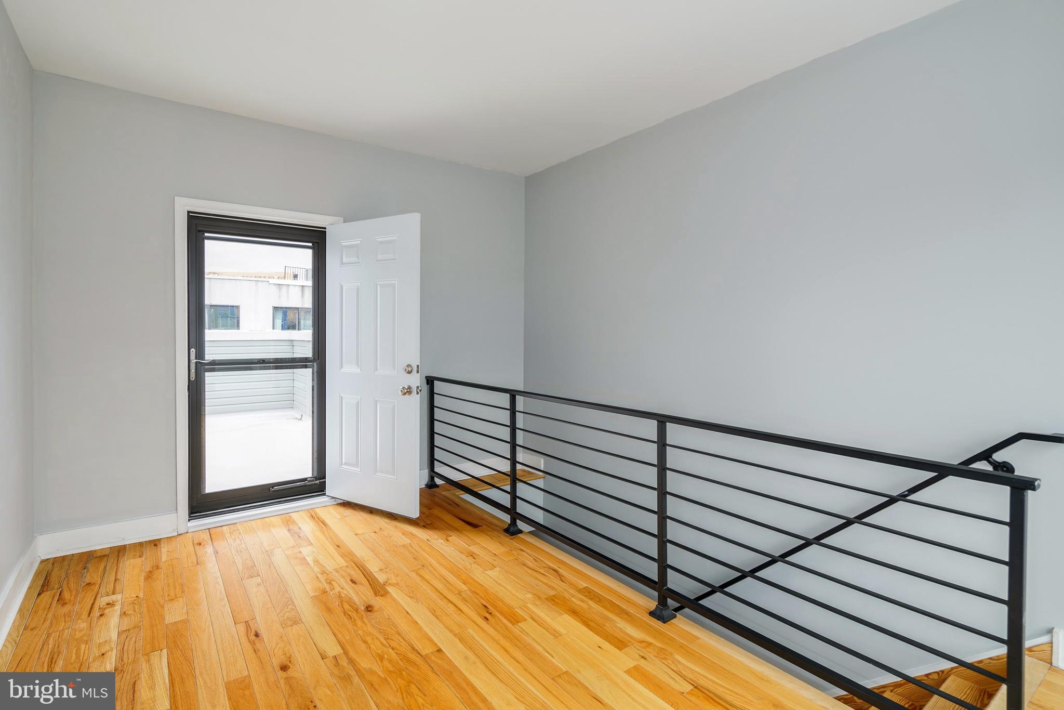
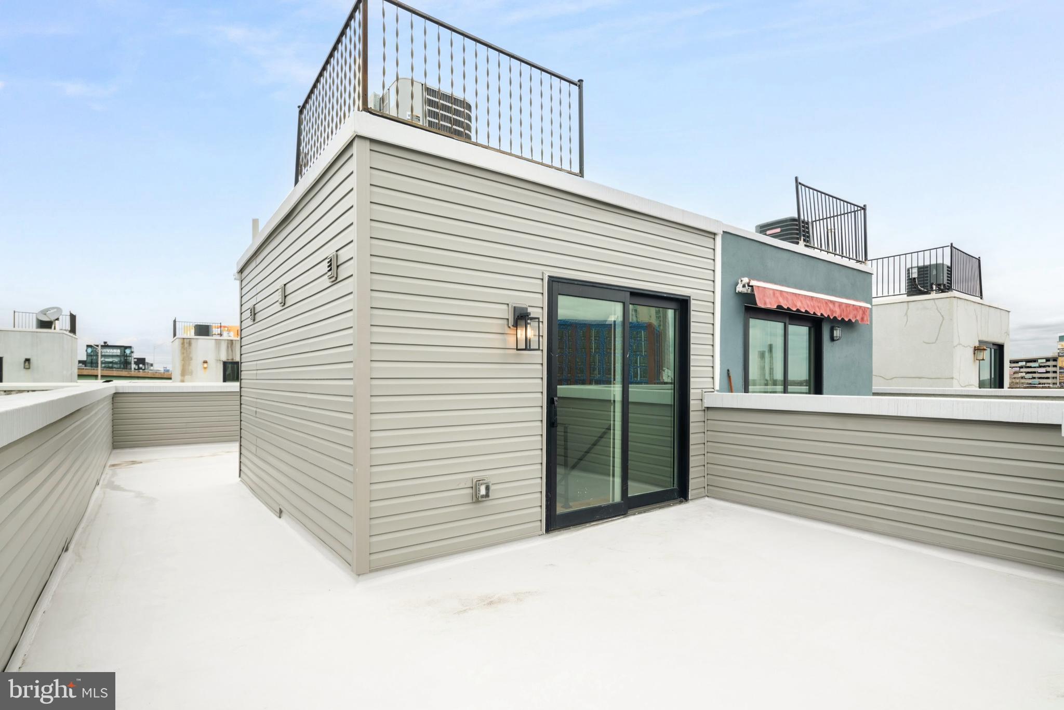
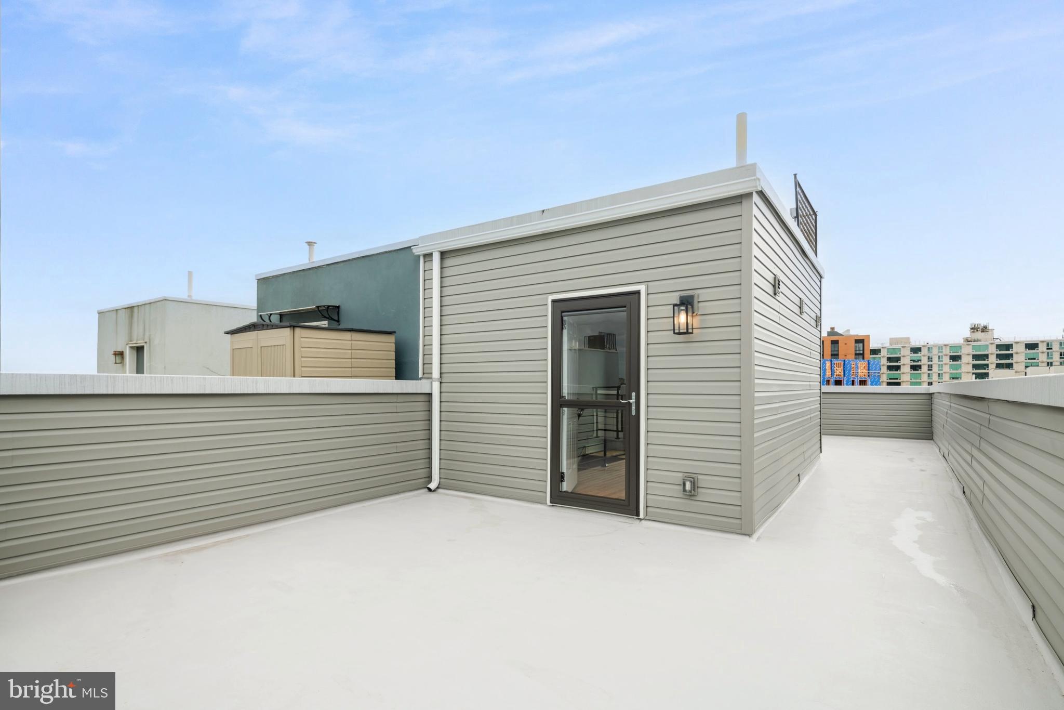
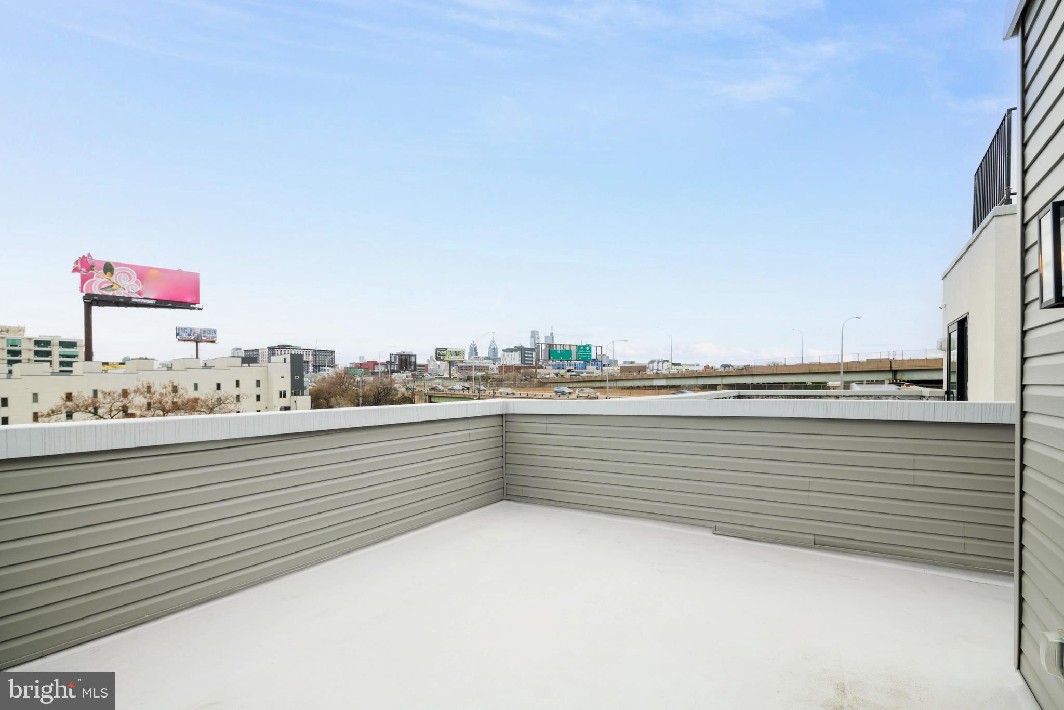
Elevating the allure of this exceptional home is the exclusive pilot house on the top-level - yet another versatile flex space that is an entertaining haven, boasting two independent doors that open onto a breathtaking, wraparound, panoramic roof deck, with sweeping skyline and river views, as well as new siding installed just last year.

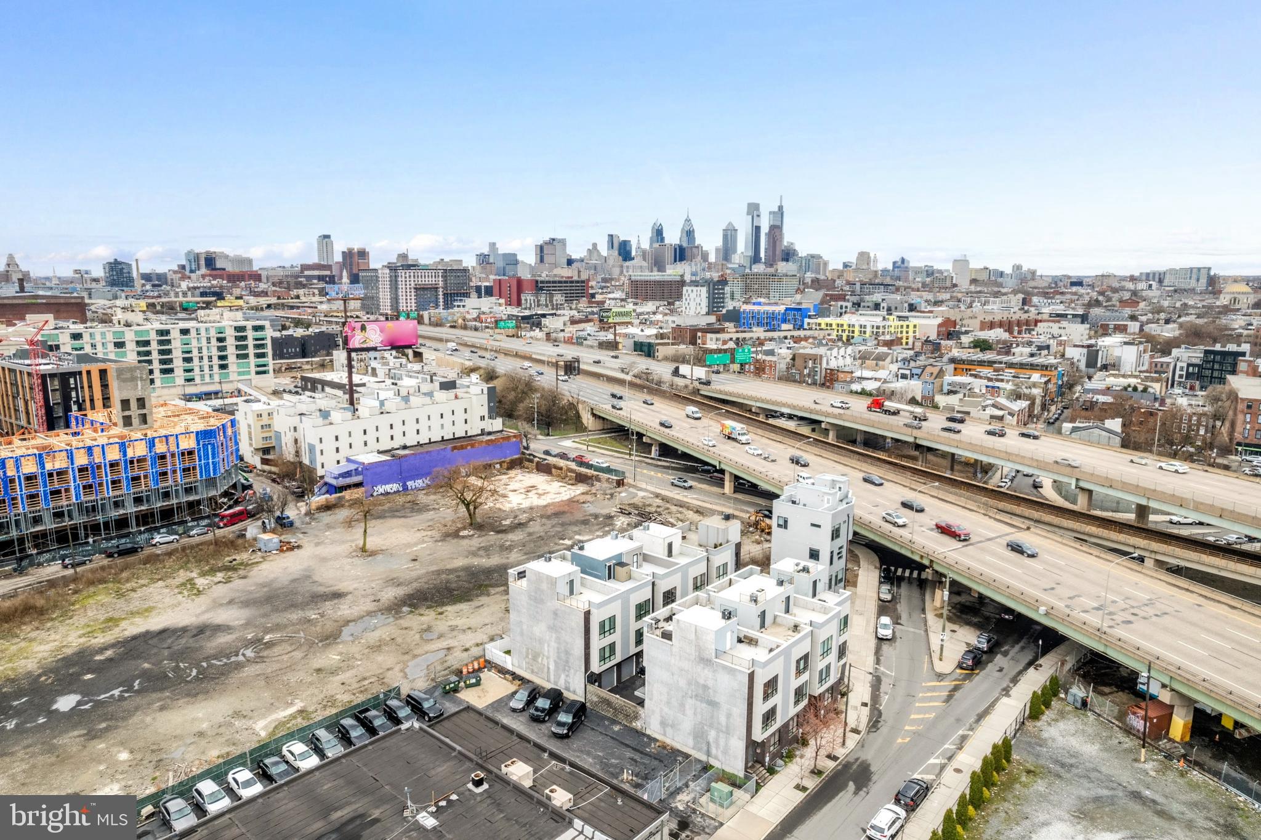
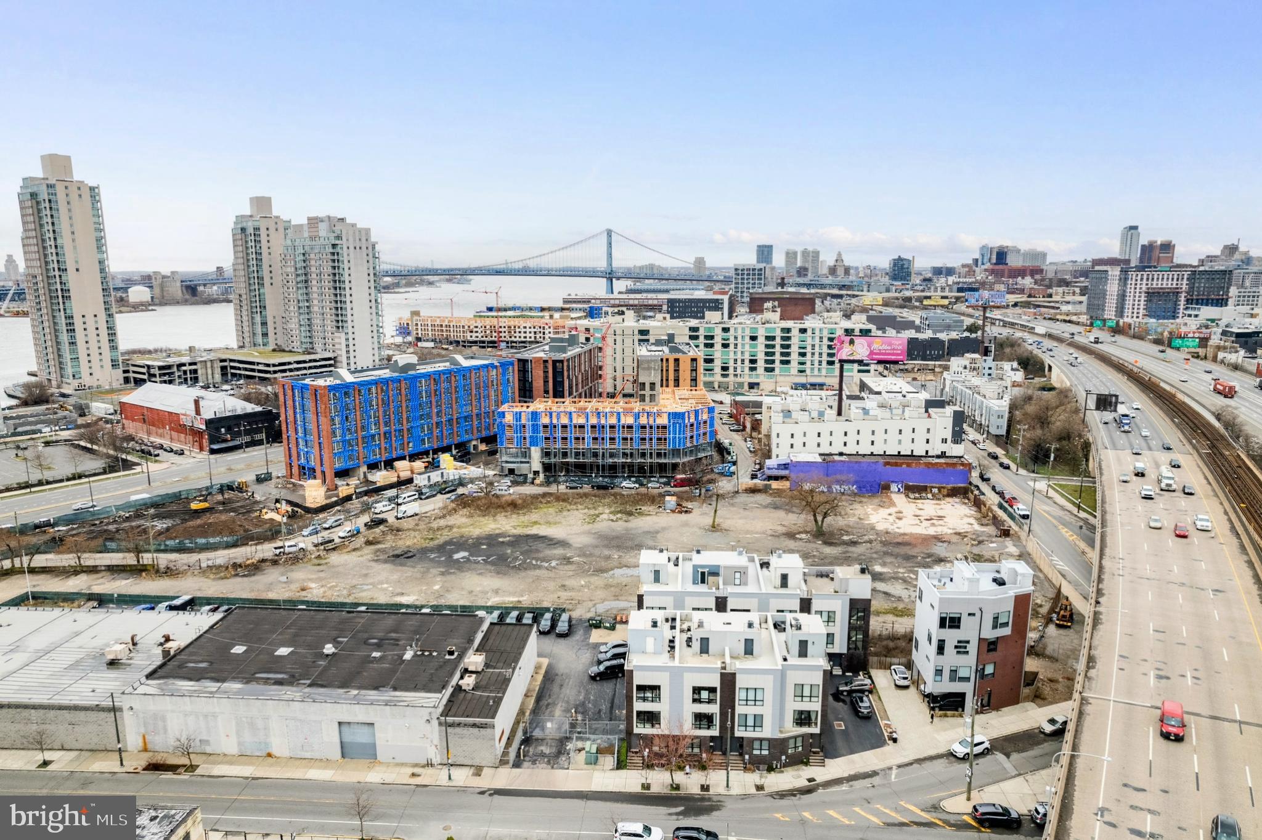
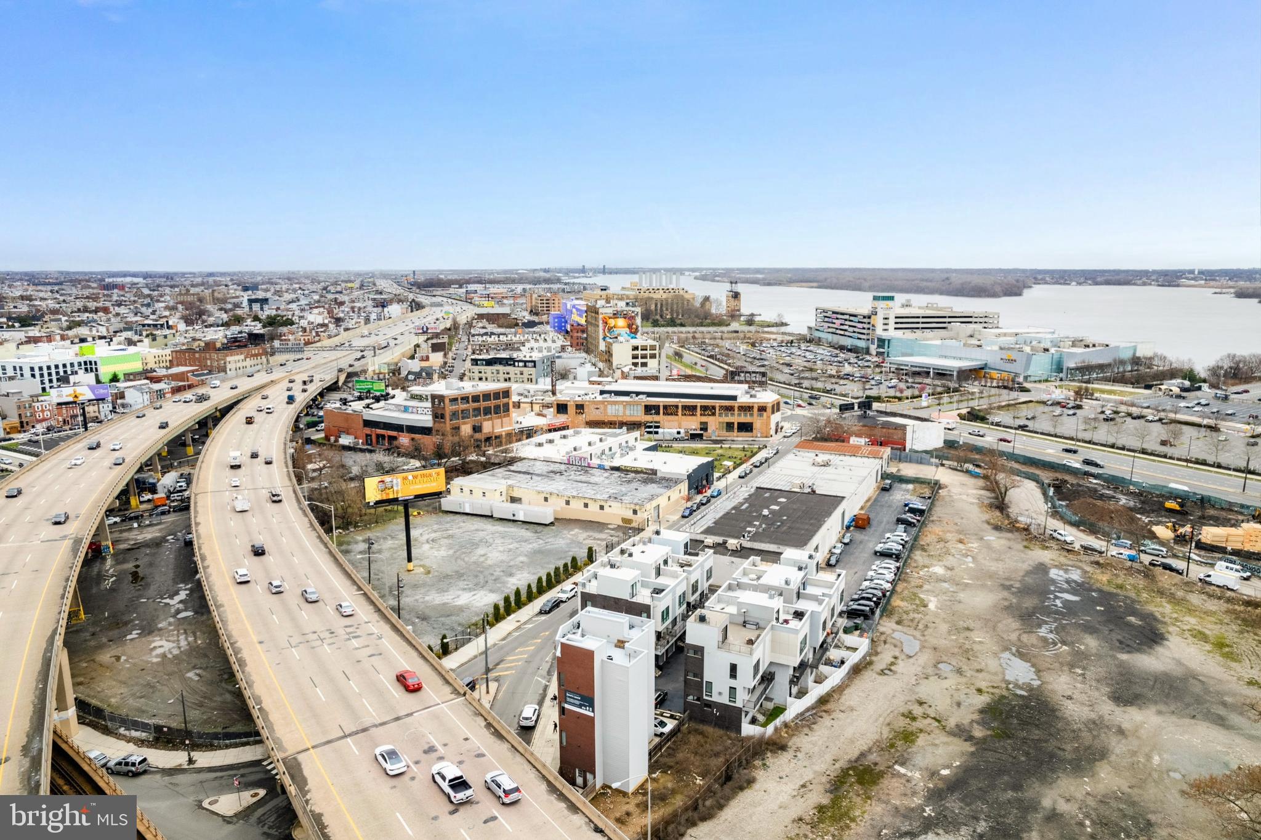
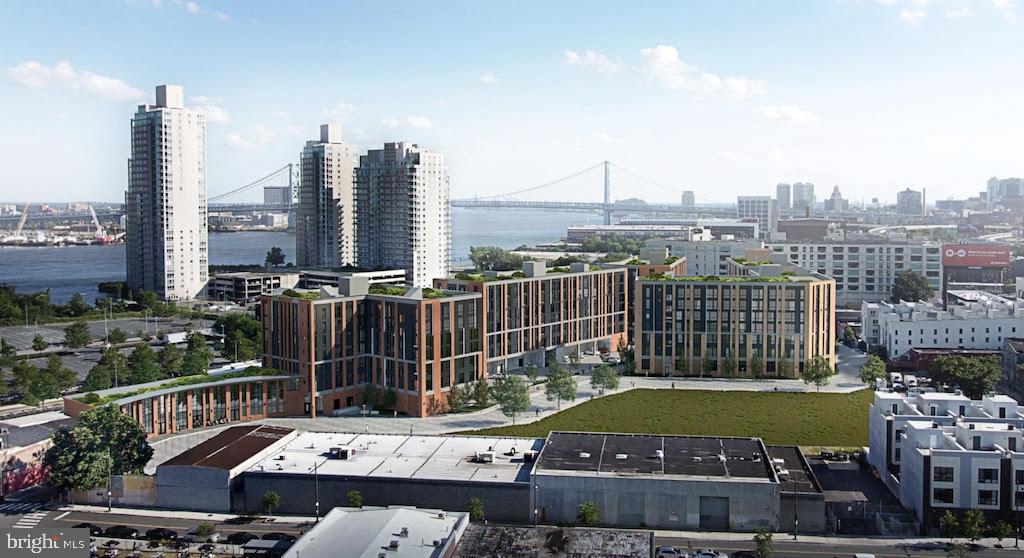
Located at the vibrant border of two of the hottest neighborhoods in the city - Northern Liberties and Fishtown - it truly allows the best of both worlds. Enjoy unparalleled access to the eclectic charm, dynamic culture, and all the countless neighborhood favorite bars/breweries, music venues, and restaurants for which this area is known. All of this is punctuated by its proximity to the Girard & Spring Garden stations, I-95, the Benjamin Franklin Bridge to NJ, ACME & Giant supermarkets, The Learning Experience daycare, Rivers Casino, the Delaware River Trail, and Penn Treaty Park.

In addition to the private garage parking, residents also share 3 community driveway spots for additional parking. Top this all off with a tax abatement remaining through 5/2027!

This move-in ready home has been cared for with love throughout its entire ownership - schedule a tour now before it is gone!

3
beds

3
baths

2,090 Sq.Ft. LIVING AREA

825 Sq.Ft. lot

The IDX display contains information sourced from the Bright MLS, Inc. as of 12/3/2025. This data is intended solely for personal, non-commercial use and is not to be utilized for any other purposes except to identify potential properties for purchase. Although the MLS data displayed is typically considered reliable, it is not guaranteed to be accurate by the MLS. Buyers are responsible for verifying the accuracy of all information and are advised to conduct their own investigations or seek professional assistance. Other sources besides the Listing Agent may have contributed to the MLS data presented. Unless expressly specified in writing, the Broker/Agent has not confirmed any information obtained from external sources. The Broker/Agent may or may not have acted as the Listing and/or Selling Agent and cannot guarantee the accuracy of property locations displayed on any map. Any compensation offers are solely made to participants of the MLS where the listing is registered.

©2025 Bright MLS, Inc. all rights reserved.

Data last updated on 12/3/2025 at 2:30 AM UTC

Scott Sepkowicz

Scott Sepkowicz

Aaron Silverman

Aaron Silverman

Features & Amenities

Interior

  • total bedrooms3
  • Total bathrooms3
  • full bathrooms3
  • APPLIANCES Gas Water Heater

Area & Lot

  • Status Sold
  • Date Sold April 24, 2024
  • Living Area2,090 Sq.Ft.
  • Lot Area825 Sq.Ft.
  • MLS® IDPAPH2329842
  • TypeTownhouse
  • YEAR BUILT2016
  • NeighborhoodPhiladelphia
  • Architecture StylesStraight Thru
  • School DistrictTHE SCHOOL DISTRICT OF PHILADELPHIA

Exterior

  • STORIES4
  • Garage Space1.0
  • water SourcePublic
  • PoolNone
  • parkingGarage, Attached
  • HEAT TYPENatural Gas, Forced Air
  • AIR CONDITIONINGCentral Air, Electric
  • sewerPublic Sewer
  • SubstructureSlab, Other

Financial

  • Sales Price$575,000
  • Real Estate Tax $1,643/yr
  • HOA $100/mo
  • Zoning CMX3

Philadelphia

Explore

KW EMpower

Ask Us Anything, Anytime. Whether you’re a consumer looking for an agent you can trust, or an agent looking for a place to thrive, we’re here for you.

Follow Me on Instagram
